1,710 properties for sale in Dutton-dunwich

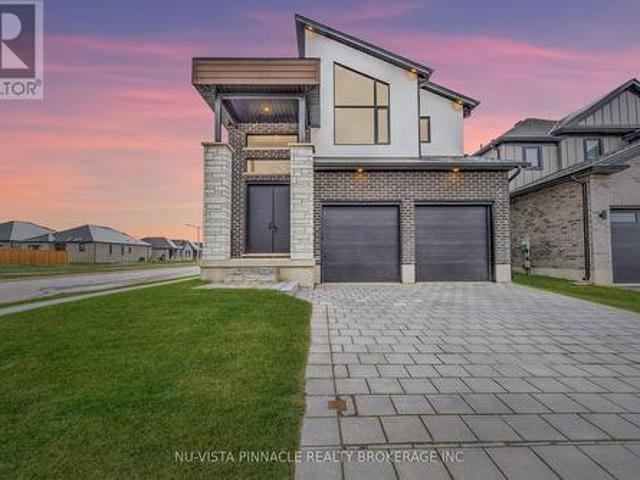
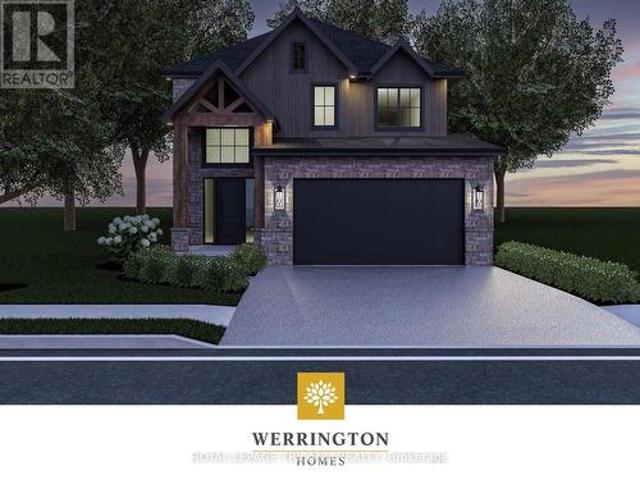
Lot 38 Stella Avenue, Southwest Middlesex Glencoe, ON, N0L 1M0 house for sale | Listing ID X12839 | Royal LePage
View photo
House · for sale
$ 579,000
Lot 38 Stella Avenue, Southwest Middlesex Glencoe, ON, N0L 1M0 house for sale | Listing ID X12839 | Royal LePage
Dutton-dunwich
· House
Dutton-dunwich · House
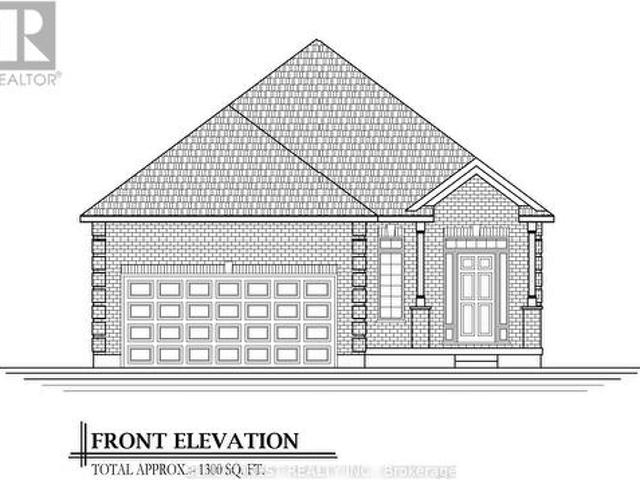
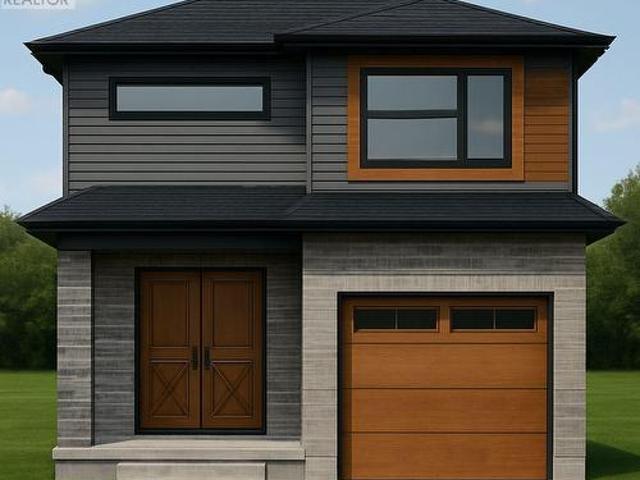
Liersch Custom Homes presents'THE TOPAZ. This 1,302 sq. ft. Raised ranch blends comfort and flexibility across two finished levels. The main floor features an open concept bright living and dining area, modern kitchen, 4 pc bathroom and a private bedroom located at the back of the home. Upstairs, you will find 2 additional bedrooms, 4 pc bath and a laundry room. This home is perfect for growing families or those who love to entertain. To be built! Other lots and designs are available. Price based on base lot, premiums extra. (Id: 27)
$ 579,000
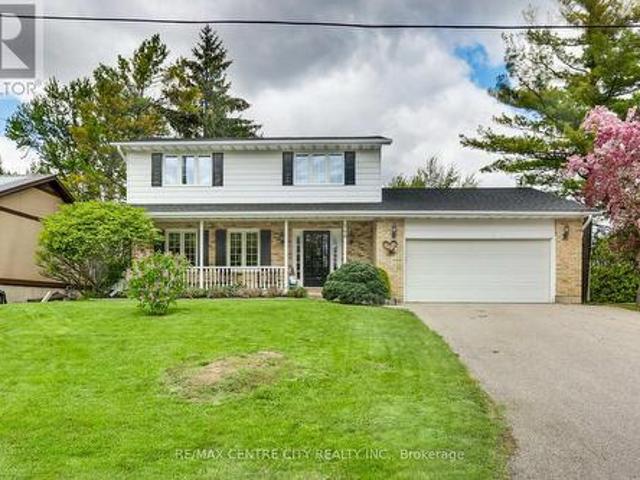
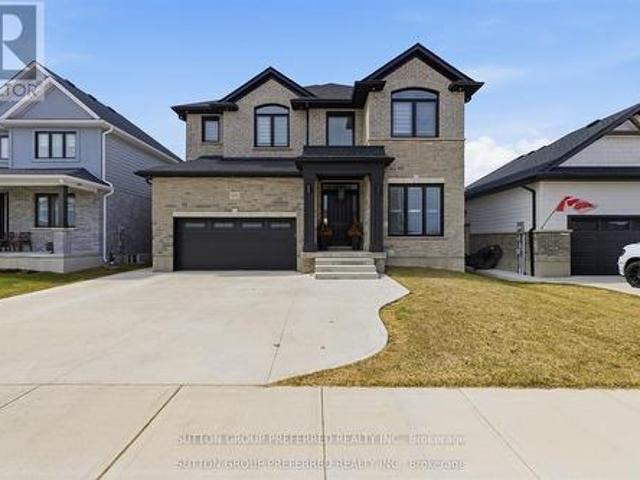
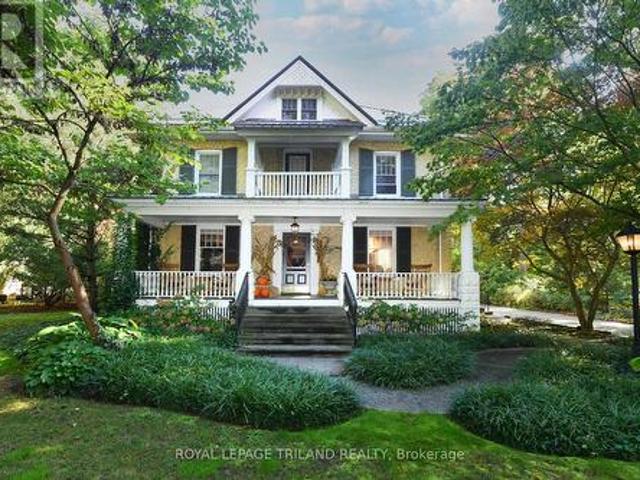
240 Church Street, Central Elgin Belmont, ON, N0L 1B0 house for sale | Listing ID X13607 | Royal LePage
View photo
House · for sale
$ 709,900
240 Church Street, Central Elgin Belmont, ON, N0L 1B0 house for sale | Listing ID X13607 | Royal LePage
Dutton-dunwich
· House
· Parking · Fireplace · Deck · Swimming pool · Air conditioning · Cellar
Dutton-dunwich · House · Parking · Fireplace · Deck · Swimming pool · Air conditioning · Cellar
Great family home located in the village of Belmont. This 2 storey home has 3 + 1 bedrooms and 3.5 bathrooms with double car garage. The functional kitchen has lots of cupboard and counter space, gas stove and 2 pantries. Main floor laundry with storage off kitchen area. The main floor family room with wood burning fireplace has sliding doors to a 16x32 inground swimming pool providing a private oasis for relation, exercise and social gatherings. The master bedroom has 3 piece ensuite and walk in closet. This home has lots of updates including roof 2025, central air 2022, furnace 2020, pool pump 2021, laminate flooring throughout main 2025, vinyl flooring in upper bedrooms and hall 2021, completely renovated basement in 2021, deck and some fencing 2023 and updated windows throughout. The basement has inside entry off kitchen or separate side entrance and could be used as extra space for a growing family, multi-generational living or generating income (separately metered for hydro). Enj
$ 709,900
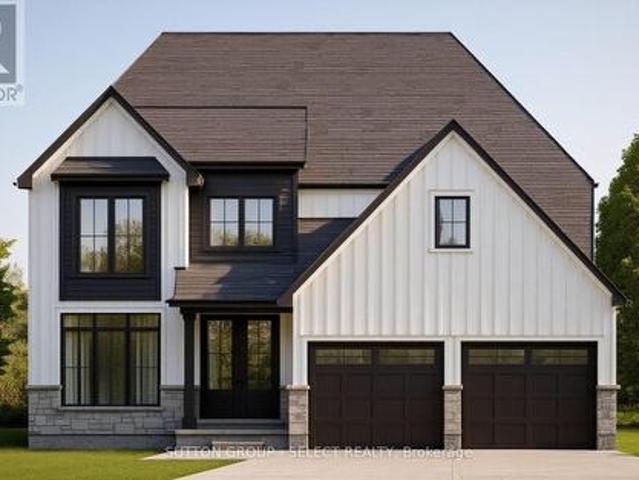
16 Dell Drive, Strathroy Caradoc Sw, ON, N7G 3N5 house for sale | Listing ID X13555 | Royal LePage
View photo
House · for sale
$ 569,900
Updated
16 Dell Drive, Strathroy Caradoc Sw, ON, N7G 3N5 house for sale | Listing ID X13555 | Royal LePage
Dutton-dunwich
· House
· Patio · Garden · Deck · Parking
Dutton-dunwich · House · Patio · Garden · Deck · Parking
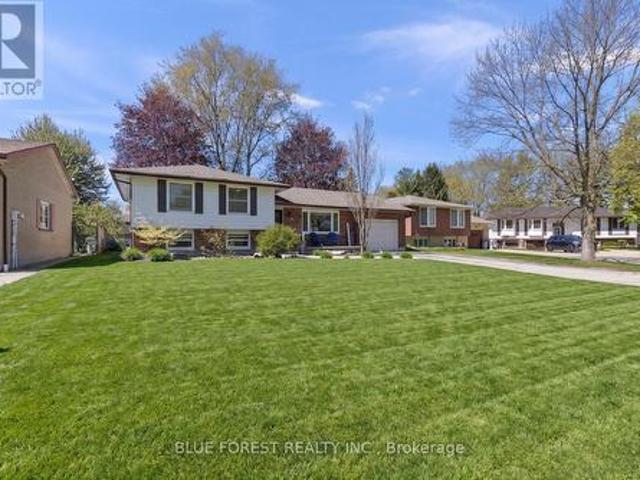
Welcome to 16 Dell Drive, a well-maintained four-level side-split located in one of Strathroy's most desirable mature neighbourhoods. Offering approximately 2,000 square feet of finished living space, this home combines a functional family-friendly layout with major mechanical updates and an incredible outdoor setting. From the moment you arrive, you'll appreciate the classic brick and siding exterior, a long driveway, and attached single-car garage with convenient inside entry-perfect for Ontario winters. Set on an impressive large lot, the fully fenced backyard offers exceptional space, privacy, and room to enjoy. Whether you're entertaining on the large concrete patio, relaxing under the gazebo or on the spacious wooden deck, or watching the kids play in the spacious back yard, this backyard is designed for making lasting memories. Inside, the bright main level offers a comfortable flow between the living room, kitchen, and dining area. Sliding patio doors off the dining room create
$ 569,900
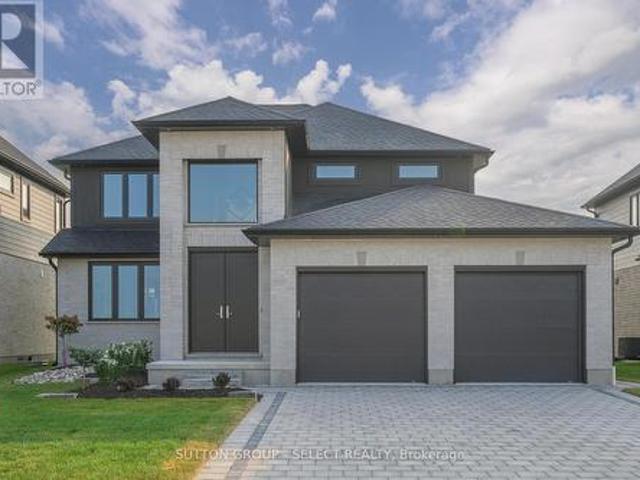
230 Union Avenue, Middlesex Centre Komoka, ON, N0L 1R0 house for sale | Listing ID X13565 | Royal LePage
View photo
House · for sale
$ 959,500
230 Union Avenue, Middlesex Centre Komoka, ON, N0L 1R0 house for sale | Listing ID X13565 | Royal LePage
Dutton-dunwich
· House
· Fireplace · Deck · Parking
Dutton-dunwich · House · Fireplace · Deck · Parking
Welcome to an exceptional family home offering 2,802 sq. Ft. of beautifully designed living space in one of Komoka's most sought-after neighbourhoods. This impressive 2-storey residence features 4 bedrooms, 3 bathrooms, a 2-car garage, and a covered back deck. Designed for both everyday living and effortless entertaining, the heart of the home is the stunning chef-inspired kitchen, complete with a large stone island featuring an extended dining surface, a 5-burner gas range, a servery/pantry with beverage fridge, and abundant storage. Sliding glass doors open to a 300 sq. Ft. covered deck, creating a seamless indoor-outdoor lifestyle, perfect for family gatherings. This home offers two generous living spaces and an oversized formal dining room. The inviting main floor great room is anchored by a beautiful gas fireplace with brick surround and custom built-ins, while the expansive upper-level family room is filled with natural light and offers exceptional flexibility as a media, games o
$ 959,500
8 Oscar Davis Court, Strathroy Caradoc Ne, ON, N7G 0G3 house for sale | Listing ID X13431 | Royal LePage
View photo
House · for sale
$ 1,039,900
8 Oscar Davis Court, Strathroy Caradoc Ne, ON, N7G 0G3 house for sale | Listing ID X13431 | Royal LePage
Dutton-dunwich
· House
· Office room · Fireplace
Dutton-dunwich · House · Office room · Fireplace
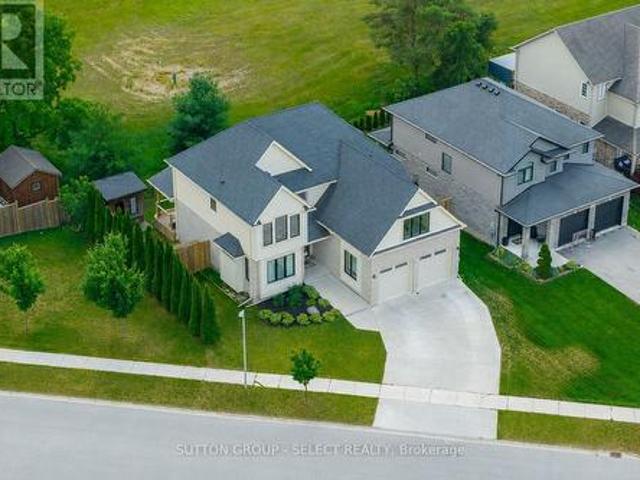
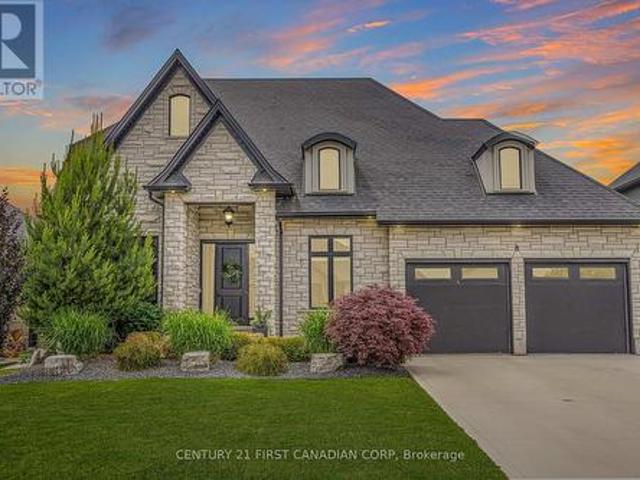
Better Than New in Northern Woods. Executive Living at Its Finest! Welcome to this striking two-storey home on a premium court lot in the Northern Woods subdivision. Built in 2019 by esteemed Royal Oak Homes, this residence blends luxury, style & thoughtful design throughout. From the moment you arrive, the stone exterior, landscaping, concrete driveway & curb appeal set the tone. Step through the oversized wood front door into a breathtaking foyer with 18-foot ceilings. Designed for everyday living & entertaining, the main floor offers a dining room with coffered ceilings, a private home office & an open-concept living area anchored by a natural gas fireplace with tile surround & custom built-ins. Oversized windows & transoms fill the home with natural light, showcasing engineered hardwood floors, lighting, custom blinds, a built-in audio system & numerous upgrades. The chef-inspired kitchen is the heart of the home, featuring a waterfall quartz island, two-tone cabinetry, pantry stor
$ 1,039,900
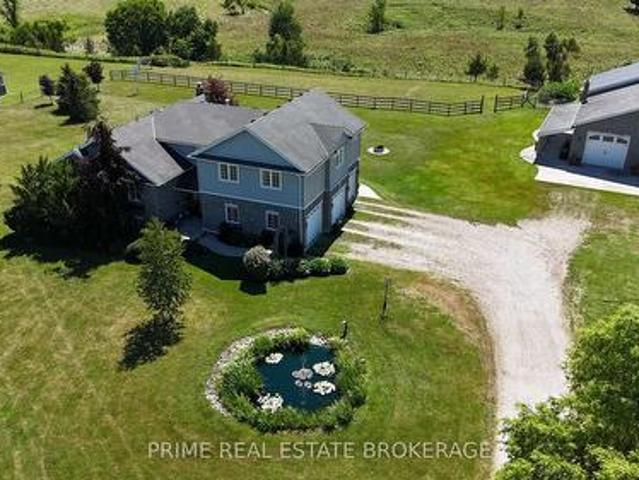
6052 Courtright Line, Oil Springs, ON, N0N 1P0 house for sal.
View photo
House · for sale
$ 999,999
$ 663/sq.ft
6052 Courtright Line, Oil Springs, ON, N0N 1P0 house for sal.
Dutton-dunwich
· 1,507 sq.ft · 5 Bedrooms · 4 Baths · House
· Garden · Parking · Deck · Swimming pool
Dutton-dunwich · 1,507 sq.ft · 5 Bedrooms · 4 Baths · House · Garden · Parking · Deck · Swimming pool
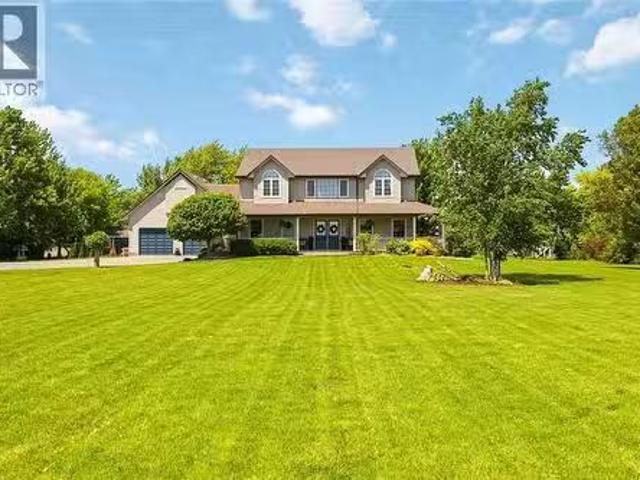
Nestled on two picturesque acres, this property offers the perfect blend of space, privacy, and relaxed country living. The fully fenced yard is designed for everyday enjoyment, featuring a pool, pond, playset, chicken coop, fruit trees, and a greenhouse, along with a rabbit enclosure within the coop area. A spacious deck overlooks it all, while the attached double garage and powered hobby shed provide plenty of room for projects, storage, or hobbies — plus fibre internet is available for work, streaming, and staying connected. Inside, you’ll find bright, beautifully updated living spaces with a warm country feel and modern finishes throughout. Offering five bedrooms and four bathrooms, this home was designed to comfortably accommodate a large household and busy lifestyles. Two bedroom suites feature walk-in closets and private ensuites, offering excellent separation and comfort for family or guests. Enjoy the convenience of natural gas heating, municipal water, and a sought-after scho
$ 999,999
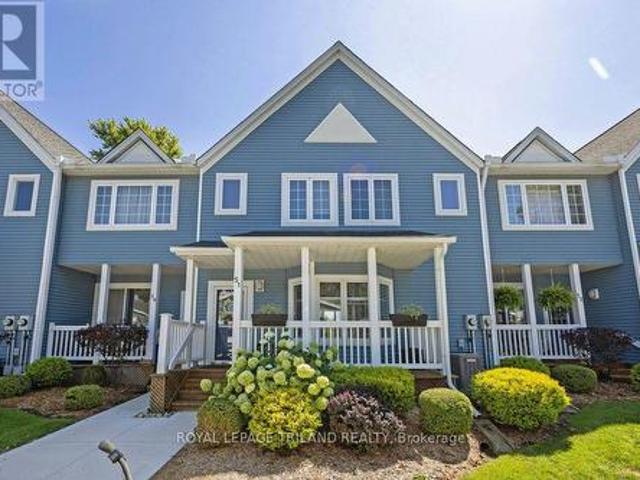
51 374 Front Street, Central Elgin Port Stanley, ON, N5L 1G1 townhouse for sale | Listing ID X13641 | Royal LePage
View photo
Townhouse · for sale
$ 624,000
Updated
51 374 Front Street, Central Elgin Port Stanley, ON, N5L 1G1 townhouse for sale | Listing ID X13641 | Royal LePage
Dutton-dunwich
· Townhouse
· Swimming pool · Cellar
Dutton-dunwich · Townhouse · Swimming pool · Cellar
Big sky and water views? Got it! Maintenance free? Got it! Heated pool over looking the lake? Got it! 3 bedrooms and 3 bathrooms? Got it! Finished basement (perfect for movie nights)? Got it! If you've been looking for a beautifully updated home with iconic Port Stanley views, you've fount it. One of the nicest units in this well-managed condo complex is waiting for you. All you have to do, is move in and relax. (Id: 7525)
$ 624,000
105 Harvest Lane, Thames Centre Dorchester, ON, N0L 1G2 house for sale | Listing ID X13567 | Royal LePage
View photo
House · for sale
$ 1,299,000
105 Harvest Lane, Thames Centre Dorchester, ON, N0L 1G2 house for sale | Listing ID X13567 | Royal LePage
Dutton-dunwich
· House
· Office room
Dutton-dunwich · House · Office room
A rare and highly sought-after feature, the fully finished lower level includes a separate exterior entrance and could function as a self-contained suite-complete with its own kitchen, washer and dryer, bedroom, bathroom, and spacious living area-making it ideal as a private in-law suite, granny flat, or income-generating mortgage helper. A statement of refined luxury, this impeccably upgraded residence offers an exceptional living experience in one of Dorchester's most desirable enclaves Boasting 6 bedrooms and 4.5 bathrooms with over 4,400 sq ft of finished living space, this home seamlessly blends elegance with everyday functionality. Dramatic ceiling heights with 10' main floor ceilings and 9' second floor ceilings set the tone for light-filled, sophisticated interiors designed for both comfortable living and elevated entertaining. The main level welcomes you with a gracious foyer, leading to a private home office and formal dining room, complemented by an expansive butler's pantry
$ 1,299,000
14 Eric Drive, Thames Centre Dorchester, ON, N0L 1G1 house for sale | Listing ID X13542 | Royal LePage
View photo
House · for sale
$ 780,000
14 Eric Drive, Thames Centre Dorchester, ON, N0L 1G1 house for sale | Listing ID X13542 | Royal LePage
Dutton-dunwich
· House
· Patio · Garden · Office room · Fireplace
Dutton-dunwich · House · Patio · Garden · Office room · Fireplace
Welcome to a hidden gem in sought-after Dorchester. Tucked away on a quiet, family-friendly street, this beautifully maintained, 3 bedroom, two-storey home offers space, privacy, and timeless charm in one of the area's most desirable subdivisions. Step inside to soaring ceilings in the open foyer, creating a bright and inviting first impression. The main level features a spacious living and dining area, perfect for entertaining, along with a cozy family room highlighted by a gas fireplace and patio doors that lead to the backyard. The kitchen offers classic white cabinetry and a comfortable eating area, ideal for casual family meals. A powder room and convenient main-floor laundry complete this level. Upstairs you'll find three generous bedrooms, including a lovely primary retreat with a walk-in closet and a large 4-piece ensuite bath. The fully finished lower level adds even more living space, featuring a huge recreation room, an additional office/music room, and plenty of storage. Pe
$ 780,000
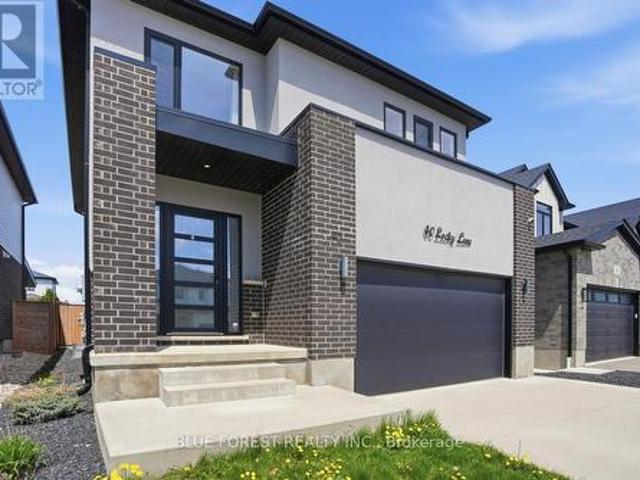
40 Locky Lane, Middlesex Centre Kilworth, ON, N0L 1R0 house for sale | Listing ID X13643 | Royal LePage
View photo
House · for sale
$ 734,900
40 Locky Lane, Middlesex Centre Kilworth, ON, N0L 1R0 house for sale | Listing ID X13643 | Royal LePage
Dutton-dunwich
· House
· Parking · Cellar
Dutton-dunwich · House · Parking · Cellar
Discover incredible potential in this detached 2-storey home located in the heart of the highly desirable Kilworth Heights community. Built in 2020, this residence offers a spacious, modern floor plan, just a short drive from the amenities of West London. The open-concept main floor is thoughtfully laid out with a 2-piece bathroom, kitchen complete with a sleek quartz island, living area and a functional mudroom off the 2-car garage. Upstairs, you will find three generously sized bedrooms plus a versatile bonus family room. The primary suite is a true private retreat, offering a walk-in closet with custom cabinetry and a huge ensuite featuring a freestanding tub and a large glass shower. The basement offers significant additional square footage with a large rec room and a roughed-in bathroom already in place, ready for your custom finishes. While some work and TLC is needed, this is a great opportunity to move into a desirable area. Bring your vision and a few finishing touches to rest
$ 734,900
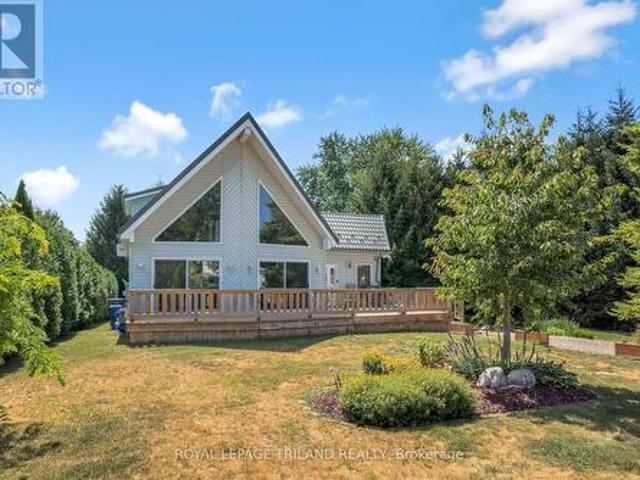
23 Durham Street, Newbury, ON, N0L 1Z0 house for sale | Listing ID X13633 | Royal LePage
View photo
House · for sale
$ 629,900
23 Durham Street, Newbury, ON, N0L 1Z0 house for sale | Listing ID X13633 | Royal LePage
Dutton-dunwich
· House
· Patio · Balcony · Fireplace · Equipped kitchen · Cellar
Dutton-dunwich · House · Patio · Balcony · Fireplace · Equipped kitchen · Cellar
Welcome to 23 Durham Street, Newbury! This stunning custom-built (2002) chalet-style home offers unique architecture and exceptional outdoor living. Designed with flush entries for easy accessibility, this home features an open-concept layout with soaring cathedral ceilings, skylights, floor-to-ceiling windows, and patio doors that fill the space with natural light. The custom maple kitchen offers a built-in wall oven, ceramic cooktop, dishwasher, island, new stone backsplash and plenty of workspace. The main floor also includes a spacious bedroom, 5-piece bath, and a bright three-season sunroom with its own air conditioning and electric stove. The private upper-level primary suite overlooks the great room and features a balcony, gas fireplace, and ensuite with walk in shower and double sinks. The full basement is partially finished to include a bedroom, plenty of storage, laundry, bathroom rough-in and is ready for your finishing touches. Step outside to enjoy nearly half an acre outd
$ 629,900
26041 Queens Line, West Elgin, ON, N0L 2P0 house for sale | Listing ID X13575 | Royal LePage
View photo
House · for sale
$ 999,900
26041 Queens Line, West Elgin, ON, N0L 2P0 house for sale | Listing ID X13575 | Royal LePage
Dutton-dunwich
· House
· Patio · Garden · Fireplace · Deck
Dutton-dunwich · House · Patio · Garden · Fireplace · Deck
Rare opportunity to own 15 acres of forested property and trails, large workshop, and beautifully redone home. Surrounded by farmland and sitting on a private setting with A1 ZONING, this property is a stunner. The wrap around deck leads inside where you will find an open concept bungalow with gorgeous newer kitchen featuring oversized island, quartz counters, upgraded appliances with ample cabinet space + a bonus walk-in pantry with live edge. If that's not enough, the large dining area is perfect for large gatherings. The great room showcases vaulted ceilings, stone fireplace wall and is boasting w/ tons of natural light. Patio doors provide views of your treed yard and is the perfect place to enjoy a country evening. You will love the abundance of windows throughout! In addition to the oversized 3 bedrooms, the den could be a 4th bedroom, playroom or office. The main floor also includes 2 updated bathrooms, main floor laundry and a primary bedroom with its own private deck. Downstai
$ 999,900
196 Westbrook Drive, Middlesex Centre, ON, N0L 1R0 house for sale | Listing ID X13040 | Royal LePage
View photo
House · for sale
$ 1,150,000
196 Westbrook Drive, Middlesex Centre, ON, N0L 1R0 house for sale | Listing ID X13040 | Royal LePage
Dutton-dunwich
· House
· Office room
Dutton-dunwich · House · Office room
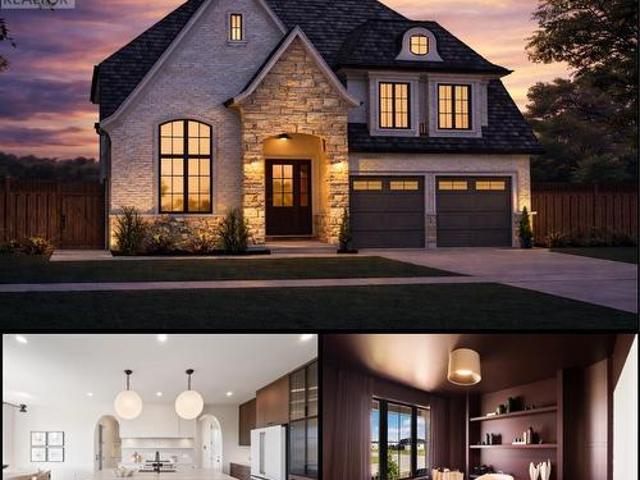
Upcoming Bridlewood Homes Model in Edgewater Estates, Kilworth. This thoughtfully designed home showcases exceptional flow and functionality throughout. Interior photos are from Bridlewood's previous Lottery Dream Home in Sarnia and are for illustration purposes only. The main floor offers everything today's buyers are looking for. A private office, spacious great room, a true chef's kitchen with elegant arched openings, a dedicated dining area, and a full spice kitchen. Upstairs features 4 generously sized bedrooms, 3 bathrooms, and a convenient second-floor laundry room. Situated on a premium 57' lot, this home offers incredible potential with flexibility for design selections and customizations. Pricing reflects standard finishes, upgrades may be shown in photos attached. Purchase price includes proposed 2026 HST rebates. (Id: 27)
$ 1,150,000
42 Calvert Lane, Middleinteraction Centre Ilderton, ON, N0M.
View photo
House · for sale
$ 749,900
42 Calvert Lane, Middleinteraction Centre Ilderton, ON, N0M.
Dutton-dunwich
· 3 Bedrooms · 2 Baths · House
· Patio · Garden · Fireplace
Dutton-dunwich · 3 Bedrooms · 2 Baths · House · Patio · Garden · Fireplace
Exceptional Pittao built former model home. 3 bedroom (or 2 + den), 2 bathroom one floor home in popular Meadowcreek subdivision. Large master bedroom with ensuite bath and walk-in closet. Exciting open concept layout featuring a large bright kitchen with granite breakfast bar open to the dining area and great room with beautiful hardwood flooring & gas fireplace. Lovely rear covered patio and private backyard. Many updates completed through the years including flooring and 50 yr grade fibreglass shingles. Appliances included. This homes shows a 10 and wont last! (id:27). Still available at ListedBuy!
$ 749,900
Lot 22 Demelo Court, Southwest Middlesex Glencoe, ON, N0L 1M0 house for sale | Listing ID X13447 | Royal LePage
View photo
House · for sale
$ 649,900
Lot 22 Demelo Court, Southwest Middlesex Glencoe, ON, N0L 1M0 house for sale | Listing ID X13447 | Royal LePage
Dutton-dunwich
· House
· Garden
Dutton-dunwich · House · Garden
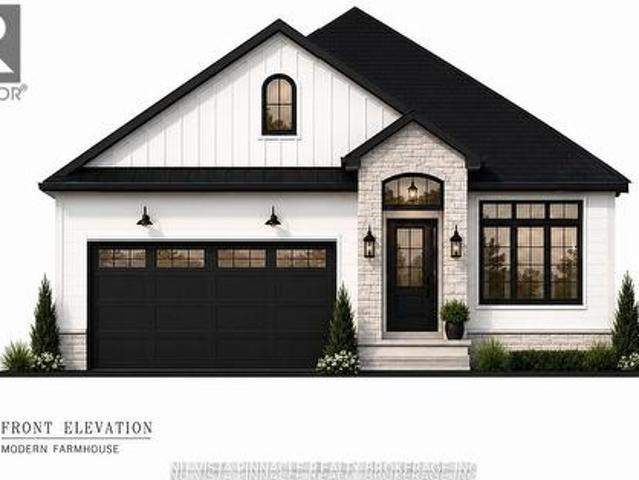
This pristine 1,300 sq. Ft. bungalow sits perfectly on a premium pie-shaped lot, offering a rare blend of interior elegance and a massive backyard designed for ultimate privacy and possibilities. The interior showcases hardwood flooring and tile in all main areas, and a high-end upgraded trim package accented by sleek black hardware. In the kitchen, luxury takes center stage with polished granite countertops featuring an island with seating, soft close cabinetry and ample cupboard space. The primary bedroom serves as your personal sanctuary, featuring a spa-like tiled ensuite shower enclosed in glass. Convenient main floor laundry. Model home available to view! Other lots and layouts available. Glencoe offers everyday amenities such as groceries, restaurants, the Glencoe Arena, and daily Via Rail service. Conveniently located near Hwy 401, Newbury, Four Counties Hospital, and Wardsville Golf Club, and just 35 minutes to London or Chatham. (Id: 27)
$ 649,900
260 Crestview Drive, Middlesex Centre, ON, N0L 1R0 house for sale | Listing ID X13046 | Royal LePage
View photo
House · for sale
$ 929,000
260 Crestview Drive, Middlesex Centre, ON, N0L 1R0 house for sale | Listing ID X13046 | Royal LePage
Dutton-dunwich
· House
· Fireplace
Dutton-dunwich · House · Fireplace
Net zero home! Run by Solar Go GREEN! Welcome to 260 Crestview Drive in Kilworth, Ontario. The Harmony Model is a two Storey approx. 2294 sq ft, 4-bedroom, 3.5-bathroom home with an open concept floor plan in the highly desired Kilworth Heights West subdivision. The beautifully presented main floor features: a gorgeous gas fireplace with feature wall that dominates the great room area, a classic custom kitchen with quartz countertops and a large dining room perfect for entertaining. The front foyer has a sweeping staircase leading up to the second floor. The master bedroom has a luxury ensuite complete with a stand along soaker tub, huge Walk-in closet with a custom closet organizer designed by Nieman Market Design. Three secondary bedrooms and plenty of bathrooms for the family. This is the perfect home to build family traditions and long-lasting memories! Book your showing today! This price includes the new HST rebate reduction in the price. (Id: 27)
$ 929,000
12 Victoria Street, Middlesex Centre Delaware Town, ON, N0L 1E0 Luxury House for sale | Listing ID X13584 | Royal LePage Carriage Trade Luxury Properties
View photo
House · for sale
$ 1,449,000
12 Victoria Street, Middlesex Centre Delaware Town, ON, N0L 1E0 Luxury House for sale | Listing ID X13584 | Royal LePage Carriage Trade Luxury Properties
Dutton-dunwich
· House
· Garden · Swimming pool · Deck · Parking
Dutton-dunwich · House · Garden · Swimming pool · Deck · Parking
The Victoria: A Century Home Oasis Nestled on a charming street in Delaware, Ontario, The Victoria is a beautifully renovated century home surrounded by a lush, park-like yard backing onto a peaceful woodlot. This private oasis blends historic charm with modern luxury, offering a tranquil retreat just minutes from local conveniences. Outdoor living shines here with double decks, a covered hot tub, and a stunning 20x40 concrete saltwater pool with stone coping. A timber-framed playhouse, firepit, and beautifully landscaped grounds add to the serene, family-friendly setting. A long paving-stone driveway, lined with spruce and flowering trees, leads to a heated two-car garage and pool equipment room, offering ample parking for guests. Inside, the home has been thoughtfully updated while preserving its original character. The gourmet kitchen features garden-view windows, stone floors, dovetail drawers, wooden cabinetry, and a massive granite island. A two-tier family room boasts exposed wo
$ 1,449,000
Lot 62 Woodland Walk, Southwold Talbotville, ON, N5P 3T2 house for sale | Listing ID X13005 | Royal LePage
View photo
House · for sale
$ 818,900
Lot 62 Woodland Walk, Southwold Talbotville, ON, N5P 3T2 house for sale | Listing ID X13005 | Royal LePage
Dutton-dunwich
· House
· Office room
Dutton-dunwich · House · Office room
New incentive for this lot only. 20,000.00 DISCOUNT (included in list price) and Now with the Qualifying GST/HST rebate. The closing price is just $818,900 (not including optional upgrades). An incredible opportunity to own a brand new Vara Home at an exceptional value! TO BE BUILT | Vara Homes Waterbury Model. A rare chance to create the home you've always envisioned. Brand new, fully customizable, and crafted with the quality and attention to detail Vara Homes is known for, this is your opportunity to design a space that truly reflects your style and needs. Offering nearly 2,300 sq. Ft. of thoughtfully designed living space, this model features 4 spacious bedrooms, 3 bathrooms, and a versatile den-perfect as a home office, formal dining room, or cozy lounge. Because the home is yet to be built, you'll have the exciting ability to select your own finishes, from cabinetry and flooring to fixtures and countertops, bringing your dream home to life. Step into a bright, open-concept layout
$ 818,900
118 Timberwalk Trail, Middlesex Centre Ilderton, ON, N0M 2A0 house for sale | Listing ID X9304 | Royal LePage
View photo
House · for sale
$ 1,033,180
118 Timberwalk Trail, Middlesex Centre Ilderton, ON, N0M 2A0 house for sale | Listing ID X9304 | Royal LePage
Dutton-dunwich
· House
· Fireplace · Parking
Dutton-dunwich · House · Fireplace · Parking
Welcome to The Tara by Saratoga Homes, a beautifully designed 2,537 sq. Ft. modern two-storey home with a sleek brick and stucco exterior. The main floor offers a bright and open layout, ideal for both family living and entertaining. The spacious kitchen, dinette, and great room flow together seamlessly, anchored by a cozy gas fireplace. A flexible space on this level can be used as a study, dining room, or living room tailored to your needs. Additionally, the large laundry/mud room off the garage entrance adds a practical touch, providing ample storage and organization space. Upstairs, you'll find four generously sized bedrooms, including a bathroom that adds both convenience and privacy for family members or guests. The thoughtful layout of the second floor ensures comfort and functionality for everyone. The Tara perfectly balances modern design and family-friendly features, making it the ideal home for today's lifestyle. (Id: 27)
$ 1,033,180
14 Mayapple Crescent, Middlesex Centre Ilderton, ON, N0M 2A0 house for sale | Listing ID X13570 | Royal LePage
View photo
House · for sale
$ 859,900
14 Mayapple Crescent, Middlesex Centre Ilderton, ON, N0M 2A0 house for sale | Listing ID X13570 | Royal LePage
Dutton-dunwich
· House
· Garden · Office room · Deck
Dutton-dunwich · House · Garden · Office room · Deck
Thoughtfully updated and move-in ready, this beautifully maintained bungalow offers the perfect blend of style, comfort, and functionality. With 2+2 bedrooms and a well-designed layout, there's room for families, guests, a home office, or hobbies. The beautifully renovated kitchen is the heart of the home, featuring a large centre island where family naturally gathers, homework gets done, and entertaining feels effortless. The main floor also offers a bright dining area, an inviting living room, two spacious bedrooms, and a beautifully updated bathroom. The finished lower level expands your living space with two additional bedrooms, a full bathroom, and a spacious rec room that easily adapts to your family's changing needs. Step outside to enjoy the low-maintenance composite deck and gazebo-an ideal space for morning coffee, summer BBQs, or relaxing with family and friends. It's a backyard designed to be enjoyed, not maintained. Located in one of Ilderton's most desirable neighbourhood
$ 859,900
Lot 2 Queens Line, West Elgin Rodney, ON, N0L 2C0 house for sale | Listing ID X12823 | Royal LePage
View photo
House · for sale
$ 670,650
Lot 2 Queens Line, West Elgin Rodney, ON, N0L 2C0 house for sale | Listing ID X12823 | Royal LePage
Dutton-dunwich
· House
· Office room · Cellar
Dutton-dunwich · House · Office room · Cellar
Bakker Design & Build Inc presents'The Abbey'. This FREEHOLD new build offers 1,946 sqft. And delivers style, space, and versatility across two floors. The open main floor layout features a large living room, a family-friendly dining space, and a kitchen with plenty of counter space and storage. Upstairs, four bedrooms provide flexibility for family, guests, or a home office, while the primary suite offers a private retreat with a 4-pc ensuite bath and walk-in closet. A full bath and dedicated laundry room on this floor add everyday convenience. The basement offers future living space with a rough-in for a three-piece bath, making this home as adaptable as it is inviting. To be built! Other lots and designs are available. Price based on base lot, premiums extra. (Id: 27)
$ 670,650
77 Basil Crescent, Middlesex Centre Ilderton, ON, N0M 2A0 house for sale | Listing ID X13089 | Royal LePage
View photo
House · for sale
$ 799,900
77 Basil Crescent, Middlesex Centre Ilderton, ON, N0M 2A0 house for sale | Listing ID X13089 | Royal LePage
Dutton-dunwich
· House
· Office room
Dutton-dunwich · House · Office room
Welcome to this thoughtfully designed to-be-built bungalow by Richfield Custom Homes in the sought-after Clear Skies community of Ilderton. Offering 1,621 square feet, this home blends modern convenience with timeless comfort. The open-concept layout is ideal for both everyday living and entertaining, featuring a spacious kitchen complete with a pantry and seamless flow into the living areas. The private primary suite includes a walk-in closet and ensuite bathroom, creating a relaxing retreat. A second bedroom and a versatile study-perfect for a home office, guest space, or optional bedroom-add flexibility to suit your lifestyle. Situated in a growing, family-friendly neighbourhood just minutes from London, Clear Skies offers the perfect balance of small-town charm and urban convenience. Secure your opportunity to own a brand-new home in one of Ilderton's most desirable communities. Visit us at our Model Home at 71 Basil Cres. On Saturdays & Sundays from 2-4pm. (Id: 27)
$ 799,900
124 Crestview Drive, Middlesex Centre Kilworth, ON, N0L 1R0 house for sale | Listing ID X13589 | Royal LePage
View photo
House · for sale
$ 919,888
124 Crestview Drive, Middlesex Centre Kilworth, ON, N0L 1R0 house for sale | Listing ID X13589 | Royal LePage
Dutton-dunwich
· House
· Garden
Dutton-dunwich · House · Garden
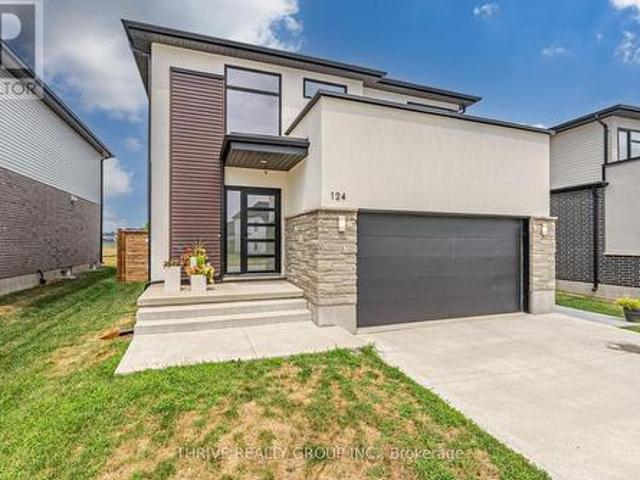
Welcome to Kilworth Heights, where luxury living meets nature in one of Southwestern Ontario's most desirable communities. Perfectly positioned on a premium lot backing onto the Optimist Park green space, this exceptional home offers 2,188 sq. Ft. of beautifully finished above-grade living space, combining tranquility, convenience, and an outstanding lifestyle just minutes from London. Surrounded by nature and located just south of Komoka Provincial Park, with easy access to the scenic Thames River trails, parks, playgrounds, and recreational facilities in Kilworth and Komoka, this home is ideal for families and outdoor enthusiasts seeking a peaceful yet connected lifestyle. The thoughtfully designed main floor features 9-foot ceilings, engineered hardwood flooring, oversized windows that fill the home with natural light, and a spacious Great Room overlooking the picturesque backyard. The gourmet kitchen showcases an oversized island, quartz countertops, matching backsplash, stainless
$ 919,888
14273 Graham Road, West Elgin West Lorne, ON, N0L 2P0 house for sale | Listing ID X13641 | Royal LePage
View photo
House · for sale
$ 1,399,900
14273 Graham Road, West Elgin West Lorne, ON, N0L 2P0 house for sale | Listing ID X13641 | Royal LePage
Dutton-dunwich
· House
· Deck · Air conditioning
Dutton-dunwich · House · Deck · Air conditioning
Welcome to your own private country retreat, where timeless charm meets modern comfort on over 8 picturesque acres of beautifully maintained land. From the gated entrance and stunning stone exterior to the impressive barn and sweeping pastured views, every inch of this property reflects exceptional pride of ownership. The spacious home offers a thoughtfully designed layout, featuring a desirable main-floor primary suite complete with a beautifully updated ensuite and walk-in closet. The heart of the home is the stunning kitchen with quartz countertops, updated appliances, and island, flowing effortlessly into the main living area with dining and out to the expansive deck overlooking the rolling pastures. The finished lower level adds incredible versatility with 2 additional bedrooms, a spacious family room, and a character-filled bar complete with saddle seats, perfect for entertaining. Adding even more flexibility, the upper-level granny suite, with separate furnace and AC, offers 2 b
$ 1,399,900
31 Allister Drive, Middlesex Centre Kilworth, ON, N0L 1R0 house for sale | Listing ID X13129 | Royal LePage
View photo
House · for sale
$ 804,336
31 Allister Drive, Middlesex Centre Kilworth, ON, N0L 1R0 house for sale | Listing ID X13129 | Royal LePage
Dutton-dunwich
· House
· Cellar
Dutton-dunwich · House · Cellar
This ember 3 bedroom plan with 2,188 sq ft above grade is currently under construction! Still time to pick your finishes! Closing expected late 2026. Werrington Homes is excited to announce the launch of their newest project in beautiful Kilworth Heights West! Priced from the upper $700's, the builder has created 6 thoughtfully designed floorplans offering either 3 or 4 bedroom configurations and ranging in size from 1,751. 2,232 sq ft above grade. Werrington is known for offering high quality finishes, at affordable pricing, and these builds are no exception! As standard all homes will be built with brick & hardboard exteriors, 9 ft ceilings on the main and raised ceilings in the lower, hardwood flooring throughout the main, generous kitchen and counter top allowances, second floor laundry, paver stone drive and walkways, ample pot lights & a 5 piece master ensuite complete with tile & glass shower & soaker tub! With the higher ceiling height and oversized windows in the basement, thi
$ 804,336

Get email alerts

Don't miss out: be the first to know about new properties

The alert was correctly created

On subscribing you accept the conditions of use and the privacy policy
Alert
Receive new ads in your inbox
Save this search
Receive alerts for new listings

We'll send you an email when we have new properties for: "Properties for sale in Dutton-dunwich"

The alert was correctly created

Dutton
South-west Oxford
Get email alerts and be the first to see new listings
Required field
On subscribing I accept the terms of the privacy policy
Perfect! You'll soon start receiving new listings via email
Alert
Receive an email when we have new ads for Properties for sale in Dutton-dunwich
Save this search
Filters

Bedrooms

Area (sq.ft)

sq.ft
sq.ft

Price

$
$

Filter by property type

Bathrooms

Clear all filters
Receive notifications when new entries are published.