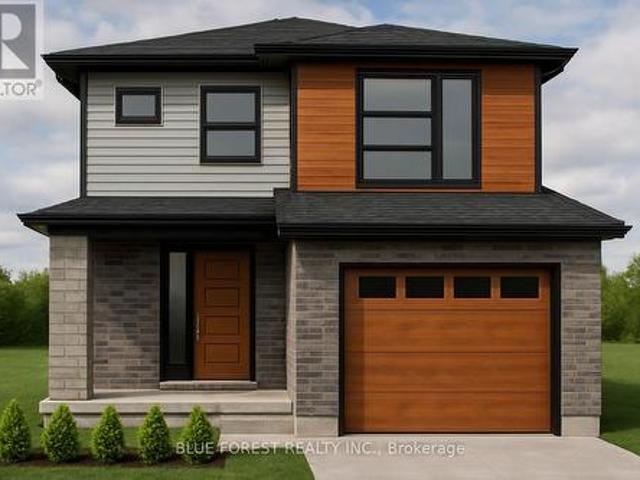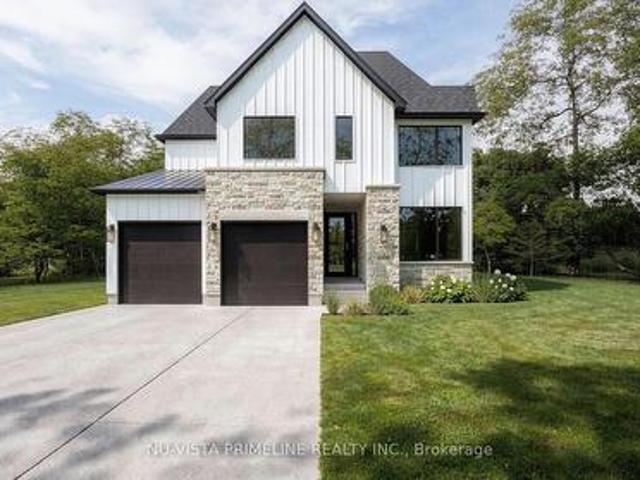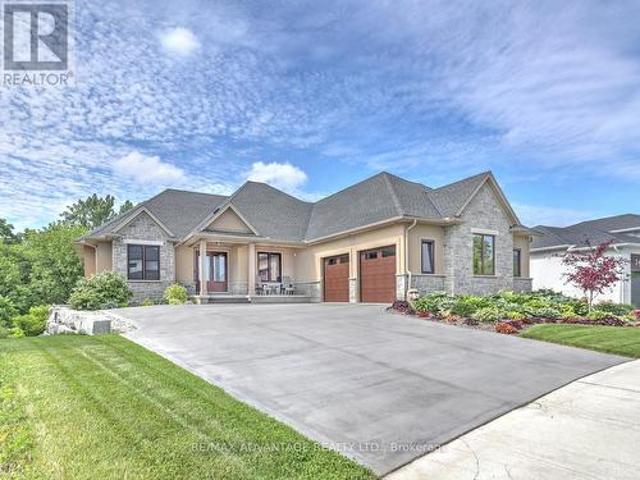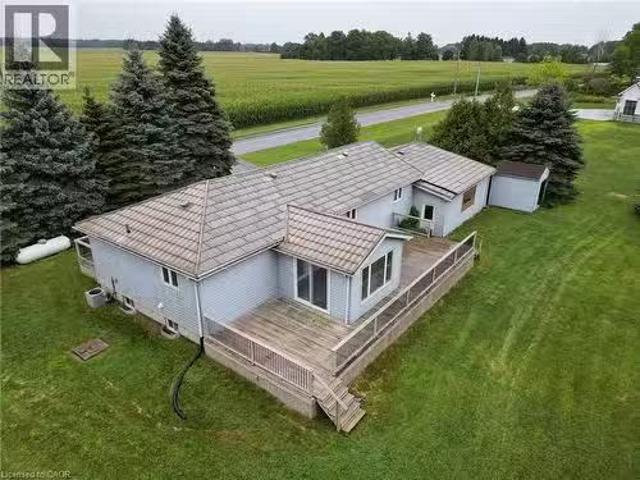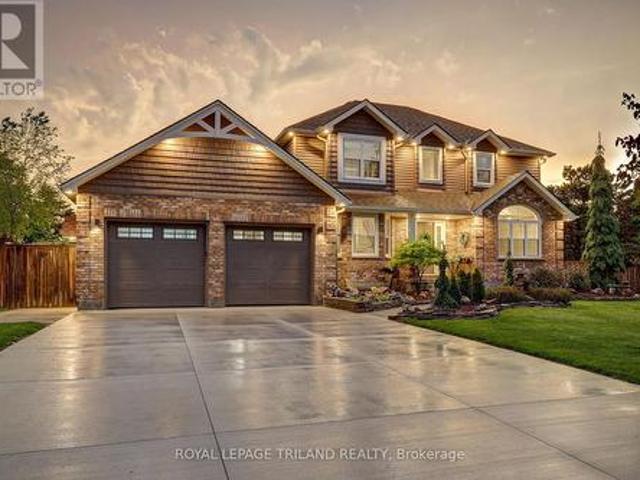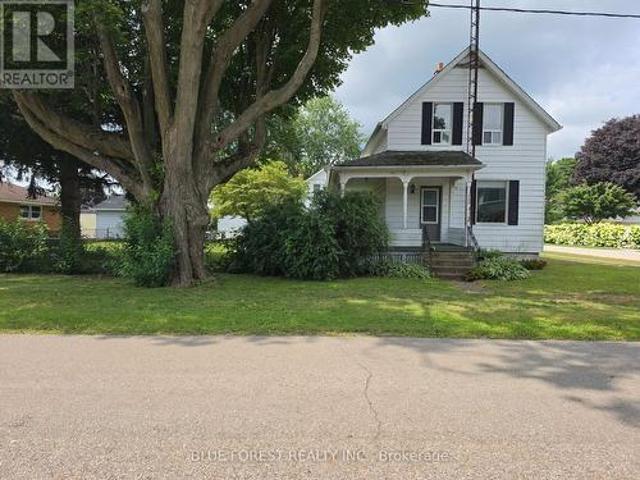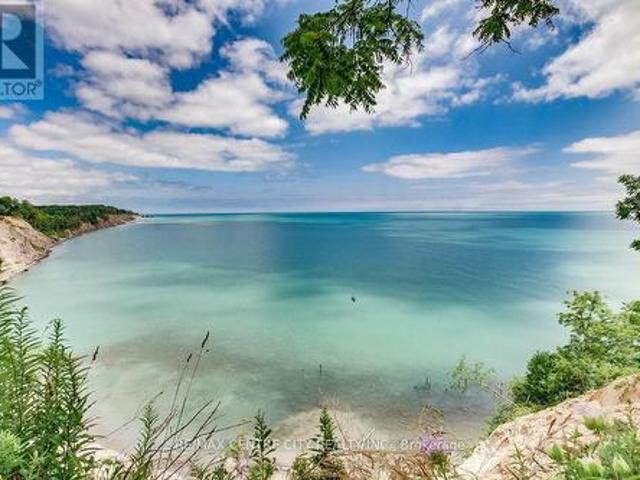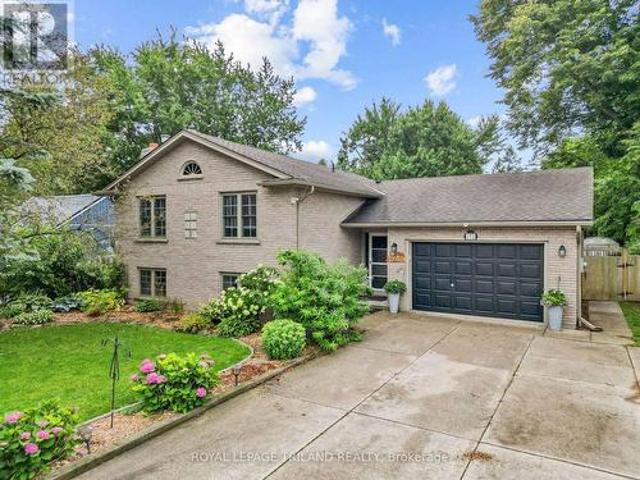
1,710 properties for sale in Dutton-dunwich

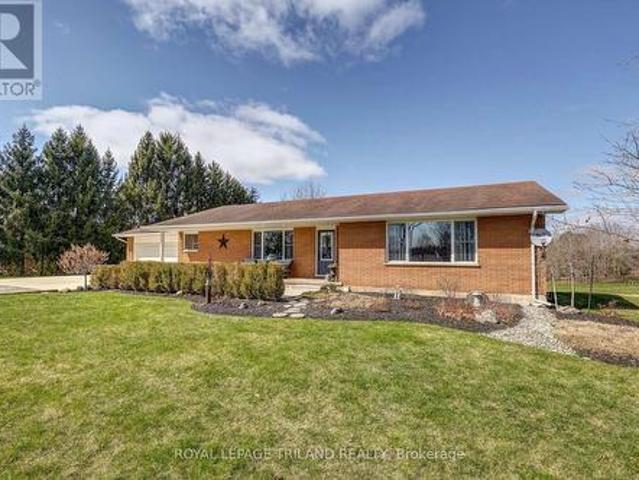
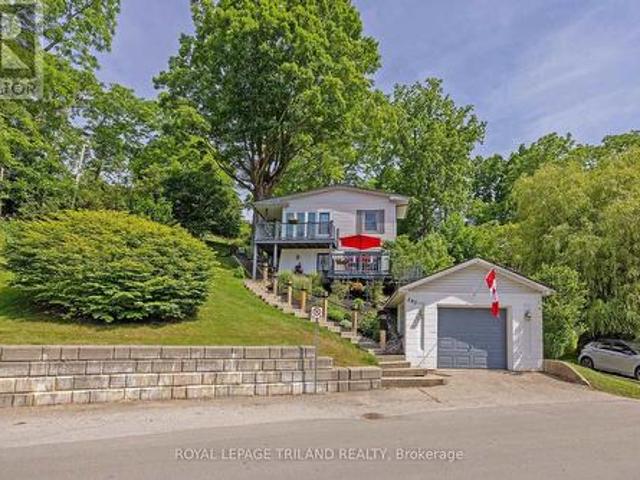
172 Simpson Street, Southwest Middlesex Glencoe, ON, N0L 1M0 house for sale | Listing ID X13650 | Royal LePage
View photo
House · for sale
$ 515,000
172 Simpson Street, Southwest Middlesex Glencoe, ON, N0L 1M0 house for sale | Listing ID X13650 | Royal LePage
Dutton-dunwich
· House
· Patio · Fireplace
Dutton-dunwich · House · Patio · Fireplace
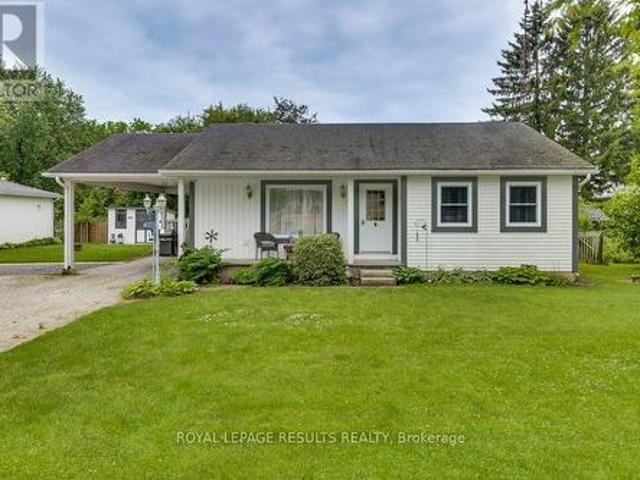
Welcome to 172 Simpson Street, Glencoe-offered for sale for the first time in 19 years! This meticulously maintained home has been extensively updated with thousands of dollars in quality improvements, making it truly move-in ready. Large concrete laneway. Enjoy the comfort and efficiency of a Napoleon natural gas furnace with all-new ductwork installed by Hayter. Natural gas also services the cookstove, cozy living room fireplace, on-demand hot water heater, dryer(2021), and includes a convenient BBQ hookup. The stunning Marquis Maple Bordeaux kitchen, professionally designed and installed by Casey's Creative Kitchens in 2013, features quartz countertops, a stone backsplash, a movable island for added versatility, and a newer fridge (2023). Additional recent updates included new main floor carpeting and pot lights (2026), as well as extensive plumbing improvements in laundry room completed by Gerber Electric in 2024, Nearly every window in the home, along with the sliding patio door l
$ 515,000
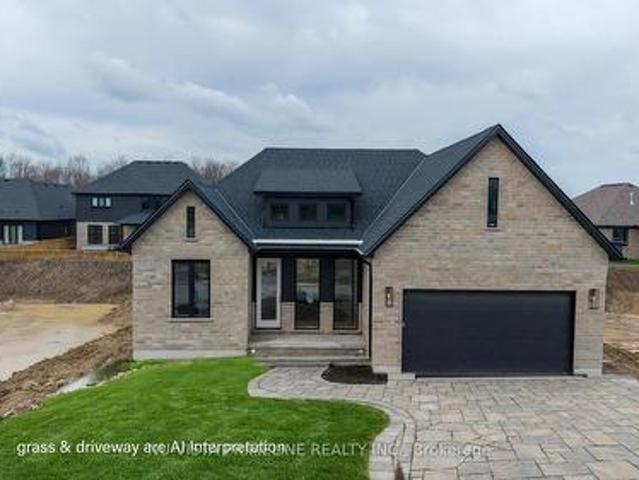
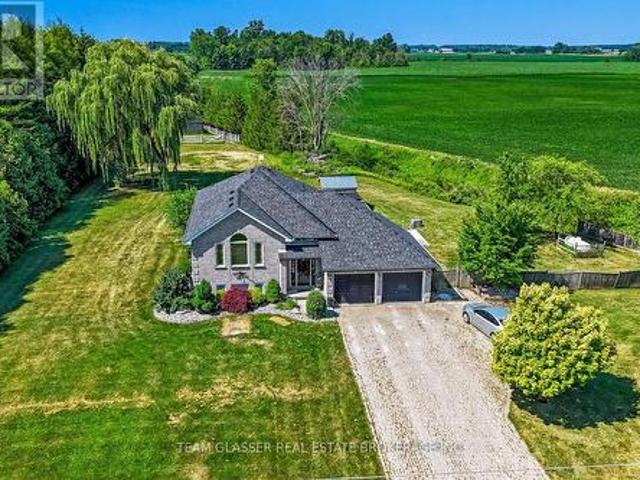
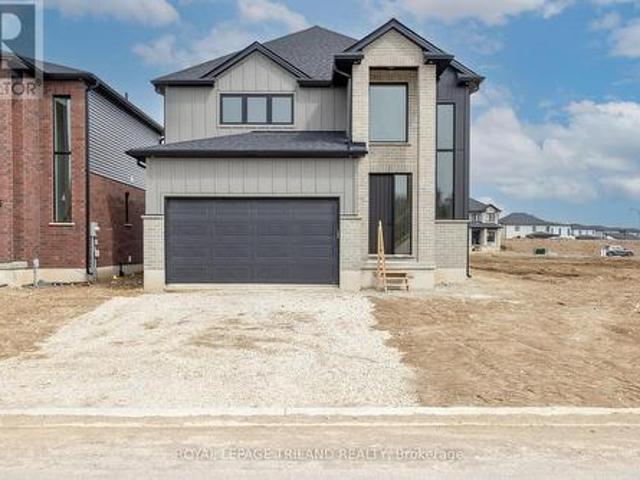
115 Timberwalk Trail, Middlesex Centre Ilderton, ON, N0M 2A0 house for sale | Listing ID X13020 | Royal LePage
View photo
House · for sale
$ 1,139,900
115 Timberwalk Trail, Middlesex Centre Ilderton, ON, N0M 2A0 house for sale | Listing ID X13020 | Royal LePage
Dutton-dunwich
· House
· Fireplace · Cellar
Dutton-dunwich · House · Fireplace · Cellar
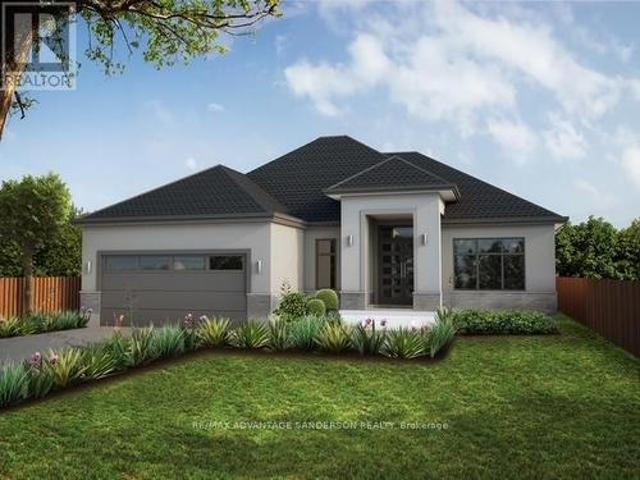
To be built. Welcome to this stunning One Floor Bungalow AT 115 TIMBERWALK. Walkout Green space lot backing onto trees, 2 plus 2 bed room Home by Legacy Homes. A beautiful exterior with brick and stucco that catches the eye of all who drive by. This home has a total finished area of 2941 sq ft (1739 main and 1202 lower) of total luxury. 9 ft ceiling on the main floor throughout plus 10 ft ceilings in the Great Room and dining area. Hardwood and ceramic through the entire main floor and luxury wide plank flooring throughout finished area in the basement. The kitchen is of a beautiful, European style with a walk in pantry, centre island, quartz counters, wide open to eating area and great room with gas fireplace and built-ins on either side. Loads of windows across the back and front of this home. Large primary bed room with stunning ensuite with glass shower and stand alone soaker tub, 2 sink vanity with quartz counters and also a big walk-in closet. Second bedroom is of a good size, se
$ 1,139,900
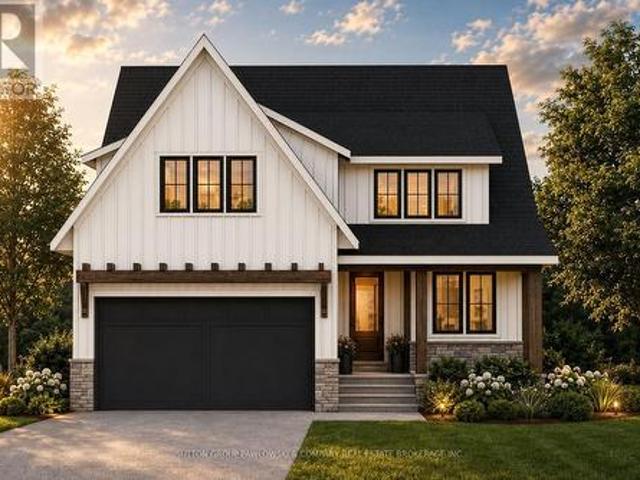
46930 Sparta Line, Central Elgin, ON, N0L 2H0 house for sale | Listing ID X13631 | Royal LePage
View photo
House · for sale
$ 999,999
46930 Sparta Line, Central Elgin, ON, N0L 2H0 house for sale | Listing ID X13631 | Royal LePage
Dutton-dunwich
· House
· Fireplace · Parking · Cellar
Dutton-dunwich · House · Fireplace · Parking · Cellar
Set on 1.38 acres overlooking beautiful scenic countryside, this fully renovated 1627 square foot bungalow offers the kind of space and flexibility that's getting harder to find. The main floor has been opened up to create a functional, easy-flow layout between the kitchen, dining, and living areas, ideal for both daily life and hosting. With 3 bedrooms and 2 updated bathrooms, it's move-in ready with nothing to work away at. The kitchen is well thought out, with quality cabinetry, pull-out storage, cork flooring, and a large quartz island that becomes the natural gathering point of the home. Downstairs, the walk-out basement gives you options. Whether you need extra living space, room for extended family, or are thinking about an in-law setup, it's already finished with a gas fireplace, wet bar, and a large laundry area. There's also direct access to a lower-level garage great for equipment storage or a workshop setup. The attached main garage is fully usable year-round with a wood st
$ 999,999
23999 Mayfair Road, Adelaide Metcalfe, ON, N7G 3H4 house for sale | Listing ID X13562 | Royal LePage
View photo
House · for sale
$ 874,000
Updated
23999 Mayfair Road, Adelaide Metcalfe, ON, N7G 3H4 house for sale | Listing ID X13562 | Royal LePage
Dutton-dunwich
· House
· Parking · Fireplace · Deck · Swimming pool
Dutton-dunwich · House · Parking · Fireplace · Deck · Swimming pool
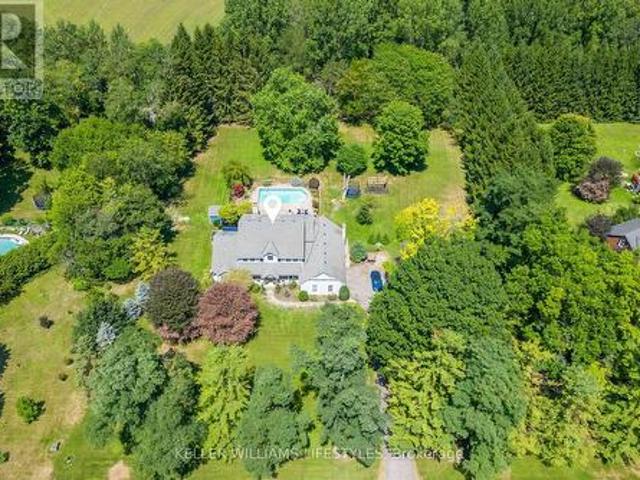
Discover the perfect blend of country living, modern comfort, and exceptional versatility on this beautiful property that's just shy of 2 acres. Ideal for horse enthusiasts or multi-generational living, this fully loaded 4-bedroom, 3-bathroom raised ranch offers everything you've been looking for. Enjoy breathtaking sunsets from the expansive family-sized deck overlooking the grounds and a stunning heated inground pool, only 3 years old-perfect for relaxing or entertaining. The bright, spacious home features a functional layout with a double car garage and a fully finished lower level complete with a large family room with a cozy fireplace, generous bedroom, 3-piece bathroom, full kitchen, and separate entrance, creating an excellent opportunity for an in-law suite or potential income-generating unit. Horse lovers will appreciate the impressive paddocks featuring 12' x 10' horse stalls and ample space to enjoy the peaceful rural setting. Recent updates provide peace of mind, including
$ 874,000
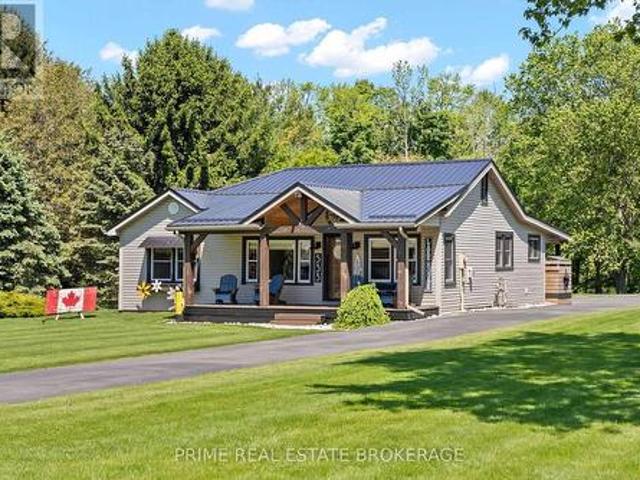
533 George Street, Central Elgin Port Stanley, ON, N5L 1H3 house for sale | Listing ID X13589 | Royal LePage
View photo
House · for sale
$ 749,900
533 George Street, Central Elgin Port Stanley, ON, N5L 1H3 house for sale | Listing ID X13589 | Royal LePage
Dutton-dunwich
· House
· Fireplace
Dutton-dunwich · House · Fireplace
Beachside Solitude Awaits: A Masterfully Renovated Ravine Estate with Lake Erie Views. Imagine waking up to the soothing breeze of Lake Erie, sipping your morning coffee on a covered porch as the sun dances across the water, knowing that one of Canada's premier Blue Flag beaches is exactly 533 steps from your front door. Welcome to 533 George Street in Port Stanley, a one of a kind 1.25 acre retreat where beachside vibrant living meets the ultimate in forest privacy. This beautifully updated two bedroom bungalow blends modern luxury with classic coastal charm. Step inside to an open concept living space flooded with natural light, featuring a cozy gas fireplace, quartz countertops, a dual farm sink, and a large butcher block island perfect for gathering. The elegant bathroom feels like a spa with its custom glass shower and designer tiling. Outside, your private estate unfolds into two distinct zones. Challenge friends to a game on your private pickleball court, unwind in the rustic an
$ 749,900
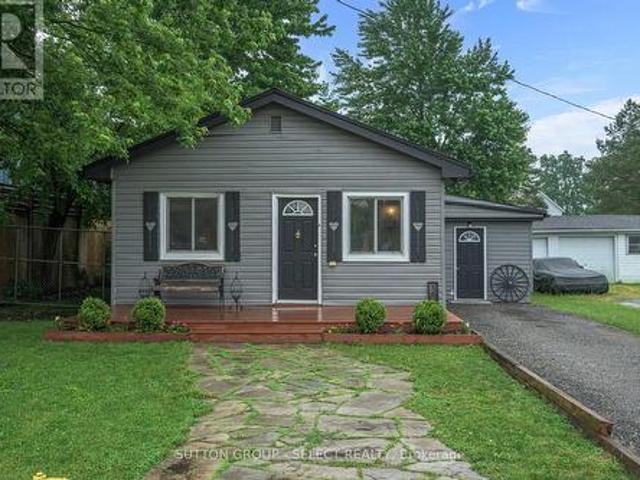
152 Elm Street, West Elgin West Lorne, ON, N0L 2P0 house for sale | Listing ID X13656 | Royal LePage
View photo
House · for sale
$ 349,900
152 Elm Street, West Elgin West Lorne, ON, N0L 2P0 house for sale | Listing ID X13656 | Royal LePage
Dutton-dunwich
· House
· Office room · Fireplace · Swimming pool
Dutton-dunwich · House · Office room · Fireplace · Swimming pool
Nestled in the heart of the charming small town of West Lorne, this unique bungalow offers character, comfort, and timeless appeal. Inside, you'll find 2 comfortable bedrooms and a 4-piece bathroom featuring a classic clawfoot tub. The open-concept kitchen showcases custom pine cabinetry, live-edge shelving, and plenty of character, while hardwood floors flow throughout the home. A gas fireplace creates a warm and inviting atmosphere in the main living space. Step outside to enjoy the thoughtfully designed outdoor space, complete with a flagstone walkway, hot tub, and a fully fenced yard-ideal for relaxing, entertaining, or letting kids and pets play safely. As an added bonus, the property includes a finished outbuilding equipped with baseboard heating, offering excellent potential for a home office, studio, workshop, or hobby space. Don't miss this opportunity to enjoy the charm and comfort of small-town living in beautiful West Lorne! (Id: 27)
$ 349,900
485 Valley Street, Central Elgin Port Stanley, ON, N5L 1G5 house for sale | Listing ID X13413 | Royal LePage
View photo
House · for sale
$ 729,350
485 Valley Street, Central Elgin Port Stanley, ON, N5L 1G5 house for sale | Listing ID X13413 | Royal LePage
Dutton-dunwich
· House
· Fireplace · Deck
Dutton-dunwich · House · Fireplace · Deck
Nestled in the heart of Port Stanley, this extraordinary property offers a rare investment opportunity: a meticulously maintained home on a beautiful double lot with severance potential-perfect for future development or expanding your private oasis. From the moment you arrive, true pride of ownership shines through. The bright, open-concept main floor is tailor-made for entertaining, seamlessly blending a spacious kitchen, dining area, and inviting sitting space, alongside a convenient powder room and laundry area. Upstairs, the comfort continues with two generous bedrooms, a full bath, and a cozy family room centered around a warm gas fireplace. Flooded with natural light, the upper level frames picturesque lake views and offers direct access to an elevated deck. Step outside to your choice of multiple decks-perfect for morning coffee or sunset wine while soaking in the tranquil lake breeze and scenery. Located just a short stroll from Erie Rest Beach and all of Port Stanley's boutiqu
$ 729,350
47 Allister Drive, Middlesex Centre Kilworth, ON, N0L 1R0 house for sale | Listing ID X13156 | Royal LePage
View photo
House · for sale
$ 791,062
47 Allister Drive, Middlesex Centre Kilworth, ON, N0L 1R0 house for sale | Listing ID X13156 | Royal LePage
Dutton-dunwich
· House
· Parking
Dutton-dunwich · House · Parking
TO BE BUILT: Welcome to the'Riverstone' by Werrington Homes. This Riverstone plan offers 1979 sq ft of finished living space above grade with 3 bedrooms & 2.5 bathrooms, ideal for modern family living. The exterior stands out with a timeless blend of brick & hardboard accents, clean lines, & a covered front entry that creates a strong first impression. A double wide driveway allows parking for 2 cars in addition to the attached 2 car garage, offering plenty of space for families & guests. Inside, you will find the elevated finishes Werrington Homes has been known for since 2014, including 9 ft ceilings on the main level, hardwood flooring, & abundant pot lighting throughout. The kitchen is both stylish & functional, featuring quartz countertops, ample cabinetry, & a layout designed for everyday living & entertaining, seamlessly connecting to the main living space. The second floor offers 3 spacious bedrooms with ample storage, a well appointed 5 pc main bathroom, & convenient 2nd floor
$ 791,062
Lot #22 87 Allister Drive, Middlesex Centre Kilworth, ON, N0L 1R0 house for sale | Listing ID X13600 | Royal LePage
View photo
House · for sale
$ 1,189,900
Lot #22 87 Allister Drive, Middlesex Centre Kilworth, ON, N0L 1R0 house for sale | Listing ID X13600 | Royal LePage
Dutton-dunwich
· House
Dutton-dunwich · House
Huge incentive alert! For a Limited Time, Qualified Buyers Save the Government HST. Build your dream home with Award-Winning Melchers Developments Inc. In prestigious Kilworth Heights West, one of Middlesex Centre's most sought-after communities just minutes from West London's Riverbend. This exceptional TO BE BUILT two-storey offers approximately 2,716 sq. Ft. of thoughtfully designed living space featuring 4 spacious bedrooms, 2.5 bathrooms, a dedicated main floor office, walk-in pantry, mudroom, second-floor laundry and a luxurious primary retreat with a ensuite and large walk-in closet. Designed for modern living, the open-concept layout offers spacious principal rooms, abundant natural light and the flexibility today's families need. What truly sets Melchers apart is their reputation for exceptional craftsmanship, timeless design and a personalized building experience. From your first meeting through final possession, you'll work alongside their experienced in-house architectural
$ 1,189,900
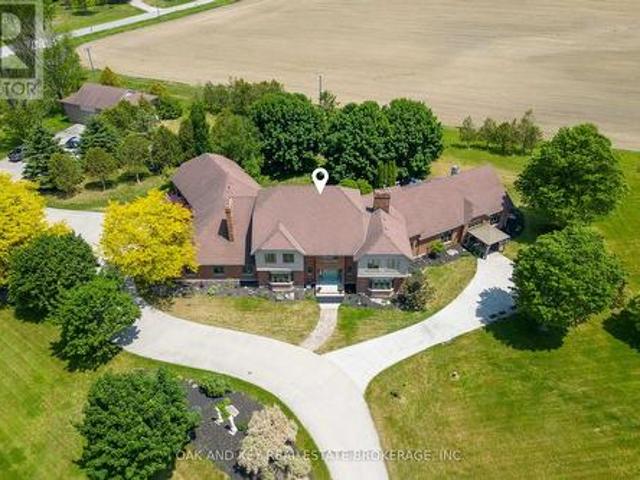
29830 Centre Road, Adelaide Metcalfe, ON, N7G 3H7 house for sale | Listing ID X13441 | Royal LePage
View photo
House · for sale
$ 2,250,000
29830 Centre Road, Adelaide Metcalfe, ON, N7G 3H7 house for sale | Listing ID X13441 | Royal LePage
Dutton-dunwich
· House
· Office room · Fireplace
Dutton-dunwich · House · Office room · Fireplace
Welcome to one of Southwestern Ontario's most unique and versatile luxury properties. Set on 3.63 private, professionally landscaped acres, this extraordinary estate offers over 12,000 square feet of refined living space, seamlessly blending high-end residential luxury with exceptional business potential. Ideally located minutes from Highway 402, the property offers a perfect balance of privacy and accessibility to London, Sarnia, and the U. S. border. The residence features four spacious bedrooms, nine bathrooms, and a spectacular main-floor primary retreat complete with a fireplace, sitting area, spa-inspired ensuite, and dual walk-in closets. Further amenities include a private theatre, games room, fitness area, hidden office, and flexible-use spaces, all supported by an energy-efficient dual geothermal heating and cooling system. Currently operating as a successful Bed & Breakfast and boutique event venue, the estate is masterfully equipped for hospitality. The LCBO-licensed, comme
$ 2,250,000
9 Timberwalk Close, Middlesex Centre Ilderton, ON, N0M 2A0 house for sale | Listing ID X12929 | Royal LePage
View photo
House · for sale
$ 851,000
Updated
9 Timberwalk Close, Middlesex Centre Ilderton, ON, N0M 2A0 house for sale | Listing ID X12929 | Royal LePage
Dutton-dunwich
· House
Dutton-dunwich · House
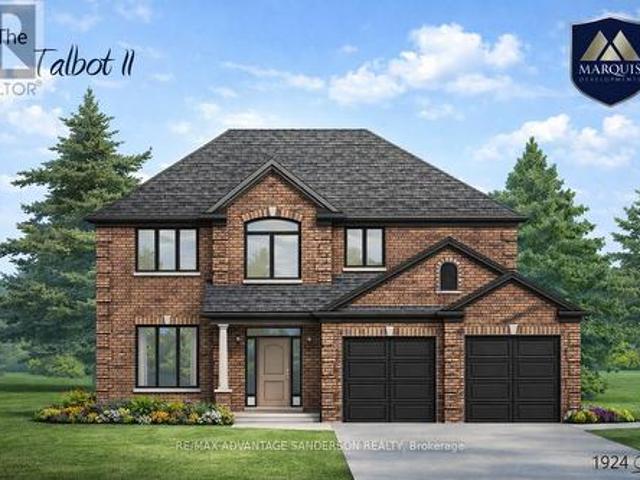
Marquis model homes open for viewing in ilderton sunday 2-4pm. 243 Songbird Lane Model Home is open for viewing by appointment as well as 174 Timberwalk Trail by appt. (This is lot # 25) Ilderton's premiere home builder Marquis Developments is awaiting your custom home build request. We have several new building lots that have just been released in Timberwalk and other communities. Timberwalk's final phase is sure to please and situated just minutes north of London in sought after Ilderton close to schools, shopping and all amenities. A country feel surrounded by nature! This'Marquis Select' line design is approx 1924 sf and featuring 3 bedrooms and 2.5 bathrooms and loaded with beautiful Marquis finishings! Bring us your custom plan or choose one of ours! Pricing is subject to change. (Id: 27)
$ 851,000
Lot 39 Stella Avenue, Southwest Middlesex Glencoe, ON, N0L 1M0 house for sale | Listing ID X12839 | Royal LePage
View photo
House · for sale
$ 549,000
Lot 39 Stella Avenue, Southwest Middlesex Glencoe, ON, N0L 1M0 house for sale | Listing ID X12839 | Royal LePage
Dutton-dunwich
· House
· Parking
Dutton-dunwich · House · Parking
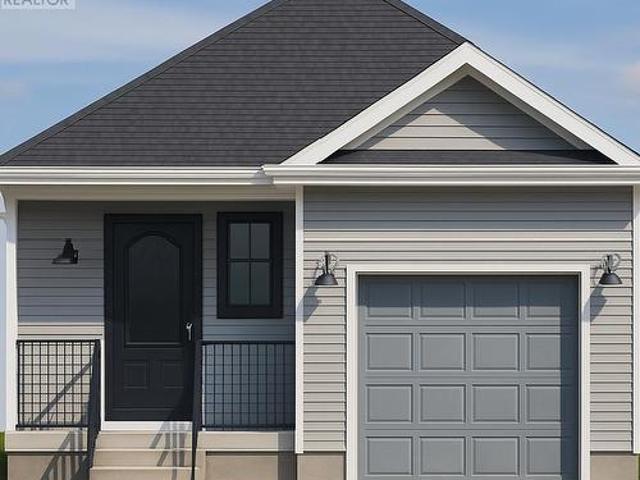
Welcome to'The Sappire' Crafted by Liersch Custom Homes, this 927 sq. Ft. bungalow offers efficient single-level living with thoughtful design. The open-concept kitchen, dining, and living spaces create a welcoming flow, while two comfortable bedrooms are tucked away for privacy. A full bathroom, laundry, and a one-car garage complete this stylish and accessible home ideal for downsizers or first-time buyers. To be built! Other lots and designs are available. Price based on base lot, premiums extra. (Id: 27)
$ 549,000
17 Royal Crescent, Southwold, ON, N5P 3T2 house for sale | Listing ID X12089 | Royal LePage
View photo
House · for sale
$ 831,900
17 Royal Crescent, Southwold, ON, N5P 3T2 house for sale | Listing ID X12089 | Royal LePage
Dutton-dunwich
· House
· Parking
Dutton-dunwich · House · Parking
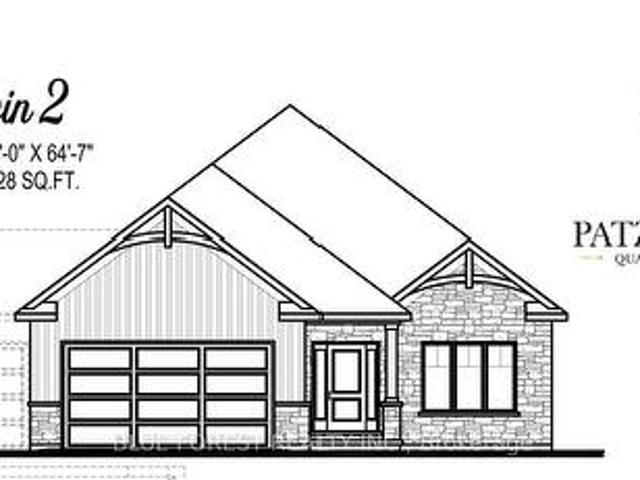
Custom bungalow in talbotville meadows, the newest premium subdivision in talbotville! Patzer Homes proudly presents this custom-built 1,828 sq. Ft.DERWIN 2' executive bungalow. This thoughtfully designed one-floor plan features an open-concept kitchen that flows seamlessly into the dinette and a spacious great room, perfect for entertaining or relaxing at home. Enjoy a primary suite with a walk-in closet and 5 piece en-suite. 1 additional bedroom, 4pc bath and inside entry from the garage to the mudroom/laundry completes this home. Photos from previous model home. Home is to be built. Various designs available. Other lots to choose from with many custom options. (Id: 27)
$ 831,900
46325 Methodist Street, Central Elgin Sparta, ON, N5P 3S8 house for sale | Listing ID X13492 | Royal LePage
View photo
House · for sale
$ 679,000
Updated
46325 Methodist Street, Central Elgin Sparta, ON, N5P 3S8 house for sale | Listing ID X13492 | Royal LePage
Dutton-dunwich
· House
· Fireplace · Cellar
Dutton-dunwich · House · Fireplace · Cellar
This spectacular property seamlessly blends luxury living with ultimate functionality. The chef-inspired custom kitchen with solid wood cabinets and huge island, all with solid surfaces counters. The family room has a beautiful gas fireplace. There is a large covered porch off the family room for relaxing or entertaining (gas hook up for bbq). The spacious shop 28x60 has epoxied floors, a bathroom and gas heat and air conditioning and gas bbq hook up. There is a lovely she shed that is insulated and heated, an electric fireplace, a wonderful place to work on your hobbies! There's another shed as well. This home has hardwood and tile floors throughs. The basement offers development potential for future finished space. All appliances included (dryer and stove are gas) (id: 27)
$ 679,000
Lot 3 Queens Line, West Elgin Rodney, ON, N0L 2C0 house for sale | Listing ID X12823 | Royal LePage
View photo
House · for sale
$ 652,200
Updated
Lot 3 Queens Line, West Elgin Rodney, ON, N0L 2C0 house for sale | Listing ID X12823 | Royal LePage
Dutton-dunwich
· House
Dutton-dunwich · House
Welcome to'The Tova'. This FREEHOLD new build offers 1,827 sqft over two storeys. The open-concept main level blends a bright living room, spacious dining area, and modern kitchen, creating a natural hub for family life. Upstairs, three well-proportioned bedrooms include a private primary suite with a 4pc ensuite bath and generous closet space. The additional full bath and convenient laundry room make daily routines a breeze. The lower level offers future development potential, with space for a recreation room, extra bedroom, and a rough-in for a three-piece bathperfect for growing families or guests. To be built! Other lots and designs available. Price based on base lot, premiums extra. (Id: 27)
$ 652,200
198 Timberwalk Trail, Middlesex Centre Ilderton, ON, N0M 2A0 house for sale | Listing ID X13021 | Royal LePage
View photo
House · for sale
$ 959,900
198 Timberwalk Trail, Middlesex Centre Ilderton, ON, N0M 2A0 house for sale | Listing ID X13021 | Royal LePage
Dutton-dunwich
· House
· Garden · Fireplace · Deck · Parking
Dutton-dunwich · House · Garden · Fireplace · Deck · Parking
Welcome to the BEDFORD Home by Legacy Homes. TO BE BUILT, this 2 story, 4 bedroom home has 2.5 baths. It has a beautiful exterior with brick and hardy board. It has sections of steel roof catching the eye of all on the drive by. This home has a total finished area of 2458 sq ft on 2 upper floors of total luxury. 9 ft ceiling on the main floor thru. Hardwood and ceramic through the entire main floor and 2nd floor foyer and master bed room. Hardwood stairs leading to upstairs as well. The beautiful kitchen has a walk-in pantry, a centre island, quartz counters, wide open to eating area and a great room with gas fireplace and built-ins on either side, loads of windows across back of this home, also a large optional covered rear deck off kitchen overlooking yard, main floor office, main floor mud room off garage. Loads of windows across the back and front of this home. Going to the upper floor is hardwood stairs, the large primary bedroom and stunning ensuite with glass shower and standalo
$ 959,900
240 Edgewater Boulevard, Middlesex Centre Kilworth, ON, N0L 1R0 house for sale | Listing ID X13503 | Royal LePage
View photo
House · for sale
$ 2,150,000
240 Edgewater Boulevard, Middlesex Centre Kilworth, ON, N0L 1R0 house for sale | Listing ID X13503 | Royal LePage
Dutton-dunwich
· House
· Patio · Deck · Cellar
Dutton-dunwich · House · Patio · Deck · Cellar
One-of-a-kind, top-tier design on a premium Edgewater Blvd lot (approx: 2400 sq ft on the main floor + lower approx 2000 finished). Enjoy abundant windows and stunning view of Komoka Provincial Pond Park from multiple rooms. Both rear decks offer spacious, covered outdoor living-beginning with a main-floor Weatherdek membrane deck and continuing below with a stamped concrete patio. The land behind the home is designated non-buildable by the municipality, and direct access to the pond area is just steps away. Proudly built by Melchers, this home features European tilt-and-turn windows and doors, porcelain flooring throughout the main level, a tray ceiling in the Dining Room, and a beamed ceiling in the Great Room. The walk-out basement expands your living space with in-floor heating, a rec room, a sound-insulated theatre/music room, an additional bedroom (currently used as an office), an exercise area, and ample storage. Additional highlights include a deluxe laundry and mudroom, flexib
$ 2,150,000
35383 Lake Line, Southwold, ON, N5L 1J1 house for sale List.
View photo
House · for sale
$ 645,000
$ 404/sq.ft
35383 Lake Line, Southwold, ON, N5L 1J1 house for sale List.
Dutton-dunwich
· 1,593 sq.ft · 3 Bedrooms · 1 Bath · House
· Garden · Deck · Cellar
Dutton-dunwich · 1,593 sq.ft · 3 Bedrooms · 1 Bath · House · Garden · Deck · Cellar
Discover this charming bungalow located in the heart of a peaceful lakeside community, just minutes from both Port Stanley Beach and Little Beach. Set on a generous, tree-lined lot, this expansive home offers a perfect blend of comfort, style, and privacy. Inside, you’ll find warm wood flooring throughout, a modernized kitchen, and a spacious sunroom that overlooks the private backyard—ideal for relaxing or entertaining. Step outside onto the oversized deck and enjoy the tranquil outdoor setting. The large finished basement includes a versatile living area along with an unfinished space for storage or future customization. Additional features include a durable metal roof, main floor laundry and main floor bedrooms for easy living. Located just 30 minutes from London, this home offers lakeside living with convenient access to the city. (id:27). Still available at ListedBuy!
$ 645,000
56 Arrowwood Path, Middlesex Centre Ilderton, ON, N0M 2A0 house for sale | Listing ID X12929 | Royal LePage
View photo
House · for sale
$ 1,182,000
56 Arrowwood Path, Middlesex Centre Ilderton, ON, N0M 2A0 house for sale | Listing ID X12929 | Royal LePage
Dutton-dunwich
· House
Dutton-dunwich · House
Model homes open for viewing in ilderton sunday 2-4pm. 243 Songbird Lane Model Home is open for viewing by appointment as well as 174 Timberwalk Trail by appt. (This is lot # 46) Ilderton's premiere home builder Marquis Developments is awaiting your custom home build request. We have several new building lots that have just been released in Timberwalk and other communities. Timberwalk's final phase is sure to please and situated just minutes north of London in sought after Ilderton close to schools, shopping and all amenities. A country feel surrounded by nature! This home design is approx 2138 sf and featuring 2 bedrooms and 2 bathrooms and loaded with beautiful Marquis finishings! Bring us your custom plan or choose one of ours! Pricing is subject to change. (Id: 27)
$ 1,182,000
14 Lansdowne Park Crescent, Middlesex Centre, ON, N0L 1R0 house for sale | Listing ID X13651 | Royal LePage
View photo
House · for sale
$ 1,399,990
14 Lansdowne Park Crescent, Middlesex Centre, ON, N0L 1R0 house for sale | Listing ID X13651 | Royal LePage
Dutton-dunwich
· House
· Patio · Fireplace · Deck
Dutton-dunwich · House · Patio · Fireplace · Deck
You should not have to choose between the space and privacy of country living and a home designed for everyday life. At 14 Lansdowne Park Crescent, you can have both. Set on a two-acre, treed lot in Komoka, this impressive residence offers more than 5,700 sq. Ft. of finished living space-a place where everyone can spread out without losing the moments that bring you together. Start your morning in the bright breakfast area, then step through the walkout to enjoy coffee on the patio as deer often wander by at dawn and dusk. Prepare meals in the spacious custom cherry kitchen, host celebrations in the formal dining room and gather by the fireplace in the expansive family room. A main-floor den with a custom built-in bookcase and a coffered ceiling offers space for work, reading or quiet reflection. At day's end, retreat to the main-floor primary suite, complete with a walk-in closet, five-piece ensuite and private walkout to the awning-covered deck. Three generous bedrooms upstairs provi
$ 1,399,990
153 Davis Street Unit# 3, Wardsville, ON, N0L 2N0 house for sale | Listing ID 40802 | Royal LePage
View photo
House · for sale
$ 495,000
153 Davis Street Unit# 3, Wardsville, ON, N0L 2N0 house for sale | Listing ID 40802 | Royal LePage
Dutton-dunwich
· House
· Parking
Dutton-dunwich · House · Parking
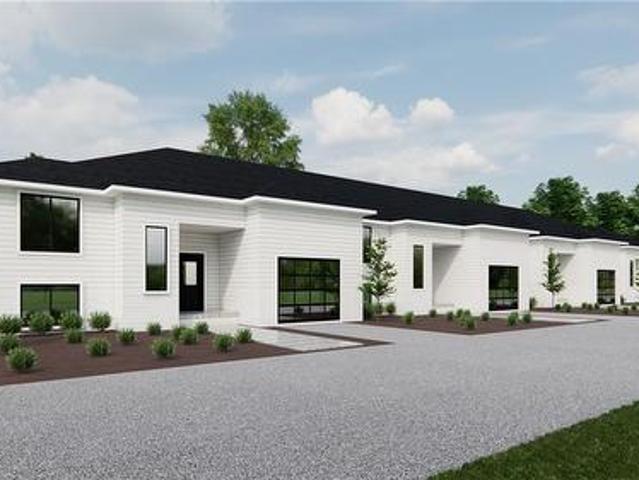
Pricing with rebates included! Don’t miss this exciting opportunity to own one of only four beautifully crafted bungalow-style townhomes coming soon to the historic community of Wardsville. Designed with comfort, functionality, and modern living in mind, these thoughtfully planned, single-level homes are ideal for downsizers, first-time buyers, or investors seeking a quiet lifestyle in a welcoming small-town setting. Each TO BE BUILT residence will showcase bright open-concept layouts, quality finishes, and attached garages—offering the perfect blend of style and convenience. Nestled in a peaceful location just minutes from local amenities, scenic trails, and the beautiful Thames River, this is small-town living without compromise. An added bonus: the zoning bylaw has been amended to permit residential use with the option to operate a home-based business. This unique flexibility creates incredible value for entrepreneurs, remote professionals, or anyone looking to seamlessly blend home
$ 495,000
60 Hazelwood Pass, Thames Centre, ON, N0L 1G2 house for sale | Listing ID X13170 | Royal LePage
View photo
House · for sale
$ 999,000
60 Hazelwood Pass, Thames Centre, ON, N0L 1G2 house for sale | Listing ID X13170 | Royal LePage
Dutton-dunwich
· House
· Cellar
Dutton-dunwich · House · Cellar
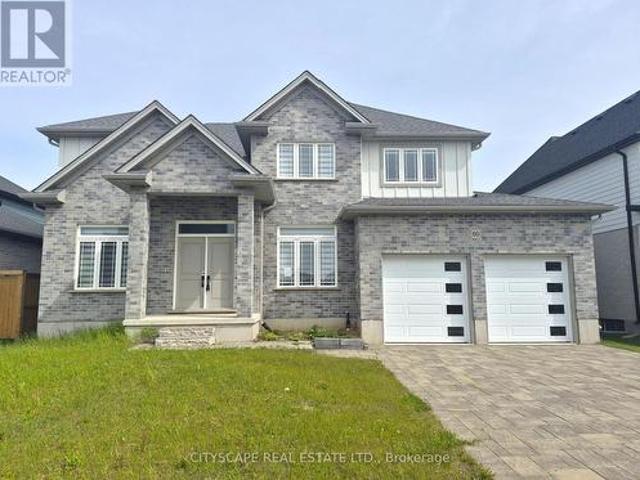
Welcome to this stunning executive 2-storey home in the sought-after Boardwalk at Millpond community, offering over 3,000 sq. Ft. of beautifully designed living space in the charming town of Dorchester. Featuring 4 spacious bedrooms, 4 bathrooms, a main-floor office, and an expansive unfinished basement ready for your vision, this home blends upscale finishes with functional family living in one of the area's fastest-growing communities. Conveniently located just minutes from Highway 401 and approximately 15 minutes to London, Dorchester offers the perfect balance of small-town charm and city accessibility. Step inside to discover 9-foot ceilings, rich hardwood flooring, and an inviting layout designed for both everyday comfort and entertaining. The impressive open-concept kitchen features tile flooring, a modern design, walk-in pantry, and generous prep space, flowing seamlessly into the spacious living room with walk-out to the patio-perfect for hosting family gatherings or enjoying
$ 999,000
8755 Tike Road, Central Elgin, ON, N5P 3S6 house for sale | Listing ID X13527 | Royal LePage
View photo
House · for sale
$ 1,099,000
8755 Tike Road, Central Elgin, ON, N5P 3S6 house for sale | Listing ID X13527 | Royal LePage
Dutton-dunwich
· House
Dutton-dunwich · House
Dreams really do come true! Welcome to 8755 Tike Road in St. Thomas, ideally situated on the outskirts of the city limits in one of the area's most desirable neighbourhoods. Set upon an expansive country sized lot, this breathtaking executive two-storey home has been meticulously maintained and beautifully updated throughout, offering true move-in ready living. From the moment you arrive, the new concrete driveway sets the tone for the quality and care found throughout this remarkable property. Step inside and immediately appreciate the freshly painted interior, tasteful decor, and the abundance of natural light flowing effortlessly from room to room. The stunning new kitchen is certain to impress with its bright and airy design, large island, elegant quartz countertops, and ample cabinetry. The perfect setting to inspire the culinary chef within. Following dinner in the formal dining room, retreat to the inviting main living area where evenings are best spent gathered around the cozy
$ 1,099,000
248 Ridout Street, West Elgin Rodney, ON, N0L 2C0 house for sale | Listing ID X13656 | Royal LePage
View photo
House · for sale
$ 310,000
248 Ridout Street, West Elgin Rodney, ON, N0L 2C0 house for sale | Listing ID X13656 | Royal LePage
Dutton-dunwich
· House
· Garden · Office room
Dutton-dunwich · House · Garden · Office room
Welcome to 248 Ridout Street in Rodney! Ideally located just 2 minutes from Highway 401 and under 10 minutes to Port Glasgow Marina, this charming 1 and a half storey home offers character, convenience, and plenty of potential. Set on a fully fenced corner lot, the property features a welcoming covered wrap-around porch, perfect for enjoying your morning coffee or relaxing at the end of the day. Inside, you'll find plenty of original character, including beautiful wood trim and details that add warmth and charm throughout the home. The main floor offers a comfortable layout with a formal dining room, spacious living areas, and a versatile room that could easily serve as a main-floor bedroom, home office, or den. The kitchen provides convenient access to the backyard, making outdoor entertaining and everyday living easy. Upstairs, you'll find 2 generously sized bedrooms, one with a walk in closet. Located at the top of the stairs is a full bathroom. Outside, the fully fenced corner lot
$ 310,000
136 Brayside Street, Central Elgin Port Stanley, ON, N5L 1A2 house for sale | Listing ID X13575 | Royal LePage
View photo
House · for sale
$ 1,099,900
136 Brayside Street, Central Elgin Port Stanley, ON, N5L 1A2 house for sale | Listing ID X13575 | Royal LePage
Dutton-dunwich
· House
· Garden · Fireplace · Deck
Dutton-dunwich · House · Garden · Fireplace · Deck
Welcome to your dream retreat in the heart of Port Stanleys sought-after Orchard Beach community! This stunning lakeview home is truly one of a kind, offering unmatched panoramic views of Lake Erie from multiple levels and nearly every room. Step inside the spacious front foyer, you'll be greeted by soaring ceilings & natural light. Discover three well-appointed bedrooms and a 4-piece bathroom featuring a relaxing jetted tub. The heart of the home, you'll find a custom eat-in kitchen complete with a breakfast bar, walk-in pantry, and finishes designed for both style and function. The kitchen and adjoining dining room both showcase sweeping views of the water and open directly to the lower back deck, making indoor-outdoor entertaining a breeze. The cozy living room features a gas fireplace and another walkout to your private backyard oasis landscaped with a garden shed, lighting, BBQ area, and a swim spa where you can soak under the stars while enjoying views of the lake. Upstairs, the
$ 1,099,900

Get email alerts

Don't miss out: be the first to know about new properties

The alert was correctly created

On subscribing you accept the conditions of use and the privacy policy
Alert
Receive new ads in your inbox
Save this search
Receive alerts for new listings

We'll send you an email when we have new properties for: "Properties for sale in Dutton-dunwich"

The alert was correctly created

Dutton
South-west Oxford
Get email alerts and be the first to see new listings
Required field
On subscribing I accept the terms of the privacy policy
Perfect! You'll soon start receiving new listings via email
Alert
Receive an email when we have new ads for Properties for sale in Dutton-dunwich
Save this search
Filters

Bedrooms

Area (sq.ft)

sq.ft
sq.ft

Price

$
$

Filter by property type

Bathrooms

Clear all filters
Receive notifications when new entries are published.