1,710 properties for sale in Dutton-dunwich

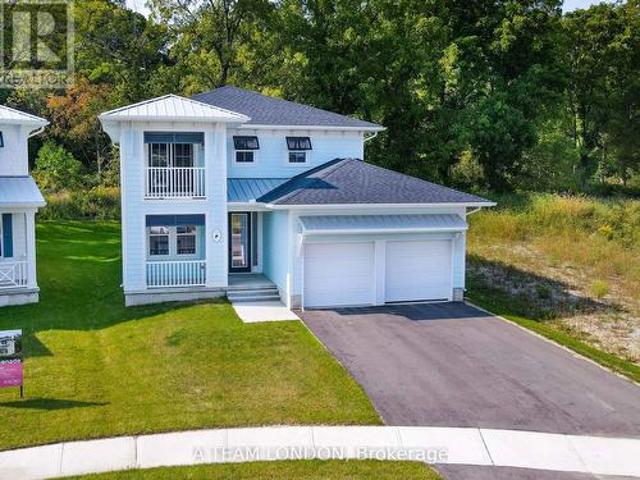
68 Five Stakes Street, Southwold, ON, N5P 3T2 house for sale | Listing ID X12089 | Royal LePage
View photo
House · for sale
$ 880,000
68 Five Stakes Street, Southwold, ON, N5P 3T2 house for sale | Listing ID X12089 | Royal LePage
Dutton-dunwich
· House
· Parking
Dutton-dunwich · House · Parking
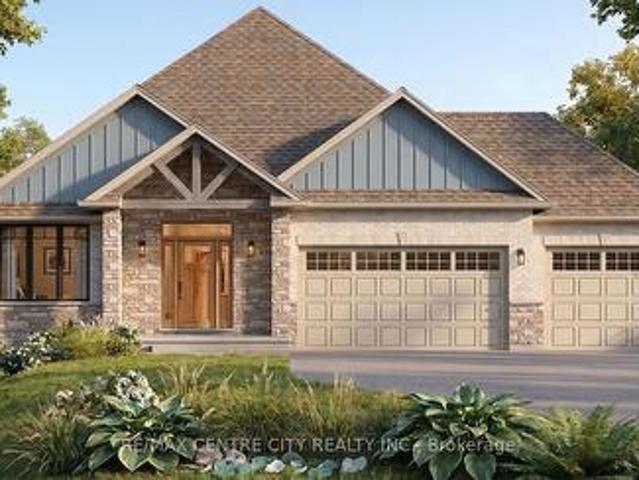
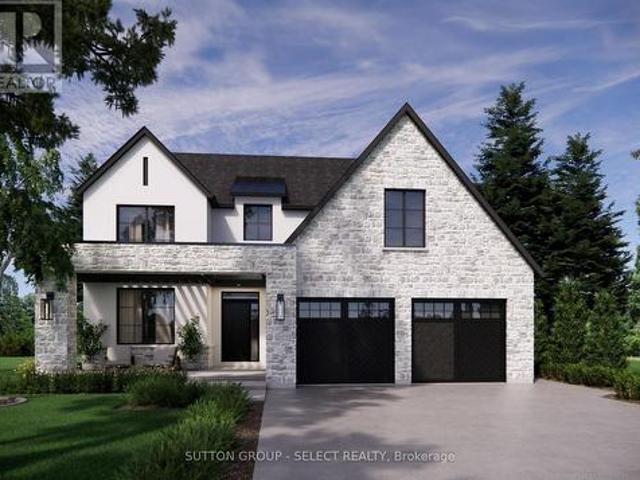
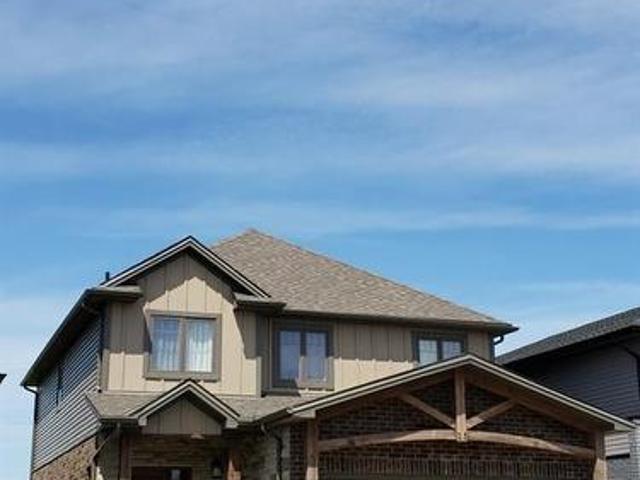
Custom home in talbotville meadows, the newest premium subdivision in talbotville! Patzer Homes is proud to present this custom-built 2140 sq. Ft.Creighton' executive home. The main floor features an open concept kitchen which opens to the dinette and a large open great room. 2pc bath and inside entry from the garage to the mudroom/laundry. The 2nd floor will boast 4 spacious bedrooms with a large 5 pc bathroom. Dream primary suite with 4pc en-suite and a walk-in closet. Pictures of previous model home. Home is to be built. Various designs available. Other lots to choose from with many custom options (id: 27)
$ 880,000
339 Sunset Drive, Central Elgin, ON, N5R 3C6 house for sale | Listing ID X13521 | Royal LePage
View photo
House · for sale
$ 899,900
339 Sunset Drive, Central Elgin, ON, N5R 3C6 house for sale | Listing ID X13521 | Royal LePage
Dutton-dunwich
· House
· Fireplace
Dutton-dunwich · House · Fireplace
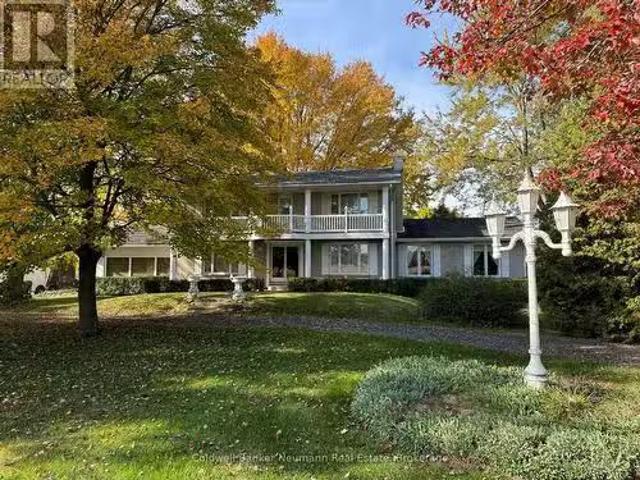
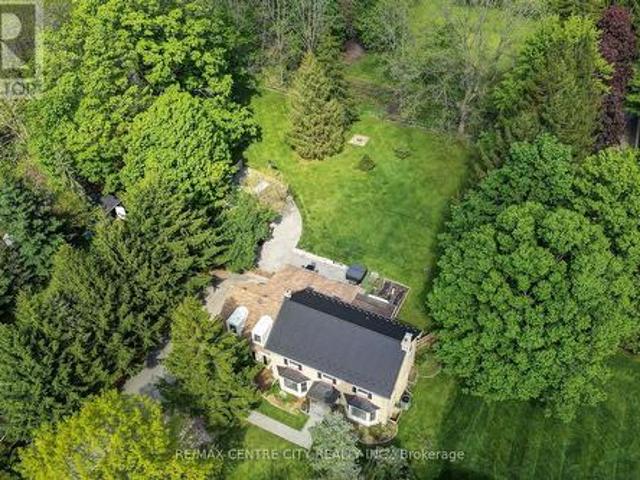
This classic yellow brick 2 storey home offers stunning curb appeal and a timeless exterior beautifully complemented by modern updates. Situated on a l-shaped 0.95 acre lot, the property provides a private, peaceful setting nestled among mature trees and thoughtfully designed landscaping. Ideally located just minutes from Port Stanley and with easy access to Wellington Road. This oversized family home blends convenience with tranquility. Inside, you'll find a spacious and functional layout featuring four generously sized bedrooms and 3.5 bathrooms. The primary master suite is complete with a luxurious ensuite featuring a heated floor. The bright living room is filled with natural light from large windows and anchored by a cozy gas fireplace. A generous dining area provides the perfect space for entertaining, while the inviting main floor layout is enhanced by large windows that allow for natural light throughout. The updated modern kitchen showcases granite countertops, a peninsula wit
$ 899,900
8757 8759 Glendon Drive, Strathroy Caradoc, ON, N0L 1W0 vaca.
View photo
House · for sale
$ 799,000
8757 8759 Glendon Drive, Strathroy Caradoc, ON, N0L 1W0 vaca.
Dutton-dunwich
· 0 sq.ft · House
Dutton-dunwich · 0 sq.ft · House
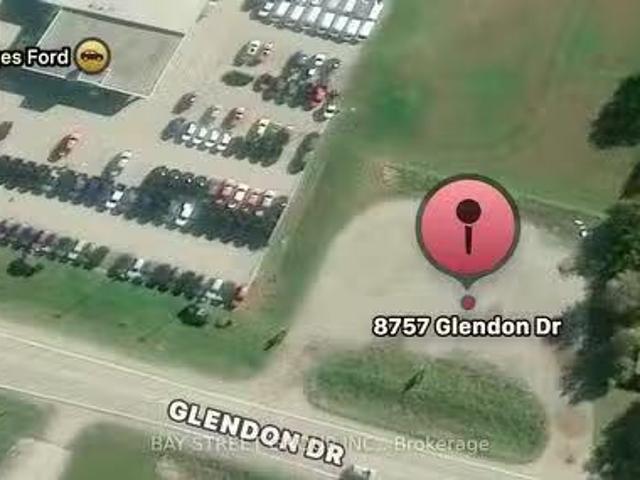
Power Of Sale Opportunity! Exceptional Commercial Development Land In The Growing Community Of Mount Brydges. High-Exposure Location On Glendon Drive With Excellent Visibility And Accessibility.Gas Station Development Application Is Reportedly In Progress, Presenting A Unique Opportunity For Developers, Investors, And Business Owners To Explore Future Commercial Uses. The Property Is Strategically Positioned Adjacent To A Ford Dealership And Surrounded By Established Commercial Uses, Including Retail And Automotive-Related Businesses, With Existing Residential Neighbourhoods And New Residential Development Nearby.Located In A Rapidly Expanding Market With Strong Growth Potential And Convenient Access To Major Transportation Routes. Rare Opportunity To Acquire A Prominently Located Commercial Site Through Power Of Sale.Property Being Sold On An As Is, Where Is Basis. Buyer To Conduct Their Own Due Diligence Regarding Zoning, Development Approvals, Permitted Uses, Services, And All Futur
$ 799,000
4302 Thomas Road, Southwold, ON, N5L 1J2 house for sale | Listing ID X13413 | Royal LePage
View photo
House · for sale
$ 1,225,000
4302 Thomas Road, Southwold, ON, N5L 1J2 house for sale | Listing ID X13413 | Royal LePage
Dutton-dunwich
· House
· Fireplace
Dutton-dunwich · House · Fireplace
A rare opportunity to build your coastal masterpiece on an exclusive 3/4 acre lot? Don't be tide down by an ordinary home! Be the first to call this spectacular'to-be-built' custom masterpiece yours. Blending timeless craftsman character with a relaxed beach-inspired aesthetic, this design is guaranteed to make waves. Set within a heavily treed, exclusive wooded enclave on a massive, nearly 3/4-acre lot, this property offers unparalleled privacy. Get ready to be blown away by +/. 1,714 sq ft of luxurious main-floor living space. Step into the central foyer where a dramatic cathedral ceiling sets a mark for elegance. The heart of the home is a sea-riously expansive great room and dining area, featuring soaring ceilings and a wall of windows framing the natural surroundings. Anchoring this space is a magnificent, direct-vent gas fireplace with a stunning stone surround. Cook up a storm in the chef-inspired kitchen! With a massive central island and walk-in pantry, you'll be the captain o
$ 1,225,000
29284 Jane Road, Chatham Kent Thamesville, ON, N0P 2K0 far.
View photo
House · for sale
$ 1,349,000
$ 1,044/sq.ft
29284 Jane Road, Chatham Kent Thamesville, ON, N0P 2K0 far.
Dutton-dunwich
· 1,292 sq.ft · 4 Bedrooms · 4 Baths · House
· Balcony
Dutton-dunwich · 1,292 sq.ft · 4 Bedrooms · 4 Baths · House · Balcony
Discover the perfect blend of country charm and modern convenience on this stunning 49-acre farm property, just 2.5 km north of Thamesville and 10 minutes from Highway 401. This estate features a mix of productive farmland, a beautiful hardwood bushlot, and a grand 4-bedroom, 3 +1 bathroom home surrounded by mature trees. Inside, youll find expansive rooms with soaring ceilings and exquisite original details, offering a timeless elegance. The primary suite boasts a private balcony overlooking the picturesque landscape. A modern oil boiler and outdoor woodstove provide efficient heating, while a Generac generator ensures uninterrupted power. For those who need ample storage or workspace, the property includes a 60 x 40 drive shed and a 64 x 40 Quonset, both equipped with concrete floors and electricity. The 24-acre hardwood bush offers a sustainable source of firewood and adds to the serene setting. Whether youre looking for a working farm, a country retreat, or a private estate, this p
$ 1,349,000
83 Daventry Way, Middlesex Centre Kilworth, ON, N0L 1R0 house for sale | Listing ID X13660 | Royal LePage
View photo
House · for sale
$ 1,249,900
83 Daventry Way, Middlesex Centre Kilworth, ON, N0L 1R0 house for sale | Listing ID X13660 | Royal LePage
Dutton-dunwich
· House
· Garden · Fireplace · Gym · Deck · Cellar
Dutton-dunwich · House · Garden · Fireplace · Gym · Deck · Cellar
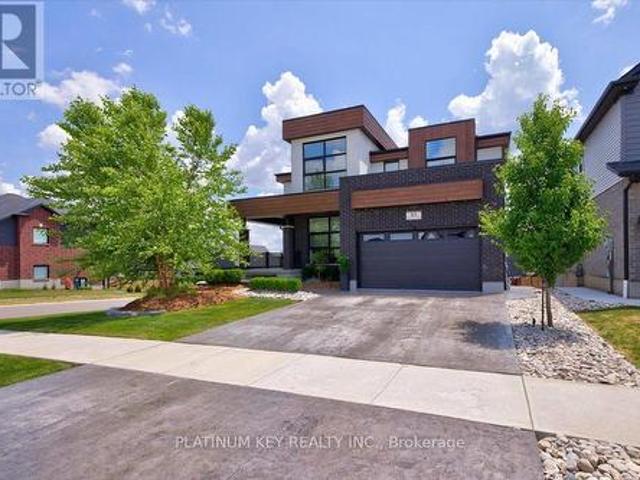
Comfortable, luxury living in this stunning two storey Home in Kilworth. Situated on a fully fenced corner lot, this modern and elegant home features a walkout basement and a show-stopping backyard retreat. Built in 2022 with extensive upgrades completed in 2023, this 4+1 bedroom, 4.5 bathroom home offers over 3,000 sq ft of finished living space, including a sleek open-concept main floor with a gas fireplace, formal dining room, and a designer kitchen with built-in stainless appliances, gas stove, quartz island, and access to a tiered vinyl deck overlooking the Thames River Valley. Upstairs, two of the four bedrooms have private ensuites, including a luxurious primary suite with walk-in closet and spa-style 5-piece bath. The Third and Fourth bedroom share access to a jack-and-jill style ensuite bathroom. The finished walkout basement includes a custom bar, family room, gym, dedicated wine cellar, guest bedroom, and 3-piece bath with heated floors. Step outside to your private oasis wi
$ 1,249,900

18 Mcnab Street, Strathroy Caradoc Se, ON, N7G 2E9 house for sale | Listing ID X13639 | Royal LePage
View photo
House · for sale
$ 749,900
18 Mcnab Street, Strathroy Caradoc Se, ON, N7G 2E9 house for sale | Listing ID X13639 | Royal LePage
Dutton-dunwich
· House
· Parking · Fireplace
Dutton-dunwich · House · Parking · Fireplace
18 McNab St, a beautifully built two-storey home on a sizeable lot completed in 2022 that combines a thoughtful layout, high quality finishes, and energy efficiency. The main floor includes a large formal dining space, a kitchen with a walk-in pantry, ample storage, and a 6ft island with waterfall quartz countertops. Directly off of the kitchen is the open concept dining area and living space built around an electric fireplace, and accent wall. The main floor also includes a 2-piece bathroom, laundry room with laundry chute, and 9ft ceilings throughout. Venturing upstairs, the 9 ft ceilings continue to include the 4-piece bathroom, 2 bedrooms, and the primary suite; including a walk-in closet, and a 5-piece ensuite with a freestanding tub, dual vanities, and a rainfall glassed shower. This home also features a long-lasting steel roof, energy-efficient triple-pane windows, and an insulated and panelled double garage with EV charging capabilities, providing year-round comfort and added p
$ 749,900
122 9 Glendon Drive, Middlesex Centre Komoka, ON, N0L 1R0 townhouse for sale | Listing ID X13543 | Royal LePage
View photo
Townhouse · for sale
$ 667,900
122 9 Glendon Drive, Middlesex Centre Komoka, ON, N0L 1R0 townhouse for sale | Listing ID X13543 | Royal LePage
Dutton-dunwich
· Townhouse
· Garden · Parking · Fireplace
Dutton-dunwich · Townhouse · Garden · Parking · Fireplace
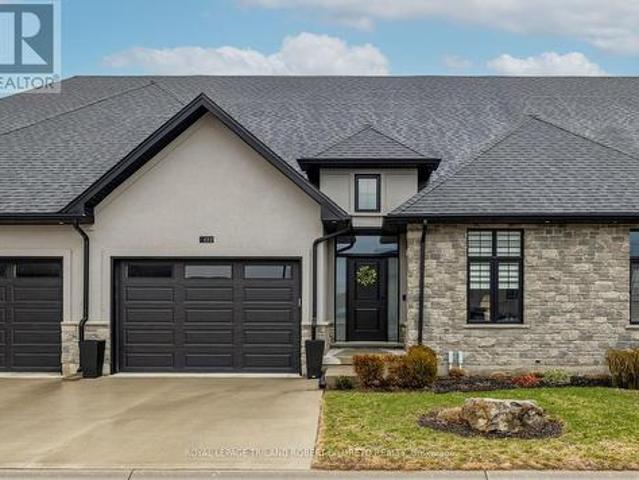
Executive BELLA LAGO condominium complex in Beautiful KOMOKA & absolutely move-in ready 2+1 Bedroom, 3 Bath one floor condo with its own private fenced rear yard! These types of condos with private rear yards a rare find anywhere let alone in desirable KOMOKA. Discover convenient condo living at its finest and in a fantastic location within walking distance to restaurants, convenience shopping, LifeLabs, dental/optical/vet clinics, Komoka Wellness Centre + excellent choice of area golf courses & grocery stores! This magazine worthy 2+1 bedroom, 3 bath one floor executive is situated in a well maintained vacant land condo complex with ample visitor parking & features: attractive curb appeal with stone & stucco front elevation & 1.5 car garage; serene modern interior design, neutral decor & numerous upgrades; impressive foyer with cathedral ceiling; 9ft ceilings throughout main level; carpet free; open concept; custom millwork boasts shiplap accents in living room; gas fireplace; beautif
$ 667,900
25515 Coldstream Road, Middlesex Centre Denfield, ON, N0M 1P0 house for sale | Listing ID X13555 | Royal LePage
View photo
House · for sale
$ 1,149,900
Updated
25515 Coldstream Road, Middlesex Centre Denfield, ON, N0M 1P0 house for sale | Listing ID X13555 | Royal LePage
Dutton-dunwich
· House
· Fireplace · Cellar
Dutton-dunwich · House · Fireplace · Cellar
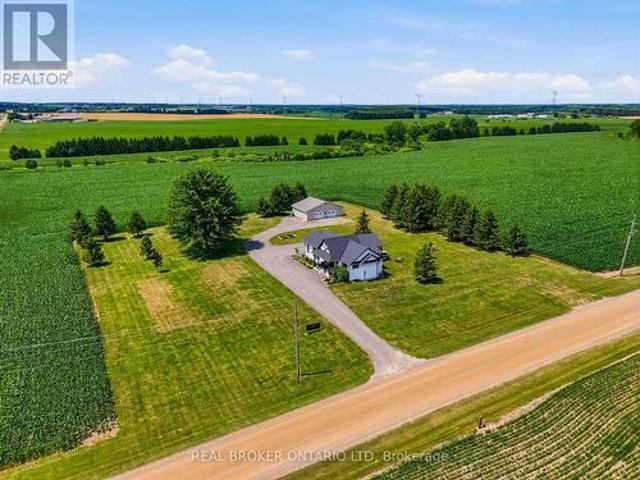
Modern farmhouse bungalow on 1.4 acres, a 40' x 30' heated shop, new drilled well, new septic sized for a 5 bedroom home, and a full basement with 8' ceilings and four oversized egress windows. Need I say more? Set on a quiet gravel road just northwest of London, this property was strategically built from the ground up while preserving pieces of the original farmhouse, creating a home that feels established while delivering all the benefits of efficient new build construction. The open-concept layout is centred around a vaulted great room featuring reclaimed barn board beams and a custom fireplace mantel crafted from the original farmhouse. The custom kitchen offers ceiling-height wood cabinetry, a large island with bar fridge, stone countertops, a walk-in pantry with room for a second refrigerator and freezer, and a flexible dining area. The primary suite features a walk-in closet and a beautifully selected ensuite with a tiled walk-in shower, while a second generous bedroom, full fou
$ 1,149,900
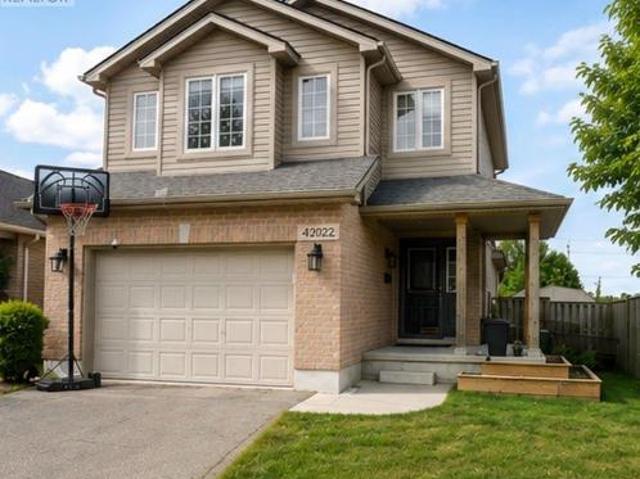
42022 Mcbain Line, Central Elgin, ON, N5P 4P4 house for sale | Listing ID X13629 | Royal LePage
View photo
House · for sale
$ 585,000
42022 Mcbain Line, Central Elgin, ON, N5P 4P4 house for sale | Listing ID X13629 | Royal LePage
Dutton-dunwich
· House
· Office room · Parking · Deck
Dutton-dunwich · House · Office room · Parking · Deck
Impressive 3 bedroom 2 storey home with a massive 247.31 deep lot backing perfectly located between Amazon and future PowerCo location. This home boasts a covered front porch, inside entry from 1 1/2car garage, spacious kitchen, separate dining area, powder room, & great room with sliding doors leading to your very large entertaining deck with a beautiful view! The upper level has 3 good sized bedrooms & a 4pc bathroom (including the master with cheater ensuite access). There is also an extra 14x10 bonus area to use as 2nd tv area, office, or lounge/reading nook. The lower level is unspoiled with a rough in for 3pc bath & awaits your finishing touches. This home is located in North St. Thomas with conveniently quick access to London, Amazon and the future EV plant! Being in the highly desirable Southwold school district it is close to parks, multiple playgrounds and a beautiful walking trail. All appliances are included with the purchase of this home. (Id: 27)
$ 585,000
23163 Nairn Road, Middlesex Centre, ON, N0L 1R0 house for sale | Listing ID X13459 | Royal LePage
View photo
House · for sale
$ 699,900
23163 Nairn Road, Middlesex Centre, ON, N0L 1R0 house for sale | Listing ID X13459 | Royal LePage
Dutton-dunwich
· House
Dutton-dunwich · House
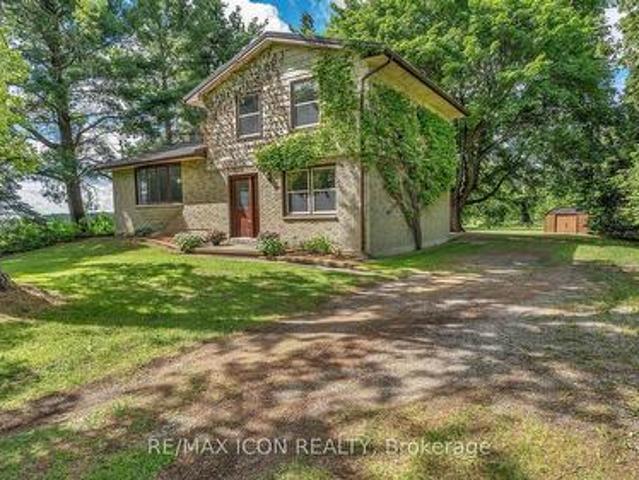
Tucked away on nearly an acre of beautifully treed countryside just minutes from London and Komoka, this charming 4-level sidesplit offers the perfect blend of seclusion, room to roam, and country serenity. Surrounded by mature trees and set well back from the road, the property provides a peaceful retreat where nature and comfort come together. Inside, the home features 3 bedrooms, 1.5 bathrooms, and brand-new flooring throughout, creating a fresh and inviting atmosphere ready for its next chapter. The functional multi-level layout offers comfortable living spaces for families of all sizes, with plenty of room to gather, relax, and entertain. A durable metal roof provides peace of mind, while the property offers endless possibilities for outdoor enjoyment or simply appreciating the serenity of the surrounding landscape. Whether you're gathered around a campfire making s'mores with the family or hosting a gathering with friends, this property embraces the best of country living without
$ 699,900
3 Woodland Walk, Southwold, ON, N5P 3T2 house for sale | Listing ID X13444 | Royal LePage
View photo
House · for sale
$ 1,070,000
3 Woodland Walk, Southwold, ON, N5P 3T2 house for sale | Listing ID X13444 | Royal LePage
Dutton-dunwich
· House
· Office room
Dutton-dunwich · House · Office room
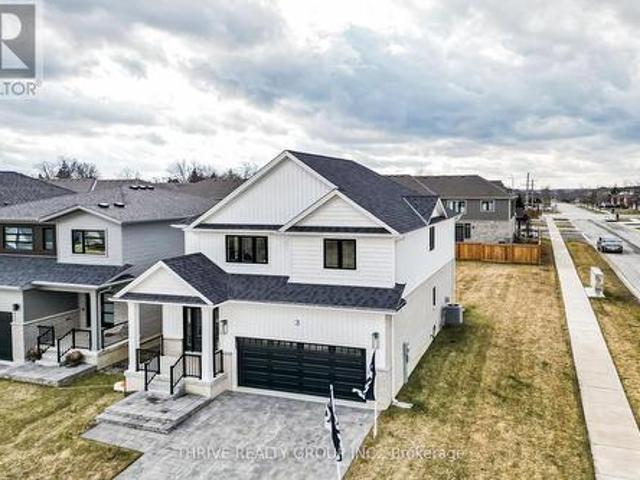
Currently being built by Millstone Homes in Talbotville Meadows. Great curb appeal with a stone porch and transitional elevation. The main floor offers a dedicated office. Kitchen with a pantry, ample custom cabinets and stone counters. A mudroom with plenty of storage and oversized European windows throughout. Upstairs Has 4 bedrooms and laundry. The primary bedroom offers a large ensuite and walk-in closet. Other lots and designs available. Projected closing February 2027. Listing price includes HST rebate. (Id: 27)
$ 1,070,000
11786 Parson Road, Southwold, ON, N5P 3T2 house for sale | Listing ID X13570 | Royal LePage
View photo
House · for sale
$ 1,590,000
11786 Parson Road, Southwold, ON, N5P 3T2 house for sale | Listing ID X13570 | Royal LePage
Dutton-dunwich
· House
· Parking · Cellar
Dutton-dunwich · House · Parking · Cellar
Welcome to this stunning 2020 custom-built farmhouse set on 19 ACRES of scenic land. Offering 6 bedrooms, 5 bathrooms, and approx. 4,500 sq. Ft. of living space, this home features a grand living room with 18-ft ceilings and a fully finished basement with separate entrance. Conveniently located just minutes from London, St. Thomas, and Highway 401, and only 2 minutes to the Amazon Fulfillment Center. Includes a 48' x 32' barn with horse stalls, 24' x 30' auto shop, and chicken coop-perfect for hobby farming or investment. With rental potential up to $5,000/month, oversized garage, ample parking for trucks/RVs, and modern upgrades throughout, this property offers the perfect blend of country living and convenience. Don't miss this rare opportunity! (Id: 27)
$ 1,590,000
3 Basil Crescent, Middlesex Centre Ilderton, ON, N0M 2A0 house for sale | Listing ID X13009 | Royal LePage
View photo
House · for sale
$ 834,500
3 Basil Crescent, Middlesex Centre Ilderton, ON, N0M 2A0 house for sale | Listing ID X13009 | Royal LePage
Dutton-dunwich
· House
Dutton-dunwich · House
Embark on an exciting journey to your dream home in Clear Skies, an idyllic family haven just minutes North of London in Ilderton. Sifton Homes introduces the captivating'Black Alder Traditional, a 2,138 sq. Ft. masterpiece tailored for contemporary living available with a quick closing. The main floor effortlessly connects the great room, kitchen, and dining area, boasting a chic kitchen with a walk-in pantry for seamless functionality. Upstairs, discover three bedrooms, a luxurious primary ensuite, and revel in the convenience of an upper-level laundry closet and a spacious open loft area. Clear Skies seamlessly blends suburban tranquility with immediate access to city amenities, creating the ultimate canvas for a dynamic family lifestyle. This haven isn't just a house; it's a gateway to a lifestyle that artfully blends quality living with modern convenience. Pricing includes proposed 2026 Enhanced HST Rebate. Final rebate amount is subject to implementation of Provincial/Federal reb
$ 834,500
93 The Promenade, Central Elgin Port Stanley, ON, N5L 1C5 house for sale | Listing ID X12747 | Royal LePage
View photo
House · for sale
$ 719,900
93 The Promenade, Central Elgin Port Stanley, ON, N5L 1C5 house for sale | Listing ID X12747 | Royal LePage
Dutton-dunwich
· House
· Swimming pool
Dutton-dunwich · House · Swimming pool
The Sun Model is a to be built, 2,085 square foot two storey home which includes 4 bedrooms, 2.5 baths and laundry on the second level. The main floor comes standard with 9' ceilings, luxury vinyl plank flooring throughout the living, dining and kitchen. The kitchen comes standard with quartz counters. Plus there is a main floor office space. Colours and finishes to be chosen with the builders Interior Decorator. Kokomo Beach Club includes a large pool, fitness centre, and an owner's lounge. The community also offers pickleball courts, playground, and more. If you are looking for life away from the city, beach town living is the perfect place to take up permanent residence. Note: Photos are from a previously built home which is the same model, planed for this lot. (Id: 27)
$ 719,900
164 Brayside Street, Central Elgin, ON, N5L 1A2 Luxury House.
View photo
House · for sale
$ 1,777,000
164 Brayside Street, Central Elgin, ON, N5L 1A2 Luxury House.
Dutton-dunwich
· 4 Bedrooms · 3 Baths · House
· Patio · Deck
Dutton-dunwich · 4 Bedrooms · 3 Baths · House · Patio · Deck
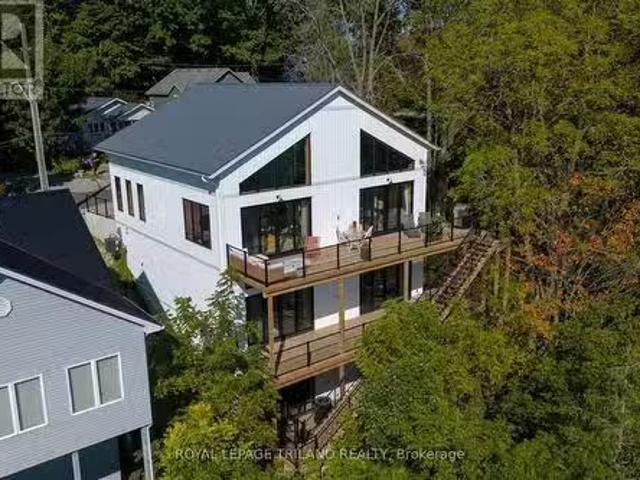
This Scandinavian inspired and styled, completely custom built 3 storey ICF home will take your breath away. Its nestled hillside in one of Port Stanleys most prestigious neighborhoods. The views are unparalleled with expansive floor to ceiling windows and doors (10 ft patio doors with transoms) giving way to gorgeous 3 tier deck that expand the entertainment value of the home and provide incredible outdoor living spaces. The main floor primary suite is outfitted with an enormous dressing room and spa-like primary bath including walk-in shower. All of the floors are heated finished concrete. Laundry is also conveniently located on the main giving way to access and livability for your whole family. The kitchen has a clean sleek design with waterfall countertop at the island, pot filler, gas range and additional seating for five. We are offering up luxurious living, million dollar views and one of the most physically beautiful pieces of South-Western Ontario. Additionally, our blue flag
$ 1,777,000
36352 Second Line, Southwold, ON, N0L 2G0 house for sale | Listing ID X13413 | Royal LePage
View photo
House · for sale
$ 750,000
36352 Second Line, Southwold, ON, N0L 2G0 house for sale | Listing ID X13413 | Royal LePage
Dutton-dunwich
· House
· Patio · Swimming pool · Cellar
Dutton-dunwich · House · Patio · Swimming pool · Cellar
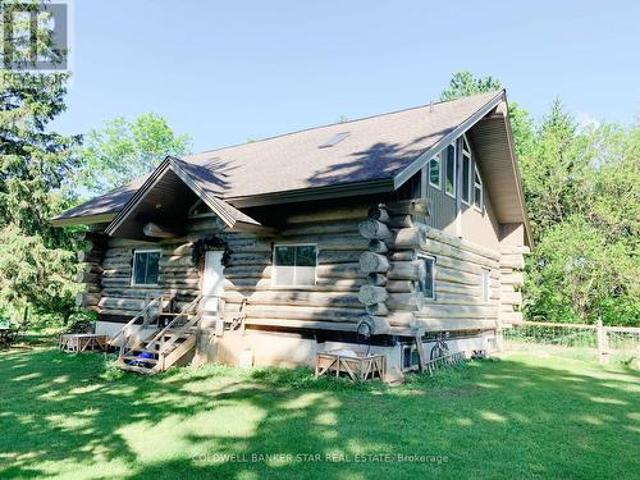
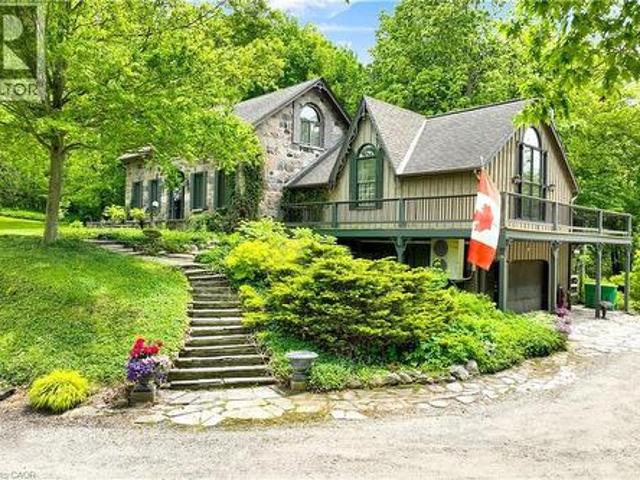
Are you searching for a 1.75 Acre country property with a Log Home overlooking a small pond / ravine yet close to all amenities? Then you need to have a look at this home! Note. even though this is a country home, all roads leading to it are paved. Main floor. As you enter this home from the south entrance you are welcomed into a guest friendly Foyer area. The open concept area of this home includes an eat-in Kitchen, a formal Dining area with a patio door to the west facing 8' x 32' Sundeck, a Livingroom with a wood burning woodstove and access to a Mud Room addition, a combo Laundry Room and 3 piece Bath and access to the basement. Second floor loft. The Primary Bedroom overlooks the main floor and includes a 3 piece ensuite Bath with a Jacuzzi tub. Basement. The basement is unfinished and includes an in-floor heating system and awaits your plans to develop it into a functional living space. Exterior. The vinyl gable ends and aluminum soffits were installed in the fall of 2025. Spect
$ 750,000
112 Holloway Trail, Middlesex Centre Ilderton, ON, N0M 2A0 house for sale | Listing ID X13548 | Royal LePage
View photo
House · for sale
$ 935,000
112 Holloway Trail, Middlesex Centre Ilderton, ON, N0M 2A0 house for sale | Listing ID X13548 | Royal LePage
Dutton-dunwich
· House
Dutton-dunwich · House
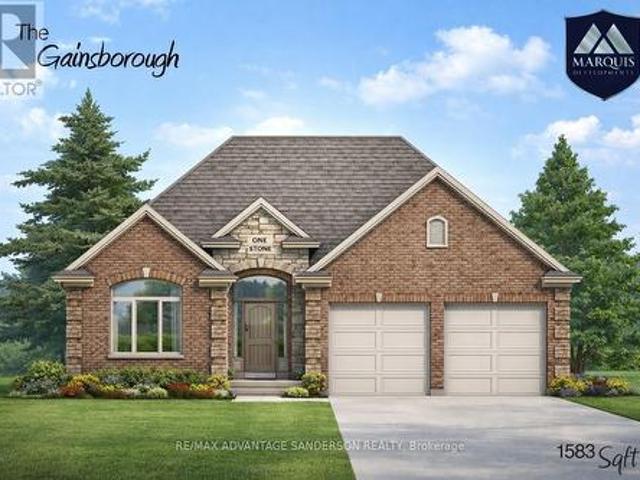
Marquis model homes open for viewing in ilderton sunday 2-4pm. 243 Songbird Lane Model Home is open for viewing by appointment as well as 174 Timberwalk Trail by appt. (This is lot #55) backing onto the woods/forest. This home is'to be built' in beautiful clear skies. Ilderton's premiere home builder Marquis Developments is awaiting your custom home build request. We have several new building lots that have just been released in Clear Skies. Situated just minutes north of London in sought after Ilderton close to schools, shopping and all amenities. A country feel surrounded by nature! This'Marquis Select' line design is approx 1583 sf and featuring 2 bedrooms and 1.5 bathrooms and loaded with beautiful Marquis finishings! Bring us your custom plan or choose one of ours! Pricing is subject to change. (Id: 27)
$ 935,000
5147 Egremont Drive, Middlesex Centre, ON, N0M 2A0 house for sale | Listing ID X13622 | Royal LePage
View photo
House · for sale
$ 589,900
5147 Egremont Drive, Middlesex Centre, ON, N0M 2A0 house for sale | Listing ID X13622 | Royal LePage
Dutton-dunwich
· House
· Parking
Dutton-dunwich · House · Parking
Welcome to 5147 Egremont Drive Poplar Hill. A charming property that combines country living with small-town community warmth. Perfect as a starter home, this cute as a button residence sits on a spacious 1-acre lot and offers endless potential for those looking to enjoy the peace of rural life while still being close to excellent schools, amenities, and the welcoming Poplar Hill community. The home features 2 bedrooms and a full 4-piece bathroom, making it a comfortable option for families, first-time buyers, or those looking to downsize. Inside, you will find bright living areas, a functional kitchen with wall oven and cooktop, and Centennial windows (2008) that bring in plenty of natural light. Practical updates include a newer air conditioning unit (2007), furnace (2007), water softener, central vac, and an owned hot water heater, giving peace of mind for years to come. Outside, the property shines with plenty of parking (driveway fits 4 vehicles), a single-car garage (11.5 x 18) w
$ 589,900
2129 Lockwood Crescent E, Strathroy Caradoc, ON, N0L 1W0 hou.
View photo
House · for sale
$ 1,149,900
2129 Lockwood Crescent E, Strathroy Caradoc, ON, N0L 1W0 hou.
Dutton-dunwich
· 2 Bedrooms · 2 Baths · House
· Office room · Deck · Cellar
Dutton-dunwich · 2 Bedrooms · 2 Baths · House · Office room · Deck · Cellar
Tranquility Awaits on 0.4 Acres! Nestled in the sought-after South Creek neighbourhood of Mount Brydges. This stunning, all brick 2-bedroom PLUS an Office or Could Be third bedroom with 12 ceiling bungalow backs onto enviornmentally protected land, offering unparalleled privacy and scenic views. Its Featuring 2 bedrooms + BedroomOffice, 2 bathrooms, and a versatile officeadditional living space, This home is designed for both comfort and functionality. The 9 ceilings, with vaulted accents in the bedrooms and family area, enhance the spacious feel. The open-concept living and kitchen area showcases breathtaking forest and ravine views, making every day feel like a retreat. Herringbone hardwood flooring flows throughout the home, with durable finishes in the ktichen and wet areas. Step outside onto the expansive 30 x 10 deck, complete with glass railings ideal for small gatherings or peaceful relaxation. Plus, the unfinished 2,000 sqft walkout basement presents endless possibilities for
$ 1,149,900
13 Kellestine Drive, Strathroy Caradoc Se, ON, N7G 0C5 house for sale | Listing ID X12655 | Royal LePage
View photo
House · for sale
$ 429,900
13 Kellestine Drive, Strathroy Caradoc Se, ON, N7G 0C5 house for sale | Listing ID X12655 | Royal LePage
Dutton-dunwich
· House
· Fireplace · Parking
Dutton-dunwich · House · Fireplace · Parking
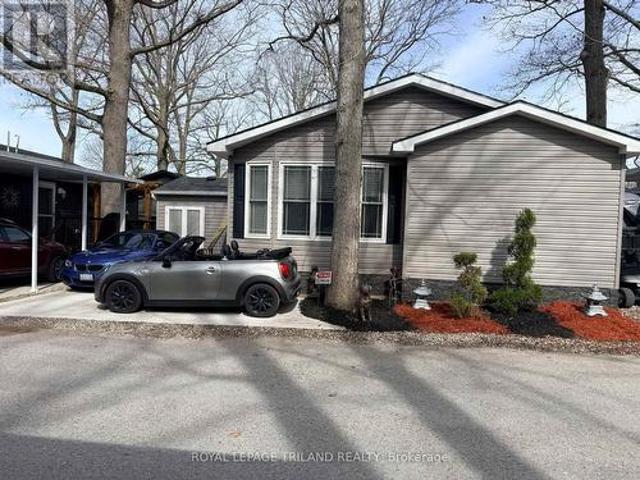
Welcome to the newest home in Twin Elm, a private, rent-controlled, adult-lifestyle land-lease community just a short walk to shopping and Caradoc Sands Golf Club. This 5 year old, energy-efficient Titan modular home sits on a clean, dry slab foundation crawlspace and includes a whole-home surge protector, 10kW Generac generator, and gutter leaf guards on all eavestroughs for low-maintenance living. Step in from the covered porch to a bright, open-concept layout with luxury vinyl plank flooring. The living room features a freestanding natural gas Valour fireplace, while the kitchen offers Whirlpool appliances, ceramic backsplash, pantry with pullouts, island with seating, and pot drawers. Convenient laundry/mechanical room with extra pantry space nearby. The primary bedroom includes a walk-in closet and ensuite with double sinks and a large shower. Two additional bedrooms and a 4-piece main bath are thoughtfully separated from the primary suite. The oversized R-12 insulated garage/work
$ 429,900
15 Middlemiss Avenue, Southwest Middlesex Middlemiss, ON, N0L 1T0 house for sale | Listing ID X13605 | Royal LePage
View photo
House · for sale
$ 449,999
15 Middlemiss Avenue, Southwest Middlesex Middlemiss, ON, N0L 1T0 house for sale | Listing ID X13605 | Royal LePage
Dutton-dunwich
· House
· Garden
Dutton-dunwich · House · Garden
Located just 20 minutes from London and 5 minutes from the 400-series highway, this property is situated on an approximate 1-acre lot on a quiet dead-end street, backing onto peaceful farmers fields. Enjoy the privacy and space of rural living while still being a short drive to everyday amenities. The home features a steel roof, updated flooring, a newer furnace, water softener (2025) and crawl space insulation! The backyard was thoughtfully landscaped in 2025 with concrete footings mapped out for a future gazebo. With a park just down the road and a school bus stop at the end of the laneway, this property is a great opportunity for first-time buyers, young families, or anyone looking for an country retreat with endless potential. The property is being sold in its current'as is, where is' condition. The Seller makes no representations or warranties regarding the property. (Id: 27)
$ 449,999
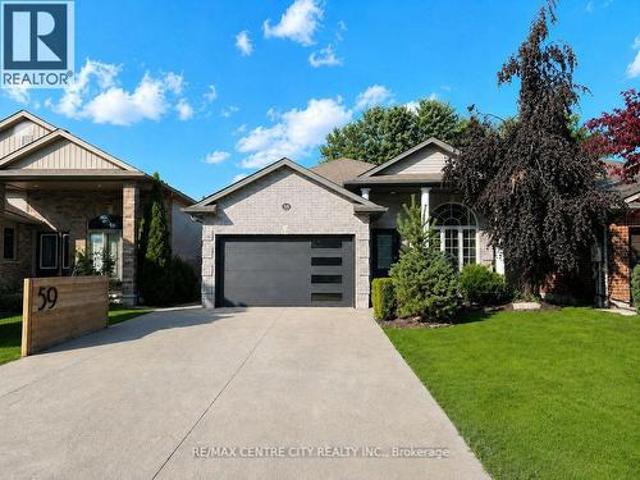
59 Bridle Path, Strathroy Caradoc Sw, ON, N7G 4K3 house for sale | Listing ID X13605 | Royal LePage
View photo
House · for sale
$ 729,900
59 Bridle Path, Strathroy Caradoc Sw, ON, N7G 4K3 house for sale | Listing ID X13605 | Royal LePage
Dutton-dunwich
· House
· Garden · Office room · Fireplace · Parking · Cellar
Dutton-dunwich · House · Garden · Office room · Fireplace · Parking · Cellar
Welcome to 59 Bridle Path, a better-than-new raised bungalow by Doug Tarry Homes, located in Strathroy's desirable Saxonville Estates. This move-in ready 2-bed, 2-bath home is set on an established, tree-lined street and offers a bright, open-concept layout designed for comfortable living. The main floor features two spacious bedrooms, a full bathroom, and an inviting living area with fireplace that flows seamlessly into the beautiful white kitchen with quartz countertops and an adjoining spacious dining area, creating an ideal setting for family gatherings and entertaining. The lower level boasts high ceilings, a second full bathroom, office, laundry area, and a walk-up basement, providing excellent potential for future finished living space. Step outside to enjoy the home's impressive curb appeal, wide double driveway, and attached two-car heated/workshop garage with gas supply for a heater plus 240V power for shop equipment. The beautifully maintained backyard is complete with a hot
$ 729,900
56 22 Amiens Road, Middlesex Centre, ON, N0L 1R0 house for sale | Listing ID X12792 | Royal LePage
View photo
House · for sale
$ 324,900
56 22 Amiens Road, Middlesex Centre, ON, N0L 1R0 house for sale | Listing ID X12792 | Royal LePage
Dutton-dunwich
· House
· Patio · Swimming pool · Deck
Dutton-dunwich · House · Patio · Swimming pool · Deck
Welcome to Komoka. Where simplified living meets elevated design in a welcoming 55+ community. This beautifully maintained 2-bedroom, 2-bath home offers the perfect blend of comfort, functionality, and contemporary style. Without the upkeep of a larger property. The heart of the home is a show piece, white shaker kitchen featuring a massive island designed for gathering, hosting family, or enjoying quiet mornings with coffee. Custom built-in cabinetry throughout the kitchen, bedrooms, and bathrooms provides exceptional storage. Giving you space for what matters, without the clutter. Step through the patio doors off the living room onto a spectacular wrap-around 400 sq ft covered deck complete with pot lights and hot tub. The perfect extension of your living space. Whether you're entertaining, relaxing with a book, or enjoying warm summer evenings, this outdoor retreat delivers comfort without maintenance. Here, you're not just downsizing. You're upgrading your lifestyle. Enjoy access t
$ 324,900
4766 Hyndman Drive, Appin, ON, N0L 1A0 house for sale | Listing ID 40851 | Royal LePage
View photo
House · for sale
$ 845,000
4766 Hyndman Drive, Appin, ON, N0L 1A0 house for sale | Listing ID 40851 | Royal LePage
Dutton-dunwich
· House
· Garden · Deck
Dutton-dunwich · House · Garden · Deck
Welcome to 4766 Hyndman Drive, a beautifully updated 2-bedroom, 3-bathroom home that blends rustic charm with modern comfort in a peaceful rural setting. Warm wood accents, natural textures, and abundant natural light create a welcoming atmosphere throughout the open concept living spaces. The custom kitchen features upgraded cabinetry and thoughtful design, perfect for everyday living and entertaining. Recent upgrades to the heating and cooling systems provide year-round comfort and efficiency. Step out to the newly enhanced deck and enjoy picturesque countryside views, ideal for morning coffee or evening gatherings. A major bonus is the detached shop on the property, offering excellent space for hobbies, storage, equipment, or a workshop. With an expansive yard and scenic surroundings, this property offers the privacy and tranquility of country living while providing practical space to work and play. A rare opportunity to enjoy a rural lifestyle with modern updates and a versatile sh
$ 845,000

Get email alerts

Don't miss out: be the first to know about new properties

The alert was correctly created

On subscribing you accept the conditions of use and the privacy policy
Alert
Receive new ads in your inbox
Save this search
Receive alerts for new listings

We'll send you an email when we have new properties for: "Properties for sale in Dutton-dunwich"

The alert was correctly created

Dutton
South-west Oxford
Get email alerts and be the first to see new listings
Required field
On subscribing I accept the terms of the privacy policy
Perfect! You'll soon start receiving new listings via email
Alert
Receive an email when we have new ads for Properties for sale in Dutton-dunwich
Save this search
Filters

Bedrooms

Area (sq.ft)

sq.ft
sq.ft

Price

$
$

Filter by property type

Bathrooms

Clear all filters
Receive notifications when new entries are published.