1,710 properties for sale in Dutton-dunwich

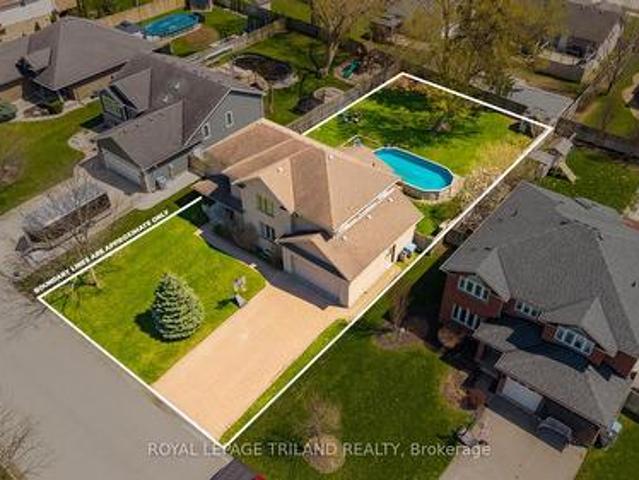
190 Emery Street, Central Elgin Port Stanley, ON, N5L 0A6 house for sale | Listing ID X13520 | Royal LePage
View photo
House · for sale
$ 827,000
190 Emery Street, Central Elgin Port Stanley, ON, N5L 0A6 house for sale | Listing ID X13520 | Royal LePage
Dutton-dunwich
· House
· Fireplace
Dutton-dunwich · House · Fireplace
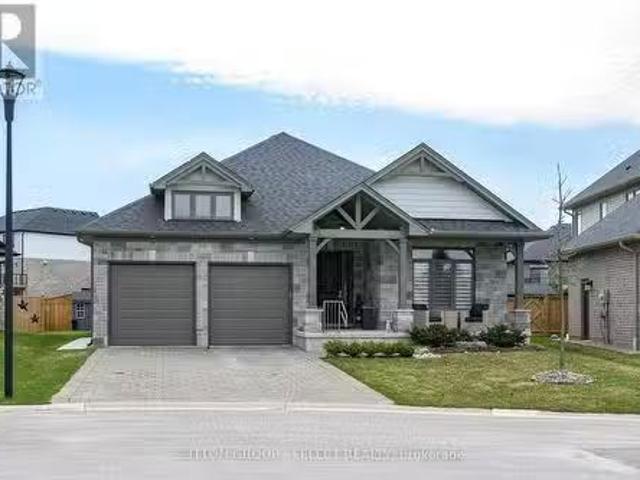
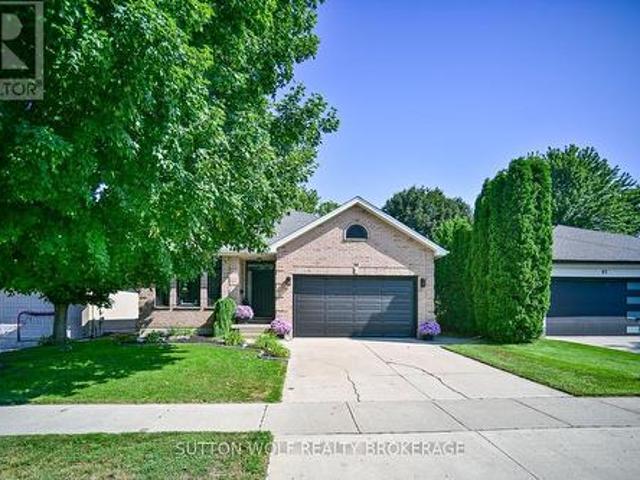
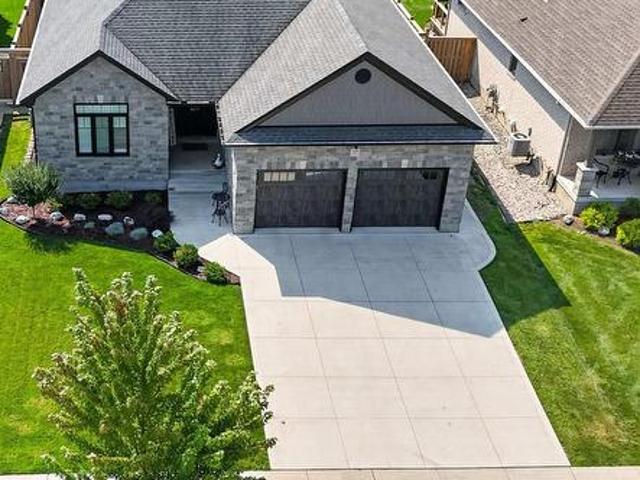
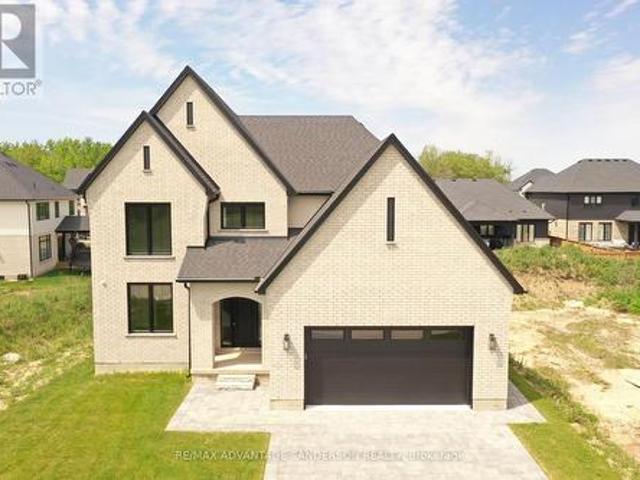
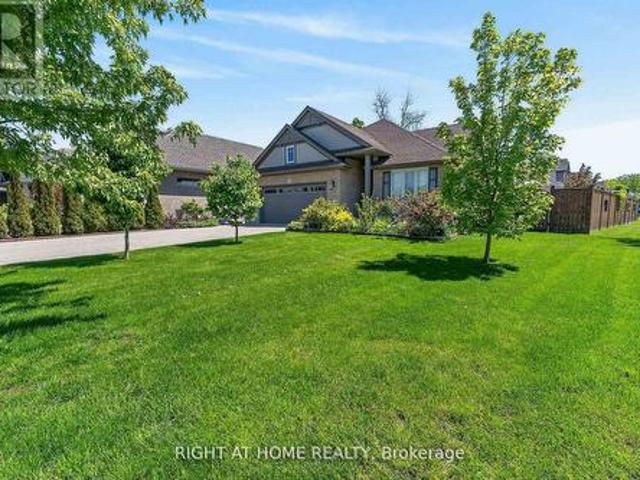
This stunning 4-bedroom, 3-bathroom bungalow is perfectly situated on a spacious, fully fenced corner lot in the highly sought-after Landings on the Hill community in beautiful Port Stanley. Just minutes from the area's award-winning beaches, charming cafés, and exceptional dining, this home offers the ideal blend of luxury, comfort, and coastal living. The open-concept main floor is designed for both everyday living and entertaining, featuring 2415 sq feet of total finished space, and gorgeous hardwood flooring throughout the living and dining areas. The impressive living room showcases soaring 14-foot vaulted ceilings and a beautiful gas fireplace, creating a warm and inviting atmosphere. The chef-inspired kitchen is sure to impress with stone countertops, a stylish backsplash, large island, pantry, and gas stove. In addition to the formal dining area, there is also space for a breakfast table, making the kitchen the true heart of the home and the perfect layout for entertaining gues
$ 827,000
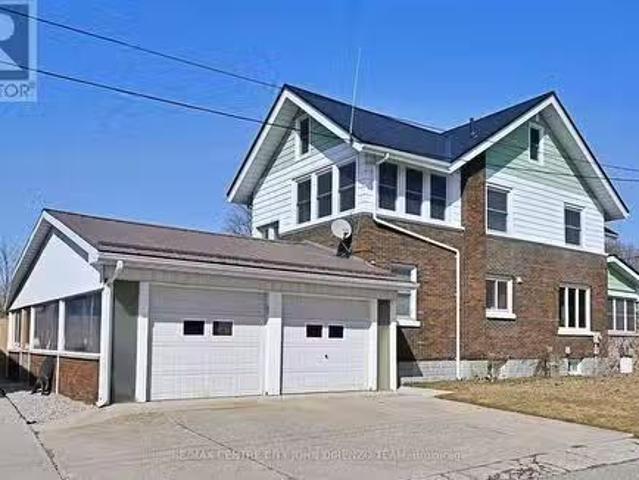
236 Colonel Bostwick Street, Central Elgin Port Stanley, ON.
View photo
House · for sale
$ 799,000
236 Colonel Bostwick Street, Central Elgin Port Stanley, ON.
Dutton-dunwich
· 6 Bedrooms · 3 Baths · House
· Garden · Parking
Dutton-dunwich · 6 Bedrooms · 3 Baths · House · Garden · Parking
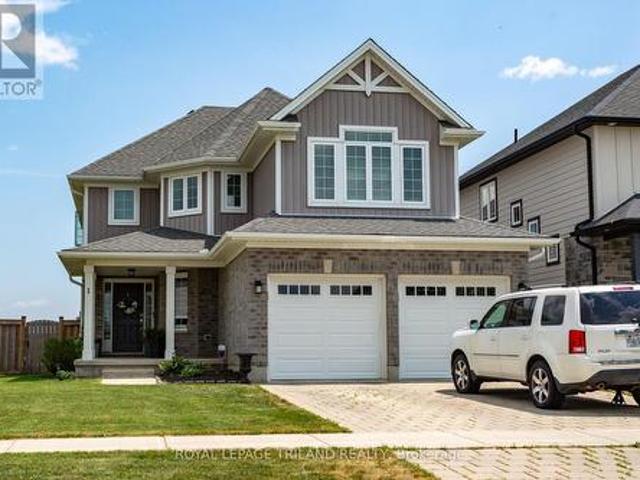
Pt. Stanley in the village, centrally located, 5 min walk to business district, boardwalk, river, beach, boating, golf and so much more. Charming 2 storey with very large rooms and space. 6 bedrooms, 3 baths, 2 car garage, 4 sunrooms, private yard, partial river view and marina. Lots of potential. A must see. Easy to show. Quick possession possible. Double driveway, fenced yard. (id:27). Still available at ListedBuy!
$ 799,000
Lot 38 Beer Crescent, Strathroy Caradoc Nw, ON, N7G 3K5 house for sale | Listing ID X12420 | Royal LePage
View photo
House · for sale
$ 605,000
Lot 38 Beer Crescent, Strathroy Caradoc Nw, ON, N7G 3K5 house for sale | Listing ID X12420 | Royal LePage
Dutton-dunwich
· House
· Parking
Dutton-dunwich · House · Parking
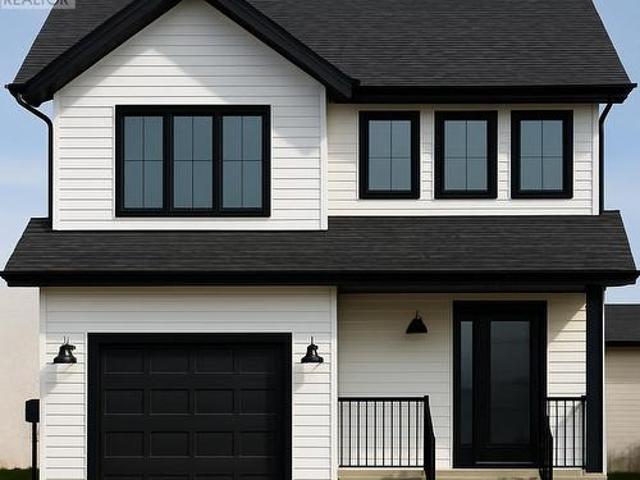
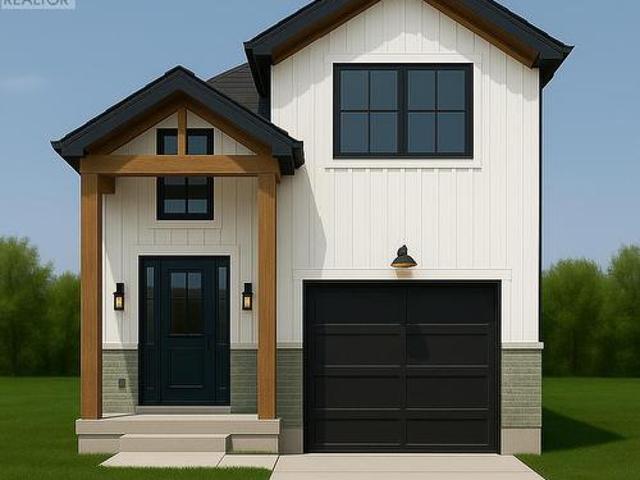
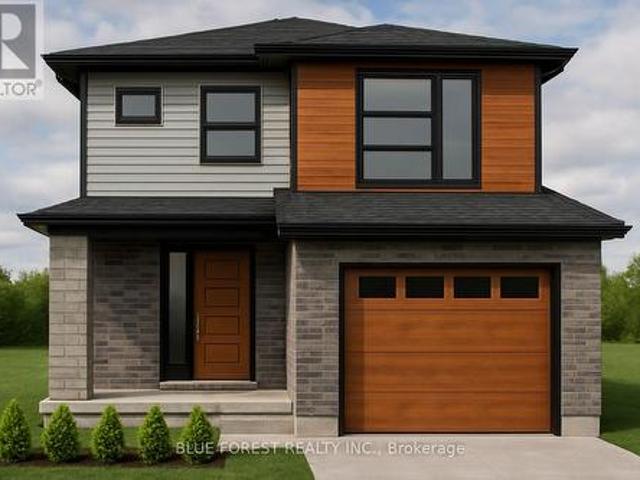
Welcome to'The Emerald. Crafted by Liersch Custom Homes, this 1,570 sq. Ft. two-storey design combines modern functionality with family-friendly living. The main floor offers an open-concept kitchen, dining, and living area, plus a convenient half bath, mudroom, and indoor garage access. Upstairs, the spacious primary bedroom includes a private 4-pc ensuite and walk-in closet, joined by three additional bedrooms, a full 4-pc bath, and laundry for ultimate convenience. To be built! Other lots and designs are available. Price based on base lot, premiums extra. Check out more plans at buchanancrossings. COM.This is a linked property. *. (id: 27)
$ 605,000
283 Ashford Lot 7 Street, Central Elgin Belmont, ON, N0L 1B0 house for sale | Listing ID X13502 | Royal LePage
View photo
House · for sale
$ 781,900
283 Ashford Lot 7 Street, Central Elgin Belmont, ON, N0L 1B0 house for sale | Listing ID X13502 | Royal LePage
Dutton-dunwich
· House
· Fireplace
Dutton-dunwich · House · Fireplace
TO BE BUILT by Melchers Construction. This 2,187 sqft home in Canterbury Heights is one of several plans available. And if it's the one, it's a strong one. The main floor opens up around a kitchen made to be used: quartz counters, a centre island with room to gather, a custom range hood, and deep pot-and-pan drawers. Dining and living flow right off it, anchored by a stone fireplace. A proper mudroom and a finished powder room take care of the everyday coming and going. Upstairs you'll find four genuine bedrooms, including a primary suite with a walk-in closet and its own ensuite. A full main bath and a well-placed laundry room. Custom floating shelves included. Round out the level. Belmont gives you a small-town quiet without giving up the city. London and St. Thomas are a short drive, the 401 is close for the commute, and parks, the arena, sports fields, shopping, and dining are all within walking distance. Not quite your layout? There are other plans and options to explore. Let's fi
$ 781,900
61 Aberdeen Drive, Middlesex Centre Coldstream, ON, N0M 2A0 house for sale | Listing ID X13633 | Royal LePage
View photo
House · for sale
$ 1,199,900
61 Aberdeen Drive, Middlesex Centre Coldstream, ON, N0M 2A0 house for sale | Listing ID X13633 | Royal LePage
Dutton-dunwich
· House
· Patio · Garden · Office room · Terrace · Fireplace
Dutton-dunwich · House · Patio · Garden · Office room · Terrace · Fireplace
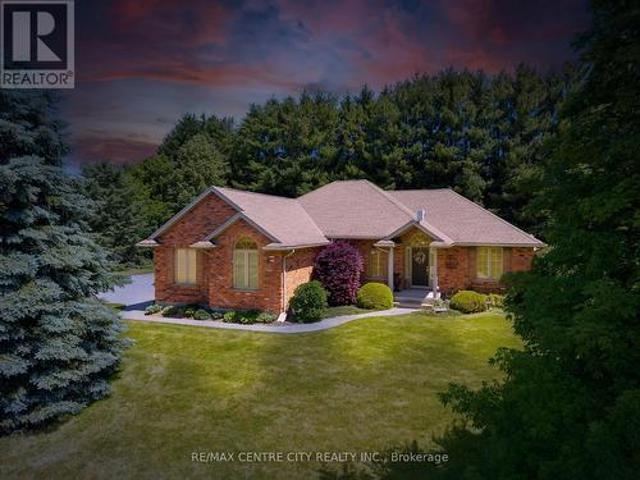
Custom-built all-brick bungalow located in the desirable Hawk's Ridge community on one of the largest lots in the subdivision. Set on a private, treed lot of just under one acre, this well-maintained home offers quality construction, a functional layout, and plenty of indoor and outdoor space. The main floor offers approximately 1,700 sq. Ft. with spacious principal rooms and hardwood flooring throughout most of the level. A welcoming foyer leads to the formal dining room and a bright family room with vaulted ceilings and a gas fireplace. The updated eat-in kitchen features quartz countertops, ample cabinetry, and a dining area with terrace doors leading to both a covered patio and a flagstone patio with landscaped gardens and a cedar gazebo. The primary bedroom includes a walk-in closet and an updated 3-piece ensuite. A second full bathroom has also been renovated with granite countertops. A front office provides an ideal work-from-home space and could easily be used as a third bedroo
$ 1,199,900
577 Dewan Street, Strathroy Caradoc Nw, ON, N7G 3C6 house for sale | Listing ID X13537 | Royal LePage
View photo
House · for sale
$ 599,000
577 Dewan Street, Strathroy Caradoc Nw, ON, N7G 3C6 house for sale | Listing ID X13537 | Royal LePage
Dutton-dunwich
· House
· Garden · Parking · Deck · Air conditioning
Dutton-dunwich · House · Garden · Parking · Deck · Air conditioning
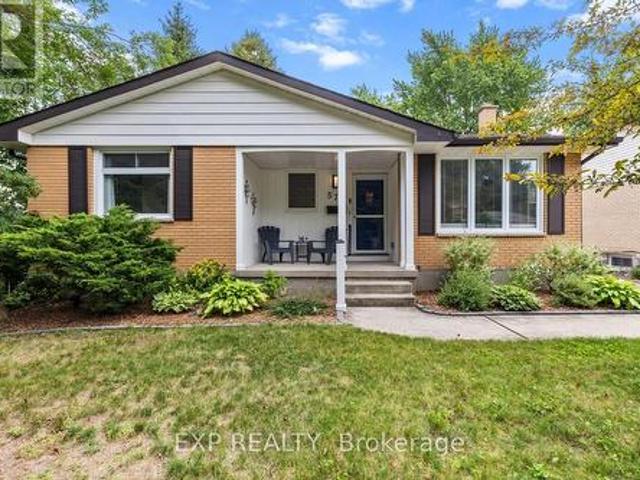
Immaculate 4-bedroom, 2-bath brick bungalow on quiet dead end street and gorgeous 50.1 x 331 ft lot. Quick access to the 402 and close to every amenity. Offering a newly finished rec room, detached garage, fantastic back deck. Extensively updated throughout with a modern white Shaker-style kitchen, updated bathrooms, luxury vinyl plank flooring, fresh paint, updated doors, trim, lighting, pot lights, and replacement main-floor windows. Major improvements include central air (2022), high-efficiency gas furnace (2023), updated plumbing and 200 AMP secondary panel, updated backyard landscaping, new shed, and more. A beautifully finished, move-in ready home with space, style, and value. Just move in and enjoy. (Id: 27)
$ 599,000
39 Violet Court, Middleinteraction Centre Ilderton, ON, N0M.
View photo
House · for sale
$ 899,900
39 Violet Court, Middleinteraction Centre Ilderton, ON, N0M.
Dutton-dunwich
· 3 Bedrooms · 2 Baths · House
· Patio · Garden · Office room · Fireplace · Swimming pool · Cellar
Dutton-dunwich · 3 Bedrooms · 2 Baths · House · Patio · Garden · Office room · Fireplace · Swimming pool · Cellar
2+1 bedroom, 2 bathroom former model, in the heart of Timberwalk, just north of London. This bungalow offers, 1,814 sq ft on the main floor and a partially finished basement, its a home that doesnt just check boxes it actually makes sense. Soaring windows and hardwood floors give the open-concept layout its energy, while the kitchen, complete with a centre island, makes a quiet argument for staying in more often. The great room is a conversation piece, in itself, thanks to its wall of windows and floor-to-ceiling fireplace that pulls the whole space together. Two bedrooms upstairs include a well-sized primary with a walk-in closet. Downstairs, the partially finished basement offers a rec room, office nook and third bedroom ideal for guests, teens, hobbies, or whatever else your life throws at you. There is also a rough-in for a bathroom and loads of storage. The fully fenced yard, with stamped concrete patio, is a large and pied space, perfect for gardens or a pool. Dont miss this one!
$ 899,900
21752 Richmond Street, Middlesex Centre, ON, N5X 4B2 house for sale | Listing ID X13601 | Royal LePage
View photo
House · for sale
$ 749,900
21752 Richmond Street, Middlesex Centre, ON, N5X 4B2 house for sale | Listing ID X13601 | Royal LePage
Dutton-dunwich
· House
· Garden · Office room · Fireplace · Cellar
Dutton-dunwich · House · Garden · Office room · Fireplace · Cellar
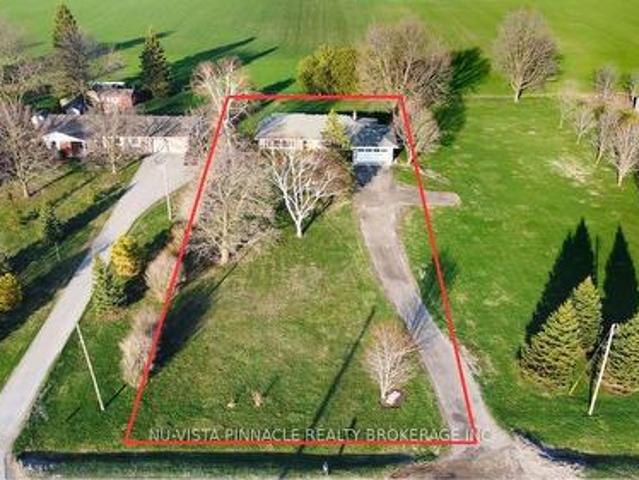
Discover the perfect balance of country living and city convenience in sought-after Arva! Nestled on a picturesque 0.69-acre lot backing onto open farmland, this spacious bungalow offers privacy, peaceful views, and exceptional potential just 2 minutes from London. The main level features 2 bedrooms, 1.5 bathrooms, hardwood flooring throughout the principal living areas, tile in the kitchen and bathrooms, and a bright, functional layout. The inviting living room is centred around a cozy gas fireplace, while the kitchen offers generous counter space and ample cabinetry. The fully finished basement provides incredible flexibility with 4 additional bedrooms, a full bathroom, and a separate entrance through the attached 2-car garage-ideal for large families, multi-generational living, home offices, or future in-law suite potential. (Please note the basement wood-burning fireplace is non-operational, as the chimney has been removed) Outside, enjoy a fully fenced backyard, no rear neighbours
$ 749,900
1796 Gainsborough Road, London North I, ON, N6H 5L2 house for sale | Listing ID X13573 | Royal LePage
View photo
House · for sale
$ 1,499,000
1796 Gainsborough Road, London North I, ON, N6H 5L2 house for sale | Listing ID X13573 | Royal LePage
Dutton-dunwich
· House
· Office room · Parking · Deck · Cellar
Dutton-dunwich · House · Office room · Parking · Deck · Cellar
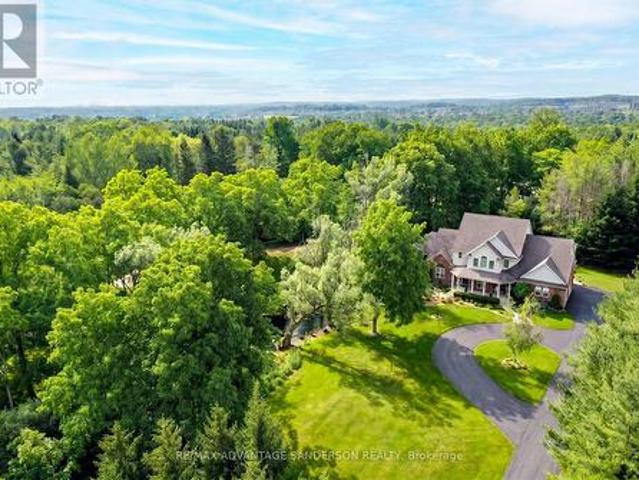
Rare 5 bedroom executive family home with finished walk out basement, triple car garage and private pond nestled on a 1.2 acre tree-lined lot conveniently located just 3 minutes' drive from North-West London. This 3,725 SF (above grade) custom built home has been meticulously cared for and enjoyed by the original family for the past 23 years and offers buyers the best of both worlds. The functionality and convenience of a move-in-ready city home while situated in a private park-like country setting. After entering the property there is an instant sense of calm and tranquility as you are immediately immersed into nature while making your way down the long, serene drive. Upon arrival you are greeted by a lovely front facade with one of four decks, perfect for a morning coffee while gazing at the pond. The inside of the home offers a fantastic layout conducive for families. The main floor features a formal dining room, great for large gatherings, and a front office/den with vaulted ceilin
$ 1,499,000
54 159 Collins Way, Strathroy Caradoc Se, ON, N7G 0G8 va.
View photo
House · for sale
$ 768,000
54 159 Collins Way, Strathroy Caradoc Se, ON, N7G 0G8 va.
Dutton-dunwich
· 3 Bedrooms · 3 Baths · House
· Fireplace · Parking · Cellar
Dutton-dunwich · 3 Bedrooms · 3 Baths · House · Fireplace · Parking · Cellar
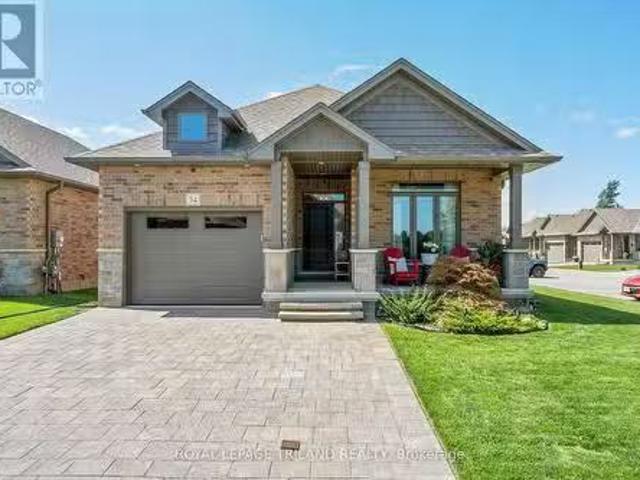
Welcome to 54-159 Collins Way, an elegant 3-bedroom bungalow nestled in the Caradoc Sands Golf Course community of vacant land condos. Experience refined living in this beautifully appointed 3-bedroom, 3-bathroom residence, showcasing rare walnut hardwood floors and 9-foot ceilings that elevate every room. The family rooms tray ceiling and electric fireplace set the tone for sophistication, while crown molding throughout the main floor enhances the timeless design. The chef-inspired layout is open and complete with high end black stainless steel appliances and superior finishes. Retreat to the serene primary suite, with large walk-in closet and a spa like bathroom, complete with rain shower and ambient lighting. A fully finished basement with gas fireplace provides additional living and entertaining space with the 3rd bedroom and 3rd full bathroom, while the garage features hot and cold water and an optional level 2 EV charger. With wheelchair-width (36) doorways, this home is thoughtf
$ 768,000
36 Woodland Walk, Southwold, ON, N5P 3T2 house for sale | Listing ID X12089 | Royal LePage
View photo
House · for sale
$ 849,900
36 Woodland Walk, Southwold, ON, N5P 3T2 house for sale | Listing ID X12089 | Royal LePage
Dutton-dunwich
· House
· Office room · Parking
Dutton-dunwich · House · Office room · Parking
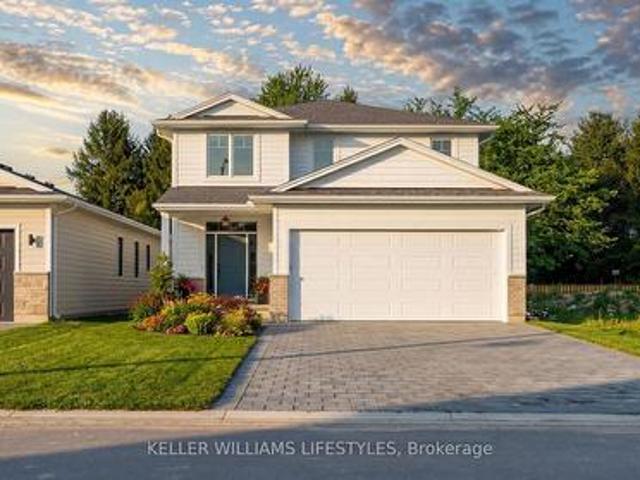
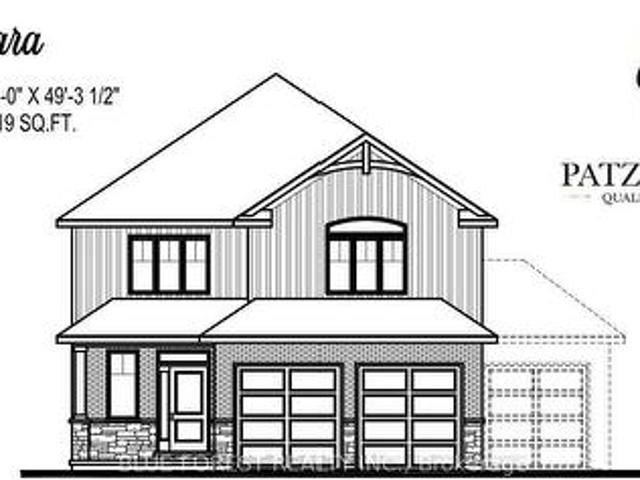
Custom home in talbotville meadows, the newest premium subdivision in talbotville! Patzer Homes is proud to present this custom-built 2,219 sq. Ft.NIAGARA' executive home. The main floor features an open concept kitchen which opens to the dinette and a large open great room. Enjoy a formal dining room off the kitchen that could also be used as a home office. 2pc bath and inside entry from the garage to the mudroom/laundry. The 2nd floor will boast 4 spacious bedrooms with a large 5 pc bathroom. Dream primary suite with an additional 5pc en-suite and a walk-in closet. To be built. Various designs available. Other lots to choose from with many custom options (id: 27)
$ 849,900
95 Middlesex Drive, Strathroy Caradoc Ne, ON, N7G 4G5 house for sale | Listing ID X13633 | Royal LePage
View photo
House · for sale
$ 639,900
95 Middlesex Drive, Strathroy Caradoc Ne, ON, N7G 4G5 house for sale | Listing ID X13633 | Royal LePage
Dutton-dunwich
· House
· Patio · Garden
Dutton-dunwich · House · Patio · Garden
Welcome to 95 Middlesex Drive, Strathroy-a beautifully maintained all-brick bungalow located in the highly sought-after north end of Strathroy. Perfectly situated close to schools, parks, and everyday amenities, minutes from hwy 402, this home offers the ideal combination of comfort, convenience, and quality updates. The bright and inviting main level features three spacious bedrooms, a four-piece bathroom, and the convenience of main floor laundry. The updated eat-in kitchen is designed for both everyday living and entertaining, showcasing elegant quartz countertops, an undermount double sink, six included appliances highlighted by a premium KitchenAid slide-in induction range. Patio doors lead directly to a concrete patio overlooking the fully fenced backyard, complete with mature trees that provide privacy and a peaceful outdoor setting. Throughout the home, energy-efficient LED lighting enhances the bright, modern feel. The lower level expands your living space with a large family
$ 639,900
57 Briscoe Crescent, Strathroy Caradoc Ne, ON, N7G 0B8 house for sale | Listing ID X13587 | Royal LePage
View photo
House · for sale
$ 799,900
57 Briscoe Crescent, Strathroy Caradoc Ne, ON, N7G 0B8 house for sale | Listing ID X13587 | Royal LePage
Dutton-dunwich
· House
· Garden · Fireplace
Dutton-dunwich · House · Garden · Fireplace
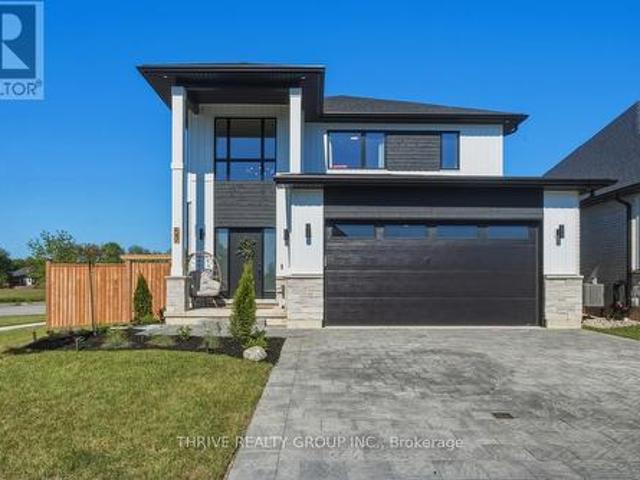
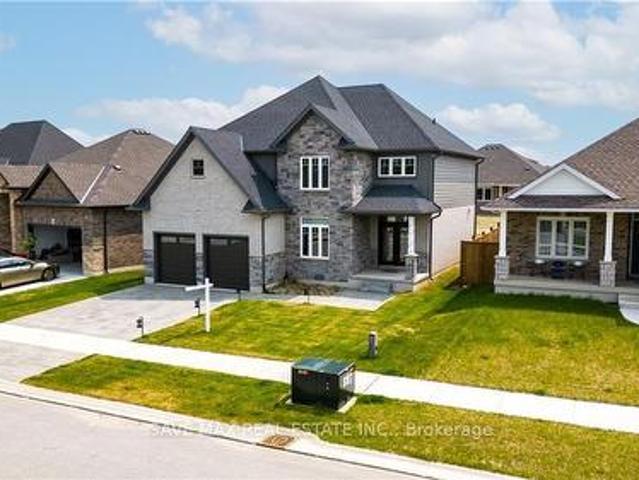
WOW! Welcome to one of North Strathroy's most impressive opportunities! Situated on a premium corner lot in a sought-after family-friendly neighbourhood, this stunning quality-built two-storey home delivers the perfect combination of modern style, functional design, and backyard lifestyle. Better than building, this nearly-new home already has the costly upgrades and finishing touches completed for you. From the moment you arrive, you'll be captivated by the striking curb appeal, double driveway, and commanding presence. Step inside to a dramatic open-to-above foyer that sets the tone for the exceptional living space beyond. The bright, open-concept main floor is designed for both entertaining and everyday living, featuring a spacious great room with cozy fireplace, generous dining area, and a beautifully appointed designer kitchen complete with quartz surfaces, custom range hood, pantry, and additional built-in cabinetry creating the perfect coffee bar or beverage station. The thought
$ 799,900
40 Fieldstone Crescent, Middlesex Centre Komoka, ON, N0L 1R0 house for sale | Listing ID X13084 | Royal LePage
View photo
House · for sale
$ 899,000
40 Fieldstone Crescent, Middlesex Centre Komoka, ON, N0L 1R0 house for sale | Listing ID X13084 | Royal LePage
Dutton-dunwich
· House
· Garden · Fireplace · Parking
Dutton-dunwich · House · Garden · Fireplace · Parking
Welcome to this stunning custom-built, all-brick two-storey family home nestled on a quiet cul-de-sac in one of Komoka's most sought-after neighbourhoods. Just steps from the local public school. From the moment you step inside, you'll appreciate the thoughtful layout designed for real family living, featuring a welcoming entry and an open kitchen and dining room adorned with elegant 18' ceramic tile flooring, plus a well-appointed pantry for all your storage needs. The warm and inviting living room showcases rich birch hardwood floors and a cozy electric fireplace, perfect for those cooler evenings. A convenient 2-piece powder room and a dedicated laundry room with direct access to the spacious two-car garage. Complete with a roll-up man door for easy backyard access. Round out the main level. Upstairs, a charming reading nook sets the tone for four generous bedrooms, including an impressive primary suite with a walk-in closet and a luxurious 5-piece ensuite, all served by an addition
$ 899,000
18 Weir Crescent, St. Thomas, ON, N5R 0L7 house for sale | Listing ID X13624 | Royal LePage
View photo
House · for sale
$ 499,000
18 Weir Crescent, St. Thomas, ON, N5R 0L7 house for sale | Listing ID X13624 | Royal LePage
Dutton-dunwich
· House
· Cellar
Dutton-dunwich · House · Cellar
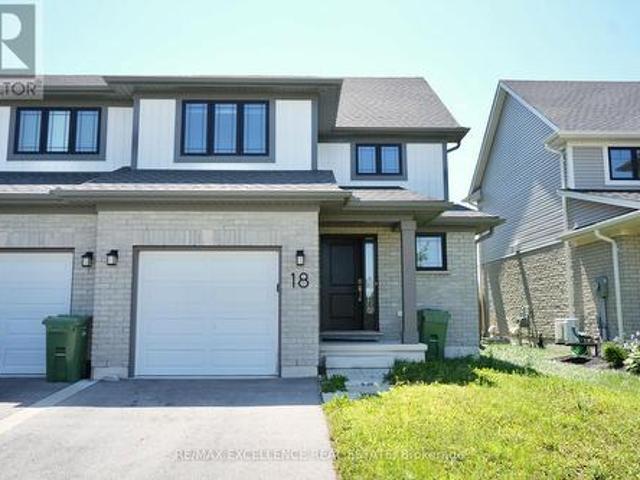
Welcome to this well-maintained 2-storey semi-detached home offering approximately 1,250 sq. Ft. of living space. Featuring 3+1 bedrooms and 3 bathrooms, this home is perfect for families, first-time buyers, or investors. The bright main floor offers a modern kitchen with a stylish tile backsplash, a spacious dining area, and a welcoming living room. Laminate and ceramic flooring throughout the main living areas, provide both style and comfort. Upstairs, you'll find three generously sized bedrooms with cozy carpeting. The fully finished basement includes a separate bedroom, kitchen, and full bathroom-perfect for extended family, guests, or potential rental income. Situated in the desirable Miller's Pond neighbourhood in south St. Thomas, you'll be close to parks, walking trails, schools, shopping, and everyday amenities, with Port Stanley's beautiful beaches just a 10-minute drive away. Move-in ready and waiting for you to call it home! (Id: 27)
$ 499,000
27775 Kerwood Road, Adelaide Metcalfe Kerwood, ON, N0M 2B0 house for sale | Listing ID X13625 | Royal LePage
View photo
House · for sale
$ 499,900
27775 Kerwood Road, Adelaide Metcalfe Kerwood, ON, N0M 2B0 house for sale | Listing ID X13625 | Royal LePage
Dutton-dunwich
· House
· Air conditioning
Dutton-dunwich · House · Air conditioning
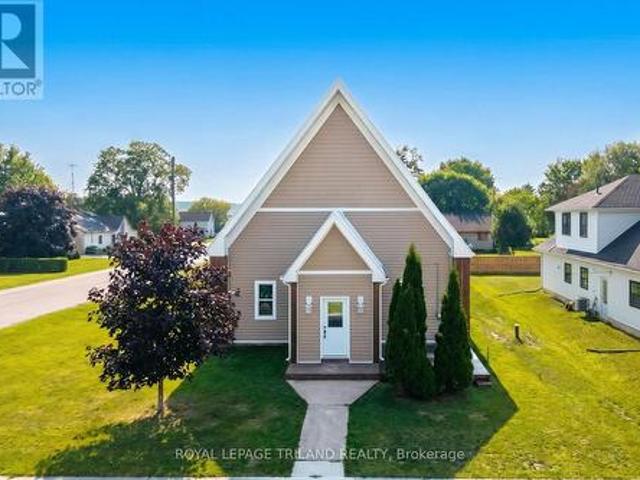
A one-of-a-kind church conversion into a stellar rural bungalow that delivers next-level living in quiet, charming Kerwood, Ontario. This soaring, character-rich structure has been transformed from top to bottom into a brand-new modern home while preserving the grand scale you can only get from a former church. Step inside and you're greeted by expansive foyers and wide hallways that make every transition feel dramatic, leading into a generous open-concept living area perfect for entertaining, relaxing, or simply showing off your spectacular space. With 3 oversized bedrooms, including a true primary retreat with a stylish ensuite and a walk-in closet big enough to celebrate, the private quarters match the grandeur of the main living areas. And the renovation? Everything is new THIS YEAR & literally just finished; furnace/AC/HVAC, electrical, plumbing, lighting, flooring, walls; every inch of the interior has been rebuilt to modern standards. The large kitchen offers tons of cabinet spa
$ 499,900
187 Boardwalk Way, Thames Centre, ON, N0L 1G2 house for sale | Listing ID X13415 | Royal LePage
View photo
House · for sale
$ 799,000
187 Boardwalk Way, Thames Centre, ON, N0L 1G2 house for sale | Listing ID X13415 | Royal LePage
Dutton-dunwich
· House
· Garden · Office room
Dutton-dunwich · House · Garden · Office room
Stunning Stone & Brick, Nearly-New 2-Storey Detached Home In The Highly Sought-After Millpond Community Of Thames Centre, Dorchester! This Exceptional 4-Bedroom, 4 Bathroom Home Blends Modern Luxury With Everyday Functionality. Enter Through Elegant Double Doors Into A Grand Open-To-Above Foyer Featuring Oak Stairs With Iron Pickets. The Main Floor Showcases 9-Ft Ceilings, Trendy Hardwood Flooring, A Versatile Den Ideal As A Home Office Or Family Room, A Spacious Great Room, Formal Dining Area, And A Chef-Inspired Kitchen Complete With A Large Centre Island, Quartz Waterfall Countertops, High-End Stainless Steel Appliances, Custom Cabinetry, And 24' x 24' Porcelain Tiles In The Kitchen And Dining area The Upper-Level Features Four Generously Sized Bedrooms, Including A Luxurious Primary Retreat With A Walk-In Closet And Spa-Like 5-Piece Ensuite. All Bathrooms Are Elegantly Finished With Quartz Countertops And Custom Cabinetry. Enjoy A Large Backyard Offering Plenty Of Space For Outdoor
$ 799,000
19 Dell Drive, Strathroy Caradoc Sw, ON, N7G 1C6 house for sale | Listing ID X13441 | Royal LePage
View photo
House · for sale
$ 680,000
19 Dell Drive, Strathroy Caradoc Sw, ON, N7G 1C6 house for sale | Listing ID X13441 | Royal LePage
Dutton-dunwich
· House
· Parking
Dutton-dunwich · House · Parking
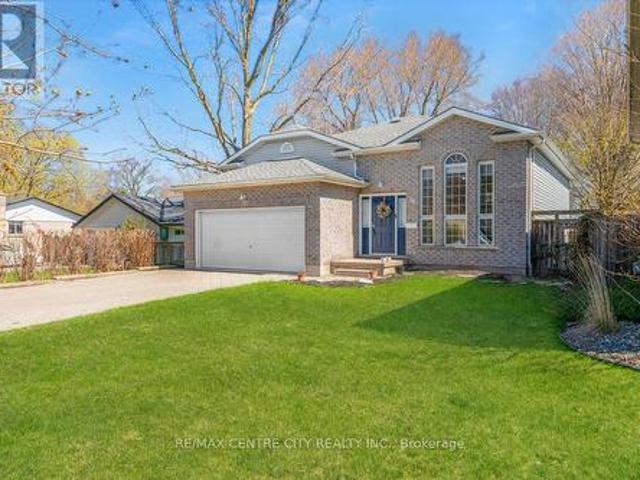
This beautifully maintained 3+2 bedroom, spacious raised bungalow is located in a quiet, family-friendly neighbourhood within the highly desirable Mary Wright Public School area. It's also just a short walk to St. Vincent De Paul Catholic School and J. S. Buchanan French Immersion Public School! This amazing home offers ample space to park your boat on the double-wide driveway, plus an attached two-car garage with a sleek upgraded floor and direct interior access. Inside, you'll find high ceilings and an open-concept layout that's perfect for entertaining. Large windows flood the space with natural light. The thoughtfully designed entryway features built-in storage, making it a breeze to get the kids ready for school and sports practice. The upper level features a bright family room, open to a well-appointed kitchen with stylish stainless steel appliances and a functional island. The kitchen flows seamlessly into the dining room, making it easy to prep meals while staying connected wit
$ 680,000
57 Talbot Grove Lane, Southwold Talbotville, ON, N5P 3T2 house for sale | Listing ID X13673 | Royal LePage
View photo
House · for sale
$ 849,000
57 Talbot Grove Lane, Southwold Talbotville, ON, N5P 3T2 house for sale | Listing ID X13673 | Royal LePage
Dutton-dunwich
· House
· Fireplace
Dutton-dunwich · House · Fireplace
Welcome to this custom-built former model home by DHP Homes bungalow in Talbotville, offering an impressive combination of space, quality and location. Built in 2018, with stunning stone front and all-brick home is ideally situated with easy access to Highway 401 and London, while being just 15 minutes from the award-winning beaches of Port Stanley. The main floor features a bright, spacious layout highlighted by a large living room with an electric fireplace, perfect for relaxing or entertaining. The kitchen offers quartz countertops, a newer induction stove with gas hookup, plenty of workspace and flows into the generous dining area. Convenient main-floor laundry adds to the functionality of the home. The main level offers 3 bedrooms, including an impressive primary suite with a walk-in closet and private 3-piece ensuite, plus an additional 4-piece bathroom. The finished lower level provides exceptional additional living space with large windows allowing for lots of natural light. Th
$ 849,000
Lot 99 Beer Crescent, Strathroy Caradoc Nw, ON, N7G 3K5 house for sale | Listing ID X13111 | Royal LePage
View photo
House · for sale
$ 596,000
Lot 99 Beer Crescent, Strathroy Caradoc Nw, ON, N7G 3K5 house for sale | Listing ID X13111 | Royal LePage
Dutton-dunwich
· House
· Parking · Cellar
Dutton-dunwich · House · Parking · Cellar
Welcome to'THE GARNET, a stunning raised ranch crafted by Liersch Custom Homes offering 2,118sqft. Of finished living space. Be greeted when you walk inside the front foyer by the open-concept main floor features a stylish kitchen with an island overlooking a bright dining and great room. Enjoy a main floor 4pc bathroom plus a versatile bedroom. Upstairs holds the private primary suite with an ensuite and a walk-in closet. The finished basement adds a spacious rec room, two more bedrooms, a full bath, and a dedicated laundry. Complete with an attached garage and a welcoming front porch, this home is the perfect mix of style, comfort, and function, ready for you to move in! To be built! Other lots and designs are available. Price based on base lot, premiums extra. Check out more plans at buchanancrossings. COM.This is a linked property. *. (id: 27)
$ 596,000
44868 44892 Talbot Line, St. Thomas, ON, N5P 3S7 farm for sa.
View photo
House · for sale
$ 2,490,000
$ 1,384/sq.ft
44868 44892 Talbot Line, St. Thomas, ON, N5P 3S7 farm for sa.
Dutton-dunwich
· 1,798 sq.ft · 2 Bedrooms · 1 Bath · House
· Deck
Dutton-dunwich · 1,798 sq.ft · 2 Bedrooms · 1 Bath · House · Deck
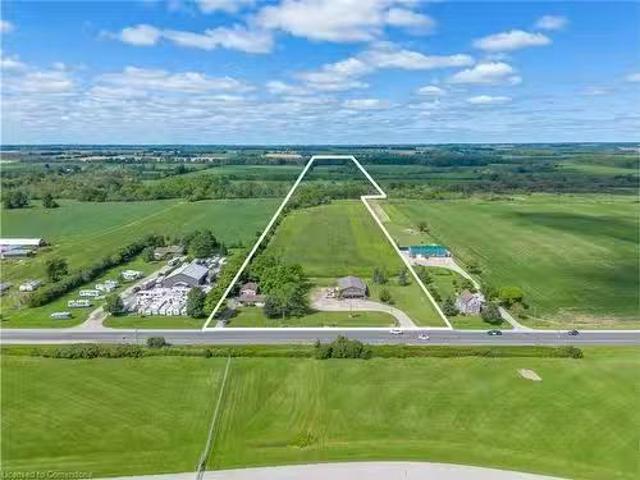
Explore this unique investment opportunity directly across the street from the St. Thomas Airport and only minutes from the highly anticipated Volkswagen EV Battery Gigaplant The existing residential dwelling is currently tenanted. Features 2 bedrooms, a large living room, family room and eat-in kitchen as well as a large deck and outdoor space. The existing retail & warehouse space offers approximately 3000 square feet of space and a large drive-in bay door as well as a large mezzanine. Explore the sprawling agricultural space featuring approximately 30acres of workable farm land with clay soil and tilling. Crop share agreement currently in place with a 50% profit share. Still available at ListedBuy!
$ 2,490,000
22 Charles Street, Thames Centre Dorchester, ON, N0L 1G2 h.
View photo
House · for sale
$ 769,000
22 Charles Street, Thames Centre Dorchester, ON, N0L 1G2 h.
Dutton-dunwich
· 4 Bedrooms · 2 Baths · House
· Garden · Fireplace · Parking · Cellar
Dutton-dunwich · 4 Bedrooms · 2 Baths · House · Garden · Fireplace · Parking · Cellar
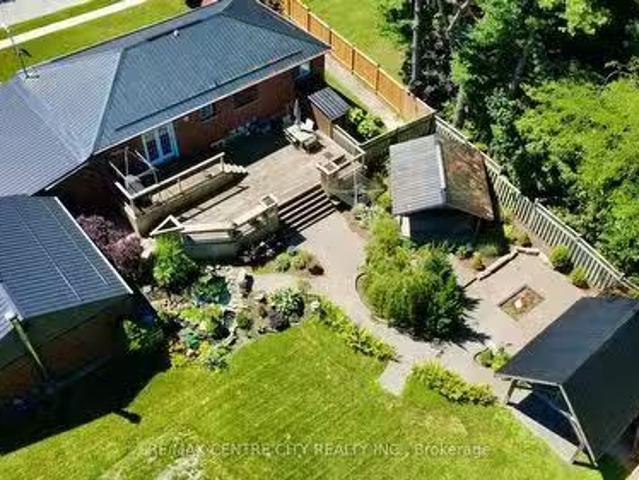
Take a minute to appreciate this beautiful 130x131 oversized lot. If its space and serenity you are looking for, this backyard is a must-see. With numerous ponds, beautifully landscaped gardens, a 3x6 foot fire pit and an exposed aggregate walkway leading to not one but two oversized garden sheds, this property is calling out to the green thumb in you. Now step inside to a tastefully refinished four-bedroom two bathroom home with numerous upgrades, including, but not limited to, furnace, plumbing, an owned on-demand hot water heater, water softener, front windows, and a new Septic bed all done within the last four years. The 50-year steel roof on the house and garage and both garden sheds was installed in 2012. The refinished kitchen has refaced cabinetry, granite countertops, and updated pulls. The main living room is equipped with a bio-flame ethanol Fireplace, and there are three other electric fireplaces throughout the home to add a cozy touch. The finished basement with a bar and
$ 769,000
Lot 91 Beer Crescent, Strathroy Caradoc Nw, ON, N7G 3K5 house for sale | Listing ID X12334 | Royal LePage
View photo
House · for sale
$ 640,000
Lot 91 Beer Crescent, Strathroy Caradoc Nw, ON, N7G 3K5 house for sale | Listing ID X12334 | Royal LePage
Dutton-dunwich
· House
Dutton-dunwich · House
Welcome to'The Tova'. This FREEHOLD new build offers 1,827 sqft over two storeys. The open-concept main level blends a bright living room, spacious dining area, and modern kitchen, creating a natural hub for family life. Upstairs, three well-proportioned bedrooms include a private primary suite with a 4pc ensuite bath and generous closet space. The additional full bath and convenient laundry room make daily routines a breeze. The lower level offers future development potential, with space for a recreation room, extra bedroom, and a rough-in for a three-piece bathperfect for growing families or guests. To be built! Other lots and designs available. Price based on base lot, premiums extra. Check out more plans at buchanancrossings. COM.This is a linked property. *. (id: 27)
$ 640,000
174 Timberwalk Trail, Middlesex Centre Ilderton, ON, N0M 2A0 house for sale | Listing ID X12929 | Royal LePage
View photo
House · for sale
$ 999,000
174 Timberwalk Trail, Middlesex Centre Ilderton, ON, N0M 2A0 house for sale | Listing ID X12929 | Royal LePage
Dutton-dunwich
· House
Dutton-dunwich · House
Quick closing available on this beautiful standing loaded spec home. Model homes open for viewing in ilderton sunday 2-4pm. 243 Songbird Lane Model Home is open for viewing by appointment as well as 174 Timberwalk Trail by appt. (This is lot # 12) Ilderton's premiere home builder Marquis Developments is awaiting your custom home build request. We have several new building lots that have just been released in Timberwalk and other communities. Timberwalk's final phase is sure to please and situated just minutes north of London in sought after Ilderton close to schools, shopping and all amenities. A country feel surrounded by nature! This home design is approx 2354 sf and featuring 4 bedrooms and 2.5 bathrooms and loaded with beautiful Marquis finishings! Bring us your custom plan or choose one of ours! Pricing is subject to change. (Id: 27)
$ 999,000
1 Acorn Trail, St. Thomas, ON, N5R 0H5 house for sale | Listing ID X13611 | Royal LePage
View photo
House · for sale
$ 739,000
Updated
1 Acorn Trail, St. Thomas, ON, N5R 0H5 house for sale | Listing ID X13611 | Royal LePage
Dutton-dunwich
· House
· Garden
Dutton-dunwich · House · Garden
Modern two-story dream family home awaits you! This stunning four-bedroom, four-bathroom home offers the perfect blend of style and functionality. The beautiful kitchen features a gas cooktop, built-in double ovens, and an open layout that's perfect for gathering with family and friends. Step outside to a fully fenced backyard, offering plenty of room for kids, pets, and summer get-togethers. Located in a great area with easy access to Highway 401, and close to parks and schools. A great value! (Id: 27)
$ 739,000

Get email alerts

Don't miss out: be the first to know about new properties

The alert was correctly created

On subscribing you accept the conditions of use and the privacy policy
Alert
Receive new ads in your inbox
Save this search
Receive alerts for new listings

We'll send you an email when we have new properties for: "Properties for sale in Dutton-dunwich"

The alert was correctly created

Dutton
South-west Oxford
Get email alerts and be the first to see new listings
Required field
On subscribing I accept the terms of the privacy policy
Perfect! You'll soon start receiving new listings via email
Alert
Receive an email when we have new ads for Properties for sale in Dutton-dunwich
Save this search
Filters

Bedrooms

Area (sq.ft)

sq.ft
sq.ft

Price

$
$

Filter by property type

Bathrooms

Clear all filters
Receive notifications when new entries are published.