1,710 properties for sale in Dutton-dunwich

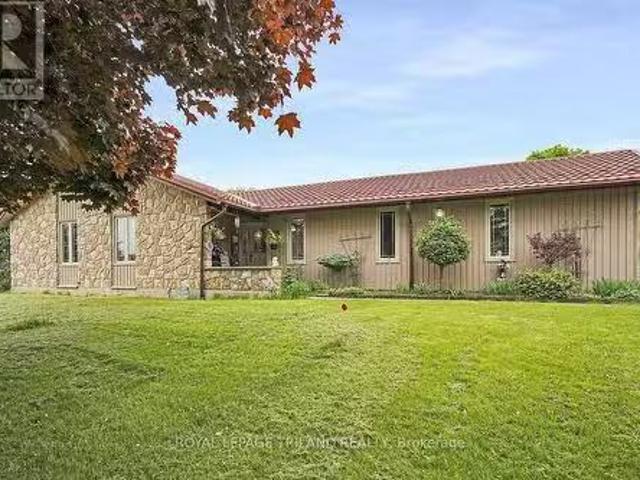
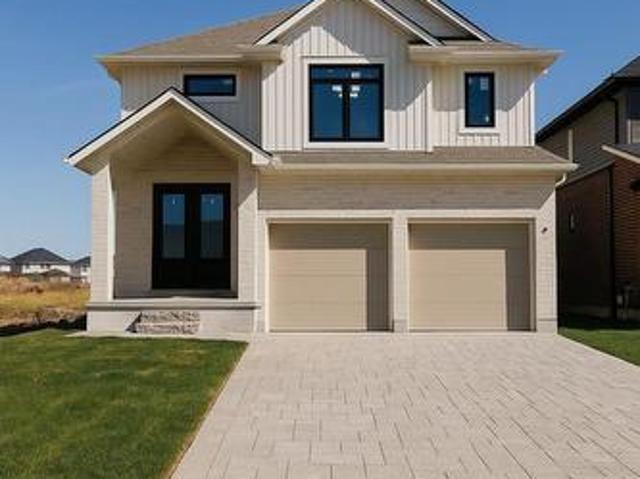
185 Centennial Avenue, Central Elgin, ON, N5R 5B3 house for sale | Listing ID X13558 | Royal LePage
View photo
House · for sale
$ 724,900
Updated
185 Centennial Avenue, Central Elgin, ON, N5R 5B3 house for sale | Listing ID X13558 | Royal LePage
Dutton-dunwich
· House
· Patio · Garden · Office room · Fireplace
Dutton-dunwich · House · Patio · Garden · Office room · Fireplace
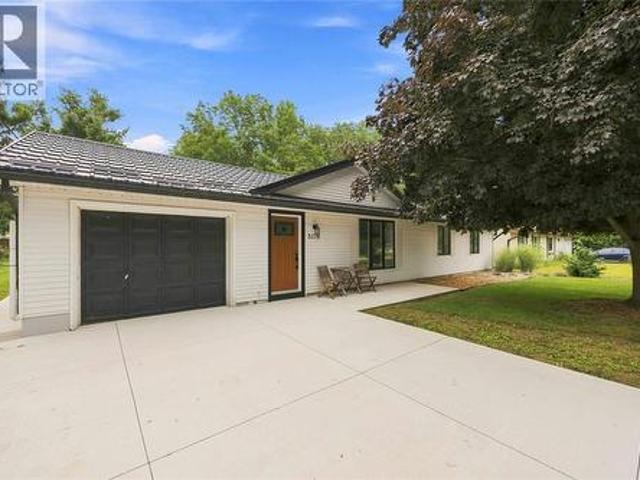
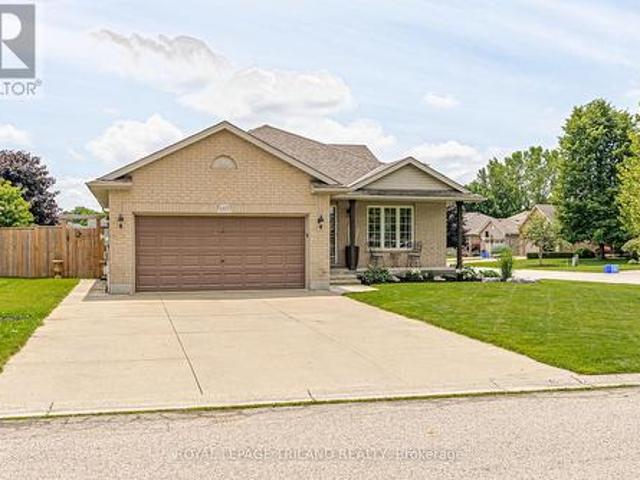
Welcome to your own private retreat! Nestled on approximately one acre of beautifully treed property, this stunning, fully renovated bungalow offers the perfect blend of modern comfort and peaceful country living. The bright and spacious main floor features two bedrooms, including a beautiful primary suite complete with a private ensuite and sliding patio doors leading directly to your backyard oasis. The heart of the home is the recently renovated kitchen, thoughtfully designed with ample cabinetry, generous workspace, and an open, inviting feel that's perfect for everyday living and entertaining. Both bathrooms have also been tastefully updated with quality finishes. The finished lower level offers a third bedroom, large family room complete with a gas fireplace, providing flexible space for guests, a growing family, or a home office. Step outside and discover your own resort-style backyard surrounded by mature trees for exceptional privacy. You'll love spending summer days in the he
$ 724,900
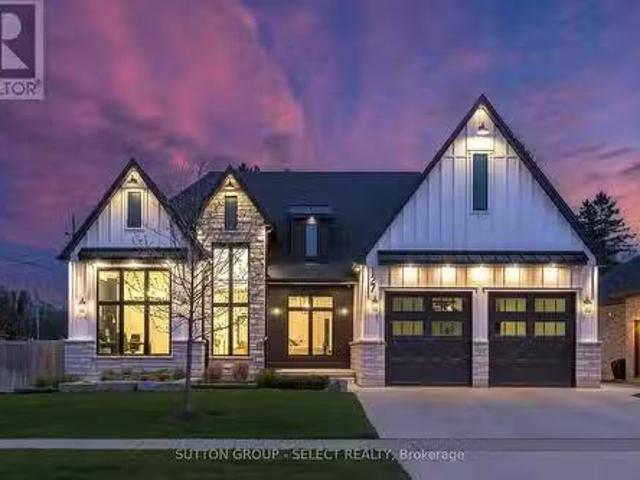
127 Optimist Drive, Southwold Talbotville, ON, N5P 0G2 hou.
View photo
House · for sale
$ 1,599,900
127 Optimist Drive, Southwold Talbotville, ON, N5P 0G2 hou.
Dutton-dunwich
· 4 Bedrooms · 6 Baths · House
· Patio · Garden · Fireplace · Swimming pool
Dutton-dunwich · 4 Bedrooms · 6 Baths · House · Patio · Garden · Fireplace · Swimming pool
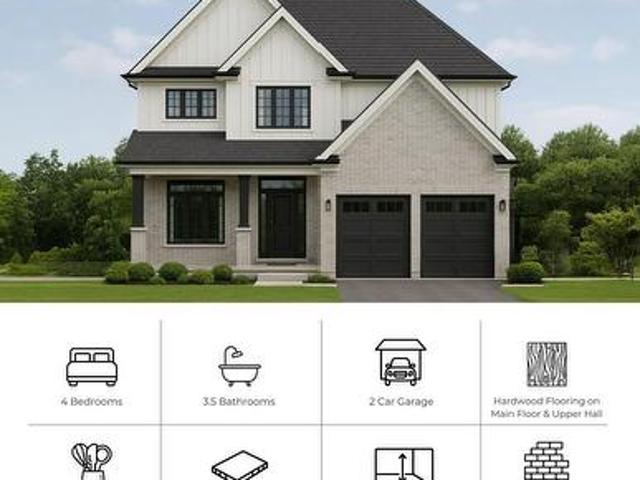
Architectural Stunner: custom-built, 4bed 6bath, 4,489 sq. ft. total finished luxury living on a premium 74 x 187 corner lot designed for privacy & quiet retreat. Exceptional pool house with covered patio for ultimate entertaining includes covered lounge w bar, 3pc luxury bathroom. Top-tier heated, salt-water pool & equip; automatic, one touch-button pool safety cover for safety & leaf-free pool, extensive concrete patio, pool-side waterfall wfire feature, raised garden beds, all with a fully fenced perimeter. Private rear oasis leads into climate-controlled, ground-floor, sun-drenched, family room wheated floor, fireplace, and 3 sets of sliding doors opening into ranch w soaring ceilings, light-filled foyer, exceptional glass office wbuilt-ins. Award-winning-designed kitchen w double ovens, exceptional custom millwork and cabinetry, potfiller, extended island w quartz waterfall. Every bedroom is designed for seclusion with ensuites w1 lower bedroom w cheater ensuite. Primary ensuite s
$ 1,599,900
6 Caverhill Crescent, Middlesex Centre Komoka, ON, N0L 1R0 house for sale | Listing ID X13479 | Royal LePage
View photo
House · for sale
$ 819,900
6 Caverhill Crescent, Middlesex Centre Komoka, ON, N0L 1R0 house for sale | Listing ID X13479 | Royal LePage
Dutton-dunwich
· House
Dutton-dunwich · House
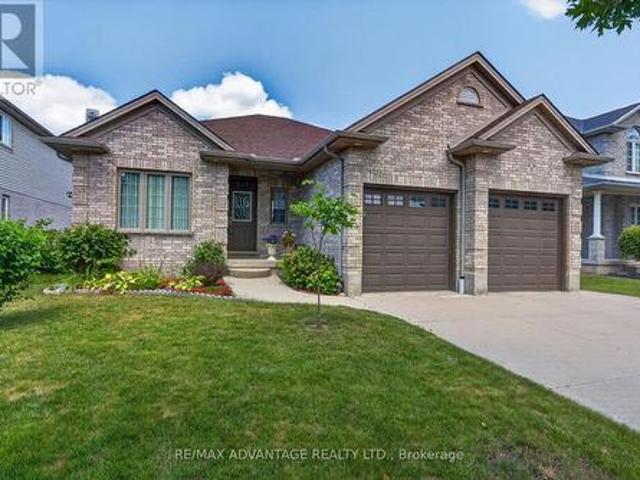
Rarely does a home combine the convenience of one-floor living with the space, quality, and future flexibility offered here. Located on a quiet street in one of Komoka's most desirable subdivisions, this beautifully maintained home is surrounded by parks, walking trails, and wonderful neighbours, creating a setting that's welcoming. The thoughtfully designed main floor features a spacious primary bedroom, making everyday living comfortable and accessible for a wide range of buyers. Inside, you'll immediately notice the pride of ownership throughout. There is absolutely no carpet anywhere in the home, with pristine hardwood flooring and a stylish multi-size tile pattern providing a clean, timeless look. Granite countertops add a touch of elegance to the kitchen, creating a space that is both functional and inviting. Step outside and discover one of the property's most impressive features: a generous pool-sized lot with endless possibilities. Whether you've dreamed of installing an in-gr
$ 819,900
17 Jacklin Court, Central Elgin, ON, N5P 3T1 house for sale | Listing ID X13633 | Royal LePage
View photo
House · for sale
$ 659,900
17 Jacklin Court, Central Elgin, ON, N5P 3T1 house for sale | Listing ID X13633 | Royal LePage
Dutton-dunwich
· House
· Deck · Parking
Dutton-dunwich · House · Deck · Parking
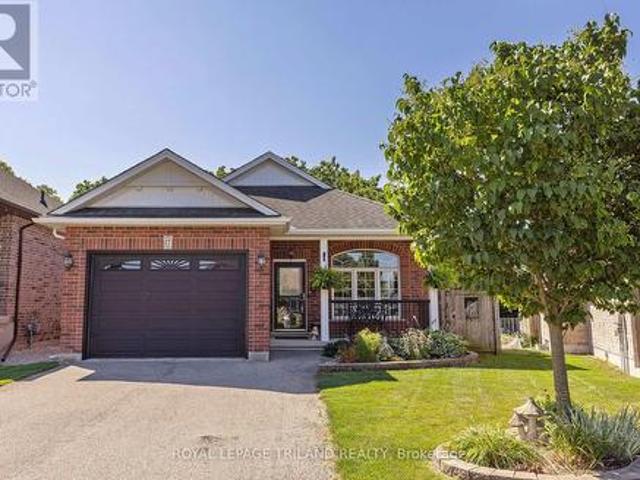
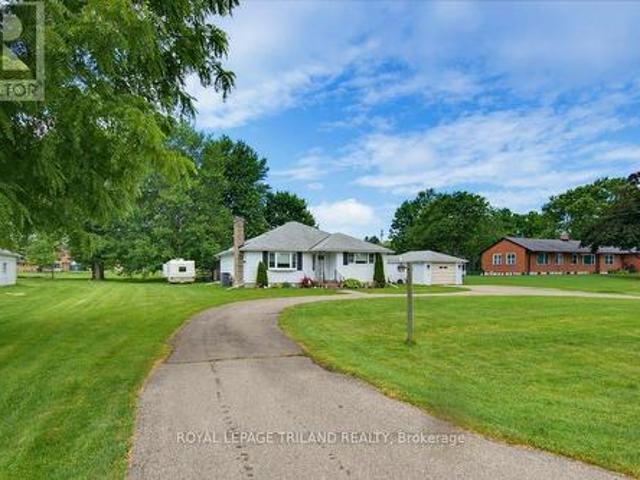
Imagine yourself on the deck each morning, coffee in hand, overlooking a picturesque treed ravine with towering mature trees and a peaceful meandering creek. You don't have to dream anymore, 17 Jacklin Court is calling! This custom-built bungalow offers generous living space on a quiet court location, combining comfort, functionality, and an exceptional natural setting. The thoughtfully designed main floor features two spacious bedrooms, two bathrooms, and an inviting layout ideal for both everyday living and entertaining. A fully finished lower level provides even more room for family gatherings, hobbies, or overnight guests. Meticulously maintained inside and out, this home is perfect for growing families or those looking to downsize without compromising space. The attached 1.5-car garage offers valuable extra room for storage or a workshop alongside your vehicle. Located in the highly sought-after Southwold Public School district, you'll enjoy the convenience of a short commute to L
$ 659,900
42580 Roberts Line, Central Elgin, ON, N0L 2L0 house for sale | Listing ID X13096 | Royal LePage
View photo
House · for sale
$ 1,630,000
42580 Roberts Line, Central Elgin, ON, N0L 2L0 house for sale | Listing ID X13096 | Royal LePage
Dutton-dunwich
· House
· Fireplace · Parking · Cellar
Dutton-dunwich · House · Fireplace · Parking · Cellar
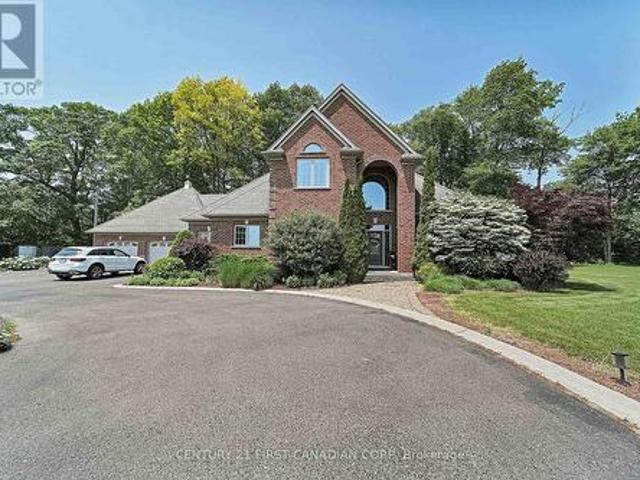
New price! This beautiful 1.4 acre country estate is located 5 minutes from the Port Stanley Beach and all amenities with a quick commute to St. Thomas and easy drive to London. Many improvements done to this well built custom brick 3 bedroom, 2.5 bathroom home that features a circular paved driveway, professionally landscaped and over-sized insulated 2-car garage with separate entrance to the basement. The main floor boasts an impressive open concept design with new engineered HW flooring (2022) in the living room & family room separated by a double-sided gas fireplace. Also there is a formal dining room, a kitchen with granite counter tops, back-splash, under-cabinet lighting, stainless steel appliances (2022), an island that seats 4, breakfast nook, pantry closet & accent lighting. Ideally located next to the kitchen is a separate entrance with ceramic tile floors, a coat closet and 2-piece bathroom with new washer and dryer (2022). The family room has sliding doors that lead to a n
$ 1,630,000
3278 Morrell Street, Brooke Alvinston, ON, N0N 1A0 house for sale | Listing ID 26017 | Royal LePage
View photo
House · for sale
$ 419,900
3278 Morrell Street, Brooke Alvinston, ON, N0N 1A0 house for sale | Listing ID 26017 | Royal LePage
Dutton-dunwich
· House
· Patio · Garden · Deck · Parking
Dutton-dunwich · House · Patio · Garden · Deck · Parking
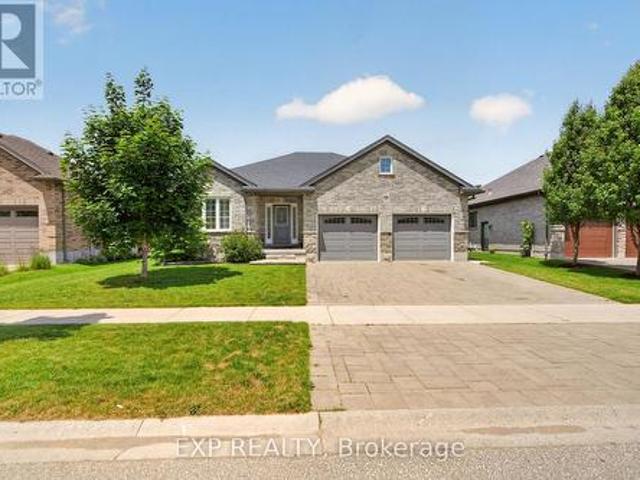
Perfect for downsizing, first-time buyers, or anyone looking for comfortable one-floor living that is truly move in ready. This well-maintained 3 bedroom, 1 bath bungalow with attached garage offers a bright, spacious layout and plenty of recent updates. Situated on a generous 75’ x 145’ fenced lot, this home features an attached garage, concrete driveway, front porch, patio deck, and a 10’ x 10’ storage shed, everything you need for easy living and outdoor enjoyment. Step inside to a welcoming, open-concept living space where the bright and spacious living room flows seamlessly into the kitchen and dining area. Patio doors provide easy access to the backyard perfect for bbq’s, and entertaining. The kitchen offers a convenient pantry area for additional storage, along with a kitchen island installed in 2024, complete with seating, perfect for casual meals, entertaining, or gathering with family and friends. Recent improvements include a ductless multi-zone heat pump system for heating
$ 419,900
9580 Sinclair Drive, Middleinteraction Centre, ON, N0M 2A0 L.
View photo
House · for sale
$ 1,395,000
9580 Sinclair Drive, Middleinteraction Centre, ON, N0M 2A0 L.
Dutton-dunwich
· 4 Bedrooms · 2 Baths · House
· Deck · Parking
Dutton-dunwich · 4 Bedrooms · 2 Baths · House · Deck · Parking
Welcome to 9580 Sinclair Drive Estate, A Slice of Countryside Luxury. Discover the perfect blend of luxury and tranquility at 9580 Sinclair Drive, an extraordinary property located between the desirable communities of Ilderton and Komoka. Situated on a sprawling 14-acre estate, this home is a true sanctuary, offering breathtaking natural beauty, fruit trees and refined living just minutes from Ilderton and Komoka and a short 10-minute drive to North London. As you approach the estate, the oversized double-car garage and expansive driveway, capable of accommodating numerous vehicles, set the tone for the grandeur that awaits. Step onto the wrap-around deck, where youll find the ideal space to entertain guests, relax with family, or simply soak in the peaceful surroundings. The property also features a private tennis court, lush forests, and a tranquil creek meandering through the rear, making it a haven for outdoor enthusiasts. Inside, this home is equally captivating. The family room a
$ 1,395,000
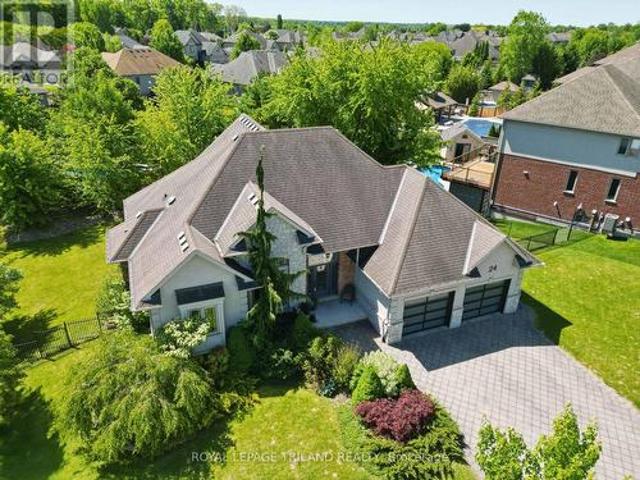
24 Earlscourt Terrace, Middlesex Centre Kilworth, ON, N0L 1R0 house for sale | Listing ID X13644 | Royal LePage
View photo
House · for sale
$ 1,049,900
24 Earlscourt Terrace, Middlesex Centre Kilworth, ON, N0L 1R0 house for sale | Listing ID X13644 | Royal LePage
Dutton-dunwich
· House
· Garden · Office room · Terrace
Dutton-dunwich · House · Garden · Office room · Terrace
Nestled on an outstanding 1/3-acre lot in desirable Kilworth, this beautifully landscaped property offers the perfect blend of privacy and outdoor enjoyment. Fully fenced and surrounded by mature trees, the backyard is a true retreat, complete with an Stone fire pit area-ideal for relaxing or entertaining. Built with quality and efficiency in mind, this home features durable ICF (insulated concrete form) construction. The striking exterior showcases a modern aesthetic with a sophisticated mix of stone, stucco, and brick. Step inside to a welcoming foyer that overlooks an expansive great room, creating an impressive first impression. The kitchen is both functional and inviting, highlighted by a skylight that fills the space with natural light, a large island, and an additional bank of cabinetry for ample storage. A dedicated office with soaring 14-foot ceilings adds a unique and inspiring workspace. This thoughtfully designed bungaloft layout places the primary bedroom retreat on the up
$ 1,049,900
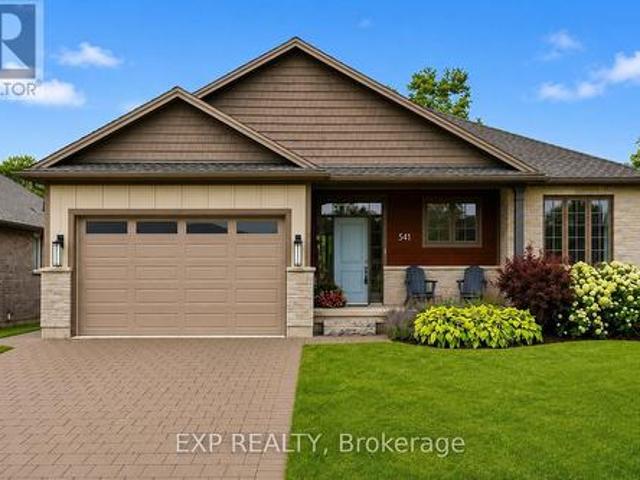
541 Bennett Crescent, Strathroy Caradoc Mount Brydges, ON, N0L 1W0 house for sale | Listing ID X13593 | Royal LePage
View photo
House · for sale
$ 874,900
541 Bennett Crescent, Strathroy Caradoc Mount Brydges, ON, N0L 1W0 house for sale | Listing ID X13593 | Royal LePage
Dutton-dunwich
· House
· Access for people with disabilities · Fireplace · Cellar
Dutton-dunwich · House · Access for people with disabilities · Fireplace · Cellar
Welcome to a beautifully FULLY finished 3 + 2 Bedroom and 3 FULL bathroom bungalow tucked into the heart of Mount Brydges. Built in 2019 on a large private lot with no rear neighbours, the main level opens up with a kitchen, dining, and great room layout designed for gathering, anchored by a butler's kitchen with a main floor freezer, hidden storage, and tucked away gadgets that keep everything tidy. A spacious front entry welcomes guests in and doubles as the spot for every first day of school photo. The primary bedroom and two additional bedrooms share a bright main bathroom with a walk-in shower, while accessibility features including a roll-in shower, wheelchair access, and an open floor plan add everyday ease throughout. Downstairs, the fully professionally designed finished basement is where the family lives its best life: a cozy den with a shiplap and white oak fireplace feature and wet bar for movie nights, two additional bedrooms for guests, and clever hidden storage, includin
$ 874,900
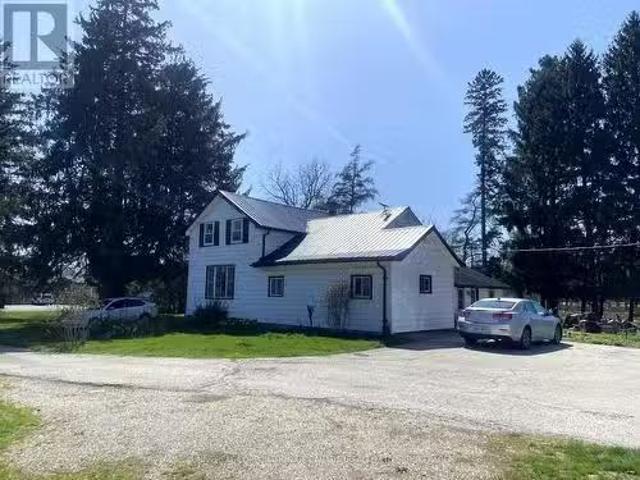
53834 Vienna Line, Bayham, ON, N0J 1T0 house for sale Listi.
View photo
House · for sale
$ 669,500
53834 Vienna Line, Bayham, ON, N0J 1T0 house for sale Listi.
Dutton-dunwich
· 5 Bedrooms · 2 Baths · House
· Air conditioning
Dutton-dunwich · 5 Bedrooms · 2 Baths · House · Air conditioning
Welcome to the country-enjoy this peaceful three acre retreat just bursting into spring colours. Roomy older home with 5 bedrooms, family size kitchen, main floor laundry, updated furnace and central air and metal roof. Good outbuildings to include 3 year old shop, storage shed, heated workshop. (id:27). Still available at ListedBuy!
$ 669,500
Lot 76 Beer Crescent, Strathroy Caradoc Nw, ON, N7G 3K5 house for sale | Listing ID X12594 | Royal LePage
View photo
House · for sale
$ 640,000
Lot 76 Beer Crescent, Strathroy Caradoc Nw, ON, N7G 3K5 house for sale | Listing ID X12594 | Royal LePage
Dutton-dunwich
· House
· Parking · Cellar
Dutton-dunwich · House · Parking · Cellar
Step into this beautifully designed 4-bedroom, 3-bath new build offering just over 2,000 sqft. Above grade and a layout crafted for modern family living. The main floor features an open and inviting flow with a bright family room, a dedicated dining area, and a stylish kitchen that keeps everyone connected. A convenient mudroom with garage access and a main-floor powder room adds everyday practicality. Upstairs, you'll find four spacious bedrooms, including a comfortable primary suite with a walk-in closet and private 4-pc ensuite. A full laundry room on the second floor means no more carrying baskets up and down stairs. The basement offers incredible potential-ask about having it finished and converted into a legal secondary unit. With room for a bedroom, full bath, kitchen, and living space, it's the perfect mortgage helper or multi-generational setup. Located in a growing community with quality finishes throughout, this home delivers space, functionality, and future income potential
$ 640,000
177 Martin Road, Middlesex Centre Delaware Town, ON, N0L 1E0 house for sale | Listing ID X13209 | Royal LePage
View photo
House · for sale
$ 1,349,900
177 Martin Road, Middlesex Centre Delaware Town, ON, N0L 1E0 house for sale | Listing ID X13209 | Royal LePage
Dutton-dunwich
· House
· Parking · Fireplace · Cellar
Dutton-dunwich · House · Parking · Fireplace · Cellar
Welcome to the charming community of Delaware, where small-town living meets convenience, just minutes from West London with quick highway access and proximity to excellent schools. Situated on a highly sought-after street surrounded by impressive custom homes, this stunning 4-year-old bungalow offers the perfect blend of luxury, comfort, and family-friendly living. Thoughtfully designed with upgrades throughout, this custom-built home showcases hardwood flooring, transom windows, zoned climate control, decorative accent walls, a butler's counter with second sink, oversized double garage with sport court sized concrete driveway, and a taller basement foundation pour offering higher than standard ceiling height and future potential. Bright neutral décor creates a warm and inviting atmosphere from the moment you step into the spacious foyer, flowing seamlessly into the dining area and beautiful family room complete with built-ins and a cozy gas fireplace. The functional one-floor layout
$ 1,349,900
99 Optimist Drive, Southwold Talbotville, ON, N5P 0G4 house for sale | Listing ID X13576 | Royal LePage
View photo
House · for sale
$ 1,028,000
99 Optimist Drive, Southwold Talbotville, ON, N5P 0G4 house for sale | Listing ID X13576 | Royal LePage
Dutton-dunwich
· House
· Office room · Fireplace · Parking
Dutton-dunwich · House · Office room · Fireplace · Parking
Pine Tree Homes presents The Cottonwood. Over 2000 sq ft of expansive bungalow with 14 foot entry leading to an open concept sun drenched kitchen, dining area, large great room with vaulted ceiling and walkout to 3 season sunroom. Beautifully appointed kitchen with large island with waterfall quartz top, matching backsplash, along with walk in pantry. The primary suite boasts a luxurious ensuite with heated floors, electric fireplace, shower built for two, soaker tub and walk thru closet. Other main floor features include additional bedroom with ensuite privilege to full bath, laundry room/ mudroom and den/office off the front entrance. The lower level boasts over 1400 sq ft of space with 8'-4' wall height, oversized windows, and multi. Family potential with walk up to the garage. Massive rec room with 2 bedrooms and 4 piece bath round out the finished space. And of course no Pine Tree home would be complete without the cold room below and oversized garage above. This home is a quick p
$ 1,028,000
216 Martin Drive, Middlesex Centre Ilderton, ON, N0M 2A0 house for sale | Listing ID X13596 | Royal LePage
View photo
House · for sale
$ 1,274,900
216 Martin Drive, Middlesex Centre Ilderton, ON, N0M 2A0 house for sale | Listing ID X13596 | Royal LePage
Dutton-dunwich
· House
· Office room · Fireplace · Cellar
Dutton-dunwich · House · Office room · Fireplace · Cellar
Welcome to 216 Martin Drive in family-friendly Ilderton. Offering over 3,700 sq. Ft. of finished living space, this exceptional two-storey home has been thoughtfully designed for modern family living with high-end finishes, custom upgrades, and incredible attention to detail throughout. The bright, open-concept main floor features a lovely kitchen with a centre island, spacious dining area, inviting living room and a front family room with custom stone fireplace, built-ins and exposed wood beams, and a dedicated home office. California shutters throughout add timeless style and privacy. Upstairs offers four generous bedrooms, including a spacious primary suite with a walk-in closet and luxurious 5-piece ensuite. The professionally finished basement (2025) extends your living space with a large recreation room, additional bedroom, full bathroom, laundry room, custom built-in storage, and sweet custom children's playhouse that creates the perfect space for family fun. Step outside to you
$ 1,274,900
9 Prince Albert Street, Middlesex Centre Delaware Town, ON, N0L 1E0 house for sale | Listing ID X13213 | Royal LePage
View photo
House · for sale
$ 799,000
9 Prince Albert Street, Middlesex Centre Delaware Town, ON, N0L 1E0 house for sale | Listing ID X13213 | Royal LePage
Dutton-dunwich
· House
· Garden · Parking
Dutton-dunwich · House · Garden · Parking
Delaware 100' x 200' fenced property that meets municipal requirements to be split in two. Updated two bedroom bungalow perfect for someone who wants to build their dream home while living on-site in a highly desirable neighbourhood. Enjoy the fresh smell of cedar as you enter the enclosed porch. The garage was rebuilt using 2 x 6 construction and up-to-date codes to provide a spacious 230 sq. Ft. family room with 10 ft ceilings, and direct access to the back yard. This space is also heated and cooled. New siding and eavestroughs installed 2025. Steel roof with transferable warranty installed 2021. All windows upgraded randomly since 2005. A natural gas hookup is in place for your BBQ. A knotty pine attic provides a play space for the children and/or lots of storage. A nice little home to rent in the future. This makes the property mortgageable. Alternately the new owner could use the bungalow as a tiny home and build a second home for extended family or income. Could also be an in-hom
$ 799,000
188 Furnival Road, West Elgin Rodney, ON, N0L 2C0 house for sale | Listing ID X13565 | Royal LePage
View photo
House · for sale
$ 249,900
188 Furnival Road, West Elgin Rodney, ON, N0L 2C0 house for sale | Listing ID X13565 | Royal LePage
Dutton-dunwich
· House
· Garden · Equipped kitchen
Dutton-dunwich · House · Garden · Equipped kitchen
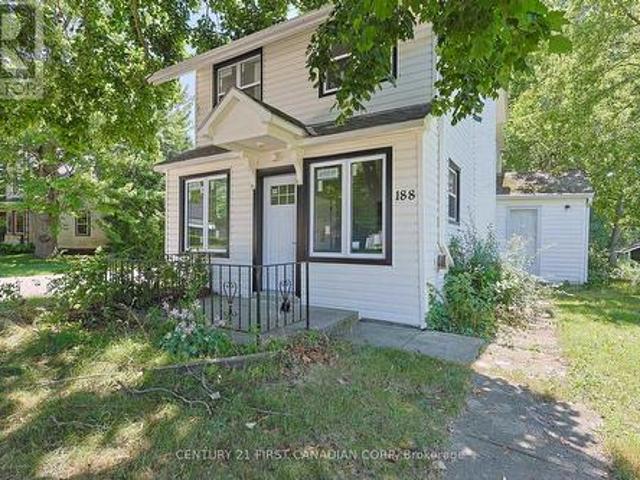
Welcome to 188 Furnival Rd, Rodney. 5 mins from 401 and 5 min to lake Erie. This year around home is perfect for first time home buyer or some one looking for a cottage. This updated home is in small town on the main street, is in the family friendly community. Recent updates include New Kitchen, New Dishwasher, New Windows, and New Front Door. The main Bedroom upstairs is bring and offer a suite like feel while the lower bedroom has high ceilings and Large window letting in loads of natural light. The is property is built on grade with a driveway, and backyard. Enjoy quiet living minutes to West Lorne, Port Glasgow, and 45 mins to St, Thomas and London. The most affordable home in Town with decent upgrades. (Id: 27)
$ 249,900
100 Heron Street, Southwold, ON, N5P 3T2 house for sale | Listing ID X12089 | Royal LePage
View photo
House · for sale
$ 994,900
100 Heron Street, Southwold, ON, N5P 3T2 house for sale | Listing ID X12089 | Royal LePage
Dutton-dunwich
· House
· Office room · Parking
Dutton-dunwich · House · Office room · Parking
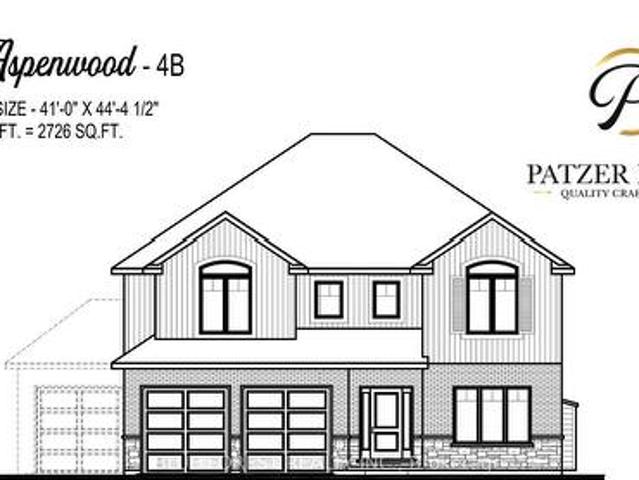
Custom home in talbotville meadows, the newest premium subdivision in talbotville! Patzer Homes is proud to present this custom-built 2,726 sq. Ft.aspenwood' executive home. The main floor features an open concept kitchen which opens to the dinette and a large open great room. 2pc bath and inside entry from the garage to the mudroom/laundry. Enjoy a bonus room at the front of the house great for an at home office or den. The 2nd floor will boast 4 spacious bedrooms with a large 4 pc bathroom. Dream primary suite with 5pc en-suite and a walk-in closet. Home is to be built. Various designs available. Other lots to choose from with many custom options (id: 27)
$ 994,900
48 Ilderbrook Circle, Middlesex Centre Ilderton, ON, N0M 2A0 house for sale | Listing ID X13643 | Royal LePage
View photo
House · for sale
$ 679,900
48 Ilderbrook Circle, Middlesex Centre Ilderton, ON, N0M 2A0 house for sale | Listing ID X13643 | Royal LePage
Dutton-dunwich
· House
· Garden · Deck · Cellar
Dutton-dunwich · House · Garden · Deck · Cellar
Fabulous detached bungalow in Vintage Green, a vibrant enclave of residents 55+, just minutes from London. This detached bungalow has been meticulously maintained by the original owners. There are 2 bedrooms, a gorgeous south facing sunroom, main floor laundry, spacious living room/dining room. The large finished basement provides an additional bedroom, bathroom, dry bar and lots of storage space. This unit has access to the largest backyard space in the complex and the wrap around deck with dual awnings makes it wonderful space to enjoy the outdoors. The community centre offers numerous activities for the residents! The $439/mth land lease includes snow removal and lawn care. (Id: 27)
$ 679,900
10955 Old River Road, Middlesex Centre, ON, N0L 1R0 house for sale | Listing ID X13493 | Royal LePage
View photo
House · for sale
$ 4,999,990
10955 Old River Road, Middlesex Centre, ON, N0L 1R0 house for sale | Listing ID X13493 | Royal LePage
Dutton-dunwich
· House
· Terrace
Dutton-dunwich · House · Terrace
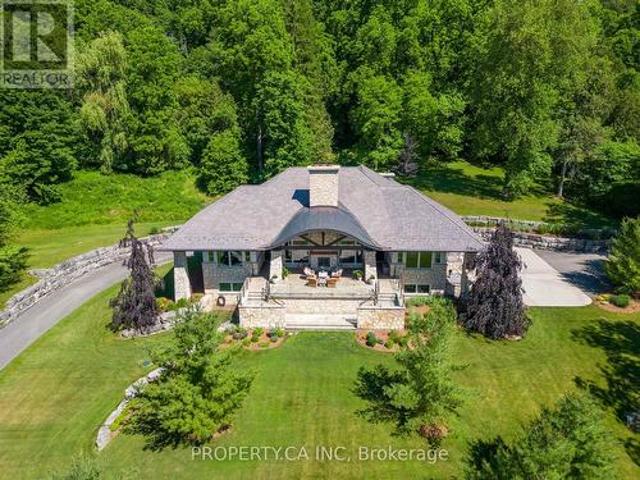
Nearly ten acres on the Thames River. And a residence shaped from reclaimed timbers and rare materials, much of it milled from the property itself. It cannot be reproduced. The land is three landscapes on one title: mature forest, untouched nature, and private parkland with a pond. Walk your own frontage to fish or kayak; share the grounds with deer, wild turkey, and eagles beneath century old hardwood and mature white pines. Then there is the house, where every element was custom designed and made. Much of it from the land itself. The great room, kitchen, and terrace are crowned by enormous timber beams reclaimed from the original Toronto subway and a British Columbia railway trestle, given a second century here. The ash ceilings overhead were milled from ash trees harvested on the property; the millwork was shaped by hand to match. Around them, materials chosen to outlast everyone who chose them: Italian travertine, oak, solid-walnut and solid-maple cabinetry, custom granite, natural
$ 4,999,990
147 Plymouth Court, Central Elgin Belmont, ON, N0L 1B0 house for sale | Listing ID X13501 | Royal LePage
View photo
House · for sale
$ 798,900
147 Plymouth Court, Central Elgin Belmont, ON, N0L 1B0 house for sale | Listing ID X13501 | Royal LePage
Dutton-dunwich
· House
· Garden · Deck · Swimming pool · Parking
Dutton-dunwich · House · Garden · Deck · Swimming pool · Parking
New Listing. Welcome to 147 Plymouth Court, Belmont! First time on the market! Nestled on a quiet court in one of Belmont's most desirable neighbourhoods, this beautifully maintained family home offers everything you've been looking for-and more! Featuring 4 bedrooms, 2 full bathrooms, and a double-car garage, this home has been lovingly cared for and is ready for its next family to make lasting memories. The bright, spacious kitchen is the heart of the home, featuring beautiful granite countertops, plenty of workspace, and direct access to the large deck with a natural gas BBQ hookup-perfect for entertaining family and friends. Get ready for the ultimate summertime backyard! Your own private oasis features a heated in-ground pool, a covered cabana, and plenty of space to soak up the sun, host unforgettable pool parties, or simply relax after a long day. This is the backyard everyone dreams about! Inside, you'll appreciate the thoughtful layout with room for everyone, while the separat
$ 798,900
21 Armstrong Street, Strathroy Caradoc Mount Brydges, ON, N0L 1W0 house for sale | Listing ID X13649 | Royal LePage
View photo
House · for sale
$ 829,900
21 Armstrong Street, Strathroy Caradoc Mount Brydges, ON, N0L 1W0 house for sale | Listing ID X13649 | Royal LePage
Dutton-dunwich
· House
· Garden · Parking · Fireplace · Deck · Swimming pool · Air conditioning · Cellar
Dutton-dunwich · House · Garden · Parking · Fireplace · Deck · Swimming pool · Air conditioning · Cellar
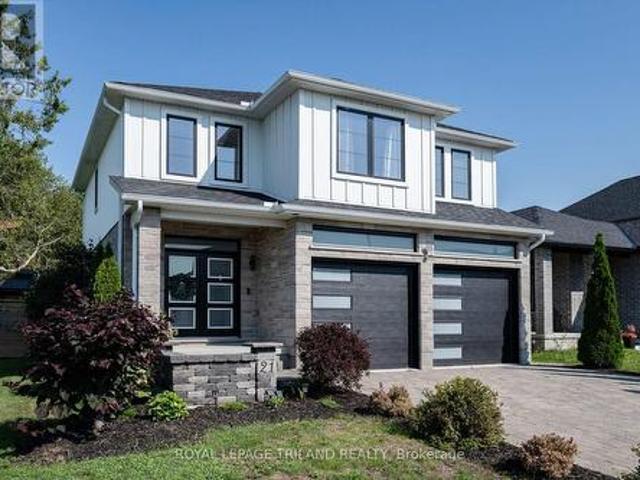
Welcome to this beautiful custom built 4 bedroom home in the thriving community of Mt. Brydges! Former Patzer Homes 2020 model home with high end finishes and extensive upgrades throughout. Hard surface countertops and backsplash, upgraded lighting, upgraded flooring, open concept design allowing family to be together more often. Cozy living room centered around a lovely gas fireplace. Main floor laundry, and inside entry from the 2 car garage. Walkout to deck overlooking beautifully landscaped yard with heated inground pool, covered sitting area with view of farm fields to the west making for some stunning sunsets almost every night from your backyard! The primary bedroom offers a luxurious 5 piece ensuite with spacious walk-in shower, and walk in closet. Need more space? Check out the finished basement that could be your games room complete with a guest bedroom, and another 3 piece bathroom. The location is within walking distance to the Lions Community Centre / arena / park. Easy ac
$ 829,900
Lot 27 Demelo Court, Southwest Middlesex Glencoe, ON, N0L 1M0 house for sale | Listing ID X13447 | Royal LePage
View photo
House · for sale
$ 729,900
Lot 27 Demelo Court, Southwest Middlesex Glencoe, ON, N0L 1M0 house for sale | Listing ID X13447 | Royal LePage
Dutton-dunwich
· House
· Parking
Dutton-dunwich · House · Parking
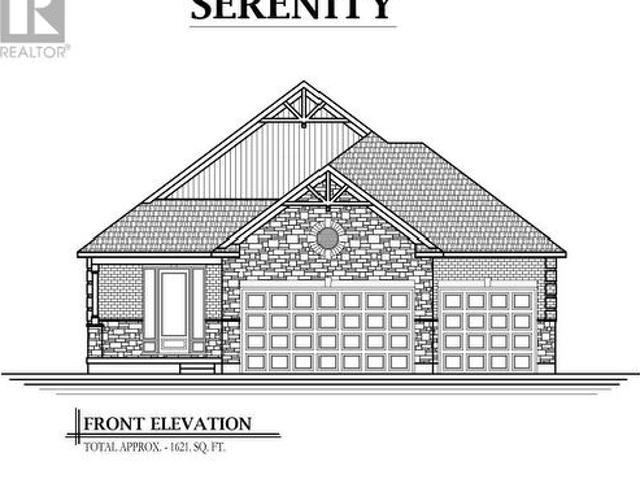
Discover this beautifully designed spacious 3 bedroom bungalow on a premium pie-shaped lot, offering extra outdoor space and a layout built for comfort, convenience and SERENITY! The open concept layout offers a bright, spacious atmosphere ideal for everyday living and entertaining. The kitchen serves as the heart of the home with granite countertops, pendant lighting over the large island with seating perfect for casual dining, and ample cupboard space with soft-closing hardware. Potlights galore! Main floor laundry convenience! Many upgrades come standard, such as an upgraded trim package with modern black hardware that adds a contemporary touch throughout the home. Other features include hardwood flooring and tile throughout the main living areas, creating a clean and modern feel with low maintenance durability. One of the standout features is the rare triple car garage, providing exceptional space for vehicles, storage, recreational equipment, or even a workshop. Perfect for homeow
$ 729,900
64 Allister Drive, Middlesex Centre Kilworth, ON, N0L 1R0 house for sale | Listing ID X13177 | Royal LePage
View photo
House · for sale
$ 890,000
64 Allister Drive, Middlesex Centre Kilworth, ON, N0L 1R0 house for sale | Listing ID X13177 | Royal LePage
Dutton-dunwich
· House
· Patio · Garden · Parking · Cellar
Dutton-dunwich · House · Patio · Garden · Parking · Cellar
Price is including new hst rebate for agreements signed between april 1 2026 to march 31st 2027 for principal residence homes. Welcome to the 2,400 sq ft Iris Model by award-winning Magnus Homes, to be built on a 40' lot in Kilworth Heights III. This design offers a functional 2 storey layout with 4 bedrooms, all having en-suite privileges, Laundry upstairs, and a side/garage door seperate staircase down to the basement for possible in-law setups. Bright open-concept great room, kitchen and dining area feature oversized windows, island kitchen, and patio door overlooking the backyard. Choose from multiple Magnus floor plans, including bungalows (1600sqft+) and two-storey homes (1800-3-sqft), with various lot sizes and premium options available. Quality finishes include 9' ceilings, engineered hardwood on main and halls, quartz countertops throughout, and fully tiled bathrooms. Exterior finishes selected from builder samples (brick/stone/siding). Fully sodded lot, concrete or paverstone
$ 890,000
Lot 8 Harvest Lane, Thames Centre Dorchester, ON, N0L 1G2 house for sale | Listing ID X13149 | Royal LePage
View photo
House · for sale
$ 1,089,900
Lot 8 Harvest Lane, Thames Centre Dorchester, ON, N0L 1G2 house for sale | Listing ID X13149 | Royal LePage
Dutton-dunwich
· House
Dutton-dunwich · House
Welcome to The Boardwalk at Mill Pond in Dorchester, where luxury craftsmanship meets small-town charm. Built by Richfield Custom Homes, this brand new home offers over 3,000 sqft of thoughtfully designed living space with premium finishes throughout. The main floor features engineered hardwood flooring, a stunning high-end kitchen with full-height cabinetry and stone countertops, spacious principal rooms, and an open-concept layout designed for both everyday living and entertaining. Upstairs, you'll find generously sized bedrooms, multiple bathrooms, convenient second-floor laundry, and an abundance of storage space to suit growing families and modern lifestyles. Located in one of Dorchester's most sought-after communities, The Boardwalk at Mill Pond offers a peaceful setting while remaining just minutes to Highway 401, trails, parks, schools, and everyday amenities. Combining quality construction, functional design, and an exceptional neighbourhood, this is an opportunity to own a be
$ 1,089,900
8 Willard Crescent, Middlesex Centre Kilworth, ON, N0L 1R0 house for sale | Listing ID X13602 | Royal LePage
View photo
House · for sale
$ 805,000
8 Willard Crescent, Middlesex Centre Kilworth, ON, N0L 1R0 house for sale | Listing ID X13602 | Royal LePage
Dutton-dunwich
· House
· Garden · Fireplace
Dutton-dunwich · House · Garden · Fireplace
Custom-built for its original owner, this meticulously maintained home showcases exceptional craftsmanship and thoughtful upgrades throughout. The bright, open living area features beautiful hardwood flooring, soaring 10-foot ceilings, and a cozy gas fireplace. Soft, curved wall edges add a unique architectural touch and warm, elegant feel. The well-appointed kitchen offers granite countertops, a center island, a gas stove, and durable tile flooring, all overlooking the beautifully landscaped, fully fenced backyard filled with mature plants and colorful gardens. A solid storage shed provides additional outdoor convenience. The walkout lower level offers excellent potential for multi-generational living or future expansion, with direct exterior access and a bathroom already roughed in. Designed for comfortable one-floor living, the home also features a main-floor laundry and mudroom, as well as a spacious primary bedroom complete with a walk-in closet. This is a rare opportunity to own
$ 805,000

Get email alerts

Don't miss out: be the first to know about new properties

The alert was correctly created

On subscribing you accept the conditions of use and the privacy policy
Alert
Receive new ads in your inbox
Save this search
Receive alerts for new listings

We'll send you an email when we have new properties for: "Properties for sale in Dutton-dunwich"

The alert was correctly created

Dutton
South-west Oxford
Get email alerts and be the first to see new listings
Required field
On subscribing I accept the terms of the privacy policy
Perfect! You'll soon start receiving new listings via email
Alert
Receive an email when we have new ads for Properties for sale in Dutton-dunwich
Save this search
Filters

Bedrooms

Area (sq.ft)

sq.ft
sq.ft

Price

$
$

Filter by property type

Bathrooms

Clear all filters
Receive notifications when new entries are published.