356 properties for sale in Eckville

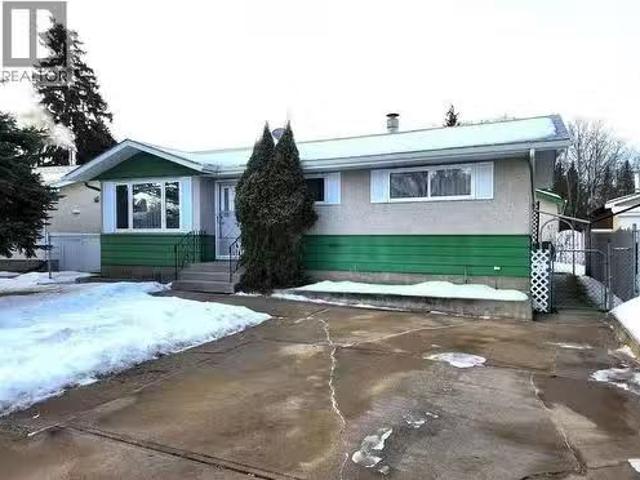
5310 76 Street Lacombe, Ab, Lacombe, AB, T4L 0K8 investment.
View photo
House · for sale
$ 2,700,000
$ 443/sq.ft
5310 76 Street Lacombe, Ab, Lacombe, AB, T4L 0K8 investment.
Eckville
· 6,092 sq.ft · 3 Bedrooms · House
· Parking
Eckville · 6,092 sq.ft · 3 Bedrooms · House · Parking
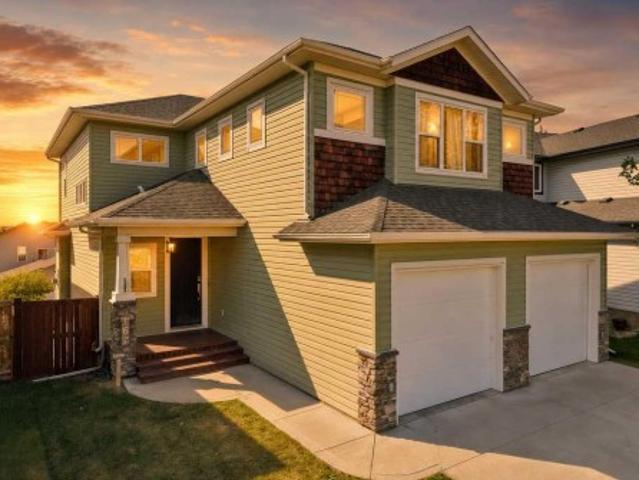
Rare opportunity to acquire all six purpose-built townhomes in Building 1 (Units 101–106) as one investment asset, offering approximately 9,210 SF of total saleable area. Modern three-storey townhouse layouts feature private entrances, attached garages, contemporary kitchens, dining and living areas, 3 bedrooms, 3 full bathrooms plus 1 half bathroom, ensuite, laundry and outdoor living space. Five appliances are included in each unit, along with an epoxy flooring upgrade in every attached garage, providing durable, low-maintenance finishes designed for long-term saleal use.Lacombes residential saleal market remains tight, with a 1.6% residential vacancy rate reported for 2025, supporting strong tenant demand. The six-unit configuration also creates potential for CMHC MLI Select financing, with qualifying projects potentially eligible for enhanced financing terms including up to 95% LTV and 50-year amortization, subject to CMHC qualification.A compelling opportunity for multifamily inve
$ 2,700,000
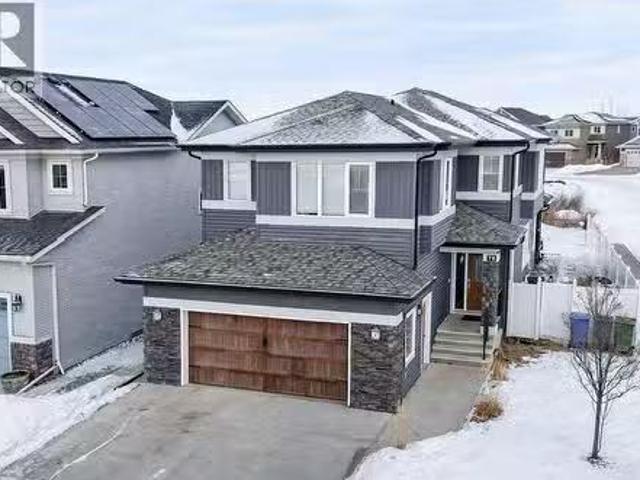
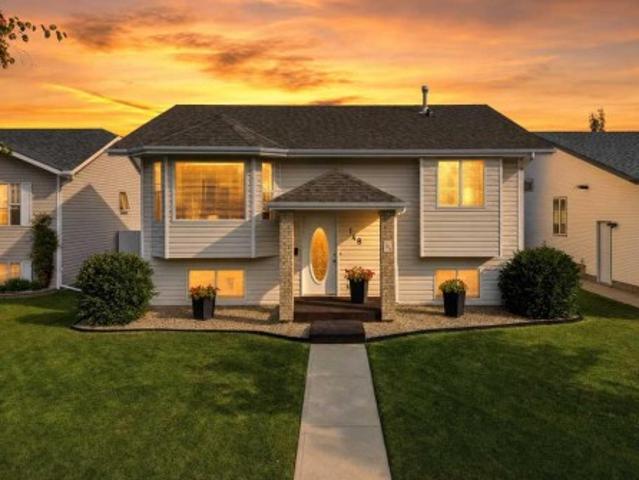
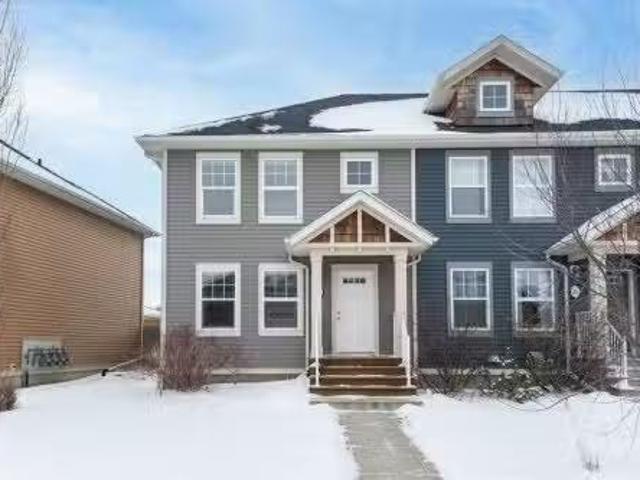
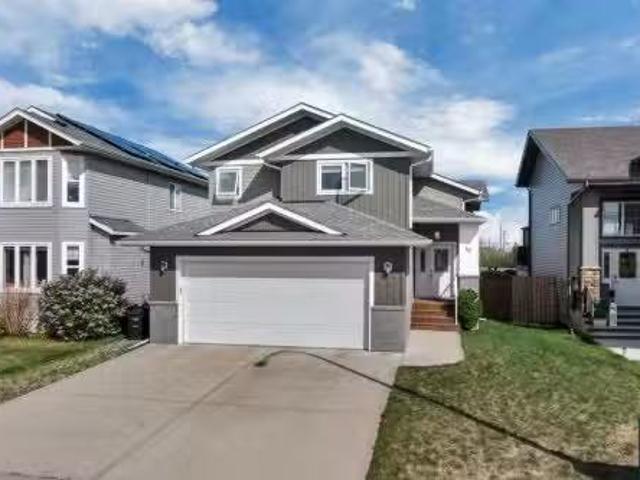
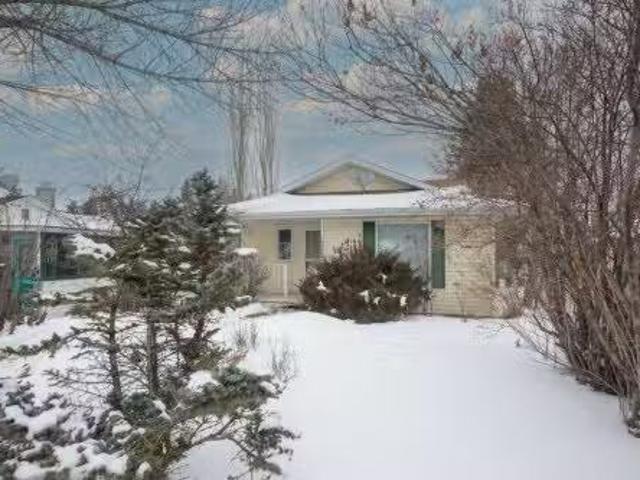
78 Caribou Crescent, Red Deer, AB, T4P 0T6 house for sale L.
View photo
House · for sale
$ 749,900
$ 315/sq.ft
78 Caribou Crescent, Red Deer, AB, T4P 0T6 house for sale L.
Eckville
· 2,379 sq.ft · 5 Bedrooms · 4 Baths · House
· Fireplace
Eckville · 2,379 sq.ft · 5 Bedrooms · 4 Baths · House · Fireplace
Welcome to this exceptional custom-built two-storey home located in the highly sought-after community of Clearview Ridge, at 78 Caribou Crescent. Built in 2015, this fully developed residence offers over 2,400 sq. ft. of above-grade living space, perfectly designed for modern family living. With 5 bedrooms and 3.5 bathrooms, there is plenty of room for everyone.The impressive entrance welcomes you into a thoughtfully designed main floor featuring a stunning two-sided rock-faced fireplace that adds warmth and character. The spacious kitchen is ideal for entertaining, complete with granite and quartz countertops, ample cabinetry, and generous prep space. An inviting spiral staircase leads you to the second floor, where you’ll find a bright bonus room flooded with natural light.The primary suite is a true retreat, offering a spacious ensuite and walk-in closet. The fully developed lower level includes a wet bar, perfect for hosting family and friends. Backing onto a mini park and green sp
$ 749,900
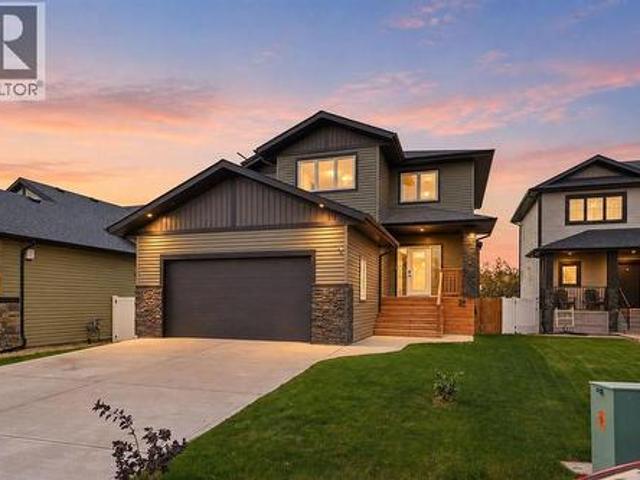
3301 50 Avenue, Red Deer, AB, T4N 3V9 commercial for sale L.
View photo
House · for sale
$ 179,000
$ 152/sq.ft
3301 50 Avenue, Red Deer, AB, T4N 3V9 commercial for sale L.
Eckville
· 1,173 sq.ft · House
Eckville · 1,173 sq.ft · House
Turn-key, profitable fast-casual food business available now, This non-franchise opportunity allows you full control to run the business your way and take it to the next level. The kitchen is fully upgraded with a brand-new Panini grill (2025), new fryer (2025), upgraded plumbing fixtures, and a well-maintained grease trap, offering true peace of mind with minimal maintenance concerns. The business is running smoothly and profitably, supported by well-trained staff and strong customer ratings, specializing in popular donairs and fast food. There is significant growth potential through catering, with existing catering clients already in place and room to expand further, along with strong performance on SkipTheDishes and Uber Eats. Located in a highly visible, high-traffic location on one of Red Deer’s busiest streets, near Red Deer Casino and Resort, this spot offers excellent exposure and steady foot traffic. Enjoy the flexibility to make menu changes as you see fit, without franchise
$ 179,000
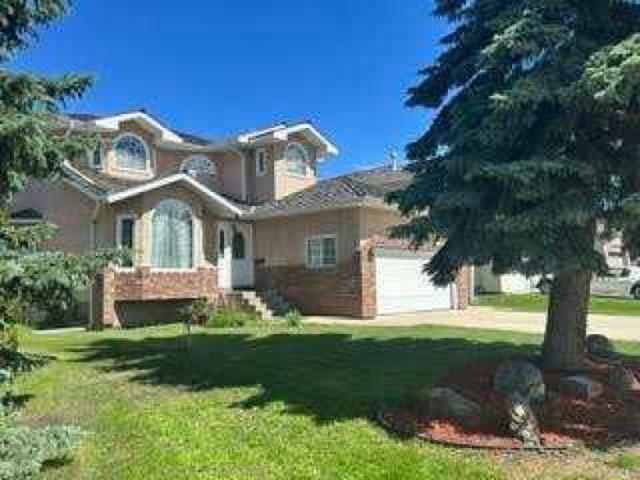
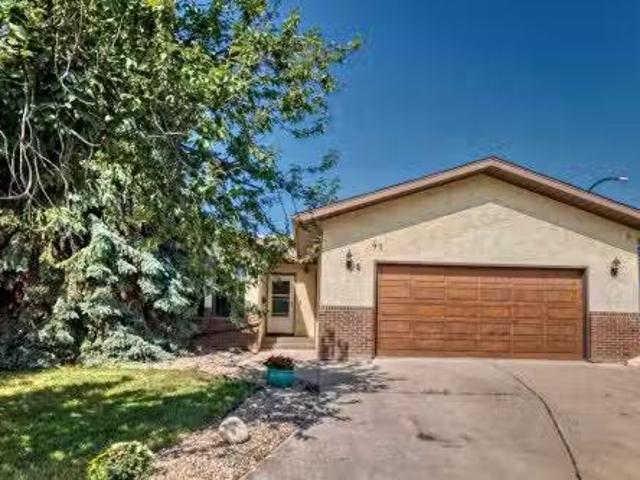
148 Dempsey Street, Red Deer, AB, T4R 2Y9 house for sale | Listing ID A2340 | Royal LePage
View photo
House · for sale
$ 463,000
148 Dempsey Street, Red Deer, AB, T4R 2Y9 house for sale | Listing ID A2340 | Royal LePage
Eckville
· House
· Garden · Fireplace · Parking
Eckville · House · Garden · Fireplace · Parking
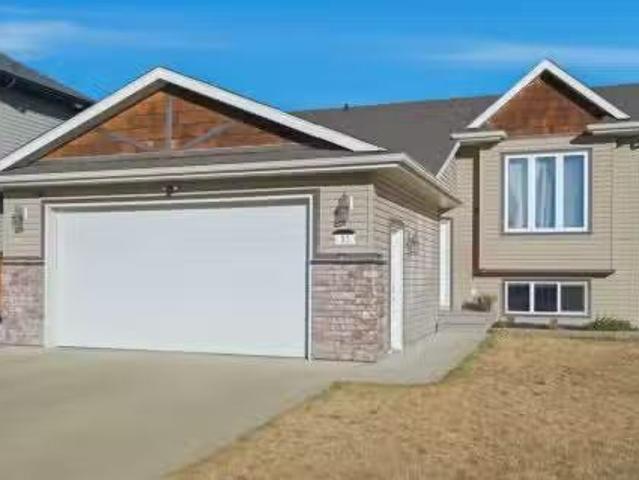
Immaculate and move-in ready! This home has been lovingly cared for by the sellers and is ready for a new family. Now offering this 4 bedroom, 3 bathroom bi-level in a great location in Devonshire. The main floor features a large and bright living room, which is open to the kitchen and dining room. The kitchen was updated with white cabinetry, quartz countertops, vinyl flooring, and new lighting. There's plenty of counter space and a peninsula for your bar stools. The main floor has two bedrooms and two full baths, including the owner's suite, complete with spacious closets and a full ensuite bathroom. You'll love the open stairway to the large family room. It features a gas fireplace for those cozy winter evenings. There's a separate laundry room with cabinetry and window. The third and fourth bedrooms are very spacious and you also have a full bathroom for use downstairs. The yard is fully fenced and houses the 24 X 26 foot garage. The location is prime, close to the bus stop, school
$ 463,000
92 Anquetel Street, Red Deer, AB, T4R 2K7 house for sale | Listing ID A2332 | Royal LePage
View photo
House · for sale
$ 555,900
92 Anquetel Street, Red Deer, AB, T4R 2K7 house for sale | Listing ID A2332 | Royal LePage
Eckville
· House
· Office room · Fireplace
Eckville · House · Office room · Fireplace
Welcome to this stately two-story former show home, offering 5 bedrooms, 3.5 bathrooms, and 2,040 square feet of meticulously designed living space tailored for a growing family. The property has undergone major capital improvements, featuring high-efficiency vinyl windows upgraded throughout most of the home in 2018, a brand-new roof replaced in August 2026, complete Poly B plumbing removal, and fully restored drywall with fresh professional paint finished in mid-August 2026. The main level seamlessly balances open-concept daily living with refined formal spaces. An inviting family room, anchored by a warm gas fireplace, sits adjacent to a sunlit eating area and a classic kitchen with raised oak panel cabinetry. For formal occasions, the elegant dining room showcases upgraded hardwood flooring—a sophisticated touch that extends to the staircase risers. Completing this floor is a private den ideal for a home office, a convenient powder room, and direct access to the double-attached gar
$ 555,900
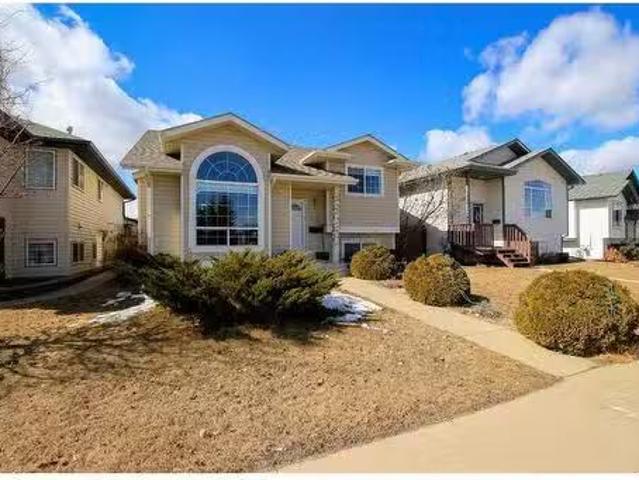
24 Deschner Close, Red Deer, AB, T4R 3C1 house for sale Lis.
View photo
House · for sale
$ 409,900
$ 346/sq.ft
24 Deschner Close, Red Deer, AB, T4R 3C1 house for sale Lis.
Eckville
· 1,184 sq.ft · 4 Bedrooms · 3 Baths · House
· Garden · Fireplace · Deck · Cellar
Eckville · 1,184 sq.ft · 4 Bedrooms · 3 Baths · House · Garden · Fireplace · Deck · Cellar
FULLY DEVELOPED 4 BEDROOM, 3 BATHROOM BI-LEVEL ~ FACING A GREEN SPACE AND PARK ~ FULLY FENCED WEST FACING BACKYARD ~ Covered entry welcomes you ~ The living room features soaring vaulted ceilings, a cozy gas fireplace, and large windows overlooking the landscaped front yard and with park views ~ Easily host a large gathering in the dining room with more large windows offering natural light ~ The kitchen offers plenty of wood cabinets, ample counter space including an eating bar, full tile backsplash, window above the sink and a wall pantry ~ Garden door access leads to the partially covered deck and backyard ~ The primary bedroom can easily accommodate a king size bed plus multiple pieces of furniture, has ample closet space and a convenient 4 piece ensuite ~ 2 additional main floor bedrooms are both a generous size ~ 4 piece main bathroom with built in shelving ~ The fully developed basement has large above grade windows and offers a large family room with a wall of built in shelving,
$ 409,900
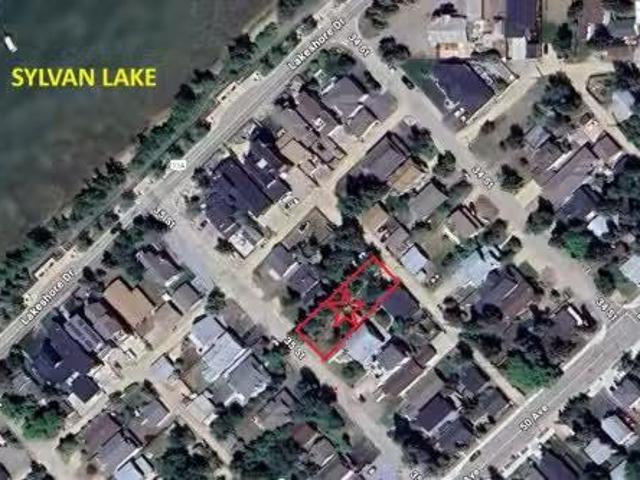
5040,5042 47 Street, Sylvan Lake, AB, T4S 1X9 vacant land fo.
View photo
House · for sale
$ 229,900
5040,5042 47 Street, Sylvan Lake, AB, T4S 1X9 vacant land fo.
Eckville
· House
Eckville · House
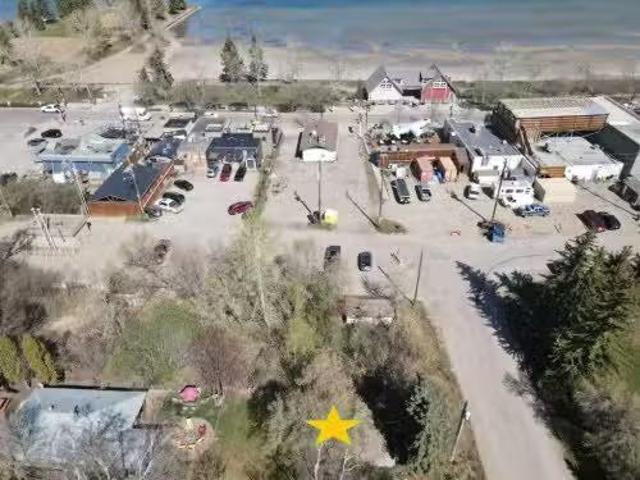
Wow, 2 titled lots with a total of 50 wide x 72 feet deep of land just steps from the water in downtown sylvan lake! Build a duplex or just keep for a future investment. Use for vacationing and make income from the excellent short term saleal market we have here in Sylvan. Zoned Water-Direct Control, leaves some options for few different building types. Property is staked so you can see property lines. Power line to cabin on west lot is being removed in June. Still available at ListedBuy!
$ 229,900
12 Rafferty Court, Sylvan Lake, AB, T4S 0K3 house for sale.
View photo
House · for sale
$ 355,000
$ 286/sq.ft
12 Rafferty Court, Sylvan Lake, AB, T4S 0K3 house for sale.
Eckville
· 1,238 sq.ft · 4 Bedrooms · 3 Baths · House
· Garden · Fireplace · Cellar
Eckville · 1,238 sq.ft · 4 Bedrooms · 3 Baths · House · Garden · Fireplace · Cellar
NO CONDO FEES! Fully Finished Townhouse on a Quiet Close in Ryders RidgePerfect for first-time buyers, downsizers, or investors, this fully finished end-unit townhouse offers style, space, and an unbeatable location. Situated on a quiet close in desirable Ryders Ridge, this two-storey home features a bright open-concept main floor with modern colours, trendy design, and a cozy gas fireplace in the living room.The spacious kitchen is a standout with white cabinetry, upgraded stainless steel appliances, a fully tiled backsplash, and a large island with eating bar—ideal for entertaining or everyday living with separate dinning area. Upstairs you’ll find a comfortable primary bedroom with walk-in closet and 4-piece bath, along with two additional bedrooms and a convenient linen closet. The fully finished basement adds even more living space with a large family room, an additional bedroom, and a 3-piece bathroom featuring a custom tiled shower.Step outside to your backyard oasis complete wi
$ 355,000
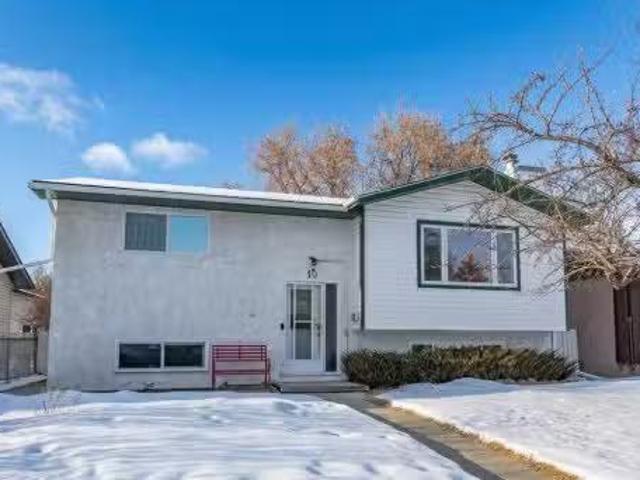
10 Patterson Crescent, Red Deer, AB, T4P 1J5 house for sale.
View photo
House · for sale
$ 439,900
$ 453/sq.ft
10 Patterson Crescent, Red Deer, AB, T4P 1J5 house for sale.
Eckville
· 969 sq.ft · 3 Bedrooms · 2 Baths · House
· Deck · Air conditioning
Eckville · 969 sq.ft · 3 Bedrooms · 2 Baths · House · Deck · Air conditioning
Welcome to a rare gem in one of Red Deer’s most coveted mature neighborhoods, The Pines. This meticulously maintained home seamlessly blends classic charm with modern convenience, offering true peace of mind. Major updates include new roof shingles (2018), furnace and water heater (2016), electrical panel (2007), siding and windows (2011), flooring, paint, and so much more. The main floor features a bright, open living space with clear sightlines from the kitchen to the dining and living areas. The modernized kitchen boasts stainless steel appliances, updated countertops, and painted solid wood cabinetry. A versatile movable island provides additional counter space and smart storage. Extend your living space to the outdoors as you exit from the dining area to a covered deck with a brand-new roof. Two spacious bedrooms and a fully updated bathroom complete the main level. Downstairs, an expansive family room with wet bar offers ample living and entertainment options, complemented by a c
$ 439,900
Copper 18 Copper Street, Blackfalds, AB, T4M 0A9 house for s.
View photo
House · for sale
$ 549,999
$ 384/sq.ft
Copper 18 Copper Street, Blackfalds, AB, T4M 0A9 house for s.
Eckville
· 1,432 sq.ft · 31 Bedrooms · 3 Baths · House
· Parking
Eckville · 1,432 sq.ft · 31 Bedrooms · 3 Baths · House · Parking
Visit REALTOR® website for additional information. Welcome to this bright and inviting home backing directly onto green space in one of Blackfalds growing and sought-after neighborhoods. Offering 1,432 sq ft of thoughtfully designed living space, a double attached garage, and a flexible layout with room for the whole family, this property combines beautiful views, an abundance of windows, and the functionality needed for everyday living. The spacious front foyer provides a welcoming first impression, with a short flight of stairs leading to the open-concept main living area. Large rear-facing windows overlook the green space behind the home, creating an airy atmosphere throughout. Designed for both everyday living and entertaining, the kitchen features a central island, stainless steel appliances, a pantry, and plenty of workspace. Still available at ListedBuy!
$ 549,999
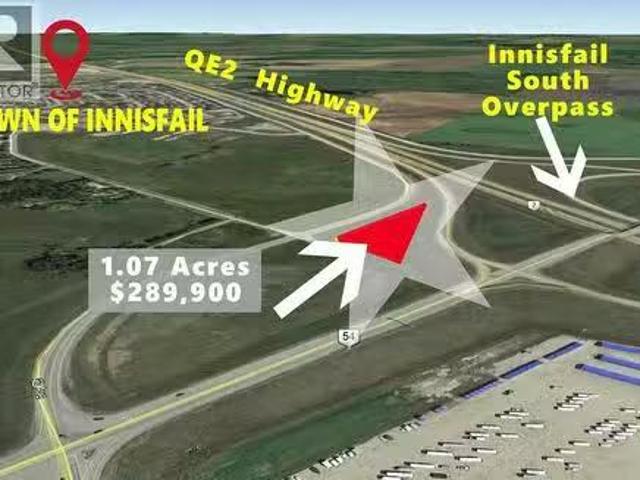
On Highway 54, Innisfail, AB, T4G 0E4 vacant land for sale.
View photo
House · for sale
$ 289,900
On Highway 54, Innisfail, AB, T4G 0E4 vacant land for sale.
Eckville
· House
Eckville · House
Prime highway commercial development land on the south end of Innisfail, Alberta. This 1.07-acre vacant lot offers direct exposure to the QE2 Highway(Highway 2) and 50,000 cars per day, providing excellent visibility, high traffic counts, and easy access. The property is cleared, level, and shovel-ready, making it ideal for commercial development, highway commercial, service commercial, or investment land. Positioned at the gateway to Innisfail, this site is well suited for businesses serving local residents, commuters, and Calgary–Edmonton corridor traffic. Innisfail serves as a key gateway to Central Alberta and the West Country, offering direct access to surrounding rural communities, recreational destinations, and agricultural regions east and west of Highway 2. With a growing population, strong local economy, and proximity to Red Deer, this location provides an attractive base for businesses seeking regional reach and long-term growth. (id:27). Still available at ListedBuy!
$ 289,900
7 Ohio Close, Red Deer, AB, T4N 5C7 house for sale Listing.
View photo
House · for sale
$ 374,900
$ 391/sq.ft
7 Ohio Close, Red Deer, AB, T4N 5C7 house for sale Listing.
Eckville
· 958 sq.ft · 2 Bedrooms · 1 Bath · House
· Garden · Deck · Parking
Eckville · 958 sq.ft · 2 Bedrooms · 1 Bath · House · Garden · Deck · Parking
Check out this Quaint Bungalow on a Quiet Mature Close, and Backing onto a Treed Reserve. Tremendous Potential, with improvement including; New Hot Water Tank(2025), Garage Door(2013), 35 Year Shingles(2009), Soffit and Facia(2009), and Main Floor Windows(2009). The main floor has also been opened up to give the home a much more open feel. You will love the Covered South Facing Deck and the Back Yard Oasis featuring numerous perennials, and Garden Area to grow your own vegetables. There is even a spot to Park your RV. The Oversized Garage is Heated with a 9’ High Door and high ceiling that make a perfect Shop and keeps your vehicles out of the elements. Don’t miss out on this Great Home in a Great Location. (id:27). Still available at ListedBuy!
$ 374,900
5242 50 Avenue, Sylvan Lake, AB, T4S 1E7 house for sale Lis.
View photo
House · for sale
$ 405,000
$ 437/sq.ft
5242 50 Avenue, Sylvan Lake, AB, T4S 1E7 house for sale Lis.
Eckville
· 926 sq.ft · 3 Bedrooms · 2 Baths · House
· Garden · Parking
Eckville · 926 sq.ft · 3 Bedrooms · 2 Baths · House · Garden · Parking
This CHARMING THREE-LEVEL SPLIT sit on a large lot in an unbeatable location. Walking distance to the beach, local restaurants, boutique shops, and all the energy that makes Sylvan Lake such a sought-after destination. Whether its summer festivals, lakeside sunsets, or cozy winter weekends, youll love having it all within reach! The smart split-level design offers comfortable living with distinct yet connected spaces. The hub of the home features an open and airy floor plan. The kitchen offers warm oak cabinetry and crisp white appliances. Just a few steps up to the second level, boasting the spacious primary bedroom, a 4-piece bathroom and additional bedroom. The lower level is a walkout and offers large windows providing loads of natural light. The backyard can also be accessed thru the glass sliding doors. Imagine outdoor gatherings, firepit evenings, or a future garage expansion. Back inside, a generous bedroom and 3-piece bathroom complete this lower floor. This property presents
$ 405,000
29 Alderwood Close, Blackfalds, AB, T4M 0L9 house for sale | Listing ID A2347 | Royal LePage
View photo
House · for sale
$ 595,000
29 Alderwood Close, Blackfalds, AB, T4M 0L9 house for sale | Listing ID A2347 | Royal LePage
Eckville
· House
· Cellar
Eckville · House · Cellar
Welcome to this beautifully finished two-storey home, ideally situated on a QUIET CLOSE in a desirable, family-friendly neighbourhood. Just 8 years old and FULLY FINISHED from top to bottom, this home offers a bright, modern layout along with several valuable upgrades completed by the current owners. The open-concept main floor is bright and welcoming, with large windows, a neutral colour palette, and a beautiful kitchen featuring white cabinetry, plenty of workspace, and a convenient pantry. The kitchen flows seamlessly into the dining and living areas, creating a comfortable space for everyday family life and entertaining. Upstairs, you’ll find three generously sized bedrooms, including an impressive primary retreat. The spa-inspired 5-PIECE ENSUITE features a large soaker tub, glass shower, and double vanity, with direct access through to the spacious WALK-IN CLOSET. The PROFESSIONALLY FINISHED BASEMENT, completed in 2024, adds even more living space and feels exceptionally bright t
$ 595,000
41 Edge Close, Red Deer, AB, T4N 3M2 house for sale Listing.
View photo
House · for sale
$ 414,900
$ 341/sq.ft
41 Edge Close, Red Deer, AB, T4N 3M2 house for sale Listing.
Eckville
· 1,216 sq.ft · 4 Bedrooms · 3 Baths · House
· Garden · Fireplace · Cellar
Eckville · 1,216 sq.ft · 4 Bedrooms · 3 Baths · House · Garden · Fireplace · Cellar
Presenting a beautifully renovated bungalow in the prestigious community of Eastview Estates, perfectly situated on a prime corner lot in a quiet close with wonderful neighbors. This home features a maintenance-free aluminum roof and durable vinyl fencing, offering lasting peace of mind. Extensively updated in 2024, the kitchen and bathrooms shine with modern finishes, while a skylight welcomes natural light into the open and inviting main floor. Elegant light-toned engineered hardwood flows throughout, complementing the spacious living room highlighted by a striking stone-accented wood-burning fireplace—a true focal point for cozy gatherings. The thoughtfully designed kitchen and dining area are bright and functional, anchored by a bay window with views of the beautifully landscaped backyard. The main floor offers two comfortable children’s bedrooms and a spacious primary suite with a tastefully renovated en-suite. The fully finished basement adds exceptional living space with a large
$ 414,900
4836 49 Street, Innisfail, AB, T4G 1N2 house for sale Listi.
View photo
House · for sale
$ 575,000
$ 494/sq.ft
4836 49 Street, Innisfail, AB, T4G 1N2 house for sale Listi.
Eckville
· 1,163 sq.ft · 4 Bedrooms · 3 Baths · House
· Parking
Eckville · 1,163 sq.ft · 4 Bedrooms · 3 Baths · House · Parking
This MULTI ZOING PROPERTY is a must see. Check out the LEGAL 1-Bedroom ATTACHED SUITE with a Private Entrance including ALL furnishings! Or This oversized 20 x 30 HEATED SHOP with metal roof, 220V welder plugs, pre-wiring for a car lift, 12’7” ceilings, and a 10 x 16 garage door. The exterior offers a stamped concrete driveway and walkway, plus a 20-amp plug ready for vehicle use. Welcome to this beautifully renovated antique-style home, rebuilt from the studs up while maintaining its timeless charm. Located in the heart of Innisfail’s welcoming community, this home sits just one block from downtown shops, cafés, and amenities—offering both convenience and small-town warmth.The main home features 2 bedrooms up and 2 bedroom down, plus oversized room that can be used as a bedroom or has been pre wired and sound proofed for use as a theatre room. Relax in the spa-like bathroom with Bluetooth smart lighting on the main floor, or head down to the large bathroom down. Renovations were compl
$ 575,000
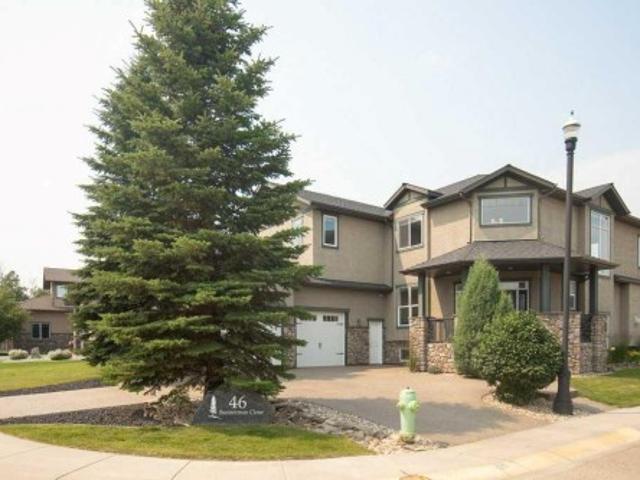
46 Bannerman Close, Red Deer, AB, T4R 0L8 house for sale | Listing ID A2332 | Royal LePage
View photo
House · for sale
$ 975,000
46 Bannerman Close, Red Deer, AB, T4R 0L8 house for sale | Listing ID A2332 | Royal LePage
Eckville
· House
· Patio · Garden · Fireplace · Deck · Cellar
Eckville · House · Patio · Garden · Fireplace · Deck · Cellar
This Executive Home on Prestigious Bannerman Close in Red Deer is an absolute Show Stopper! From the Curb appeal as you drive up the Aggregate Circular Driveway, the stunning Stonework and front Pillars! As you enter this home you will be greeted by the Gorgeous bright Foyer with Soaring Ceilings, Massive Bright Windows with Electric Blinds. The Living room with Maple Hardwood Flooring and a Gorgeous Stone Fireplace. This is open to the Gourmet Kitchen / Dining with Stainless Appliances, Quartz Counter tops and Maple Cabinetry. There is a large, covered deck off the kitchen with a gas line for the BBQ and a gate which leads to the very private back yard with Patio and Pergola. Upstairs you will find the Primary Bedroom with Heated Tile flooring, Quartz Countertops, Beautiful Soaker Tub, and a Glass Rain Shower and a massive Walk-in closet! 2 more Bedrooms upstairs boast Walk in Closets and share a 5 piece bathroom. The Basement is designed for entertaining with a Huge Rec Room, A Beaut
$ 975,000
#55 55 Mackenzie Ranch Way, Lacombe, AB, T4L 0B4 house for s.
View photo
House · for sale
$ 239,000
$ 157/sq.ft
#55 55 Mackenzie Ranch Way, Lacombe, AB, T4L 0B4 house for s.
Eckville
· 1,518 sq.ft · 4 Bedrooms · 2 Baths · House
· Patio · Garden · Swimming pool · Deck · Parking
Eckville · 1,518 sq.ft · 4 Bedrooms · 2 Baths · House · Patio · Garden · Swimming pool · Deck · Parking
Welcome to Mackenzie Ranch Estates in Lacombe—where space, comfort, and community come together. This 4-Bdrm2 Bth, 1,520 Sqft SRI Modular home is move-in ready as fast as you want it, featuring ALL- NEW stainless appliances, several main light fixtures, window and door trim, and new flooring throughout, except the bedrooms, still enjoying the same cozy plush carpet. Enjoy a bright, skylit kitchen with an island and built-in microwaveHood fan, opening to a Dining area with built in Cabinets and Living room. The primary suite boasts a walk-in closet, a 4-pc ensuite and patio doors to a private deck that could be a great place for your hot tub. A heated, insulated 16’x24’ garage enjoys high ceilings, shelving, with a paved apron that keeps everything clean and accessible with plenty of off-street parking. The maintenance-free fenced yard includes a neighbour gate for friendly visits and plenty of room for your dog. This well-kept home sits in a peaceful, safe community with walking paths,
$ 239,000
30 Van Horn Close, Red Deer, AB, T4R 0N3 house for sale Lis.
View photo
House · for sale
$ 849,900
$ 529/sq.ft
30 Van Horn Close, Red Deer, AB, T4R 0N3 house for sale Lis.
Eckville
· 1,604 sq.ft · 5 Bedrooms · 3 Baths · House
· Fireplace · Deck
Eckville · 1,604 sq.ft · 5 Bedrooms · 3 Baths · House · Fireplace · Deck
Executive-style fully developed bungalow backing onto a walking trail, located on a massive SOUTH-facing pie lot in a quiet close! 5 bedroom + office, 3 bathroom home offers upscale finishes, functional design, and exceptional space throughout.The open-concept main floor features 9 ft ceilings, pot lights, and lighted niches. The chef’s kitchen includes custom cabinetry with crown moulding, granite countertops, full tile backsplash, built-in wine rack, gas range, corner pantry, and a large island with undermount sink and lowered eating bar. The living room is anchored by a gas fireplace with stacked stone surround, and the dining area opens to a south-facing covered deck with maintenance-free decking.The spacious primary suite accommodates a king bed and features a walk-in closet and spa-like 5pc ensuite with soaker tub, dual vanities, separate shower, and private water closet. A second bedroom, full bath, main floor office, mudroom with built-in lockers, and main floor laundry with ca
$ 849,900
5027 35 Street, Sylvan Lake, AB, T4S 1B3 vacant land for sal.
View photo
House · for sale
$ 330,000
5027 35 Street, Sylvan Lake, AB, T4S 1B3 vacant land for sal.
Eckville
· House
Eckville · House
Beautiful Vacant 40 foot lot only steps to the beach waiting for your custom design. The trendy Cottage Area is a sought after neighborhood offering tranquility and peacefulness. Whether you want to design your dream lake home or design a perfect investment property this lot has tremendous opportunity. Cleared and ready to go. Still available at ListedBuy!
$ 330,000
55 Everson Close, Red Deer, AB, T4P 3H8 house for sale | Listing ID A2345 | Royal LePage
View photo
House · for sale
$ 679,900
55 Everson Close, Red Deer, AB, T4P 3H8 house for sale | Listing ID A2345 | Royal LePage
Eckville
· House
· Deck · Cellar
Eckville · House · Deck · Cellar
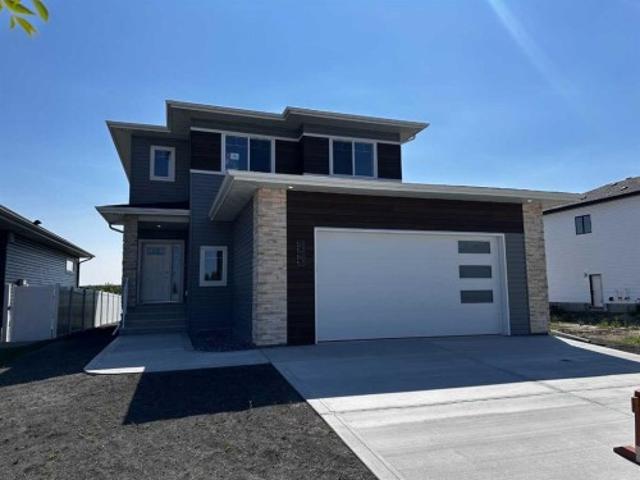
Welcome to your dream home in Evergreen, one of Red Deer’s most desirable communities! Built by a highly reputable and detail-oriented builder known for exceptional craftsmanship and quality, this stunning new construction offers a perfect blend of luxury, comfort, and thoughtful design. Every aspect of this home reflects meticulous attention to detail, from the premium finishes to the well-planned layout that effortlessly combines style and functionality. This two-story home features a spacious open-concept floor plan with 3 generously sized bedrooms, including a luxurious primary suite with a walk-in closet and a spa-inspired ensuite featuring a walk-in shower. A versatile bonus room opens onto a private south facing covered second-floor deck, perfect for relaxing and taking in the views. The 2.5 bathrooms are finished with sleek, modern touches, and the basement is ready for future development to suit your needs. The heart of the home is the gourmet kitchen, complete with quartz cou
$ 679,900
53 Adina Close, Blackfalds, AB, T4M 0J4 house for sale List.
View photo
House · for sale
$ 510,000
$ 442/sq.ft
53 Adina Close, Blackfalds, AB, T4M 0J4 house for sale List.
Eckville
· 1,152 sq.ft · 32 Bedrooms · 3 Baths · House
· Garden · Parking · Air conditioning
Eckville · 1,152 sq.ft · 32 Bedrooms · 3 Baths · House · Garden · Parking · Air conditioning
Welcome to this beautifully finished bi-level tucked away on a quiet cul-de-sac — a home that combines functionality, comfort, and thoughtful design. The open-concept main floor is bright and inviting, offering a seamless flow between the living, dining, and kitchen areas, perfect for both family living and entertaining. The spacious primary suite features a custom-organized walk-in closet and a private three-piece ensuite. Two additional bedrooms and a full bathroom complete the main level, providing plenty of space for family or guests.Downstairs, you’ll find a large family room ideal for relaxing or movie nights, along with an additional bedroom and bathroom for extra flexibility. Central air conditioning keeps the home comfortable year-round, while the heated attached garage and additional detached garage offer ample space for vehicles, tools, or hobbies. The fully fenced backyard is private and secure, creating the perfect setting for outdoor enjoyment.With all appliances included
$ 510,000
5108 51 Street, Rocky Mountain House, AB, T4T 1E2 house for.
View photo
House · for sale
$ 209,900
$ 182/sq.ft
5108 51 Street, Rocky Mountain House, AB, T4T 1E2 house for.
Eckville
· 1,152 sq.ft · 3 Bedrooms · 2 Baths · House
· Parking
Eckville · 1,152 sq.ft · 3 Bedrooms · 2 Baths · House · Parking
Cute and cozy home on a nice lot close to downtown! So much character can be found here in this home from the doors, to the clawfoot tubs, the wainscoting, the built in benches even down to the door knobs. The main floor of this home offers a lovely 2 bedrooms, 4 pc bath with cast iron claw foot tub, nice size kitchen, spacious living room, mud room and front porch, adorned with hardwood flooring and large windows. The upper level offers space with 1 bedroom, another 4 pc bath with the same claw foot tub, kitchen and living room. It is also heated with its own heater that runs off of natural gas. Outside there is a single detached garage thats great for storage and rear parking. This is a wonderful place to call home at an affordable price! Still available at ListedBuy!
$ 209,900
37 Maclean Close, Blackfalds, AB, T4M 0H4 house for sale | Listing ID A2343 | Royal LePage
View photo
House · for sale
$ 699,900
37 Maclean Close, Blackfalds, AB, T4M 0H4 house for sale | Listing ID A2343 | Royal LePage
Eckville
· House
Eckville · House
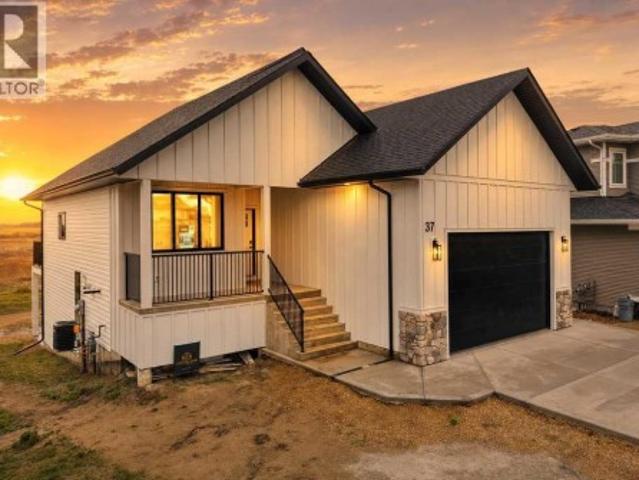
EXCEPTIONAL EXECUTIVE WALK-OUT BUNGALOW BY HERTER BUILDERS Discover refined craftsmanship and thoughtful design in this stunning new executive bungalow by one of Central Alberta’s premier custom homebuilders. Ideally situated on Maclean Close, this beautifully finished home occupies one of the largest pie-shaped lots in the area and offers an impressive combination of contemporary style, exceptional functionality, and quality construction. The home's striking exterior features crisp white Hardie Board siding, modern windows, full concrete front steps, and a concrete walkway, creating clean, timeless curb appeal. Step inside to a bright and welcoming main floor where hardwood flooring and an open-concept layout create a seamless sense of space. The beautifully designed kitchen serves as the heart of the home, featuring a large centre island, quartz countertops, tiled backsplash, and generous workspace. It flows effortlessly into the dining area and great room, making the space equally s
$ 699,900
4001 48 Avenue, Innisfail, AB, T4G 1J6 commercial for sale.
View photo
House · for sale
$ 1,995,000
$ 24/sq.ft
4001 48 Avenue, Innisfail, AB, T4G 1J6 commercial for sale.
Eckville
· 81,461 sq.ft · 44 Bedrooms · House
· Parking
Eckville · 81,461 sq.ft · 44 Bedrooms · House · Parking
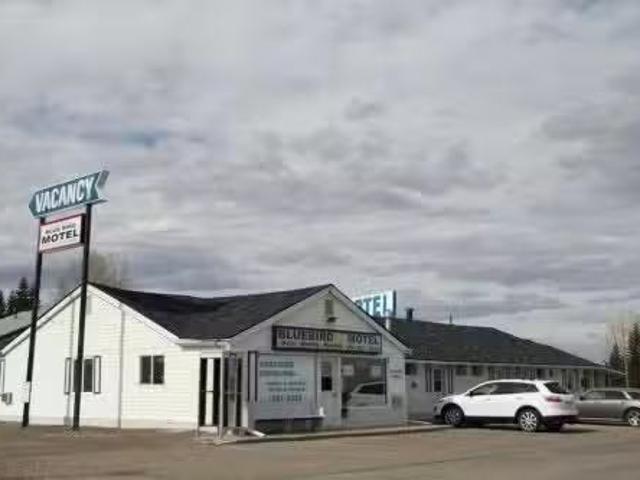
This property presents a compelling opportunity for investors or operators interested in the motel business in Innisfail. Conveniently located along Highway #2, it benefits from high visibility and consistent traffic flow, making it well-positioned to attract a steady stream of customers. Situated on 1.87 acres of commercial land, the site offers ample space not only for current operations but also for future expansion, such as adding amenities or developing additional facilities. The non-franchise model provides operational flexibility and independence—ideal for those seeking a family-run business with control over branding and management. The motel features 44 rooms, including 21 with kitchenettes, allowing for a mix of short-term and extended-stay guests, and includes a manager’s suite with a kitchenette and garage for convenient on-site living. Recent renovations—covering interior updates, roofs, boilers, and hot water tanks—suggest the property is well-maintained and may require m
$ 1,995,000
5209 Wilson Street, Blackfalds, AB, T0M 0J0 house for sale.
View photo
House · for sale
$ 289,900
$ 349/sq.ft
5209 Wilson Street, Blackfalds, AB, T0M 0J0 house for sale.
Eckville
· 829 sq.ft · 2 Bedrooms · 2 Baths · House
· Garden · Parking · Cellar
Eckville · 829 sq.ft · 2 Bedrooms · 2 Baths · House · Garden · Parking · Cellar
Welcome to this charming detached home located on Wilson Street in the growing community of Blackfalds. Situated on an oversized lot, this property offers incredible potential for those looking to expand, customize, or simply enjoy the extra outdoor space. Whether you’ve been dreaming of building a large garage, workshop, or creating your own backyard oasis, the possibilities here are wide open.The home itself is cozy and functional, making it an excellent option for first-time buyers, downsizers, or investors. Inside, you’ll find a practical layout with plenty of natural light and comfortable living spaces ready to make your own.The basement remains unfinished, providing a blank canvas for your future development ideas. Add additional bedrooms, a family room, or a personalized space tailored to your needs—the choice is yours.Located in a quiet, family-friendly area, this property offers small-town charm with convenient access to nearby amenities, parks, and schools. Still available at
$ 289,900
3210 43 Avenue, Red Deer, AB, T4N 3A9 house for sale Listin.
View photo
House · for sale
$ 525,900
$ 456/sq.ft
3210 43 Avenue, Red Deer, AB, T4N 3A9 house for sale Listin.
Eckville
· 1,152 sq.ft · 23 Bedrooms · 3 Baths · House
Eckville · 1,152 sq.ft · 23 Bedrooms · 3 Baths · House
This home offers the best of both worlds. Conveniently located near a main thoroughfare, you have quick and easy access in and out of the neighbourhood, making commuting, errands, and getting around town remarkably simple. At the same time, youre just steps from parks, schools, walking trails, shopping, and the everyday amenities that make life easier. No winding through endless neighbourhood streets. No wasted time. Just quick access, great amenities, and more time to enjoy your life.Steps from École Mountview Elementarys playground, tennis courts, and basketball courts, this is a fantastic location mixing privacy and convenience, in one of Red Deers most established central neighbourhoods. Walking distance to a K-5 Dual Track French Immersion school, minutes from the hospital, downtown core, Gaetz Avenue retail, and the Collicutt Centre. This home is ready for your family. Completely renovated five-bedroom, three-bath bungalow in Mountview, this home is essentially a 2026. Two fully
$ 525,900
167 Bowman Circle, Sylvan Lake, AB, T4S 0H8 house for sale | Listing ID A2341 | Royal LePage
View photo
House · for sale
$ 744,900
167 Bowman Circle, Sylvan Lake, AB, T4S 0H8 house for sale | Listing ID A2341 | Royal LePage
Eckville
· House
· Garden · Deck · Parking · Air conditioning · Cellar
Eckville · House · Garden · Deck · Parking · Air conditioning · Cellar
Welcome to this beautifully maintained home offering 2,578 sq. Ft. of thoughtfully finished living space above grade. The home features five spacious bedrooms plus a dedicated dressing room that could easily serve as a sixth bedroom, granite countertops throughout, rich hardwood flooring, and large windows that bring in an abundance of natural light. The primary ensuite offers a relaxing retreat with a walk-in shower and freestanding soaker tub, while the bright sunroom overlooks the landscaped yard. The fully finished walkout basement includes comfortable in-floor heating and plenty of additional space for family living and entertaining. Recent improvements include a new furnace, central air conditioning, garage door, landscaping, composite decking, and deck awnings. A water filtration system and water softener add further comfort and convenience to this impressive, move-in-ready home
$ 744,900
5019 58 Street, Lacombe, AB, T4L 1K7 house for sale Listing.
View photo
House · for sale
$ 237,900
$ 298/sq.ft
5019 58 Street, Lacombe, AB, T4L 1K7 house for sale Listing.
Eckville
· 797 sq.ft · 1 Bedroom · 1 Bath · House
· Patio · Garden · Office room · Parking
Eckville · 797 sq.ft · 1 Bedroom · 1 Bath · House · Patio · Garden · Office room · Parking
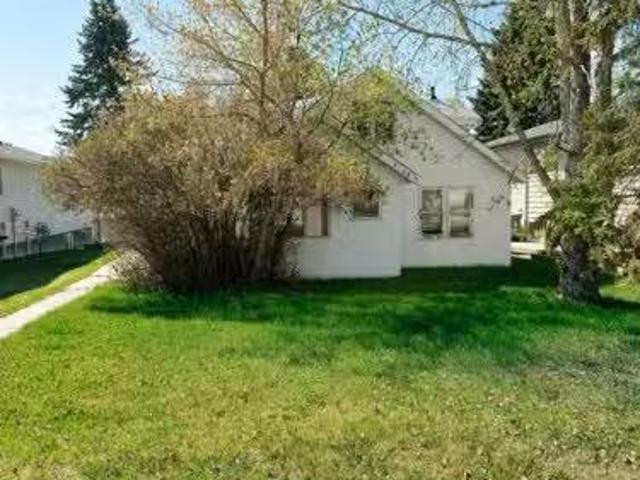
Unique opportunity in central Lacombe. This 1.5 storey home sits on two lots and offers a private, fully fenced yard with mature lilacs.The home includes 1 bedroom and 1 full bathroom, along with an upper loft that provides additional flexible space for a home office, guest area, or hobby room. Flooring and bathroom updates have been completed over the years, along with regular maintenance including plumbing, electrical, and duct cleaning.Outside, enjoy a stamped concrete patio, rear access with extra parking, and space for RV storage. A detached single garage adds practical storage.Zoned R2, the property offers potential for future development or income opportunities. An excellent choice for buyers looking for space, privacy, and long-term value. Still available at ListedBuy!
$ 237,900
55 Agnew Close, Red Deer, AB, T4R 3L5 house for sale Listin.
View photo
House · for sale
$ 584,900
$ 427/sq.ft
55 Agnew Close, Red Deer, AB, T4R 3L5 house for sale Listin.
Eckville
· 1,367 sq.ft · 31 Bedrooms · 3 Baths · House
· Patio · Garden · Fireplace · Parking
Eckville · 1,367 sq.ft · 31 Bedrooms · 3 Baths · House · Patio · Garden · Fireplace · Parking
ORIGINAL OWNER IN ASPEN RIDGE! FALL in love with this beautifully modified bi-level offers exceptional space, functionality, and value with 4 bedrooms 3 full bathrooms, and TWO finished double garages! The ATTACHED garage is 211 x 217 provides convenient access to the home, while the impressive DETACHED 231 x 27 garage is perfect for a man cave, workshop, or extra storage. There is also RV parking along side the detached garage. The main level features new flooring (2021) and a bright, open-concept. The kitchen showcases stunning MAPLE cabinetry, an eat-up island with bar seating, abundance of counter space, and a WALK-IN-PANTRY. The spacious dining area features garden doors leading to a covered, south-facing patio, creating a wonderful space for outdoor entertaining. The kitchen and dining area flow seamlessly into the front-facing living room, complete with a cozy gas fireplace. The main level also offers a spacious primary bedroom with a WALK-IN CLOSET and 4-piece ensuite. MAIN FLO
$ 584,900

Get email alerts

Don't miss out: be the first to know about new properties

The alert was correctly created

On subscribing you accept the conditions of use and the privacy policy
Alert
Receive new ads in your inbox
Save this search
Receive alerts for new listings

We'll send you an email when we have new properties for: "Properties for sale in Eckville"

The alert was correctly created

Thorsby
Millet
Get email alerts and be the first to see new listings
Required field
On subscribing I accept the terms of the privacy policy
Perfect! You'll soon start receiving new listings via email
Alert
Receive an email when we have new ads for Properties for sale in Eckville
Save this search
Filters

Bedrooms

Area (sq.ft)

sq.ft
sq.ft

Price

$
$

Filter by property type

Bathrooms

Clear all filters
Receive notifications when new entries are published.