2,556 properties for sale in Elmira, Woolwich

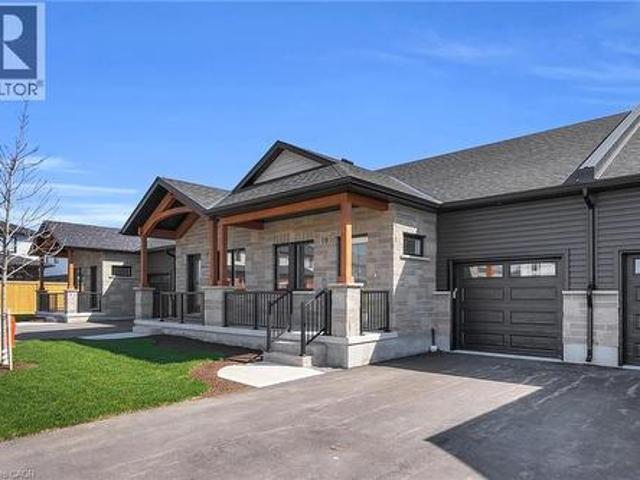
29 Weymouth Street Unit# 27, Elmira, ON, N3B 0G3 townhouse for sale | Listing ID 40817 | Royal LePage
View photo
Townhouse · for sale
$ 750,000
29 Weymouth Street Unit# 27, Elmira, ON, N3B 0G3 townhouse for sale | Listing ID 40817 | Royal LePage
Elmira, Woolwich
· Townhouse
· Fireplace · Cellar
Elmira, Woolwich · Townhouse · Fireplace · Cellar
Welcome to Pine Ridge Crossing, where modern bungalow living meets exceptional craftsmanship in the heart of Elmira’s desirable South Parkwood subdivision. These thoughtfully designed homes feature high-quality finishes, including 9-foot ceilings, large windows, and a warm, open-concept main floor anchored by a kitchen that showcases quartz countertops, soft-closing drawers, and floor-to-ceiling custom cabinetry with integrated custom shelving. The main level hosts a serene primary suite with a private ensuite, a versatile second bedroom, main-floor laundry, and an electric fireplace, all leading to a covered porch with peaceful views of the pond. For those seeking extra space, Units 18–23 come with fully finished basements that include an additional bedroom, bathroom, and living area, while Units 26–29 offer the flexibility to finish the basement to your exact specifications, adding the same extra bedroom, bathroom, and living space options. Residents enjoy a truly maintenance-free li
$ 750,000
27 29 Weymouth Street, Woolwich, ON, N3B 0G3 house for sale | Listing ID X12968 | Royal LePage
House · for sale
$ 750,000
27 29 Weymouth Street, Woolwich, ON, N3B 0G3 house for sale | Listing ID X12968 | Royal LePage
Elmira, Woolwich
· House
· Fireplace · Cellar
Elmira, Woolwich · House · Fireplace · Cellar
Welcome to Pine Ridge Crossing, where modern bungalow living meets exceptional craftsmanship in the heart of Elmira's desirable South Parkwood subdivision. These thoughtfully designed homes feature high-quality finishes, including 9-foot ceilings, large windows, and a warm, open-concept main floor anchored by a kitchen that showcases quartz countertops, soft-closing drawers, and floor-to-ceiling custom cabinetry with integrated custom shelving. The main level hosts a serene primary suite with a private ensuite, a versatile second bedroom, main-floor laundry, and an electric fireplace, all leading to a covered porch with peaceful views of the pond. For those seeking extra space, Units 18-23 come with fully finished basements that include an additional bedroom, bathroom, and living area, while Units 26-29 offer the flexibility to finish the basement to your exact specifications, adding the same extra bedroom, bathroom, and living space options. Residents enjoy a truly maintenance-free li
$ 750,000
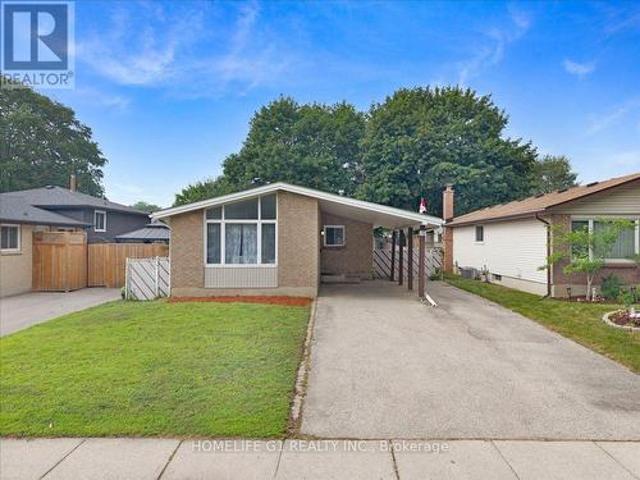
22 Limera Avenue, Woolwich, ON, N3B 0B6 house for sale | Listing ID X13498 | Royal LePage
House · for sale
$ 720,000
22 Limera Avenue, Woolwich, ON, N3B 0B6 house for sale | Listing ID X13498 | Royal LePage
Elmira, Woolwich
· House
· Garden · Fireplace · Deck
Elmira, Woolwich · House · Garden · Fireplace · Deck
Imagine coming home to no rear neighbors, just towering trees, peace, privacy, and the sounds of nature. This beautifully designed home offers a truly exceptional primary retreat featuring a stunning 22-foot-long bedroom with soaring cathedral ceilings, a cozy additional sitting area, a spacious walk-in closet, and a private ensuite bathroom. It's more than a bedroom-it's your own personal sanctuary. The open-concept main floor is perfect for everyday living and entertaining, with views of the fully fenced backyard complete with a deck and gazebo, creating the ideal space for summer BBQ sand relaxing evenings outdoors. Need even more room? The finished lower level delivers with a spacious rec room highlighted by a gorgeous stone fireplace, oversized windows that fill the space with natural light, and a thoughtfully designed laundry room tucked behind a charming barn door. And let's talk about Elmira living! Known for its friendly small-town charm and strong sense of community, Elmira o
$ 720,000
19 Milton Avenue W, Cambridge, ON, N3C 2Y3 house for sale | Listing ID X13585 | Royal LePage
View photo
House · for sale
$ 779,000
19 Milton Avenue W, Cambridge, ON, N3C 2Y3 house for sale | Listing ID X13585 | Royal LePage
Elmira, Woolwich
· House
· Garden · Office room · Parking · Cellar
Elmira, Woolwich · House · Garden · Office room · Parking · Cellar
Welcome to this beautifully maintained 3+1-bedroom bungalow in the heart of desirable Hespeler! Situated on an impressive approx. 7,140 sq. Ft. lot, this move-in-ready home offers the perfect combination of comfort, space and convenience. The bright main floor features three spacious bedrooms, a functional kitchen, a sun-filled living room, and a charming sunroom overlooking the large private backyard. The finished basement adds incredible versatility with an additional bedroom, a spacious recreation room, utility room, and workshop-ideal for growing families, guests, or a home office. Enjoy an expansive backyard with endless possibilities for entertaining, gardening, or creating your own outdoor retreat, plus a private driveway with parking for up to five vehicles. Perfectly located close to public and Catholic schools, walking trails, shopping, restaurants, downtown Hespeler, Victoria Park, Forbes Park, and Highway 401, with easy access to Kitchener, Waterloo, and Guelph within 30 mi
$ 779,000
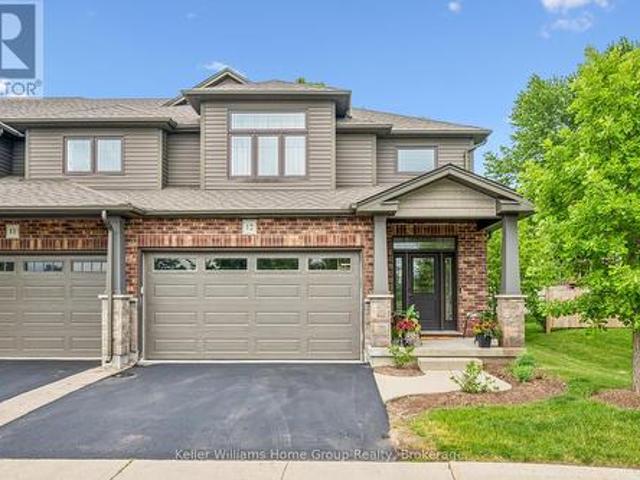
12 254 Gosling Gardens, Guelph Clairfields/Hanlon Business Park, ON, N1L 0M4 townhouse for sale | Listing ID X13429 | Royal LePage
View photo
Townhouse · for sale
$ 999,000
12 254 Gosling Gardens, Guelph Clairfields/Hanlon Business Park, ON, N1L 0M4 townhouse for sale | Listing ID X13429 | Royal LePage
Elmira, Woolwich
· Townhouse
· Garden · Parking · Cellar
Elmira, Woolwich · Townhouse · Garden · Parking · Cellar
This is the home you have been waiting for. Priced to sell and waiting for the next owner. A luxury end-unit executive townhome offering over 2,500 sq. Ft. of finished living space in one of South Guelph's most desirable neighbourhoods. Perfect location in the South End just a few minute drive to the 401 and can walk to so many amenities! This beautifully maintained home features a spacious open-concept layout, high ceilings, generous principal rooms, 2 car garage with wide driveway, quality finishes throughout, and a finished lower level providing exceptional versatility. Make the basement an additional living area, recreation room or an in-law suite. There are plenty of options. Enjoy the privacy and abundance of natural light that comes with an end unit, along with a low-maintenance lifestyle close to shopping, restaurants, schools, parks, trails, and the new South End Recreation Centre. Offering exceptional value at this price point, this is a rare opportunity to own a premium home
$ 999,000
266 Melrose Avenue, Kitchener, ON, N2H 2C1 house for sale | Listing ID 40832 | Royal LePage
View photo
House · for sale
$ 799,000
266 Melrose Avenue, Kitchener, ON, N2H 2C1 house for sale | Listing ID 40832 | Royal LePage
Elmira, Woolwich
· House
· Garden · Parking · Deck · Cellar
Elmira, Woolwich · House · Garden · Parking · Deck · Cellar
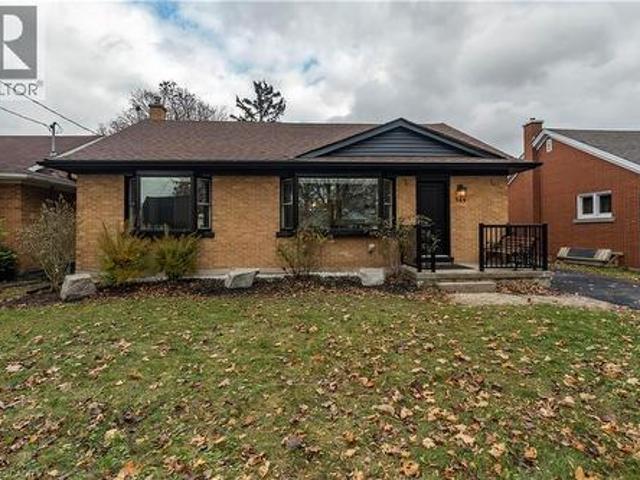
Welcome to this beautifully updated bungalow set on a generous 51' x 131' lot in Kitchener’s sought after Eastward neighbourhood. Offering a rare blend of modern upgrades and classic charm, this home is ideally positioned just minutes from the Kitchener Auditorium, major commuter routes, and a full range of amenities. The main floor showcases an airy open concept layout with two comfortable bedrooms, a fully renovated bathroom featuring an all glass walk in shower, and a stunning kitchen redesigned with contemporary finishes. Hardwood flooring, recessed lighting, and a cozy living area create an inviting space for everyday living, while the dining room opens through sliding doors to the backyard. Step outside to an impressive private yard complete with a custom composite deck, gazebo perfect for relaxing or entertaining. The property also includes a detached garage and exterior under eave lighting for exceptional curb appeal. Newly finished basement offers even more versatility, with a
$ 799,000
405 Myers Road Unit# 56, Cambridge, ON, N1P 0B6 townhouse for sale | Listing ID 40827 | Royal LePage
View photo
Townhouse · for sale
$ 499,900
405 Myers Road Unit# 56, Cambridge, ON, N1P 0B6 townhouse for sale | Listing ID 40827 | Royal LePage
Elmira, Woolwich
· Townhouse
· Balcony
Elmira, Woolwich · Townhouse · Balcony
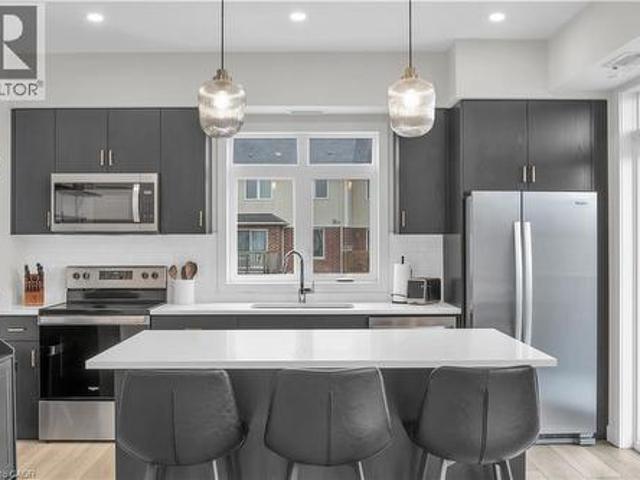
Welcome to 56-405 Myers Road in Cambridge! This bright and beautifully designed main floor end-unit stacked townhouse offers two bedrooms, two balconies, and a seamless blend of modern finishes and natural surroundings. As an end unit, the additional windows bring in an abundance of natural light, creating a warm and inviting atmosphere throughout. Backing onto peaceful trails and greenspace, this home offers a rare sense of privacy and a connection to nature, with both balconies facing the greenery. One balcony is conveniently located off the kitchen—perfect for morning coffee or evening unwinding—while the second is accessed from the bedroom, offering another quiet outdoor retreat. The open-concept layout is both functional and stylish, effortlessly connecting the living, dining, and kitchen areas. The kitchen is a standout feature, complete with stainless steel appliances, quartz countertops, ample cabinetry, and a large island with pendant lighting—ideal for gathering, cooking, or
$ 499,900
10 180 Highland Crescent, Kitchener, ON, N2M 5K5 townhouse for sale | Listing ID X13587 | Royal LePage
View photo
Townhouse · for sale
$ 525,000
10 180 Highland Crescent, Kitchener, ON, N2M 5K5 townhouse for sale | Listing ID X13587 | Royal LePage
Elmira, Woolwich
· Townhouse
· Deck
Elmira, Woolwich · Townhouse · Deck
Welcome to 180 Highland Crescent, Unit 10, a beautifully updated 3 bedroom, 4 bathroom townhome nestled within one of Midtown Kitchener's most welcoming and well maintained condominium communities. Backing onto Filsinger Park, this move in ready home offers the perfect blend of modern updates, functional living space, and an unbeatable location. The stunning kitchen features stainless steel appliances, solid oak butcher block countertops, a granite composite sink, subway tile backsplash, and under-cabinet lighting. Updated flooring, modern interior doors, trim, and hardware flow throughout the home, while all four bathrooms have been tastefully renovated with contemporary finishes. A new heat pump (2023) adds year-round comfort and energy efficiency. With beautifully finished living space on every level, there's room for growing families, professionals, or those who love to entertain. Step outside to your large private deck with built-in planters, overlooking Filsinger Park, where walk
$ 525,000
9 100 Frederick Drive, Guelph Pineridge/Westminster Woods, ON, N1L 0H6 townhouse for sale | Listing ID X13456 | Royal LePage
View photo
Townhouse · for sale
$ 620,000
9 100 Frederick Drive, Guelph Pineridge/Westminster Woods, ON, N1L 0H6 townhouse for sale | Listing ID X13456 | Royal LePage
Elmira, Woolwich
· Townhouse
· Patio · Office room · Fireplace · Cellar
Elmira, Woolwich · Townhouse · Patio · Office room · Fireplace · Cellar
Welcome to maintenance free living in Guelph's sought after southend community. Located in this beautifully maintained and landscaped townhouse complex, this immaculate 1,310 sq. Ft. home offers a bright, open-concept main floor enhanced by large windows that fill the space with natural light. Maple hardwood and ceramic flooring flow throughout the spacious living and dining areas, while the well appointed kitchen features granite countertops, a ceramic backsplash and new appliances. Step outside to your private patio, complete with a gas BBQ hookup, ideal for outdoor dining and entertaining. A convenient 2-piece bathroom is located on the main floor. The upper floor offers generous bedrooms, a spacious 5-piece bathroom and a versatile den that is perfect for a home office, study area, or reading nook. The finished basement significantly expands the living space and offers lots flexibility. Complete with a Murphy bed, cozy gas fireplace, heated floors in the 4-piece bathroom, and ample
$ 620,000
600 White Elm Boulevard Unit# 9, Waterloo, ON, N2V 2V2 townhouse for sale | Listing ID 40839 | Royal LePage
View photo
Townhouse · for sale
$ 505,000
600 White Elm Boulevard Unit# 9, Waterloo, ON, N2V 2V2 townhouse for sale | Listing ID 40839 | Royal LePage
Elmira, Woolwich
· Townhouse
· Garden · Deck · Parking · Cellar
Elmira, Woolwich · Townhouse · Garden · Deck · Parking · Cellar
Welcome to this beautifully maintained carpet-free 3-bedroom, 2-bathroom townhome in the highly sought-after Laurelwood/Columbia Forest community of Waterloo. Featuring elegant oak hardwood flooring throughout the living area and the entire second floor, this home offers both timeless style and easy maintenance. The bright and functional open-concept main floor boasts spacious living and dining areas with large windows and sliding doors that flood the space with natural light and lead to a private deck and backyard—perfect for entertaining or relaxing outdoors. The well-appointed kitchen provides ample cabinetry and workspace, while the upper level offers three generous bedrooms, including a spacious primary bedroom with a walk-in closet and convenient access to a full bathroom. The basement includes a bathroom rough-in, presenting an excellent opportunity to add a future washroom and customize additional living space to meet your needs. Complete with an attached garage and driveway pa
$ 505,000
120 Elgin Crescent, Waterloo, ON, N2J 2S4 house for sale | Listing ID 40848 | Royal LePage
View photo
House · for sale
$ 749,000
120 Elgin Crescent, Waterloo, ON, N2J 2S4 house for sale | Listing ID 40848 | Royal LePage
Elmira, Woolwich
· House
· Garden · Office room · Parking · Cellar
Elmira, Woolwich · House · Garden · Office room · Parking · Cellar
Situated in one of Waterloo’s most desirable and walkable neighbourhoods, 120 Elgin Crescent presents a well-kept 4-bedroom, 2-bathroom bungalow with a layout designed for both everyday living and flexibility. The main floor features a dedicated den, offering the perfect space for a home office, playroom, or quiet retreat. The kitchen is thoughtfully laid out with solid maple cabinetry and a gas stove, providing both charm and practicality for cooking and entertaining. The fully renovated basement (2025) adds an impressive extension of living space, complete with a large rec room and a modern dry bar, ideal for hosting or relaxing. Outdoors, the oversized backyard offers a private setting perfect for entertaining, gardening, or enjoying quiet time. A garden shed adds extra convenience, while the detached one-car garage and total of five parking spaces ensure plenty of room for vehicles and guests. A great opportunity for those looking to enjoy a peaceful residential setting while stayi
$ 749,000
42 Pearwood Court, Kitchener, ON, N2P 2L1 house for sale Li.
View photo
House · for sale
$ 1,149,900
42 Pearwood Court, Kitchener, ON, N2P 2L1 house for sale Li.
Elmira, Woolwich
· 5 Bedrooms · 4 Baths · House
· Fireplace · Cellar
Elmira, Woolwich · 5 Bedrooms · 4 Baths · House · Fireplace · Cellar
A beautiful 4+1 bed, 4 bathroom detached home in a friendly Kitchener neighbourhood with almost $100k worth of upgrades. With 2417 above grade sq ft of luxury living space, this gorgeous residence has a lot to offer. Open concept floor plan on the main floor. Large windows throughout. 9 ceilings on main floor. Maple hardwood on the main floor and engineered hardwood on the second floor. A spacious family room with gas fireplace and built-in TV cabinetbookcase. Large kitchen with Italian porcelain floors, granite counters, backsplash, centre island, and stainless steel appliances. Maple hardwood staircase with wrought iron pickets and grand window that floods the house with natural light. The second floor is home to the master bedroom with 5-piece ensuite and walk-in closet. In addition to 3 other well-sized bedrooms and the main bathroom. A spacious finished basement with heated floors, second kitchen, large recreation area, bedroom and 3-piece bathroom. Plenty of storage. A large priv
$ 1,149,900
545 St George Street E, Centre Wellington, ON, N1M 1L1 house for sale | Listing ID X13589 | Royal LePage
View photo
House · for sale
$ 875,000
545 St George Street E, Centre Wellington, ON, N1M 1L1 house for sale | Listing ID X13589 | Royal LePage
Elmira, Woolwich
· House
· Garden · Office room · Fireplace · Swimming pool · Deck
Elmira, Woolwich · House · Garden · Office room · Fireplace · Swimming pool · Deck
Welcome to this beautifully updated 3+1 bedroom detached 4-level backsplit, set on an 87' x 132' fully fenced lot with mature trees in one of Fergus's most desirable family friendly neighbourhoods. Just steps to schools, parks, and walking trails, this home offers the perfect combination of space, comfort, and convenience. Designed with family living in mind, the functional multi-level layout features a family-sized kitchen open to the dining room, creating an ideal space for everyday living and effortless entertaining. The spacious lower-level family room offers a cozy fireplace, custom built-ins and woodwork, with a walkout to the backyard. A bright office with French doors and a large window provides the perfect space to work from home, study, or create a playroom. The private outdoor space is ready to enjoy with a deck, gazebo, covered hot tub, and plenty of room for kids, pets, and entertaining. Recent updates include a new septic system ('23), new shed ('25), new eavestroughs ('2
$ 875,000
8 32 Arkell Road, Guelph Kortright East, ON, N1L 0L4 townhouse for sale | Listing ID X13174 | Royal LePage
View photo
Townhouse · for sale
$ 634,900
8 32 Arkell Road, Guelph Kortright East, ON, N1L 0L4 townhouse for sale | Listing ID X13174 | Royal LePage
Elmira, Woolwich
· Townhouse
· Parking
Elmira, Woolwich · Townhouse · Parking
Welcome to this beautifully maintained 3-bedroom, 3-bathroom corner unit stacked townhouse located in the south end of Guelph. Offering a perfect blend of comfort, style, and convenience, this bright and spacious home is ideal for professionals, downsizers, or growing families alike. This desirable corner unit is filled with natural light thanks to its abundance of windows, creating a warm and inviting atmosphere throughout. The main floor features upgraded hardwood flooring, adding both elegance and durability to the living space. Enjoy the added convenience of two parking spaces located directly in front of the unit. Backing onto a quiet church property, the home offers added privacy and a peaceful setting rarely found in townhouse living. Public transit is just steps away, and with quick access to Highway 401, commuting is effortless. This is a fantastic opportunity to live in a vibrant, well-connected community where everything you need is right at your doorstep! (Id: 27)
$ 634,900
443 Benninger Drive, Kitchener, ON, N2E 0J9 house for sale | Listing ID 40816 | Royal LePage
View photo
House · for sale
$ 923,878
443 Benninger Drive, Kitchener, ON, N2E 0J9 house for sale | Listing ID 40816 | Royal LePage
Elmira, Woolwich
· House
· Parking
Elmira, Woolwich · House · Parking
Located in the Trussler West community in Kitchener, this spacious ENERGY STAR Certified Single Detached Home boasts a thoughtfully designed living space. The main floor includes a spacious great room, dinette, kitchen with a pantry, a powder room, and a laundry room, with access to both the covered porch and garage. On the second floor, you’ll find a principal bedroom with an ensuite and walk-in closet, two additional bedrooms, a main bathroom, and a family room. (Id: 7525)
$ 923,878
15 Stauffer Woods Trail Unit# C11, Kitchener, ON, N2P 0L1 townhouse for sale | Listing ID 40830 | Royal LePage
View photo
Townhouse · for sale
$ 379,990
15 Stauffer Woods Trail Unit# C11, Kitchener, ON, N2P 0L1 townhouse for sale | Listing ID 40830 | Royal LePage
Elmira, Woolwich
· Townhouse
· Parking
Elmira, Woolwich · Townhouse · Parking
Brand new from the builder and move-in ready! Call for more information about proposed hst rebates. This beautiful home is located in sought-after Harvest Park at Doon South. Nice and bright, with plenty of windows. Living is easy and convenient here. White kitchen with quartz counters and stainless appliances are included. Bedroom with walk-in closet. 3 piece bath with walk-in shower and quartz counters at the vanity. One surface parking spot included. Plenty of in-unit storage available, and in-suite laundry. This superb South Kitchener location provides easy access to Hwy 401, Conestoga Colleage and nearby walking trails, ponds and greenspaces. Drop in the sales centre at 154 Shaded Creek Dr for more information. Open Mon/Tues/Wed 4-7 pm and Sat/Sun 1-5 pm. (Id: 27)
$ 379,990
70 Champlain Crescent, Kitchener, ON, N2B 2Y6 house for sale | Listing ID 40840 | Royal LePage
View photo
House · for sale
$ 899,900
70 Champlain Crescent, Kitchener, ON, N2B 2Y6 house for sale | Listing ID 40840 | Royal LePage
Elmira, Woolwich
· House
· Fireplace
Elmira, Woolwich · House · Fireplace
There is something reassuring about a home where the work has already been done, the layout makes sense, and the setting gives you room to breathe. Tucked onto a quiet crescent in Kitchener’s established Heritage Park neighbourhood, this beautifully renovated raised bungalow is surrounded by wide, tree-lined streets and generous lots that create a welcome sense of space and privacy. Inside, exceptional finishes and thoughtful details carry through every room. The custom kitchen anchors the main level with full-height cabinetry, a substantial island, warm wood accents and a layout designed to make both daily routines and entertaining feel effortless. From slow weekend breakfasts to evenings around the table, the connected living and dining areas make it easy to gather without feeling crowded. The original stone fireplace adds warmth and character, while large windows bring in natural light and frame the mature surroundings. Three bedrooms on the main floor offer flexibility for children
$ 899,900
29 219 Kingswood Drive, Kitchener, ON, N2E 3J5 townhouse for sale | Listing ID X13553 | Royal LePage
View photo
Townhouse · for sale
$ 354,900
29 219 Kingswood Drive, Kitchener, ON, N2E 3J5 townhouse for sale | Listing ID X13553 | Royal LePage
Elmira, Woolwich
· Townhouse
· Garden · Office room · Gym · Parking · Cellar
Elmira, Woolwich · Townhouse · Garden · Office room · Gym · Parking · Cellar
Welcome to 219 Kingswood Drive, Unit 29, nestled in the highly sought-after Alpine Village-where comfort, style, and convenience meet. This beautifully updated 2-bedroom townhome showcases vinyl plank flooring throughout, offering a seamless, modern aesthetic from top to bottom. The sleek eat-in kitchen is highlighted by a stunning bay window-an architectural feature that fills the space with natural light and creates the perfect setting for casual dining. The inviting open-concept living and dining area flowing effortlessly to your private backyard oasis. Backing onto tranquil greenspace with no rear neighbours, this peaceful retreat is ideal for morning coffee, evening wine and quiet moments surrounded by nature. The fully finished basement provides valuable additional living space-perfect for a family room, home office, gym or guest area. An amazing condominium complex is enveloped by forest with dedicated parking space. A true standout in today's market. Ideally located close to sh
$ 354,900
1154 Queens Boulevard, Kitchener, ON, N2M 1C2 house for sale | Listing ID 40832 | Royal LePage
View photo
House · for sale
$ 829,000
Updated
1154 Queens Boulevard, Kitchener, ON, N2M 1C2 house for sale | Listing ID 40832 | Royal LePage
Elmira, Woolwich
· House
· Parking · Cellar
Elmira, Woolwich · House · Parking · Cellar
Large 65 ft x 269 ft lot. The property is Site Plan approved for 10 Unit Stack Townhomes with 15 Parking spots. Located in the Forest Hill area, location close to Downtown Kitchener’s. St. Mary's hospital, shopping, schools and many other amenties. The house needs some minor renovations. Second floor can be accessed from a separate entrance, has separate hydro hookup, 3 pcs bathroom, and rough in for a second kitchen for an in-law suite or duplex potential. Basement is completely finished with a separate entrance, and 3 pcs bathroom as well. There are also 2 separate driveways, one with 4 cars and the other with 2 car capacity in addition to the detached garage Excellent investment potential. (Id: 27)
$ 829,000
18 Donnenwerth Drive, Kitchener, ON, N2E 3X2 house for sale.
View photo
House · for sale
$ 745,000
$ 339/sq.ft
18 Donnenwerth Drive, Kitchener, ON, N2E 3X2 house for sale.
Elmira, Woolwich
· 2,196 sq.ft · 4 Bedrooms · 3 Baths · House
· Garden · Deck · Parking
Elmira, Woolwich · 2,196 sq.ft · 4 Bedrooms · 3 Baths · House · Garden · Deck · Parking
Welcome to this beautiful 4-bedroom family home, ideally located in the highly sought-after Williamsburg P. S. French Immersion school zone—renowned for its top-tier rating! This property offers the perfect blend of location, lifestyle, and functionality. Nestled in the heart of the community, youre just minutes from authentic cafes, restaurants, and everyday conveniences like grocery stores—all within walking distance. Its prime, central location also ensures easy access to everything else by car. This link home (attached only by the garage) offers everything a growing family needs. The main floor features an inviting open concept living and dining space, with a spacious kitchen thats perfect for both cooking and entertaining. A convenient powder room completes the main level. The bright living room opens onto a deck—ideal for summer BBQs and outdoor gatherings. The backyard offers plenty of space for gardening, play, or simply relaxing. Upstairs, youll find four generously sized bedr
$ 745,000
792 Snowberry Court, Waterloo, ON, N2V 0E7 house for sale | Listing ID X12874 | Royal LePage
View photo
House · for sale
$ 1,450,000
792 Snowberry Court, Waterloo, ON, N2V 0E7 house for sale | Listing ID X12874 | Royal LePage
Elmira, Woolwich
· House
· Office room · Parking
Elmira, Woolwich · House · Office room · Parking
Great home is located on a very quiet court in one of Waterloo region's most desirable family-friendly neighbourhoods. Vista Hills. This exquisitely designed and built home features an attractive stone and stucco exterior with a double-car garage and interlock driveway with 4 parking spaces, over 4,500 square feet of living space finished from top to bottom. A welcoming foyer leads to a spacious office and a formal dining room. Modern kitchen with a large center island, quartz counters, backsplash, premium stainless steel appliances (Kitchenate) & breakfast area. Big Size pantry with a separate walk-in pantry which has a lot of storage shelves. Completing the main level. A large great room with hardwood flooring & an abundance of oversized windows, a big mudroom, and a 2-piece bath. The second floor features 4 generously sized bedrooms, 3 full bathrooms, and a bonus room. The primary bedroom comes with a 5pcs luxurious ensuite and walk-in closet. Another bedroom with a 4pc ensuite and
$ 1,450,000
217 338 Albert Street, Waterloo, ON, N2L 0G8 townhouse for sale | Listing ID X12862 | Royal LePage
View photo
Townhouse · for sale
$ 629,900
217 338 Albert Street, Waterloo, ON, N2L 0G8 townhouse for sale | Listing ID X12862 | Royal LePage
Elmira, Woolwich
· Townhouse
· Balcony · Parking
Elmira, Woolwich · Townhouse · Balcony · Parking
Experience the perfect blend of modern comfort and exceptional investment potential in this spacious upper-level stacked condo, offering 1,777 sq. Ft. of well-designed living across two levels. This 3-bedroom, 3-bathroom home features a bright open-concept main floor with a generous living and dining area and a stylish kitchen finished with granite countertops. A versatile den-easily used as a fourth bedroom-adds valuable flexibility, while a private balcony provides a relaxing outdoor retreat. The upper level includes three generously sized bedrooms and two full four-piece bathrooms, creating an ideal layout for students, professionals, or investors seeking strong rental appeal. Additional conveniences include in-suite laundry, 9 ft ceilings, and an exclusive surface parking spot. Fully furnished and exceptionally well maintained, this turnkey property is move-in ready. Located within a 10-minute walk to Wilfrid Laurier University, the University of Waterloo, and close to Conestoga Co
$ 629,900
201 Mcfarlane Crescent, Centre Wellington Fergus, ON, N1M 0G5 house for sale | Listing ID X13567 | Royal LePage
View photo
House · for sale
Request Details
Updated
201 Mcfarlane Crescent, Centre Wellington Fergus, ON, N1M 0G5 house for sale | Listing ID X13567 | Royal LePage
Elmira, Woolwich
· House
· Deck
Elmira, Woolwich · House · Deck
Welcome to 201 McFarlane Crescent, a fully upgraded 4-bedroom home set on a premium ravine lot in one of Fergus' most sought-after neighbourhoods, just minutes to downtown, local shops, and restaurants. Offering approximately 3,141 sq ft above grade, this home stands out with exceptional curb appeal, manicured landscaping, and a refined exterior that immediately impresses. Inside, 9' ceilings, hardwood flooring, and a bright, well-designed layout create a space that feels both open and functional. The family room features a custom feature wall and flows seamlessly into the upgraded kitchen, complete with quartz countertops, stainless steel appliances, and a large centre island. Walk out to the deck and take in the peaceful ravine views. Upstairs, four spacious bedrooms each offer access to a bathroom, with the added bonus of three full bathrooms on this level and a conveniently located laundry room. The primary suite is a true retreat, featuring an oversized walk-in closet and a beauti
Request Details
124 9 Wellington Road, Erin, ON, N0B 1T0 house for sale | Listing ID X12985 | Royal LePage
View photo
House · for sale
$ 1,729,000
124 9 Wellington Road, Erin, ON, N0B 1T0 house for sale | Listing ID X12985 | Royal LePage
Elmira, Woolwich
· House
· Garden · Swimming pool · Deck · Parking · Cellar
Elmira, Woolwich · House · Garden · Swimming pool · Deck · Parking · Cellar
Here's a refined and polished rephrased version: Discover this impeccably maintained 3+1 bedroom, 2-bathroom bungalow nestled on a private, beautifully landscaped one-acre lot in the heart of Erin. Thoughtfully designed with a perfect balance of comfort and quality craftsmanship, the home boasts a custom-built kitchen, triple-pane windows, and elegant hardwood flooring throughout the main level. The fully finished basement offers versatile additional living space, ideal for family gatherings or accommodating guests. Step outside to your own private retreat-an expansive 1,500 sq. Ft. deck overlooks a tranquil backyard featuring an outdoor dining area, pergola, hot tub, fire pit, children's play structure, and a saltwater above-ground pool-perfect for both entertaining and relaxing in a natural setting. The property also includes an attached two-car garage and a spacious driveway with parking for up to 10 vehicles. Additionally, a 900 sq. ft. Insulated workshop-complete with electricity
$ 1,729,000
5329 First Line, Erin, ON, N1H 6H7 house for sale | Listing ID X13031 | Royal LePage
View photo
House · for sale
$ 3,649,000
5329 First Line, Erin, ON, N1H 6H7 house for sale | Listing ID X13031 | Royal LePage
Elmira, Woolwich
· House
· Swimming pool · Deck
Elmira, Woolwich · House · Swimming pool · Deck
Welcome to 5329 First Line an architectural masterpiece nestled in nature, where luxury meets serenity. This exceptional property offers approximately 7,000 sq. Ft. total of luxurious living space, and approximately 4111 sq. Ft. above ground! Set on a quiet rural road and nestled on a breathtaking 10-acre lot, including 8 acres of pristine conservation land with walking trails. Featuring 4 spacious bedrooms and 5 bathrooms, each bedroom comes complete with its own walk-in closet and private ensuite bathroom, delivering comfort, privacy, and elegance at every turn. The open-concept main floor boasts soaring ceilings in the great room, a gourmet kitchen with an oversized waterfall island, walk-in pantry, and access to multiple decks perfect for seamless indoor-outdoor living. The fully finished lower level includes a stunning wet bar area with a built-in pizza oven and charcoal BBQ, plus a rough-in for a hot tub ideal for entertaining or relaxing in style. The oversized heated 3-car gara
$ 3,649,000

Get email alerts

Don't miss out: be the first to know about new properties

The alert was correctly created

On subscribing you accept the conditions of use and the privacy policy
Alert
Receive new ads in your inbox
Save this search
Receive alerts for new listings

We'll send you an email when we have new properties for: "Properties for sale in Elmira, Woolwich"

The alert was correctly created

Freelton
Ballinafad
Get email alerts and be the first to see new listings
Required field
On subscribing I accept the terms of the privacy policy
Perfect! You'll soon start receiving new listings via email
Alert
Receive an email when we have new ads for Properties for sale in Elmira, Woolwich
Save this search
Filters

Bedrooms

Area (sq.ft)

sq.ft
sq.ft

Price

$
$

Filter by property type

Bathrooms

Clear all filters
Receive notifications when new entries are published.