2,556 properties for sale in Elmira, Woolwich

Rl5 53 Arthur Street S, Guelph St. Patrick'S Ward, ON, N1E 0P5 townhouse for sale | Listing ID X13418 | Royal LePage
View photo
Townhouse · for sale
$ 965,000
Rl5 53 Arthur Street S, Guelph St. Patrick'S Ward, ON, N1E 0P5 townhouse for sale | Listing ID X13418 | Royal LePage
Elmira, Woolwich
· Townhouse
· Terrace · Balcony · Fireplace · Gym · Parking
Elmira, Woolwich · Townhouse · Terrace · Balcony · Fireplace · Gym · Parking
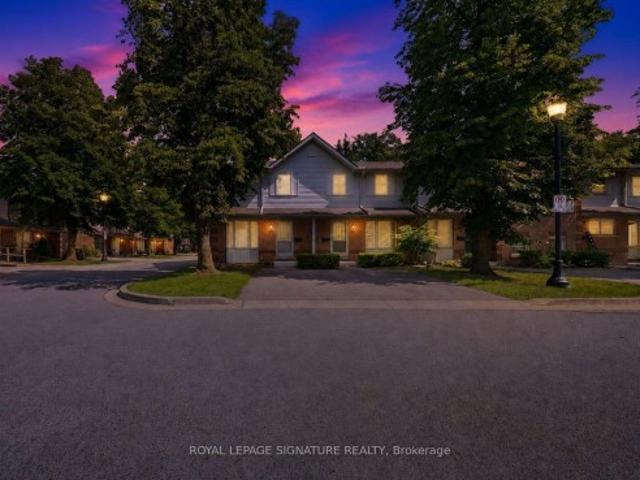
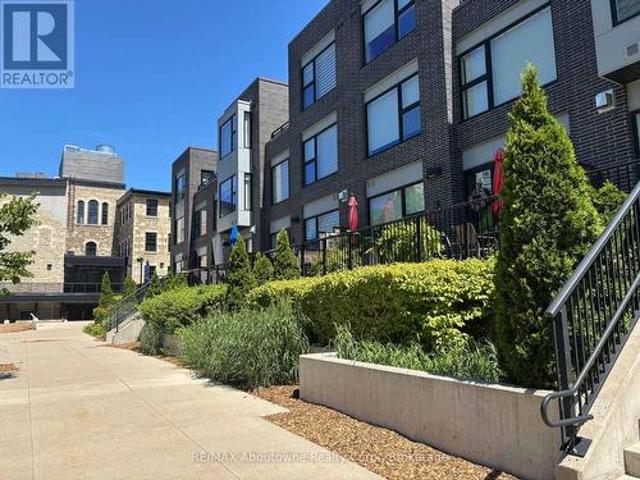
Amazing riverfront urban townhome in the heart of downtown guelph. 2,136 sq. Ft. Townhome flooded with sunlight on all levels*. 2 oversize bdrms PLUS den area. Soaring Ceilings. Massive windows treated with UV protection. Hardwood on all levels. Gourmet kitchen with high end built-in appliances and huge pantry. Great Room with floor to ceiling fireplace, wired for TV installation. *Walkout to 26 Ft Terrace on the River, ready for your BBQ and friends. PLUS Top Floor balcony with amazing River Views. Master Bdrm with luxurious 5 piece ensuite and 2 walk-in closets*. Second Bdrm also with walk-in closet. In-suite storage room AND separate heated common area locker. 2 side by side parking on the main level garage area, just steps to your unit. Condo Fees include Water, Gas and use of extensive facilities including gym, party room, library and more. Enjoy a walk along the River Walk connecting to extensive trail system. Steps to GO train, the downtown dining experience and Royal City Park.
$ 965,000
465 Boyne Avenue, North Perth, ON, N4W 3K5 house for sale | Listing ID X13038 | Royal LePage
View photo
House · for sale
$ 600,000
465 Boyne Avenue, North Perth, ON, N4W 3K5 house for sale | Listing ID X13038 | Royal LePage
Elmira, Woolwich
· House
· Patio · Garden · Deck · Parking · Cellar
Elmira, Woolwich · House · Patio · Garden · Deck · Parking · Cellar
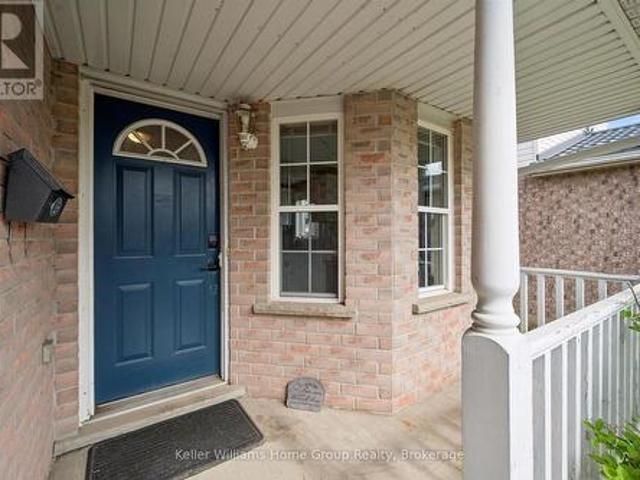
Spacious 4 bedroom family friendly home on a large lot in a great location backing onto greenspace! Lovingly maintained and move in ready! Large concrete driveway with double car parking and a separate side area to the left of the garage for additional parking as well! Beautiful front porch and gardens welcome you to this lovely home. Entering into the inviting foyer, leading into the open and bright living room with large front bay window, leading into the large dining area and kitchen. The perfect layout and size for your growing family! With a sliding patio door leading to the deck and large yard for the kids! At the south wing of the home, an additional living space, with a sliding patio door leading to the back patio. So much space to enjoy! A 2 piece bathroom completes this level. Heading upstairs, 4 very spacious bedrooms and an updates 4 piece bathroom as well. In the basement, there is a very large rec room, large utility room and plenty of room for storage and laundry. The ba
$ 600,000
80 Blucher Street, Kitchener, ON, N2H 5V1 house for sale | Listing ID X13569 | Royal LePage
View photo
House · for sale
$ 599,900
80 Blucher Street, Kitchener, ON, N2H 5V1 house for sale | Listing ID X13569 | Royal LePage
Elmira, Woolwich
· House
· Garden · Office room · Deck · Air conditioning · Parking · Cellar
Elmira, Woolwich · House · Garden · Office room · Deck · Air conditioning · Parking · Cellar
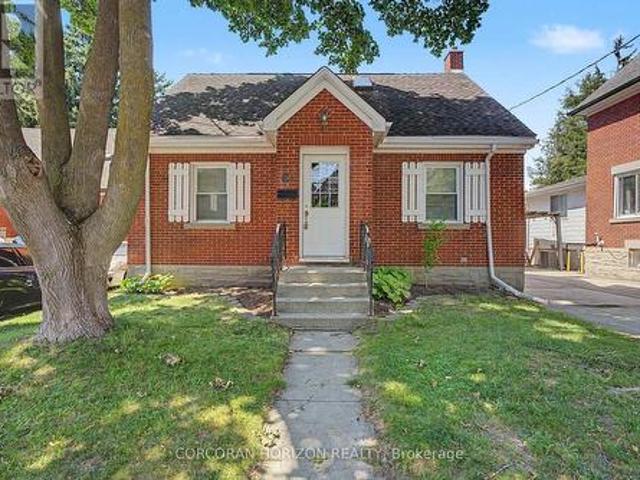
Charming solid brick detached home in Uptown Waterloo/North Ward, ideally located near downtown, transit, schools, parks, and shopping. This 3-bedroom, 3-bathroom home offers a functional main floor layout with a kitchen, living room, dining room, and a 3-piece bath. The second level features a spacious primary bedroom with a 4-piece ensuite and skylights. The partially finished basement includes an additional bedroom, recreation room, and 3-piece bath. Ideal for extra living space or a home office. Enjoy a private single-wide drive with 2 parking spaces, forced air gas heating, central air, and municipal water/sewer. Outside, a fenced backyard with a deck and brick shed offers great outdoor living and storage space. Situated on a 43.10 ft lot in a well-established, walkable neighbourhood. A fantastic opportunity for buyers seeking character, space, and location! (Id: 27)
$ 599,900
60 Arkell Road Unit# 83, Guelph, ON, N1L 0N8 townhouse for sale | Listing ID 40846 | Royal LePage
View photo
Townhouse · for sale
$ 799,900
60 Arkell Road Unit# 83, Guelph, ON, N1L 0N8 townhouse for sale | Listing ID 40846 | Royal LePage
Elmira, Woolwich
· Townhouse
· Office room
Elmira, Woolwich · Townhouse · Office room
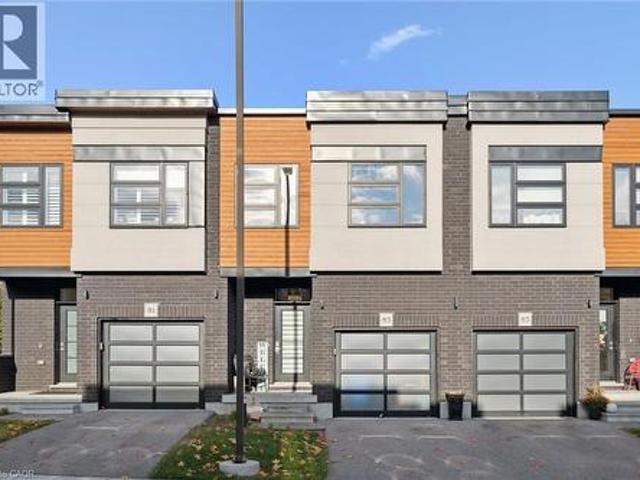
Tucked within an exclusive and private enclave of just a handful of homes, #83-60 Arkell Road is a beautifully appointed modern townhome backing onto a lush, protected forest-offering a rare sense of privacy and a serene natural backdrop that feels worlds away from the city, while still being ideally positioned in Guelph's sought-after South End near top-rated schools, transit, and every essential amenity. Boasting over 2,400 square feet of finished living space, including a walk-out lower level, this thoughtfully designed home features 3 bedrooms, 3.5 bathrooms, and a versatile second-floor den or home office. Extensively upgraded throughout, you'll find luxury vinyl plank flooring, LED pot lighting, and elegant stone surfaces that elevate every space. The open-concept main level is both functional and inviting, offering seamless flow between the kitchen, dining, and living areas, all anchored by a chef-inspired kitchen complete with full-height cabinetry, premium stainless steel appl
$ 799,900
520 Mayflower Street, Waterloo, ON, N2K 3Y7 house for sale | Listing ID X13561 | Royal LePage
View photo
House · for sale
$ 599,900
520 Mayflower Street, Waterloo, ON, N2K 3Y7 house for sale | Listing ID X13561 | Royal LePage
Elmira, Woolwich
· House
· Garden · Air conditioning · Cellar
Elmira, Woolwich · House · Garden · Air conditioning · Cellar
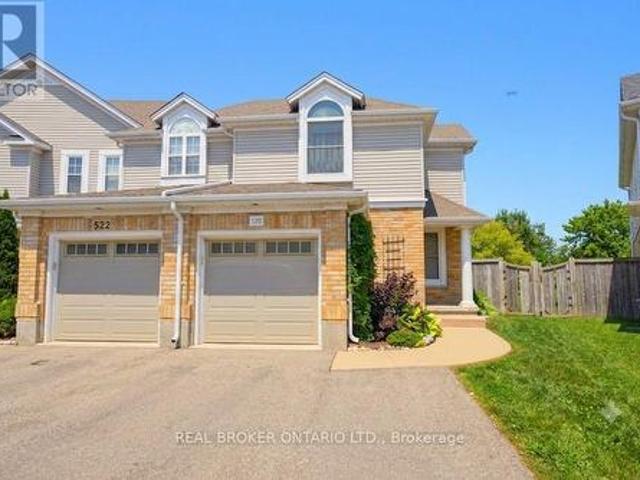
Welcome to 520 Mayflower, a beautifully updated 4-bedroom, 4-bathroom end unit townhouse in the sought-after Eastbridge community, backing onto green space and just steps from Lester B. Pearson school. Eastbridge is one of Waterloo's most established family neighbourhoods, known for its tree-lined streets, extensive trail network, and easy access to RIM Park, Grey Silo Golf Course, and the Grand River, all while offering quick connections to Highway 85, Conestoga Mall, and the ION LRT. This bright and spacious home features hardwood flooring on the main floor, a large, fully fenced backyard, and a fully finished basement, with major updates throughout including a remodeled kitchen (2018), new appliances (2018), new windows (2017), furnace (2017), a/c (2024), a widened driveway (2020), and updated stairs and upstairs flooring (2026). With room for the whole family to grow in a community families put down roots in for decades, this Eastbridge gem won't last (id: 27)
$ 599,900
4 Wellington Street, Paris, ON, N3L 1S4 house for sale | Listing ID 40847 | Royal LePage
View photo
House · for sale
$ 829,900
4 Wellington Street, Paris, ON, N3L 1S4 house for sale | Listing ID 40847 | Royal LePage
Elmira, Woolwich
· House
· Patio · Parking
Elmira, Woolwich · House · Patio · Parking
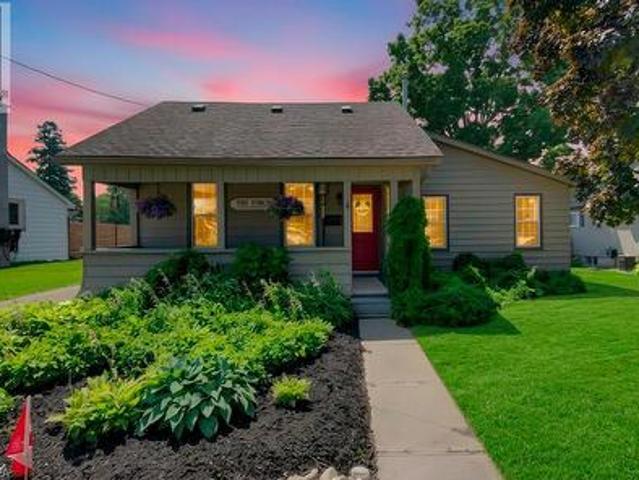
Main Floor Living Bungalow + Loft. 2874 sf of total living space! Welcome to 4 Wellington Street in the charming town of Paris! Perfect for families, this unique 3-bedroom bungalow + loft is nestled in a mature neighbourhood, boasting a covered front porch, a 4+ car driveway, and a detached garage. Inside, you are welcomed by a bright, living room with high ceilings that makes a fantastic entertaining spot, home work space or could be converted to an Airbnb space. The side foyer leads from the driveway and into the large eat-in kitchen. A great workspace with an island, and lots of built in storage that incorporates a convenient laundry centre. A main-floor family room opens to the back patio, and has a great flow for entertaining. A second entrance from the driveway leads to the family room and up to a private, versatile loft space—ideal for a teen retreat, alternate primary suite, or second potential space for Airbnb conversion. A stylish barn door separates the main living areas fro
$ 829,900
344 Maltby Road E, Guelph, ON, N1L 1G4 Luxury House for sale | Listing ID 40812 | Royal LePage Carriage Trade Luxury Properties
View photo
House · for sale
$ 5,988,888
344 Maltby Road E, Guelph, ON, N1L 1G4 Luxury House for sale | Listing ID 40812 | Royal LePage Carriage Trade Luxury Properties
Elmira, Woolwich
· House
· Garden · Parking · Fireplace
Elmira, Woolwich · House · Garden · Parking · Fireplace
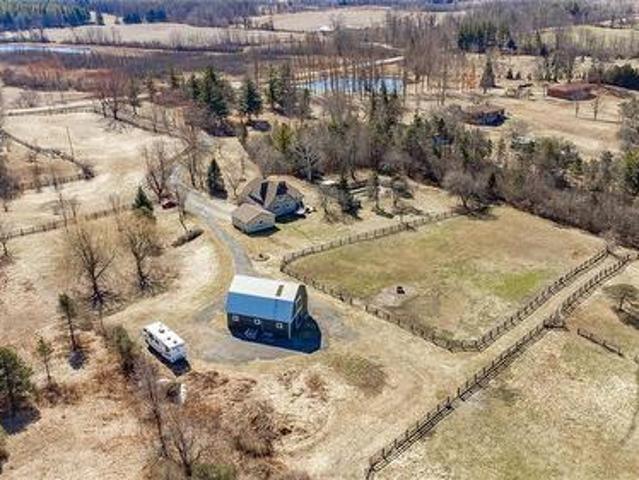
A Rare Development Opportunity Discover this stunning 9-acre hobby farm nestled among rolling hills and a gently winding laneway that welcomes you home. Surrounded by mature trees, thoughtfully planted gardens, and open green space, this serene property offers both beauty and potential. The spacious family home features 4 bedrooms, 3 bathrooms, two gas burning fireplaces, and a detached double garage. Perfect for cozy rural living. Equestrians and nature lovers alike will appreciate the five-stall barn with hay loft, four fenced paddocks, and scenic trails ideal for peaceful walks or Sunday rides. Tucked away in total privacy, this lush retreat offers a tranquil escape from the pace of city life. Strategically located within the Clair-Maltby Development Plan, this property presents exciting future potential. As the City of Guelph moves forward there is great opportunity with the future land use. Detailed information is available on the City of Guelphs website. (Id: 7525)
$ 5,988,888
217 Deerpath Drive, Guelph Willow West/Sugarbush/West Acres, ON, N1K 1W6 house for sale | Listing ID X13478 | Royal LePage
View photo
House · for sale
$ 849,900
217 Deerpath Drive, Guelph Willow West/Sugarbush/West Acres, ON, N1K 1W6 house for sale | Listing ID X13478 | Royal LePage
Elmira, Woolwich
· House
· Office room · Cellar
Elmira, Woolwich · House · Office room · Cellar
Beautiful West End Family Home with Finished Basement & Separate Entrance! Start your family's next chapter this summer! Move in at the beginning of the summer holidays and enjoy months of making memories in your new home while being completely settled and ready for the start of the new school year. Gorgeous family home located in a prime West End location within one of the area's most desirable neighbourhoods. This bright and welcoming home features newer hardwood flooring on the main level and a functional layout designed for comfortable family living. Upstairs houses all three bedrooms, including the spacious primary retreat complete with a walk-in closet and private ensuite, providing the perfect space to unwind at the end of the day. The fully finished basement boasts a separate entrance, a 2 room split rec room, a full bathroom, and plenty of versatile living space-ideal for extended family, guests, a home office, or potential in-law accommodations. Additional features include ce
$ 849,900
5858 5Th Line, Erin, ON, N0B 1Z0 house for sale | Listing ID X13488 | Royal LePage
View photo
House · for sale
$ 998,888
5858 5Th Line, Erin, ON, N0B 1Z0 house for sale | Listing ID X13488 | Royal LePage
Elmira, Woolwich
· House
· Garden · Office room · Cellar
Elmira, Woolwich · House · Garden · Office room · Cellar
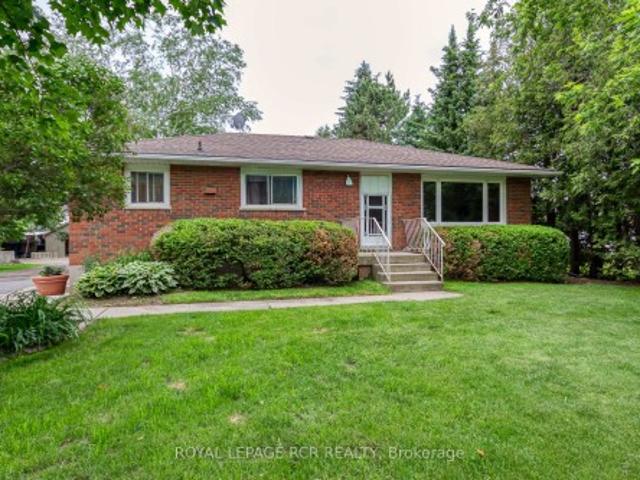
Welcome to an extraordinary, unique, one-of-a-kind opportunity in picturesque rural Erin, just 8 minutes from the heart of downtown. Set on a rare 3.45-acre private oasis, this charming bungalow is framed by beautifully landscaped & manicured grounds & a large private backyard. Wind deeper along the driveway, past authentic outbuildings, & a serene, beautifully maintained pond reveals itself in complete privacy at the rear. Tranquil, calming & entirely your own. Step inside to a warm, inviting family/living room with authentic hardwood floors & a large picture window framing your pretty front yard. The updated kitchen features stainless appliances, a spacious dining/breakfast area & a separate pantry/storage closet. Two main floor bedrooms offer laminate flooring & generous closets, complemented by a fully updated 3-piece bath & convenient main floor laundry. The side entrance leads to a bright, partially finished basement with large windows and a finished 3rd bedroom/office or den. Ou
$ 998,888
35 Schweitzer Street, Kitchener, ON, N2K 1B5 house for sale | Listing ID 40837 | Royal LePage
View photo
House · for sale
$ 1,399,900
Updated
35 Schweitzer Street, Kitchener, ON, N2K 1B5 house for sale | Listing ID 40837 | Royal LePage
Elmira, Woolwich
· House
· Garden · Parking · Swimming pool
Elmira, Woolwich · House · Garden · Parking · Swimming pool
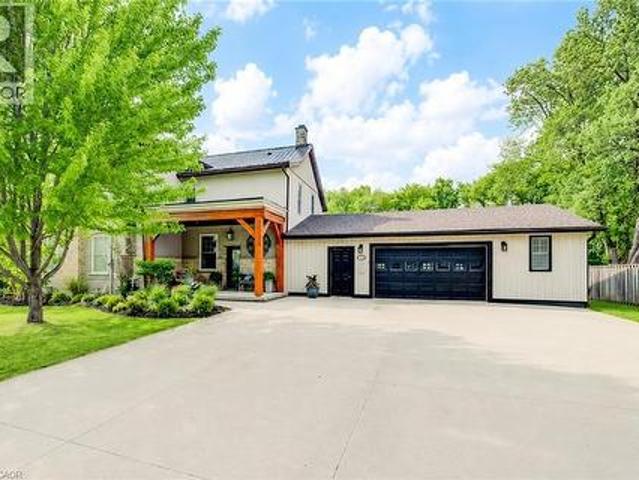
Step into a remarkable piece of Waterloo Region history. This beautifully restored pre-Confederation 1860s estate blends timeless character with modern comfort on a rare half-acre lot in the heart of desirable Bridgeport East. Rich in local history and thoughtfully renovated, this one-of-a-kind home showcases soaring ceilings, original farmhouse details, and an inviting covered front porch that captures its enduring charm. The spacious layout features 4 bedrooms, 4 bathrooms, generous principal rooms, and a large eat-in kitchen. The finished lower level includes a complete in-law suite with its own kitchen, living room, bedroom, and bathroom. Outside, your private backyard retreat is surrounded by mature trees and features an in-ground pool, expansive green space, and plenty of room to relax, entertain, or enjoy family time around the firepit. An oversized detached garage with space for up to three vehicles is ideal for car enthusiasts, hobbies, a workshop, or extra storage. Enjoy the
$ 1,399,900
100 Moss Drive, Cambridge, ON, N1T 0H1 house for sale | Listing ID X12990 | Royal LePage
View photo
House · for sale
$ 1,049,900
100 Moss Drive, Cambridge, ON, N1T 0H1 house for sale | Listing ID X12990 | Royal LePage
Elmira, Woolwich
· House
· Patio · Cellar
Elmira, Woolwich · House · Patio · Cellar
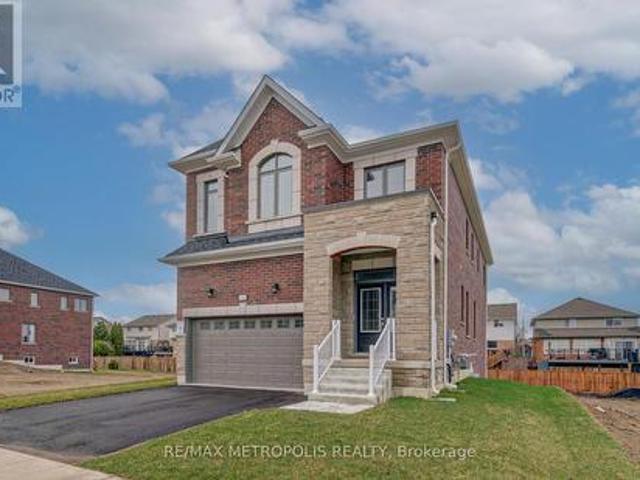
Welcome to this beautiful, over 2,300 sq. Ft. detached home in the heart of Cambridge! Never lived in, this stunning brick and stone property offers the perfect blend of style, space, and modern comfort. Ideally located just minutes from Highway 401, with easy access to Brampton in 40 minutes and Mississauga in 30 minutes, its a fantastic spot for commuters. Inside, you'll find a bright and airy open-concept layout with large windows and gleaming hardwood floors, creating a warm and inviting space for family and friends. The modern kitchen is a chefs delight with quartz countertops, a spacious breakfast area, and a walkout to a charming patio perfect for your morning coffee or weekend entertaining. Upstairs, a beautiful stained oak staircase leads to a luxurious primary suite featuring a walk-in closet and spa-like 4-piece ensuite, along with three additional spacious bedrooms and the convenience of upper-floor laundry. Built for todays lifestyle, the home includes a separate basement
$ 1,049,900
43 180 Marksam Road, Guelph, ON, N1H 8G5 townhouse for sale | Listing ID X13589 | Royal LePage
View photo
Townhouse · for sale
$ 545,000
43 180 Marksam Road, Guelph, ON, N1H 8G5 townhouse for sale | Listing ID X13589 | Royal LePage
Elmira, Woolwich
· Townhouse
· Cellar
Elmira, Woolwich · Townhouse · Cellar
Discover this beautifully upgraded corner lot condo townhouse at 180 Marksam Road, Unit 43. Perfect for downsizers, first-time buyers, or investors. Located in the quiet and well-kept community of Guelph's West Willow Woods, this home has been renovated from top to bottom with over $40k in upgrades including beautiful hardwood flooring throughout the home, freshly painted interior, a brand new kitchen, upgraded stairs, brand new bathroom vanities, and a beautifully finished basement. Bright, modern, and move-in ready, this home offers a welcoming layout with a spacious living area filled with natural light. The kitchen is the heart of the home and is truly a show stopper. Featuring a gorgeous brand new white kitchen with modern finishes, a brand new stove will be added, a functional layout, and a large breakfast area with plenty of space for casual dining, morning coffee, entertaining, and creating memories with family and friends. The upper level features two generous bedrooms with ex
$ 545,000
1520 Concession Road, Cambridge, ON, N3H 4L9 house for sale.
View photo
House · for sale
$ 799,900
1520 Concession Road, Cambridge, ON, N3H 4L9 house for sale.
Elmira, Woolwich
· 4 Bedrooms · 2 Baths · House
· Garden · Swimming pool · Parking · Cellar
Elmira, Woolwich · 4 Bedrooms · 2 Baths · House · Garden · Swimming pool · Parking · Cellar
Welcome to 1520 Concession Road in Cambridge. This well-maintained bungalow offers exceptional versatility, parking, and recent upgrades. The property features a large double-wide driveway with parking for up to six vehicles and an oversized double-wide, double-deep garageworkshop with space for up to four cars. The main floor includes a combined living and dining area, three bedrooms, a renovated 4-piece bathroom (2025), and an eat-in kitchen. A sunroom at the rear of the home overlooks the private backyard with an octagon-shaped in-ground pool. The fully renovated lower level (2023-2025) provides excellent potential for a duplex or in-lawgranny suite. It offers a bedroom with 4-piece ensuite, living room, dining area, and a new kitchen (2025), creating a self-contained space suitable for extended family or saleal use. Recent upgrades include pool liner and filtration system (2018), full basement renovation with new framing and stairs (2023), electrical panel replacement with ESA perm
$ 799,900
625 Woodside Street, Centre Wellington Fergus, ON, N1M 2M4 house for sale | Listing ID X13580 | Royal LePage
View photo
House · for sale
$ 679,900
625 Woodside Street, Centre Wellington Fergus, ON, N1M 2M4 house for sale | Listing ID X13580 | Royal LePage
Elmira, Woolwich
· House
· Patio · Garden · Office room · Cellar
Elmira, Woolwich · House · Patio · Garden · Office room · Cellar
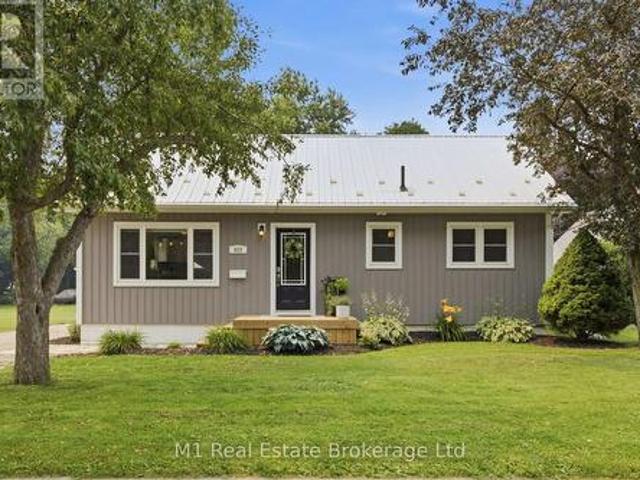
Welcome to 625 Woodside Street, a nicely updated home situated on a large lot in a convenient Fergus location. Within walking distance of schools, parks, shopping and downtown, this is a great opportunity for first-time buyers, young families or anyone looking for a move-in-ready home. The main floor offers a bright and comfortable layout with two bedrooms, a full bathroom and an updated kitchen, while the finished basement provides even more living space with a third bedroom, a convenient two-piece bathroom and plenty of room for a family room, home office or play area. Outside is where this property truly stands out. The large, private backyard offers an incredible amount of space for entertaining, gardening or letting the kids play, with mature trees providing plenty of shade and a spacious concrete patio creating the perfect setting for summer barbecues and evenings with family and friends. Many of the home's major updates have already been completed over the past ten years, includ
$ 679,900
571 St Moritz Avenue, Waterloo, ON, N2T 2Z3 house for sale | Listing ID X13565 | Royal LePage
View photo
House · for sale
$ 888,888
571 St Moritz Avenue, Waterloo, ON, N2T 2Z3 house for sale | Listing ID X13565 | Royal LePage
Elmira, Woolwich
· House
· Patio · Garden · Deck
Elmira, Woolwich · House · Patio · Garden · Deck
An Exceptional Family Home Nestled in the Highly Desirable Clair Hills Community. Situated on a Quiet, Family-Friendly Street, This Beautifully Maintained Residence Offers the Perfect Blend of Comfort, Style, and Convenience. Step Inside to Discover a Bright, Open-Concept Layout Designed for Modern Living. The Spacious Main Floor Features Generous Principal Rooms, a Welcoming Living Area, and a Well-Appointed Kitchen with Ample Cabinetry, Quality Finishes, and Plenty of Space for Entertaining. The Dining Area Walks Out to a Private Backyard, Creating a Seamless Indoor-Outdoor Lifestyle Perfect for Summer Gatherings. Thoughtfully Updated Throughout, Home Features Numerous Recent Upgrades, Including Roof (2024), Patio Stone in the Side Yard (2023), Shed (2024), Gazebo (2025), New Heating and Cooling Systems (2026), Flooring (2026), Back Deck (2026), and Modern Light Fixtures (2026), Offering Modern Comfort, Enhanced Functionality, and Peace of Mind for Years to Come. Upstairs, You'll Fin
$ 888,888
10 Mcgovern Lane, Paris, ON, N3L 0K3 house for sale | Listing ID 40835 | Royal LePage
View photo
House · for sale
$ 1,199,900
10 Mcgovern Lane, Paris, ON, N3L 0K3 house for sale | Listing ID 40835 | Royal LePage
Elmira, Woolwich
· House
· Office room · Parking
Elmira, Woolwich · House · Office room · Parking
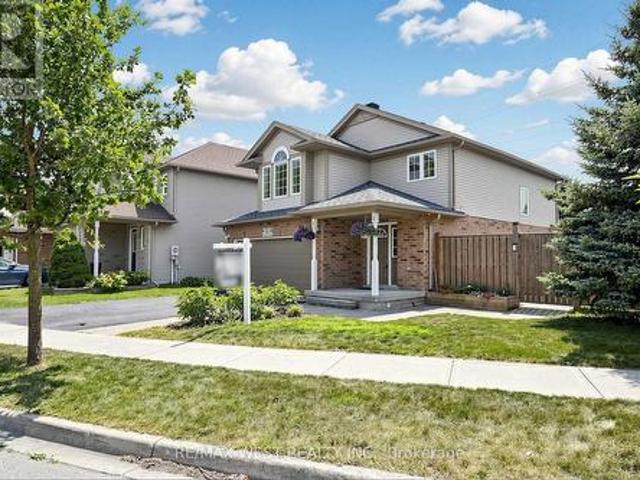
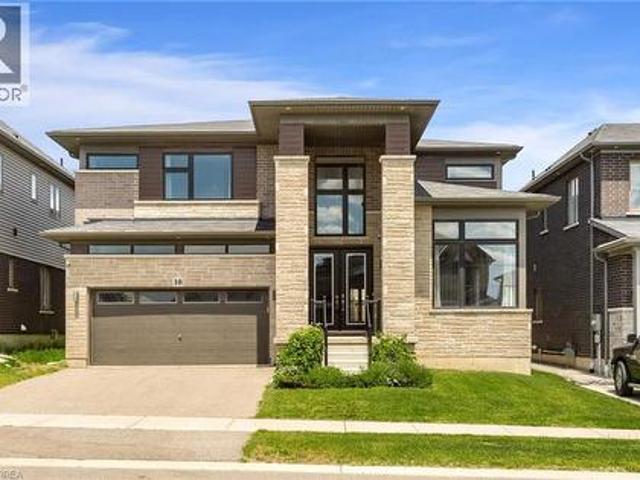
Welcome to 10 McGovern Ln, a stunning Losani-built residence offering nearly 3,500 sq. Ft. of luxurious living space in the charming town of Paris, Ontario. Crafted by Losani Homes, this exceptional two-storey home showcases a striking stone-front exterior, outstanding curb appeal, and a thoughtfully designed layout that perfectly blends elegance, comfort, and functionality for today's growing family. Step inside through the impressive 18-foot foyer and discover beautifully appointed living spaces highlighted by 9-foot ceilings and a bright, open-concept design. The spectacular living room features soaring 12-foot ceilings, while the main floor also offers a dedicated office, formal living and dining rooms, a spacious family room, and a convenient laundry/mudroom with direct garage access and an electric vehicle charger. The chef-inspired kitchen is designed to impress, featuring quartz countertops, stainless steel appliances, a built-in wall oven, abundant cabinetry, and generous prep
$ 1,199,900
750 Lawrence Street Unit# 38, Cambridge, ON, N3H 0A9 townhouse for sale | Listing ID 40849 | Royal LePage
View photo
Townhouse · for sale
$ 625,000
Updated
750 Lawrence Street Unit# 38, Cambridge, ON, N3H 0A9 townhouse for sale | Listing ID 40849 | Royal LePage
Elmira, Woolwich
· Townhouse
· Patio · Office room · Balcony · Fireplace · Parking
Elmira, Woolwich · Townhouse · Patio · Office room · Balcony · Fireplace · Parking
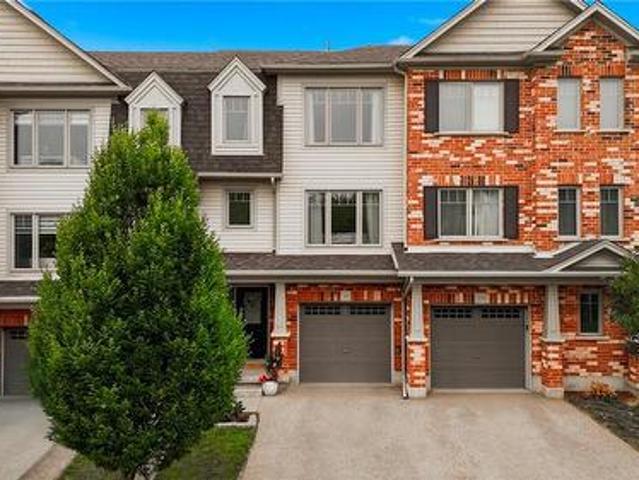
Welcome to this one of a kind updated 2 bed 2.5 bath townhome. Step inside to the finished lower level recreational space with a walk-out to the back patio (can be used as a home office, additional family room, workout room etc) The beautiful laminate flooring flows throughout the first two levels. The second level welcomes you with a bright spacious eat-in kitchen which has upgraded granite countertops, stainless steel appliances, white cabinets and stone backsplash all with balcony access overlooking the parkette. Enjoy the sun-filled family rm with the custom built-in entertainment center and linear fireplace. Great space for entertaining guests or enjoying family movie nights. Escape to the third level where you will find 2 very large bedrooms, each with their own ensuite! Closet space is endless with a double door linen closet in the hallway and the only model of its kind with a custom made walk-in closet with a window in the primary bedroom. The direct access private garage and d
$ 625,000
74 Helene Crescent, Waterloo, ON, N2L 5E5 house for sale | Listing ID 40846 | Royal LePage
View photo
House · for sale
$ 599,000
74 Helene Crescent, Waterloo, ON, N2L 5E5 house for sale | Listing ID 40846 | Royal LePage
Elmira, Woolwich
· House
· Parking · Cellar
Elmira, Woolwich · House · Parking · Cellar
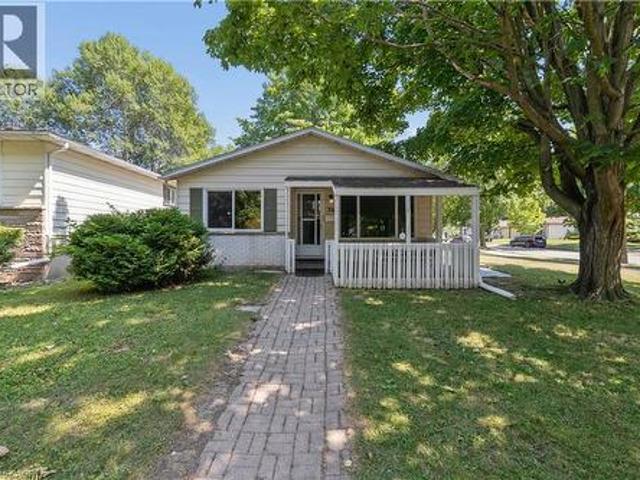
Welcome to 74 Helene Crescent, ideally located in Waterloo's highly sought after Beechwood neighbourhood. This well maintained 3+1 bedroom, 2 bathroom backsplit offers a spacious, functional layout with all three levels fully finished, providing plenty of room for growing families, multi generational living, or those working from home. The separate entrance to the basement adds incredible flexibility, whether you're looking for extra living space, a private guest suite, a spacious fourth bedroom with a double closet, or added income potential. Bright and inviting living areas, a practical floor plan, and ample parking make this home as convenient as it is comfortable. Perfectly situated on a quiet, mature crescent, you're just minutes from excellent schools, parks, trails, shopping, both universities, public transit, and everyday amenities. Offering an unbeatable combination of location, versatility, and long term value, this is an exceptional opportunity to own in one of Waterloo's mo
$ 599,000
685 Langlaw Drive, Cambridge, ON, N1P 1H3 house for sale | Listing ID 40848 | Royal LePage
View photo
House · for sale
$ 699,900
685 Langlaw Drive, Cambridge, ON, N1P 1H3 house for sale | Listing ID 40848 | Royal LePage
Elmira, Woolwich
· House
· Garden · Parking · Fireplace
Elmira, Woolwich · House · Garden · Parking · Fireplace
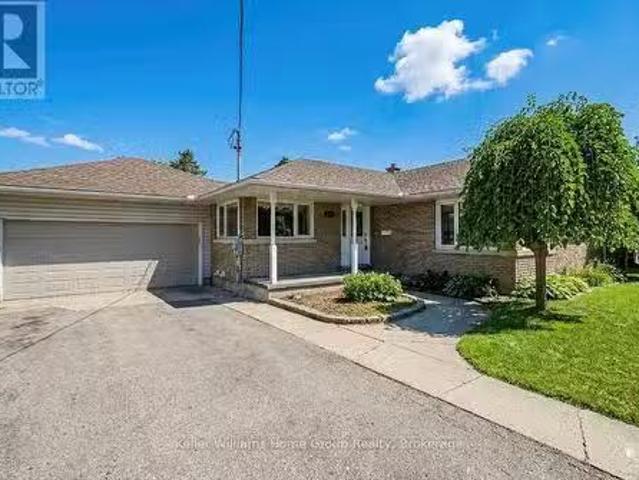
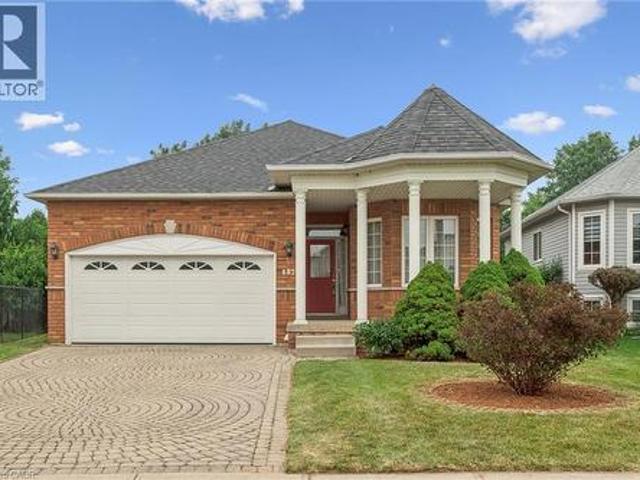
Welcome to this spacious, well-cared for bungalow nestled in a lovely East Galt neighbourhood. This home features curb-appeal galore with interlocking stone driveway, a double car garage, and beautiful covered front porch to enjoy your morning coffee. Stepping inside, the bright entrance and soaring 9ft ceilings welcome you to a functional and ideal main floor layout. Two spacious bedrooms at the front of the home share a bright 4-piece bathroom while the primary bedroom towards the back of the home showcases a walk-in closet and convenient 4-piece en suite. The main floor also includes a separate formal dining room for those special occasion dinner parties and holidays, and a bright kitchen with plenty of cupboard space, eat-in breakfast area and sliding door access to your large, private backyard. The main floor is complete with an expansive living space with lovely gas fireplace. The lower level showcases a large 4th bedroom and beautifully finished 3 piece bathroom. Another living/
$ 699,900
350 Thorncrest Drive, Waterloo, ON, N2L 5R7 house for sale.
View photo
House · for sale
$ 979,000
$ 739/sq.ft
350 Thorncrest Drive, Waterloo, ON, N2L 5R7 house for sale.
Elmira, Woolwich
· 1,324 sq.ft · 4 Bedrooms · 4 Baths · House
· Garden · Office room · Parking · Fireplace · Deck · Air conditioning
Elmira, Woolwich · 1,324 sq.ft · 4 Bedrooms · 4 Baths · House · Garden · Office room · Parking · Fireplace · Deck · Air conditioning
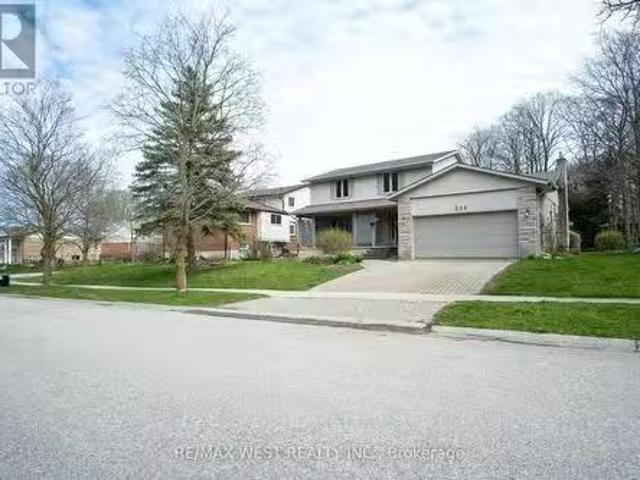
Welcome to your new family haven in Waterloos sought-after Lakeshore area! This detached 2-storey house boasts 4+1 bedrooms and 4 bathrooms, ensuring ample space for everyone. Enjoy outdoor relaxation on the expansive yard with a deck, perfect for family gatherings. Inside, find spacious principle rooms, including a cozy family room with a fireplace with a fireplace. Convenient features like laundry facilities and laminate flooring grace the main floor. Upstairs, discovers 4 well-proportioned bedrooms, including a master with an ensuite. Additional living space downstairs offers a large rec room and office area. Furnace and AC has been upgraded in 2023. With a driveway and double car garage, plus proximity to parks, shopping, and schools, this neighborhood offers true charm. Dont miss out on your perfect family home! (id:27). Still available at ListedBuy!
$ 979,000
32 Faith Street Unit# 19, Cambridge, ON, N1T 0E8 house for sale | Listing ID 40822 | Royal LePage
View photo
House · for sale
$ 999,000
32 Faith Street Unit# 19, Cambridge, ON, N1T 0E8 house for sale | Listing ID 40822 | Royal LePage
Elmira, Woolwich
· House
· Office room
Elmira, Woolwich · House · Office room
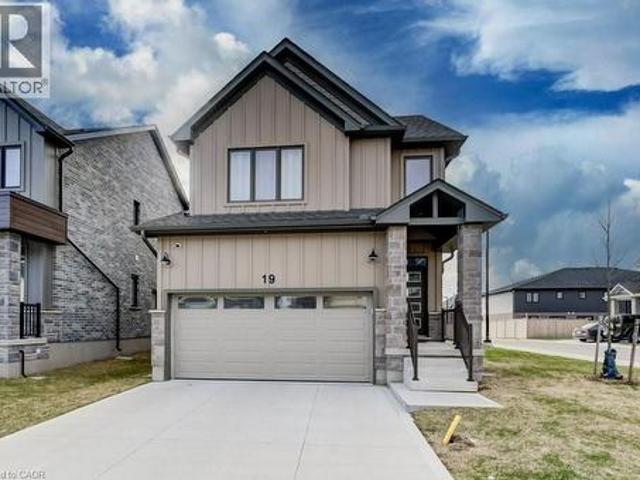
This spacious home offers a rare blend of modern design, functionality, and flexibility. A perfect home for growing or multi-generational families. Thoughtfully laid out with high ceilings and generous living space throughout, it’s move-in ready and built to impress. Here are the top 5 reasons you'll love this home. 1. FOUR SECOND-FLOOR BEDROOMS: Four generously sized bedrooms with three full bathrooms upstairs. The primary suite features his & hers walk-in closets, plus the convenience of upstairs laundry so nothing gets overlooked. 2. CORNER LOT: Enjoy an abundance of natural light, added privacy, and a quieter setting. 3. MAIN FLOOR BEDROOM: A flexible space that works perfectly as a bedroom, home office, or den: ideal for multi-generational living or hosting guests. 4. OPEN CONCEPT KITCHEN: Designed for everyday living and entertaining with ample counter space, a spacious pantry, and a large island framed by bright windows. All appliances are under warranty. 5. LOCATION: Close to a
$ 999,000
98 Kay Crescent, Centre Wellington Fergus, ON, N1M 0G2 house for sale | Listing ID X13556 | Royal LePage
View photo
House · for sale
$ 799,999
98 Kay Crescent, Centre Wellington Fergus, ON, N1M 0G2 house for sale | Listing ID X13556 | Royal LePage
Elmira, Woolwich
· House
· Garden · Office room · Deck · Cellar
Elmira, Woolwich · House · Garden · Office room · Deck · Cellar
Nestled in the highly sought-after Summerfields community, this beautifully finished 3-bedroom, 3.5-bathroom detached home offers over 2,200 sq ft of thoughtfully designed living space. Perfect for modern family life. Step inside to an inviting open-concept main floor featuring luxury vinyl plank flooring throughout. The living room includes custom built-ins, ideal for displaying keepsakes or keeping toys neatly tucked away. The stylish kitchen boasts a custom island, stainless steel appliances, and under-cabinet lighting that highlights a porcelain tile backsplash. The adjoining dining area opens onto a covered back deck and private backyard. Perfect for summer BBQs and family get-togethers. Upstairs, the spacious primary suite offers two walk-in closets and a serene ensuite complete with a soaker tub. Two additional bedrooms share a bright 4-piece bathroom, ideal for kids or guests. The finished basement is a true family bonus. Featuring a versatile home office or flex space, a cozy
$ 799,999
165 Selkirk Drive, Kitchener, ON, N2E 1M5 house for sale | Listing ID X13570 | Royal LePage
View photo
House · for sale
$ 550,000
165 Selkirk Drive, Kitchener, ON, N2E 1M5 house for sale | Listing ID X13570 | Royal LePage
Elmira, Woolwich
· House
· Garden · Deck · Cellar
Elmira, Woolwich · House · Garden · Deck · Cellar
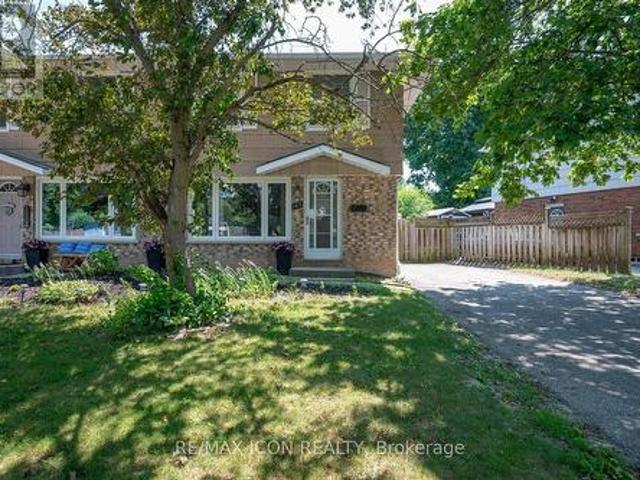
Welcome to this fantastic two-storey semi-detached home in Kitchener's desirable Alpine neighbourhood! Perfectly located close to schools, parks, shopping, public transit, and with quick access to the expressway, this home offers convenience for families, commuters, and first-time buyers alike. The main floor features a bright living room with hardwood flooring, with a spacious kitchen and dining area. Sliding doors off the dinette lead to a large covered deck overlooking the fully fenced backyard, complete with a storage shed-an ideal space for relaxing, entertaining, or letting kids and pets play. Upstairs, you'll find three bedrooms, all with original hardwood flooring, along with a well-appointed 4-piece bathroom. The finished basement adds valuable living space with a cozy recreation room, a 3-piece bathroom, and a separate laundry room. A convenient side entrance off the driveway provides direct access to the basement, offering excellent potential for an in-law setup or future po
$ 550,000
51 Dominique Street, Kitchener, ON, N2E 0J9 house for sale | Listing ID 40818 | Royal LePage
View photo
House · for sale
$ 1,010,070
51 Dominique Street, Kitchener, ON, N2E 0J9 house for sale | Listing ID 40818 | Royal LePage
Elmira, Woolwich
· House
· Office room · Parking · Cellar
Elmira, Woolwich · House · Office room · Parking · Cellar
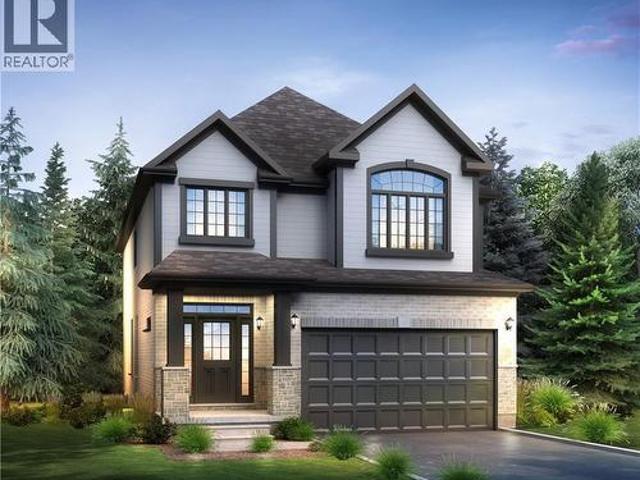
Located in the Trussler West community in Kitchener, this spacious Net Zero Ready Single Detached Home boasts a thoughtfully designed living space. The main floor offers a spacious great room, dining room, and a kitchen with a dinette and pantry, as well as a laundry room, powder room, and office, with convenient access to the covered porch and garage. The second floor features a principal bedroom with an ensuite and walk-in closet, along with three additional bedrooms and a main bathroom. Stunning quality finishes in your home, including: Hard Surface Countertops in the Kitchen Hardwood in the Great Room 9' Ceilings on the Main Floor Large Egress Basement Windows Triple Pane Vinyl Windows ERV & High-Efficiency Furnace Luxury Ensuite. (Id: 7525)
$ 1,010,070
20 Zavarella Court, Paris, ON, N3L 4H3 house for sale | Listing ID 40821 | Royal LePage
View photo
House · for sale
$ 1,150,000
20 Zavarella Court, Paris, ON, N3L 4H3 house for sale | Listing ID 40821 | Royal LePage
Elmira, Woolwich
· House
· Garden · Fireplace · Deck
Elmira, Woolwich · House · Garden · Fireplace · Deck
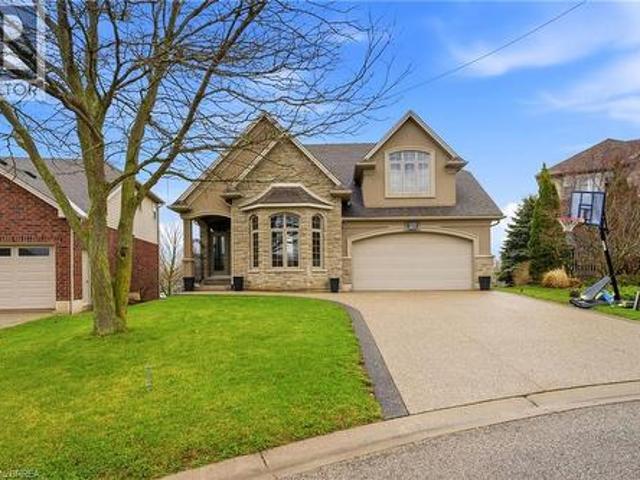
Welcome to 20 Zavarella Court, your in-town escape on one of Paris’ most desirable family courts. It’s the kind of street people hope to end up on: bikes rolling by, casual games of street hockey, and quiet neighbours behind you with an unobstructed, peaceful backdrop offering lasting privacy. This home is a standout, offering more than 4,000 sq. Ft. of finished living space across three levels. The exposed concrete driveway and eye-catching curb appeal set the tone the moment you arrive. Inside, the home is designed for both comfortable everyday living and impressive entertaining. A formal dining room sits to your right, while soaring 16-ft ceilings lead you into a bright, open main living area. The white kitchen with Cambria quartz counters connects seamlessly to the living room with gas fireplace, and the breakfast nook walks out to a large partially covered deck (professionally resurfaced in 2025) with stairs to the yard below. The main floor includes a practical mudroom/laundry ar
$ 1,150,000

Get email alerts

Don't miss out: be the first to know about new properties

The alert was correctly created

On subscribing you accept the conditions of use and the privacy policy
Alert
Receive new ads in your inbox
Save this search
Receive alerts for new listings

We'll send you an email when we have new properties for: "Properties for sale in Elmira, Woolwich"

The alert was correctly created

Freelton
Ballinafad
Get email alerts and be the first to see new listings
Required field
On subscribing I accept the terms of the privacy policy
Perfect! You'll soon start receiving new listings via email
Alert
Receive an email when we have new ads for Properties for sale in Elmira, Woolwich
Save this search
Filters

Bedrooms

Area (sq.ft)

sq.ft
sq.ft

Price

$
$

Filter by property type

Bathrooms

Clear all filters
Receive notifications when new entries are published.