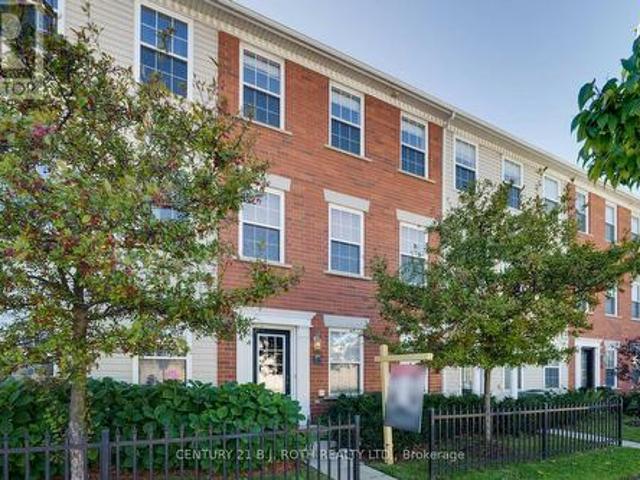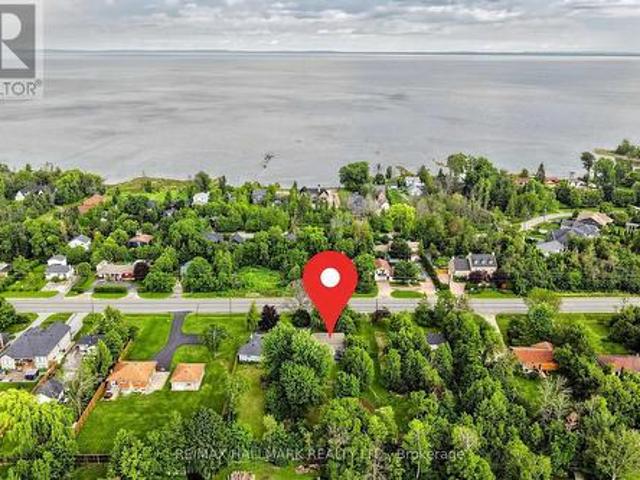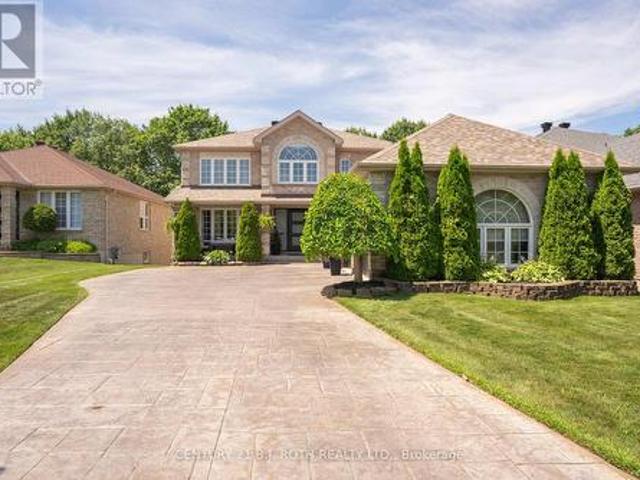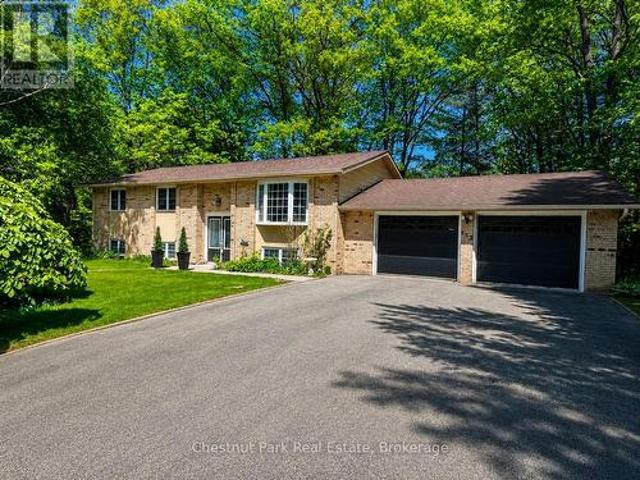
2,778 houses for sale in Elmvale, Springwater

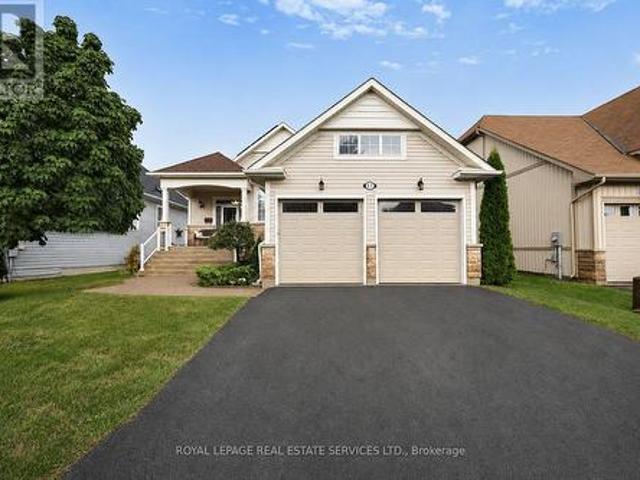
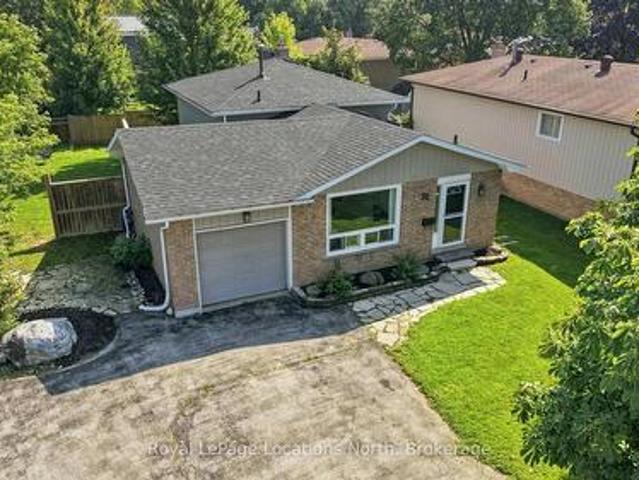
32 Courtice Crescent, Collingwood, ON, L9Y 4G1 house for sale | Listing ID S13741 | Royal LePage
View photo
House · for sale
$ 599,900
32 Courtice Crescent, Collingwood, ON, L9Y 4G1 house for sale | Listing ID S13741 | Royal LePage
Elmvale, Springwater
· House
· Garden · Fireplace · Parking · Cellar
Elmvale, Springwater · House · Garden · Fireplace · Parking · Cellar
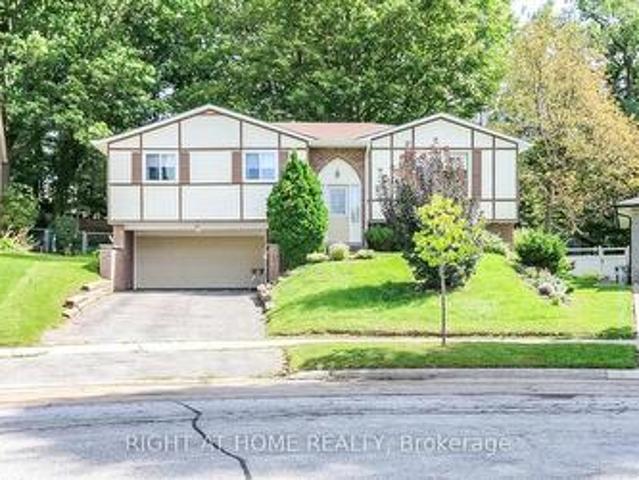
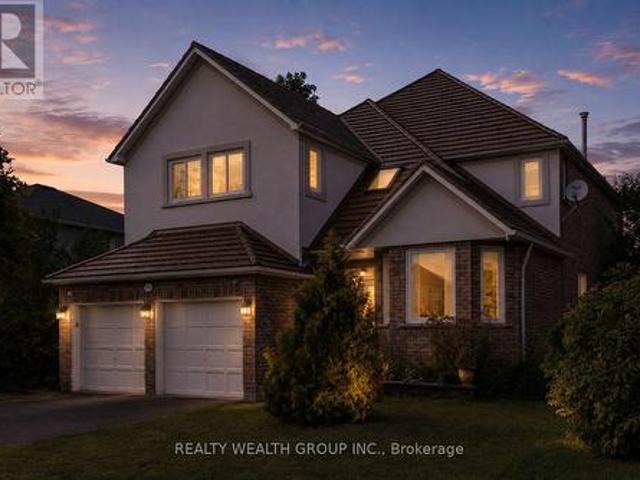
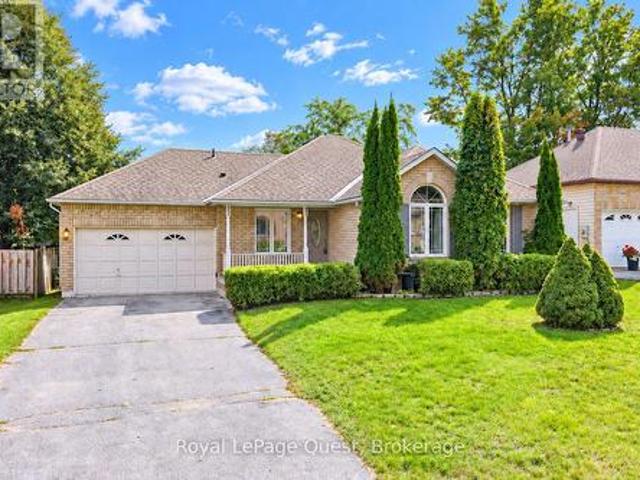
3 bedroom, 2 bath family home on a large fenced lot with garage! The main floor features hardwood flooring in the spacious living room/dining area and all bedrooms, luxury vinyl in the entry and kitchen (with gas stove), modern finishes, lots of windows allowing for natural light, 3 spacious bedrooms and a 3pc bathroom with glass shower. The natural light from the large windows continues into the basement with spacious rec room, 4pc bath, gas fireplace, modern pot lighting and laundry. As a bonus, there is a separate walk-up from the basement to your private backyard with mature trees. The paved driveway offers 4 parking spaces and inside the home features natural gas forced air, air conditioning and the shingles are new as of June 2026! A short walk to downtown, Collingwood's Trail System or a short drive to Blue Mountain. Contact your Realtor today to schedule your private tour. (Id: 27)
$ 599,900
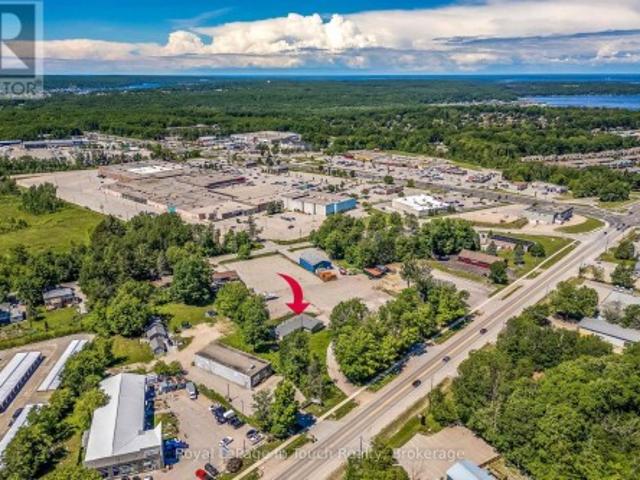
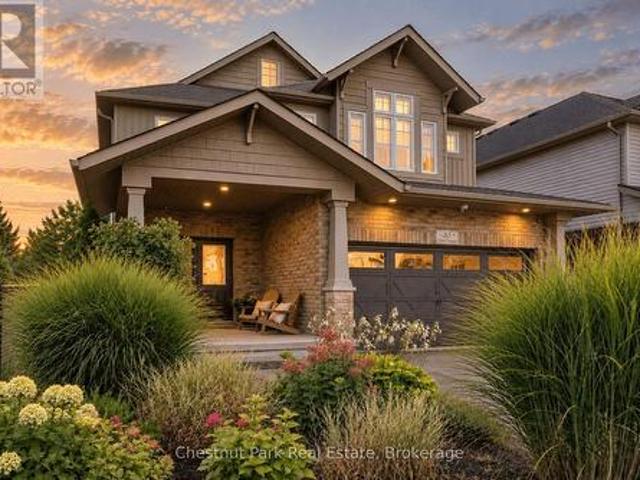
740 Balm Beach Road E, Midland, ON, L4R 4K4 house for sale | Listing ID S13501 | Royal LePage
View photo
House · for sale
$ 749,900
740 Balm Beach Road E, Midland, ON, L4R 4K4 house for sale | Listing ID S13501 | Royal LePage
Elmvale, Springwater
· House
· Fireplace · Parking
Elmvale, Springwater · House · Fireplace · Parking
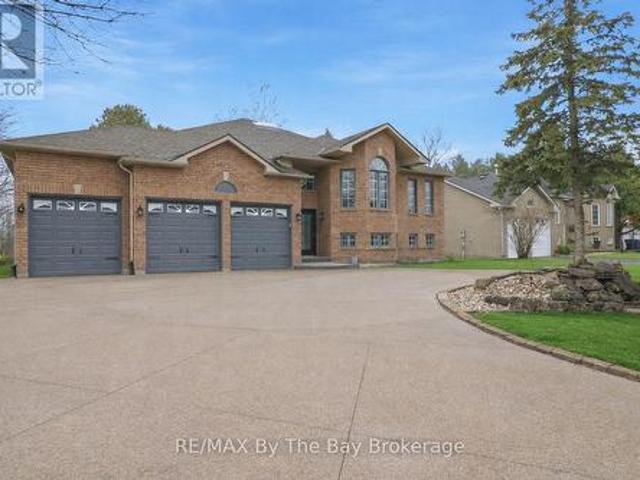
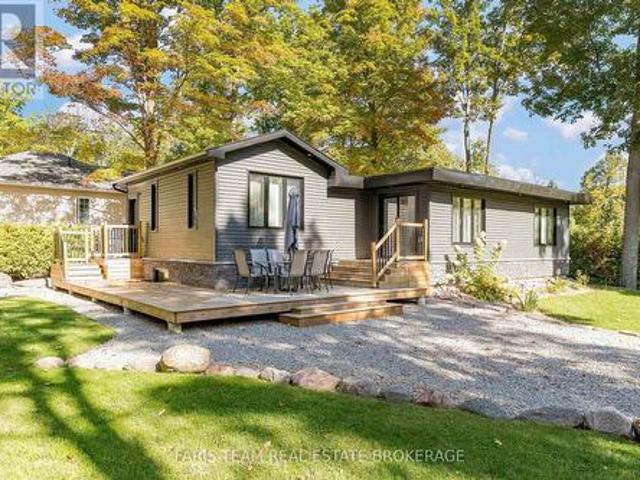
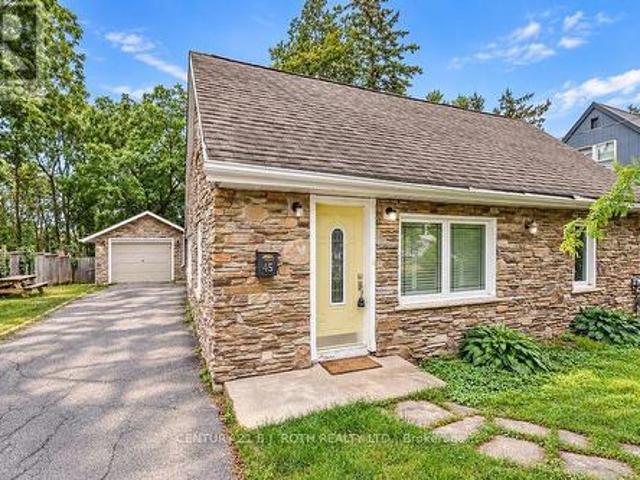
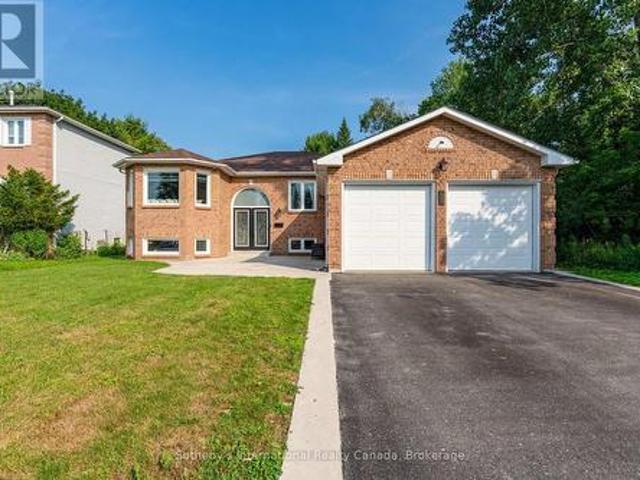
This 2,100 square foot all brick bungalow is situated on a 1 acre commercially zoned property along Balm Beach Road East in Midland. An excellent opportunity for buyers, investors, or business owners looking to make the most of its commercial zoning and prominent location. The home features 3+1 bedrooms, 2.5 bathrooms, a living room with wood burning fireplace, and a spacious lower level complete with a large rec room and gas fireplace. An attached single garage provides additional storage space. Whether you're looking to establish a home-based business, combine residential and commercial use, or explore the property's development potential, this high-visibility property offers many possibilities. The Seller is offering a mortgage back with 20% down and at 5%. Taxes not yet assessed. (Id: 7525)
$ 749,900
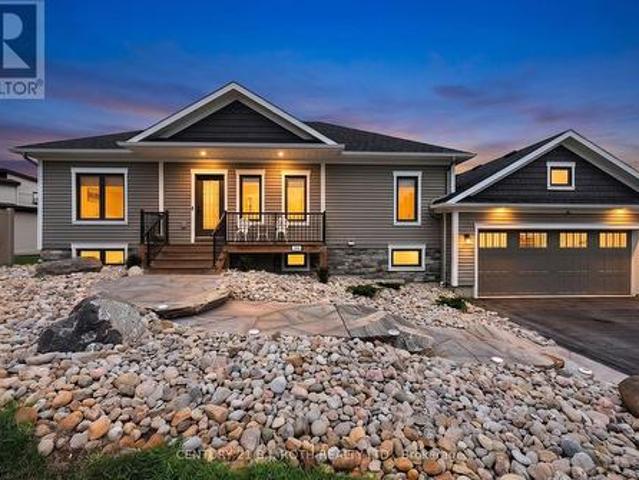
70 Fairway Crescent, Wasaga Beach, ON, L9Z 1B8 house for sale | Listing ID S13023 | Royal LePage
View photo
House · for sale
$ 875,000
70 Fairway Crescent, Wasaga Beach, ON, L9Z 1B8 house for sale | Listing ID S13023 | Royal LePage
Elmvale, Springwater
· House
· Office room · Cellar
Elmvale, Springwater · House · Office room · Cellar
Enjoy golf course living with beautiful views every day. This home is ideally located on the 7th fairway of the Marlwood Golf Course, backing onto Marl Lake and set in a quiet, well-established area of Wasaga Beach with a mixture of families and retirees-perfect for those seeking a peaceful lifestyle surrounded by nature. The main floor has over 2,000 sq ft of well-designed living space, featuring 3 bedrooms including a spacious primary suite with a separate tub and shower plus a full family bathroom. The bright, open-concept kitchen and family room provide space for everyday living, while the separate dining room is ideal for entertaining or gatherings. The fully finished basement adds exceptional versatility, large recreation room with wet bar, two additional rooms currently used as offices (potential bedrooms 4 and 5) and a bathroom. Two separate staircases provide convenient access, along with a walk-up to the solarium. The solarium offers a relaxing space to enjoy golf course view
$ 875,000
26 Shapira Avenue, Wasaga Beach, ON, L9Z 0K2 house for sale | Listing ID S13542 | Royal LePage
View photo
House · for sale
$ 630,900
26 Shapira Avenue, Wasaga Beach, ON, L9Z 0K2 house for sale | Listing ID S13542 | Royal LePage
Elmvale, Springwater
· House
Elmvale, Springwater · House
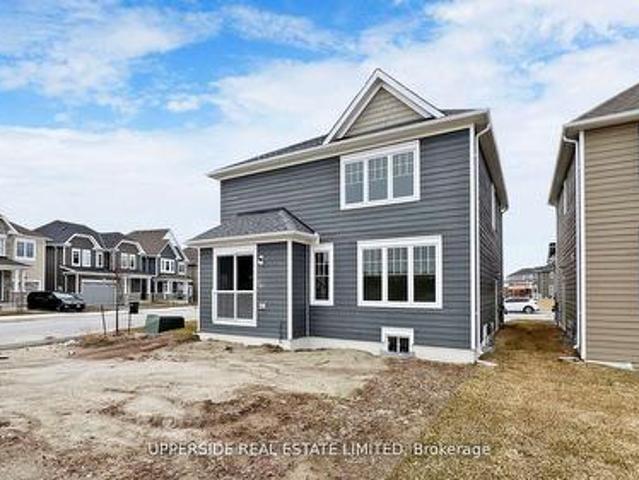
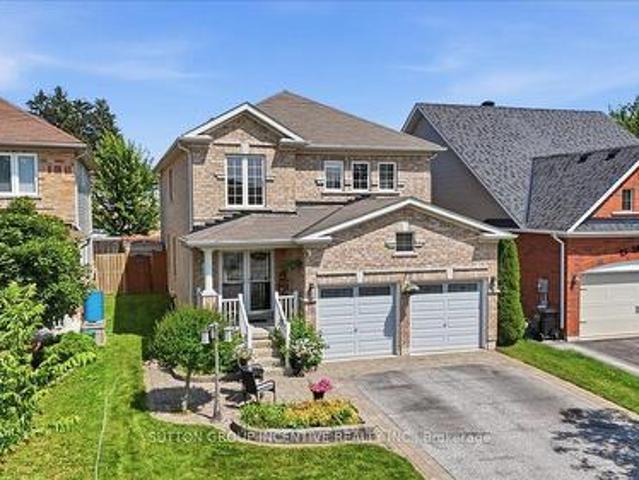
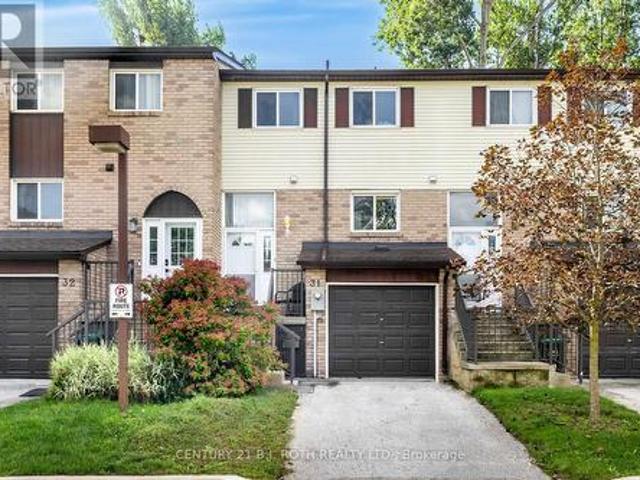
Builder's Inventory*. In highly coveted Georgian Sands Master planned community by Elm Developments. The Breakers' Model is a Great 4 bedroom Family Home, Large Corner Lot with 60' Frontage. Bright and Spacious, Sunfilled Main Floor, Lovely large Master bedroom with 5 pc Ensuite and Oversized Walk-in Closet. Laundry room on the second floor. Georgian Sands is Wasaga's most sought after 4 Season Community with Golf Course on site, just minutes from Shopping, Restaurants, the New Arena & Library and of course the Beach! Listing price is net of HST. One Year of Common Element Fees Covered on Closing. No Closing Costs. Reduced 5% Deposit Structure. Quick Closing Available in as Little As 30 Days. (Id: 27)
$ 630,900
537 Ste Marie Street, Collingwood, ON, L9Y 3L2 house for sale | Listing ID S13127 | Royal LePage
View photo
House · for sale
$ 699,000
537 Ste Marie Street, Collingwood, ON, L9Y 3L2 house for sale | Listing ID S13127 | Royal LePage
Elmvale, Springwater
· House
· Garden · Fireplace · Parking
Elmvale, Springwater · House · Garden · Fireplace · Parking
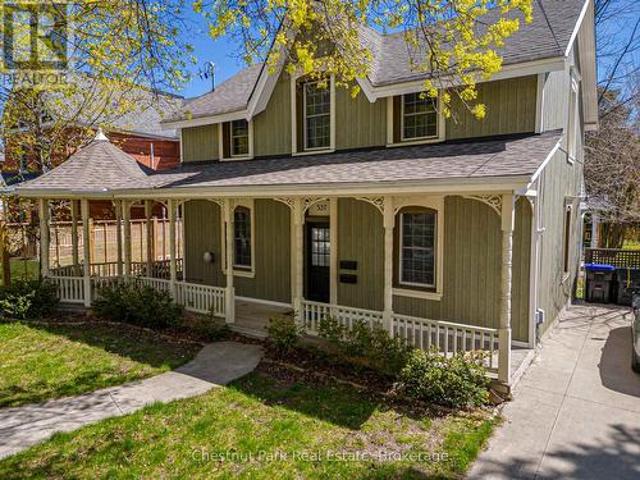
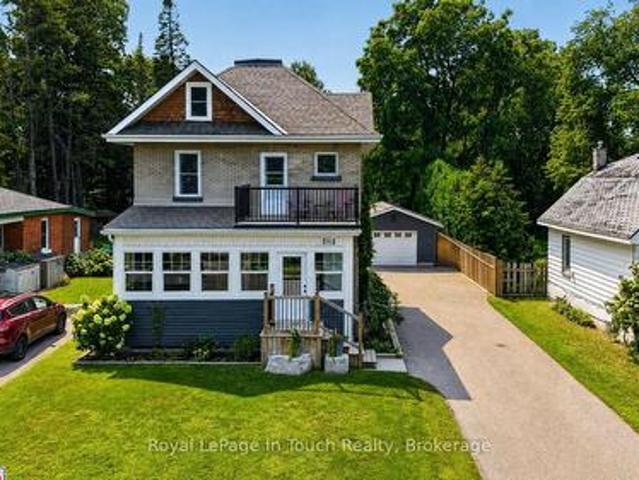
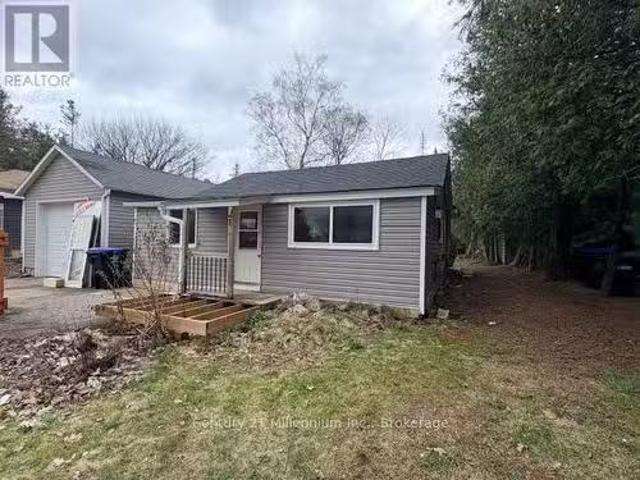
UNIQUE OPPORTUNITY to purchase a delightful 3 Bedroom Victorian heritage property with wrap around porch and ample parking in an excellent location and only a short walk to downtown Collingwood. Currently being rented as 2 separate units, front unit will be vacant with rear tenant open to staying on. Front unit consists of: Open Concept Kitchen/Dining area with tile floor, Family Room with wood floor & gas fireplace, 3 Bedrooms, oversized 4PC Bathroom. Rear unit consists of: Dining/Kitchen/Living Room, Primary Bedroom, Bedroom/Den and 4PC bathroom. Pretty sitting area on the porch to enjoy a morning coffee or afternoon tea and with use of the side garden. Large rear garden awaits your creation/design. Numerous & exciting future opportunities await the new owner with vision for a dream home of this well located Collingwood property. Walk to many local amenities, shopping, restaurants, theatre and library. Approx. 10 minute drive to Village at Blue Mountain. Hike/Cycle the trail and enjo
$ 699,000
10 Cabin Crescent, Wasaga Beach, ON, L9Z 1X7 house for sale | Listing ID S13744 | Royal LePage
View photo
House · for sale
$ 429,000
10 Cabin Crescent, Wasaga Beach, ON, L9Z 1X7 house for sale | Listing ID S13744 | Royal LePage
Elmvale, Springwater
· House
· Garden · Deck
Elmvale, Springwater · House · Garden · Deck
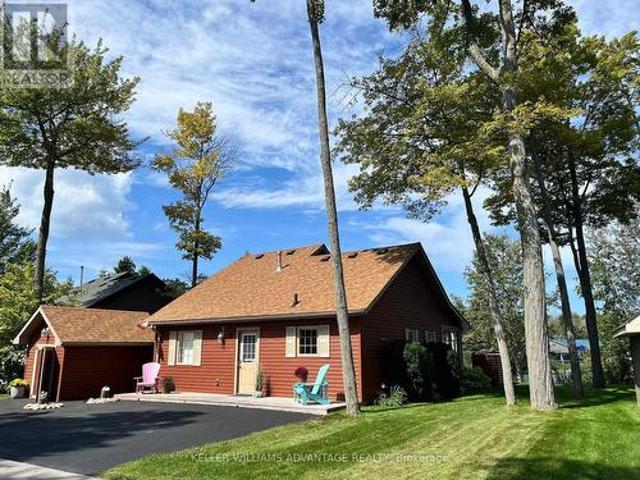
A relaxed Wasaga Beach lifestyle, lake-facing outdoor space and extensive updates come together at 10 Cabin Crescent in the extended seasonal section of Wasaga CountryLife Resort. Offering approximately 1,120 sf of interior space, this three-bedroom, one-bathroom home has a practical layout with most of the living space on the main floor and an additional bedroom upstairs. The open kitchen/dining and living areas connect to a bright, full-glass sunroom at the rear, creating an easy flow toward the backyard and deck. While the inside of the home is updated and very well kept, the outdoor space is a major part of the appeal! Full-width decks extend across both the front and back of the home, with the rear looking toward the lake and including a covered section with a drop-down sun screen. The landscaped property also features a built-out fire pit and seating area, irrigation in the front and back yards, a natural gas BBQ connection, a detached shed with electrical service and a recently
$ 429,000
10 Campfire Court, Barrie, ON, L4M 5G9 house for sale | Listing ID S13776 | Royal LePage
View photo
House · for sale
$ 655,000
10 Campfire Court, Barrie, ON, L4M 5G9 house for sale | Listing ID S13776 | Royal LePage
Elmvale, Springwater
· House
· Garden · Fireplace · Deck
Elmvale, Springwater · House · Garden · Fireplace · Deck
Located in Barrie's sought-after East End, this raised ranch bungalow is nestled on a quiet court, just steps from Johnson Beach and the Barrie Yacht Club, with shopping and schools conveniently nearby. Set on a huge, oversized pie-shaped lot, this home offers 3 Spacious bedrooms and 3 bathrooms. The primary bedroom has it's own 4pce ensuite and double closet. The separate entrance to the lower level, provides excellent potential for an in-law suite or additional living space. The main level features a functional kitchen with island and eat-in area, with sliding doors leading to an oversized deck and fully fenced yard. The spacious living room boasts a wood-burning fireplace, while the dining area provides a comfortable space for family meals and entertaining. The finished lower level includes a recreation room, 2-piece bathroom, and workroom, offering plenty of additional space for a growing family, hobbies, or future customization. Great potential awaits with some updating and person
$ 655,000
1720 Tay Point Road, Penetanguishene, ON, L9M 1X7 house for sale | Listing ID S13641 | Royal LePage
View photo
House · for sale
$ 699,000
1720 Tay Point Road, Penetanguishene, ON, L9M 1X7 house for sale | Listing ID S13641 | Royal LePage
Elmvale, Springwater
· House
· Garden · Fireplace
Elmvale, Springwater · House · Garden · Fireplace
Top 5 Reasons You Will Love This Home: 1) Fully rebuilt in 2019, this stunning 4-season home or cottage perfectly delivers modern upgrades with timeless Georgian Bay charm, featuring updated mechanicals, a drilled well, upgraded septic system, and the confidence of professionally completed renovations with permits 2) Thoughtfully designed with five bedrooms and two bathrooms, the inviting interior showcases warm wood ceilings, recessed lights, a cozy fireplace, and a spacious kitchen island that creates the ideal setting for gathering with family and friends 3) The fully finished lower level expands the living space with a large family room, offering incredible flexibility for entertaining, relaxing, accommodating guests, or creating the perfect kids' retreat 4) Step outside from the kitchen walkout to a beautifully landscaped backyard complete with a firepit, while the desirable corner lot provides added privacy, nearby water access, green space across the street, and future potential
$ 699,000
9513 County Rd 93 Road Ne, Midland, ON, L4R 5K6 house for sale | Listing ID S13803 | Royal LePage
View photo
House · for sale
$ 999,999
9513 County Rd 93 Road Ne, Midland, ON, L4R 5K6 house for sale | Listing ID S13803 | Royal LePage
Elmvale, Springwater
· House
· Patio · Parking · Cellar
Elmvale, Springwater · House · Patio · Parking · Cellar
One of a kind! This unique 1994 sq ft ranch bungalow sits on 15.43 acre highway lot. 4 bedrooms, 2 4-pc baths, partially finished basement 400 sq ft with cold storage, work shop and outdoor access. Sits on a slab, 9, ft ceilings. 200 amp panel fuses. Central vac. Oak doors and trim. 6 patio doors. Metal roof, propane forced air. Double driveway. Single car garage and 2550 sq ft heated building with loft. Zoned ru, has well and septic. See attached for permitable uses. Tenanted. (Id: 27)
$ 999,999
102 Holgate Street, Barrie, ON, L4N 2T9 house for sale | Listing ID S13822 | Royal LePage
View photo
House · for sale
$ 659,900
102 Holgate Street, Barrie, ON, L4N 2T9 house for sale | Listing ID S13822 | Royal LePage
Elmvale, Springwater
· House
· Garden · Cellar
Elmvale, Springwater · House · Garden · Cellar
Welcome to 102 Holgate St, Barrie! This spacious all brick, two-storey, end unit home offers over 2,100 sqft. Of finished living space and is situated on a large, 165 foot deep lot in the highly desirable Allandale neighbourhood. Featuring 3 bedrooms and 3.5 bathrooms, this home provides an impressive amount of space and versatility for the whole family. Step inside to a bright and inviting main floor filled with natural light from large windows throughout. The functional layout features a generous dining room, family room, and open-concept living room and kitchen, beautifully updated in 2023. Just off the main living space, you'll find a charming three-season sunroom overlooking the backyard, the perfect spot to enjoy your morning coffee or unwind at the end of the day. Downstairs, the partially finished basement offers even more living space with a large rec room, wet bar, 3-piece bathroom, and convenient walkout to the backyard, creating excellent potential for extended family, an i
$ 659,900
6 Victoria Street, Barrie, ON, L4N 6G2 townhouse for sale | Listing ID S13820 | Royal LePage
View photo
Townhouse · for sale
$ 850,000
6 Victoria Street, Barrie, ON, L4N 6G2 townhouse for sale | Listing ID S13820 | Royal LePage
Elmvale, Springwater
· Townhouse
· Patio · Terrace
Elmvale, Springwater · Townhouse · Patio · Terrace
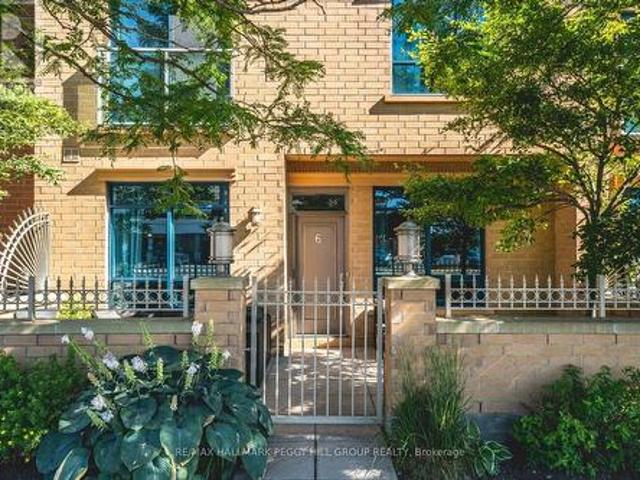
Renovated 2-storey nautica condo townhome with a new white kitchen, private patio & kempenfelt bay steps away! Set in downtown Barrie, this 2-storey condo townhome puts Kempenfelt Bay, Johnson's Beach, scenic trails, the marina, restaurants, shops, patios, entertainment, the GO Station and bus terminal all within easy walking distance. A private enclosed terrace extends your outdoor living area, while the renovated main level features wide-plank flooring, spacious living and dining areas and oversized windows that bring in plenty of natural light. The new kitchen showcases white shaker-style cabinetry topped with crown moulding, granite countertops, stainless steel appliances, modern black hardware, pot lights, under-cabinet lighting and a generous breakfast bar overlooking the living and dining areas. The updated mudroom offers storage cabinets, bench seating and main-floor laundry. Upstairs, two generous bedrooms include a primary with a 3-piece ensuite, walk-in closet and Juliette b
$ 850,000
759 Broadview Avenue, Orillia, ON, L3V 6P1 house for sale L.
View photo
House · for sale
$ 2,549,000
759 Broadview Avenue, Orillia, ON, L3V 6P1 house for sale L.
Elmvale, Springwater
· 41 Bedrooms · 4 Baths · House
· Patio · Garden · Swimming pool · Deck
Elmvale, Springwater · 41 Bedrooms · 4 Baths · House · Patio · Garden · Swimming pool · Deck
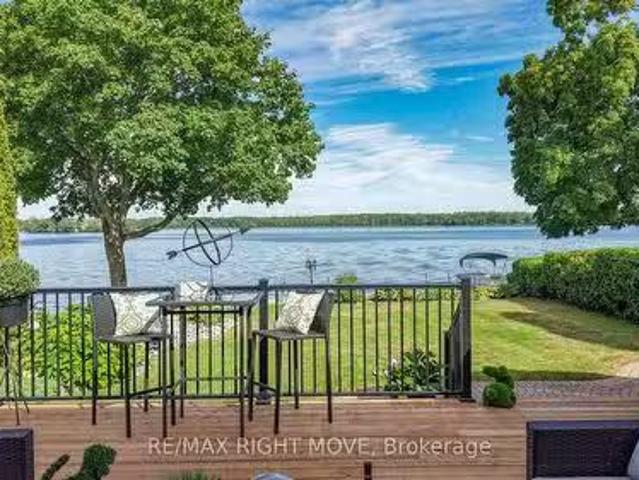
Welcome to this rare exceptional waterfront residence on Couchiching Point. On a quiet cul-de-sac with cherished ownership along one of the areas most prestigious streets in Orillia. With easterly views overlooking beautiful Lake Couchiching and access to the renowned Trent-Severn Waterway, this home offers the best of lakeside living. With seamless connections to both Lake Couchiching and Lake Simcoe, this property is a boaters dream. The exterior is equally impressive, featuring stunning meticulously manicured gardens, a inter locked driveway and walkway, and an inviting front entrance that sets the tone for the elegance within. A newly finished patio right at the waters edge perfect for entertaining or relaxing. Enjoy your morning coffee or evening wine in the screened-in sunroom or the hot tub attached to the newly appointed adjoining deck while taking in the sunrise and tranquil lake views. Inside this family-oriented home offers 4+ bedrooms and features a bright eat-in kitchen wh
$ 2,549,000
400 Russell Street, Midland, ON, L4R 3A8 house for sale | Listing ID S13690 | Royal LePage
View photo
House · for sale
$ 695,000
400 Russell Street, Midland, ON, L4R 3A8 house for sale | Listing ID S13690 | Royal LePage
Elmvale, Springwater
· House
· Garden · Balcony · Deck · Parking
Elmvale, Springwater · House · Garden · Balcony · Deck · Parking
This Gorgeous 1,762 Sq. Ft. All-Brick, 3-Storey Home Has Been Fully Renovated, From Top-To-Bottom, With The Perfect Blend Of Original Character & Charm Balanced With Modern Upgrades Galore. With A Backyard To Match, This Is The Home You've Been Waiting For! Main Floor Features A Fully Loaded, Custom Designed Kitchen With Quartz Countertops, New Appliances & Walk-Out To Huge Deck Overlooking Your Private, Professionally Landscaped & Fully Fenced Backyard Oasis. Comfy Living Room, Dining Room & Stunning Covered Front Porch Finish Off The Main Floor Perfectly. Second Floor Offers 3 Good Sized Bedrooms (Primary With Massive Walk-In Closet) & A Beautiful Spa-Like Bath. Third Floor Is A Massive Open Space That Is Currently Set Up As A Family Room, 4th Bedroom, & Play Room. Recent Upgrades: All New Roof, Plumbing, Electrical & Panel, Insulation & Floors (2016). New Garage, Deck, Landscaping, Driveway, Doors, Spray Foam & Windows In Attic (2018). New Covered Front Porch & Walk-Out Balcony (201
$ 695,000
9 Seymour Crescent, Barrie, ON, L4N 8N4 house for sale | Listing ID S13738 | Royal LePage
View photo
House · for sale
$ 599,000
9 Seymour Crescent, Barrie, ON, L4N 8N4 house for sale | Listing ID S13738 | Royal LePage
Elmvale, Springwater
· House
· Garden · Deck · Swimming pool · Parking · Cellar
Elmvale, Springwater · House · Garden · Deck · Swimming pool · Parking · Cellar
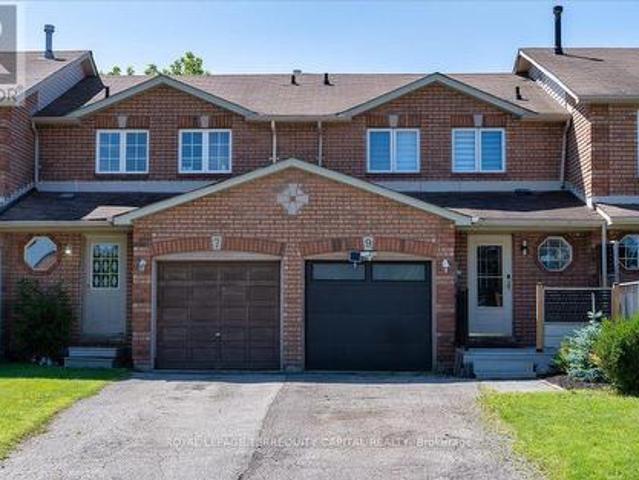
Beautifully Renovated 3+1 Bedroom Townhome In Barrie's Highly Sought-After Holly Community! Freshly Updated And Move-In Ready, This Bright And Stylish Home Features Newer Laminate Flooring Throughout, Smooth Ceilings, An Updated Kitchen, Renovated Powder Room, New Washer & Dryer, And A New Garage Door (2023). The Functional Layout Includes Direct Garage Access To The Kitchen And A Finished Basement With Rough-In Plumbing, Offering Excellent Potential For A Future Bathroom Or Additional Living Space. One Of The Home's Most Outstanding Features Is The Exceptional Premium Ravine Lot With No Rear Neighbours And A Property Depth Of Over 200 Feet-A Truly Rare Find For A Townhome. Enjoy Incredible Privacy, Mature Trees, And A Massive Backyard With Endless Possibilities for Outdoor Living, Entertaining, Gardening, Or Even Adding A Pool. The Large Covered Deck Creates The Perfect Space To Relax And Enjoy Nature In Any Season. The Extra-Long Driveway With No Sidewalk Easily Accommodates 2-3 Vehi
$ 599,000
514 Grove Street E, Barrie, ON, L4M 5Z2 house for sale | Listing ID S13681 | Royal LePage
View photo
House · for sale
$ 888,000
514 Grove Street E, Barrie, ON, L4M 5Z2 house for sale | Listing ID S13681 | Royal LePage
Elmvale, Springwater
· House
· Office room · Fireplace · Parking · Cellar
Elmvale, Springwater · House · Office room · Fireplace · Parking · Cellar
Welcome to this Beautiful Detached Home in Barrie, Featuring a Double-Car Garage and Spacious, Thoughtfully Designed Living Areas. This Exceptional Property Offers 4 Generously Sized Bedrooms Plus a Versatile Main-Floor Den, Perfect for a Home Office. The Inviting Family Room Features a Cozy Wood-Burning Fireplace and Seamlessly Connects to the Well-appointed Kitchen, Complete with a Granite Countertop Island. A Separate Dining Area with Large Windows Creates a Bright and Welcoming Space for Family Gatherings and Entertaining. The Spacious Primary Bedroom Boasts a Walk-in Closet and a 4-piece Ensuite. The Fully Finished Basement Offers an Open-Concept Layout with a Separate Entrance, Kitchen, 3 Additional Bedrooms, and a Den. Providing Excellent Flexibility for Extended Family, Guests, or Potential Rental Income. Legal Basement Apartment (id: 27)
$ 888,000
45 Grove Street W, Barrie, ON, L4N 1M6 house for sale | Listing ID S13822 | Royal LePage
View photo
House · for sale
$ 599,999
Updated
45 Grove Street W, Barrie, ON, L4N 1M6 house for sale | Listing ID S13822 | Royal LePage
Elmvale, Springwater
· House
· Garden · Office room
Elmvale, Springwater · House · Garden · Office room
Country-Sized Living in the Heart of the City! Discover a rare combination of space, privacy and convenience at 45 Grove Street West. Tucked away on an oversized, mature lot, this charming and spacious 1.5-storey, three-bedroom, office, and 2 bathroom home offers the peaceful feel of country living while remaining just minutes from Barrie's waterfront, downtown, schools, parks, shopping, restaurants and Highway 400. At the rear of the home, a bright year-round sunroom overlooks the expansive backyard, creating a peaceful place to relax and enjoy the beautiful surroundings in every season. Inside, the versatile floor plan features two separate living/family areas, providing plenty of room for family life, entertaining or a dedicated work-from-home space. The home is filled with warmth and character, including hardwood flooring, a beautiful wood staircase with wrought-iron spindles, and a unique loft-style upper-level bedroom with its own ensuite. Numerous updates have been completed ove
$ 599,999
17 White Crescent, Barrie, ON, L4N 5Z9 house for sale | Listing ID S13732 | Royal LePage
View photo
House · for sale
$ 879,900
17 White Crescent, Barrie, ON, L4N 5Z9 house for sale | Listing ID S13732 | Royal LePage
Elmvale, Springwater
· House
· Garden · Parking · Swimming pool · Deck
Elmvale, Springwater · House · Garden · Parking · Swimming pool · Deck
Welcome to 17 white cres! This spacious two-storey brick home offers more than 3000 sq. Ft. of total living space! The bright main floor features generous living and dining areas, a separate breakfast space, and a well-appointed kitchen with granite counters, tiled backsplash, stainless-steel appliances and a breakfast bar. Walk out to an expansive deck and fully fenced backyard with multiple seating areas, an above-ground pool and hot tub. Convenient main-floor laundry includes cabinetry and a utility sink. Upstairs are four bedrooms, including a generous primary retreat equipped with a walk-in closet and a five-piece ensuite. The lower level adds a large recreation room with additional closet space, a fifth bedroom with a walk-in closet, and a four-piece bathroom. A double garage completes this well-cared-for home. (Id: 27)
$ 879,900
21 74Th Street S, Wasaga Beach, ON, L9Z 2G6 house for sale.
View photo
House · for sale
$ 399,000
$ 579/sq.ft
21 74Th Street S, Wasaga Beach, ON, L9Z 2G6 house for sale.
Elmvale, Springwater
· 689 sq.ft · 2 Bedrooms · 1 Bath · House
Elmvale, Springwater · 689 sq.ft · 2 Bedrooms · 1 Bath · House
Opportunity knocks in a sought-after location just one block from the water. Located just off of Beachwood, this property is situated on a beautiful lot along a quiet, desirable street, this property offers incredible potential for builders, investors, or those looking to create their dream home. The existing structure requires significant renovation or redevelopment, making this an ideal canvas for your vision. A rare chance to secure a prime piece of real estate in an unbeatable setting! (id:27). Still available at ListedBuy!
$ 399,000
13 91 Coughlin Road, Barrie, ON, L4N 0L6 house for sale | Listing ID S13561 | Royal LePage
View photo
House · for sale
$ 599,900
13 91 Coughlin Road, Barrie, ON, L4N 0L6 house for sale | Listing ID S13561 | Royal LePage
Elmvale, Springwater
· House
· Office room · Gym · Parking
Elmvale, Springwater · House · Office room · Gym · Parking
Rarely offered! This beautifully designed Mason Homes townhome offers the perfect combination of space, functionality, and location. Featuring a double-car garage, double driveway, 4 bedrooms, and 3 bathrooms across 1,794 sq. Ft. this home is ideal for growing families and those seeking more room than the average townhome. Ideally situated directly across from shopping and within walking distance to schools, the rec centre, parks, and the scenic Ardagh Bluffs walking trails, you'll enjoy the convenience of having everything you need just moments away. The ground level features a versatile fourth bedroom, perfect as a home office, gym, or guest suite, along with a convenient 2-piece bathroom. The expansive second level is where this home truly shines, with wide plank vinyl flooring and offering an impressive open-concept layout with ample space for a full-sized dining table and a large living room. A second 2-piece bathroom on this level adds exceptional convenience for both everyday li
$ 599,900
9771 Beachwood Road, Collingwood, ON, L9Y 3Z1 house for sale | Listing ID S13684 | Royal LePage
View photo
House · for sale
$ 499,900
9771 Beachwood Road, Collingwood, ON, L9Y 3Z1 house for sale | Listing ID S13684 | Royal LePage
Elmvale, Springwater
· House
· Deck · Air conditioning
Elmvale, Springwater · House · Deck · Air conditioning
Welcome to 9771 Beachwood Rd. A rare opportunity combining four-season living, an impressive 60' x 250' mature-treed lot and exciting long-term potential, just steps from Georgian Bay and within the Town of Collingwood, and only 15 minutes to Blue Mountain Resort/Wasaga Beach and Hwy 26. This well-maintained 4-bedroom, 1.5-bath home offers comfortable one-level living, ideal for first-time buyers, downsizers, investors or those seeking a weekend retreat. The bright open-concept upgraded kitchen (2021), living area features granite countertops, stainless steel appliances with gas stove, 14mm laminate flooring and pot lights. Notable improvements include forced-air natural gas heating with central air conditioning, upgraded windows, spray-foam insulation in the crawl space and exterior walls, blown-in attic insulation and a 200-amp electrical panel. Walk out from the primary bedroom to a large 29' x 8' deck and outdoor bar area. Perfect for summer entertaining. A circular driveway provid
$ 499,900
67 Grant'S Way, Barrie, ON, L4N 0J6 house for sale | Listing ID S13573 | Royal LePage
View photo
House · for sale
$ 1,399,000
67 Grant'S Way, Barrie, ON, L4N 0J6 house for sale | Listing ID S13573 | Royal LePage
Elmvale, Springwater
· House
· Garden · Fireplace · Swimming pool · Deck
Elmvale, Springwater · House · Garden · Fireplace · Swimming pool · Deck
Welcome to this exceptional executive home on a premium 200' deep ravine lot backing directly onto the Ardagh Bluffs. Offering over 3,800 sq. Ft. of finished living space, this beautifully updated home combines luxury, privacy, and an unbeatable location. The entire main floor was extensively renovated in 2020/2021, transforming the home into a bright, open-concept living space designed for modern family living and entertaining. The renovation includes a custom kitchen with quality finishes, hardwood flooring, updated lighting, elegant trim detailing, a feature wall, a stunning new fireplace, an updated laundry room, a renovated main floor bathroom, and neutral décor throughout. The spacious kitchen walks out to a large deck overlooking the private backyard oasis with a hot tub and spectacular ravine views. Designed for entertaining, the fully fenced backyard features a saltwater inground pool with diving board, pool shed, extensive armour stone landscaping, underground sprinkler syste
$ 1,399,000
135 Christopher Avenue, Wasaga Beach, ON, L9Z 1S4 house for sale | Listing ID S13486 | Royal LePage
View photo
House · for sale
$ 685,000
135 Christopher Avenue, Wasaga Beach, ON, L9Z 1S4 house for sale | Listing ID S13486 | Royal LePage
Elmvale, Springwater
· House
· Office room
Elmvale, Springwater · House · Office room
Exceptional value in one of Wasaga Beach's quiet, family-friendly neighbourhoods. Whether you are searching for a family home, retirement property, or investment opportunity with income potential, 135 Christopher Avenue offers space, comfort, and versatility close to all amenities. Set on a peaceful, tree-lined street, this beautifully maintained 3+1 bedroom raised bungalow sits on an impressive fully fenced 110 x 141 ft lot, providing exceptional outdoor space for children, pets, entertaining, or relaxing in a private setting. The bright main level features a stylish kitchen with quality finishes that flows seamlessly into the open dining and living areas, creating an ideal layout for everyday living and gatherings. Three spacious bedrooms offer flexibility for families, guests, or a home office, including a generous primary bedroom with an oversized walk-in closet. The fully finished walk-out lower level adds outstanding value with an additional bedroom, large recreation area, and a
$ 685,000
17 Leeward Circle, Wasaga Beach, ON, L9Z 0E9 house for sale | Listing ID S13673 | Royal LePage
View photo
House · for sale
$ 850,000
17 Leeward Circle, Wasaga Beach, ON, L9Z 0E9 house for sale | Listing ID S13673 | Royal LePage
Elmvale, Springwater
· House
· Garden · Fireplace · Sauna · Swimming pool · Parking · Cellar
Elmvale, Springwater · House · Garden · Fireplace · Sauna · Swimming pool · Parking · Cellar
Welcome to Bluewater on the Bay, an exceptional lifestyle community along the shores of Georgian Bay. This meticulously maintained home offers three bedrooms, three bathrooms and more than 2,700 sq. Ft. of beautifully finished living space. The bright, open-concept main level features nine-foot ceilings, gleaming hardwood floors and a spacious kitchen with a stylish backsplash and wine fridge. The inviting living room is highlighted by soaring ceilings and a striking stone gas fireplace, while the adjoining dining area is ideal for entertaining. Main-floor laundry and inside entry from the double-car garage add everyday convenience. The extra-high finished basement provides valuable additional living space, while solar panels help reduce year-round electricity costs. Enjoy a private backyard, landscaped setting all just steps from the clubhouse, outdoor pool and beautiful Georgian Bay. Residents also enjoy an exercise room, sauna, social lounges, walking trails, and nearby beaches. Mon
$ 850,000
35 Kayla Crescent, Collingwood, ON, L9Y 5K9 house for sale | Listing ID S13804 | Royal LePage
View photo
House · for sale
$ 1,349,000
35 Kayla Crescent, Collingwood, ON, L9Y 5K9 house for sale | Listing ID S13804 | Royal LePage
Elmvale, Springwater
· House
· Patio · Garden · Deck
Elmvale, Springwater · House · Patio · Garden · Deck
A rare setting in Georgian Meadows. This beautifully presented 5-bedroom home offers approximately 2,717 sq. Ft. above grade, mature landscaping and exceptional privacy in one of Collingwood's most established family neighbourhoods. The bright, open-concept main floor is designed for both everyday living and entertaining, with an updated kitchen featuring a large quartz island, stainless steel appliances, gas range and walk-in pantry. The kitchen flows naturally into the dining and great room areas, with large windows overlooking the private backyard. Outside is where this property truly distinguishes itself. Surrounded by lovely mature landscaping, the backyard overlooks green space, the Black Ash Creek corridor and trail system rather than neighbouring homes. With a neighbour on only one side, the setting feels remarkably peaceful and private for an in-town property. A deck, patio and fire pit provide multiple spaces to relax and entertain outdoors. Upstairs, the spacious primary sui
$ 1,349,000
244 Frank Street, Midland, ON, L4R 1H4 house for sale | Listing ID S13663 | Royal LePage
View photo
House · for sale
$ 1,099,000
244 Frank Street, Midland, ON, L4R 1H4 house for sale | Listing ID S13663 | Royal LePage
Elmvale, Springwater
· House
Elmvale, Springwater · House
Panoramic Georgian Bay Views & Secondary Suite! Welcome to 244 Frank Street, where beautiful water views, generous living space and exceptional flexibility come together in one of Midland's desirable established neighbourhoods. This spacious raised bungalow offers 2+1 bedrooms, 3 bathrooms and a bright, open-concept main level designed to take full advantage of the spectacular views of Georgian Bay. Large windows fill the principal rooms with natural light, while the living and dining areas provide an inviting setting for everyday living and entertaining. The kitchen offers generous workspace and storage with an easy connection to the main living areas. Step outside and enjoy the elevated outdoor space overlooking the Bay, the perfect place for morning coffee, evening sunsets or simply taking in the changing seasons. A standout feature is the fully finished secondary suite with its own separate entrance, complete with a second kitchen, bedroom, bathroom and spacious living area. Ideal
$ 1,099,000
31 52 Adelaide Street, Barrie, ON, L4N 3T5 townhouse for sale | Listing ID S13774 | Royal LePage
View photo
Townhouse · for sale
$ 449,000
31 52 Adelaide Street, Barrie, ON, L4N 3T5 townhouse for sale | Listing ID S13774 | Royal LePage
Elmvale, Springwater
· Townhouse
· Garden
Elmvale, Springwater · Townhouse · Garden
Space, comfort and location come together beautifully! This well-maintained four-bedroom condo townhome offers generous living space, a private backyard and the rare convenience of being just moments from Barrie's beautiful waterfront! From the moment you step inside, there is a sense of room to breathe, with a generous layout designed to accommodate both the rhythms of family life and the moments worth gathering for. Thoughtfully laid out, the home offers a spacious primary bedroom and three additional well-proportioned bedrooms, creating flexibility for family, guests or a dedicated work-from-home space. A full bathroom and convenient powder room add to the functionality, while the overall presentation reflects a home that has been well cared for and enjoyed. One of the home's most appealing features awaits just beyond the back door: your own private backyard. A wonderful extension of the living space, it's perfect for morning coffee, summer evenings, gardening or simply having a qui
$ 449,000
47 Cabin Crescent, Wasaga Beach, ON, L9Z 1X7 house for sale | Listing ID S13750 | Royal LePage
View photo
House · for sale
$ 432,500
47 Cabin Crescent, Wasaga Beach, ON, L9Z 1X7 house for sale | Listing ID S13750 | Royal LePage
Elmvale, Springwater
· House
· Patio · Fireplace · Deck · Heating · Air conditioning
Elmvale, Springwater · House · Patio · Fireplace · Deck · Heating · Air conditioning
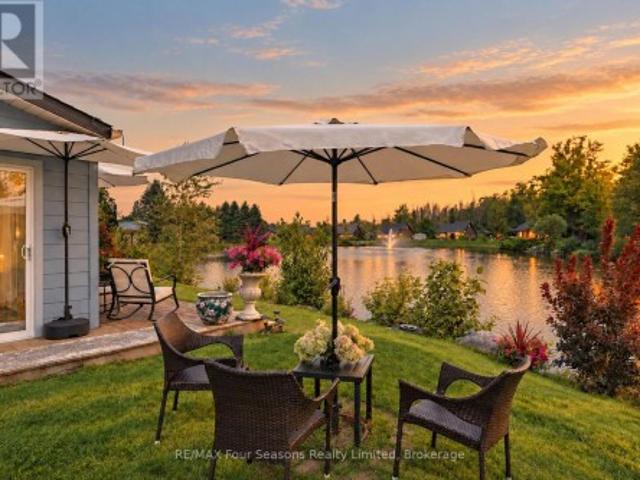
Year-Round Living on the Pond in Wasaga CountryLife! Welcome to this inviting 3-bedroom, 1,084 sq. Ft. cottage in Wasaga CountryLife, beautifully situated overlooking a peaceful pond, mature trees, and spectacular sunsets. Featuring over $50,000 in upgrades, this charming home or vacation property offers the perfect blend of comfort, style, and resort-style living. The bright, open-concept interior features cathedral ceilings and numerous windows, creating a warm, sun-filled atmosphere throughout. The spacious kitchen and great room provide an ideal space for relaxing and entertaining, complete with a cozy gas fireplace. A standout feature is the four-season sunroom, thoughtfully designed with 2 patio doors and central heating/ central air conditioning, allowing you to enjoy the beautiful surroundings in every season. Recent upgrades include the four-season sunroom, exterior painting, newer decking, newer stainless steel appliances, extensive landscaping, front door awning, modern chic
$ 432,500
53 Royal Beech Drive, Wasaga Beach, ON, L9Z 1H3 house for sale | Listing ID S13740 | Royal LePage
View photo
House · for sale
$ 729,000
53 Royal Beech Drive, Wasaga Beach, ON, L9Z 1H3 house for sale | Listing ID S13740 | Royal LePage
Elmvale, Springwater
· House
· Garden · Office room
Elmvale, Springwater · House · Garden · Office room
Set on a mature 61' x 148' lot backing onto protected wooded greenspace, 53 Royal Beech Drive offers something increasingly hard to find in Wasaga Beach-nearly 3,000 sq. Ft. of finished living space, privacy and room to grow, all in an established neighbourhood. This well-maintained all-brick home offers a spacious and versatile layout designed for everyday living and entertaining. The bright main level features generous principal rooms with an inviting flow through the living, dining and kitchen areas, along with comfortable bedrooms and plenty of natural light. The fully finished lower level adds exceptional flexibility with two separate bedrooms plus a dedicated office, creating ideal space for a growing family, overnight guests, those working from home or multi-generational living. A generous family/recreation area provides even more room to relax and unwind. Outside, the deep backyard is a standout feature. Mature trees, established landscaping and protected greenspace beyond the
$ 729,000
37 Ashton Street, Orillia, ON, L3V 7V5 house for sale | Listing ID S13820 | Royal LePage
View photo
House · for sale
$ 599,000
37 Ashton Street, Orillia, ON, L3V 7V5 house for sale | Listing ID S13820 | Royal LePage
Elmvale, Springwater
· House
· Office room · Fireplace · Swimming pool · Parking · Air conditioning · Cellar
Elmvale, Springwater · House · Office room · Fireplace · Swimming pool · Parking · Air conditioning · Cellar
Welcome to 37 Ashton Street, a charming bungalow in a desirable Orillia neighbourhood, just steps from Homewood Park and conveniently close to local grocery stores and everyday amenities. This 2-bedroom, 2-bathroom home provides approximately 1,200 sq. Ft. of comfortable living space with plenty of opportunity to make it your own. The main floor offers a warm and inviting layout with brand-new vinyl flooring and a cozy living room fireplace that creates a comfortable gathering space. A brand-new A/C unit adds to the home's comfort, while the attached 1.5-car garage provides convenient parking and additional storage. The partially finished basement adds valuable extra space and includes a second bathroom complete with a Jacuzzi tub. The lower level offers plenty of potential to create a great recreation room, home office, or additional living space. With its convenient location, recent updates, and room to add your own personal touches, 37 Ashton Street is a wonderful opportunity to own
$ 599,000
170 Gold Park Gate, Essa, ON, L3W 0B4 house for sale | Listing ID N13644 | Royal LePage
View photo
House · for sale
$ 899,000
170 Gold Park Gate, Essa, ON, L3W 0B4 house for sale | Listing ID N13644 | Royal LePage
Elmvale, Springwater
· House
· Office room · Parking · Fireplace · Cellar
Elmvale, Springwater · House · Office room · Parking · Fireplace · Cellar
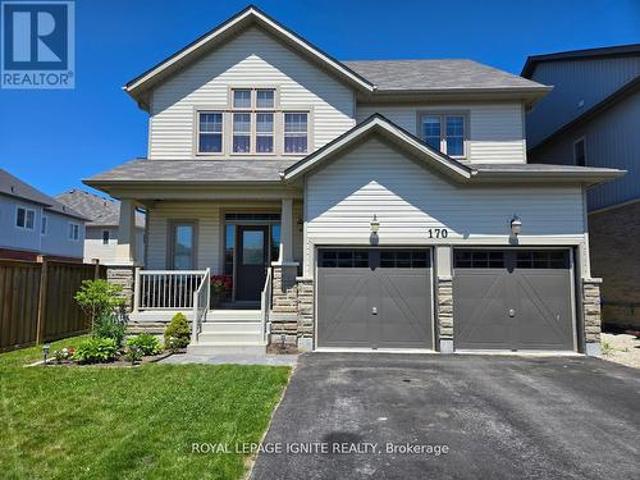
This Upgraded Detached 4 Bedroom Family Home Is The One You Will Want To Come Home To. 9 ft Ceilings on Main Floor. Spacious Principal Rooms. Excellent Floor Plan With Large 2 PC Powder Room. Away From the Kitchen. Dare To Compare Value. Professionally Finished Basement With A Nice Recreation Room With Electric Fireplace, An Office, Play Room & Stunning/Brand New 4 PC Bathroom. Upper Level Laundry. Brand New Quartz Counter Tops & Backsplash. True Double Car Garage. Amazing Curb Appeal. Clean/Move-In Condition. Show & Sell With Absolute Confidence! Bright/Spacious Home With All The Upgrades. Near Schools, Shopping, Hwys, And All Amenities. (Id: 27)
$ 899,000

Get email alerts

Don't miss out: be the first to know about new properties

The alert was correctly created

On subscribing you accept the conditions of use and the privacy policy
Alert
Receive new ads in your inbox
Save this search
Receive alerts for new listings

We'll send you an email when we have new properties for: "Houses for sale in Elmvale, Springwater"

The alert was correctly created

Holland Landing
Beeton
Get email alerts and be the first to see new listings
Required field
On subscribing I accept the terms of the privacy policy
Perfect! You'll soon start receiving new listings via email
Alert
Receive an email when we have new ads for Houses for sale in Elmvale, Springwater
Save this search
Filters

Bedrooms

Area (sq.ft)

sq.ft
sq.ft

Price

$
$

Filter by property type

Bathrooms

Clear all filters
Receive notifications when new entries are published.