1,141 houses for sale in Emerald Isle

24 Ted'S Lane, Trent Lakes, ON, K0L 1J0 house for sale | Listing ID X13624 | Royal LePage
View photo
House · for sale
$ 169,000
Updated
24 Ted'S Lane, Trent Lakes, ON, K0L 1J0 house for sale | Listing ID X13624 | Royal LePage
Emerald Isle
· House
· Garden · Office room · Parking · Deck
Emerald Isle · House · Garden · Office room · Parking · Deck
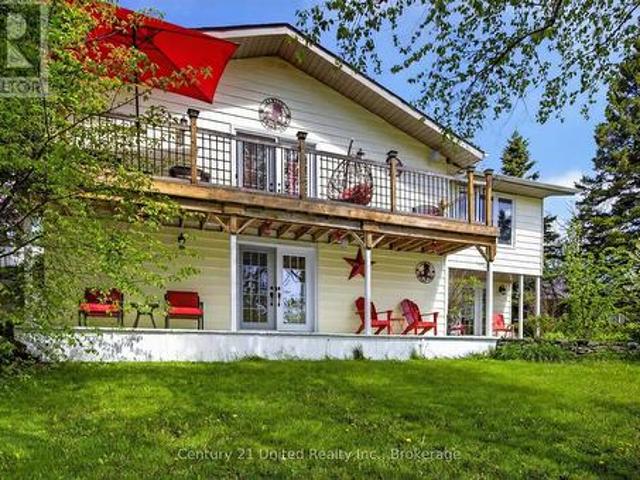
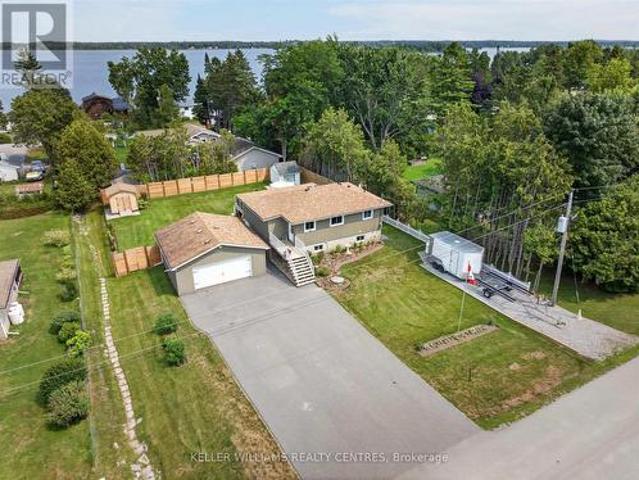
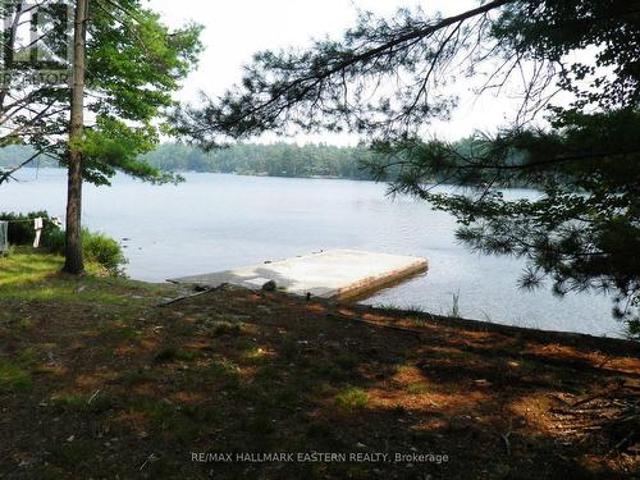
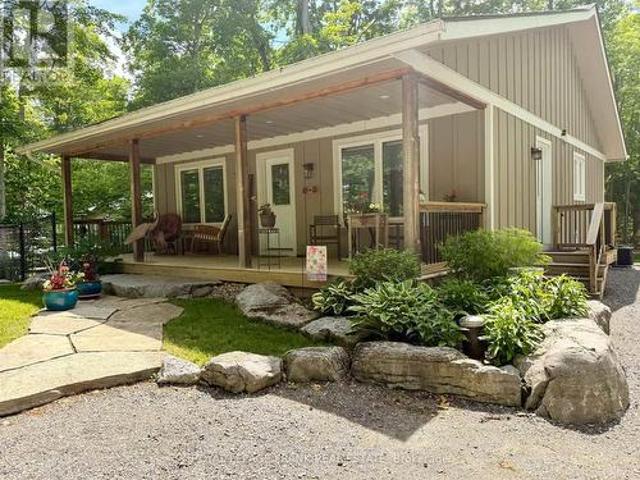
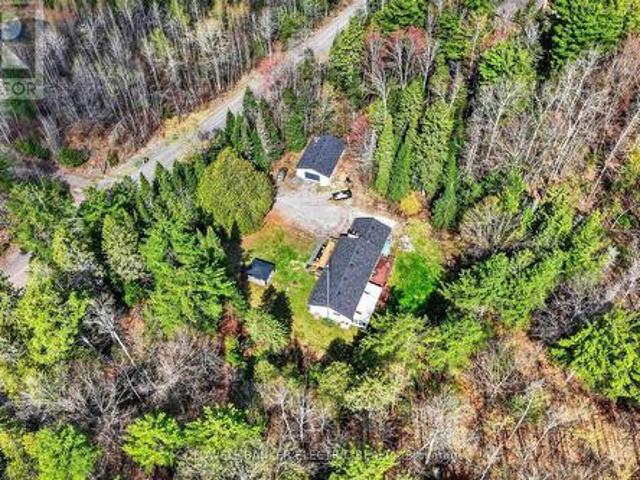
Walk to a public access on Pigeon Lake. Launch your kayak, take a swim or just relax and enjoy the lake views. This 2 bedroom custom home is situated on a double lot with great curb appeal and an inviting covered front veranda, Tastefully finished with 2 main floor baths, vaulted ceilings, large bright kitchen with sitting area, stainless steel appliances and a walkout to a large deck. The lower level is nicely finished with a spacious bedroom including a sitting area, 2 piece bath, office and plenty of storage. Fabulous double car garage. 1100 square feet of space including a heated workroom and 2-piece bath on the main floor. The second floor consists of a large open room and is heated and cooled by a heat pump. Enjoy the private yard which is nicely landscaped with Armour stone, a partially fenced area, fire pit and a hard wired generator. Located on a township road in an area of nice homes, close to marinas and a short drive to the town of Buckhorn. (Id: 7525)
$ 169,000
517 2Nd Line Belmont, Havelock Belmont Methuen, ON, K0L 1Z0 house for sale | Listing ID X13634 | Royal LePage
View photo
House · for sale
$ 699,999
517 2Nd Line Belmont, Havelock Belmont Methuen, ON, K0L 1Z0 house for sale | Listing ID X13634 | Royal LePage
Emerald Isle
· House
· Garden · Parking · Fireplace
Emerald Isle · House · Garden · Parking · Fireplace
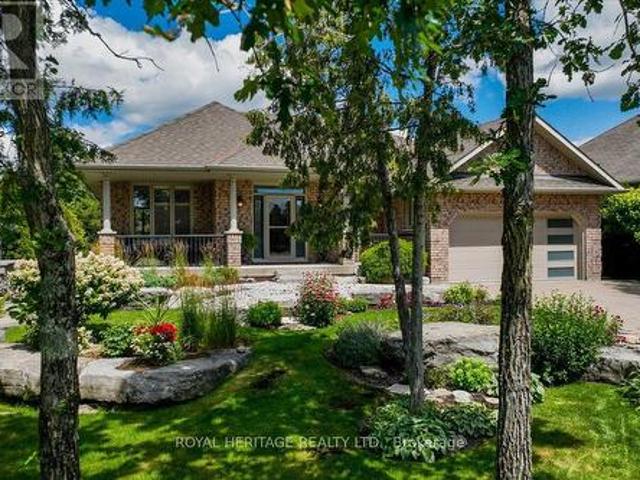
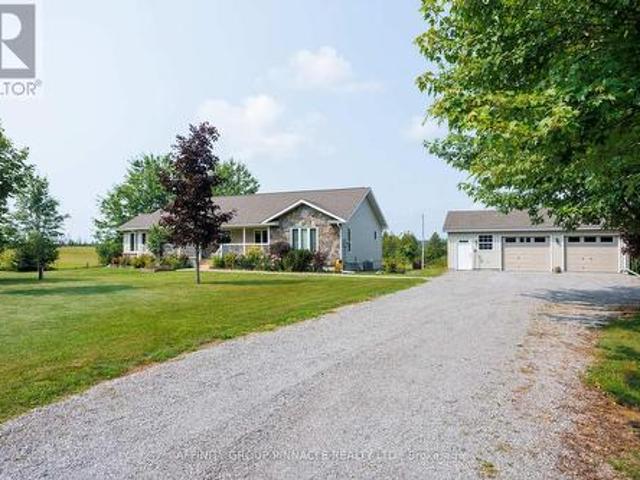
Looking to give your family more space, privacy, and room to explore? Welcome to this 22-acre country property just minutes from Havelock and Marmora. This all-brick three-bedroom bungalow with a heated sunroom offers the peaceful lifestyle many families are searching for. With approximately 400 feet of road frontage and nearly 2,400 feet of depth, the property features mostly hardwood bush-ideal for hunting, ATVing, exploring, or simply enjoying the wildlife. The home offers updated hardwood flooring throughout, a bright living room with a propane fireplace, a spacious dining area perfect for family gatherings, and an updated kitchen with ample counter space overlooking the backyard. Down the hall are three bedrooms, including a primary bedroom with a two-piece ensuite. The main bath features double sinks and a walk-in shower. The lower level offers inside access from the attached double garage into a workshop, laundry room with ample storage, a large rec room with a wood stove, and p
$ 699,999
216 Alpine Lake Road, Trent Lakes, ON, K0M 1A0 house for sale | Listing ID X13626 | Royal LePage
View photo
House · for sale
$ 659,900
216 Alpine Lake Road, Trent Lakes, ON, K0M 1A0 house for sale | Listing ID X13626 | Royal LePage
Emerald Isle
· House
· Balcony · Deck
Emerald Isle · House · Balcony · Deck
Welcome to 216 Alpine Lake Rd. In the sought-after waterfront community of Alpine Village. Where lifestyle, space, and versatility come together beautifully. The main (lower) level offers a bright and functional layout designed for everyday living and entertaining. Enjoy a spacious living room filled with natural light, a separate dining area perfect for hosting, and a well-appointed kitchen with adjoining breakfast area and walkout to the deck. Ideal for peaceful mornings or summer evenings. A pantry, utility space, and powder room complete this level with comfort and convenience, while nearby access to a private beach adds to the lifestyle appeal. The upper living area expands the home's flexibility with multiple generously sized bedrooms, including a primary suite with walk-in closet and private ensuite. Perfect for in-laws or multigenerational living. A second bedroom also features its own ensuite, along with easy access to upper-level laundry and a stunning balcony view. A third b
$ 659,900
85 South Harbour Drive, Kawartha Lakes Bobcaygeon, ON, K0M 1A0 house for sale | Listing ID X13626 | Royal LePage
View photo
House · for sale
$ 1,175,000
85 South Harbour Drive, Kawartha Lakes Bobcaygeon, ON, K0M 1A0 house for sale | Listing ID X13626 | Royal LePage
Emerald Isle
· House
· Garden · Parking
Emerald Isle · House · Garden · Parking
Absolutely spectacular Marshall built home in Port 32, an active adult lifestyle community in Bobcaygeon. Done to the nines with maximum curb appeal. Two plus two bedroom w/Den 1960 bungalow model features a fully finished walkout lower level, Nortek window system enclosure on lower level sitting porch and amazing upgrades including top of the line GE Appliances, 4 season windows on M/F sunroom, gleaming hardwood flooring, butlers pantry, dining island and a gracious lower level set up to facilitate multi-generational living. Every window provides gorgeous views! Double car garage w/convenient lower level access to workshop and storage. Butlers pantry opens to the kitchen w/walkout to enclosed porch. The formal dining room, currently serving as a casual sitting room is filled with natural lighting and features garden views. Main floor boasts primary w/spacious ensuite, 2 Pc. Powder room, second bedroom, stunning Greatroom with cathedral ceiling and laundry/mudroom with access to double
$ 1,175,000
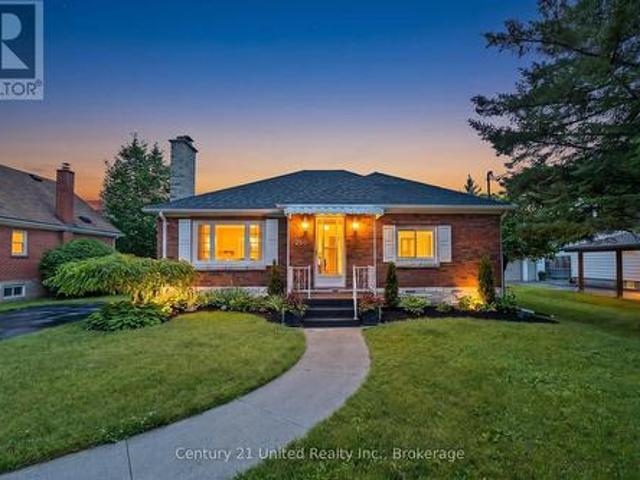
590 Maniece Avenue, Peterborough Ashburnham Ward 4, ON, K9J 6X9 house for sale | Listing ID X13624 | Royal LePage
View photo
House · for sale
$ 1,600,000
590 Maniece Avenue, Peterborough Ashburnham Ward 4, ON, K9J 6X9 house for sale | Listing ID X13624 | Royal LePage
Emerald Isle
· House
· Garden
Emerald Isle · House · Garden
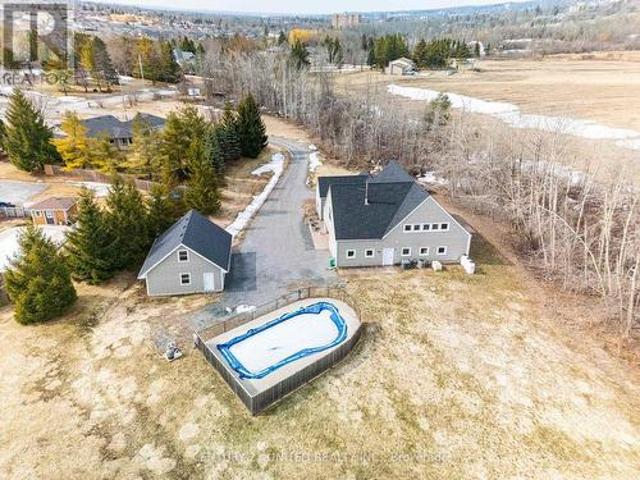
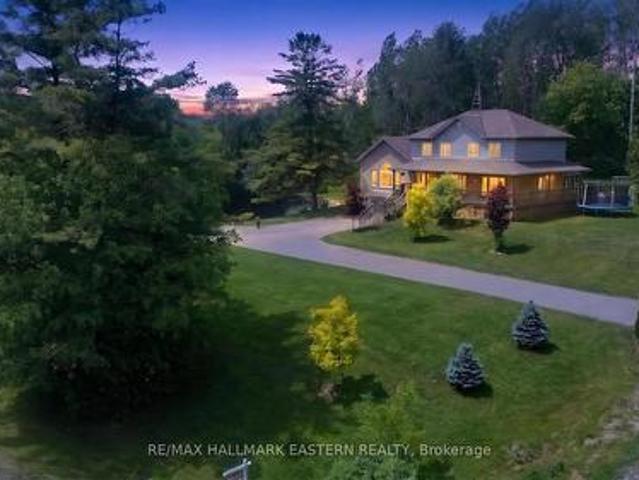
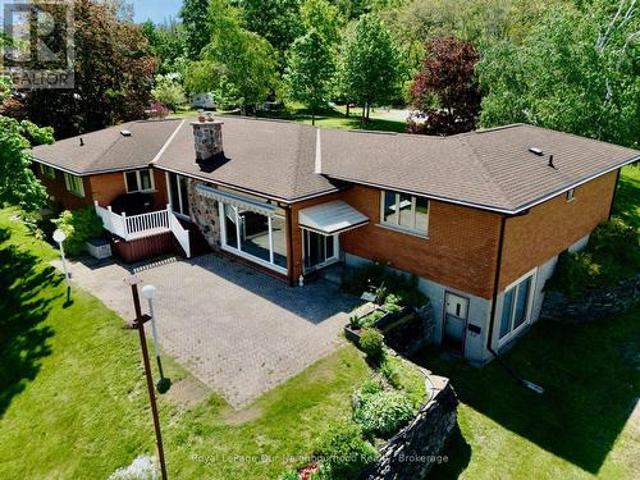
WOW! Stunning Custom Estate on 7 Private Acres. 590 Maniece Drive is the Perfect Blend of Country Serenity & Urban Convenience. Welcome to 590 Maniece Drive, a breathtaking custom-built estate sitting on nearly 7 acres of rolling landscape. This rare property offers the tranquility of a stream running through your backyard and open farm fields, all while being located within the city. Boasting dual frontage on both Maniece Drive and Television Road, this is a premier land holding with unmatched potential. Designed with thoughtful versatility and luxury, this 4 bedroom home is divided into two distinct living areas, perfect for multi-generational families or those seeking a private guest retreat. The main home features four spacious bedrooms, soaring vaulted ceilings, and massive windows that bathe the open-concept living space in natural light. The accessible wing is a fully private, fully accessible bachelor suite. This custom built wing features extra-wide hallways and doors, a roll-
$ 1,600,000
513 Romaine Street, Peterborough, ON, K9J 2C8 house for sale | Listing ID X13624 | Royal LePage
View photo
House · for sale
$ 550,000
513 Romaine Street, Peterborough, ON, K9J 2C8 house for sale | Listing ID X13624 | Royal LePage
Emerald Isle
· House
· Garden · Cellar
Emerald Isle · House · Garden · Cellar
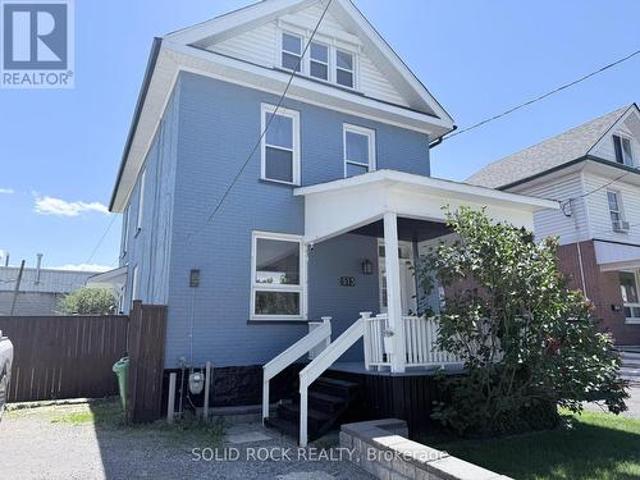
Newly Renovated 5 bedroom home in a great walkable area in Peterborough! This home also features a covered front porch, a large private backyard and nothing to do but move in as the renovations are new! There's potential to finish the basement as well. You can use the 5th bedroom located on the 3rd level as a bonus room, recreation room, a private retreat for some family members, the options are endless. Come see for yourselves in person and get into an affordable home starting this summer! (Id: 27)
$ 550,000
50 River Bend Drive, Kawartha Lakes, ON, K0M 1C0 house for sale | Listing ID X13628 | Royal LePage
View photo
House · for sale
$ 790,000
50 River Bend Drive, Kawartha Lakes, ON, K0M 1C0 house for sale | Listing ID X13628 | Royal LePage
Emerald Isle
· House
· Garden · Parking
Emerald Isle · House · Garden · Parking
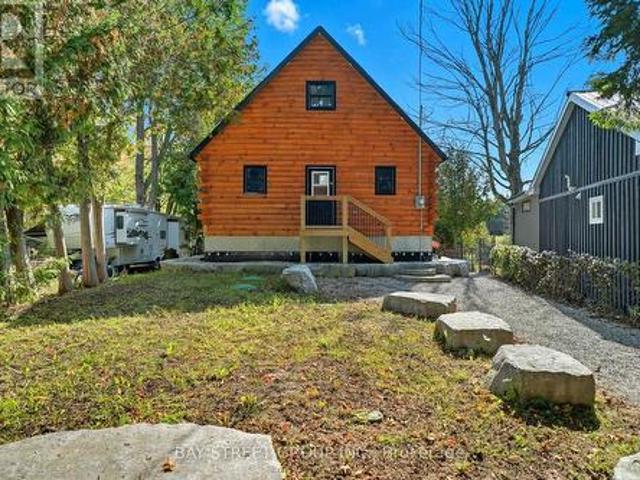
Discover the Ultimate in Waterfront living with this Rare Log home, a style prized for its Soaring Ceilings, Striking Angular roofline, and unparalleled architectural character properties like this are extremely scarce on the market. Every detail has been Thoughtfully designed to maximize Natural light, comfort, and riverfront views. The property features impressive Armour stone landscaping, a highly skilled and labor-intensive construction choice that enhances both aesthetics and shoreline durability, culminating in a stunning large dock for water access and Enjoyment. Inside, the Open-concept chalet-style interior boasts huge windows, a lofted master bedroom overlooking the main living area, and 2 additional bedrooms on the main level. The modern kitchen is outfitted with Stainless Steel Appliances, complemented by a convenient laundry area and a 4-piece bathroom. Outdoor living is effortless, with ample parking in the Front, a spacious Back yard perfect for entertaining, a covered c
$ 790,000
701 Joseph Street, Selwyn, ON, K0L 1T0 house for sale | Listing ID X13614 | Royal LePage
View photo
House · for sale
$ 620,000
701 Joseph Street, Selwyn, ON, K0L 1T0 house for sale | Listing ID X13614 | Royal LePage
Emerald Isle
· House
· Garden · Fireplace · Deck · Cellar · Parking
Emerald Isle · House · Garden · Fireplace · Deck · Cellar · Parking
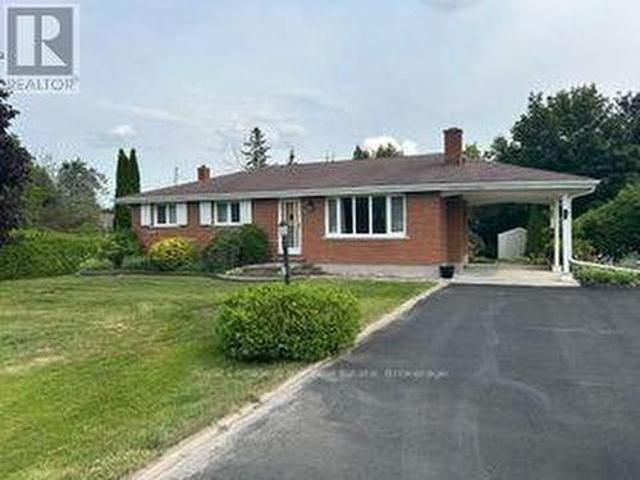
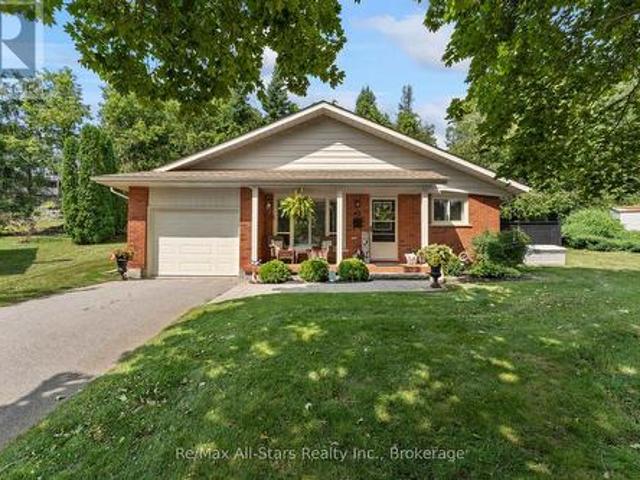
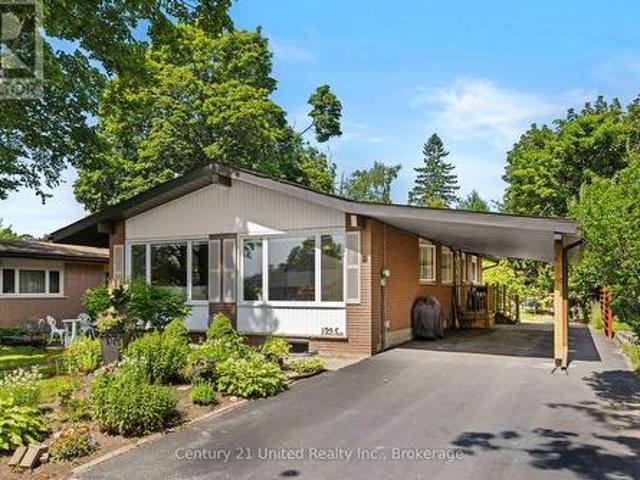
Welcome to Youngstown, a wonderful, family-oriented country subdivision in Ennismore. Just 15 minutes north of Peterborough and convenient to most amenities including excellent hockey teams at the Ennismore Community Centre, good schools, churches, golfing, shopping, and right next door to Chemong Lake for great fishing and boating. This home is an immaculate, well cared for all-brick bungalow. Extremely low maintenance with newer aluminum soffits and fascia. Large 2-car deep carport. An excellent backyard features separate driveway access into the backyard from Corkery Road, ideal for the handyman or tradesman, for any extra vehicles, a future workshop, or easy storage of boats, trailers, etc. Inside offers a large eat-in sized kitchen with sliding door walkout to a 3 year old 20' x 12'6 deck overlooking the super private backyard. Hardwood floors are in the living room, hallway, and upstairs bedrooms. Huge recreation room downstairs with a wood burning fireplace and a bar. Basement a
$ 620,000
534 Grange Way, Peterborough Northcrest Ward 5, ON, K9H 0G4 house for sale | Listing ID X13621 | Royal LePage
View photo
House · for sale
$ 799,000
534 Grange Way, Peterborough Northcrest Ward 5, ON, K9H 0G4 house for sale | Listing ID X13621 | Royal LePage
Emerald Isle
· House
· Garden · Fireplace
Emerald Isle · House · Garden · Fireplace
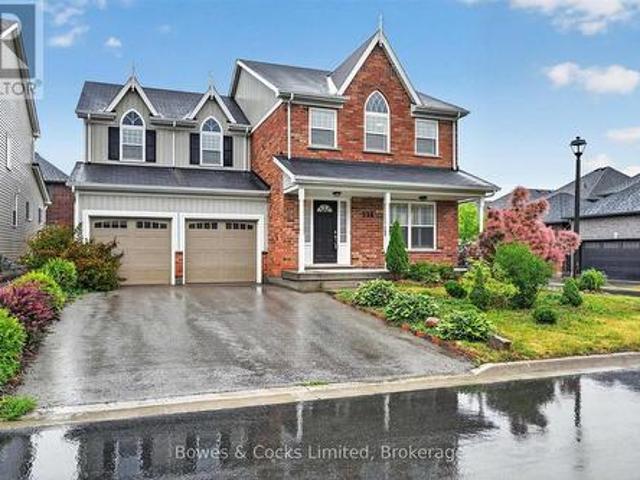
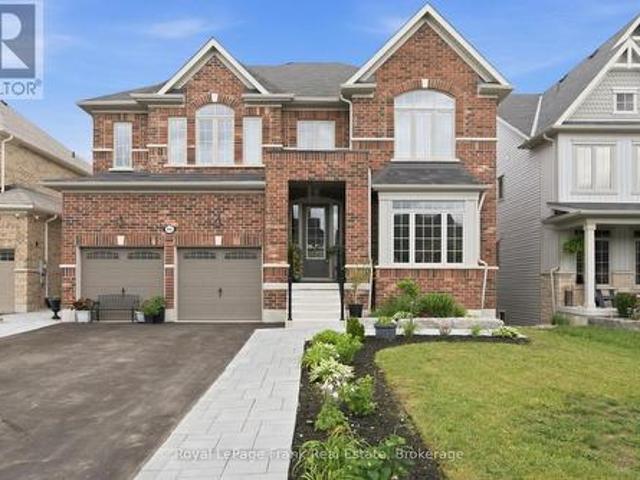
Welcome to this beautifully upgraded two-storey home in one of Peterborough's desirable north-end neighbourhoods. Built in 2016 and meticulously maintained, this home shows like new and offers exceptional quality, thoughtful upgrades, and bright, spacious living throughout. Large windows fill the home with natural light, while the open-concept main floor is designed for comfortable everyday living and entertaining. The stunning eat-in kitchen features upgraded quartz countertops, abundant cabinetry, a large pantry, built-in compost and waste cabinets, KitchenAid stainless steel appliances, ceramic flooring, and a walkout to the backyard. The adjoining living and dining area is warm and inviting with hardwood flooring and a cozy gas fireplace. A stylish 2-piece powder room completes the main level. Upstairs, you'll find four spacious bedrooms, all with hardwood flooring. The impressive primary suite offers a large walk-in closet and a luxurious 5-piece ensuite featuring a glass shower,
$ 799,000
1 Janice Drive, Kawartha Lakes Fenelon, ON, K9V 4R6 house for sale | Listing ID X13624 | Royal LePage
View photo
House · for sale
$ 629,900
1 Janice Drive, Kawartha Lakes Fenelon, ON, K9V 4R6 house for sale | Listing ID X13624 | Royal LePage
Emerald Isle
· House
· Patio · Garden · Fireplace · Deck
Emerald Isle · House · Patio · Garden · Fireplace · Deck
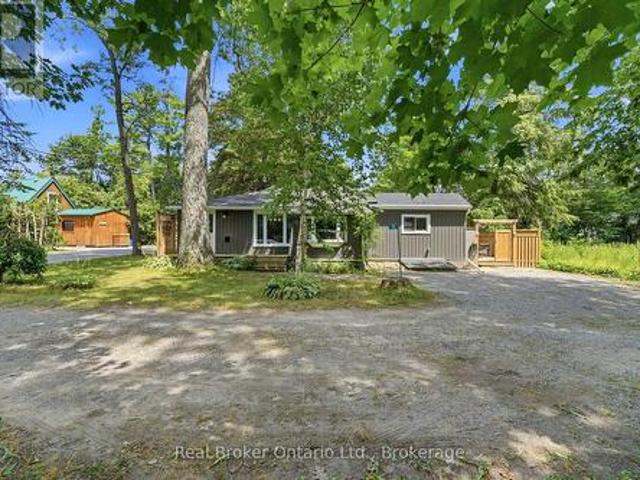
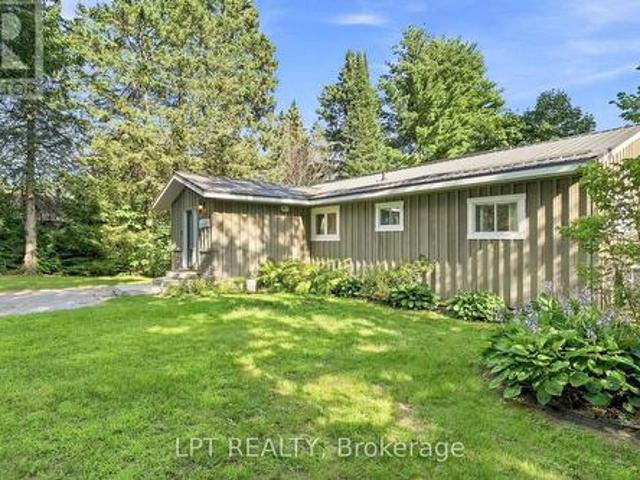
Welcome to your own Peaceful sanctuary in the charming lakeside community of Pleasant Point! This beautifully renovated 3-bedroom, 1-bathroom bungalow offers the perfect blend of modern comfort and timeless character, making it an ideal four-season cottage or year-round home. Nestled on a quiet, tree-lined street with minimal traffic, you'll enjoy peace, privacy, and nature at your doorstep, just 120 metres from the public dock, beach, and boat launch on beautiful Sturgeon Lake. Inside, you'll find a warm and inviting space featuring original wide-plank hardwood floors, a stunning stone fireplace with a wood-stove insert, and tasteful updates that preserve the home's original charm. Reliable internet make working or streaming from the property a breeze. Outside, the large fenced yard is perfect for entertaining, complete with a Generous deck, interlock patio & fire pit area. Move-in ready and full of character, this is the perfect place to slow down, unwind, and enjoy the Kawartha life
$ 629,900
4038 Spring Road, Hamilton Township, ON, L1A 3V6 house for sale | Listing ID X13630 | Royal LePage
View photo
House · for sale
$ 1,199,900
4038 Spring Road, Hamilton Township, ON, L1A 3V6 house for sale | Listing ID X13630 | Royal LePage
Emerald Isle
· House
· Deck · Swimming pool
Emerald Isle · House · Deck · Swimming pool
Welcome to this beautifully designed family home in the rolling hills of Northumberland County offering over 3400 sq ft of exceptional total living space, functionality, and picturesque views throughout. A welcoming foyer leads into the chef-inspired kitchen featuring granite countertops, stainless steel appliances, and abundant workspace, flowing seamlessly into the formal dining and living areas. The main floor also offers convenient laundry, a powder room, and a spacious primary suite with serene north-facing views overlooking the expansive deck and oval-shaped above-ground pool with surrounding decking. On the west side of the home, the impressive great room showcases soaring vaulted ceilings and oversized south. And west-facing windows flooding the space with natural light while offering tranquil pond views. Upstairs, you'll find four generously sized bedrooms, all with deep double closets and built-in shelving. A second primary suite features two large south-facing windows and a
$ 1,199,900
68 Glenway Drive, Kawartha Lakes Verulam, ON, K0M 1L0 house for sale | Listing ID X13620 | Royal LePage
View photo
House · for sale
$ 309,000
68 Glenway Drive, Kawartha Lakes Verulam, ON, K0M 1L0 house for sale | Listing ID X13620 | Royal LePage
Emerald Isle
· House
· Parking · Deck
Emerald Isle · House · Parking · Deck
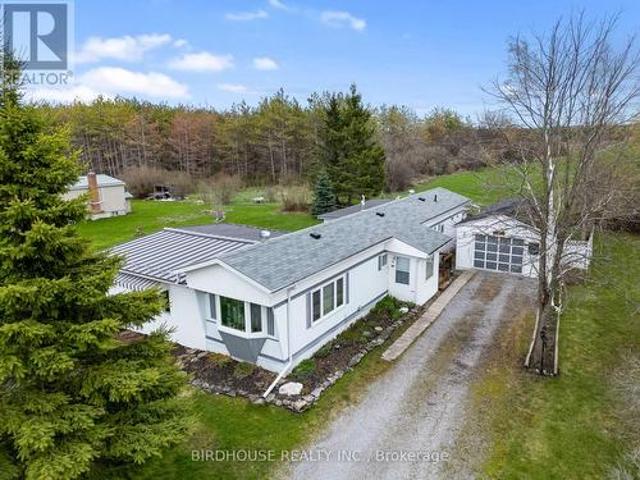
This property is too good to be true. Welcome to this home in a 4-season park named Glenway Village, ideally located between Bobcaygeon and Lindsay, near Sturgeon Lake and Emily Creek. This should be priced closer to the $400,000 range and has a huge living space. This updated 2 bedroom, 1 bath modular home offers a bright, spacious layout with a cozy living room featuring a pellet stove. The modern kitchen includes a large centre island, a dedicated dining area and walkout to a 3-season sunroom, which leads to a deck perfect for BBQing and outdoor entertaining. The primary bedroom features in-suite laundry, a generous walk-in closet, and its own private deck. Enjoy peaceful pasture views from your outdoor spaces. The detached garage (11 ft x 30 ft) adds convenience. The back of the garage is currently used as a shop. Move-in ready! Park fee: $550.00/month, tax: $62.90/month & water fee: $54.82/month =$667.72. Vacant and ready to move in! (Id: 27)
$ 309,000
771 Traceys Hill Road, Kawartha Lakes Emily, ON, K0L 2W0 house for sale | Listing ID X13620 | Royal LePage
View photo
House · for sale
$ 1,299,000
771 Traceys Hill Road, Kawartha Lakes Emily, ON, K0L 2W0 house for sale | Listing ID X13620 | Royal LePage
Emerald Isle
· House
· Patio · Garden · Swimming pool
Emerald Isle · House · Patio · Garden · Swimming pool
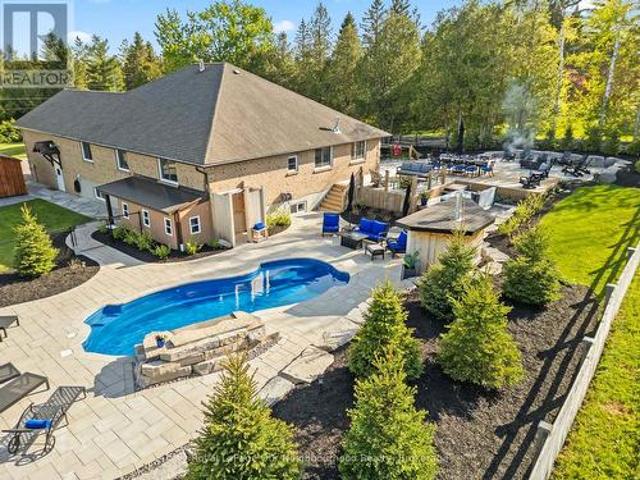
Unpack and enjoy luxury country living in this stunning move-in ready showstopper offering approximately 4,000 sq. Ft. of beautifully finished living space on a private 1-acre lot. Absolutely nothing has been overlooked inside, while outside you'll find a breathtaking resort-inspired backyard oasis complete with manicured landscaping, a 6-ft deep inground fiberglass saltwater pool with waterfall feature, hot tub, expansive stone patio, multiple entertaining zones, complete privacy, and stunning rolling countryside views. Inside, the main floor has been beautifully transformed with luxury vinyl flooring, crown moulding, & a neutral palette. The kitchen is nothing short of spectacular. Custom maple cabinetry, granite countertops, and a statement 114.5' x 59' island designed to comfortably seat 7. A 36' gas range with chef's wall-mounted pot filler, farmhouse sink, and abundant prep space make this a true culinary showpiece. Seamlessly open to the living area, the space is flooded with na
$ 1,299,000
1052 Tedford Lane, Douro Dummer, ON, K0L 2H0 house for sale | Listing ID X13620 | Royal LePage
View photo
House · for sale
$ 2,790,000
1052 Tedford Lane, Douro Dummer, ON, K0L 2H0 house for sale | Listing ID X13620 | Royal LePage
Emerald Isle
· House
· Garden · Parking
Emerald Isle · House · Garden · Parking
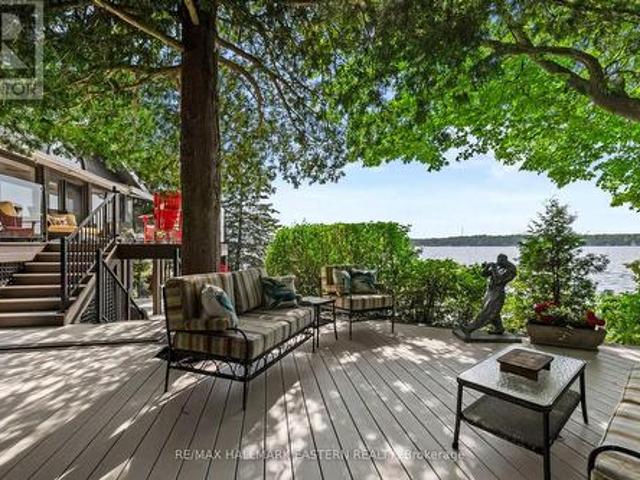
One of the most beautiful private estates (270 front) on Clear Lake! Enter an enchanted 1.3 acres of forest and gardens to a spectacular entertainers dream. Artististic & comfortable in all four seasons, this former 60's boathouse with 4 Beds 2 Full Baths has been updated to perfection and is accented by the detached 30 x 50 out of this world garage & massive pine lined loft/studio above. Darling outbuildings for kids to have old fashioned camp like sleepovers will keep everyone happy. Full western sunsets sweep the sky. Hummingbirds, loons, and fireflies light up the forest and life just doesn't get better than this. This easy access (drive right to your front door) four season bungalow is just one step in and take your breath away views of Clear Lake open up. The great room and top of the line gourmet kitchen will host all the gatherings beautifully. Full walkout on the lower level offers shady spots to watch lake life pass by, kids safely play on the natural sand beach in your own p
$ 2,790,000
260 Mckellar Street, Peterborough Otonabee Ward 1, ON, K9J 1P7 house for sale | Listing ID X13622 | Royal LePage
View photo
House · for sale
$ 649,900
260 Mckellar Street, Peterborough Otonabee Ward 1, ON, K9J 1P7 house for sale | Listing ID X13622 | Royal LePage
Emerald Isle
· House
· Garden · Swimming pool · Cellar
Emerald Isle · House · Garden · Swimming pool · Cellar
Wow! Pool. Privacy. Property. A rare South End Gem! An exceptional rare double-sized lot just shy of half an acre in town, offering an unbeatable combination of comfort, and convenience. This well-maintained 3-bedroom, 2-bath home offers main floor living combined with the added benefit of a finished basement. The rear addition is impressive. Filled with natural light, featuring elegant wainscoting, oversized windows, and sliding glass doors that allows you to fully enjoy your dream backyard from inside and out. Step outside to your private oasis complete with an inground pool, expansive fenced backyard, and plenty of room for family enjoyment. Located in one of the city's most family-friendly neighbourhoods, you're just a short walk to the Otonabee River, parks, schools, public transit and Highway 115, while also close to all major amenities. Properties offering this much land, privacy, and lifestyle in town are exceptionally rare, don't miss your chance to call this South End gem hom
$ 649,900
45 Janlisda Drive, Kawartha Lakes Fenelon Falls, ON, K0M 1N0 house for sale | Listing ID X13624 | Royal LePage
View photo
House · for sale
$ 639,000
45 Janlisda Drive, Kawartha Lakes Fenelon Falls, ON, K0M 1N0 house for sale | Listing ID X13624 | Royal LePage
Emerald Isle
· House
· Patio · Parking
Emerald Isle · House · Patio · Parking
Welcome to 45 Janlisda Drive, a quality-built backsplit home, tucked away on a quiet cul-de-sac in one of Fenelon Falls' most sought-after neighbourhoods. With three bedrooms, two bathrooms, and spacious living areas, this move-in-ready home offers both comfort and function. Recent up-dates include beautiful new hardwood flooring throughout the upper level and three ductless heat pump units for year-round comfort. Outside, a private patio gathering area surrounded by mature landscaping creates a peaceful retreat. With an attached garage and close proximity to shopping, schools, and amenities, this home is an ideal blend of quiet neighbourhood living and everyday convenience. A quality-built residence, ready for you to call home. (Id: 27)
$ 639,000
268 Crosby Drive, Kawartha Lakes, ON, K0M 1A0 house for sale | Listing ID X13615 | Royal LePage
View photo
House · for sale
$ 729,000
268 Crosby Drive, Kawartha Lakes, ON, K0M 1A0 house for sale | Listing ID X13615 | Royal LePage
Emerald Isle
· House
· Deck
Emerald Isle · House · Deck
Welcome to a home that doesn't believe life should be lived in a hurry. Nestled within a welcoming waterfront community on beautiful Pigeon Lake, this raised bungalow is about rediscovering the joy of slower mornings, longer evenings, and weekends that never seem to end. Offering 3 bedrooms and 2 bathrooms, the layout is effortlessly practical and has been designed and renovated so you can spend less time maintaining a home and more time enjoying the life you've built around it. The kitchen and bathrooms has been thoughtfully redone with clean lines, modern finishes, and an easy sense of function. It's the kind of space where coffee lingers a little longer, meals are shared a little more often, and gathering feels completely natural. It opens seamlessly into the main living area, creating a home that feels connected without ever feeling crowded. Just beyond the doors, a brand-new deck becomes an extension of the living space. It's where mornings begin quietly, summer evenings stretch a
$ 729,000
867 Broadway Boulevard, Peterborough, ON, K9H 0J1 house for sale | Listing ID X13617 | Royal LePage
View photo
House · for sale
$ 525,888
867 Broadway Boulevard, Peterborough, ON, K9H 0J1 house for sale | Listing ID X13617 | Royal LePage
Emerald Isle
· House
· Office room · Parking · Cellar
Emerald Isle · House · Office room · Parking · Cellar
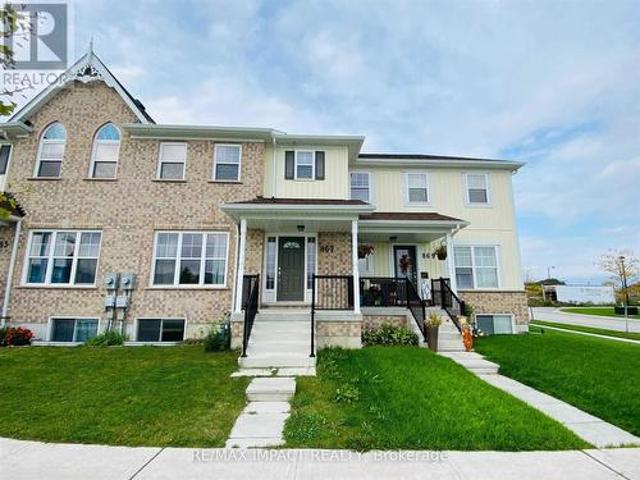
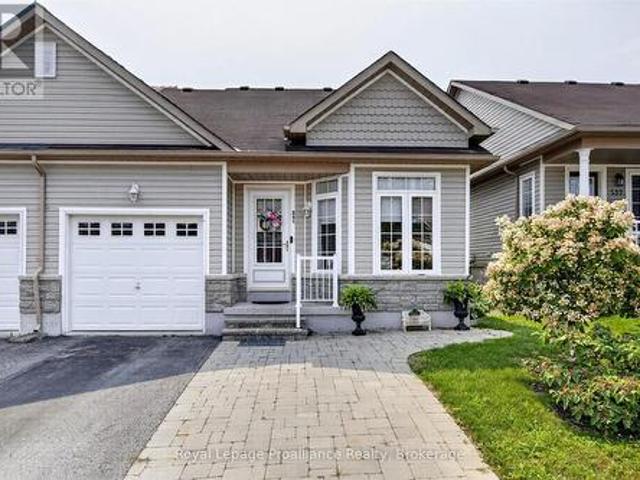
Welcome to this beautifully maintained freehold townhouse in one of Peterborough's fastest-growing and most desirable communities! Offering a bright and functional open-concept layout, this home features 3 spacious bedrooms, 3 bathrooms, and an attached garage with additional driveway parking. The modern kitchen is equipped with stainless steel appliances, ample cabinetry, and a centre island overlooking the sun-filled living and dining area-perfect for both everyday living and entertaining. The spacious primary bedroom offers a walk-in closet and a private 4-piece ensuite, while two additional bedrooms provide comfortable space for family, guests, or a home office. The unfinished basement presents an excellent opportunity to create additional living space tailored to your needs. Conveniently located just minutes from Trent University, schools, parks, shopping, restaurants, fitness centres, and everyday amenities, with quick access to major roads and public transit. Whether you're a fi
$ 525,888
17 Fire Route 92A Kasshabog Lake, Havelock Belmont Methuen, ON, K0L 2H0 house for sale | Listing ID X13627 | Royal LePage
View photo
House · for sale
$ 700,000
17 Fire Route 92A Kasshabog Lake, Havelock Belmont Methuen, ON, K0L 2H0 house for sale | Listing ID X13627 | Royal LePage
Emerald Isle
· House
· Deck
Emerald Isle · House · Deck
Kasshabog Lake is one of the largest, cleanest, best fishing lakes in the Kawartha Lakes area. This three season cottage sits at the water's edge with gorgeous panoramic views over crystal clear waters. This large one acres drive to property features 235 feet of clean shoreline with large permanent dock. Cottage features large deck overlooking water, 2 bedrooms, kitchen area with separate dining room and family room. Large 1 1/2 acre building lot with original cabin/storage shed is also for sale. (Id: 27)
$ 700,000
243 Fairbairn Road, Kawartha Lakes Bobcaygeon, ON, K0M 1A0 house for sale | Listing ID X13620 | Royal LePage
View photo
House · for sale
$ 790,000
243 Fairbairn Road, Kawartha Lakes Bobcaygeon, ON, K0M 1A0 house for sale | Listing ID X13620 | Royal LePage
Emerald Isle
· House
· Garden · Fireplace · Deck · Cellar
Emerald Isle · House · Garden · Fireplace · Deck · Cellar
First time offered! Welcome to one of the nicest roads in the Kawarthas. As you travel along the canopy-lined, rolling road, you will immediately feel that this is a special area. At the top of the hill, the property appears starting with the beautiful gardens and the well-maintained landscape of this custom-built home on a private acre. The ideal bungalow design, finished in vinyl siding and stone, is simply charming and inviting. The original family takes great pride in the peaceful setting they have created, which can be enjoyed from the full-length front porch or the cozy back deck. This 3+2 bedroom home has ample natural light and is ready for a new chapter-come make it your own. This home features lovely wood flooring, luxury vinyl in the spacious bedrooms, a corner stone fireplace, an open-concept kitchen with a pantry and granite countertops (2020), The main bathroom has been renovated. The basement offers high ceilings, custom-built shelving, a workbench area and two additiona
$ 790,000
60 Hennessey Crescent, Kawartha Lakes Lindsay, ON, K9V 0P3 house for sale | Listing ID X13624 | Royal LePage
View photo
House · for sale
$ 949,999
60 Hennessey Crescent, Kawartha Lakes Lindsay, ON, K9V 0P3 house for sale | Listing ID X13624 | Royal LePage
Emerald Isle
· House
Emerald Isle · House
Perched on one of Lindsay's most coveted parcels, this exceptional new-build residence claim sits place where luxury meets untouched nature. With the serene Jennings Creek Ravine as your private backdrop, every day begins and ends with a view that money typically can't buy. This FULL-BRICK masterpiece redefines modern family living with soaring 9-FOOT CEILINGS spanning both main and lower levels-a rare feature that transforms standard rooms into galleries of light and air. The WALKOUT DESIGN seamlessly bridges 3,700+ square feet of interior luxury with the sprawling grounds beyond, creating an entertainer's paradise that flows effortlessly between indoors and out. With SIX ABOVE-GROUND BEDROOMS-including a convenient main-floor suite-this home adapts to your life. THREE FULL BATHROOMS plus a sophisticated main-floor powder room ensure comfort at every turn. Every surface tells a story of thoughtful selection: gleaming NATURAL OAK HARDWOOD flows throughout, while carefully chosen cerami
$ 949,999
18 Rosecliff Court, Trent Hills Hastings, ON, K0L 1Y0 house for sale | Listing ID X13628 | Royal LePage
View photo
House · for sale
$ 1,150,000
18 Rosecliff Court, Trent Hills Hastings, ON, K0L 1Y0 house for sale | Listing ID X13628 | Royal LePage
Emerald Isle
· House
· Garden · Fireplace · Cellar
Emerald Isle · House · Garden · Fireplace · Cellar
Experience the comfort in year-round waterfront living at this stunning Trent River home. Nestled on a sprawling, private lot, this classic brick bungalow offers breathtaking, panoramic views of the water. Whether you are an avid boater or a fishing enthusiast, you will love the convenience of your own, very well built private dock providing direct access to the Trent-Severn Waterway and Rice Lake. The main floor features a bright, inviting layout with a spacious kitchen overlooking the backyard, a formal living room, and a cozy family room anchored by a natural gas fireplace and massive windows that frame the river scenery. With three bedrooms and convenient main-floor laundry, the home is designed for comfort and entertainment. The partially finished walk-out basement offers incredible potential for an in-law suite or guest space, complete with a built-in wet bar, private bathroom, separate entrance and direct access to the landscaped grounds. Modern peace of mind is built-in with a
$ 1,150,000
541 Garbutt Terrace, Peterborough Northcrest Ward 5, ON, K9H 7S9 house for sale | Listing ID X13617 | Royal LePage
View photo
House · for sale
$ 550,000
541 Garbutt Terrace, Peterborough Northcrest Ward 5, ON, K9H 7S9 house for sale | Listing ID X13617 | Royal LePage
Emerald Isle
· House
· Terrace · Deck
Emerald Isle · House · Terrace · Deck
Welcome to this well-maintained bungalow townhouse in Peterborough's desirable North End, offering flexible living space in a convenient location. The bright main floor features an open-concept kitchen, dining and living area with new kitchen appliances and a new sink, a spacious primary bedroom with an oversized closet and private ensuite, plus a front room that can be used as a bedroom or office. Step outside to enjoy the large TREX deck with a gazebo, perfect for relaxing or entertaining. The walkout lower level includes a large storage room and a self-contained suite with its own kitchen, living room, bedroom with walk-in closet, bathroom and in-suite laundry. Whether you're looking for space for extended family, multi-generational living, guests, or the potential to offset expenses with rental income, this versatile layout offers plenty of possibilities. Located just minutes from Walmart, Canadian Tire, Shoppers Drug Mart, Sobeys, schools, parks and everyday amenities, this home a
$ 550,000
1225 Milburn Street, Peterborough Northcrest Ward 5, ON, K9H 6P3 house for sale | Listing ID X13614 | Royal LePage
View photo
House · for sale
$ 674,900
1225 Milburn Street, Peterborough Northcrest Ward 5, ON, K9H 6P3 house for sale | Listing ID X13614 | Royal LePage
Emerald Isle
· House
· Garden · Office room · Fireplace · Parking
Emerald Isle · House · Garden · Office room · Fireplace · Parking
Welcome to this lovely bungalow offering 3+2 bedrooms and 3 bathrooms, thoughtfully designed with plenty of space for growing families or those needing extra room for guests or a home office. The bright main floor features large windows that fill the living and dining areas with natural light, while the inviting living room is anchored by a cozy electric fireplace. The spacious kitchen is perfect for everyday living and entertaining. Three bedrooms are conveniently located on the main floor, including the primary suite with a private 3-piece ensuite. Downstairs, you'll find two additional bedrooms, a generous family room complete with a kitchenette, gas fireplace, laundry, a large utility/storage room, and an egress window. Outside, enjoy a spacious backyard with large, mature gardens, perfect for relaxing or entertaining. The newly renovated double carport provides covered parking for two vehicles, adding both convenience and curb appeal. Located in Peterborough's sought-after north e
$ 674,900
23 Basswood Drive, Kawartha Lakes, ON, K0M 1C0 house for sale | Listing ID X13624 | Royal LePage
View photo
House · for sale
$ 549,000
23 Basswood Drive, Kawartha Lakes, ON, K0M 1C0 house for sale | Listing ID X13624 | Royal LePage
Emerald Isle
· House
· Fireplace
Emerald Isle · House · Fireplace
Welcome to your own waterfront escape on the beautiful Burnt River, where unforgettable summers, peaceful mornings and endless boating adventures await. Offering 70' of waterfront with clean, swimmable shoreline and direct boating access to Cameron Lake and the entire Trent Severn Waterway, this beautifully renovated property delivers the waterfront lifestyle you've been dreaming about at an affordable price. Updated throughout, this charming 3 bedroom cottage is move-in ready and blends modern comfort with timeless cottage appeal. Inside, you'll find bright, open living spaces featuring update flooring, quality finishes and a stunning floor to ceiling fireplace with a propane insert that creates the perfect gathering place after a day on the water. The beautifully renovated kitchen offers abundant cabinetry, modern appliances and an open layout that's perfect for entertaining. The bright sunroom provides an ideal place to enjoy your morning coffee, relax with a good book or gather wit
$ 549,000

Get email alerts

Don't miss out: be the first to know about new properties

The alert was correctly created

On subscribing you accept the conditions of use and the privacy policy
Alert
Receive new ads in your inbox
Save this search
Receive alerts for new listings

We'll send you an email when we have new properties for: "Houses for sale in Emerald Isle"

The alert was correctly created

Get email alerts and be the first to see new listings
Required field
On subscribing I accept the terms of the privacy policy
Perfect! You'll soon start receiving new listings via email
Alert
Receive an email when we have new ads for Houses for sale in Emerald Isle
Save this search
Filters

Bedrooms

Area (sq.ft)

sq.ft
sq.ft

Price

$
$

Filter by property type

Bathrooms

Clear all filters
Receive notifications when new entries are published.