1,141 houses for sale in Emerald Isle

367 Gifford Drive, Selwyn, ON, K0L 1T0 house for sale | Listing ID X13636 | Royal LePage
View photo
House · for sale
$ 3,250,000
367 Gifford Drive, Selwyn, ON, K0L 1T0 house for sale | Listing ID X13636 | Royal LePage
Emerald Isle
· House
· Office room · Parking
Emerald Isle · House · Office room · Parking
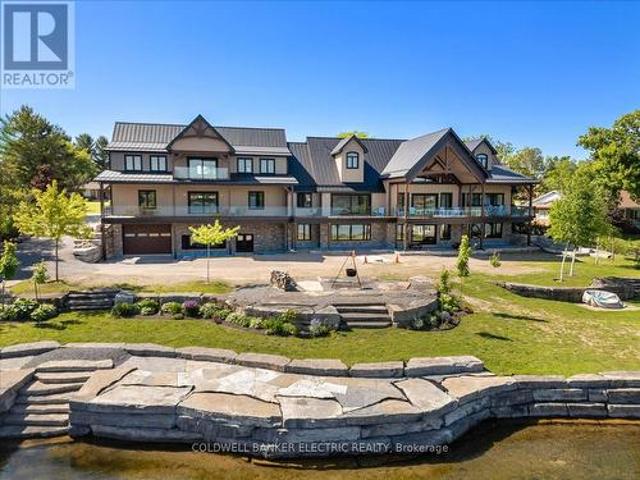
Introducing a rare waterfront estate of extraordinary scale, craftsmanship, and presence. Set on a prized double lot with more than 200 feet of armoured stone shoreline, this newly built legacy property is designed to impress and built to endure. Created for exceptional multi-generational living, the residence offers more than 9,500 square feet of refined living space, plus expansive upper and lower garages. Timeless design, abundant natural light, and superior craftsmanship define every room. The thoughtfully designed floor plan features five spacious bedrooms, a dedicated office or den, and six bathrooms. As a newly constructed home, it offers the rare opportunity to personalize select fixtures, finishes, and design details to suit your own style. A fully licensed secondary suite provides exceptional flexibility for extended family, guests, live-in caregivers, or rental income. The spectacular great room is anchored by soaring cathedral ceilings, exposed timber beams, and curated lig
$ 3,250,000
385 Kents Bay Road, Otonabee South Monaghan, ON, K9J 6X8 house for sale | Listing ID X13643 | Royal LePage
View photo
House · for sale
$ 729,900
385 Kents Bay Road, Otonabee South Monaghan, ON, K9J 6X8 house for sale | Listing ID X13643 | Royal LePage
Emerald Isle
· House
· Deck · Equipped kitchen · Cellar
Emerald Isle · House · Deck · Equipped kitchen · Cellar
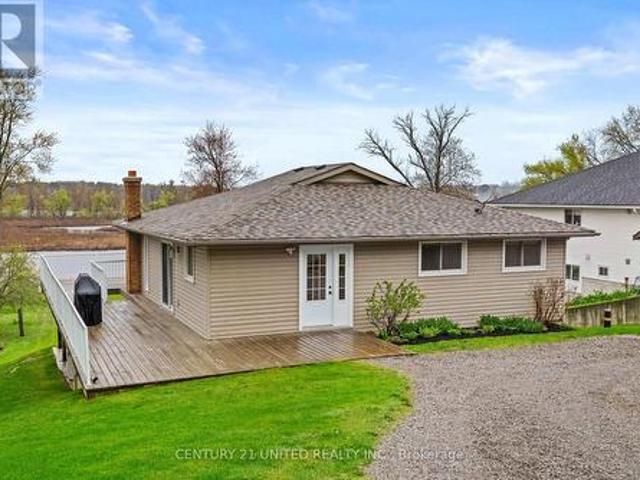
Welcome to 385 Kents Bay Rd, a lovely waterfront bungalow, with a wrap-around deck that overlooks the 70ft of shoreline off the Otonabee River which is part of the Trent-Severn Waterway. This home features open concept main floor living with large windows and substantial amount of natural light. The kitchen, which was updated in 2021, boasts significant countertop space, a built-in microwave, dishwasher, and a large kitchen island with breakfast bar seating and additional storage. Off the dining room you will find the first of 3 sliding door walk-outs to the wrap around deck. The large living room window looks directly out to the water, showcasing the stunning view through the main floor. Beside it is another sliding door that walks directly out to the deck giving you a direct view of the water. The rest of the main floor features the primary, which also has a walkout to the deck, and an additional two bedrooms along with a 4 piece bathroom. Moving to the basement you will find a 4th b
$ 729,900
57 Indian Trail, Kawartha Lakes Lindsay, ON, K9V 4R6 house for sale | Listing ID X13638 | Royal LePage
View photo
House · for sale
$ 724,900
57 Indian Trail, Kawartha Lakes Lindsay, ON, K9V 4R6 house for sale | Listing ID X13638 | Royal LePage
Emerald Isle
· House
· Office room · Deck
Emerald Isle · House · Office room · Deck
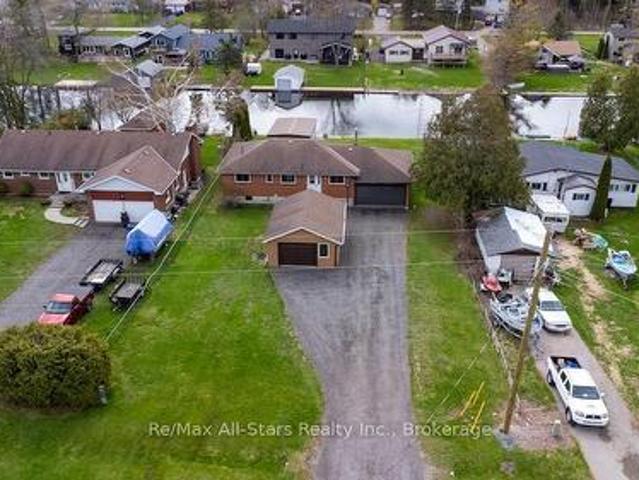
Welcome to your own private waterfront retreat, where stunning views, exceptional outdoor living, and everyday comfort come together. *. Nestled along the canal with direct access to beautiful Sturgeon Lake, this solid all-brick bungalow offers the perfect setting for boating, fishing, kayaking, or simply relaxing by the water. Designed to take full advantage of its picturesque surroundings, the open-concept living room and beautifully crafted oak kitchen are filled with natural light and showcase breathtaking waterfront views. The kitchen features an abundance of cabinetry, generous pantry space, and a functional layout that makes entertaining effortless. The main floor offers three spacious bedrooms, including a primary suite with its own private 3-piece ensuite. The fully finished lower level adds even more versatility with a large rec room, an additional bedroom, and plenty of space for family, guests, or a home office. Step outside onto the newer deck and enjoy peaceful mornings w
$ 724,900
395 Sawmill Road, Douro Dummer, ON, K0L 2H0 house for sale | Listing ID X13641 | Royal LePage
View photo
House · for sale
$ 799,900
395 Sawmill Road, Douro Dummer, ON, K0L 2H0 house for sale | Listing ID X13641 | Royal LePage
Emerald Isle
· House
· Patio · Garden · Parking · Fireplace · Deck · Cellar
Emerald Isle · House · Patio · Garden · Parking · Fireplace · Deck · Cellar
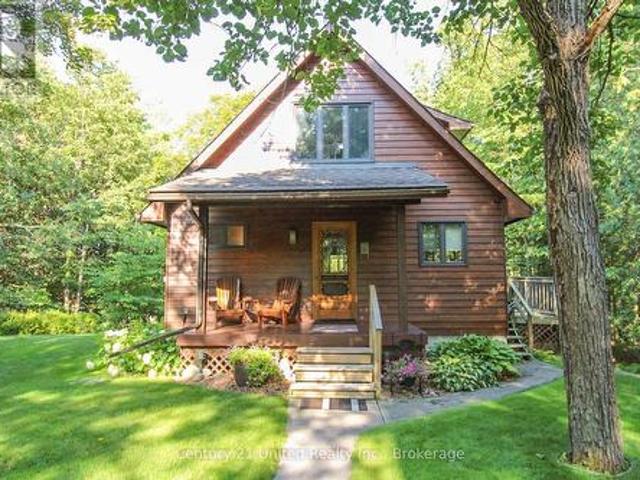
Escape to your own private waterfront retreat on the Indian River, nestled on 2.25 picturesque acres featuring a custom 1.5 storey BC cedar home. This exceptional property offers breathtaking scenery in every season, from colourful spring blooms, birdsong, and new wildlife to lush summer gardens, spectacular fall foliage, and peaceful winter trails. The inviting main floor features an open-concept living, dining, and kitchen area centered around a cozy propane fireplace. An additional family room and a convenient 3-piece bathroom complete the main level. Upstairs, you'll find two bedrooms, a 3-piece bathroom, and a private deck off the primary suite with sweeping views of the surrounding landscape and river. The walkout basement offers a spacious recreation room, bedroom, laundry area, and direct access to the patio, seamlessly connecting indoor and outdoor living. Step outside to the welcoming covered front porch overlooking the oversized detached double garage, then follow the charmi
$ 799,900
98 Golden Meadows Drive, Otonabee South Monaghan, ON, K9J 0K8 house for sale | Listing ID X13641 | Royal LePage
View photo
House · for sale
$ 1,199,000
98 Golden Meadows Drive, Otonabee South Monaghan, ON, K9J 0K8 house for sale | Listing ID X13641 | Royal LePage
Emerald Isle
· House
· Fireplace · Parking
Emerald Isle · House · Fireplace · Parking
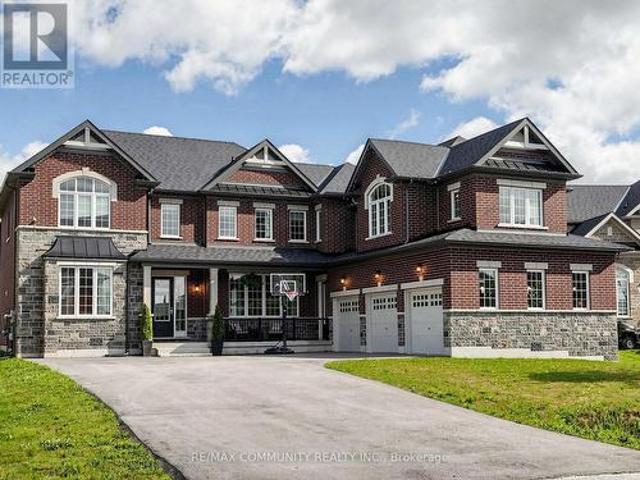
This 2-story Ambria Estate home is situated near the Otonabee River and surrounded by scenic trails, offering a rare luxury lifestyle opportunity in Peterborough's desirable Riverbend Estates. Featuring 4 spacious bedrooms + Den + Retreat and 4.5 washrooms, this open-concept home highlights 9-foot ceilings, large windows, granite counter tops, and a cozy electric fireplace. The generous all bedrooms include ample walk-in closets, ensuring plenty of space and storage. This meticulously maintained residence offers over-the-top comfort and convenience, with a spacious 3-car attached garage that leads directly into a functional laundry and mudroom perfect for busy family living. It also offers a separate bedroom like nanny suite (Media Room) on the 2nd floor. Located in a welcoming, vibrant community, this turn-key property is ready for you to move in and enjoy. Don't miss out on this incredible opportunity! (Id: 27)
$ 1,199,000
210 White Valley Road, Trent Lakes, ON, K0M 1A0 house for sale | Listing ID X13637 | Royal LePage
View photo
House · for sale
$ 1,189,000
210 White Valley Road, Trent Lakes, ON, K0M 1A0 house for sale | Listing ID X13637 | Royal LePage
Emerald Isle
· House
· Parking · Cellar
Emerald Isle · House · Parking · Cellar
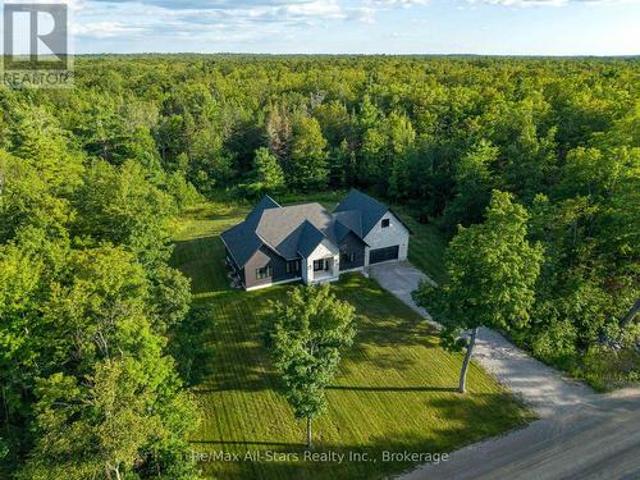
Welcome to this exceptional custom-built home located just north of Bobcaygeon, where luxury craftsmanship meets modern country living. Thoughtfully designed with high-end finishes throughout, this stunning bungalow offers 3 spacious bedrooms, 3 beautifully appointed bathrooms, and an open-concept layout that is perfect for everyday living and entertaining. The heart of the home features a designer kitchen complete with premium finishes, an oversized island, and a walk-in pantry, flowing seamlessly into the bright living and dining areas. A spacious main-floor laundry room adds everyday convenience, while the attached double-car garage offers direct access and a walk-up from the fully finished basement. Retreat to the impressive primary suite featuring a luxurious spa-inspired ensuite with a glass tile walk-in shower, relaxing soaker tub, double vanity, and a generous walk-in closet. The fully finished lower level provides exceptional additional living space with two large bedrooms, a
$ 1,189,000
2 Mill Street, Kawartha Lakes Bobcaygeon, ON, K0M 1A0 house for sale | Listing ID X13632 | Royal LePage
View photo
House · for sale
$ 725,000
2 Mill Street, Kawartha Lakes Bobcaygeon, ON, K0M 1A0 house for sale | Listing ID X13632 | Royal LePage
Emerald Isle
· House
· Garden · Swimming pool · Parking
Emerald Isle · House · Garden · Swimming pool · Parking
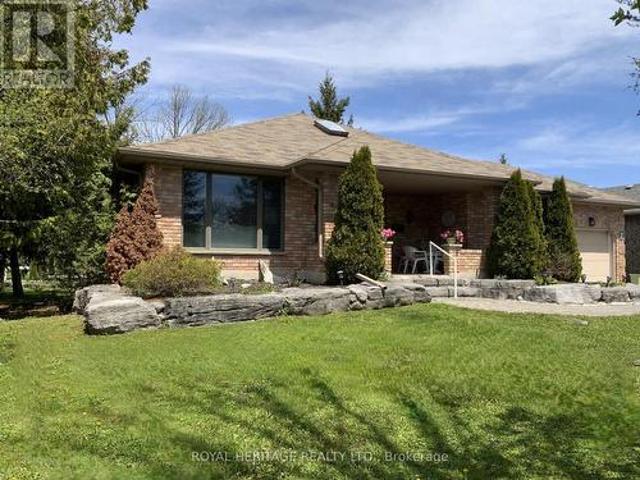
Port 32 in Bobcaygeon, where relaxed Kawartha Lakes living meets an active lifestyle. Shore Spa Membership is included with this home. 2 Mill Street is an R2000 brick bungalow featuring 3600 sqft of comfortable living space and is perfectly suited for Singles or downsizers looking to enjoy the charm of cottage-country year-round. Shore Spa Members enjoy exclusive access to a private club with marina, swimming pool, tennis courts, and over 4.5 miles of scenic walking trails. Underground services keep skylines clear and the timeless curb appeal throughout the neighborhood does not disappoint. A extra deep covered front sitting porch, limestone tiered gardens and soft pastel brick make this home one of a kind. The single garage features secure home entry and there's a newer roof, furnace w/HE Heat pump (2025), for year-round comfort. Customized to enhance easy living, the open-concept layout offers 1,800sq. Ft on each level with hardwood from oversized foyer to Family room w/a formal livi
$ 725,000
11 Conger Street, Peterborough Northcrest Ward 5, ON, K9H 4Y7 house for sale | Listing ID X13634 | Royal LePage
View photo
House · for sale
$ 749,900
11 Conger Street, Peterborough Northcrest Ward 5, ON, K9H 4Y7 house for sale | Listing ID X13634 | Royal LePage
Emerald Isle
· House
Emerald Isle · House
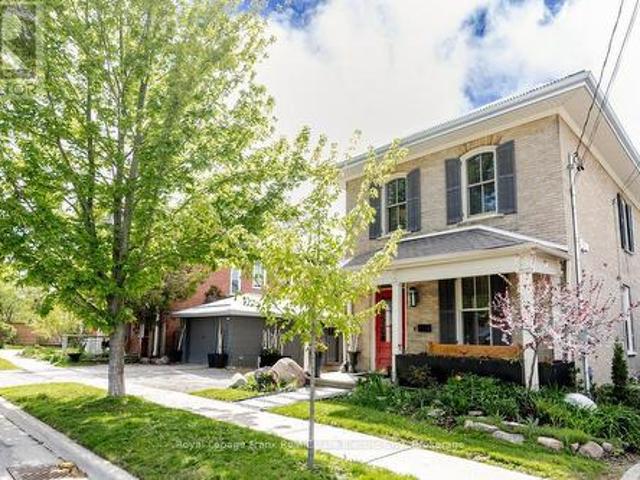
Tucked away on a quiet dead-end street in the coveted Teacher's College Area, this beautifully appointed brick two-storey offers the rare combination of century-home character that effortlessly blends with curated modern living. Set on a deep, sun-drenched lot with generous space for gardening, outdoor entertaining, and room for the kids to roam, the property delivers the kind of lifestyle that simply isn't replicated in newer builds. Step inside through the original entry door and you're immediately greeted by the warmth of preserved millwork, a gracious staircase, and a welcoming front foyer complete with ample storage and a powder room finished in rich slate tile. Old-world charm meeting everyday practicality. The combination living and dining room flows with easy elegance, anchored by gleaming hardwood floors, oversized windows that flood the space with natural light, and a stunning custom built-in unit crafted in ash wood that commands the room. The updated custom kitchen overlook
$ 749,900
238 O'Neil Street, Peterborough Monaghan Ward 2, ON, K9K 0H1 house for sale | Listing ID X13635 | Royal LePage
View photo
House · for sale
$ 659,900
238 O'Neil Street, Peterborough Monaghan Ward 2, ON, K9K 0H1 house for sale | Listing ID X13635 | Royal LePage
Emerald Isle
· House
· Patio · Garden · Fireplace · Deck · Parking · Cellar
Emerald Isle · House · Patio · Garden · Fireplace · Deck · Parking · Cellar
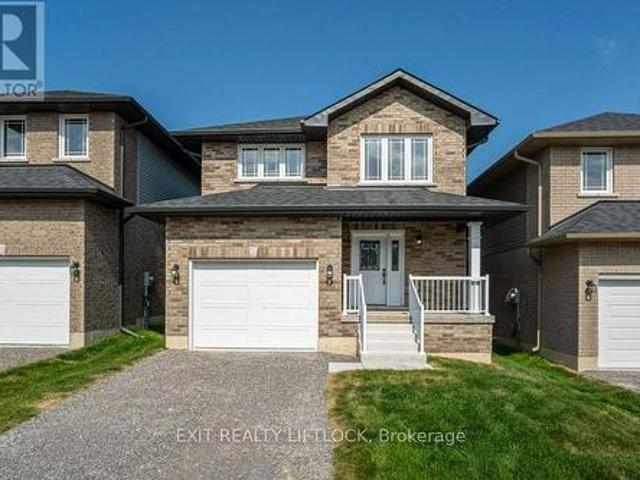
Welcome to your new home in the desirable Trails of Lily lake subdivision! This stunning 2 storey family home offers 1,953 sq. Ft. of finished living space above grade, designed with comfort and functionality in mind. The main floor greets you with a spacious foyer and convenient 2 piece powder room. The heart of the home is the modern kitchen, complete with a large island, ample storage, and an open layout perfect for gatherings. The cozy living room features a gas fireplace, while the flexible dining spaces offer room for both formal entertaining and casual family meals. Patio doors lead to the backyard and deck. Ideal for summer evenings outdoors. Upstairs, the primary retreat boasts a 5 piece ensuite and walk-in closet. Two additional bedrooms, a 4 piece bathroom, and the bonus of upper-level laundry provide everything a busy family needs. The unfinished basement offers endless possibilities for future living space or storage. A single-car garage with direct entry to the home compl
$ 659,900
179 Northern Avenue, Trent Lakes, ON, K0M 1A0 house for sale | Listing ID X13633 | Royal LePage
View photo
House · for sale
$ 339,000
179 Northern Avenue, Trent Lakes, ON, K0M 1A0 house for sale | Listing ID X13633 | Royal LePage
Emerald Isle
· House
Emerald Isle · House
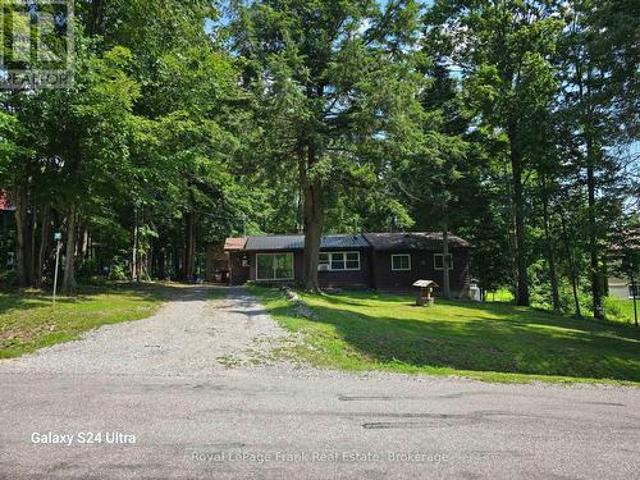
Excellent property purchase opportunity for first-time, budget. Minded buyers or investors! Why rent when you could have a mortgage of approximately $1,855 per month with a $12,900 down payment (payment calculation based on a 4.5% interest rate with a 25 yr amortization period)? This four season, 3-bedroom, 1 bathroom bungalow features and open-concept living, dining, and kitchen area, heated by a forced air propane furnace. The property is situated on a treed lot of just under half an acre, includes a freestanding workshop, and is located on a municipally maintained road near a public boat launch on Little Bald Lake (Trent Severn Waterway). Enjoy rural living in beautiful Trent Lakes, located 15 minutes from Bobcaygeon or Buckhorn, 40 minutes from Peterborough, and 1.5 hours from the GTA. The property is priced for a quick sale. Add your personal touches and make it yours. (Id: 27)
$ 339,000
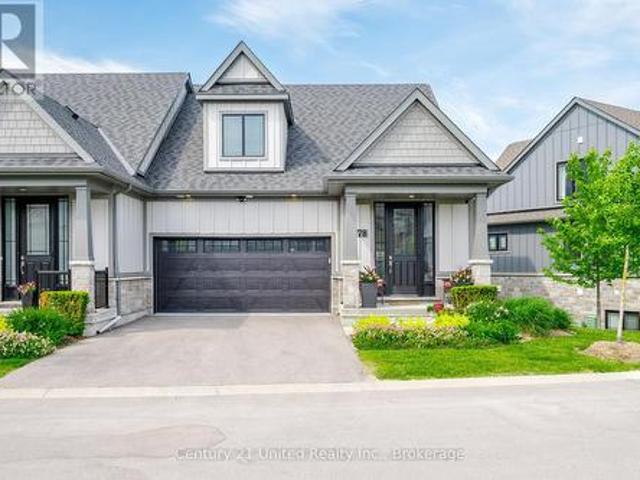
78 80 Marsh Avenue, Peterborough Northcrest Ward 5, ON, K9H 0J5 house for sale | Listing ID X13636 | Royal LePage
View photo
House · for sale
$ 699,900
78 80 Marsh Avenue, Peterborough Northcrest Ward 5, ON, K9H 0J5 house for sale | Listing ID X13636 | Royal LePage
Emerald Isle
· House
· Garden · Parking · Cellar
Emerald Isle · House · Garden · Parking · Cellar
Welcome to carefree living at its finest! This beautifully maintained freehold end unit bright bungaloft with finished basement offers 3 spacious bedrooms, 3.5 bathrooms, a fully insulated double-car garage, and a builder finished walkout basement backing onto a tranquil greenspace. With no direct rear neighbours, it provides exceptional privacy and a peaceful natural setting. Designed for both comfort and convenience, this bright and inviting home offers generous living spaces, functional design, and the perfect balance of luxury and practicality. What truly sets this property apart is the lifestyle. With a reasonable monthly POTL fee, you'll enjoy a true'lock-and-leave' lifestyle, ideal for retirees, professionals, snowbirds, and avid travellers. Lawn and garden maintenance, snow removal, and underground irrigation are all taken care of, allowing you to spend less time maintaining your property and more time enjoying life. As a common element condominium, you'll enjoy the privacy, in
$ 699,900
34 Birch Point Road, Kawartha Lakes Verulam, ON, K0M 1L0 house for sale | Listing ID X13633 | Royal LePage
View photo
House · for sale
$ 774,900
34 Birch Point Road, Kawartha Lakes Verulam, ON, K0M 1L0 house for sale | Listing ID X13633 | Royal LePage
Emerald Isle
· House
· Garden · Deck
Emerald Isle · House · Garden · Deck
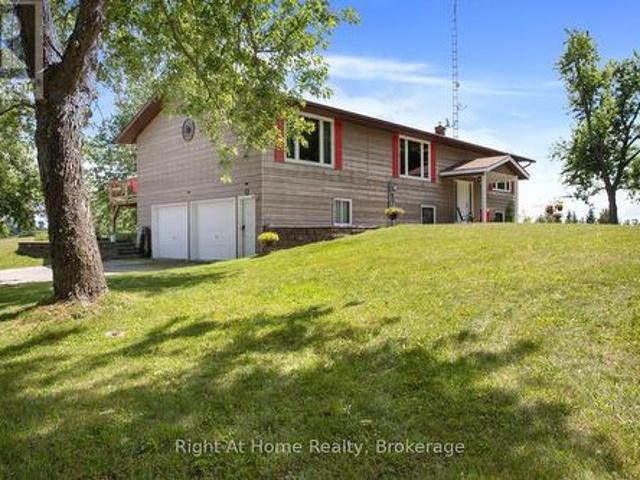
Set on a picturesque 1.15-acre country lot with breathtaking views from every window, this raised bungalow offers the perfect blend of peaceful rural living and modern comfort. Boasting 1,646 sq. ft. On the main level, this spacious 3-bedroom home features bright, sun-filled principal rooms and a thoughtfully designed layout. The heart of the home is the large family kitchen, complete with granite countertops, abundant cabinetry, and plenty of workspace. The adjoining dining room walks out to a spacious deck overlooking the private backyard. Perfect for morning coffee or summer entertaining. The generous primary suite is a true retreat, featuring a luxurious ensuite with a freestanding soaker tub, separate glass shower, and ample space to unwind. Two additional bedrooms on the main floor, are both generously sized with large windows and closets. Throughout the home, you'll appreciate the easy-care flooring with no carpet. The bright lower level is designed for family living and enterta
$ 774,900
14125 Regional Rd 57, Scugog, ON, L0B 1B0 house for sale | Listing ID E13648 | Royal LePage
View photo
House · for sale
$ 995,000
14125 Regional Rd 57, Scugog, ON, L0B 1B0 house for sale | Listing ID E13648 | Royal LePage
Emerald Isle
· House
· Cellar
Emerald Isle · House · Cellar
Welcome to 14125 Regional Road 57, where the beauty of the countryside and the peace of nature come together. Nestled on 30 private, treed acres, this charming two-storey home offers the perfect escape from the hustle and bustle, with room to breathe, explore, and enjoy the outdoors. Inside, you'll find 3 comfortable bedrooms and a spacious eat-in country kitchen that's truly the heart of the home-perfect for gathering with family and friends after a day spent outside. Warm, welcoming, and filled with country charm, this home is ready for your personal touch. The unfinished basement offers plenty of space for storage, a workshop, or future living space as your needs grow. Step outside and immerse yourself in your own natural retreat. Wander through the mature trees, spend quiet afternoons by the peaceful pond, watch the wildlife, or simply relax and enjoy the sounds of nature. Whether you dream of gardening, hobby farming, or simply embracing a slower pace of life, this property offers
$ 995,000
72 Kent Street, Peterborough Town Ward 3, ON, K9J 5B3 house for sale | Listing ID X13633 | Royal LePage
View photo
House · for sale
$ 519,900
72 Kent Street, Peterborough Town Ward 3, ON, K9J 5B3 house for sale | Listing ID X13633 | Royal LePage
Emerald Isle
· House
· Garden · Parking · Deck · Cellar
Emerald Isle · House · Garden · Parking · Deck · Cellar
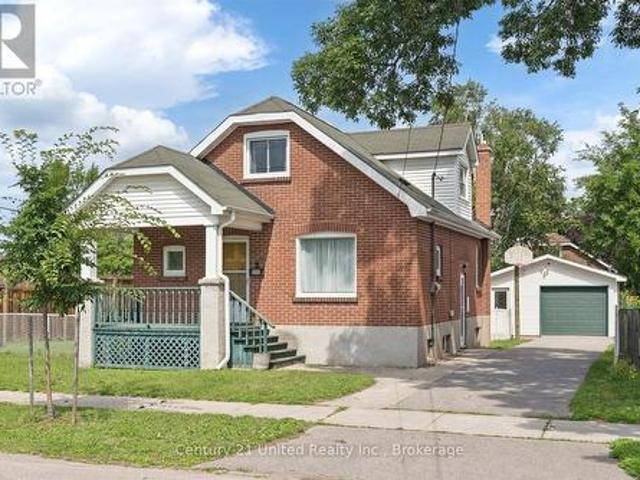
Well maintained 1.5 storey home, situated at the end of a quiet dead-end street. The main floor features a bright living room, kitchen, dining area, main floor bedroom, sunroom and 4-piece bathroom. The second floor offers two additional bedrooms with hardwood floors. The finished basement, complete with a separate side entrance, adds additional living space with a recreation room, 3-piece bathroom and utility room. Outside, you will find a detached garage providing excellent storage/workspace, a spacious deck and fully fenced yard. This property's location places you within walking distance of numerous amenities, including Lansdowne Place, Healthy Planet Arena and Little Lake. (Id: 27)
$ 519,900
592 Sherbrooke Street, Peterborough Town Ward 3, ON, K9J 2P5 house for sale | Listing ID X13633 | Royal LePage
View photo
House · for sale
$ 495,000
592 Sherbrooke Street, Peterborough Town Ward 3, ON, K9J 2P5 house for sale | Listing ID X13633 | Royal LePage
Emerald Isle
· House
· Patio · Garden
Emerald Isle · House · Patio · Garden
Discover a beautifully updated 2 1/2 storey home in a central location, with 3 bedrooms, 2 bathrooms, and a finished attic that adds extra space and flexibility. Natural light pours through the home, giving it a warm, welcoming feel while the classic character still shines through. It is the kind of place where everyday convenience really stands out. Walk to schools, the park, and public transit with ease. Outside, you'll find an interlock driveway, a cozy front porch, and a flagstone patio in the fully fenced backyard. With shingles replaced less than 3 years ago, this home truly offers the full package. A perfect mix of comfort, charm, and location. (Id: 27)
$ 495,000
25 Hillview Drive, Kawartha Lakes Bobcaygeon, ON, K0M 1A0 house for sale | Listing ID X13632 | Royal LePage
View photo
House · for sale
$ 569,000
25 Hillview Drive, Kawartha Lakes Bobcaygeon, ON, K0M 1A0 house for sale | Listing ID X13632 | Royal LePage
Emerald Isle
· House
· Garden
Emerald Isle · House · Garden
Bobcaygeon Heights is a family friendly neighborhood in the heart of Bobcaygeon. Well built brick bungalow boasts 3 bedrooms and 2 baths with a main floor walk out to a private backyard! Freshly painted this home is move in ready, you're a short walk to Parks, Schools, Kawartha Dairy and Downtown Bobcaygeon. Only 90 minutes from the GTA, 20 minutes to Lindsay and 45 minutes to Peterborough and Big Box Shopping. Get on the Lake this Summer without breaking the bank! Come see what the Buzz is all about in Bobcaygeon Heights! (Id: 27)
$ 569,000
1122 Heritage Line, Otonabee South Monaghan, ON, K0L 2G0 house for sale | Listing ID X13638 | Royal LePage
View photo
House · for sale
$ 489,900
1122 Heritage Line, Otonabee South Monaghan, ON, K0L 2G0 house for sale | Listing ID X13638 | Royal LePage
Emerald Isle
· House
· Fireplace
Emerald Isle · House · Fireplace
Welcome Home to this beautifully updated 1.75 storey home, originally built in 1900, where timeless character meets modern comfort in the quaint Village of Keene. From the moment you step inside, you'll appreciate the warmth and charm created by exposed beams, beautifully stained trim and baseboards, and thoughtful updates throughout. The heart of the home is the stunning open-concept kitchen & dining area, designed for both everyday living and entertaining. It features a great island, stylish backsplash, stainless steel appliances, & an inviting layout that seamlessly connects the space. New vinyl plank flooring extends throughout the main level, adding durability & contemporary appeal. The spacious, sun-filled living room offers built-in shelving & cabinets & new windows, creating a bright & warm welcoming gathering space. A versatile family room provides even more room to relax, complete with a cozy wood-burning fireplace, convenient main-floor laundry, and a walkout to the fabulous
$ 489,900
39 Veterans Way, Peterborough, ON, K9K 0H5 house for sale | Listing ID X13635 | Royal LePage
View photo
House · for sale
$ 853,900
39 Veterans Way, Peterborough, ON, K9K 0H5 house for sale | Listing ID X13635 | Royal LePage
Emerald Isle
· House
· Parking · Cellar
Emerald Isle · House · Parking · Cellar
Welcome Home! This stunning Home was built by Picture Homes, a company with roots in Peterborough for over 18 years. This 4 bedroom, double car garage home is a show stopper with almost $20,000 of upgrades designed for any lifestyle including oak stairs and upper hall hardwood. You will be impressed by the large windows pouring in natural light to your incredible country style kitchen with quartz countertops and ample storage space. This open concept layout comes with 9 foot ceilings, hardwood floors, and a beautiful oak staircase leading to your spacious 2nd floor. Upstairs you have a large primary suite with ample windows, a walk in closet and a large bathroom with a free standing tub, glass shower and a large vanity. Enjoy 3 more large bedrooms, a jack and jill bathroom with a double sink vanity and a 3rd upstairs bath as well, functional for any family. The basement is left to your imagination, with a great amount of space for any function. Discover Peterborough a growing city with
$ 853,900
7069 Waverly Street, Hamilton Township Bewdley, ON, K9A 4K1 house for sale | Listing ID X13643 | Royal LePage
View photo
House · for sale
$ 459,900
7069 Waverly Street, Hamilton Township Bewdley, ON, K9A 4K1 house for sale | Listing ID X13643 | Royal LePage
Emerald Isle
· House
· Patio · Garden · Access for people with disabilities
Emerald Isle · House · Patio · Garden · Access for people with disabilities
This Beautiful Bungalow is Move In Ready With: New Roof Installed in 2026. Along With New Soffit, Eavestroughs and Fascia! Welcome Home to This Wonderfully Kept 2 Bedroom Bungalow On A Quiet One Way Street In The Village Of Beautiful Bewdley. A Spacious, Inviting Foyer Leads To Open Concept Living And Dining Rooms With A Walk Out To The Sunny Patio In A Private Fenced Backyard. Everything on One Floor, Including an Efficiently Designed Kitchen with Everything Within Reach, 2 Good-Sized Bedrooms And A Main Floor Bath With a Large Glass Shower. This Home Has Great Potential To Be Fully Wheelchair Accessible. This Lovely Residence is a Short Walk Away from Rice Lake's Waterfront and All it Has to Offer: Boating and Docking, Water Sports, Park and Marina at Your Fingertips. A Few Mins Walk to The Store And 2 Great Local Restaurants With Those Wondrous Water Views Bewdley is So Well Loved For. Ideally Located Moments from The Ganaraska Forest for Hiking, Horseback Riding, Snowmobiling and N
$ 459,900
210 Cosh'S Road, Kawartha Lakes Verulam, ON, K0M 1A0 house for sale | Listing ID X13632 | Royal LePage
View photo
House · for sale
$ 869,000
210 Cosh'S Road, Kawartha Lakes Verulam, ON, K0M 1A0 house for sale | Listing ID X13632 | Royal LePage
Emerald Isle
· House
Emerald Isle · House
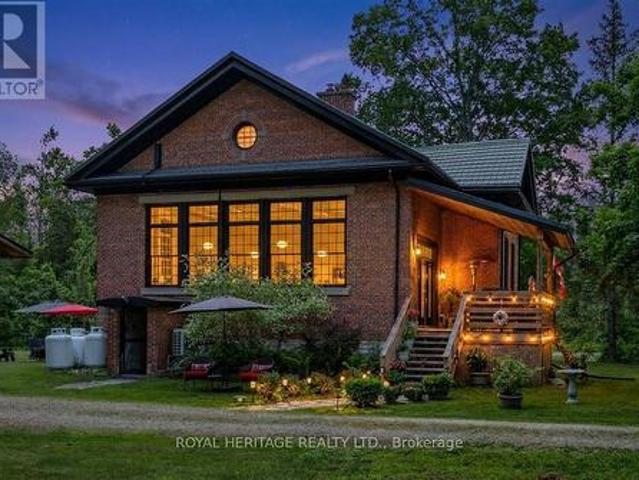
Welcome to The Ingram Schoolhouse, a restored part of Kawartha Lakes history located on a quiet country road minutes from Bobcaygeon. Rich in character and local heritage, this century property offers a rare opportunity to own a home that tells a story while delivering all the comforts of modern living. Picture a property surrounded by mature trees and sweeping views of neighboring farmland, this lovingly maintained home blends historic charm with thoughtful updates such as a new septic, Generac and metal roof! Bobcaygeon has long been one of the Kawarthas' most cherished destinations, known for the waterfront lifestyle, thriving downtown shops and access to some of Ontario's finest recreational lakes on the TSW. Inside, soaring ceilings and oversized windows flood the living space with natural light, creating a welcoming atmosphere. The kitchen combines modern convenience with original features including the chalkboard, hardwood floors, exposed brick and Soap Stone wood-burning stove
$ 869,000
4175 Highway 35 N, Kawartha Lakes Fenelon, ON, K0M 1G0 house for sale | Listing ID X13639 | Royal LePage
View photo
House · for sale
$ 659,900
4175 Highway 35 N, Kawartha Lakes Fenelon, ON, K0M 1G0 house for sale | Listing ID X13639 | Royal LePage
Emerald Isle
· House
· Office room · Parking · Cellar
Emerald Isle · House · Office room · Parking · Cellar
Welcome to this solid brick bungalow set on a private, nearly 2-acre country lot between Fenelon Falls and Lindsay, perfectly blending rural privacy with quick access to schools, shopping, and amenities. The main home features a bright living room, an eat-in kitchen, a 4-piece bath, and a partially finished basement with excellent potential. The versatile layout offers 4 bedrooms, including a private fourth bedroom with its own separate entrance and 2-piece bath-ideal for guests, a home office, or a future in-law suite. Year-round comfort is ensured by an efficient natural gas furnace. A standout feature is the massive detached workshop equipped with hydro and a propane furnace; originally a 3-bay garage, modifications have been made to this flexible space, making it perfect for hobbyists, home businesses, or multi-generational conversion. Complete with ample parking for multiple vehicles, trailers, and large RVs, this property is ideal for families, outdoor enthusiasts, or anyone seek
$ 659,900
46 Hickey Lane, Kawartha Lakes, ON, K9V 5V5 townhouse for sale | Listing ID X13638 | Royal LePage
View photo
Townhouse · for sale
$ 619,900
46 Hickey Lane, Kawartha Lakes, ON, K9V 5V5 townhouse for sale | Listing ID X13638 | Royal LePage
Emerald Isle
· Townhouse
· Garden · Cellar
Emerald Isle · Townhouse · Garden · Cellar
Welcome To 46 Hickey Lane, A Beautiful Newly Built Townhouse Nestled In One Of Lindsay's Most Desirable Family-Friendly Neighbourhoods. Offering 3 Bedrooms, 3 Bathrooms, And A Functional Layout Designed For Modern Living, This Move-In Ready Home Is Perfect For First-Time Buyers, Growing Families, Or Anyone Looking To Downsize. Step Inside To A Bright And Inviting Open-Concept Main Floor Featuring Gleaming Laminate Flooring, An Airy Living And Dining Area, And Large Windows That Fill The Space With Natural Light. The Stylish Kitchen Is Equipped With Quartz Countertops, Stainless Steel Appliances, Plenty Of Cabinetry, And A Convenient Walk-Out To The Backyard. Upstairs, You'll Find Three Generously Sized Bedrooms, Including A Spacious Primary Suite Complete With A Beautiful 3-Piece Ensuite. Second-Floor Laundry Adds Everyday Convenience, While The Unfinished Basement Provides Endless Possibilities To Create Additional Living Space Tailored To Your Needs. This Home Offers The Perfect Comb
$ 619,900
29 William Campbell Drive, Peterborough, ON, K9K 0H5 house for sale | Listing ID X13635 | Royal LePage
View photo
House · for sale
$ 844,900
29 William Campbell Drive, Peterborough, ON, K9K 0H5 house for sale | Listing ID X13635 | Royal LePage
Emerald Isle
· House
· Parking · Cellar
Emerald Isle · House · Parking · Cellar
Welcome Home! This stunning Home was built by Picture Homes, a company with roots in Peterborough for over 18 years. This 4 bedroom, double car garage home is a show stopper with over $20,000 of upgrades designed for any lifestyle including oak stairs, metal pickets and upper hall hardwood. You will be impressed by the large windows pouring in natural light to your incredible country style kitchen with quartz countertops and ample storage space. This open concept layout comes with 9 foot ceilings, hardwood floors, and a beautiful oak staircase leading to your spacious 2nd floor. Upstairs you have a large primary suite with ample windows, a walk in closet and a large bathroom with a separate tub, glass shower and a large vanity. Enjoy 3 more large bedrooms, and don't forget the convenient 2nd floor laundry! The basement is left your your imagination, with a great amount of space for any function. Discover Peterborough a growing city with small-town charm, rich heritage, and beautiful pa
$ 844,900
9 Valley Road, Cavan Monaghan, ON, L0A 1G0 house for sale | Listing ID X13641 | Royal LePage
View photo
House · for sale
$ 769,000
9 Valley Road, Cavan Monaghan, ON, L0A 1G0 house for sale | Listing ID X13641 | Royal LePage
Emerald Isle
· House
· Deck · Parking
Emerald Isle · House · Deck · Parking
Escape To Your Own Private Retreat On 1.36 Acres While Enjoying The Convenience Of Being Just 2 Minutes From Highway 115, Making Commuting A Breeze. This Unique Property Offers The Perfect Blend Of Privacy, Space, And Functionality. The Home Features 3 Bedrooms, Including A Convenient Main Floor Bedroom, A Spacious Eat-In Kitchen With A Dedicated Dining Area, And Both A Sunken Living Room And A Sunken Family Room, Creating Warm And Inviting Spaces For Everyday Living And Entertaining. Multiple Walkouts Provide Seamless Access To The Outdoors, Where You'll Find A Large Deck That's Perfect For Hosting Family And Friends While Taking In The Peaceful Surroundings. For Hobbyists, Car Enthusiasts, Or Those In Need Of Extra Workspace, The Property Includes A Detached 2-Car Garage Plus A Third Bay Ideal For A Small Vehicle, Workshop, Storage, Or Recreational Equipment. The Garage Is Also Equipped With An Additional Furnace, Allowing For Comfortable Year-Round Use. Offering The Tranquility Of C
$ 769,000
18 50 Lockside Drive, Peterborough Otonabee Ward 1, ON, K9J 8T1 house for sale | Listing ID X13636 | Royal LePage
View photo
House · for sale
$ 677,500
18 50 Lockside Drive, Peterborough Otonabee Ward 1, ON, K9J 8T1 house for sale | Listing ID X13636 | Royal LePage
Emerald Isle
· House
· Fireplace
Emerald Isle · House · Fireplace
Come see what life is like in Peterborough's premium waterside community. Situated in a quiet community near the Otonabee River, this location offers connection to nature, scenic walking trails with green space, and the sounds of the river. All from your doorstep. This wonderful setting is just minutes from local amenities and essential commuter routes. With over 2000 square feet of finished space, this open-concept residence is thoughtfully designed for everyday enjoyment. The main floor features a bright, well-appointed kitchen, a dining area highlighted by a vaulted ceiling, and a spacious living room centered around a cozy gas fireplace. The main-floor primary suite offers a private retreat with dual closets and a relaxing 4-piece ensuite, complete with a soaker tub. The fully finished lower level expands your living space with high ceilings, three additional spacious bedrooms, a full bathroom, and a dedicated storage room. Freshly painted and turnkey, pre-inspected for your conven
$ 677,500

Get email alerts

Don't miss out: be the first to know about new properties

The alert was correctly created

On subscribing you accept the conditions of use and the privacy policy
Alert
Receive new ads in your inbox
Save this search
Receive alerts for new listings

We'll send you an email when we have new properties for: "Houses for sale in Emerald Isle"

The alert was correctly created

Get email alerts and be the first to see new listings
Required field
On subscribing I accept the terms of the privacy policy
Perfect! You'll soon start receiving new listings via email
Alert
Receive an email when we have new ads for Houses for sale in Emerald Isle
Save this search
Filters

Bedrooms

Area (sq.ft)

sq.ft
sq.ft

Price

$
$

Filter by property type

Bathrooms

Clear all filters
Receive notifications when new entries are published.