3,486 houses for sale in Essa

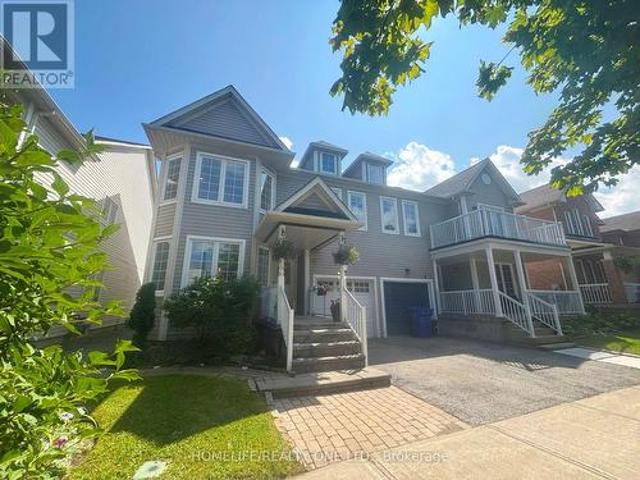
27 Glasgow Crescent, Georgina, ON, L4P 4A9 house for sale | Listing ID N13708 | Royal LePage
View photo
House · for sale
$ 749,000
27 Glasgow Crescent, Georgina, ON, L4P 4A9 house for sale | Listing ID N13708 | Royal LePage
Essa
· House
· Garden · Office room · Fireplace
Essa · House · Garden · Office room · Fireplace
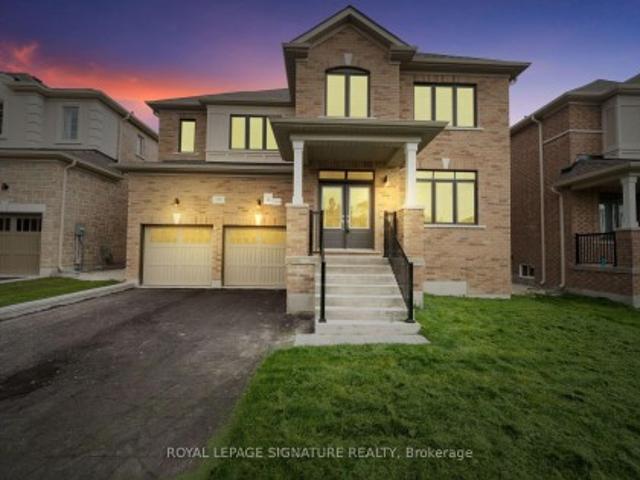
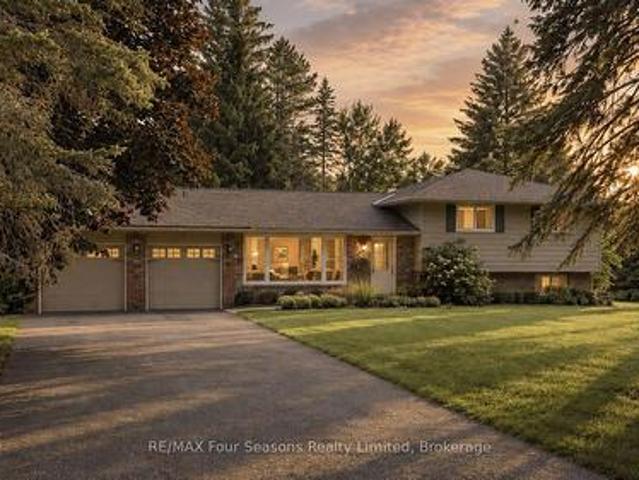
One of the largest semi-detached homes in the area, offering over 2,000 sq. Ft. of finished living space. This spacious 3-bedroom plus potential den home features newer engineered hardwood flooring throughout (2025) and bright, inviting principal rooms. The living and dining rooms impress with soaring 16-ft. Vaulted, open-to-above ceilings, pot lights, crown moulding, and newer window panes that fill the space with natural light. The open-concept family room with an electric fireplace creates a warm and inviting space to relax. The kitchen features a large tiled breakfast area with a walk-out to the private, fully fenced backyard. An open style switchback staircase leads to a spacious landing with a versatile den, ideal for a home office or reading nook. The primary bedroom features a walk-in closet and 4-piece ensuite with a deep soaker tub. The second bedroom offers generous space and a quiet retreat, perfect for a child's room. The spacious third bedroom features a double closet wit
$ 749,000
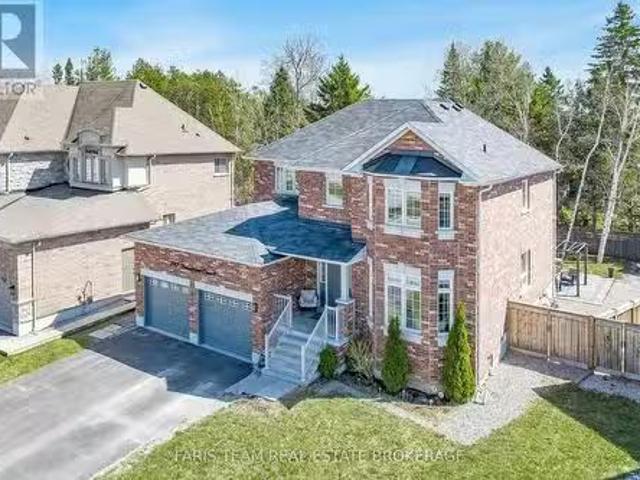
787 Freemont Court, Innisfil, ON, L9S 0K4 house for sale Li.
View photo
House · for sale
$ 1,049,000
787 Freemont Court, Innisfil, ON, L9S 0K4 house for sale Li.
Essa
· 4 Bedrooms · 3 Baths · House
· Patio · Garden
Essa · 4 Bedrooms · 3 Baths · House · Patio · Garden
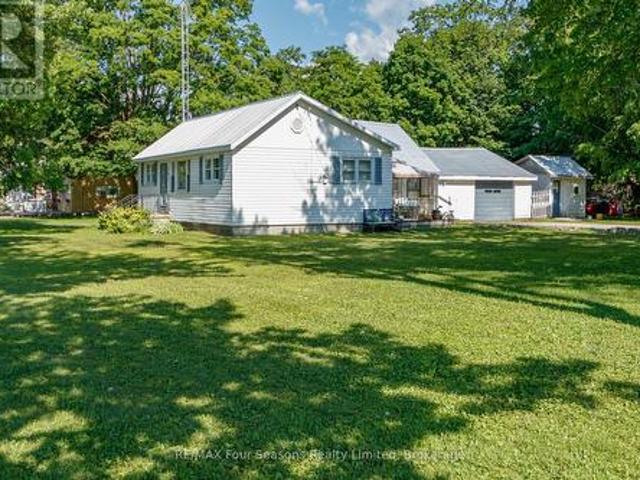
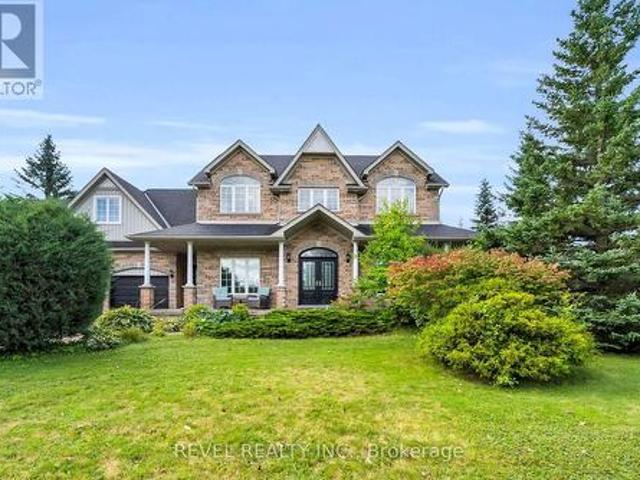
Top 5 Reasons You Will Love This Home: 1) Offering 2,600 square feet, this home features a well-designed layout that balances open-concept living with defined principal rooms, creating an ideal setting for both everyday living and refined entertaining 2) Built with lasting quality, the all-brick exterior is complemented by hardwood flooring on both levels and a well-appointed kitchen with granite countertops, delivering a timeless and functional design 3) Spacious primary suite serving as a private retreat, complete with a walk-in closet, a well-equipped ensuite, and a dedicated beauty bar 4) Set on a premium pie-shaped lot, the backyard provides added privacy and space, highlighted by an interlock stone patio, a gazebo, and a firepit, perfect for relaxing outdoors or hosting gatherings 5) Tucked away on a quiet cul-de-sac, this home delivers a peaceful, low-traffic setting while being within walking distance to Lake Simcoe, as well as nearby schools, parks, and everyday amenities. 2,6
$ 1,049,000
247230 5 Side Road, Mono, ON, L9W 6K6 house for sale Listin.
View photo
House · for sale
$ 1,795,000
247230 5 Side Road, Mono, ON, L9W 6K6 house for sale Listin.
Essa
· 4 Bedrooms · 3 Baths · House
· Patio · Garden · Deck · Swimming pool
Essa · 4 Bedrooms · 3 Baths · House · Patio · Garden · Deck · Swimming pool
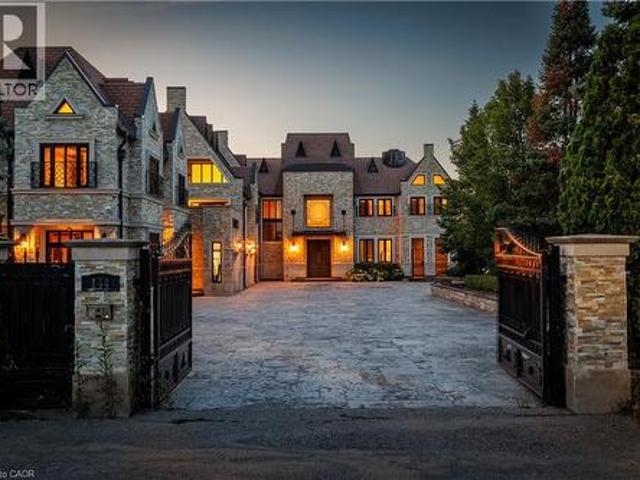
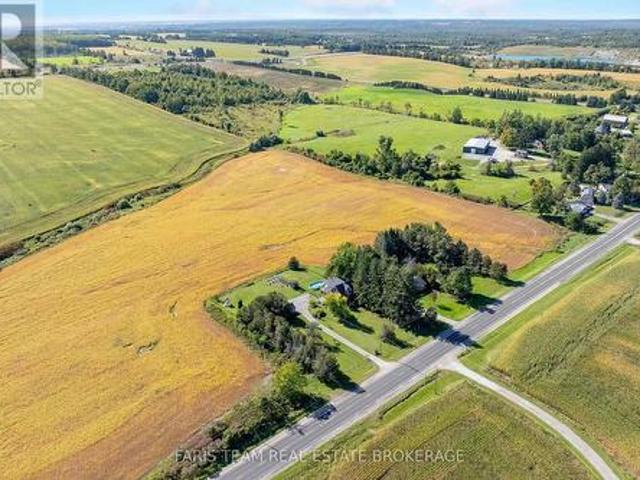
Make lifelong memories at this amazing refined country estate offering privacy, luxury, and an exceptional lifestyle just minutes from Orangeville. Set on a paved road amid Monos rolling hills, this four-bedroom, three-bathroom sidesplit is surrounded by mature trees and offers a meticulously maintained 5 acres, delivering tranquil rural living with everyday convenience. Steps from the Bruce Trails and minutes to Hockley Valley Resort and Adamo Estate Winery, the location blends nature, recreation, and refined leisure. Professionally landscaped, the grounds create a private resort-style retreat. Meandering gardens, elegant lighting, and a stunning inground pool framed by expansive travertine patios set the stage for unforgettable entertaining. Deck, rockery with water feature, large shedworkshop, fenced paddock, and serviced barn site (hydro & water in place) add versatility and hobby farm potential. Inside, the home is thoughtfully designed with around 3000 sqft of living space. Eat-i
$ 1,795,000
2240 South Orr Lake Road, Springwater, ON, L0L 1P0 house for sale | Listing ID S12750 | Royal LePage
View photo
House · for sale
$ 1,525,000
2240 South Orr Lake Road, Springwater, ON, L0L 1P0 house for sale | Listing ID S12750 | Royal LePage
Essa
· House
Essa · House
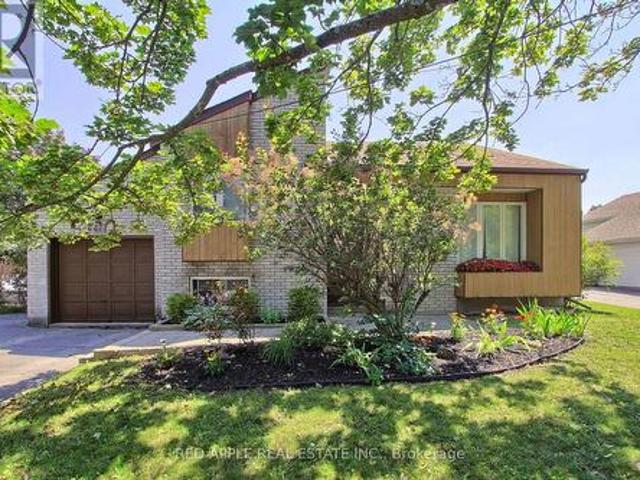
Experience refined waterfront living at this exceptional retreat on South Orr Lake. Thoughtfully designed to blend elegance, comfort, and natural beauty, this stunning home captures panoramic lake views from its prime shoreline setting. FEATURES: The kitchen is both stylish and functional, with custom cabinetry, stone countertops, and premium stainless steel appliances. The open-concept layout flows effortlessly into the dining and living areas, all filled with natural light from expansive windows that frame the lake beyond-perfect for entertaining or relaxed everyday living. The upper level offers generously sized bedrooms ideal for family or guests, along with a well-appointed 4-piece bathroom. The primary suite serves as a private retreat, complete with a custom walk-in closet with built-in shelving and a spa-inspired 4-piece ensuite designed for comfort and relaxation. The expansive lower level is an entertainer's dream, offering a bright second living space with oversized windows,
$ 1,525,000
3730 Mangusta Court, Innisfil, ON, L9S 0L5 house for sale | Listing ID N13439 | Royal LePage
View photo
House · for sale
$ 2,899,999
3730 Mangusta Court, Innisfil, ON, L9S 0L5 house for sale | Listing ID N13439 | Royal LePage
Essa
· House
· Parking · Swimming pool · Lift
Essa · House · Parking · Swimming pool · Lift
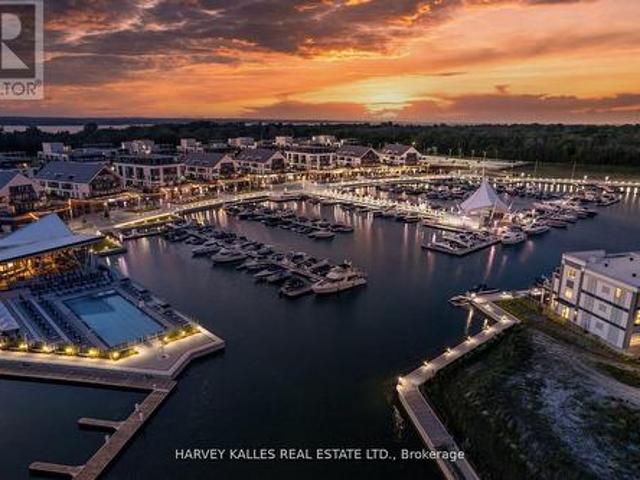
Client remarksresort living at its finest. Stunning 3550 Sqft Fully Upgraded End Unit Island Town On Prime Mangusta Court In The Sought After Marina Resort Friday Harbour! Turn Key Luxury Living Offers Three Levels Of Water Views, Professionally Designed And Decorated With Only The Finest Of Custom Finishes! Layout Carefully Designed for Entertaining Includes: 5 Bedroom, 5 Baths, Custom Elevator, Multiple Walkouts, Exterior Sitting Areas With Views Of Marina, Private Dock For Boat And Jet Skis, Fully Finished Oversized Double Car Garage, Custom Mill Work And Finishes Throughout, Private Gated Access, Private Pool For Residence. Resort Amenities Offer: The Nest Golf Club, Fitness Centre, Outdoor Pools, Restaurant, Kids Club, Tennis, Pickleball, Walking/Biking Trails Through Nature Reserve, Seasonal Events, Boardwalk With Dining/Shopping/Entertainment! Conveniently Located 1 Hour From Toronto/Muskoka/Collingwood, Hwy 400, Barrie City Centre With Additional Shopping/Dining/Entertainment/M
$ 2,899,999
2236 Pemberton Way, Innisfil, ON, L0L 1K0 house for sale | Listing ID N13627 | Royal LePage
View photo
House · for sale
$ 1,990,000
2236 Pemberton Way, Innisfil, ON, L0L 1K0 house for sale | Listing ID N13627 | Royal LePage
Essa
· House
· Fireplace · Parking · Equipped kitchen
Essa · House · Fireplace · Parking · Equipped kitchen
Welcome to 2236 Pemberton Way, an exceptional 5-bedroom, 4.5-bath luxury residence offering 4,373 sq ft of refined living space on a rare nearly 1-acre lot in the prestigious Churchill Downs Estate Community of Innisfil. Perfectly positioned on a quiet cul-de-sac with no sidewalk, this nearly new home showcases timeless elegance and modern sophistication. A 3-car tandem garage, plaster crown moldings, elegant wainscoting, and coffered ceilings set a grand tone, complemented by hardwood flooring, 8 ft doors, 7' baseboards, and designer trim detailing throughout. The heart of the home is a custom chefs kitchen featuring a striking quartz island, undermount cabinet lighting, furring panel with valance, and premium built-in appliances, including a 48' THOR gas range with 7 burners and grill, 48' chimney hood, 30' KitchenAid double oven, 42' built-in KitchenAid fridge, dishwasher, and a bespoke coffee pantry station. The living area exudes sophistication with a gas fireplace framed by a dra
$ 1,990,000
2320 Lloydtown Aurora Road, King, ON, L7B 1A3 house for sale | Listing ID N13488 | Royal LePage
View photo
House · for sale
$ 1,699,000
2320 Lloydtown Aurora Road, King, ON, L7B 1A3 house for sale | Listing ID N13488 | Royal LePage
Essa
· House
· Deck · Parking · Cellar
Essa · House · Deck · Parking · Cellar
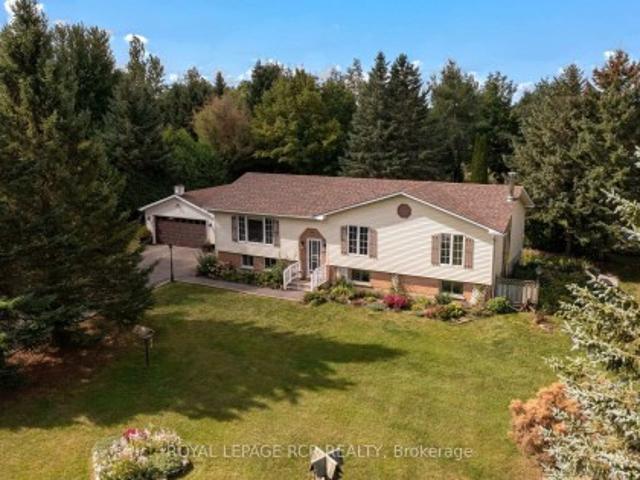
Experience the perfect blend of peaceful country living and convenient city access in this bright and airy well-maintained 4 bedroom bungaloft with a finished basement and direct garage entry. Nestled on a picturesque 1.7-acre lot surrounded by mature trees for added privacy, this inviting home offers exceptional space and comfort for the whole family. The spacious great room features beautiful hardwood floors, while the charming breakfast nook opens onto a large deck. Perfect for morning coffee or entertaining outdoors. The private loft-style primary retreat includes an updated 5-piece ensuite and a walk-in closet, creating a relaxing escape. Three additional bedrooms also feature hardwood flooring and their own ensuites, offering comfort and convenience for family members or guests. Additional highlights include a separate laundry room, attached garage, drilled well and (2) separate 200-amp electrical panels, including one located in the garage. Ideally situated just minutes from hig
$ 1,699,000
65 Blackwell Crescent, Bradford West Gwillimbury, ON, L3Z 4L3 house for sale | Listing ID N13780 | Royal LePage
View photo
House · for sale
$ 829,990
65 Blackwell Crescent, Bradford West Gwillimbury, ON, L3Z 4L3 house for sale | Listing ID N13780 | Royal LePage
Essa
· House
· Garden · Office room · Fireplace · Gym · Cellar
Essa · House · Garden · Office room · Fireplace · Gym · Cellar
Welcome to 65 Blackwell Cres located in prime location in Bradford! Offering an open concept layout, the main floor showcases hardwood flooring throughout and a stunning custom kitchen featuring beautiful waterfall countertop, stainless steel appliances, extended counter space & an elegant feature wall! The living room is complemented by a custom fireplace mantle, creating a warm and refined focal point. 3 large bedrooms upstairs, including primary bedroom with walk-in closet and upgraded ensuite with walk-in shower. The unfinished basement provides excellent potential for future recreation room, gym, or home office. Step outside to your beautiful backyard oasis, an exceptional retreat perfect for entertaining, relaxing & enjoying! Thoughtfully upgraded with style and quality throughout, this exceptional home is truly move-in ready! Tastefully landscaped exterior! Conveniently located close to highway 400, shops, parks, schools. Don't miss this! Show with confidence! (Id: 27)
$ 829,990
5 Keyzer Drive, Oro Medonte, ON, L3V 8N7 house for sale | Listing ID S13779 | Royal LePage
View photo
House · for sale
$ 999,000
5 Keyzer Drive, Oro Medonte, ON, L3V 8N7 house for sale | Listing ID S13779 | Royal LePage
Essa
· House
· Office room · Parking
Essa · House · Office room · Parking
Welcome home to 5 Keyzer Drive! This exceptional custom bungalow in the desirable community of Warminster is perfectly situated on a quiet cul-de-sac and designed with family living and entertaining in mind. From the moment you arrive, the impressive curb appeal and triple-car garage set the tone for the quality and thoughtful design found throughout this beautiful family home. Step inside to a bright, open-concept main level featuring natural light, 3 spacious bedrooms and 2 bathrooms. The custom kitchen is the heart of the home, showcasing granite countertops, pantry, stainless steel appliances and plenty of workspace for everyday family life or entertaining guests. Designer California shutters add an elegant finishing touch throughout the main living spaces. The fully finished lower level offers exceptional additional living space, complete with a private home office, generous recreation room with designer plank flooring, and a custom live-edge bar perfect for hosting friends and fa
$ 999,000
26 Paddy Dunn'S Circle, Springwater, ON, L9X 0T1 house for sale | Listing ID S13522 | Royal LePage
View photo
House · for sale
$ 1,399,500
26 Paddy Dunn'S Circle, Springwater, ON, L9X 0T1 house for sale | Listing ID S13522 | Royal LePage
Essa
· House
· Patio · Garden · Office room · Parking · Fireplace · Deck · Swimming pool
Essa · House · Patio · Garden · Office room · Parking · Fireplace · Deck · Swimming pool
Custom classic in south Midhurst on a wide 134.5 ft, 0.57 acre private mature treed lot. Muskoka influenced style & street appeal tucked in behind trees with a circular driveway and covered front porch. Craftsmanship throughout, double hung windows, wide plank floors, tin ceilings, copper eves trough, stained glass elements, a private home office directly off the side entrance is a plus. Separate dining room, open concept eat-in kitchen with pantry overlooks both the living room with fireplace and the sun filled Muskoka family room with views of trees, pool and gardens, resort like back yard. Heated saltwater sport (4 1/2 ft deep) pool with patio, deck, bar and pool house. Upstairs is charming with 3 bedrooms, loads of closets, 2 baths, ensuite with claw foot tub & separate shower, walk-in closet, laundry room and access to attic spaces. Lower level rec room with lots of natural light, a bath, games or reading room, a workshop & storage. Double garage with car door through to the back
$ 1,399,500
46 Rogers Trail, Bradford West Gwillimbury, ON, L3Z 0G5 house for sale | Listing ID N13835 | Royal LePage
View photo
House · for sale
$ 1,058,000
46 Rogers Trail, Bradford West Gwillimbury, ON, L3Z 0G5 house for sale | Listing ID N13835 | Royal LePage
Essa
· House
· Garden · Balcony · Fireplace · Cellar
Essa · House · Garden · Balcony · Fireplace · Cellar
Absolutely Stunning Former Model Home in the Desirable Community of Bradford! Featuring 2,778 sq. ft. Of beautifully designed living space upstairs, exceptional quality, and high-end finishes throughout. The custom-designed kitchen showcases stainless steel appliances, a large centre island, and a bright breakfast area with a walkout to the backyard. The bright and spacious living room features a cozy fireplace, while the elegant dining room with 17.95 Ft high ceiling offers a sophisticated space for entertaining. The second-floor family room provides a comfortable retreat with a walkout to the balcony. The gorgeous primary suite features a 4-piece ensuite with. Well maintained and thoughtfully updated over the years, including engineered hardwood flooring (2022) and fresh paint throughout (2022 & 2026). New Washer(2025), New Dryer(2025), Light fixture (2022), Owned hot water tank (2022) and New toilets (2022). The finished basement offers a full kitchen, huge recreation room, a four p
$ 1,058,000
58 Carleton Trail, New Tecumseth, ON, L0G 1A0 house for sale | Listing ID N13785 | Royal LePage
View photo
House · for sale
$ 784,900
58 Carleton Trail, New Tecumseth, ON, L0G 1A0 house for sale | Listing ID N13785 | Royal LePage
Essa
· House
· Fireplace · Equipped kitchen
Essa · House · Fireplace · Equipped kitchen
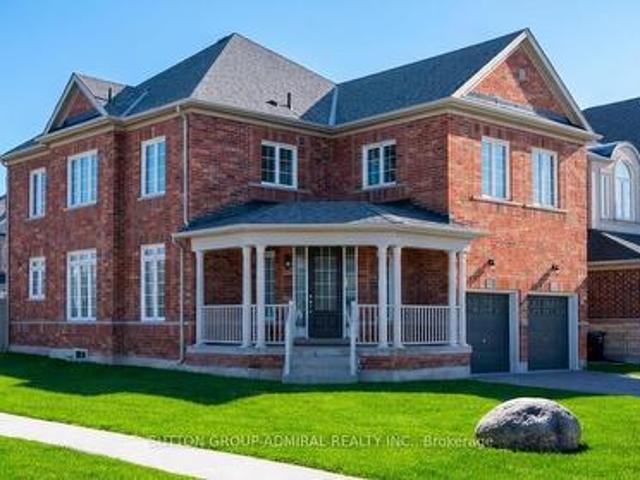
Remarkable 3-bedroom, 3-bath family home set on a premium corner lot in sought-after Beeton, showcasing exceptional pride of ownership, stylish upgrades and an inviting floor plan designed for modern living. Built in 2015 and meticulously maintained, this impressive home makes an immediate statement. A covered wrap-around entry opens to a grand foyer with soaring vaulted ceilings, introducing the bright, airy interior throughout. The open-concept main level is beautifully appointed with luxury vinyl plank flooring, upgraded lighting and California corners. At the heart of the home, the spacious kitchen offers abundant cabinetry and counter space, stainless steel appliances, built-in dishwasher and a centre island overlooking the elegant dining and living areas, an ideal layout for entertaining and everyday family life. The adjoining living room exudes warmth and character with a cozy gas fireplace, custom stone mantel and striking barn board feature wall. Step outside to a private, ful
$ 784,900
19 Stanley Avenue, Oro Medonte, ON, L0L 2X0 house for sale | Listing ID S13821 | Royal LePage
View photo
House · for sale
$ 1,450,000
19 Stanley Avenue, Oro Medonte, ON, L0L 2X0 house for sale | Listing ID S13821 | Royal LePage
Essa
· House
· Office room · Fireplace
Essa · House · Office room · Fireplace
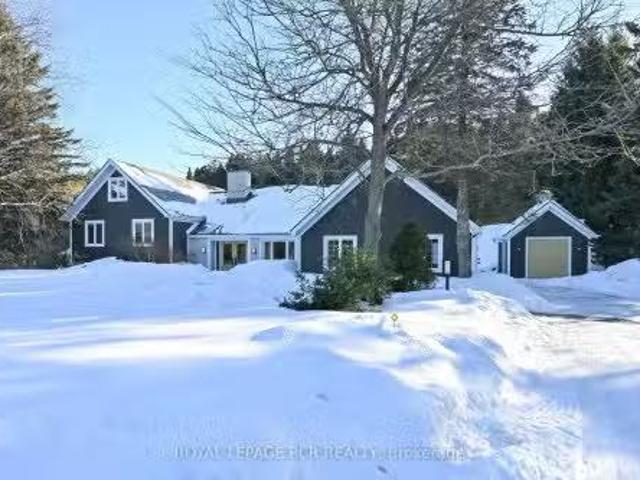
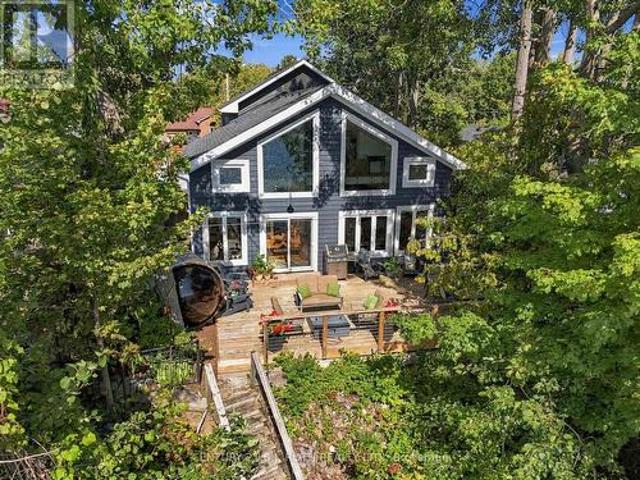
Set on 48 ft of Lake Simcoe waterfront, this beautifully redesigned 3-bedroom home blends waterfront living with warm farmhouse character and an incredible attention to detail. Extensively redone from the studs out, every finish feels intentional, from the blue siding, crisp white trim and matte black accents outside to the engineered white oak flooring, statement lighting and barnboard mantel surrounding the gas fireplace inside. The kitchen is a standout, with a huge island and leathered granite countertops featuring subtle blue tones that beautifully carry the water-inspired feel throughout the space. Massive windows on both levels make the lake a constant backdrop, while glass railings upstairs keep the sightlines completely open. The primary bedroom has a stunning unobstructed view across Lake Simcoe, along with a reading nook and gorgeous ensuite with heated floors, freestanding tub and walk-in shower. There are 3 bedrooms plus a dedicated office and workout room, 2 full bathroom
$ 1,450,000
14 Rosewood Avenue, Springwater, ON, L9X 0P5 house for sale | Listing ID S13800 | Royal LePage
View photo
House · for sale
$ 1,199,000
14 Rosewood Avenue, Springwater, ON, L9X 0P5 house for sale | Listing ID S13800 | Royal LePage
Essa
· House
· Garden · Deck
Essa · House · Garden · Deck
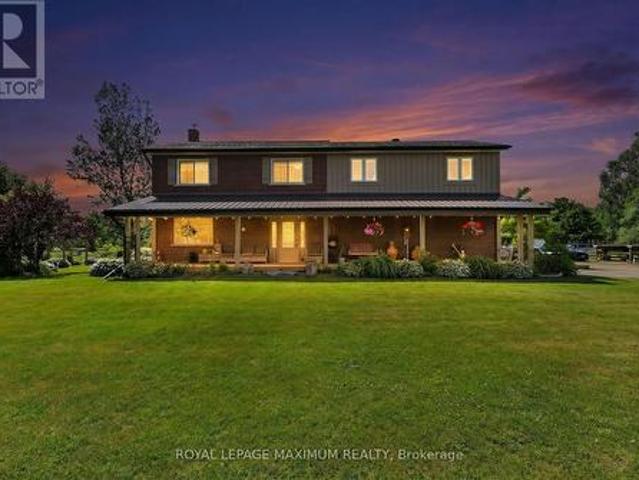
Welcome to 14 Rosewood Avenue, set on a quiet, well-established street in the heart of Midhurst, where mature trees, timeless homes, and a true sense of community define the neighbourhood. Offering over 3,500 sq ft of finished living space and 6 spacious bedrooms, this home provides exceptional flexibility for growing families, hybrid professionals, or multi-generational living. What sets this home apart is its distinctive architectural design and unique layout, highlighted by soaring cathedral ceilings in both the living room and primary bedroom, creating light, volume, and character throughout. Hardwood floors span the entire main and second floors, while the thoughtfully designed main floor laundry adds everyday convenience, complete with new washer and dryer (2023). From the moment you arrive, the extensive landscaping and strong curb appeal make a lasting impression. The private backyard unfolds like a hidden retreat, featuring a large deck, screened-in gazebo, tranquil pond, matu
$ 1,199,000
93 John Street E, Bradford West Gwillimbury, ON, L3Z 1G4 house for sale | Listing ID N13545 | Royal LePage
View photo
House · for sale
$ 759,000
Updated
93 John Street E, Bradford West Gwillimbury, ON, L3Z 1G4 house for sale | Listing ID N13545 | Royal LePage
Essa
· House
· Parking
Essa · House · Parking
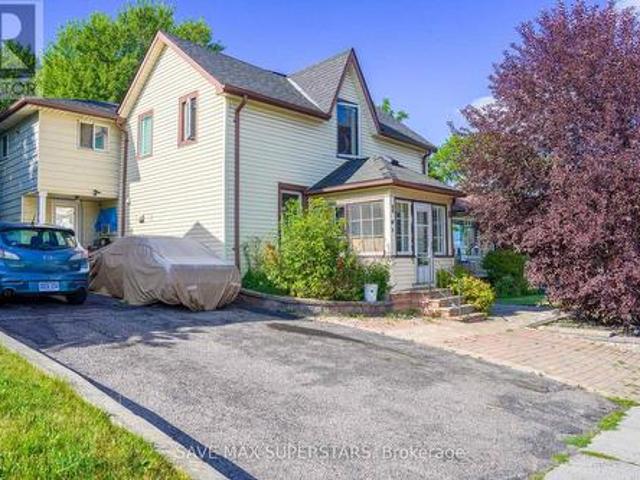
Beautifully located in the heart of Bradford, this legal fourplex offers an exceptional opportunity for investors or end-users seeking strong income potential with flexible living arrangements. The property features a charming 1.5-storey century home with a rear addition, creating four self-contained residential units, ideal for live-in ownership in one unit while generating rental income from the remaining suites. The property is well-equipped with updated vinyl windows, forced-air gas heating, and full municipal services. A double-width driveway provides convenient parking, while four separate hydro meters support efficient utility management for each unit. A detached rear outbuilding adds additional functional space and future potential. Situated in a highly desirable, family-friendly Bradford neighborhood, the property is just minutes from schools, parks, shopping, restaurants, and everyday amenities, with quick access to Highway 400 for seamless commuting. This location also benef
$ 759,000
8941 County 91 Road, Clearview, ON, L0M 1H0 Luxury House for sale | Listing ID S13691 | Royal LePage Carriage Trade Luxury Properties
View photo
House · for sale
$ 1,364,000
8941 County 91 Road, Clearview, ON, L0M 1H0 Luxury House for sale | Listing ID S13691 | Royal LePage Carriage Trade Luxury Properties
Essa
· House
· Fireplace · Parking
Essa · House · Fireplace · Parking
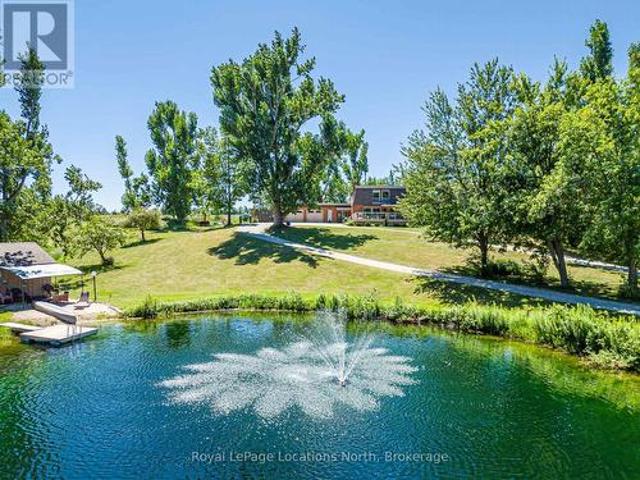
Welcome to your own private retreat set on just over 4 acres, offering breathtaking panoramic views of Georgian Bay and the surrounding countryside. This exceptional family home combines the peace of country living with endless opportunities for outdoor enjoyment-complete with a large swimming pond, dock and pond house perfect for summer days, winter skating and year-round family fun. Designed to embrace its surroundings, the home features an expansive covered front porch and a bright 720 sq. Ft. solarium that bring the outdoors in, allowing you to take in the views year-round. A long circular driveway with 800 sq. Ft. double attached garage provide ample space for vehicles and recreational toys, while the expansive covered front porch invites you to relax and take in the stunning views. Inside, the home offers over 3,000 sq. Ft. of thoughtfully designed living space, including a welcoming family room with gas fireplace, a spacious kitchen with granite countertops, stainless steel appl
$ 1,364,000
1 Citrine Drive, Bradford West Gwillimbury, ON, L3Z 0T5 house for sale | Listing ID N13697 | Royal LePage
View photo
House · for sale
$ 1,269,000
1 Citrine Drive, Bradford West Gwillimbury, ON, L3Z 0T5 house for sale | Listing ID N13697 | Royal LePage
Essa
· House
· Fireplace
Essa · House · Fireplace
Welcome to Summerlyn Village! Nearly $100K invested in recent upgrades brings a fresh, refined look to this immaculately maintained 4+1 bedroom detached home in one of Bradford's most sought-after family neighbourhoods. Set on a prominent corner, pool-sized lot, the home is filled with natural light from additional windows and open exposure. The beautifully upgraded kitchen (2026) features elegant shaker-style cabinetry with refined detailing and subtle inner-step routing, granite countertops, stylish backsplash, modern double-bowl square sink with new faucet, gas cooktop, built-in wall oven & microwave, and a large centre island with seating. Numerous upgraded light fixtures add to the home's contemporary feel. The main floor offers hardwood flooring, formal living & dining areas and an open-concept family room with gas fireplace. Upstairs, brand-new engineered flooring flows throughout 4 spacious bedrooms. The primary retreat features a spa-inspired 5-piece ensuite with freestanding
$ 1,269,000
2265 Concession 11 Nottawasaga S, Clearview, ON, N0C 1M0 house for sale | Listing ID S13678 | Royal LePage
View photo
House · for sale
$ 2,399,000
2265 Concession 11 Nottawasaga S, Clearview, ON, N0C 1M0 house for sale | Listing ID S13678 | Royal LePage
Essa
· House
· Parking · Fireplace
Essa · House · Parking · Fireplace
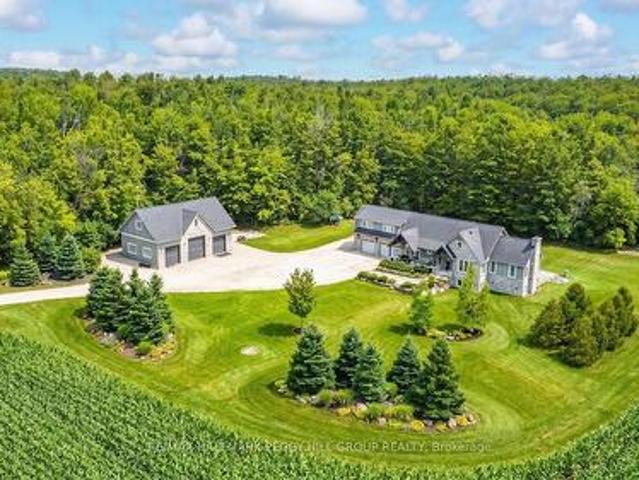
Sophisticated country living in a custom home in sought-after location on sprawling acreage with a separate detached shop, & a 2-bedroom independent second living area for multigenerational living! At the end of a long private driveway, you'll find a 2.47-acre estate offering over 4,300 fin sq ft, an attached 2 car garage, a 3 car shop, and a separate self-contained living area. The secondary living space offers a kitchen, living room with a fireplace, 2 bedrooms, bathroom, laundry, and heated floors, making it ideal for multigenerational living. This custom bungalow showcases a stone and board-and-batten exterior with timber beams, and a covered porch, while the 30 x 50 ft shop provides 100 amp service, 3 oversized bay doors, including a 12 x 12 ft door, and a 855 sq ft unfinished loft above. Inside the main residence, solid ash hardwood floors lead through an open concept layout featuring a magazine-worthy kitchen with an Aga 6-burner range and statement hood, open shelves, contrasti
$ 2,399,000
4372 Train Street, New Tecumseth, ON, L9R 1V4 house for sale | Listing ID N13453 | Royal LePage
View photo
House · for sale
$ 1,699,000
4372 Train Street, New Tecumseth, ON, L9R 1V4 house for sale | Listing ID N13453 | Royal LePage
Essa
· House
· Garden · Swimming pool · Deck
Essa · House · Garden · Swimming pool · Deck
Welcome To The Ultimate Country Dream: An Extraordinary Hobby Farm Nestled On 4.27 Acres Of Pristine, Lush & Timeless Land Offering An Unparalleled Blend Of Tranquil Rural Living & Future Development Potential. Situated On A Calm Family-Friendly Street In The Highly Sought-After Area Of New Tecumseth, You Are Just Minutes Away From The Charm Of Alliston, The Convenience Of Tottenham & Easy Commute To Highway 400. Sprawling Over 3000 Sq.Ft. Of Living Space Bathed In An Abundance Of Natural Sunlight, This Residence Greets you w/An Exceptional Layout Designed For Both Grand Entertaining & Cozy Family Living. This Property Features: Secondary Suite w/Separate Entrance, 4 Spacious Bedrooms, 3 Baths w/4-Piece Master Ensuite, Main Floor Kitchen w/Stainless Steel Appliances, Hardwood Floors, Huge Family Room w/Vaulted Ceiling, Laundry Mudroom, Efficient Geothermal Heating & Cooling, Large Deck w/Hot Tub, Covered Porch, House Roof & Eavestrough (2022), Luscious Gardens, Large Pond & So Much Mor
$ 1,699,000
136 Metro Road N, Georgina, ON, L4P 3C8 house for sale | Listing ID N13450 | Royal LePage
View photo
House · for sale
$ 699,900
136 Metro Road N, Georgina, ON, L4P 3C8 house for sale | Listing ID N13450 | Royal LePage
Essa
· House
· Cellar
Essa · House · Cellar
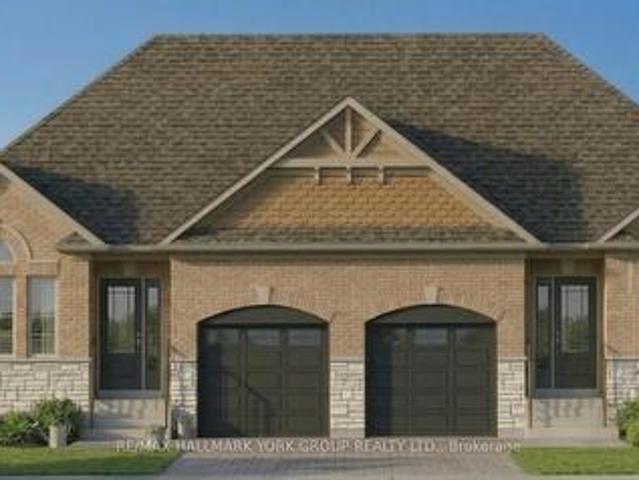
Brand New. 1800 Sq Ft Home (Including Finished Basement). Price Includes Rebate! This pre-construction semi offers a modern design with the option to personalize, a flexible closing, and built-in savings. Listed at $699,900.00, this price already includes the new home rebate now available to qualifying buyers. Not limited to just first-time purchasers. This program allows eligible buyers to receive an upfront builder credit, reducing the effective purchase price and making it easier to qualify compared to traditional pricing. Who may qualify? Buyers must meet program requirements, which may include using the home as a primary residence and satisfying eligibility criteria set by the program. This creates a rare opportunity to secure a brand new home at a reduced effective price. Backed by Tarion warranty coverage and offering an extended closing, you'll have time to plan, save, and move in with confidence. (Id: 27)
$ 699,900
29 Thoroughbred Drive, Oro Medonte, ON, L0K 1E0 house for sale | Listing ID S13761 | Royal LePage
View photo
House · for sale
$ 1,529,000
29 Thoroughbred Drive, Oro Medonte, ON, L0K 1E0 house for sale | Listing ID S13761 | Royal LePage
Essa
· House
· Fireplace · Deck
Essa · House · Fireplace · Deck
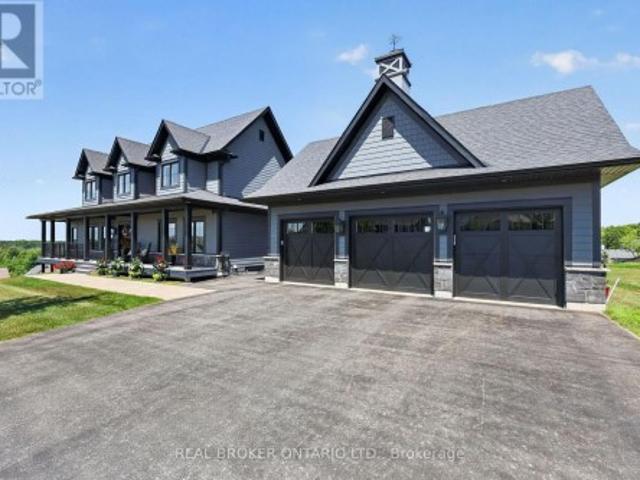
Above the crowd, built on an elevated premium lot with sweeping panoramic views across the community and rolling countryside, this highly upgraded and customized Craftsman-style home showcases grey board-and-batten siding with stone accents, dormer windows, a signature cupola, a welcoming covered front porch, and a detached three-car coach house. Thoughtfully designed and elegantly upgraded, natural light fills the home. Rich hardwood floors flow throughout the main living areas, while the great room impresses with soaring cathedral ceilings, a floor-to-ceiling stone fireplace with custom built-ins, and French doors leading to the covered back deck. The chef's kitchen features beautiful white and blue cabinetry, luxury granite countertops and backsplash, an oversized island with ample seating, an electric oven with gas cooktop, a built-in oven with a built in microwave above, and a French-door refrigerator. The open-concept layout offers generous space for everyday living, complemented
$ 1,529,000
63 Fenn Crescent, New Tecumseth, ON, L9R 0X3 house for sale | Listing ID N13686 | Royal LePage
View photo
House · for sale
$ 879,990
63 Fenn Crescent, New Tecumseth, ON, L9R 0X3 house for sale | Listing ID N13686 | Royal LePage
Essa
· House
· Cellar
Essa · House · Cellar
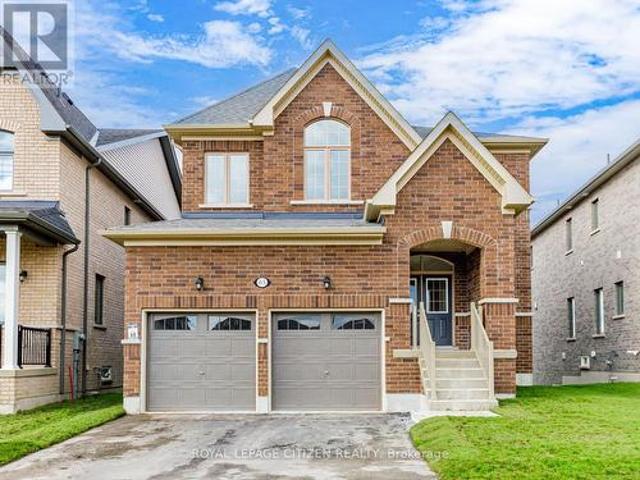
Located in The highly demanded Honey Hill homesite. A small enclave of only 160 fully detached homes. This home offers over 2,500 sq. Ft. of living space, 4 bedroom + 4 bathroom, all bedroom have access to bathrooms, primary suite with a five-piece ensuite, oval tub, dual vanities, and walk-in closet. Large kitchen. Timeless architecture and a spacious floor plan designed for family living. Walk-Out Basement. The Honey Hill community is ideally situated between Hwy 50 and Hwy 27, just minutes from the Honda Plant. You will enjoy the perfect balance of natural greenspace and proximity to modern amenities, including shopping, restaurants, and recreational facilities. Important Update: Following the government's announcement regarding the removal of HST from new home sales, we have adjusted our pricing accordingly. Please note that the purchase price now excludes HST (conditions apply). (Id: 7525)
$ 879,990
205 Warden Street, Clearview, ON, L0M 1S0 house for sale | Listing ID S13810 | Royal LePage
View photo
House · for sale
$ 1,198,800
205 Warden Street, Clearview, ON, L0M 1S0 house for sale | Listing ID S13810 | Royal LePage
Essa
· House
· Fireplace
Essa · House · Fireplace
Welcome to this exceptional 5-bedroom, 5-bathroom Treasure Hill home in the growing community of Stayner, offering 3,374 sq. Ft. of beautifully designed living space. Combining quality craftsmanship, modern finishes, and a highly functional layout, this home is ideal for growing or multi-generational families. The main floor features 9-foot smooth ceilings, hardwood flooring throughout the principal rooms, and a bright open-concept design perfect for everyday living and entertaining. The chef-inspired kitchen is equipped with stainless steel appliances, stone countertops, abundant cabinetry, and a spacious butler's pantry, flowing seamlessly into the inviting family room with a gas fireplace and oversized windows overlooking the tranquil pond behind the property. Each of the five generously sized bedrooms offers convenient access to a bathroom, providing comfort and privacy for family members and guests. The spacious primary suite serves as a peaceful retreat, while the additional bedr
$ 1,198,800
201 Sunnidale Street, Clearview Stayner, ON, L0M 1S0 house for sale | Listing ID S13536 | Royal LePage
View photo
House · for sale
$ 499,000
201 Sunnidale Street, Clearview Stayner, ON, L0M 1S0 house for sale | Listing ID S13536 | Royal LePage
Essa
· House
· Parking
Essa · House · Parking
Attention investors, builders, and opportunity seekers! This 3-bedroom, 1-bathroom home sits on an exceptional corner lot in Stayner, complete with an attached garage, gas furnace, and metal roof. The nearly half-acre lot is the standout feature, providing plenty of space and exciting future potential. Buyers are encouraged to perform their own due diligence regarding the possibility of a lot severance. Properties with lots of this size in town are hard to find. (Id: 27)
$ 499,000
144 Lake Drive E, Georgina, ON, L4P 3E9 house for sale | Listing ID 40853 | Royal LePage
View photo
House · for sale
$ 4,500,000
Updated
144 Lake Drive E, Georgina, ON, L4P 3E9 house for sale | Listing ID 40853 | Royal LePage
Essa
· House
· Garden · Swimming pool
Essa · House · Garden · Swimming pool
An extraordinary opportunity to own one of Lake Simcoe's most prestigious waterfront estates. Set behind private gates on a beautifully landscaped property, this remarkable residence offers approximately 9,462 square feet of luxurious living space designed for grand-scale entertaining, multi-generational living, or an exclusive hospitality retreat. With 12 generously sized bedrooms, 13 elegant bathrooms, and two full kitchens, the home effortlessly balances sophistication with exceptional functionality. Expansive principal rooms, soaring ceilings, and oversized windows flood the interior with natural light while showcasing spectacular views of the lake. Every space has been thoughtfully designed to deliver comfort, elegance, and a seamless connection to the outdoors. The resort-inspired backyard is an entertainer's dream, featuring a stunning in-ground swimming pool, relaxing hot tub, expansive outdoor living areas, and manicured grounds that create an atmosphere of complete privacy an
$ 4,500,000
2277 Scythes Street, Innisfil, ON, L9S 1G7 house for sale | Listing ID N13839 | Royal LePage
View photo
House · for sale
$ 770,000
2277 Scythes Street, Innisfil, ON, L9S 1G7 house for sale | Listing ID N13839 | Royal LePage
Essa
· House
· Garden · Office room · Deck · Cellar
Essa · House · Garden · Office room · Deck · Cellar
Welcome to this beautifully maintained raised bungalow set on an expansive 70 x 255 ft lot, where privacy, space, and family living seamlessly come together. Backing onto a lush, mature tree line, the property features a serene backyard oasis designed for summer barbecues, entertaining, and outdoor play. Inside, the light-filled layout offers 3+1 bedrooms and 2 stylishly updated bathrooms, including a modern 4-piece bath on the main level and a sleek 3-piece bath downstairs. The bright kitchen flows effortlessly out to a large deck overlooking your tranquil backyard sanctuary. A unique split-level family room sits between the main floor and basement, creating an inviting retreat for movie nights or a children's play space. Downstairs, the additional bedroom offers excellent versatility for a home office, guest room, or in-law suite. Situated in a peaceful, sought-after neighborhood, this home offers an incredible lot and the move-in-ready lifestyle you have been searching for. (Id: 27)
$ 770,000
1346 Penetanguishene Road, Springwater, ON, L4M 4Y8 house for sale | Listing ID S13822 | Royal LePage
View photo
House · for sale
$ 829,900
1346 Penetanguishene Road, Springwater, ON, L4M 4Y8 house for sale | Listing ID S13822 | Royal LePage
Essa
· House
· Garden · Office room · Fireplace · Deck
Essa · House · Garden · Office room · Fireplace · Deck
Top 5 Reasons You Will Love This Home: 1) Experience the perfect balance of country charm and everyday convenience on over an acre of land, where a long private driveway creates a peaceful sense of seclusion while still being just minutes to Highway 400, Barrie, Horseshoe Resort, and Craighurst 2) Take in breathtaking sunset views each evening from the back deck overlooking rolling farmland, complemented by a fully fenced backyard that provides a private and secure outdoor setting for children, pets, and everyday enjoyment 3) Warm and inviting farmhouse character shines throughout with a charming covered front porch, sun-filled main level, and cozy wood-burning fireplace creating the perfect atmosphere to relax and unwind 4) Offering nearly 2,200 square feet of living space with oversized rooms and a separate-entry office that can also be utilized as a fourth bedroom, this home provides exceptional flexibility for growing families, working from home, or accommodating changing needs 5)
$ 829,900
1 Elgin Street, Clearview New Lowell, ON, L0M 1N0 house for sale | Listing ID S13549 | Royal LePage
View photo
House · for sale
$ 749,900
1 Elgin Street, Clearview New Lowell, ON, L0M 1N0 house for sale | Listing ID S13549 | Royal LePage
Essa
· House
· Patio
Essa · House · Patio
Rare Opportunity! Beautifully Upgraded 3-Bedroom, 3-Bath Side Split Bungalow (1838 sf. Finished) Backing onto Conservation on a 94' x 165' Lot! Welcome to 1 Elgin Street, positioned on a mature, tree-lined street in the heart of New Lowell. Ideally located just 20 minutes from Barrie and 20 minutes from Collingwood, this charming community offers the perfect balance of small-town living with easy access to shopping, recreation, and everyday amenities. Situated on an impressive 94' x 165' in-town lot with dual street frontage, this home has been thoughtfully updated and is truly move-in ready. Pride of ownership, offering warm, inviting spaces designed for comfortable everyday living. The bright kitchen is the heart of the home, featuring a spacious island, newer appliances, gas stove and seamless flow into the dining and living areas-perfect for family gatherings and entertaining with patio doors leading directly to your own private outdoor retreat. Backing onto a conservation area, th
$ 749,900
14 Devonleigh Drive, Amaranth, ON, L9V 3J3 house for sale | Listing ID X13847 | Royal LePage
View photo
House · for sale
$ 1,195,000
New
14 Devonleigh Drive, Amaranth, ON, L9V 3J3 house for sale | Listing ID X13847 | Royal LePage
Essa
· House
· Fireplace · Deck
Essa · House · Fireplace · Deck
Welcome to 14 Devonleigh in Amaranth, where space, privacy, & thoughtful design come together on an impressive 1.6-acre property. With no neighbours directly in front, this beautiful home offers a peaceful setting surrounded by nature. Step through the double-door entry & discover a warm, inviting interior with stunning finishes throughout. The entire main floor & all bathrooms were beautifully redone in 2024, creating a fresh and modern feel from top to bottom. The inviting family room flows effortlessly into the beautifully appointed kitchen, featuring a custom backsplash, centre island, stainless steel appliances, porcelain flooring, & W/O to the composite deck that features a gas BBQ hookup. Perfect for entertaining! Just steps away, the dining room is open to the living room, creating an ideal space for family gatherings & guests. The living room features a show-stopping stone feature fireplace wall with an electric fireplace that creates a stunning focal point. Make your way up t
$ 1,195,000
674066 Hurontario Street, Mono, ON, L9W 5R9 house for sale | Listing ID X13786 | Royal LePage
View photo
House · for sale
$ 989,900
674066 Hurontario Street, Mono, ON, L9W 5R9 house for sale | Listing ID X13786 | Royal LePage
Essa
· House
· Garden · Parking · Cellar
Essa · House · Garden · Parking · Cellar
Tucked away on a mature, park-like, one acre lot in desirable south Mono, this charming'Royal Home' raised bungalow offers the ideal blend of countryside tranquility and everyday convenience. Framed by majestic shade trees, lush perennial gardens, and a productive vegetable patch, the property features a paved driveway leading to a spacious 19' x 23' detached garage. Inside, the main level boasts 3 bedrooms, a large main bathroom, and a warm country kitchen that flows seamlessly into a bright, west-facing sunroom-a sunny retreat also accessible via the convenient main-floor laundry room. The finished walkout basement expands your living space with a 4th bedroom, a 3-piece bathroom, a private den, and an expansive family room centered around a cozy woodstove, perfect for cool evenings. It also offers a utility/workshop room and rear mudroom, great for wood storage. Situated just 8 km from Orangeville, you will enjoy fast access to major commuter highways while keeping town amenities, sh
$ 989,900

Get email alerts

Don't miss out: be the first to know about new properties

The alert was correctly created

On subscribing you accept the conditions of use and the privacy policy
Alert
Receive new ads in your inbox
Save this search
Receive alerts for new listings

We'll send you an email when we have new properties for: "Houses for sale in Essa"

The alert was correctly created

Thornton
Ivy
Get email alerts and be the first to see new listings
Required field
On subscribing I accept the terms of the privacy policy
Perfect! You'll soon start receiving new listings via email
Alert
Receive an email when we have new ads for Houses for sale in Essa
Save this search
Filters

Bedrooms

Area (sq.ft)

sq.ft
sq.ft

Price

$
$

Filter by property type

Bathrooms

Clear all filters
Receive notifications when new entries are published.