3,486 houses for sale in Essa

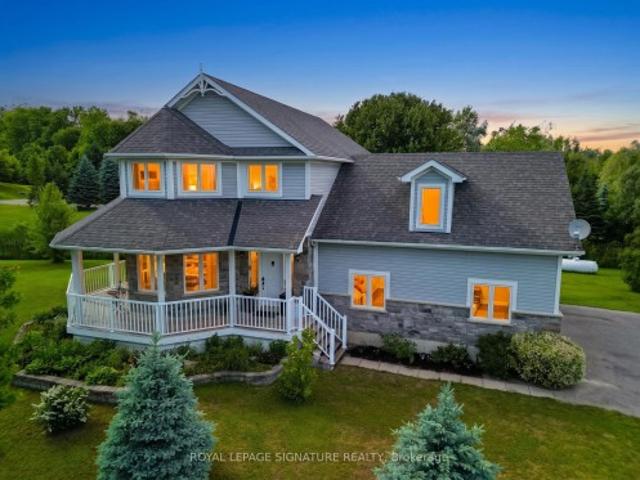
1765 Flos Road 4 W, Springwater, ON, L0L 2K0 house for sale | Listing ID S13785 | Royal LePage
View photo
House · for sale
$ 1,150,000
1765 Flos Road 4 W, Springwater, ON, L0L 2K0 house for sale | Listing ID S13785 | Royal LePage
Essa
· House
· Fireplace · Deck · Swimming pool · Cellar
Essa · House · Fireplace · Deck · Swimming pool · Cellar
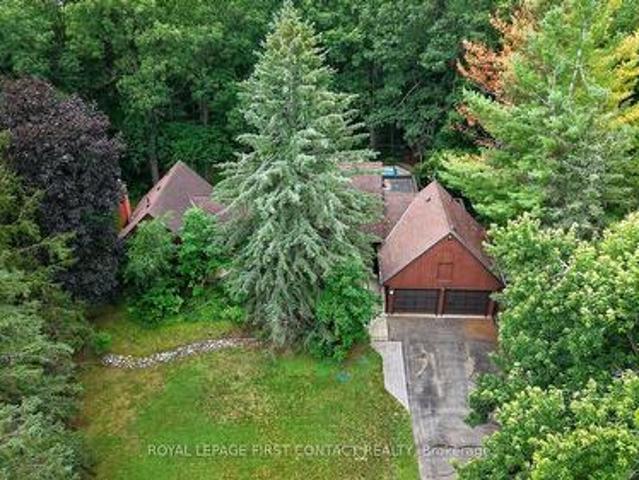
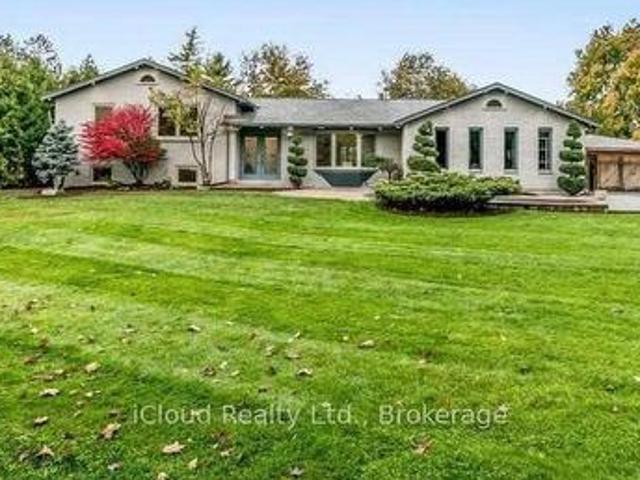
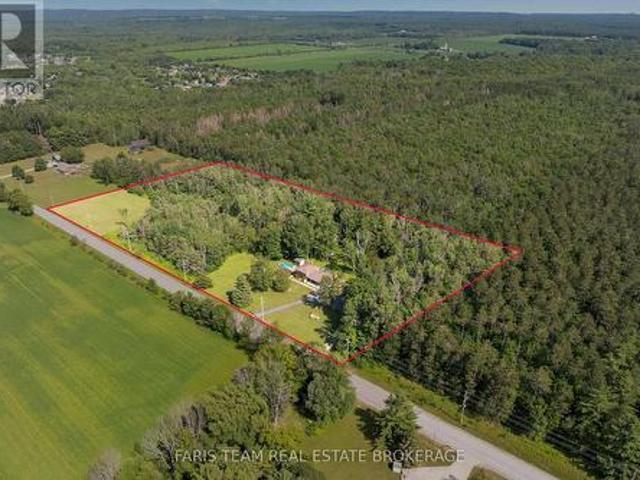
Top 5 Reasons You Will Love This Home: 1) Escape to more than 9 acres backing onto hundreds of acres of Simcoe County Forest, whether you're exploring trails, riding your ATV, snowmobiling in the winter, or simply relaxing by the heated saltwater pool with a brand-new pool deck, this property offers year-round adventure and privacy 2) Meticulously maintained and updated, this home boasts a beautiful updated kitchen with built-in cabinetry, a luxurious primary suite complete with a dressing room and ensuite, a cozy three-season room with radiant heating, and spacious bathrooms throughout 3) Bright upper level and an above-grade family room with built-ins and a gas fireplace creating the perfect gathering space, while the partially finished basement kitchen setup delivers excellent potential for extended family, guests, or multi-generational living, plus enjoy a convenient main level laundry and mudroom, adding everyday functionality 4) Enjoy worry-free country living with a Generac back
$ 1,150,000
598304 Second Line W, Mulmur, ON, L9V 0B5 house for sale | Listing ID X13168 | Royal LePage
View photo
House · for sale
$ 769,000
Updated
598304 Second Line W, Mulmur, ON, L9V 0B5 house for sale | Listing ID X13168 | Royal LePage
Essa
· House
· Garden · Deck · Parking
Essa · House · Garden · Deck · Parking
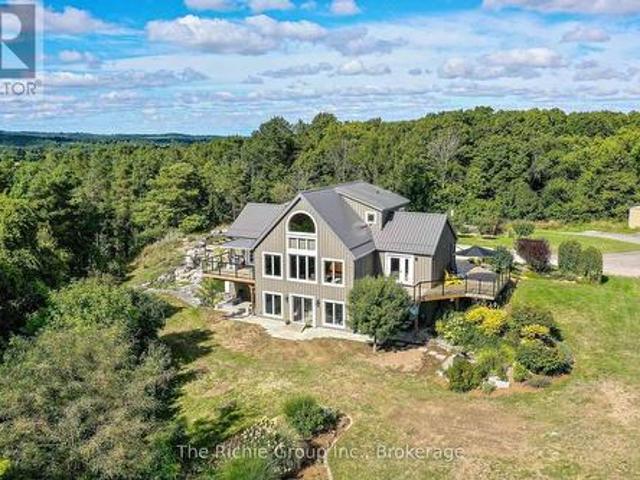
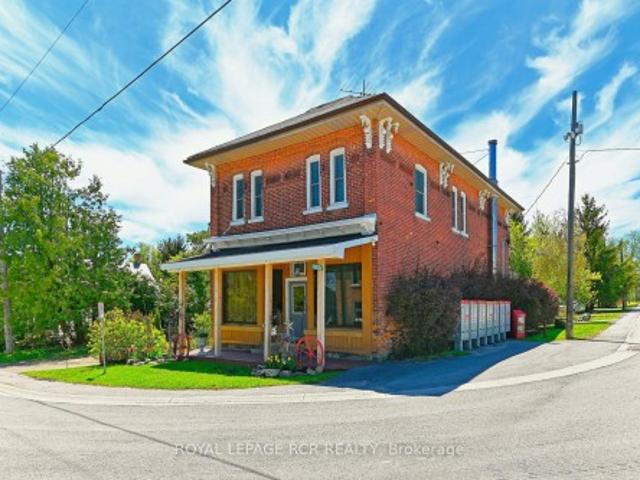
Set in Honeywood, Mulmur's oldest settlement, the former General Store is a rare opportunity to create a home that brings family together while giving everyone room to live independently. The thoughtful two-storey layout is particularly well suited to multigenerational living or an in-law arrangement. With two full kitchens, separate entrances and separate deck access, each level can be enjoyed as its own private living space, while remaining connected under one roof. Three bedrooms, two bathrooms and eight rooms in total offer plenty of flexibility for parents, adult children, extended family, guests or a combination of living and work spaces. The home retains the character of its history, with a classic brick exterior, original strip hardwood floors upstairs and established perennial gardens. Seven parking spaces and high-speed internet add everyday practicality, while the private decks and gardens provide welcoming outdoor spaces for each level to enjoy. Honeywood itself offers the
$ 769,000
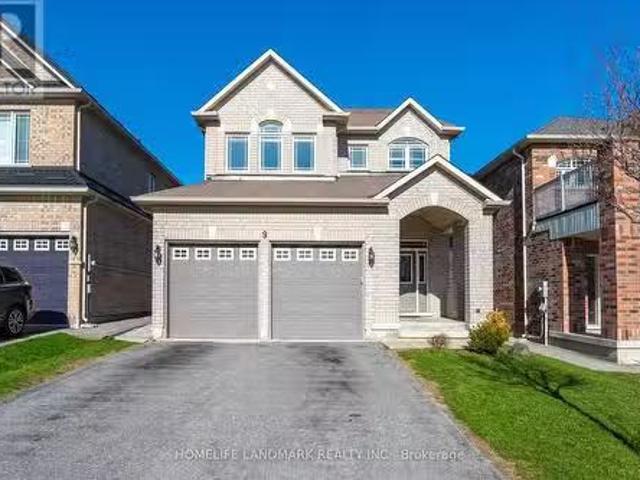
9 Old Field Crescent, East Gwillimbury, ON, L9N 0A5 house fo.
View photo
House · for sale
$ 1,288,000
9 Old Field Crescent, East Gwillimbury, ON, L9N 0A5 house fo.
Essa
· 41 Bedrooms · 4 Baths · House
· Cellar
Essa · 41 Bedrooms · 4 Baths · House · Cellar
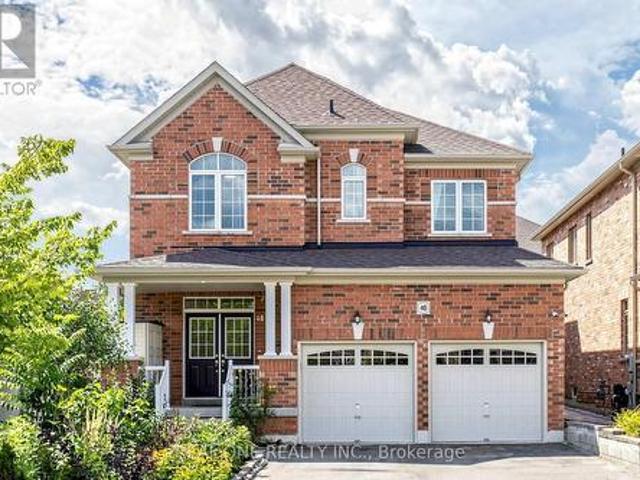
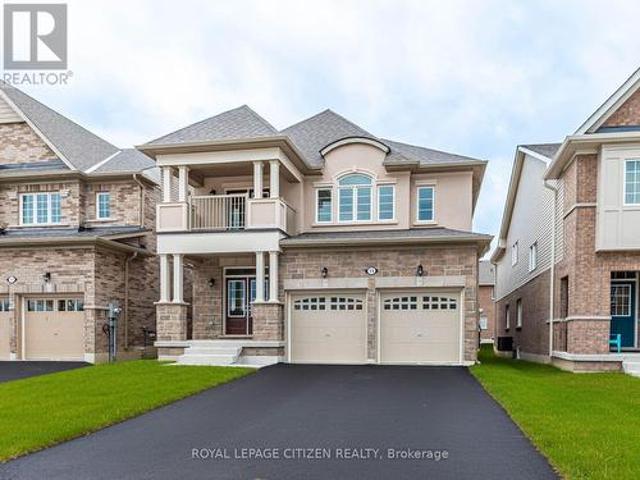
Stunning 4+1 Bdrm Home In Coveted Neighbourhood. Built By Minto, One Of The Top Builders In The Area. Open Concept Main Flr With 9 Ft Ceilings, Hrdwd Floors, Pot Lights, Gas Fp In FR & Walk-Out From Kitchen To BackyardPatio. 4 Large Bdrms Upstairs. Fantastic Basement With Separate Entrance, Kitchen And Laundry, Ideal For Nanny-In-Law-Suite. Fast Access To Both Hwy 400404 And Just A Few Minutes To Upper Canada Mall, Costco And Yonge St. (id:27). Still available at ListedBuy!
$ 1,288,000
59 Riverglen Drive, Georgina, ON, L4P 3K7 house for sale | Listing ID N13710 | Royal LePage
View photo
House · for sale
$ 1,249,900
59 Riverglen Drive, Georgina, ON, L4P 3K7 house for sale | Listing ID N13710 | Royal LePage
Essa
· House
· Garden · Parking · Swimming pool
Essa · House · Garden · Parking · Swimming pool
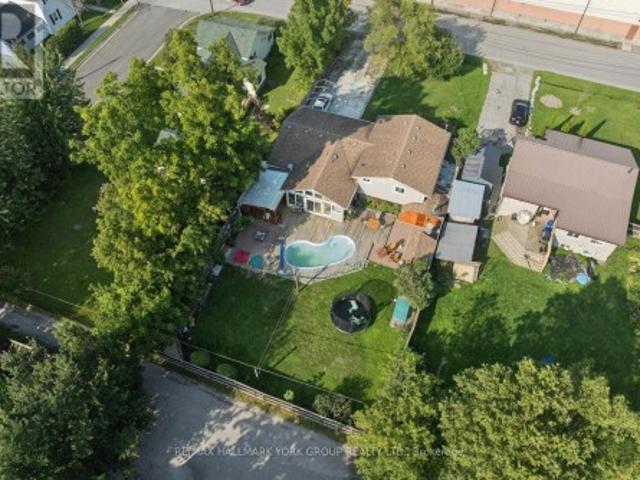
Welcome to 59 Riverglen Drive, Keswick. A beautifully maintained family home offering the perfect blend of comfort, space and outdoor living. This impressive 4-bedroom, 3-bathroom residence is thoughtfully designed for today's family, featuring spacious principal rooms, a functional layout, interior access to the double garage via the main floor laundry room, and plenty of room for entertaining. Step outside to your own private backyard retreat, complete with a sparkling inground swimming pool, creating the perfect setting for summer gatherings, family fun and relaxing weekends at home. Ideally situated in one of Keswick's established neighbourhoods, this home is just minutes from Lake Simcoe, beautiful parks, schools, shopping, restaurants, recreation centre and everyday conveniences. Commuters will appreciate the easy access to Highway 404, making travel to Newmarket, Aurora and the GTA quick and convenient. Keswick offers a welcoming community atmosphere with marinas, beaches, golf
$ 1,249,900
994030 Mono Adjala Town Line, Mono, ON, L9W 6H8 house for sale | Listing ID X13695 | Royal LePage
View photo
House · for sale
$ 3,850,000
994030 Mono Adjala Town Line, Mono, ON, L9W 6H8 house for sale | Listing ID X13695 | Royal LePage
Essa
· House
Essa · House
An exceptional dual-dwelling country estate set on 18 pristine, park-like acres in one of Mono's most desirable rural settings, complete with a private sand beach on a crystal-clear, spring-fed pond. Purposefully designed for multi-generational living and large gatherings, the two full, family-sized residences are positioned over 121m/400ft apart, offering complete independence and privacy. The first residence, a beautifully scaled 4-bedroom, 4-bath home, showcases grand, light-filled interiors with expansive windows that frame serene water views, a sophisticated and inviting setting for everyday living and entertaining. The second home is a fully independent 3 bedroom, 5 bath home, featuring an open-concept layout, vaulted ceilings, a main-floor primary suite, and a walk-out lower level that creates a completely self-contained retreat-ideal for extended family or long-term guests/tenants seeking privacy and autonomy within the estate. Floor plans for both homes are included in the mul
$ 3,850,000
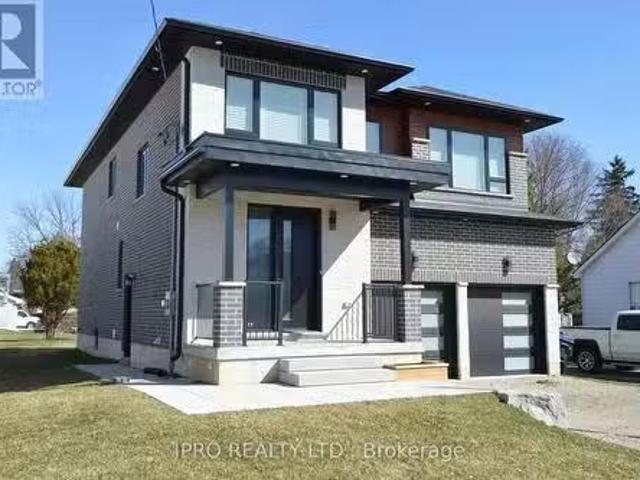
44 Albert Street W, New Tecumseth, ON, L9R 1H2 house for sal.
View photo
House · for sale
$ 1,649,000
44 Albert Street W, New Tecumseth, ON, L9R 1H2 house for sal.
Essa
· 5 Bedrooms · 5 Baths · House
· Office room · Cellar
Essa · 5 Bedrooms · 5 Baths · House · Office room · Cellar
Welcome to 44 Albert St. This elegant, modern two storey home offers plenty of room for a large family with two main bedrooms with ensuite baths, plus a home office and a Fully Legal Basement Apartment with private side entrance. The home is so recently built that some elements will need to be finished before you move in. If you have been looking at typical subdivision builders homes, this will be a pleasant surprise, you will have to look carefully and take your time to see all the upgrades. The Seller will hold a first mortgage for up to 75% of the purchase price at 2.5% for three years and will offer easier qualifying standards than banks, and will guarantee sale for $1800 per month for one year including heat and electricity for the basement apartment. EXTRAS Nine foot ceilings on main floor and in basement, hardwood floors are engineered hardwood. Driveway will be paved. All counter tops are quartz. Very easy walking distance to hockey arena and curling and downtown. (id:27). Stil
$ 1,649,000
5222 6Th Line N, Oro Medonte, ON, L0K 1E0 house for sale | Listing ID S13795 | Royal LePage
View photo
House · for sale
$ 1,170,000
5222 6Th Line N, Oro Medonte, ON, L0K 1E0 house for sale | Listing ID S13795 | Royal LePage
Essa
· House
· Cellar
Essa · House · Cellar
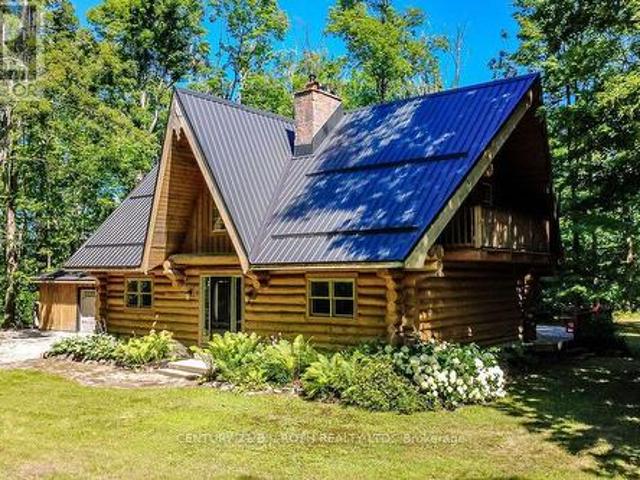
Welcome to this exceptional custom-built Pacific Log Home, crafted by the Ontario Distributor of Pacific Log Homes and nestled on a spectacular private, tree-filled 2.49 acre lot backing onto peaceful farmland. Tucked away on a quiet dead-end street, the long tree-lined driveway creates a truly picturesque arrival. This beautifully maintained home blends timeless log home charm with thoughtful modern updates, including a renovated basement featuring a luxurious high-end bathroom, a durable steel roof (2020), propane furnace (2021), and propane on-demand hot water system (2021). Enjoy the ultimate four-season lifestyle just steps from Mount St. Louis Moonstone, scenic hiking and biking trails, lakes, Copeland Forest, Horseshoe Valley Ski Resort and Vettä Nordic Spa. Located in the welcoming community of Moonstone, you'll appreciate the highly regarded local elementary school, close-knit neighborhood, and convenient access to Barrie and Orillia. Whether you're seeking outdoor adventure o
$ 1,170,000
55 Sydie Lane, New Tecumseth, ON, L0G 1W0 house for sale | Listing ID N13779 | Royal LePage
View photo
House · for sale
$ 1,099,000
55 Sydie Lane, New Tecumseth, ON, L0G 1W0 house for sale | Listing ID N13779 | Royal LePage
Essa
· House
· Garden · Fireplace · Parking
Essa · House · Garden · Fireplace · Parking
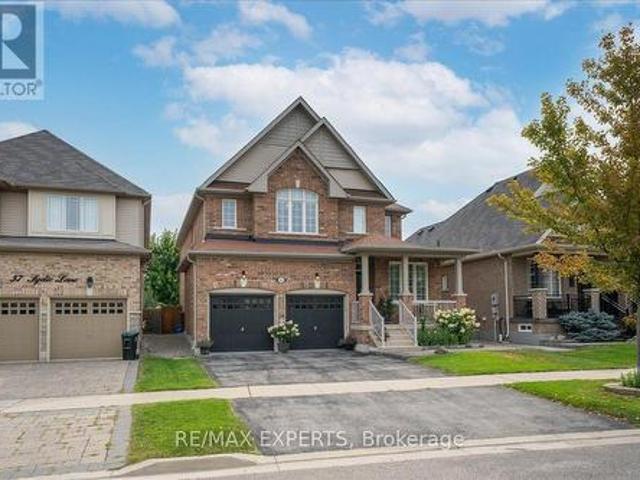
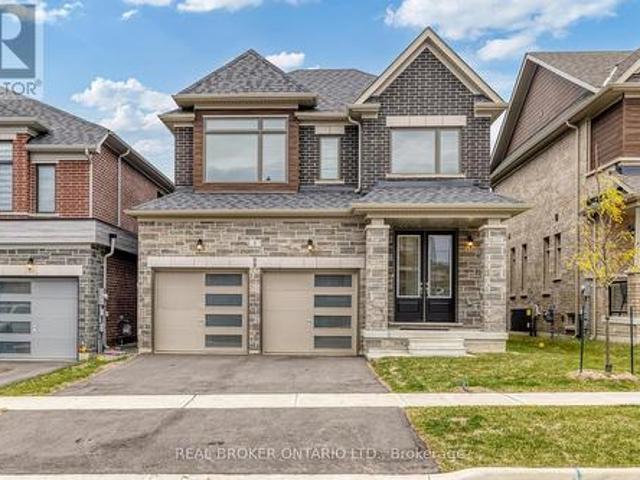
Over 3,000 Sqft Of Luxury Living On One Of Tottenham's Most Sought After Street. Functional Layout That Offers Oversized Principle Rooms & An Oversized Chef Inspired Kitchen That Overlooks Your Incredible Landscaped Backyard. Effortless Flow Between All Rooms On The Main Floor W/ A Gas Fireplace In The Family Room To Enjoy. Many Upgrades Throughout & California Shutters On All Windows. On the 2nd Floor You'll Find 4 Generously Sized Bedrooms All With Hardwood Floors & Extended Closet Spaces. The Primary Bedroom Offers Vaulted Ceilings With A W/I Closet & Spa-Like 5 Piece Ensuite With Soaker Tub. The Garage Is Completed W/ Epoxy Flooring For Your Convenience! Move In Ready & Pride Of Home OwnershipThroughout. 55 Sydie Lane Is Ready For You To Call Home! (Id: 27)
$ 1,099,000
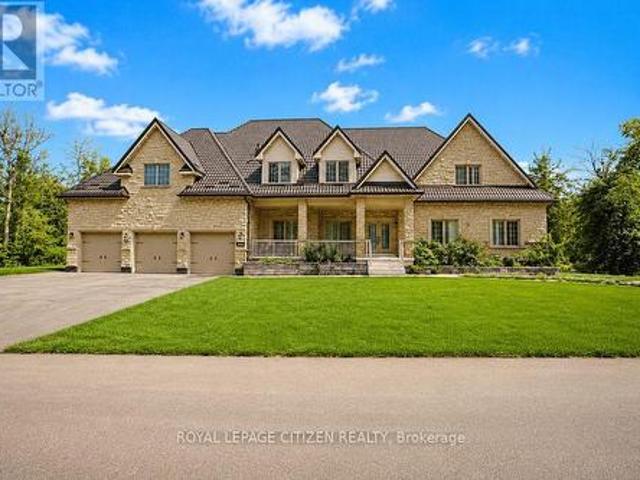
8 Greenvalley Circle, Whitchurch Stouffville, ON, L4A 2L4 house for sale | Listing ID N13021 | Royal LePage
View photo
House · for sale
$ 2,490,000
8 Greenvalley Circle, Whitchurch Stouffville, ON, L4A 2L4 house for sale | Listing ID N13021 | Royal LePage
Essa
· House
· Parking
Essa · House · Parking
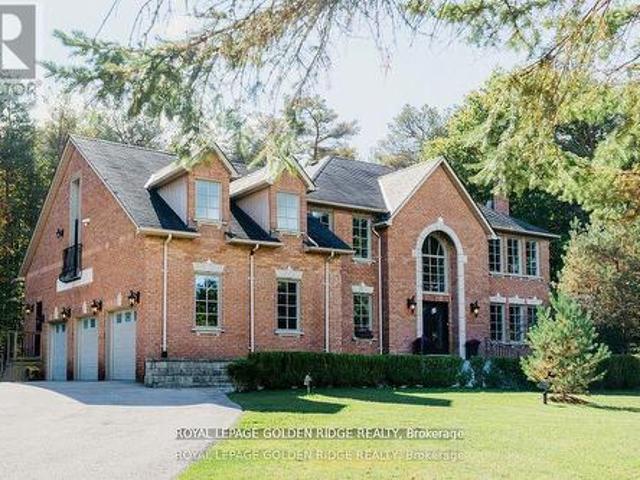
Lucky Number 8. 5000 sqft +Total Living Space. Exquisite Home In Prestigious Trail Of The Woods Siting On 1.4 Acre Of Private Land Overlooking Greenery And Winding Driveway. Featuring Loft With Separate Entrance, 3 Car Garage, Numerous Wet Bar, Double Staircase, Oversized Windows. Dream Kitchen, Spacious Room Sizes And Prof Fin W/O Bsmt With Large Above Grade Windows, Bdrm, Recreation Rm, Bath And Wet Bar. On Doorstep Of Aurora Within Mins To Hwy 404, Go Trans And All Amenities. *extras*. All Existing Fixtures and Appliances, Excluding Tenant's Belongings. (Id: 7525)
$ 2,490,000
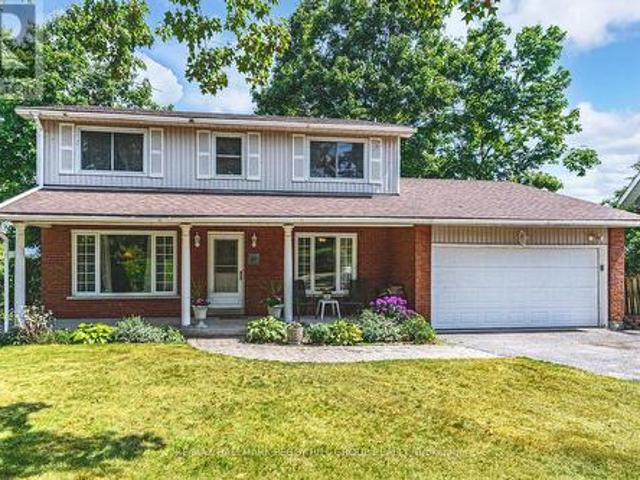
58 Daniele Avenue N, New Tecumseth, ON, L0G 1A0 house for sa.
View photo
House · for sale
$ 749,900
58 Daniele Avenue N, New Tecumseth, ON, L0G 1A0 house for sa.
Essa
· 3 Bedrooms · 3 Baths · House
· Garden · Parking
Essa · 3 Bedrooms · 3 Baths · House · Garden · Parking
Top 5 Reasons You Will Love This Home: 1) Established on a quiet street, this charming home sits on a generously sized lot, where a fully fenced backyard transforms into your own private oasis, lush with mature fruit trees, including a sweet cherry tree, creating the perfect backdrop for peaceful afternoons or lively gatherings with friends 2) Step into a kitchen that is sure to impress, completely renovated in 2022 with timeless shaker-style white cabinetry, gleaming quartz countertops, and thoughtfully chosen finishes, excellent whether youre whipping up weeknight dinners or hosting family and friends 3) This impeccably maintained home invites you to move right in and start enjoying the ease of modern living, with upgrades including brand-new shingles (2022), a contemporary furnace, a new garage door, and updated windows (2003), allowing for sunlight to stream through, filling each room with a warm, welcoming glow 4) Upper level bathroom has been thoughtfully upgraded, featuring a st
$ 749,900
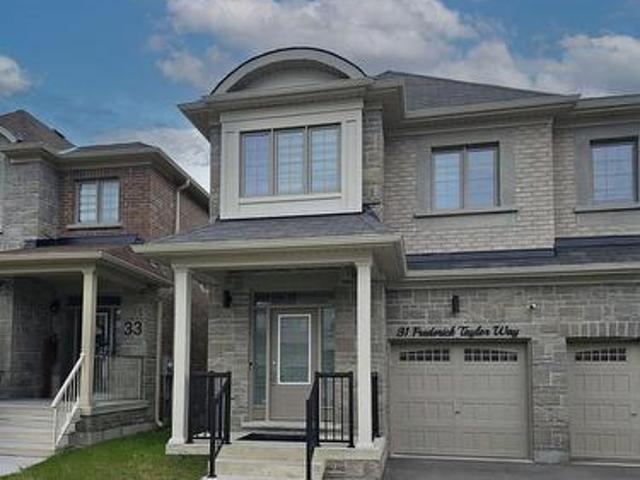
31 Frederick Taylor Way, East Gwillimbury, ON, L0G 1M0 house for sale | Listing ID N13642 | Royal LePage
View photo
House · for sale
$ 849,999
31 Frederick Taylor Way, East Gwillimbury, ON, L0G 1M0 house for sale | Listing ID N13642 | Royal LePage
Essa
· House
Essa · House
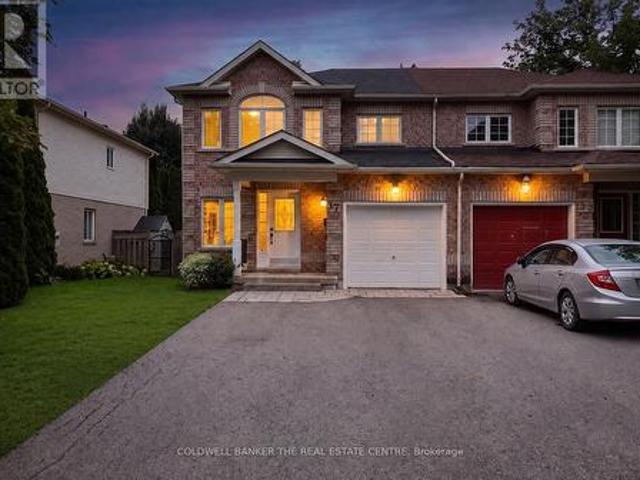
Nestled in a quiet, family-friendly neighborhood just outside the city, this beautifully maintained semi-detached home offers the perfect combination of convenience and tranquility. Whether you're a growing family or looking for more space to call home, this property is sure to impress. Featuring modern appliances, ample counter space, and a cozy breakfast nook it makes for an ideal Chef's kitchen. Open concept living and dining areas with large windows offering an abundance of natural light. Primary bedroom fit for retreat and relaxation, 5pc ensuite bath and walk in closet. Includes a media room as optional fourth bedroom with half wall to allow all natural light. Includes all top of the line stainless steel appliances and trendy modern light fixtures. This property is the perfect blend of suburban comfort and convenience. Don't miss out on the opportunity to make this beautiful home yours! (Id: 27)
$ 849,999
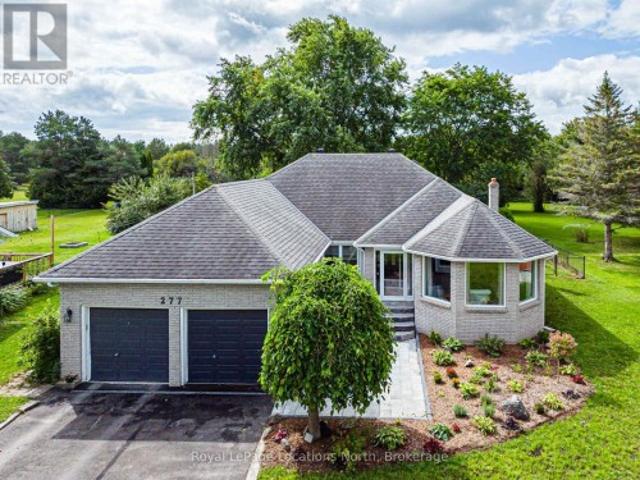
277 Christopher Street, Clearview Stayner, ON, L0M 1S0 house for sale | Listing ID S13728 | Royal LePage
View photo
House · for sale
$ 739,000
277 Christopher Street, Clearview Stayner, ON, L0M 1S0 house for sale | Listing ID S13728 | Royal LePage
Essa
· House
· Patio · Garden · Fireplace · Deck · Parking
Essa · House · Patio · Garden · Fireplace · Deck · Parking
Welcome to 277 Christopher St. Stayner, Well maintained Bunglow offers the perfect blend of comfort, privacy, and convenience, ideally located close to all amenties. This inviting home sits on a private country. Size lot (82' x 264') with forest behind. Step inside to a bright and open Living and Dining Room, creating a welcoming space for entertaining. The updated Kitchen features a convenient Breakfast area and open into cozy family room with Gas Fireplace the perfect spot for everyday living. Patio Doors lead directly to a large private deck, extenting you living space outdoors. 3 Generous size bedrooms, 1-4pc bathroom, Primary Bedroom with W/I closet, 1-3pc. Primary ensuite. Main floor laundry. 2-car attached garage with inside entry. Relax and enjoy the newly landscaped front yard with patio and flower gardens, Double wide Driveway for parking, Pratical layout designed for comfortable family living makes this property a wonderful place to call home. (Id: 27)
$ 739,000
3965 Algoma Avenue, Innisfil, ON, L9S 2M1 Luxury House for sale | Listing ID N13717 | Royal LePage Carriage Trade Luxury Properties
View photo
House · for sale
$ 2,348,800
3965 Algoma Avenue, Innisfil, ON, L9S 2M1 Luxury House for sale | Listing ID N13717 | Royal LePage Carriage Trade Luxury Properties
Essa
· House
· Garden · Swimming pool · Parking
Essa · House · Garden · Swimming pool · Parking
Do not miss this great opportunity! Welcome to this exceptional, upgraded custom bungaloft set on a rare 200 x 150 ft private lot surrounded by mature greenery in the sought-after Big Bay Point community. Located just steps from Lake Simcoe, the property offers easy access to public docks and a nearby boat launch, making it ideal for boating enthusiasts and those seeking a relaxed lakeside lifestyle. Friday Harbour Resort is approximately 3 km away, offering year-round dining, golf, marina and entertainment. With Over $1.2 million in high-end upgrades have been completed within the past two years, including a new metal roof with lifetime warranty, newer paved and extended driveway with additional parking, and professionally designed landscaping with automated irrigation, The spectacular backyard is designed for year-round enjoyment, featuring a fully Covered Area, heated in-ground freshwater pool, filled in July 2025, with two decorative fountains and solar lighting. A 500+ sq. ft. Cov
$ 2,348,800
39 Grandview Crescent, Oro Medonte, ON, L0L 2E0 house for sale | Listing ID S13691 | Royal LePage
View photo
House · for sale
$ 1,549,999
39 Grandview Crescent, Oro Medonte, ON, L0L 2E0 house for sale | Listing ID S13691 | Royal LePage
Essa
· House
· Deck
Essa · House · Deck
104 feet of private lake simcoe frontage! Set along a quiet stretch of shoreline in one of Oro's most sought-after lakefront communities, this is the kind of property where every season brings something to look forward to. The shoreline offers a gentle, shallow entry and crystal-clear conditions that make swimming, paddleboarding, and boating feel effortless. Just steps away, Bayview Memorial Park offers playgrounds, picnic areas, and sports courts, while nearby golf courses, beaches, forests, and hiking trails make it easy to stay active. When you need city conveniences, Barrie & Orillia are a short drive away, close enough for convenience yet far enough to preserve the peace. Outdoor living takes centre stage with two expansive decks. One extends off the kitchen, perfect for open-air dining and long summer evenings with friends. The second sits at the water's edge, offering front-row seats to spectacular sunrises and unforgettable lakeside gatherings. Inside, the home is bright and w
$ 1,549,999
48 Lanark Street, Bradford West Gwillimbury, ON, L3Z 0W7 house for sale | Listing ID N13747 | Royal LePage
View photo
House · for sale
$ 1,099,000
48 Lanark Street, Bradford West Gwillimbury, ON, L3Z 0W7 house for sale | Listing ID N13747 | Royal LePage
Essa
· House
· Fireplace · Cellar
Essa · House · Fireplace · Cellar
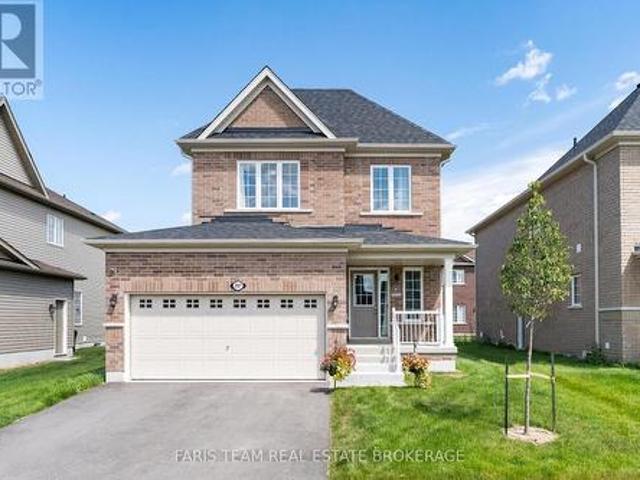
Welcome to 48 Lanark St. This is a very rare opportunity to buy a very new 4+2-bedroom detached house with a large pie-shape lot that can build an extra unit, with convenient laundry room on the 2nd floor, with a finished 2-bedroom basement for potential rental income, and with a long driveway where you can park 4 trucks. The house also features hardwood flooring throughout the main and second levels, a bright and spacious living and family room with a cozy fireplace, a large dining area and a functional eat-in kitchen with quartz countertops. Quartz finishes continue in the bathrooms and laundry room, adding a polished and timeless touch. The upper level provides exceptional comfort and convenience, featuring a convenient laundry room, four bedrooms, and three bathrooms and direct bathroom access from every bedroom. A spacious second-floor laundry room with washer and dryer makes everyday living effortless. Two bedrooms share a convenient Jack-and-Jill bathroom. The oversized primary
$ 1,099,000
29 Doran Road, Springwater, ON, L9X 1L3 house for sale | Listing ID S13725 | Royal LePage
View photo
House · for sale
$ 1,095,000
29 Doran Road, Springwater, ON, L9X 1L3 house for sale | Listing ID S13725 | Royal LePage
Essa
· House
· Garden · Office room · Fireplace · Swimming pool · Parking
Essa · House · Garden · Office room · Fireplace · Swimming pool · Parking
Midhurst home on a very special 534 foot deep, 1.56 acre, ravine lot going all the way down to Willow Creek. Home nicely setback from the road, in a private park like setting with parking for over 20 cars for get-togethers, all in a mature treed wonderland. Custom home and plan, with post and beam, eat-in kitchen open to the family room with kitchen views overlooking the pool and ravine. Living and dining rooms adjacent. Spacious main floor primary bedroom and ensuite off to the side. Two bedrooms and a bathroom up overlooking the ravine. Two separate staircases to the lower level, with its rec room with daylight windows and a stone (gas) fireplace, office & storage. Large garage with shop room behind, inground heated pool in resort like backyard, municipal water and Septic. Estate lot and home, in the Midhurst community with its nature trails, Willow Creek, pharmacy/general store, churches, school, community center, tennis & rink all these in the village. Golf & skiing nearby, Snow Va
$ 1,095,000
850 Leslie Drive, Innisfil, ON, L9S 2B8 house for sale | Listing ID N13592 | Royal LePage
View photo
House · for sale
$ 739,900
850 Leslie Drive, Innisfil, ON, L9S 2B8 house for sale | Listing ID N13592 | Royal LePage
Essa
· House
· Garden · Office room · Parking · Swimming pool · Cellar
Essa · House · Garden · Office room · Parking · Swimming pool · Cellar
Welcome to this spacious and well-maintained 3+1 bedroom, 3 bathroom family home, ideally located in one of Innisfil's most desirable neighbourhoods. Just a short walk to both public and Catholic schools, this home is perfect for growing families. The updated kitchen features quartz countertops, ample cabinetry, a large centre island, and an oversized stainless steel sink, making it ideal for everyday living and entertaining. Bright and spacious principal rooms offer plenty of natural light, while the finished basement provides a fourth bedroom and additional living space, perfect for extended family, a home office, or recreation. The main floor laundry room offers convenient access to the attached double garage. Set on a large mature lot, the backyard provides plenty of room to relax, entertain, or add a future pool. Enjoy being just minutes from Innisfil Beach Park and the shores of Lake Simcoe, with parks, shopping, restaurants, and everyday amenities nearby. Easy access to South Ba
$ 739,900
54 North Street, Georgina, ON, L0E 1R0 house for sale | Listing ID N13752 | Royal LePage
View photo
House · for sale
$ 650,000
54 North Street, Georgina, ON, L0E 1R0 house for sale | Listing ID N13752 | Royal LePage
Essa
· House
· Garden · Deck · Swimming pool
Essa · House · Garden · Deck · Swimming pool
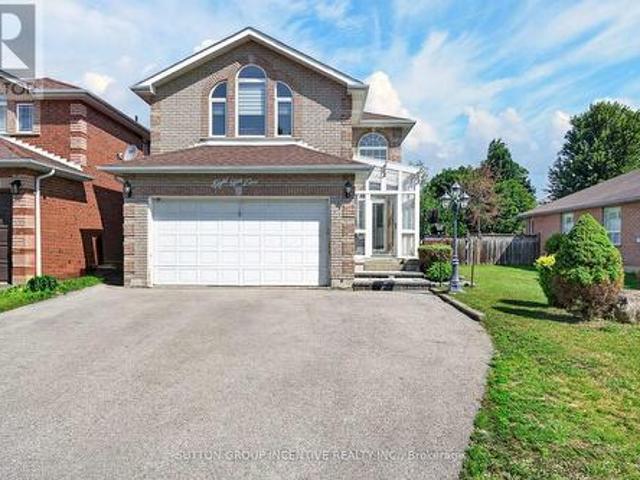
Welcome to 54 North Street, a lovingly maintained 3 plus 1 bedroom, 2 bathroom side split on a quiet street in the heart of Sutton. The bright main floor features gleaming hardwood, a spacious living room with a large bay window, and a warm wood kitchen with ample cabinetry and a window overlooking the sunroom. French doors lead to a stunning vaulted sunroom wrapped in windows with a walkout to the covered deck, the perfect spot to entertain all summer long. Upstairs offers three comfortable bedrooms with ceiling fans, a 4 piece semi ensuite bath accessible from both the hallway and the primary bedroom, plus a linen closet and double door storage closet. The finished lower level adds a large fourth bedroom with above grade window, a generous rec room, a beautifully renovated 3 piece bath with glass and tile shower, and a fantastic laundry room with floor to ceiling built ins and a folding counter. Outside, enjoy a fully fenced backyard with pool (sold as is), a covered seating area, st
$ 650,000
207 Cubitt Street, Clearview, ON, L0M 1S0 house for sale | Listing ID S13695 | Royal LePage
View photo
House · for sale
$ 699,900
207 Cubitt Street, Clearview, ON, L0M 1S0 house for sale | Listing ID S13695 | Royal LePage
Essa
· House
· Garden · Fireplace · Deck · Cellar
Essa · House · Garden · Fireplace · Deck · Cellar
Top 5 Reasons You Will Love This Home: 1) Nearly new and loaded with upgrades, built in 2024 on a wider 45' frontage with over $80,000 in builder upgrades, including a premium all-brick exterior and hardwood staircase, offering the confidence of newer construction with thoughtful upgrades already in place 2) Bright and inviting open-concept main level featuring 9' ceilings, a cozy gas fireplace, and a spacious eat-in kitchen complete with stainless-steel appliances, a six-burner gas stove, and a walkout to the newly built deck and sodded backyard 3) Well-designed upper level offering three generous bedrooms, including a spacious primary retreat with a sizeable walk-in closet and 5-piece ensuite featuring double sinks, a soaker tub, and separate shower, complemented by a second 5-piece bathroom and conveniently located upper level laundry 4) Over $30,000 invested through the builder in the basement alone, featuring a separate entrance, egress-sized windows, a drywalled ceiling, and roug
$ 699,900
37 Rainbow Court, Georgina, ON, L4P 3Z6 house for sale | Listing ID N13813 | Royal LePage
View photo
House · for sale
$ 749,000
37 Rainbow Court, Georgina, ON, L4P 3Z6 house for sale | Listing ID N13813 | Royal LePage
Essa
· House
Essa · House
Tucked away in a quiet, sought-after cul-de-sac, this beautifully presented 3-bedroom, 3-bathroom home offers the perfect blend of comfort, style, and everyday convenience. Freshly painted throughout and featuring brand-new carpet upstairs, this home is truly move-in ready. Step inside to a bright and welcoming interior, where generous living spaces flow effortlessly for both relaxed family living and entertaining. The well-appointed kitchen serves as the heart of the home, opening onto inviting living and dining areas filled with natural light. Upstairs, three comfortable bedrooms offer peaceful retreats underfoot with plush new carpet, complemented by three tastefully finished bathrooms. Outside, the property boasts a private outdoor space ideal for summer barbecues, morning coffee, or simply unwinding after a long day. (Id: 27)
$ 749,000
166 James Street, Bradford West Gwillimbury, ON, L3Z 1J7 house for sale | Listing ID N13742 | Royal LePage
View photo
House · for sale
$ 799,000
166 James Street, Bradford West Gwillimbury, ON, L3Z 1J7 house for sale | Listing ID N13742 | Royal LePage
Essa
· House
· Garden · Deck · Air conditioning · Cellar
Essa · House · Garden · Deck · Air conditioning · Cellar
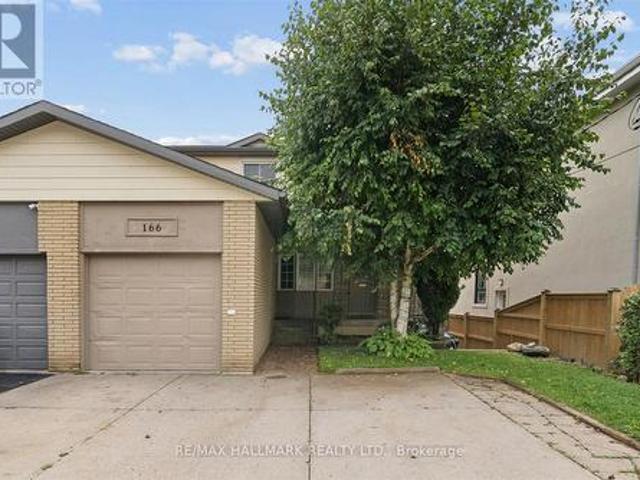
Welcome to 166 James Street, a home that offers far more than you might expect. Set on a quiet, established street in the heart of Bradford, this bright and beautifully updated 4-bedroom semi combines comfortable family living with a registered basement apartment, a generous backyard and an exceptionally rare two-garage setup. The main floor is open, warm and inviting, featuring an updated kitchen with granite counters, stainless steel appliances, abundant cabinetry and a large breakfast bar overlooking the dining and living areas. It's a space designed for everyday life, family dinners and easy entertaining. Upstairs you'll find four bedrooms, while the duplexed lower level features a registered basement apartment, adding valuable flexibility for extended family, multigenerational living or potential rental income. Step outside to the elevated covered deck overlooking the backyard. A wonderful spot for morning coffee, summer barbecues or relaxing at the end of the day. Rear laneway ac
$ 799,000
1952 Nottawasaga Concession 6 N, Clearview, ON, L0M 1S0 house for sale | Listing ID S13733 | Royal LePage
View photo
House · for sale
$ 1,195,000
1952 Nottawasaga Concession 6 N, Clearview, ON, L0M 1S0 house for sale | Listing ID S13733 | Royal LePage
Essa
· House
· Fireplace · Deck
Essa · House · Fireplace · Deck
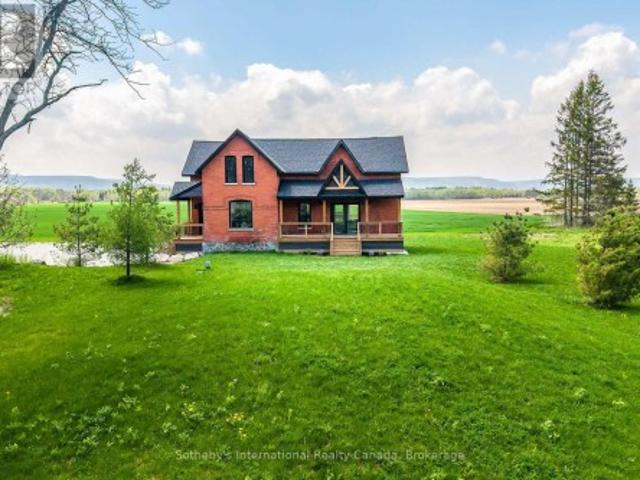
Solid brick farmhouse circa 1900, fully renovated inside and out, offering over 2,100 sq ft of finished living space on a private 2.5 acre parcel in Clearview Township. Blending timeless character with modern design, this property is surrounded by mature trees and open countryside, capturing stunning 180-degree views of the Niagara Escarpment, with sunsets and the evening lights of Blue Mountain Resort in the distance. The thoughtfully redesigned interior features an open-concept main level with soaring cathedral ceilings, a propane linear fireplace, and expansive windows that flood the space with natural light. The kitchen features a large centre island, quartz countertops, and stainless steel appliances, ideal for everyday living and entertaining. A striking mono staircase with glass railing adds architectural appeal, while multiple walkouts lead to three new decks, creating seamless indoor-outdoor living. A 3-piece bathroom completes the main floor. Upstairs offers two spacious bedr
$ 1,195,000
65 Cindy Lane, Adjala Tosorontio, ON, L0M 1M0 house for sale | Listing ID N13834 | Royal LePage
View photo
House · for sale
$ 1,149,999
65 Cindy Lane, Adjala Tosorontio, ON, L0M 1M0 house for sale | Listing ID N13834 | Royal LePage
Essa
· House
· Fireplace · Cellar
Essa · House · Fireplace · Cellar
Escape to peace, privacy & country living on this stunning 1.15-acre property in charming Lisle, Simcoe County. Built in 2012, this beautifully maintained 3+1 bedroom home is surrounded by mature trees, gorgeous landscaping & a tranquil stream winding through the property. The open-concept great room offers beautiful views from every space, with a substantial kitchen, large island, cozy fireplace & seamless flow for family gatherings. The formal dining room offers both privacy & connection, highlighted by a spectacular bay window overlooking the landscaped grounds. Upstairs features 3 spacious bedrooms, including a generous primary retreat with walk-in closet & luxurious 5-piece ensuite. Bedrooms 2 & 3 share a Jack-and-Jill bath, all enjoying serene views. A fun & practical laundry chute connects the 2nd floor directly to the laundry area. The fully finished basement adds valuable living space with a recreation room perfect for movie & game nights, plus a 4th bedroom & versatile common
$ 1,149,999
9544 Th Line Ehs Line, Mono, ON, L9W 6G1 house for sale | Listing ID X13616 | Royal LePage
View photo
House · for sale
$ 2,399,999
9544 Th Line Ehs Line, Mono, ON, L9W 6G1 house for sale | Listing ID X13616 | Royal LePage
Essa
· House
· Deck
Essa · House · Deck
Set on 50 acres of tiered land with the residence perfectly positioned on a natural plateau, this Hockley Valley estate captures spectacular panoramic views and offers an unmatched blend of timeless character and upscale country living. The customized Normerica home features soaring cathedral ceilings, dramatic timber beams and expansive windows that flood the interior with natural light and frame the surrounding landscape. The open-concept design provides effortless flow for living and entertaining, offering four bedrooms (2+2) and three bathrooms, including a serene main-floor primary suite. A fully finished walkout lower level with 9-foot ceilings extends the living space and adds outstanding versatility. The grounds are truly remarkable, highlighted by a stunning two-tier pond with cascading waterfalls, creating a resort-like backdrop for relaxation. Expansive decking wraps the home, providing multiple vantage points to enjoy the tranquil, private setting. Ideal for equestrians or
$ 2,399,999
6331 26 Highway, Clearview, ON, L0M 1S0 house for sale | Listing ID S13819 | Royal LePage
View photo
House · for sale
$ 749,900
6331 26 Highway, Clearview, ON, L0M 1S0 house for sale | Listing ID S13819 | Royal LePage
Essa
· House
Essa · House
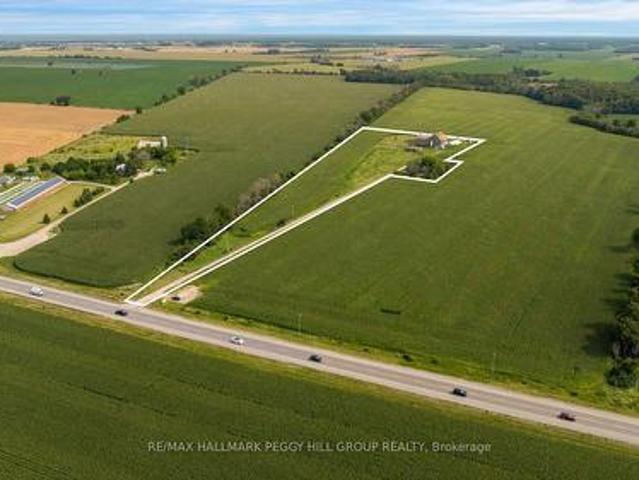
8.65 acres with room to grow your investment! Set across expansive, cleared and level agricultural land along Highway 26, this century property offers productive farmland with a history of lease income and established infrastructure already in place. The CL1-3 agricultural soil is currently being farmed, while the level topography allows straightforward equipment access and continued agricultural use. Multiple barns provide valuable working and storage space, including a Type I bank barn dating to 1900 that remains in good condition. A drilled well and septic system are also on site. The century home offers more than 2,100 sq. Ft. above grade, with separate living and family rooms plus a main-floor office or bonus room that can adapt to its next owner's needs. The kitchen is warmed by a wood stove, with a main-floor 4-piece bath and laundry adding to the practicality of the layout. 5 bedrooms are located on the second floor, where hardwood flooring adds to the home's original character
$ 749,900
29 Medina Square, Georgina, ON, L4P 1C8 house for sale | Listing ID N13803 | Royal LePage
View photo
House · for sale
$ 769,000
29 Medina Square, Georgina, ON, L4P 1C8 house for sale | Listing ID N13803 | Royal LePage
Essa
· House
· Parking · Deck · Cellar
Essa · House · Parking · Deck · Cellar
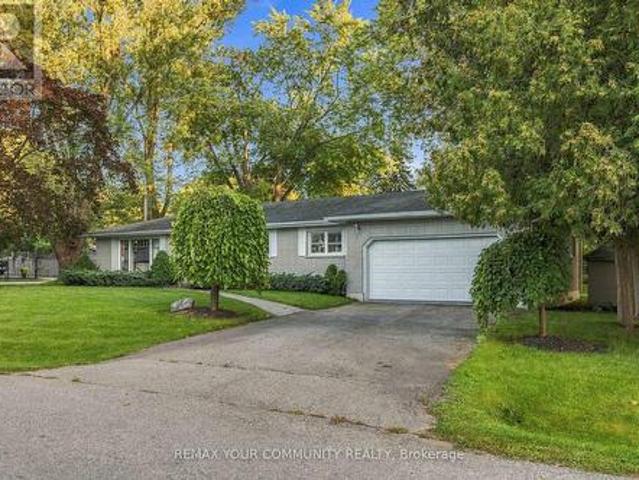
Fantastic North Keswick location. Quiet, no exit street. Huge corner lot. All brick 3 bedroom bungalow with an attached 2 car garage and full partially finished basement. Dining room with walk out to a very large deck. Eat-in kitchen. Just steps to Lake Simcoe with park access and boat launch. Schools and public transit just steps away. This property is an ESTATE SALE. It is being sold in as is condition with no representations or warranties of any kind. (Id: 27)
$ 769,000
15 Heather Fullerton Road, Georgina, ON, L0E 1R0 house for sale | Listing ID N13770 | Royal LePage
View photo
House · for sale
$ 863,000
15 Heather Fullerton Road, Georgina, ON, L0E 1R0 house for sale | Listing ID N13770 | Royal LePage
Essa
· House
· Office room
Essa · House · Office room
The Cedar Ridge-5, Elevation B by Delpark Homes offers an impressive 2,735 sq. Ft. 4 bedroom. 4 bathroom of beautifully designed living space, perfectly situated on a premium 40-ft lot in the welcoming community of Sutton, within the Town of Georgina. This stunning brand-new home seamlessly blends style, comfort, and functionality for modern family living. The main floor features a spacious combined living and dining area, a large family-sized kitchen ideal for entertaining, a bright family room, and a versatile den that's perfect for a home office or study. Upstairs, you'll find four generously sized bedrooms, including a luxurious primary suite complete with a 4-piece ensuite and his-and-hers closets. The second bedroom also features its own private 4-piece ensuite, while the third and fourth bedrooms share a convenient semi-ensuite bathroom. A second-floor laundry room adds to the home's everyday practicality. Beyond the beauty of the home itself lies a lifestyle that makes Sutton a
$ 863,000
8 Daisy Street, Springwater, ON, L9X 2C5 house for sale | Listing ID S13567 | Royal LePage
View photo
House · for sale
$ 835,310
8 Daisy Street, Springwater, ON, L9X 2C5 house for sale | Listing ID S13567 | Royal LePage
Essa
· House
Essa · House
Plenty of room to grow in your new home with over 2400 Sqft of living space! This family home boasts large living space on the main floor, with a great room, living room and a formal dining room. With upgraded flooring you can enjoy having family for special gatherings, and plenty of room for everyone. Bright open windows let in plenty of natural light. Side door entry into the laundry/mudroom allows for all those messy items to stay in a tidy spot, tucked away from the rest of the house. Large gourmet kitchen with quartz countertops and stainless steel appliances (not pictured in photos. But have since been installed) and complete with a breakfast nook. Perfect for morning coffee and homework sessions with the kids. Upstairs features 3 well sized bedrooms, 1 with it's own ensuite bathroom and a Jack&Jill bathroom. The primary bedroom features wonderful bright windows, his and hers walk in closets and a 5 piece ensuite, with modern finishes, glass shower and standalone tub. Large unfin
$ 835,310
9 Anchor Court, East Gwillimbury, ON, L9N 1G1 house for sale | Listing ID N13610 | Royal LePage
View photo
House · for sale
$ 1,199,000
9 Anchor Court, East Gwillimbury, ON, L9N 1G1 house for sale | Listing ID N13610 | Royal LePage
Essa
· House
· Garden · Sauna · Deck · Swimming pool
Essa · House · Garden · Sauna · Deck · Swimming pool
Your Private Spa Retreat, Minutes From It All. Step into your own backyard spa with a private sauna, swimming pool, wooden decks, and a large firepit for evenings under the stars. It's a cottage in the city. Resort living without leaving town. Inside, an airy, open, thoughtfully designed side split layout stays warm in winter and cool in summer, with a cast iron wood-burning stove for added character. Step outside to a cedar-sealed, private backyard sanctuary. Set in an extremely friendly neighborhood, 1 min walk to the park with pickleball, baseball, soccer, a playground, picnic areas, and hiking trails. Walk 2 mins to a footbridge over the Holland River, or 5 mins to the library, tennis and basketball courts. Bike through Rogers Reservoir and the Nokiidaa Trail. 10 mins to the GO Station and two major highways. A 3rd on the way. Yet peacefully removed from the noise. Yonge Street modernization signals a neighborhood with fast value rise, with the future EG hospital, shopping, grocery
$ 1,199,000
76 Cedar Ridge Road, Whitchurch Stouffville, ON, L4A 2H6 house for sale | Listing ID N13615 | Royal LePage
View photo
House · for sale
$ 6,995,000
76 Cedar Ridge Road, Whitchurch Stouffville, ON, L4A 2H6 house for sale | Listing ID N13615 | Royal LePage
Essa
· House
· Fireplace
Essa · House · Fireplace
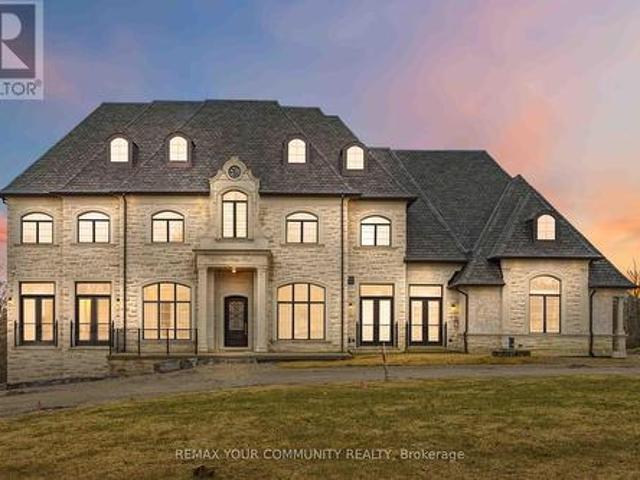
Some homes are built. This one was composed. Bethesda Forest Estates is one of York Region's most distinguished custom estate enclaves. Private conservation ravine lots, minutes to Highway 404, forty minutes to downtown Toronto. 76Cedar Ridge Road sits on two private acres within it: years in the making, complete as of this spring. The build announces its standard before you step inside. Natural Indiana limestone façade. Belden brick. Copper roof. Solid mahogany doors. Sherle Wagner plumbing fittings in every washroom of both residences. The materials were chosen once and held throughout. It is not one home. It is two. Each complete, each private, each extraordinary. Built for the exceptional family that refuses to ask its members to choose between closeness and independence. The main estate unfolds across four levels. Ceilings climb from twelve to twenty feet. Versace porcelain tile underfoot. A formal sitting room centered on a marble gas fireplace. The kitchen is anchored by a Therm
$ 6,995,000

Get email alerts

Don't miss out: be the first to know about new properties

The alert was correctly created

On subscribing you accept the conditions of use and the privacy policy
Alert
Receive new ads in your inbox
Save this search
Receive alerts for new listings

We'll send you an email when we have new properties for: "Houses for sale in Essa"

The alert was correctly created

Thornton
Ivy
Get email alerts and be the first to see new listings
Required field
On subscribing I accept the terms of the privacy policy
Perfect! You'll soon start receiving new listings via email
Alert
Receive an email when we have new ads for Houses for sale in Essa
Save this search
Filters

Bedrooms

Area (sq.ft)

sq.ft
sq.ft

Price

$
$

Filter by property type

Bathrooms

Clear all filters
Receive notifications when new entries are published.