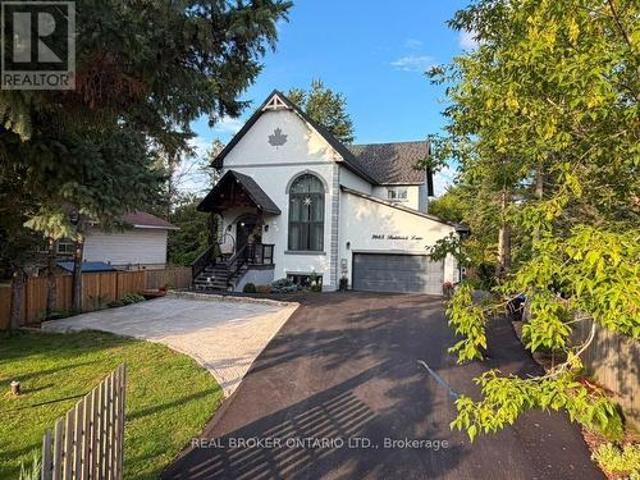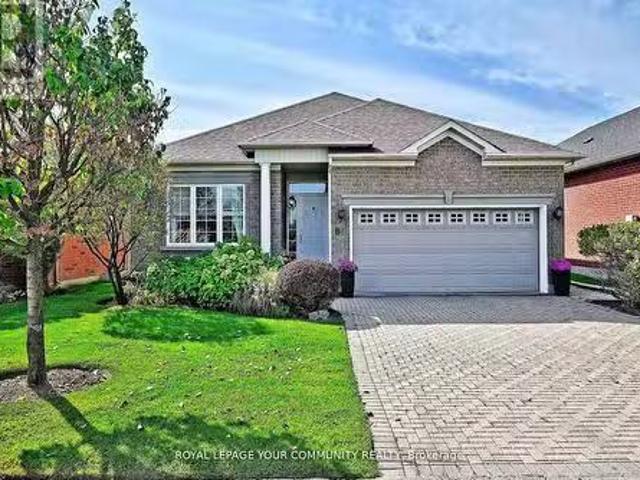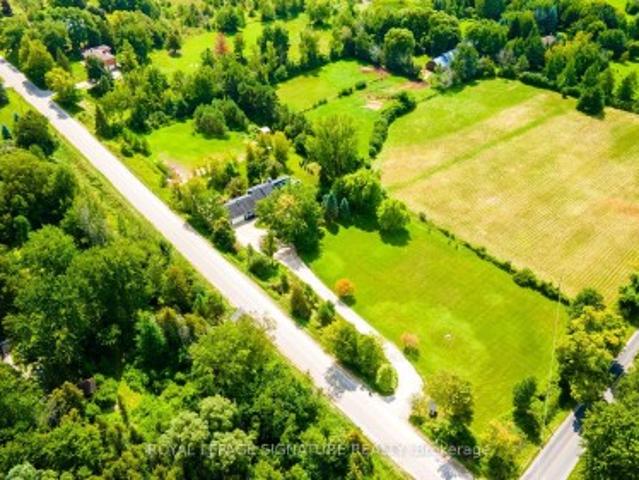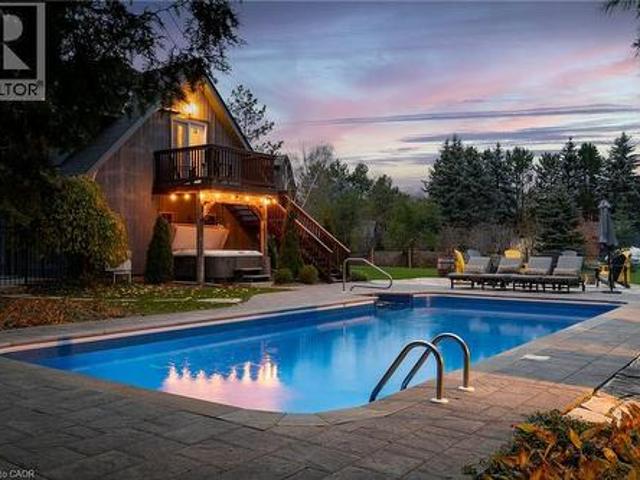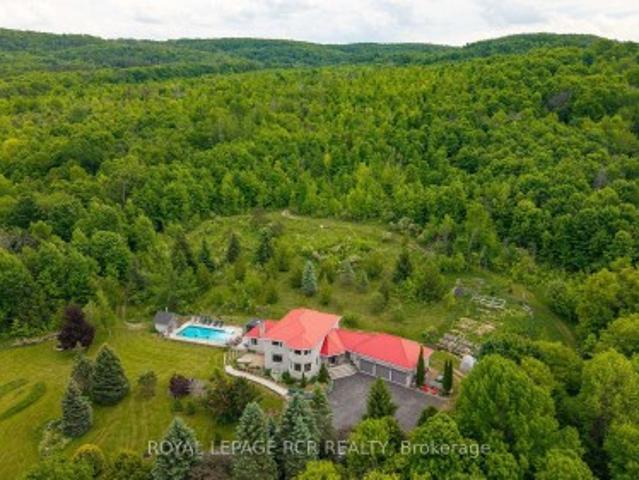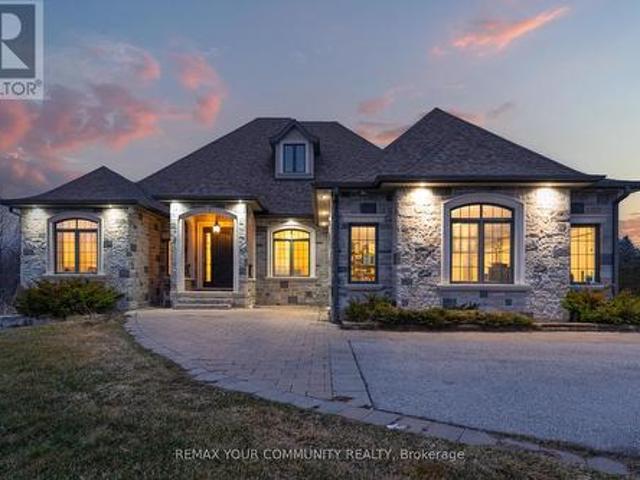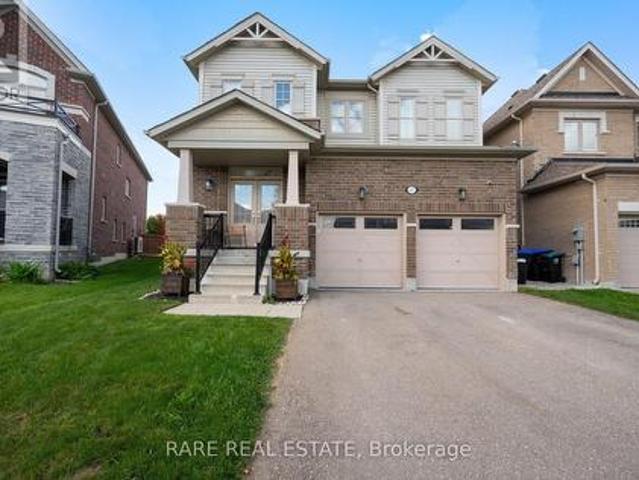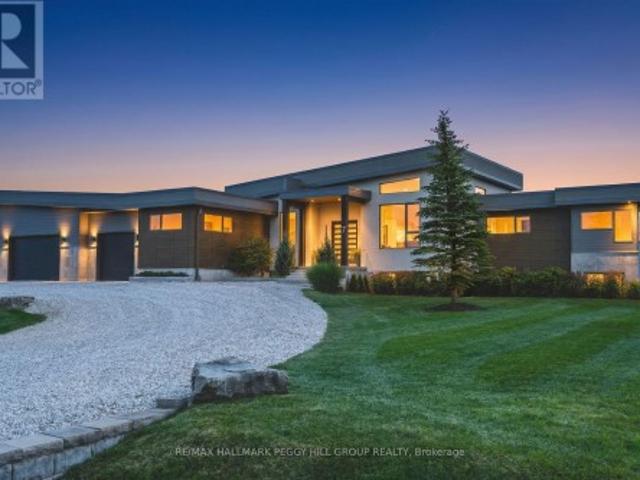
3,486 houses for sale in Essa

178 Moores Beach Road, Georgina, ON, L0E 1N0 house for sale | Listing ID N13075 | Royal LePage
View photo
House · for sale
$ 3,499,900
178 Moores Beach Road, Georgina, ON, L0E 1N0 house for sale | Listing ID N13075 | Royal LePage
Essa
· House
· Balcony · Fireplace · Deck
Essa · House · Balcony · Fireplace · Deck
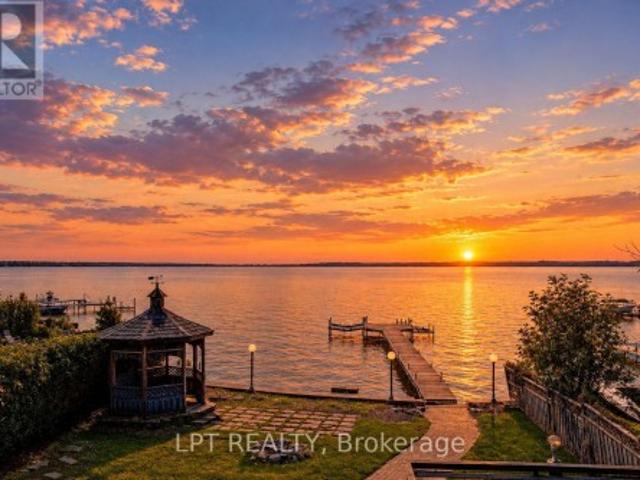
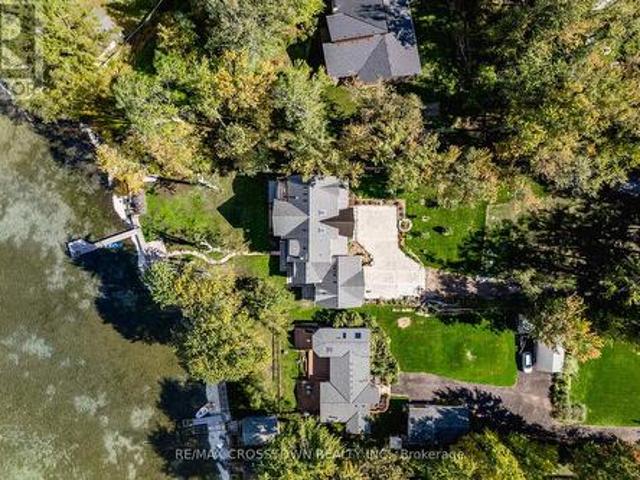
Welcome to luxury waterfront living on Lake Simcoe. This custom-built 4,500sqft home sits at the end of a quiet dead-end street, offering unmatched privacy and breathtaking views. Designed for year-round comfort, featuring heated flooring throughout, a geothermal system, a UV water system, & triple-pane glass windows. The open-concept main living space is centred around the view, w/ a striking fireplace, w/a wall of windows that flood the home with golden light at sunset. W/ 5 bedrooms3 w/ ensuites, 2 w/balconies, and 1 w/ a w/o to the back deck this home offers both comfort and versatility. The main-fl primary suite delivers an unmatched connection to the water, w/ stunning views that make it feel as if you're right on the lake. Upstairs, a second primary suite offers a private retreat w/ its own balcony, w/i closet, & a spa-like ensuite featuring a soaker tub, a spacious glass walk-in shower w/ custom tile, &double sinks. The upper level is also home to an impressive great room w/ so
$ 3,499,900
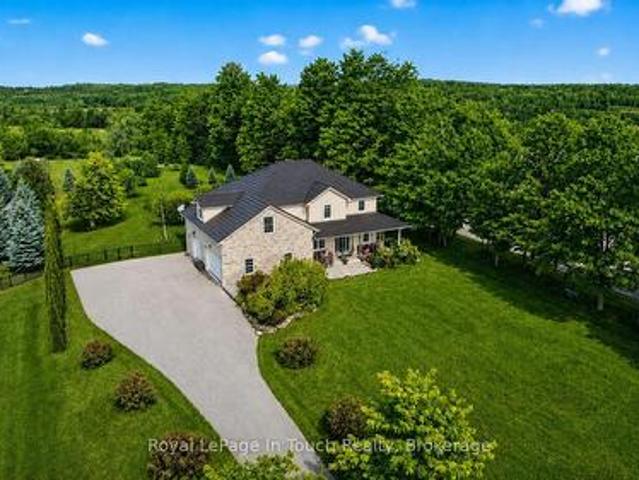
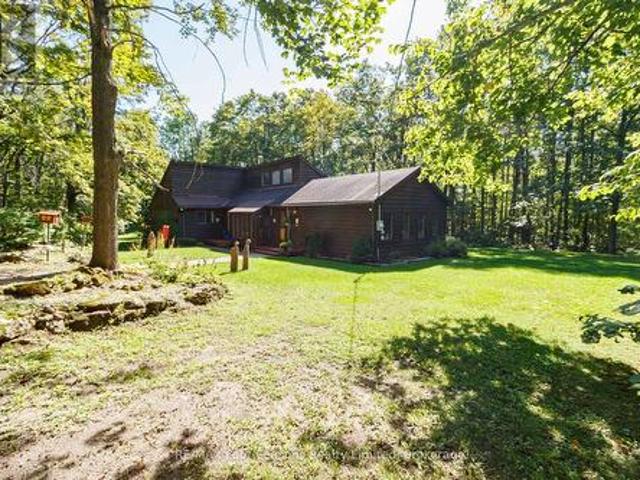
7028 Pine Plains Road, Adjala Tosorontio, ON, L0M 1J0 house for sale | Listing ID N13695 | Royal LePage
View photo
House · for sale
$ 2,049,000
7028 Pine Plains Road, Adjala Tosorontio, ON, L0M 1J0 house for sale | Listing ID N13695 | Royal LePage
Essa
· House
· Patio · Garden · Parking · Fireplace · Deck · Cellar
Essa · House · Patio · Garden · Parking · Fireplace · Deck · Cellar
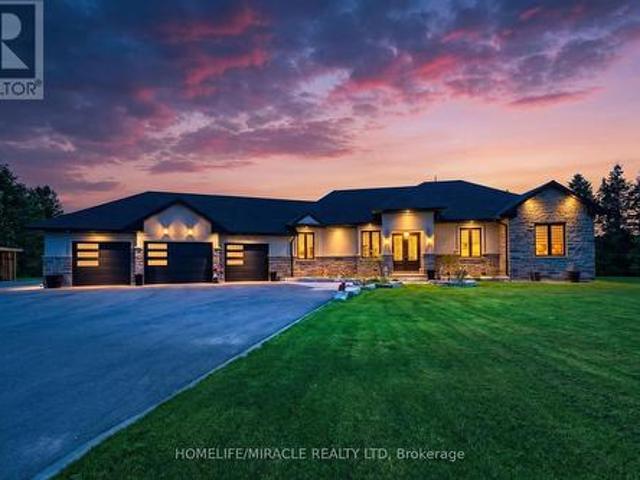
This custom-built home offers over 4,000 sq ft of beautifully finished living space on a peaceful 1.98-acre lot at the end of a quiet road. Every detail reflects quality craftsmanship from the triple car garage with workshop bay to the soaring 11-ft ceilings and elegant vinyl plank flooring throughout. Enjoy an open-concept layout with oversized windows, built-in electric fireplace and walkout to a manicured backyard. Chef's kitchen features a large custom island with wine rack, top-of-the-line appliances, pot filler, and lacquered wood cabinetry. A separate dining room is ideal for formal meals. The main level includes 3 spacious bedrooms, including a luxurious primary suite with spa-like ensuite, walk-in closet and private deck access. 3M UV-treated patio doors and remote blinds enhance comfort. A large laundry room adds convenience. The fully finished basement includes a massive rec room with projection screen, 2 additional bedrooms or flex rooms, full 3pc bath and rough-in for a ki
$ 2,049,000
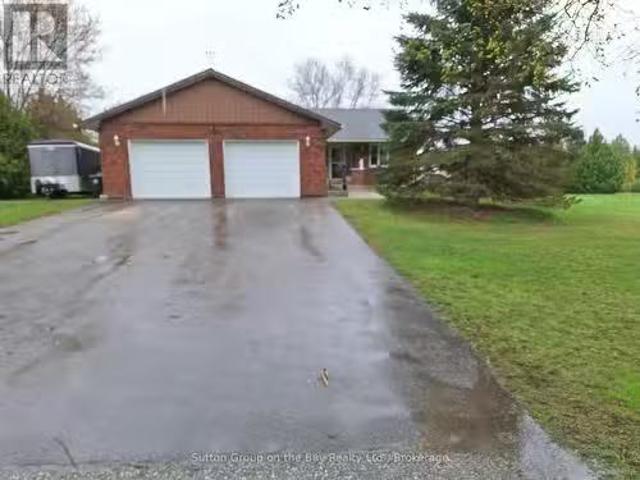
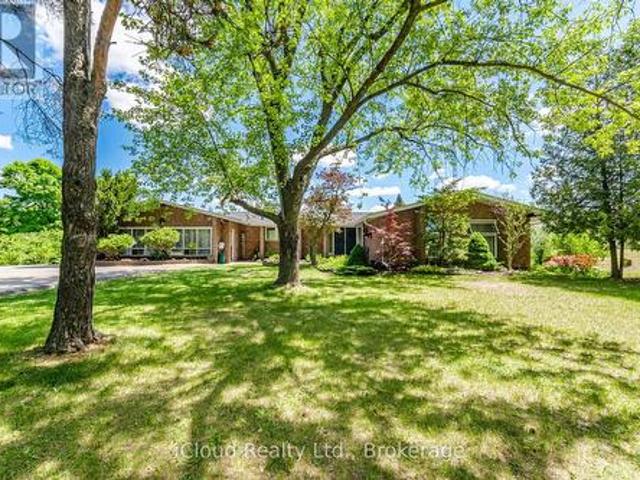
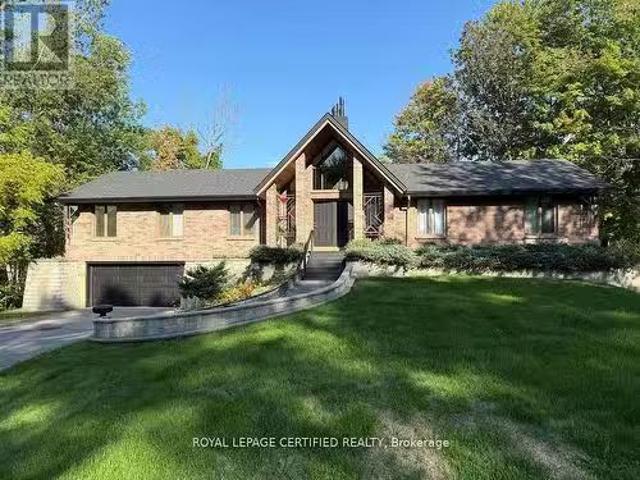
6497 6Th Line, New Tecumseth, ON, L0G 1W0 house for sale Li.
View photo
House · for sale
$ 1,199,123
6497 6Th Line, New Tecumseth, ON, L0G 1W0 house for sale Li.
Essa
· 4 Bedrooms · 2 Baths · House
· Fireplace · Deck
Essa · 4 Bedrooms · 2 Baths · House · Fireplace · Deck
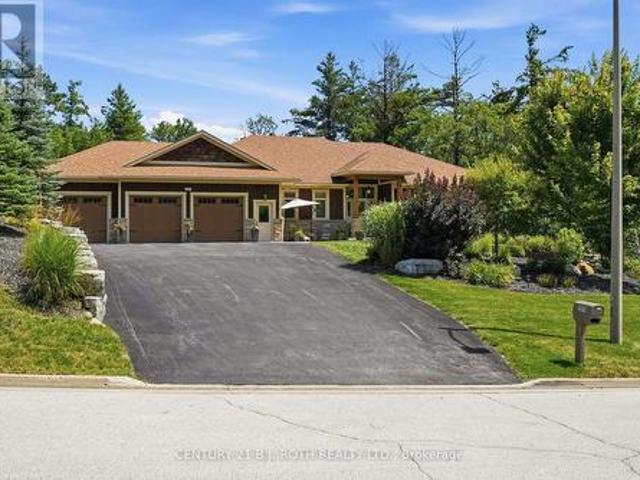
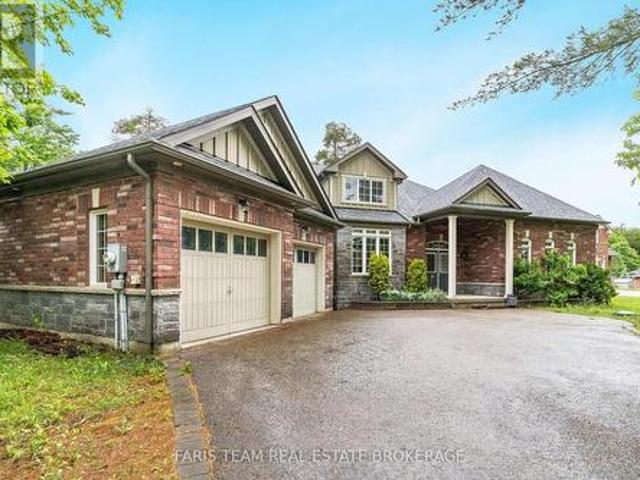
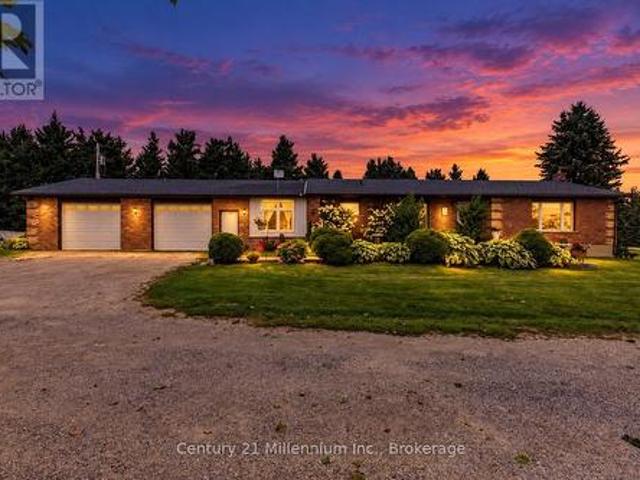
Honey start the car! First time on the market for this Country Bungalow in 23 years. This Immaculate All Brick Beauty in situated on.94 Acre private ravine lot with wildlife at your back door. Almost all the home has hardwood flooring and open concept living. Master bedroom has a walk-out to the deck. Livingroom has propane fireplace and a out to the deck. Large shop for Poppa with 2 inside entries from house. Huge lower level with a warming woodstove and all finished for in-law potential or just entertaining. This wont last long. This is a linked property. (id:27). Still available at ListedBuy!
$ 1,199,123
3225 10 Line N, Oro Medonte, ON, L0L 1T0 house for sale | Listing ID S13609 | Royal LePage
View photo
House · for sale
$ 1,249,000
3225 10 Line N, Oro Medonte, ON, L0L 1T0 house for sale | Listing ID S13609 | Royal LePage
Essa
· House
· Office room · Fireplace
Essa · House · Office room · Fireplace
Absolute Dream Home! Set On A Private, Park-Like 2-Acre Lot In One Of Oro-Medonte's Most Desirable Locations, This Stunning Custom-Built Home Offers Luxury, Space & Lifestyle In One Incredible Package. With Nearly 3,800 Sq Ft Of Finished Living Space, This Home Is Loaded With Features & Designed For Modern Family Living. The Bright, Open Concept Main Floor Is Anchored By A Show-Stopping Great Room With 18 Ft. Vaulted Ceilings, Wood-Burning Fireplace & Floor-To-Ceiling Windows Overlooking The Peaceful Countryside. Beautiful Eat-In Kitchen Features Stone Countertops, Gas Stove & Walkout To Professionally Landscaped And Fully Fenced Backyard-Perfect For Entertaining. Formal Dining Room & Private Office/Music Room Add Flexibility & Function To The Main Floor Layout. Upstairs, The Spacious Primary Suite Offers A Massive Walk-In Closet & Spa-Like 5-Piece Ensuite, While Two Additional Bedrooms, A Stunning Full Bath & Bonus Family Room With Office Nook Provide Plenty Of Room For The Whole Fami
$ 1,249,000
7165 St Line E, Mulmur, ON, L0N 1J0 house for sale | Listing ID X13688 | Royal LePage
View photo
House · for sale
$ 4,500,000
7165 St Line E, Mulmur, ON, L0N 1J0 house for sale | Listing ID X13688 | Royal LePage
Essa
· House
· Fireplace
Essa · House · Fireplace
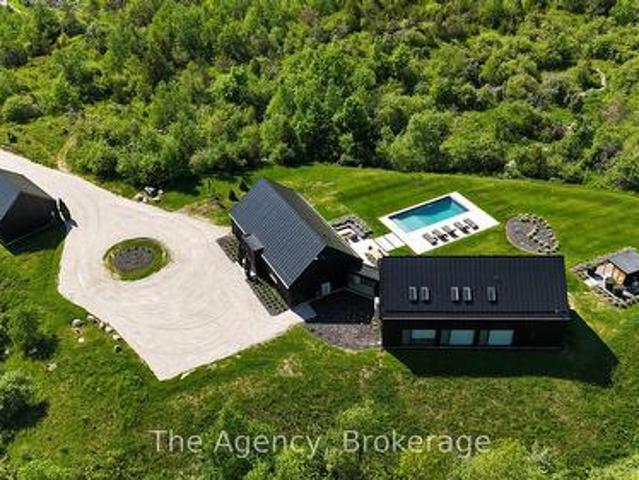
The Orchard House. Set on 48 breathtaking acres in the rolling hills of Mulmur, this architecturally designed custom residence offers an exceptional blend of modern luxury, privacy, and four-season living. Inspired by Scandinavian design, the home showcases Fraser wood vertical siding, a standing-seam metal roof, and premium European windows and doors framing spectacular countryside views. Thoughtfully crafted with impeccable attention to detail, the interior features European white oak flooring, exposed white oak beams, custom millwork, trimless doors, and baseboards with reveal details, hidden hinges, and built-in white oak beds and bunk beds. Offered fully furnished, the home includes luxury furnishings professionally curated by an interior designer, creating a seamless move-in-ready experience. A striking 60-inch Kingsman fireplace anchors the open-concept living area, flowing into a designer kitchen with custom white oak cabinetry, porcelain marble accents, and premium Fisher & Pa
$ 4,500,000
595133 Blind Line, Mono, ON, L9W 5N4 house for sale | Listing ID X13069 | Royal LePage
View photo
House · for sale
$ 2,200,000
595133 Blind Line, Mono, ON, L9W 5N4 house for sale | Listing ID X13069 | Royal LePage
Essa
· House
· Fireplace
Essa · House · Fireplace

Trade the traffic for trails and reclaim your peace. This isn't just a home; it's a sprawling 150-acre sanctuary designed for those who crave the room to breathe. Perfectly marrying rustic soul with modern scale, this 3,500 sq. Ft. bungaloft offers an immediate sense of calm from the moment you arrive. The heart of the residence is a magnificent family room, where vaulted, beamed ceilings and a crackling wood-burning fireplace create an atmosphere of warmth and security. Expansive windows and a massive solarium invite the outside in, bathing the hardwood floors in natural light. For the head of the house, the entire upper level is dedicated to a secluded primary retreat, featuring a cedar lined walk-in closet and a private stargazing deck-the perfect spot for your morning coffee or a quiet nightcap under unpolluted skies. Beyond the walls lies your own personal wilderness. Explore a private network of trails through fields and your own hardwood forest, ideal for hiking, snowmobiling, o
$ 2,200,000
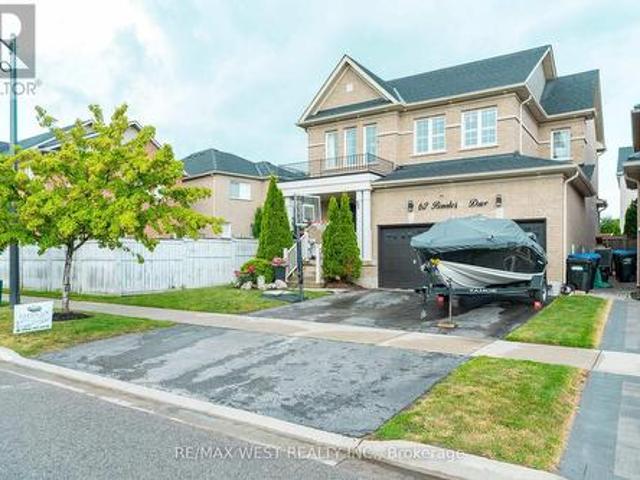
62 Brookview Drive, Bradford West Gwillimbury, ON, L3Z 0S5 house for sale | Listing ID N13565 | Royal LePage
View photo
House · for sale
$ 1,098,000
62 Brookview Drive, Bradford West Gwillimbury, ON, L3Z 0S5 house for sale | Listing ID N13565 | Royal LePage
Essa
· House
· Patio · Fireplace · Cellar
Essa · House · Patio · Fireplace · Cellar
This 2,210 square foot home offers a bright, open-concept layout with 9-foot ceilings on the main floor and a practical floorplan for everyday living. The family room features hardwood floors and a gas fireplace, and it overlooks the kitchen, which offers extended cabinetry, granite and quartz counters, stainless steel appliances, and a breakfast bar. The kitchen is combined with the breakfast area, which includes a walkout to the patio, making it a great space for everyday meals and entertaining. An oak staircase with iron pickets leads to the second floor, offering four good-sized bedrooms, including a primary bedroom with double-door entry, a walk-in closet, and a 4-piece ensuite with a separate frameless glass shower. The unfinished basement is mostly pre-framed and includes a rough-in for a future washroom, offering excellent potential to finish to your needs. (Id: 27)
$ 1,098,000
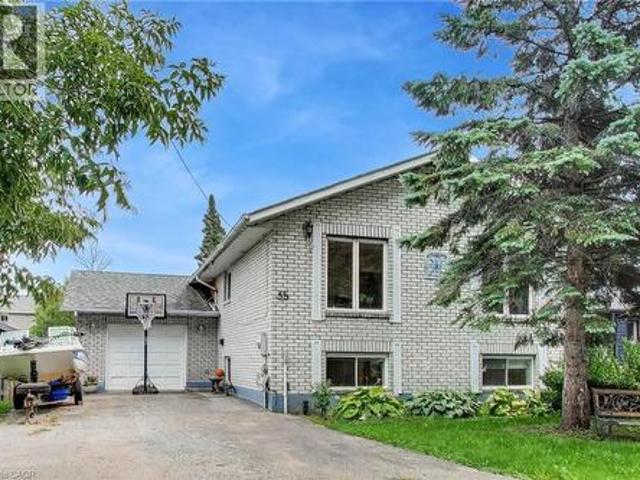
35 Shirlea Boulevard, Keswick, ON, L4P 1L1 house for sale | Listing ID 40865 | Royal LePage
View photo
House · for sale
$ 949,000
35 Shirlea Boulevard, Keswick, ON, L4P 1L1 house for sale | Listing ID 40865 | Royal LePage
Essa
· House
· Garden · Fireplace · Deck
Essa · House · Garden · Fireplace · Deck
Park your boat in your own backyard! Welcome to 35 Shirlea Boulevard, a spacious all-brick raised bungalow tucked away on a quiet cul-de-sac and backing directly onto the canal with quick access to beautiful Lake Simcoe. The home features a bright, open-concept main level with hardwood floors, cathedral ceilings, skylights, pot lights and large windows that fill the space with natural light and overlooks the water. The kitchen flows into the living and dining areas, while a fireplace adds warmth and a walkout extends the living space outdoors to an expansive multi-level deck overlooking the canal, with a covered awning creating a comfortable spot for dining, entertaining or simply relaxing by the water. The main level also includes a second bedroom and full bathroom, while the primary suite offers its own private retreat. Filled with natural light from a skylight and large windows, it features hardwood floors, wall-to-wall custom closets and a private 3-piece ensuite. The finished lowe
$ 949,000
1939 County Road 50, Adjala Tosorontio, ON, L0G 1W0 house for sale | Listing ID N13424 | Royal LePage
View photo
House · for sale
$ 1,999,999
1939 County Road 50, Adjala Tosorontio, ON, L0G 1W0 house for sale | Listing ID N13424 | Royal LePage
Essa
· House
· Balcony · Fireplace · Cellar
Essa · House · Balcony · Fireplace · Cellar
Welcome to this stunning 10 acres lot (4 acres clear+6 acres forest), futures 3+1 bedrooms, plus 600 sq/ft. Studio(2 extra rooms), 3-full bathrooms detached family home, beautifully maintained living space and additional finished one bedrooms basement apartment with walk out entry, featuring full kitchen, 3pc bath and laundry. This home showcases exceptional pride of ownership. Backing onto peaceful a private forest. The main floor boasts a thoughtful and functional layout, including living room, dining area, and a bright kitchen which need full renovation, that opens to a walk-out balcony. Upper level has generously sized family room with fireplace and bedrooms that offer comfort for the whole family, while the home's overall flow makes everyday living and hosting guests effortless. Located in a family-friendly neighborhood with close proximity to schools, shopping, parks, and just minutes away from Highways, this property combines comfort, convenience, and is in the one of the most d
$ 1,999,999
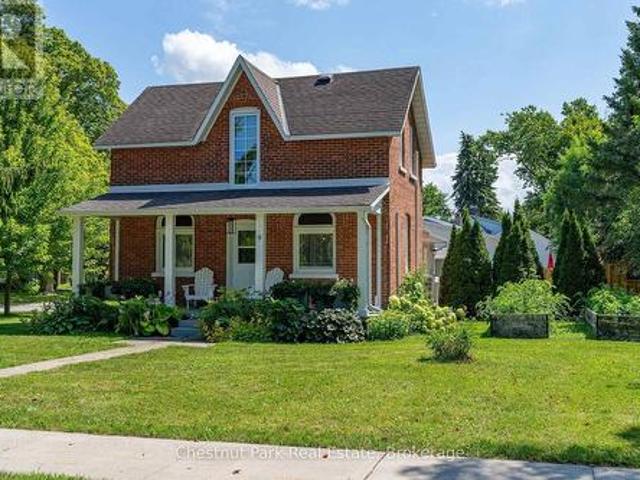
9 Wellington Street E, Clearview Creemore, ON, L0M 1G0 house for sale | Listing ID S13700 | Royal LePage
View photo
House · for sale
$ 799,950
9 Wellington Street E, Clearview Creemore, ON, L0M 1G0 house for sale | Listing ID S13700 | Royal LePage
Essa
· House
· Fireplace · Deck · Parking · Equipped kitchen
Essa · House · Fireplace · Deck · Parking · Equipped kitchen
Welcome to 9 Wellington Street E, a charming and turnkey century home in the heart of Creemore, just a couple of blocks from the shops, cafés and restaurants of vibrant Mill Street. Set on a mature, tree-lined street, this classic red-brick home combines historic character with thoughtful modern updates and an easy village lifestyle. Inside you'll find bright, comfortable living spaces, exposed brick detailing, a family room with gas fireplace and an updated kitchen featuring dark cabinetry, white countertops, subway tile and stainless steel appliances. With 3 bedrooms and 2 bathrooms, the home works equally well as a full-time residence or weekend retreat. Outside, enjoy a welcoming covered front porch and a large private rear deck with plenty of room for dining, lounging and entertaining. Recent improvements include a new deck, privacy upgrades, new siding, dishwasher, bathroom venting, externally vented range hood, front porch upgrades and a new shed. Private driveway with parking f
$ 799,950
3665 Baldwick Lane, Springwater, ON, L0M 1T2 house for sale | Listing ID S13701 | Royal LePage
View photo
House · for sale
$ 1,249,452
3665 Baldwick Lane, Springwater, ON, L0M 1T2 house for sale | Listing ID S13701 | Royal LePage
Essa
· House
· Fireplace · Parking
Essa · House · Fireplace · Parking
Welcome to 3665 Baldwick Lane, a thoughtfully designed, custom-built home nestled in the peaceful surroundings of Utopia/Springwater. This exceptional property combines modern luxury, superior craftsmanship, and smart construction upgrades that truly set it apart. From the moment you arrive, you'll notice the impressive 60-foot double driveway, fully fenced perimeter with a 16-foot gate, and an oversized 20 x 25-foot garage featuring a 16-foot door and loft potential-perfect for vehicles, storage, hobbies, or a future workshop. The exterior is equally impressive, showcasing stucco with R10 insulation, built over ZIP panels with R5 foam insulation, providing superior energy efficiency compared to standard construction. Step inside and enjoy engineered hardwood flooring throughout two levels, a grand staircase, exposed wooden beams, and a stunning Versetta stone fireplace that anchors the bright and airy living space. A large barn door on the entry closet adds a touch of rustic charm, wh
$ 1,249,452
84 Long Stan, Whitchurch Stouffville, ON, L4A 1P5 house for.
View photo
House · for sale
$ 1,119,000
84 Long Stan, Whitchurch Stouffville, ON, L4A 1P5 house for.
Essa
· 3 Bedrooms · 2 Baths · House
· Garden · Access for people with disabilities · Swimming pool · Air conditioning · Cellar
Essa · 3 Bedrooms · 2 Baths · House · Garden · Access for people with disabilities · Swimming pool · Air conditioning · Cellar
Welcome To The Beautiful Innisbrook Model, 1704 Sq Ft Modified Design For Independent Wheelchair Accessible Living In The Picturesque Gated Community Of Ballantrae Golf & Country Club. Private Lot With Extended Covered Porch Overlooking Tranquil Greenspace. Open Concept With Plenty Of Space To Entertain, Coffered Ceilings, Custom Maple Upgraded Kitchen And Pantry. Den Can Easily Be Converted To A Third Bedroom. Porcelain Slate Tile And Maple Hardwood Throughout. Interlock Drive And Walkway. Unfinished Basement Waiting For Your Touch Of Creativity. Minutes To Hwy 404, Stouffville, Aurora, WalkingBike Trails And All Amenities. Monthly Maintenance Fees Include, Cable Internet, Use Of Recreational Centre With Pool, Tennis, Fitness Centre, Library, Games Room, Party Room, Snow Removal, Lawn And Garden Maintenance. Furnace, AC (2022), Roof (2021) (id:7525). Still available at ListedBuy!
$ 1,119,000
3232 15Th Side Road, New Tecumseth, ON, L0G 1A0 house for sale | Listing ID N13831 | Royal LePage
View photo
House · for sale
$ 1,295,000
3232 15Th Side Road, New Tecumseth, ON, L0G 1A0 house for sale | Listing ID N13831 | Royal LePage
Essa
· House
· Parking · Equipped kitchen
Essa · House · Parking · Equipped kitchen
Welcome to Country Luxury & Exceptional Versatility in Picturesque Beeton! Situated on a sprawling 3.08-acre lot, this fully updated, open-concept bungaloft boasts over 2,200 sq. Ft. of finely crafted main living space, offering the ideal balance of peaceful rural living with effortless GTA commuting via Hwy 27 and Hwy 400 (just 10 minutes to Bradford). Designed for multi-generational families, home-based businesses, or savvy investors, this unique property features 6 separate entrances, an impressive 24+ car parking capacity, and an exceptional income or extended family asset: a fully self-contained, 1,600 sq. Ft. 2-bedroom apartment with a private separate entrance, double sink, and dishwasher, dedicated laundry, updated 3-piece bath. Soaring Architecture & Design: Cathedral ceilings, dramatic picture and transom windows, potlights and an open-concept flow across the main living, dining, den, and kitchen areas fill the home with natural light. Chef's Kitchen: Stylishly updated with a
$ 1,295,000
4 Buckingham Boulevard, Collingwood, ON, L9Y 3Y9 house for sale | Listing ID 40865 | Royal LePage
View photo
House · for sale
$ 2,799,000
4 Buckingham Boulevard, Collingwood, ON, L9Y 3Y9 house for sale | Listing ID 40865 | Royal LePage
Essa
· House
· Fireplace · Swimming pool · Parking
Essa · House · Fireplace · Swimming pool · Parking
Experience unparalleled luxury and exceptional investment potential at 4 Buckingham Boulevard, an expansive estate offering over 5,000 sq. Ft. of exquisite living space in prestigious Collingwood. This magnificent home boasts 7 spacious bedrooms and 4 elegant bathrooms, designed to accommodate large families or lucrative vacation rentals with ease. Set on a beautifully landscaped premium lot, this property features an open-concept design with high-end finishes, hardwood flooring, and a stunning gourmet kitchen equipped with stainless steel appliances and quartz countertops. The grand living area centers around a gas fireplace and flows seamlessly to a private outdoor retreat complete with a sparkling swimming pool, relaxing hot tub, and a large deck-perfect for entertaining guests or unwinding in ultimate comfort. The luxurious primary suite offers a walk-in closet and a spa-inspired ensuite with double vanity and glass shower. Additional highlights include, two double car garages, and
$ 2,799,000
529648 Osprey The Blue Mountains Townline, Grey Highlands, ON, L0M 1P0 Luxury House for sale | Listing ID X13435 | Royal LePage Carriage Trade Luxury Properties
View photo
House · for sale
$ 3,330,000
529648 Osprey The Blue Mountains Townline, Grey Highlands, ON, L0M 1P0 Luxury House for sale | Listing ID X13435 | Royal LePage Carriage Trade Luxury Properties
Essa
· House
· Garden · Fireplace · Swimming pool · Parking
Essa · House · Garden · Fireplace · Swimming pool · Parking
Set on 66.58 private acres overlooking Pretty River Valley Provincial Park, this extraordinary home offers 6 bedrooms, 4.5 baths, 9-foot ceilings, bamboo floors throughout, a wood-burning fireplace, and a south-facing kitchen with centre island and ideally placed for panoramic valley views. The main floor primary suite features triple closets and a 5-piece ensuite with bubble tub, four additional upper bedrooms each with their own character and views, a lower level rec and games room, guest lounge with gas fireplace, home theatre, and workshop. The 18x36 saltwater pool, 7-person hot tub, screened poolside gazebo, outdoor firepit, 4km of groomed private trails, working hillside orchard, terraced gardens, 3-bay garage, steel roof, and triple-pane windows make this one of the most complete and considered properties in Grey Highlands
$ 3,330,000
20111 Bathurst Street E, East Gwillimbury, ON, L9N 1N3 house for sale | Listing ID N13623 | Royal LePage
View photo
House · for sale
$ 2,499,000
20111 Bathurst Street E, East Gwillimbury, ON, L9N 1N3 house for sale | Listing ID N13623 | Royal LePage
Essa
· House
· Gym · Parking · Cellar
Essa · House · Gym · Parking · Cellar
An Exceptional Opportunity To Own A Luxury Custom Built Bungalow! On A Private 131' x 825' Lot Offering Approximately 2.5 Acres With Ravine View. This Stunning Home Features 6 Bedrooms and 5 Bathrooms Hardwood Flooring Throughout, Soaring 10-Ft. And 9-Ft. Ceilings, Large Windows, And A Bright Open-Concept Layout. A Main-Floor Office, Spacious Bedrooms, And A Luxurious Primary Suite With A Spa-Inspired 6-Piece Ensuite And Heated Floors. The Above-Grade Walk-Out Basement With Separate Entrance Offers Incredible Potential For Additional Living Space, An In-Law Suite, Home Gym, Recreation Area or Rental Income. A 3-Car Garage And Large Workshop/Shed with over 1500sqft having extra storage and garage parking. This Property Offers The Perfect Blend Of Privacy, Space, And Convenience. (Id: 27)
$ 2,499,000
42 Hackett Street, New Tecumseth, ON, L9R 0P7 house for sale | Listing ID N13807 | Royal LePage
View photo
House · for sale
$ 1,199,999
42 Hackett Street, New Tecumseth, ON, L9R 0P7 house for sale | Listing ID N13807 | Royal LePage
Essa
· House
· Patio · Parking
Essa · House · Patio · Parking
Rare find on a quiet, low-traffic street! This move-in-ready 4-bedroom, 4-bathroom residence blends architectural drama with everyday practicality, starting with an open-concept grand staircase focal point that flows into a sun-beamed main floor. At the heart of the home, a chef-inspired kitchen with gleaming countertops, stainless steel appliances, and generous cabinetry. The kitchen and breakfast bar opens seamlessly into the living and dining spaces. Upstairs, discover 4 restful, private bedrooms led by a primary suite complete with a large walk-in closet and ensuite. Bedrooms 2 & 3 feature a Jack and Jill bathroom. Step outside to your private oasis featuring a pergola-anchored patio, lush green backdrop, brand-new kids' playground, and a direct gas-line BBQ hookup. Complete with a built-in garage offering direct indoor access, extra storage, and a second gas line, this turn-key home places you moments from schools, parks, shopping, medical facilities, and local dining. Book your p
$ 1,199,999
7 Meadowlark Way, Collingwood, ON, L9Y 0K1 house for sale | Listing ID S13726 | Royal LePage
View photo
House · for sale
$ 3,500,000
7 Meadowlark Way, Collingwood, ON, L9Y 0K1 house for sale | Listing ID S13726 | Royal LePage
Essa
· House
· Fireplace · Deck · Parking
Essa · House · Fireplace · Deck · Parking
A contemporary estate designed for elevated four-season living! Set on 1.21 acres in Windrose Estates, an estate enclave of custom homes on large properties, this bungalow was custom designed and built by renowned builder Jasper Group Inc. And offers over 5,500 finished sq ft. Its contemporary architecture, oversized custom entry and attached triple-car garage with side-lift openers and height for a car lift establish the level of consideration carried throughout. A 14-ft vaulted poplar slat ceiling spans the principal living spaces, while wide-plank engineered oak flooring and oversized windows frame escarpment views. A raised grand piano lounge overlooks the open plan, and the kitchen is arranged around a 4 x 10 ft island topped in quartz with high-end built-in appliances and extensive cabinetry. The great room is defined by a gas fireplace with a ceiling-height surround, while the dining room opens to a 43 x 14 ft composite deck with a covered sitting area, built-in speakers and a 6
$ 3,500,000
2055 Forest Valley Drive, Innisfil, ON, L9S 4A4 house for sale | Listing ID N13662 | Royal LePage
View photo
House · for sale
$ 2,199,000
Updated
2055 Forest Valley Drive, Innisfil, ON, L9S 4A4 house for sale | Listing ID N13662 | Royal LePage
Essa
· House
· Fireplace · Parking
Essa · House · Fireplace · Parking
Multi-generational living at its finest. Set on 1.27 Acres with Lovers Creek tracing the edge of the property, this custom-built 3+1 bedroom home beautifully blends sophisticated design in an extraordinary natural setting. Floor-to-ceiling windows on both levels invite incredible natural light and frame the scenery year-round, from lush summer greenery to brilliant autumn colour and the magical feeling of living inside a snow globe in winter. Mudroom located off the upper garage keeps life beautifully organized. The main level is designed for both gathering and retreat! Open concept design is perfect for entertaining. Gather around the gorgeous oversized black walnut kitchen island and unwind in your stunning living room, warmed by a gas fireplace. The primary suite is a true oasis. Expansive windows immerse you in the surrounding landscape and a second gas fireplace creates a cozy retreat. Soak the day away in your luxurious 4-piece ensuite featuring heated floors. The lower level con
$ 2,199,000
61 Sherrick Drive, Whitchurch Stouffville, ON, L4A 2E9 house for sale | Listing ID N13518 | Royal LePage
View photo
House · for sale
$ 3,068,000
61 Sherrick Drive, Whitchurch Stouffville, ON, L4A 2E9 house for sale | Listing ID N13518 | Royal LePage
Essa
· House
· Patio · Sauna · Deck · Swimming pool · Parking · Equipped kitchen · Cellar
Essa · House · Patio · Sauna · Deck · Swimming pool · Parking · Equipped kitchen · Cellar
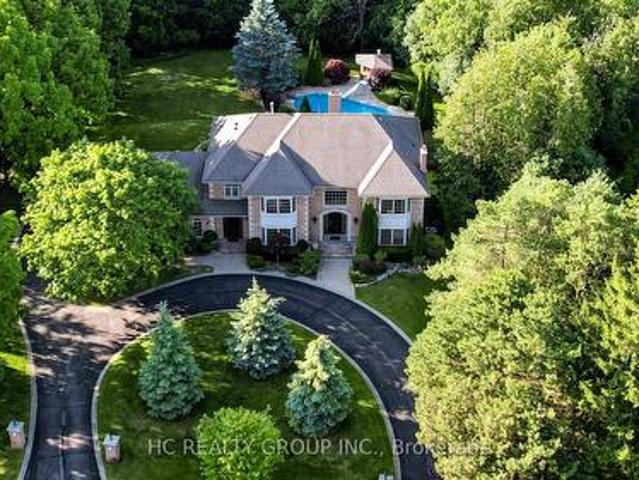
Stunning ravine estate in prestigious Bethesda Estates! Situated on a beautifully landscaped 1.04-acre lot, this 5+1bedroom, 7-bathroom home offers over 4,400 sq. Ft. of elegant living space, circular drive, resurfaced asphalt driveway, and 3-car garage with rare 90' clearance. Features include a chef-inspired kitchen with built-in SS appliances, high-BTU 6-burner gas stove, heated chlorine pool, refinished wraparound deck, main-floor in-law suite, and finished walkout basement with guest room, cedar sauna, home theatre, bar area, surround sound, and motorized zebra blinds. Recent upgrades include EV charger, windows/patio door, attic insulation, HWT, water filtration system, dishwasher, pool pump, and more. Minutes to Hwy 404, golf clubs, and schools. (Id: 27)
$ 3,068,000
4 Diamond Valley Drive, Oro Medonte, ON, L0L 2E0 house for sale | Listing ID S13467 | Royal LePage
View photo
House · for sale
$ 1,190,000
4 Diamond Valley Drive, Oro Medonte, ON, L0L 2E0 house for sale | Listing ID S13467 | Royal LePage
Essa
· House
Essa · House
Top 5 Reasons You Will Love This Home: 1) Set against a stunning forested landscape, this exclusive Maplewood Estates model home in Sugar Bush offers a truly exceptional setting where nature and refined design come together seamlessly, surrounded by mature trees and tranquil views, the home enjoys a heightened sense of privacy and serenity that elevates everyday living while highlighting the thoughtful craftsmanship and quality finishes that define the Maplewood Estates collection 2) Minutes from the ski slopes at Horseshoe Valley Resort and an exceptional collection of nearby amenities, including the renowned Vettä Nordic Spa, premier golf courses, elevated dining, and so much more for year-round enjoyment 3) Conveniently located near both Orillia and Barrie, offering easy access to Highways 400 and 11 for seamless commuting and connectivity to surrounding destinations 4) Inside, the home showcases an impressive array of upgrades, including over $60,000 invested in the stunning kitche
$ 1,190,000
38 Metropolitan Crescent, Georgina, ON, L4P 1L5 house for sale | Listing ID N13726 | Royal LePage
View photo
House · for sale
$ 1,321,000
38 Metropolitan Crescent, Georgina, ON, L4P 1L5 house for sale | Listing ID N13726 | Royal LePage
Essa
· House
· Balcony · Deck · Parking
Essa · House · Balcony · Deck · Parking
Experience year-round waterfront living on Lake Simcoe with. 50 ft of direct shoreline, 2,617 sq. Ft. of living space and breathtaking west-facing sunsets. This spacious 4-bedroom, 4-bathroom home features a rare main-floor primary suite with ensuite, ideal for multigenerational living, seniors, or families with young children. The home has been extensively updated, including. $100K invested in a beautifully renovated kitchen and bathrooms with quality finishes, custom cabinetry and a premium Fotile range hood. Enjoy stunning lake views from the bright waterfront sunroom, expansive second-floor balcony and spacious waterfront deck. The private waterfront features a dock with two boat lifts, while the large driveway with no sidewalk offers ample parking. Enjoy the tranquility of waterfront living without sacrificing convenience. Just a 3-minute walk to Food Basics and very close to schools, daycares and everyday amenities. A rare opportunity to enjoy the Lake Simcoe lifestyle in a spaci
$ 1,321,000
558082 Mulmur Melancthon Townline, Melancthon, ON, L9V 1W9 house for sale | Listing ID X13774 | Royal LePage
View photo
House · for sale
$ 995,000
558082 Mulmur Melancthon Townline, Melancthon, ON, L9V 1W9 house for sale | Listing ID X13774 | Royal LePage
Essa
· House
· Fireplace · Parking · Equipped kitchen · Cellar
Essa · House · Fireplace · Parking · Equipped kitchen · Cellar
Country living feels a little more special here. With approximately 1.6 acres to enjoy, this spacious brick bungalow offers peaceful surroundings, incredible night skies and an ever-changing backdrop of birds and nature along a quiet road that is well maintained year-round. Inside, the home offers an abundance of space with a layout that works beautifully for everyday life. The kitchen features an open eating area and newer dishwasher, while the separate dining room is brightened by new windows. A welcoming living room with fireplace, convenient laundry/mudroom and 2-piece bath complete the main living areas, with newer pot lights throughout adding a fresh touch. Just off the garage is a versatile bonus space the family affectionately refers to as the'vibe room. A few steps lead from this room up into the kitchen, while a second staircase provides walk-up access from the basement, creating a unique connection between the different levels of the home. Three bedrooms are found on the upp
$ 995,000
678 Lake Drive E, Georgina, ON, L0E 1S0 house for sale | Listing ID N13503 | Royal LePage
View photo
House · for sale
$ 5,999,000
678 Lake Drive E, Georgina, ON, L0E 1S0 house for sale | Listing ID N13503 | Royal LePage
Essa
· House
· Garden
Essa · House · Garden
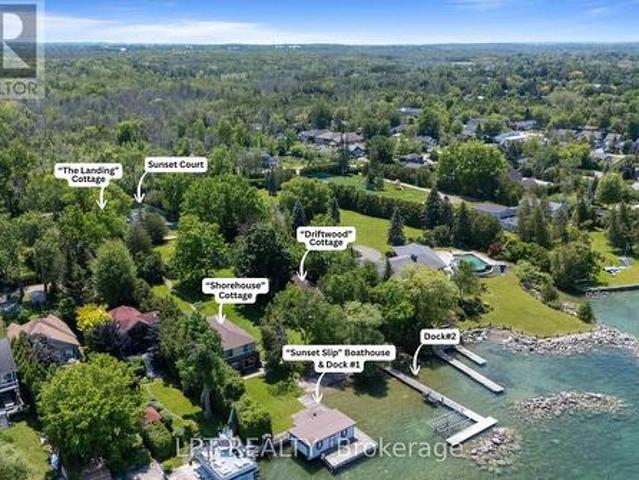
Three cottages on one property. There Are Lakefront Properties & Then There Is Sunset Shores. Set On Approximately 1.7 Acres Of Direct Lake Simcoe Waterfront, This Extraordinary Family Compound Is A Place Where Generations Gather, Lifelong Traditions Begin & Every Evening Ends With Spectacular Sunset Views Across The Lake. Lush Perennial Gardens, Mature Trees & Expansive Lawns Create A Private, Park-Like Setting That Is As Beautiful To Explore As It Is To Entertain In. Thoughtfully Designed As A True Multi-Generational Retreat, The Estate Offers Three Distinct Residences, Each With Its Own Character: The Landing, Shorehouse & Driftwood, Creating Exceptional Space For Family & Guests While Preserving Privacy For Everyone. At The Shoreline, Sunset Slip, A Wet-Slip Boathouse, Anchors Days Spent On The Water, While Sunset Court Offers The Opportunity To Restore A Sports Court Into The Ultimate Recreation Space. Crystal-Clear Water & A Gradual Entry Create The Perfect Setting For Children &
$ 5,999,000
11 Richmond Park Drive, Georgina, ON, L4P 0H2 house for sale | Listing ID N13815 | Royal LePage
View photo
House · for sale
$ 888,800
11 Richmond Park Drive, Georgina, ON, L4P 0H2 house for sale | Listing ID N13815 | Royal LePage
Essa
· House
· Parking · Cellar
Essa · House · Parking · Cellar
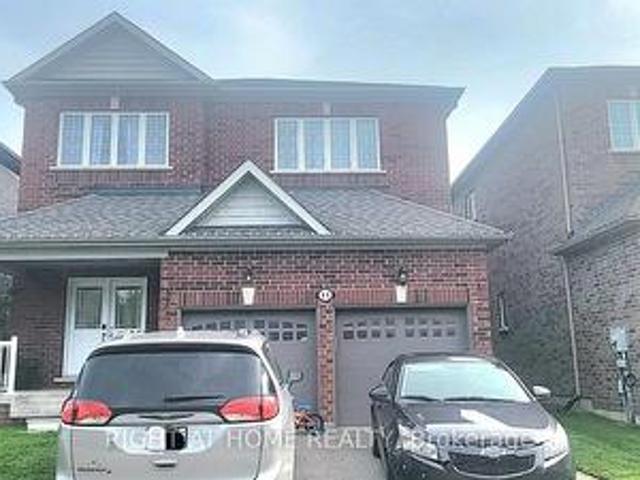
Location! Center of Keswick, Walking Distance to the Lake. Premium Lot 208 Ft deep with ravine view, 8 Yrs 2500 Sq ft new house Double Garage, 4 Bed+4Bath (2B w/ensuite Bath, 2B/semi-ensuite bath make everyone comfortable living), more than $80ks upgrades, 7 huge ungraded basement windows that make basement so Bright and around 2/3 above ground (Potential Basement Unit for Rental). (Id: 27)
$ 888,800
3005 Mason Drive, Innisfil, ON, L9S 2J8 house for sale | Listing ID N13698 | Royal LePage
View photo
House · for sale
$ 1,150,000
3005 Mason Drive, Innisfil, ON, L9S 2J8 house for sale | Listing ID N13698 | Royal LePage
Essa
· House
· Parking · Swimming pool · Cellar
Essa · House · Parking · Swimming pool · Cellar
Entertainers delight! Main floor has been completely renovated in 2024. Fresh new kitchen with white shaker cupboards, backsplash, Quartz countertops, new pendant lighting over bold dark blue island, complete with breakfast bar, new stainless steel appliances (gas stove). All new flooring. Master Bedroom features Oasis ensuite bathroom with large walk-in shower, glass doors & two shower heads. Walk-in Closet. Large 100'x150' fully fenced corner lot with 14'x28' saltwater pool. Irrigation system. A shop that dreams are made of. Built in 2018. 30'x60' heated & air conditioned with second driveway, 2 pc bathroom & laundry hook-up. Fantastic space for entertaining. Inside access to double garage. Large unfinished basement with rough-in bathroom. UV water treatment system, water softener &'iron slayer' (do your friends have an iron slayer? I doubt it). Who said you can't have it all? (Id: 27)
$ 1,150,000
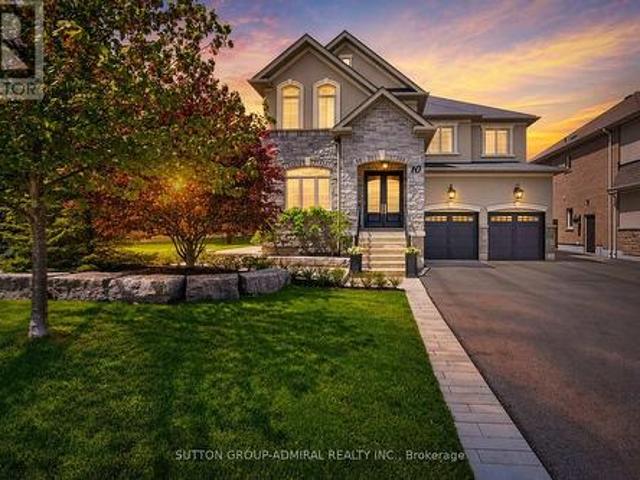
10 Thomas Noble Court, King, ON, L7B 0A3 house for sale | Listing ID N13779 | Royal LePage
View photo
House · for sale
$ 1,999,900
10 Thomas Noble Court, King, ON, L7B 0A3 house for sale | Listing ID N13779 | Royal LePage
Essa
· House
· Patio · Garden
Essa · House · Patio · Garden
Rarely offered on one of the most desirable family-friendly courts, this exceptional home is located on a quiet court that has a charming parkette at the end of the street creating a peaceful setting that is perfect for young families. Located in the King Country Estates community, this beautifully upgraded residence sits on a premium lot and combines luxury, warmth, and timeless design in one unforgettable package. Designed for both everyday living and elegant entertaining, the home showcases a stunning custom chef's kitchen featuring premium cabinetry, luxurious marble countertops & backsplash, and an oversized center island with breakfast bar seating. The true heart of the home. The spacious breakfast area is accented by an elegant chandelier & opens seamlessly to a professionally landscaped backyard, complete with an interlock stone patio, maintenance free artificial turf, and mature trees offering exceptional privacy & tranquility. Over 3700 sq. ft. (As per MPAC), this sought afte
$ 1,999,900
1415 County Rd 124, Clearview, ON, L0M 1H0 house for sale | Listing ID S13746 | Royal LePage
View photo
House · for sale
$ 749,000
1415 County Rd 124, Clearview, ON, L0M 1H0 house for sale | Listing ID S13746 | Royal LePage
Essa
· House
· Office room
Essa · House · Office room
Set on 5.7 private acres within the Niagara Escarpment, this 3-bedroom, 2-bathroom home offers plenty of space, privacy, and potential. Surrounded by mature maple trees and set well back on the property, the home is ready for its next owner to update and make it their own. A separate artist's studio with its own entrance provides flexible space for a home office, studio, or hobby room, while the 18' x 30' workshop offers excellent additional storage and workspace. The property also features the scenic Mad River Gorge and an abundance of maple trees ideal for tapping. Located close to golf, skiing, and four-season recreation, this is a great opportunity to create something special in a beautiful natural setting. (Id: 27)
$ 749,000
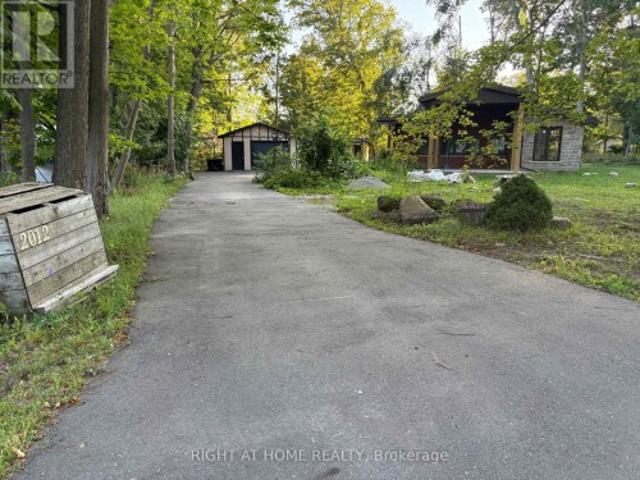
2012 Inglewood Drive, Innisfil, ON, L9S 1Z1 house for sale | Listing ID N13750 | Royal LePage
View photo
House · for sale
$ 8,997,000
Updated
2012 Inglewood Drive, Innisfil, ON, L9S 1Z1 house for sale | Listing ID N13750 | Royal LePage
Essa
· House
Essa · House
Almost a half-acre in a prime waterfront community! This beautifully modern 3-bedroom, 2.5-bathroom home in Alcona has been completely renovated by a professional designer. Enjoy ultimate peace of mind with a brand-new, worry-free metal roof and all brand-new, high-end appliances. The heart of the home features an open-concept chef's kitchen with a massive island, flowing seamlessly into a bright, sun-drenched great room that combines the family and dining areas. Located within walking distance to Innisfil's beautiful waterfront park, you can enjoy sandy beaches, boating, and fishing just steps from your door. With the community center, library, and local shopping all nearby, this rare gem is truly hard to find! (Id: 27)
$ 8,997,000
103 Sibbald Crescent, Georgina, ON, L0E 1R0 house for sale.
View photo
House · for sale
$ 1,449,900
103 Sibbald Crescent, Georgina, ON, L0E 1R0 house for sale.
Essa
· 3 Baths · House
· Garden · Fireplace · Parking · Cellar
Essa · 3 Baths · House · Garden · Fireplace · Parking · Cellar
Stunning waterfront bungalow backing onto the Black River with direct boating access to Lake Simcoe and the Trent-Severn Waterway, offering the ultimate lifestyle upgrade. This spacious home features 5 bedrooms on the main floor, 2 bathrooms including a private ensuite, and a bright open living area with soaring cathedral ceilings and a cozy gas fireplace. The newly renovated basement with a separate entrance adds exceptional versatility with 2 additional bedrooms, a full kitchen, a full washroom and a large open-concept living space-ideal for extended family or income potential. With 2 kitchens in total, its perfectly suited for multi-generational living. Enjoy a massive driveway with parking for 8+ vehicles, a 2-car garage, and a serene backyard with direct water access, all set in a peaceful, nature-rich community just minutes from everyday amenities. Floor plans attached. (id:27). Still available at ListedBuy!
$ 1,449,900

Get email alerts

Don't miss out: be the first to know about new properties

The alert was correctly created

On subscribing you accept the conditions of use and the privacy policy
Alert
Receive new ads in your inbox
Save this search
Receive alerts for new listings

We'll send you an email when we have new properties for: "Houses for sale in Essa"

The alert was correctly created

Thornton
Ivy
Get email alerts and be the first to see new listings
Required field
On subscribing I accept the terms of the privacy policy
Perfect! You'll soon start receiving new listings via email
Alert
Receive an email when we have new ads for Houses for sale in Essa
Save this search
Filters

Bedrooms

Area (sq.ft)

sq.ft
sq.ft

Price

$
$

Filter by property type

Bathrooms

Clear all filters
Receive notifications when new entries are published.