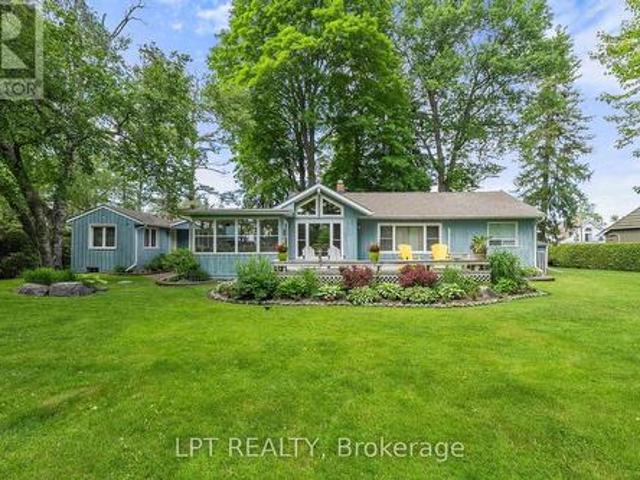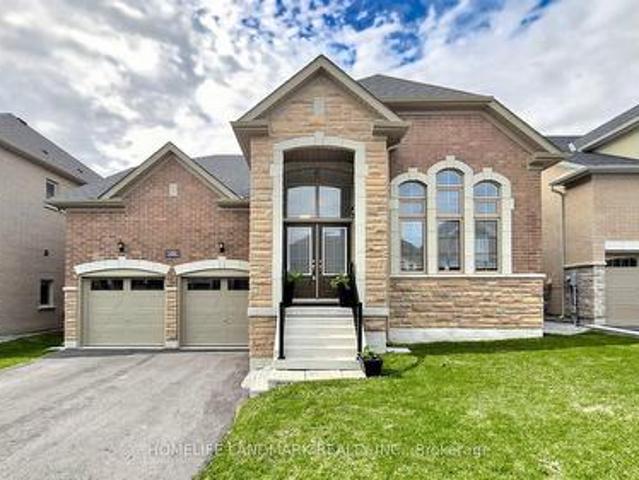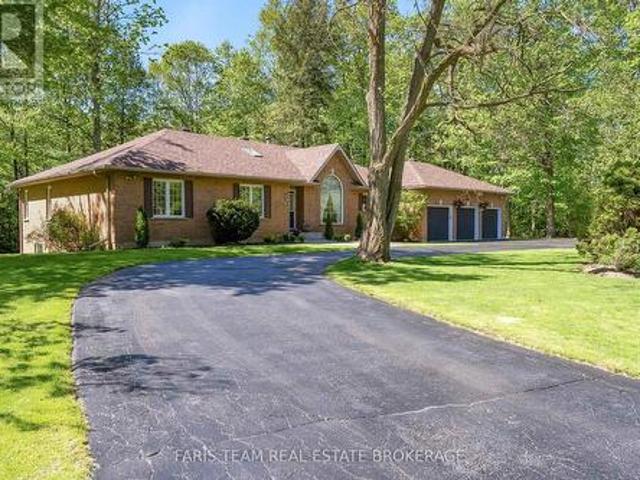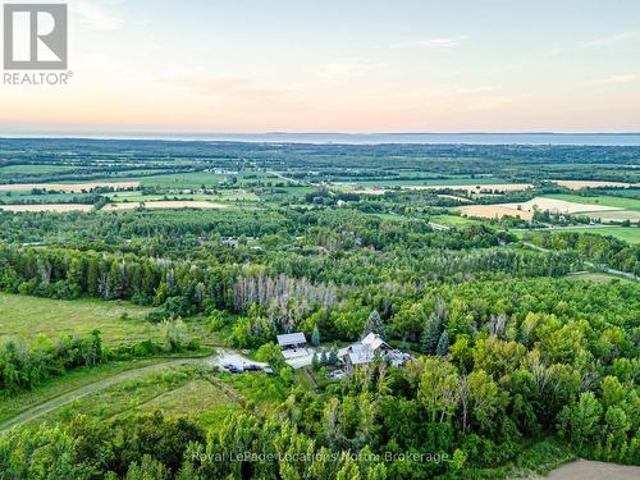
3,421 houses for sale in Essa

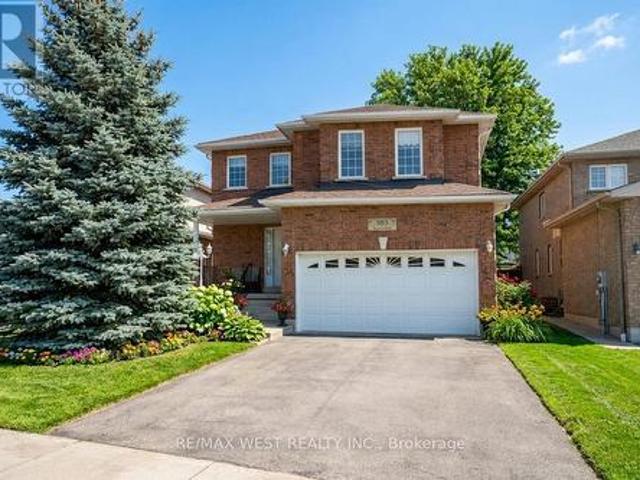
503 Simcoe Road, Bradford West Gwillimbury, ON, L3Z 3C4 house for sale | Listing ID N13815 | Royal LePage
View photo
House · for sale
$ 925,000
503 Simcoe Road, Bradford West Gwillimbury, ON, L3Z 3C4 house for sale | Listing ID N13815 | Royal LePage
Essa
· House
· Office room · Parking
Essa · House · Office room · Parking
Welcome to 503 Simcoe Rd! This beautifully maintained all-brick, detached two-storey home offering space, comfort, and exceptional value. Featuring 4 generously sized bedrooms and 3 bathrooms, this home is ideal for growing families or those seeking room to live and entertain. The spacious main floor welcomes you with an open foyer and inviting living room, setting the tone for the rest of the home. Enjoy hosting in the large, separate dining room, perfect for family gatherings and special occasions. The family-sized kitchen with breakfast area offers ample cabinetry and counter space, overlooking the open family room. A warm and functional layout designed for everyday living. Upstairs, the large primary bedroom is a true retreat, complete with a 5-piece ensuite bathroom and walk-in closet. The second, third, and fourth bedrooms are all generously sized, providing flexibility for family, guests, or a home office. Additional highlights include main floor laundry, a double car garage wit
$ 925,000
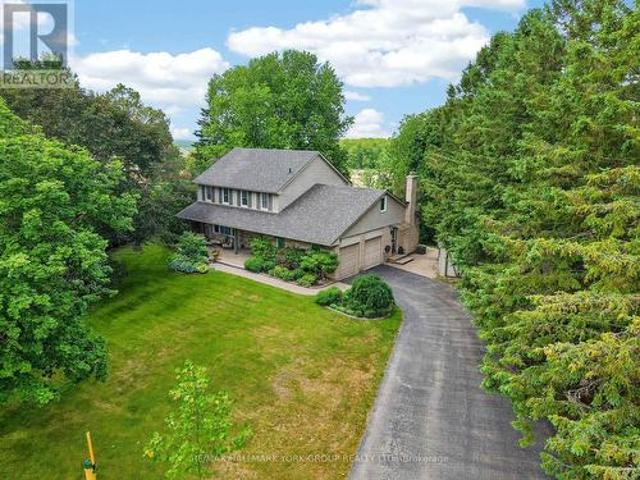
8 Grant Court, East Gwillimbury, ON, L0G 1R0 house for sale | Listing ID N13810 | Royal LePage
View photo
House · for sale
$ 1,475,000
8 Grant Court, East Gwillimbury, ON, L0G 1R0 house for sale | Listing ID N13810 | Royal LePage
Essa
· House
· Patio · Garden · Fireplace
Essa · House · Patio · Garden · Fireplace
Exquisite Queensville manor, tucked away on a peaceful, family-friendly court offering small-town feel yet close to modern amenities. The residence's main level features a spacious living room and formal dining room with gorgeous hardwood floors. The entertainer's kitchen features granite counters, a peninsula dinette and lots of storage in those pull-out drawers. The kitchen, dining room and main floor family room with wood burning fireplace all overlook the amazing depth of manicured property. Generous main floor laundry room walks out to the side yard. The upper level offers 4 amply dimensioned bedrooms, 2 full bathrooms and a spacious second bonus room/studio. The lower level is beautifully finished with a custom wet bar, another entertainer's dream space, ample cold room for wine and food storage and a large separate space with built-in work bench and additional storage. The rear patio overlooks the magnificent, private yard with fire-pit and custom outbuildings. The double-car ga
$ 1,475,000
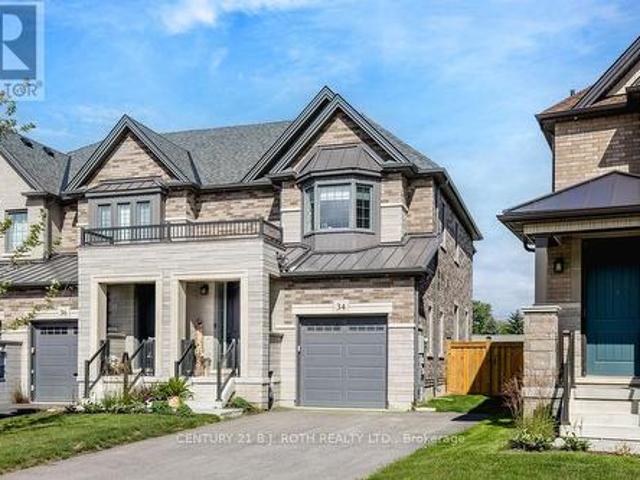
34 Kiernan Crescent N, New Tecumseth, ON, L9R 0V3 house for sale | Listing ID N13714 | Royal LePage
View photo
House · for sale
$ 824,900
34 Kiernan Crescent N, New Tecumseth, ON, L9R 0V3 house for sale | Listing ID N13714 | Royal LePage
Essa
· House
· Garden · Fireplace · Parking
Essa · House · Garden · Fireplace · Parking
Stunning End-Unit Townhome. Welcome to this bright, beautifully finished end-unit freehold townhouse that combines modern style, thoughtful design and everyday convenience. From the moment you step into the foyer, the open-concept main floor flows effortlessly from the stylish kitchen into the living and dining areas. The kitchen features crisp white cabinetry, sleek quartz counters, a generous centre island with seating, stainless steel appliances, a subway-tile backsplash and plenty of storage. The adjoining living room is anchored by a contemporary electric fireplace, while the dining space is perfect for family meals or entertaining, with easy access to the backyard. A convenient 2-piece powder room and foyer closet complete this level, and the attached single-car garage provides secure parking and additional storage. Upstairs, the primary bedroom offers a true retreat with ample space, a walk-in closet and a private 3-piece ensuite complete with a glass shower. Two additional well
$ 824,900
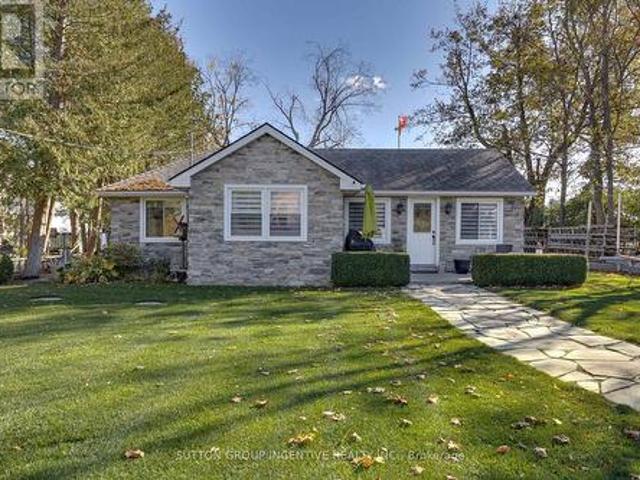
131 Minnetonka Road, Innisfil, ON, L9S 2V8 house for sale | Listing ID N13057 | Royal LePage
View photo
House · for sale
$ 1,999,900
131 Minnetonka Road, Innisfil, ON, L9S 2V8 house for sale | Listing ID N13057 | Royal LePage
Essa
· House
· Patio · Fireplace
Essa · House · Patio · Fireplace
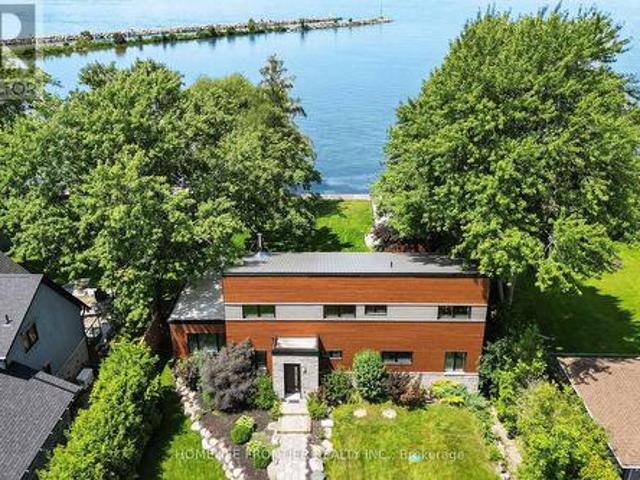
Imagine waking each morning to breathtaking sunrises dancing across the sparkling waters of Lake Simcoe. Set on 75 feet of pristine waterfront, this picture-perfect retreat is truly cute as a button-yet finished to a level that feels brand new. Completely renovated over the years with impeccable attention to detail, this stunning cottage or year-round home offers 3 beautifully appointed bedrooms and 1.5 baths. The bright, eat-in kitchen is a true showpiece, featuring a generous island, elegant stone countertops, and high-end Wolf appliances-perfect for both quiet mornings and lively entertaining. Thoughtful upgrades include extensive pot lighting, rich cherry hardwood flooring, a water purification system, garburator, and a cozy gas fireplace that anchors the space with warmth and style. Step outside to your sun-soaked, southeast-facing oasis. A sprawling flagstone patio sets the stage for unforgettable gatherings, while the sandy, pebbled shoreline is ideal for children and effortless
$ 1,999,900
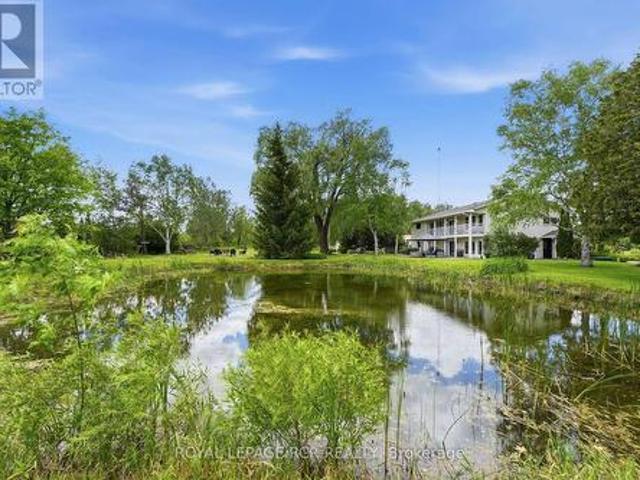
21324 Mccowan Road, East Gwillimbury, ON, L0G 1M0 house for sale | Listing ID N13446 | Royal LePage
View photo
House · for sale
$ 1,698,000
Updated
21324 Mccowan Road, East Gwillimbury, ON, L0G 1M0 house for sale | Listing ID N13446 | Royal LePage
Essa
· House
· Swimming pool · Lift
Essa · House · Swimming pool · Lift
Looking for a piece of paradise? This stunning property has it all. Set on over two beautiful acres with two spring-fed ponds, it offers something for everyone. Including a mulit-generational apt. Thoughtfully designed with high-quality finishes throughout, the home is perfect for both indoor and outdoor entertaining. A fully equipped accessory apartment, complete with an indoor elevator, adds flexibility and convenience. For work or play, the property features three 850-square-foot metal-clad shops with durable steel roofs-one even includes a hoist. A'Generac' generator will ensure you always have power. Your outdoor fun will be completed with a hot tub, firepit and gazebo. A truly unique opportunity-this one-of-a-kind gem is ready to impress
$ 1,698,000
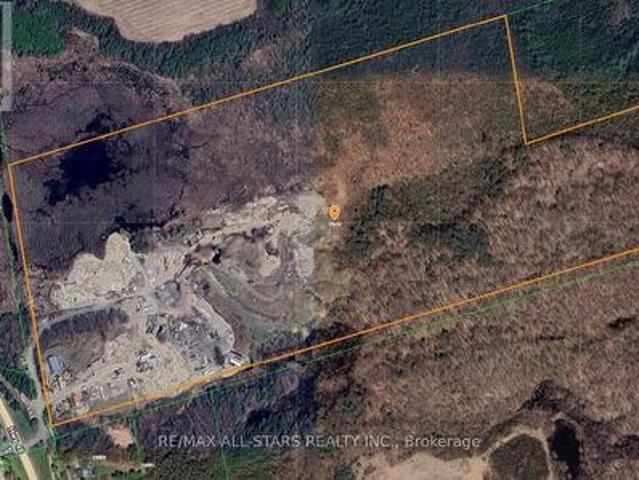
14547 Highway 48, Whitchurch Stouffville, ON, L4A 7X3 house for sale | Listing ID N13845 | Royal LePage
View photo
House · for sale
$ 3,999,000
14547 Highway 48, Whitchurch Stouffville, ON, L4A 7X3 house for sale | Listing ID N13845 | Royal LePage
Essa
· House
· Parking
Essa · House · Parking
Excellent opportunity to acquire approximately 93 acres of prime real estate situated along the highly trafficked Highway 48 in Stouffville. The property boasts a large 50' x 80' truck garage, ideal for various uses, along with a 2-bedroom residence. With ample space for additional storage or trailers, this property offers exceptional versatility. Its proximity to Stouffville, Ballantrae, and easy access to Highway 404 enhances its accessibility, making it a great investment for a wide range of potential applications. Very private setting while being directly off 48. Ideal for contractors. (Id: 27)
$ 3,999,000
2286 Flos 10 Road, Springwater, ON, L0L 1P0 house for sale | Listing ID S13748 | Royal LePage
View photo
House · for sale
$ 709,900
2286 Flos 10 Road, Springwater, ON, L0L 1P0 house for sale | Listing ID S13748 | Royal LePage
Essa
· House
· Garden · Deck
Essa · House · Garden · Deck
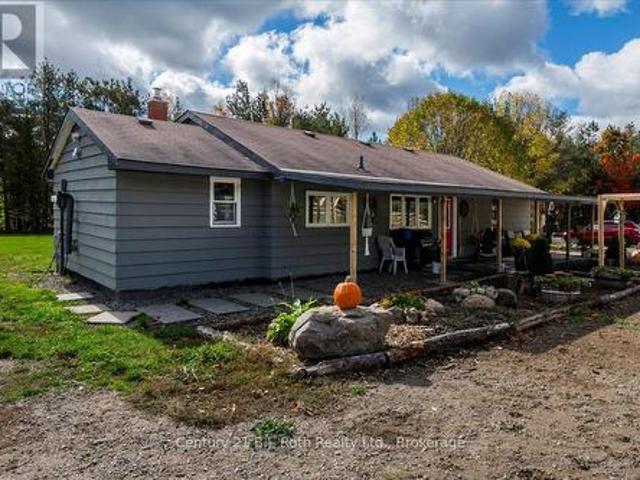
Welcome to 2286 Flos Road Ten in Springwater. This 4-bedroom, single-storey home is set on 4.46 acres and offers plenty of space for those looking to enjoy a secluded country lifestyle. With convenient main-floor living, the home is easy to navigate and offers comfortable one-level living. Updating some aesthetic improvements, provides an opportunity to update the space and make it your own. The newly built driveway brings you to a circular path to the home for easy in and out of this large property. The home sits comfortably in the middle of approximately 2 cleared acres and a spacious backyard where you can enjoy family sports, gather around the fire, or simply take in the peaceful surroundings. Beyond the cleared area, the wooded forest offers privacy and a chance to truly connect with nature. Start your mornings with a coffee on the newly built 8 x 12 deck and enjoy the privacy this property has to offer. With plenty of room to make it your own, you can bring your vision to life an
$ 709,900
9157 30Th Side Road, Adjala Tosorontio, ON, L0M 1M0 house for sale | Listing ID N13762 | Royal LePage
View photo
House · for sale
$ 1,749,900
9157 30Th Side Road, Adjala Tosorontio, ON, L0M 1M0 house for sale | Listing ID N13762 | Royal LePage
Essa
· House
· Deck
Essa · House · Deck
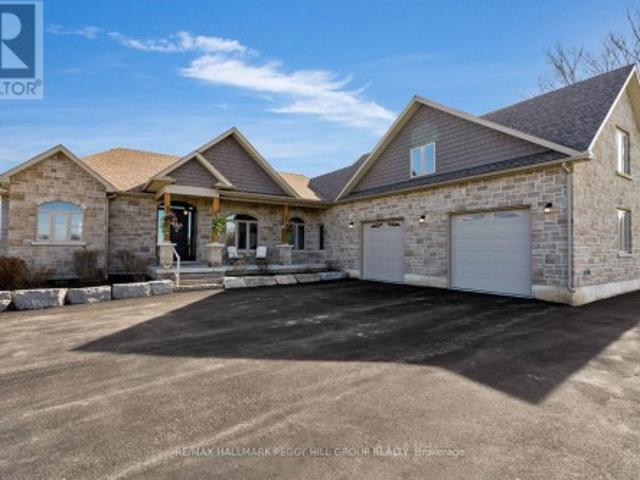
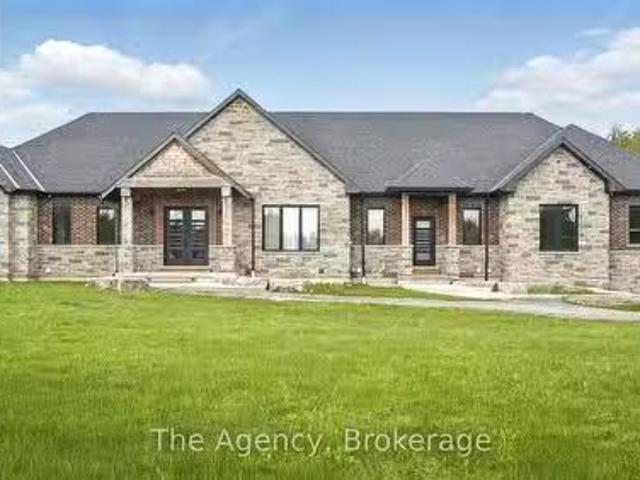
Gorgeous custom 2020-built bungalow with over 3,300 finished sq. FT. on nearly 19 sprawling acres with a 30 x 40 detached shop! Nearly 19 acres of open countryside create a dramatic setting for this beautifully executed residence, approached by a long paved drive and finished in stone and brick with layered rooflines, timber posts, a deep covered porch and an 8 ft front door. The main level carries 10 ft ceilings throughout, beginning with a grand foyer and formal dining room beneath a tray ceiling before opening to a great room that rises to 14 ft under a vaulted ceiling, with expansive windows framing the surrounding landscape. The kitchen is built around an oversized quartz island with seating and features extensive white cabinetry topped with crown moulding, under-cabinet lighting, black stainless steel appliances and a gas stove backed by feature tile. The adjoining breakfast area opens to a covered deck with glass railings and sweeping views across the acreage. The primary suite
$ 1,749,900
44 Irving Drive, Georgina, ON, L0E 1N0 house for sale | Listing ID N13667 | Royal LePage
View photo
House · for sale
$ 1,799,900
44 Irving Drive, Georgina, ON, L0E 1N0 house for sale | Listing ID N13667 | Royal LePage
Essa
· House
· Parking
Essa · House · Parking
Waterfront Property! *. Welcome To This Stunning Custom Contemporary Year Round Lakefront Home On A 75FT X 205FT Lot. Complete With A Boathouse, Private Dock And Large Tandem 4-Car Garage with Plenty of Space. Thoughtfully Upgraded Throughout, This Exceptional Property Offers The Perfect Blend Of Comfort, Efficiency, And Modern Design. Featuring 9-Ft Ceilings on the Main and Upper Levels, Highlighted by a Stunning Vaulted Ceiling in the Great Room. Enjoy A Premium Water Treatment System Featuring Water Softener With Iron Removal, Reverse Osmosis Drinking Water, And UV Purification. The Custom Kitchen Is Designed For Both Style And Function, Showcasing Extra-Tall And Deep Cabinetry, A Pantry, Granite Countertops, And Stainless Steel Appliances Including A Double Oven. The Open-Concept Main Floor Features Vaulted Ceilings, LED Lighting, Heated Radiant Floors And A Cozy Woodstove With Elegant Soapstone Cladding. The Spacious Ensuite Retreat Offers A Therapeutic Air Tub With Heated Backres
$ 1,799,900
30 Archibald Road, King, ON, L7B 0E5 house for sale | Listing ID N13833 | Royal LePage
View photo
House · for sale
$ 1,849,000
30 Archibald Road, King, ON, L7B 0E5 house for sale | Listing ID N13833 | Royal LePage
Essa
· House
· Garden · Swimming pool · Parking
Essa · House · Garden · Swimming pool · Parking
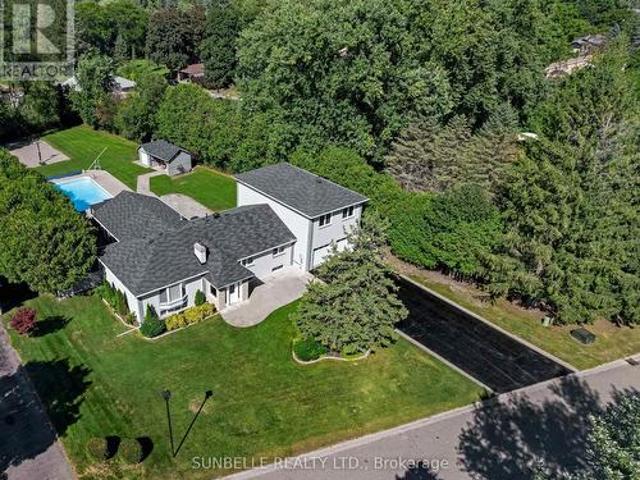
Elegant King City estate set on a rare. 1-acre lot with an expansive 4-CAR GARAGE, offering a scale and presence that sets it apart from homes in the area. Significantly larger than typical neighbourhood properties, this residence delivers exceptional privacy, functionality, and outdoor living that is seldom available. Crafted to impress from the moment you arrive, this private retreat offers true resort-style living with a SALT WATER POOL, HOT TUB, and BASKETBALL COURT-features rarely found together on properties of this calibre. The expansive lot creates a backyard experience smaller homes cannot replicate. Inside, premium finishes elevate every space, with hardwood floors, designer quartz countertops, waterfall backsplashes, and ambient pot lighting throughout. 9-FT CEILINGS on second floor and soaring 12-FT CEILING in family room. With a spacious 4+3 bedroom, 5 bathroom layout, this home offers exceptional living space. Oversized bedrooms provide enhanced comfort and privacy, while
$ 1,849,000
2114 Chantler Street, Innisfil, ON, L9S 1B6 house for sale | Listing ID N13643 | Royal LePage
View photo
House · for sale
$ 825,000
2114 Chantler Street, Innisfil, ON, L9S 1B6 house for sale | Listing ID N13643 | Royal LePage
Essa
· House
· Garden · Fireplace · Deck · Swimming pool
Essa · House · Garden · Fireplace · Deck · Swimming pool
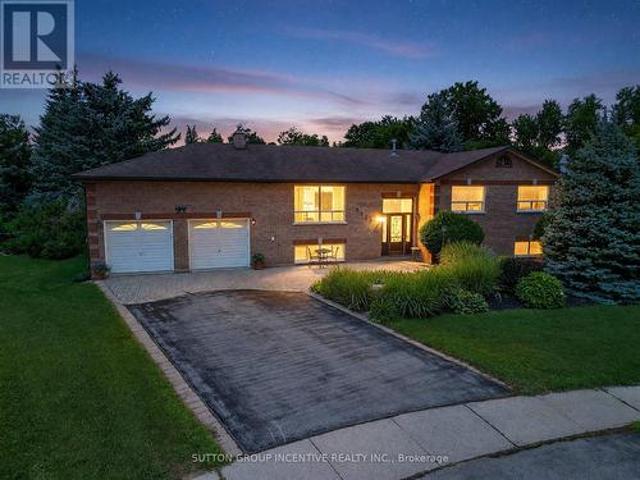
Opportunity Knocks! Welcome to this spacious 3+2-bedroom family home, ideally situated on a beautifully landscaped, premium pie-shaped lot measuring an impressive 78 ft x 290 ft and backing onto a community park. Designed for both everyday living and entertaining, this raised bungalow is an excellent layout filled with natural light. Features include formal living and dining area, an eat-in kitchen, and two gas fireplaces for those cozy nights. The kitchen provides a walkout to the custom deck and fully fenced backyard-the perfect setting for social gatherings, family enjoyment, or simply relaxing while taking in the privacy and expansive outdoor space. With plenty of room for a pool, sports court, additional gardens, play areas this remarkable backyard offers endless possibilities for creating your own private outdoor retreat. This solid, all-brick home features a new furnace and air conditioning system (2025), a newer roof (2016), and hardwood flooring throughout the main level. A hu
$ 825,000
104 Wraggs Road, Bradford West Gwillimbury, ON, L3Z 4N2 hous.
View photo
House · for sale
$ 1,399,000
104 Wraggs Road, Bradford West Gwillimbury, ON, L3Z 4N2 hous.
Essa
· 4 Bedrooms · 4 Baths · House
· Cellar
Essa · 4 Bedrooms · 4 Baths · House · Cellar
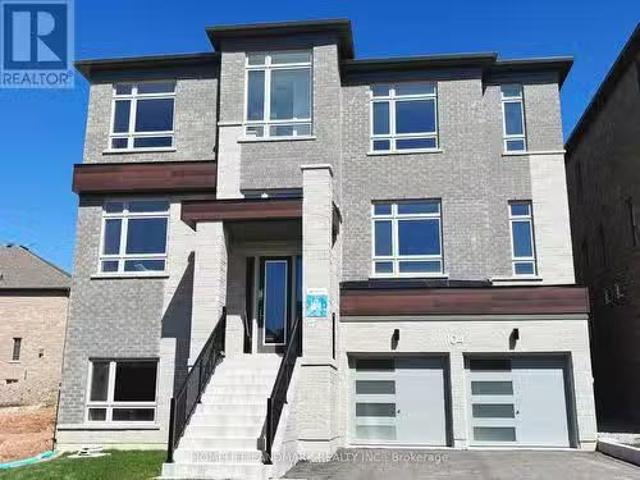
Introducing a rare opportunity to own a practically brand-new, never-occupied home situated on a premium 50-foot lot, offering an impressive 3,803 square feet of thoughtfully designed above-grade living space. With over $100,000 in high-end upgrades, this two-year-young residence shows like a model home and is truly move-in ready. Every detail has been carefully curated, from soaring 10-foot ceilings on the main floor to engineered hardwood flooring throughout. The modern kitchen is both stylish and functional, featuring brand-new stainless steel appliances, upgraded cabinetry, premium tile flooring, and abundant natural light-creating a bright, inviting centerpiece for everyday living and entertaining. while a beautifully crafted oak staircase adds a touch of timeless elegance to the homes design. A separate side entrance leads to the basement, where an oversized window fills the space with natural light-ideal for creating an in-law suite, or potential income-generating saleal. Blendi
$ 1,399,000
28 Mccurdy Drive, New Tecumseth, ON, L0G 1W0 house for sale | Listing ID N13758 | Royal LePage
View photo
House · for sale
$ 915,000
28 Mccurdy Drive, New Tecumseth, ON, L0G 1W0 house for sale | Listing ID N13758 | Royal LePage
Essa
· House
· Balcony · Fireplace · Deck
Essa · House · Balcony · Fireplace · Deck
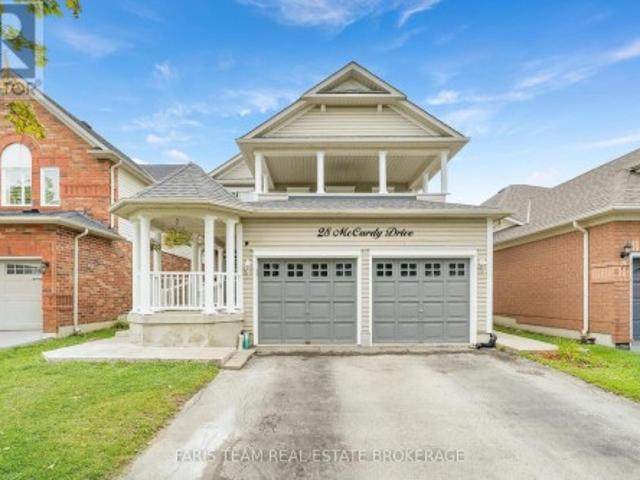
Top 5 Reasons You Will Love This Home: 1) Spacious Fernbrook-built'Metcalf' model offering over 2,300 square feet above grade, showcasing a stately covered front porch, a functional family-friendly layout, and incredible potential for buyers looking to make a home their own in the growing community of Tottenham 2) Bright and welcoming main level featuring an open-concept living and dining area, a large eat-in kitchen with walkout access to the rear deck, and an inviting family room with a cozy gas fireplace, creating the perfect setting for everyday living and entertaining 3) Upper level hosting four generously sized bedrooms, including a spacious primary retreat complete with a walk-in closet and private ensuite featuring a soaker tub and separate shower, while one of the additional bedrooms enjoys walkout access to a large private balcony 4) Versatile in-law style setup with a separate entrance including a full kitchen, separate laundry, recreation room, den, and full bathroom, provi
$ 915,000
165 Lake Drive E, Georgina, ON, L4P 3E9 house for sale | Listing ID N13444 | Royal LePage
View photo
House · for sale
$ 1,990,000
165 Lake Drive E, Georgina, ON, L4P 3E9 house for sale | Listing ID N13444 | Royal LePage
Essa
· House
· Office room
Essa · House · Office room
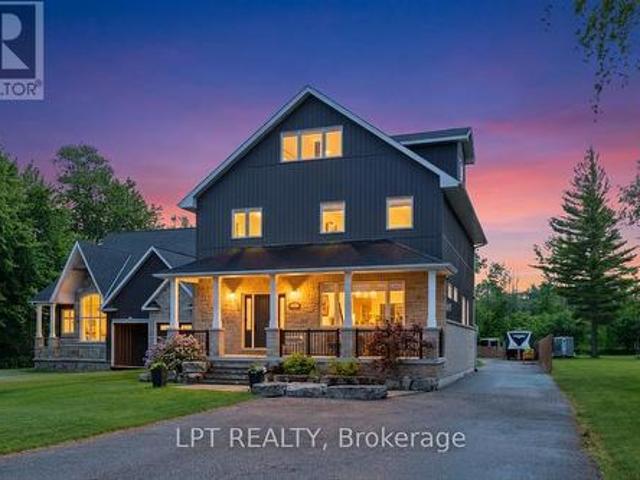
Imagine living on a gorgeous, scenic stretch of Lake Drive East, lined with prestigious waterfront homes that rarely come on the market, each with pristine waterfronts and exceptional views. This 2018 custom built home with almost 3500sqft of living space is situated on deep lot with 50ft of shoreline. Every inch has been thoughtfully designed with purpose. Inside, the expansive chef-inspired kitchen features a massive centre island with seating for four, double wall ovens, gas cooktop, abundant storage & a spacious dining area ideal for entertaining family and friends. The inviting living room & covered front porch provide front-row seats to some of the most spectacular sunsets on Lake Simcoe, where vibrant hues of red, orange, and pink paint the sky throughout the year. An office and mudroom w/custom cabinetry and pantry complete the main level. Upstairs, the primary retreat features a luxurious 5-pc ensuite with soaker tub and oversized glass shower. The finished third floor flex sp
$ 1,990,000
101 Hedge Road, Georgina, ON, L0E 1L0 house for sale | Listing ID N13737 | Royal LePage
View photo
House · for sale
$ 1,299,000
101 Hedge Road, Georgina, ON, L0E 1L0 house for sale | Listing ID N13737 | Royal LePage
Essa
· House
· Patio · Fireplace · Deck · Parking
Essa · House · Patio · Fireplace · Deck · Parking
If You Have Been Waiting For An Exceptional Opportunity Along Historic Hedge Road, Your Wait Is Over! Situated On A Well-Manicured And Hedged Lot Alongside The First Fairway Of The Renowned Briars Resort, With Rare Deeded Lake Access Across The Street, This Property Is The Quintessential Cottage Where Location Really Is Everything! Enjoy An Expansive 130ft X 126ft Lot That Offers Everything You Need. Garage, Separate 2-Bedroom Guest Cabin, Greenspace For Outdoor Games, Mature Trees, Parking for 4 Cars, Extensive Decking And Patios For Entertaining. Inside, The Bright And Open-Concept Living Room Features A Wood-Burning Fireplace, Plus Large Windows Offering Incredible Views Of The Fairway Or The Lake. The Eat-In Kitchen Has Been Updated With Granite Countertops, Stainless Steel Appliances, Breakfast Bar And Gorgeous Vaulted Pine Ceilings. Enjoy Summer Nights In The Muskoka Room With Walk-Outs To Two Decks And Million-Dollar View Of The Briars. Two Generous Bedrooms And A 4-Piece Bath W
$ 1,299,000
1486 Broderick Street, Innisfil, ON, L9S 0R4 house for sale | Listing ID N13712 | Royal LePage
View photo
House · for sale
$ 949,000
1486 Broderick Street, Innisfil, ON, L9S 0R4 house for sale | Listing ID N13712 | Royal LePage
Essa
· House
· Gym · Cellar
Essa · House · Gym · Cellar
Welcome to this exceptional newer Bungalow Loft, $ Spent on elegantly upgrades and modern design. Ideally located in a sought-after, mature neighborhood in the heart of downtown Innisfil. Set on a generous 49+ft premium lot with approximately 3,000 sqft above-grade living space, this rare floorplan offers unmatched flexibility. All main-floor living with two bedrooms, two full baths, laundry, and open concept kitchen/living area. No stairs required for daily life. Enjoy single-level convenience and safety. The upper floor features two additional large bedrooms and a full bath, providing private space for children, aging parents, or frequent guests. Everyone lives together, yet separately. The full-height basement mirrors the footprint of the main floor, offering boundless potential for a home theatre, gym, hobby room, or extended guest suite. Premium Upgrades & Features Including: 4th bed room in upper floor. Two spacious 5-piece bathrooms. Each with double sinks, soaking tub, and show
$ 949,000
2088 Wilkinson Street, Innisfil, ON, L9S 1X3 house for sale | Listing ID N13785 | Royal LePage
View photo
House · for sale
$ 1,599,900
2088 Wilkinson Street, Innisfil, ON, L9S 1X3 house for sale | Listing ID N13785 | Royal LePage
Essa
· House
· Parking · Cellar
Essa · House · Parking · Cellar
Top 5 Reasons You Will Love This Home: 1) Exceptional 5.88-acre estate property presenting one of the largest parcels within this prestigious Innisfil estate community, offering remarkable privacy, mature trees, and scenic walking trails that wind throughout the beautifully natural setting 2) Incredible location perfectly balancing peaceful country living with everyday convenience, situated just minutes to Barrie, golf courses, schools, shopping, restaurants, and a wide array of amenities 3) Lovingly cared for by the original owners since 1993, this spacious bungalow features generously sized principal rooms and presents an outstanding opportunity for buyers to renovate, update, and tailor the home to their own personal style and vision 4) Expansive basement showcasing approximately 9' ceilings, oversized windows, and direct garage access, creating exceptional in-law suite or multi-generational living potential, with several rooms already framed to help simplify future finishing plans
$ 1,599,900
1664 10 Concession N, Clearview, ON, L0M 1H0 Luxury House for sale | Listing ID S13645 | Royal LePage Carriage Trade Luxury Properties
View photo
House · for sale
$ 4,295,000
1664 10 Concession N, Clearview, ON, L0M 1H0 Luxury House for sale | Listing ID S13645 | Royal LePage Carriage Trade Luxury Properties
Essa
· House
· Patio · Swimming pool · Equipped kitchen
Essa · House · Patio · Swimming pool · Equipped kitchen
Truly exceptional four-season home on high elevation acreage with both panoramic bay and valley views in a highly desirable and rarely available location. Restored 19th century log home combined with contemporary 2013 addition provide both rich heritage and modern amenities in an idyllic setting. Four bedrooms plus a sleeping loft, four full bathrooms, including two en suites. Modern chef's kitchen (renovated 2021) with Wolf induction range, Wolf speed-oven, Sub-Zero built-in refrigerator, Cove dishwasher, two sinks, large island with counter seating, beverage/coffee station and lounge area with Stuv wood stove. Multiple living areas on the main floor make it easy to host a crowd while providing separate spaces for different activities. Four-season sun room with walkout to west-facing patio and tranquil water feature/plunge pool. Expansive east-facing patio with hot tub, views to Georgian Bay and ample room for lounging, eating and cooking. The property has an epic combination of open
$ 4,295,000
968 Metro Road N, Georgina, ON, L4P 3E9 house for sale | Listing ID N13809 | Royal LePage
View photo
House · for sale
$ 699,000
968 Metro Road N, Georgina, ON, L4P 3E9 house for sale | Listing ID N13809 | Royal LePage
Essa
· House
· Garden · Office room · Deck · Parking
Essa · House · Garden · Office room · Deck · Parking
Escape the city and embrace relaxed lakeside living in Georgina! Renovated throughout, this bright and inviting home offers 1,582 sq. Ft. of living space, including a large addition completed in 2022. The open-concept layout features large windows and plenty of natural light, along with 3 bedrooms and 2 bathrooms, including a spacious primary bedroom with a convenient 3-piece ensuite. The converted garage currently provides a private home office and generous storage space, with the flexibility to easily convert it back into a garage. Step outside to a spacious deck featuring a gazebo-perfect for outdoor dining, entertaining or relaxing in the shade. The beautiful backyard offers plenty of room for children, pets and summer gatherings. Just steps from the water and close to shopping, restaurants, recreation and everyday amenities, this wonderful home offers the perfect blend of comfort, convenience and laid-back lakeside living. (Id: 27)
$ 699,000
395115 County Road 12 Road, Amaranth, ON, L9W 0N4 house for sale | Listing ID X13476 | Royal LePage
View photo
House · for sale
$ 1,850,000
395115 County Road 12 Road, Amaranth, ON, L9W 0N4 house for sale | Listing ID X13476 | Royal LePage
Essa
· House
· Parking · Swimming pool · Deck
Essa · House · Parking · Swimming pool · Deck
Motivated sellers! This freshly painted country home is living at its finest. Set on 5 acres with beautiful landscaping and a spring fed pond, there is a 4 bedroom main house with 3 car garage and a 2 bedroom detached coach house. This property is perfect for multi generational families or those looking to earn an income on rent. The 4 level back split house was custom designed by the current owners with large inviting rooms, over sized windows, insulated interior walls and ceilings for sound proofing, hard wired sound, hard wired internet, and more. The open concept main floor consists of a combined living room and dining room with cathedral ceilings and a pellet stove. You'll also find an eat in kitchen with a propane stove to cook on, a breakfast bar and a walk out to the deck and heated pool with slide. Upstairs is three bedrooms, including a primary with cathedral ceilings and a spa like 4 piece ensuite with jacuzzi tub. There's also a second 4 piece bathroom on this level. The ab
$ 1,850,000
32 Beechener Street, Georgina, ON, L0E 1R0 house for sale | Listing ID N13536 | Royal LePage
View photo
House · for sale
$ 1,099,000
32 Beechener Street, Georgina, ON, L0E 1R0 house for sale | Listing ID N13536 | Royal LePage
Essa
· House
· Cellar
Essa · House · Cellar
Bright gorgeous 3 bedroom bungalow with 3 full bathrooms. 4th bedroom in basement with exclusive kitchen, bathroom and laudry room. (Id: 27)
$ 1,099,000
634060 Highway 10 Highway, Mono, ON, L9W 5P4 house for sale.
View photo
House · for sale
$ 2,300,000
634060 Highway 10 Highway, Mono, ON, L9W 5P4 house for sale.
Essa
· 5 Bedrooms · 4 Baths · House
· Gym · Deck · Parking
Essa · 5 Bedrooms · 4 Baths · House · Gym · Deck · Parking
A rare opportunity to own this stunning, custom-built home, offered for the first time! Boasting over 5,000 sq. ft. of living space, this exceptional property is conveniently located on Hwy 10 with natural gas service. The exterior showcases timeless stone and brickwork, complemented by striking Douglas fir beams inside. Step into an inviting interior with soaring 10-foot ceilings throughout, elegant 8-foot doors, and a seamless open-concept layout. The full chefs kitchen, complete with a double island, flows effortlessly into the expansive deck, perfect for indoor-outdoor living. The primary suite offers a spa-like ensuite and two walk-in closets. This home features 3+2 bedrooms and 3.5 baths, with a lower level boasting 9-foot ceilings, an in-law suite with a separate entrance, a gym, and in-floor heating throughout. The heated and insulated garage is designed for versatility, featuring high ceilings ideal for a lift, a Tesla charger, and a backup generator. The property is enhanced
$ 2,300,000
436139 4Th Line, Melancthon, ON, L9V 2V2 house for sale Lis.
View photo
House · for sale
$ 1,200,000
436139 4Th Line, Melancthon, ON, L9V 2V2 house for sale Lis.
Essa
· 5 Bedrooms · 3 Baths · House
· Deck
Essa · 5 Bedrooms · 3 Baths · House · Deck
Welcome to your Private Rural Retreat, perfectly set on a serene 2-acre lot just minutes from the charming Town of Shelburne. This stunning property blends the tranquility of country living with the convenience of nearby amenities; truly the best of both worlds! What make this property truly unique is that it has a meticulously maintained 2-Storey, 3-bedroom, 2-bathroom Main House with a the possibility of a Separate in-law suite. Experience the joys of outdoor living on the expansive wrap-around deck on the Main House, where you can soak in the sights and sounds of nature or host memorable gatherings with loved ones. The sprawling lawn provides plenty of space for recreation and gardening enthusiasts alike. This property features numerous recent upgrades; including New Steel Roof 2023, New Propane Furnace 2020, 2 Ductless Splits 2023, Upgraded Kitchen in 2023, New Front door and Some windows replaced 2023, 3 New Sliding Glass Doors 2023 + many more. This Home is move-in ready home wel
$ 1,200,000
16175 Jane Street, King, ON, L7B 0G3 house for sale | Listing ID N13810 | Royal LePage
View photo
House · for sale
$ 1,299,900
16175 Jane Street, King, ON, L7B 0G3 house for sale | Listing ID N13810 | Royal LePage
Essa
· House
· Office room · Cellar
Essa · House · Office room · Cellar
Buyer's dream! *. Completely renovated from top to bottom in 2020 with quality upgrades and a professional finish throughout. Updates include new siding, windows, flooring, doors, plumbing, and electrical. The main floor features a bright, modern open-concept layout combining the kitchen, dining, and living areas. The stylish kitchen offers exquisite hardwood floors, pot lights, elegant quartz countertops, stainless steel appliances, and a convenient walk-in pantry. The spacious primary bedroom boasts an elegant ensuite, double closets, and a walkout to the massive deck-perfect for enjoying your morning coffee. Bedrooms 2 and 3 share a luxurious4-piece Jack & Jill bathroom. The upper level offers versatile finished space that can be used as a family room, home office, or both. The lower level features a spacious, fully waterproofed finished basement with a separate entrance, ideal for in-laws or a large extended family. Situated on a premium. *70' x 247' lot*, this property offers. *8-
$ 1,299,900
1879 Ashwood Avenue, Innisfil, ON, L9S 1W1 house for sale | Listing ID N13802 | Royal LePage
View photo
House · for sale
$ 949,000
1879 Ashwood Avenue, Innisfil, ON, L9S 1W1 house for sale | Listing ID N13802 | Royal LePage
Essa
· House
· Office room · Gym · Cellar
Essa · House · Office room · Gym · Cellar
Welcome to your dream home! Nestled on an oversized lot in a desirable Innisfil neighbourhood, steps to elementary and high schools this beautifully upgraded 3-bedroom detached home offers the perfect blend of style, space, and functionality inside and out. Step inside to discover a chef-inspired kitchen featuring an impressive 11-foot custom island with built-in microwave, premium finishes, and a custom walk-through pantry complete with a coffee bar. Perfect for morning routines and entertaining alike. The main floor boasts elegant custom built-in cabinetry in both the living room and mud room, adding smart storage and timeless charm. Upstairs, enjoy the convenience of second-floor laundry and three generously sized bedrooms, ideal for families or guests. Primary bedroom includes a custom walk in closet with ample storage and an ensuite with 5 ft glass shower and double sinks. The fully finished basement offers versatile living with a spacious recreation room, dedicated office, gym (c
$ 949,000
3269 Concession 7 Road, Adjala Tosorontio, ON, L0G 1L0 hobby.
View photo
House · for sale
$ 3,700,000
$ 38,144/sq.ft
3269 Concession 7 Road, Adjala Tosorontio, ON, L0G 1L0 hobby.
Essa
· 97 sq.ft · House
Essa · 97 sq.ft · House
SPRAWLING 104 ACRES WITH WELL MAINTAINED BUNGALOW AND ADDITIONAL STRUCTURES (BARN AND STORAGE STRUCTURE WITH POWER AND WATER, 90 ACRES ARE FARMED OUT AS A REVENUE STREAM, LAND IS FLAT AND CLEAR AND HAS GREAT POTENTIAL NOW AND FOR FUTURE BUSINESS. AFFORDABLE PROPERTY TAXES MAKE IT VERY ATTRACTIVE. LOCATED 10MINUTES FROM ALLISTON AND TOTTENHAM AND 5 MINUTES To Hw Y 50. (id:27). Still available at ListedBuy!
$ 3,700,000
4295 Th Concession B Line, Grey Highlands, ON, N0C 1M0 house for sale | Listing ID X13454 | Royal LePage
View photo
House · for sale
$ 1,599,900
Updated
4295 Th Concession B Line, Grey Highlands, ON, N0C 1M0 house for sale | Listing ID X13454 | Royal LePage
Essa
· House
· Fireplace · Sauna · Deck
Essa · House · Fireplace · Sauna · Deck
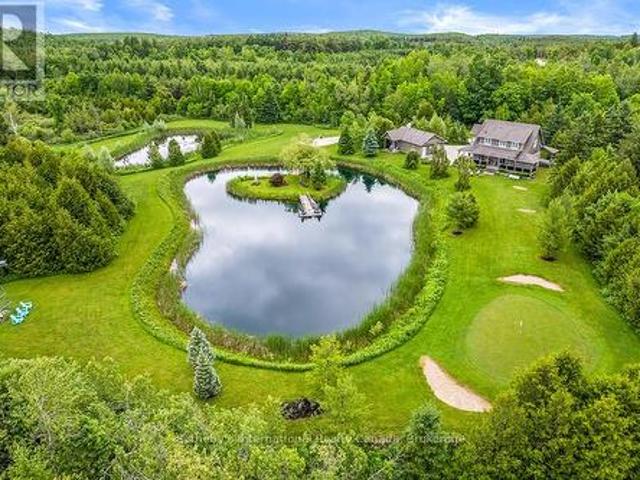
5-Acre Luxury Four-Season Retreat in Singhampton, Near Prestigious Osler Bluff & Devil's Glen Ski Clubs and Duntroon Highlands Golf Club. Ideally located approximately 20 minutes from Collingwood and 25 minutes to Blue Mountain and Wasaga Beach, this exceptional country estate offers privacy, natural beauty, and year-round recreation. Set on five picturesque acres featuring two private ponds, including one stocked with rainbow trout, mature landscaping, and a private golf practice area, this custom-crafted residence combines refined luxury with tranquility. Offering approximately 3,000 sq. Ft. of finished living space, this beautifully maintained home features 4 bedrooms, 3 bathrooms, a gourmet kitchen, open-concept living and dining areas, a gas fireplace, and multiple walkouts to a covered wraparound white cedar deck. Designed for relaxation and entertaining, the home features a whirlpool tub, steam shower, and outdoor sauna, creating a private wellness retreat. The upper level offer
$ 1,599,900
11 Loggers Trail, Whitchurch Stouffville, ON, L4A 2L6 house.
View photo
House · for sale
$ 3,300,000
$ 2,554/sq.ft
11 Loggers Trail, Whitchurch Stouffville, ON, L4A 2L6 house.
Essa
· 1,292 sq.ft · 4 Bedrooms · 5 Baths · House
· Garden · Cellar
Essa · 1,292 sq.ft · 4 Bedrooms · 5 Baths · House · Garden · Cellar
Opportunity Knocks! This Beautiful Custom Home Is Nestled On A Private 1.98 Acre Lot With Over 300 Ft Of Frontage Surrounded By Picturesque Mature Trees. A great opportunity to own a bungalow loft with a fully finished basement that is over 5,000 sq ft on two levels and over 7,500 square feet across three levels. This home is designed with high ceilings, 8-foot doors, hardwood floors throughout. Undergone renovations, including new stucco, newer windows, all bathrooms have new custom cabinetry and a sprinkler system for easy yard maintenance. Stepping inside, the open concept main level is filled with natural light through high ceiling picture windows in the living and dining areas. Combined with the large chefs dream kitchen designed with ample countertop space, cabinetry and stainless steel appliances perfect for hosting and gatherings. The primary bedroom is conveniently situated on the main floor with built-in closets and a spa-like 5-pc ensuite with heated floors, a jetted soaker
$ 3,300,000
3269 Concession 7 Road, Adjala Tosorontio, ON, L0G 1L0 farm.
View photo
House · for sale
$ 3,700,000
3269 Concession 7 Road, Adjala Tosorontio, ON, L0G 1L0 farm.
Essa
· 3 Bedrooms · 3 Baths · House
· Garden · Parking
Essa · 3 Bedrooms · 3 Baths · House · Garden · Parking
Sprawling and serene terrain at 3269 Concession Rd 7, Adjala. This private 104 acre farm features a beautifully maintained raised bungalow with a second kitchen downstairs and garage access. Enjoy an organic veggie garden, and two versatile barns (32x65 and 28x40) with water and power. With 90 acres currently farmed, it is perfect for a hobby farm, weekend retreat, or business opportunity. Store large vehicles or landscapeheavy duty machinery in the massive shop with endless uses. This farm provides the opportunity to grow your own food to help maintain a healthy lifestyle. Affordable property taxes make it a very smart investment. Located just 10 minutes from Alliston and Tottenham and 5 minutes to Hwy 50, providing quick access south to Bolton and Hwy 427. Explore the potential of this peaceful haven and secure real estate investment. (id:27). Still available at ListedBuy!
$ 3,700,000
46 Lake Woods Drive, Whitchurch Stouffville, ON, L4A 1P1 house for sale | Listing ID N13622 | Royal LePage
View photo
House · for sale
$ 3,088,000
46 Lake Woods Drive, Whitchurch Stouffville, ON, L4A 1P1 house for sale | Listing ID N13622 | Royal LePage
Essa
· House
· Garden · Office room · Fireplace · Deck · Parking · Cellar
Essa · House · Garden · Office room · Fireplace · Deck · Parking · Cellar
Elegant classic stone masterpiece mansion surrounded by beautiful thick private forest in the enchanted Woodlands of Camelot community with private wooded trails owned by the community*. This massive bungaloft with over 5,000sqft above grade has 4 generously sized bedrooms plus office on main floor & one-bedroom apartment with volume ceilings and gas fireplace in the loft plus 4000+sqft walkout basement. Voluminous ceilings, tall baseboards, plaster crown moldings & multiple fireplaces (both gas and wood burning). Kitchen masterpiece by Bloomsberry with gorgeous stone counters, high-end appliances with access to extensive deck oasis & yard. Amazing 4-car garage with dog shower! Back-up whole-home gas-powered generator! The location is great with an easy drive to the 404, 407, towns of Stouffville, Uxbridge & Aurora. The primary bedroom is a special retreat with soaring ceilings, private views, gas fireplace, walk-in closet built-out by artisans & luxury 6-pc primary bath with access to
$ 3,088,000

Get email alerts

Don't miss out: be the first to know about new properties

The alert was correctly created

On subscribing you accept the conditions of use and the privacy policy
Alert
Receive new ads in your inbox
Save this search
Receive alerts for new listings

We'll send you an email when we have new properties for: "Houses for sale in Essa"

The alert was correctly created

Thornton
Ivy
Get email alerts and be the first to see new listings
Required field
On subscribing I accept the terms of the privacy policy
Perfect! You'll soon start receiving new listings via email
Alert
Receive an email when we have new ads for Houses for sale in Essa
Save this search
Filters

Bedrooms

Area (sq.ft)

sq.ft
sq.ft

Price

$
$

Filter by property type

Bathrooms

Clear all filters
Receive notifications when new entries are published.