3,421 houses for sale in Essa

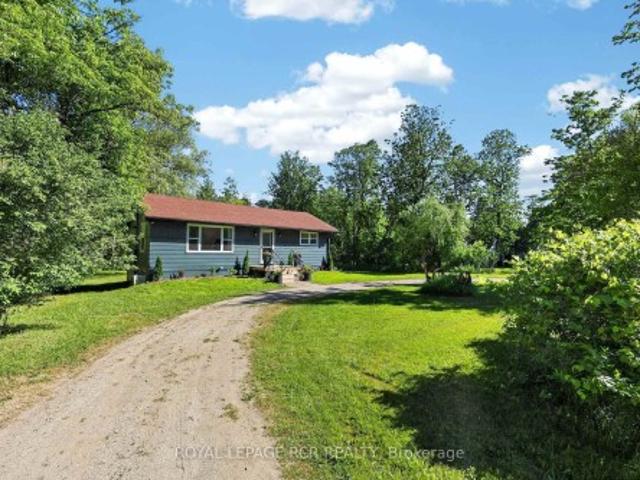
308451 Hockley Road, Mono, ON, L9W 2Z2 house for sale | Listing ID X13422 | Royal LePage
View photo
House · for sale
$ 659,000
308451 Hockley Road, Mono, ON, L9W 2Z2 house for sale | Listing ID X13422 | Royal LePage
Essa
· House
· Garden · Deck · Cellar
Essa · House · Garden · Deck · Cellar
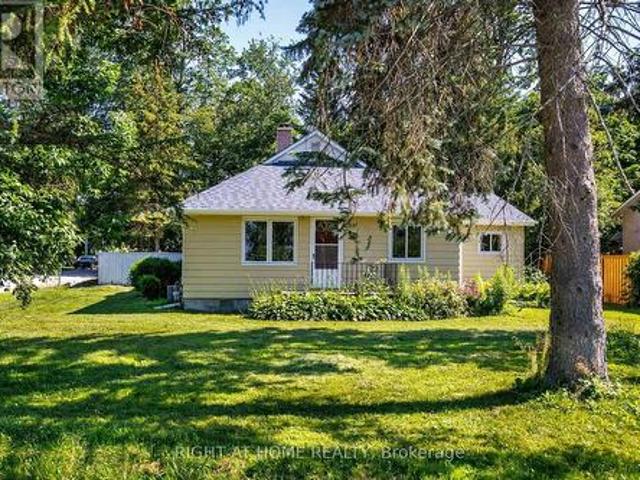
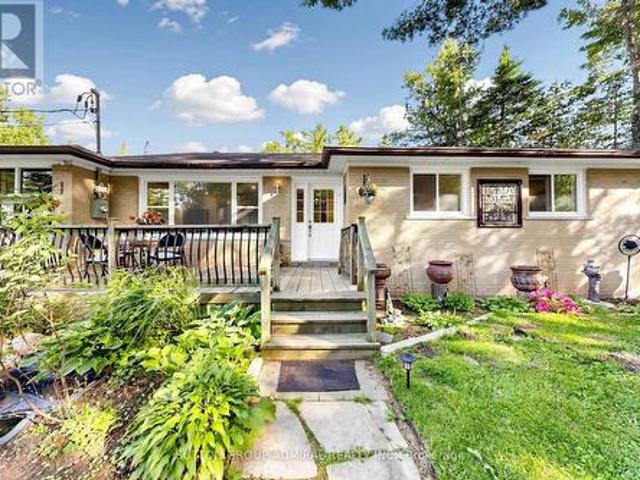
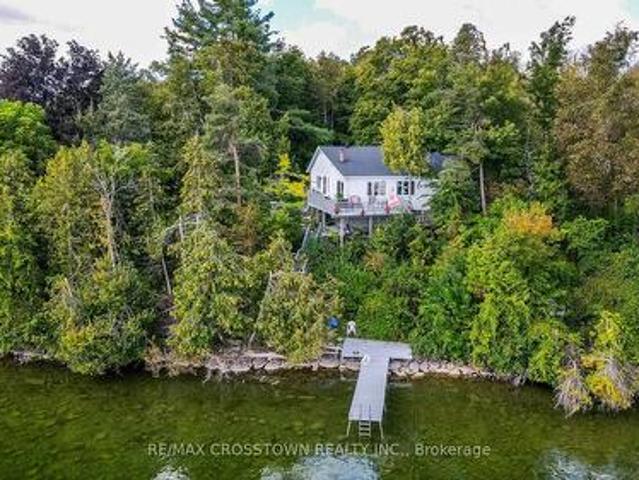
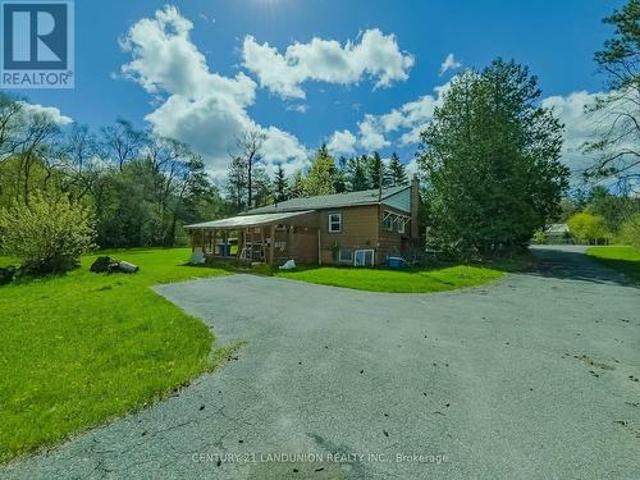
Amazing opportunity to own your own home/cottage with the Nottawasaga River running through the yard. Recently renovated country bungalow. Private large lot with mature trees approx 47 meters of river front, inviting fire pit. 2026 additions. Flooring, windows, kitchen, drywall, 4pc bathroom, brand new 10 x 12 deck. Seperate entrance to unfinished Basement. Close to all amenities, Hockley General Store and Airport Road
$ 659,000
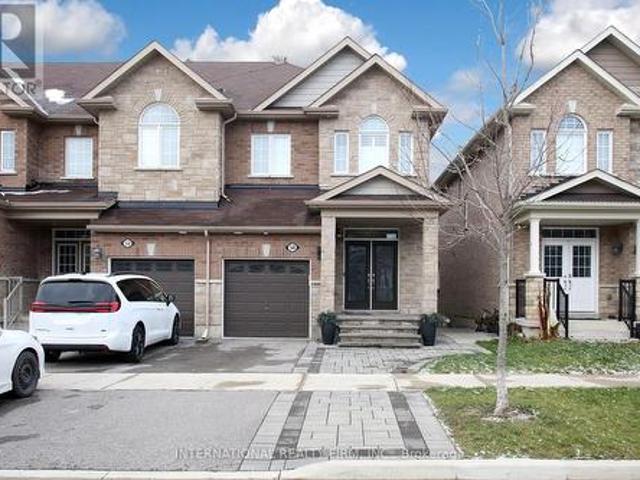
50 Prosser Crescent, Georgina, ON, L0E 1R0 house for sale | Listing ID N13825 | Royal LePage
View photo
House · for sale
$ 739,900
50 Prosser Crescent, Georgina, ON, L0E 1R0 house for sale | Listing ID N13825 | Royal LePage
Essa
· House
· Fireplace · Deck · Parking
Essa · House · Fireplace · Deck · Parking
Welcome to this stunning 3-bed, 3-bath end-unit freehold townhouse in the family-friendly Fairgrounds community. Bright, modern & beautifully appointed, this exceptional home offers the space, privacy & presence of a semi with quality finishes throughout. A striking stone front porch, stone columns & double-door entry welcome you into an open-concept main floor featuring 9-ft smooth ceilings, hardwood floors, pot lights, California shutters, crown moulding & abundant natural light. The modern kitchen showcases KitchenAid appliances w/gas stove, quartz counters, enhanced centre island, stylish backsplash, under-cabinet lighting, generous cabinetry & pantry. The dining area accommodates a full-size table, perfect for family dinners & entertaining. The inviting living room features picturesque greenspace views, gas fireplace w/elegant floor-to-ceiling cultured stone & W/O to a spacious private deck. A stylish powder rm w/accent wall, large coat closet & direct garage access complete the m
$ 739,900
51 Lakeside Drive, Innisfil, ON, L9S 2T8 house for sale | Listing ID N13822 | Royal LePage
View photo
House · for sale
$ 648,000
51 Lakeside Drive, Innisfil, ON, L9S 2T8 house for sale | Listing ID N13822 | Royal LePage
Essa
· House
· Office room · Fireplace
Essa · House · Office room · Fireplace
Welcome to this beautifully and professionally upgraded home located right across from Lake Simcoe/Kempenfelt Bay with remarkable lake views! Enjoy being just steps to a swimmable beach, a boat/watercraft launch, and a short walk to the public fishing dock, the perfect setting for year-round lakeside living. Situated on a premium 76.29 ft x 165 ft lot, this property offers exceptional potential. The home features 3 bedrooms + den and 2 washrooms, including a spacious primary bedroom with a 3-piece ensuite. The den is ideal for a home office. Enjoy a brand-new kitchen with stainless-steel appliances and quartzite countertops and backsplash, a natural wood-burning fireplace, cathedral ceilings, a cozy sunroom, and large windows that fill the home with natural light. To outline some recent upgrades in addition to the major renovation: the 200 Amp electrical panel (2026), new roof (2023), added R-50 insulation (2025), new gutters (2026), upgraded plumbing (2026). This versatile layout is p
$ 648,000
91 Riveredge Drive, Georgina, ON, L4P 2P2 house for sale | Listing ID N13767 | Royal LePage
View photo
House · for sale
$ 1,188,000
Updated
91 Riveredge Drive, Georgina, ON, L4P 2P2 house for sale | Listing ID N13767 | Royal LePage
Essa
· House
· Patio · Garden · Parking · Deck
Essa · House · Patio · Garden · Parking · Deck
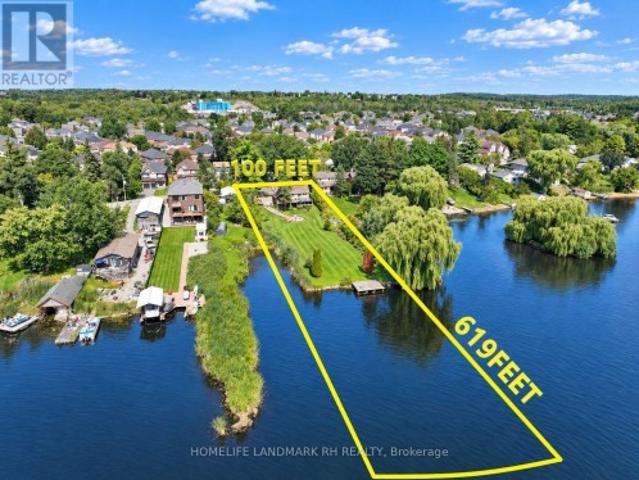
Rare Find 100' x 619' Waterfront Property In Central Keswick! Approx. 1.26 Acre Lot with Huge Backyard. Private Dock to River & Direct Access to Lake Simcoe. All Brick Exterior Bungalow with 2 Car Garage & Fin. W/o bsmt. Gated and fully Fenced Front yard with Interlocking Double Driveway (Fit for 6 Cars). Bright and Spacious w/South facing 18 Ft wide Sliding Glass Doors & Large Windows with unobstructed river views. Pot Lights & Hardwood/Laminate Flooring Throughout. 200 Amp Service. Living Rm & Primary Bdrm W/O To Large Deck & Water Views. Fin. W/O Bsmt with 2 Bdrm, Rec, Wet Bar & 4pcs Bath. Huge Covered Outdoor Deck with BBQ Gas Line. Landscaped Backyard with South Exposure & River View, Stone Steps, Patio/Fire Pit Area. Close To Marina, Schools, Parks, Shopping, Restaurants & Everyday Amenities. Mins to Shopping Plaza, Keswick High School & Fairwood P. S. Easy Access to Keswick Marketplace, Public Transit & Hwy 404. (Id: 27)
$ 1,188,000
125 Queen Street W, Springwater, ON, L0L 1P0 house for sale | Listing ID S13617 | Royal LePage
View photo
House · for sale
$ 525,000
125 Queen Street W, Springwater, ON, L0L 1P0 house for sale | Listing ID S13617 | Royal LePage
Essa
· House
· Garden · Parking · Deck
Essa · House · Garden · Parking · Deck
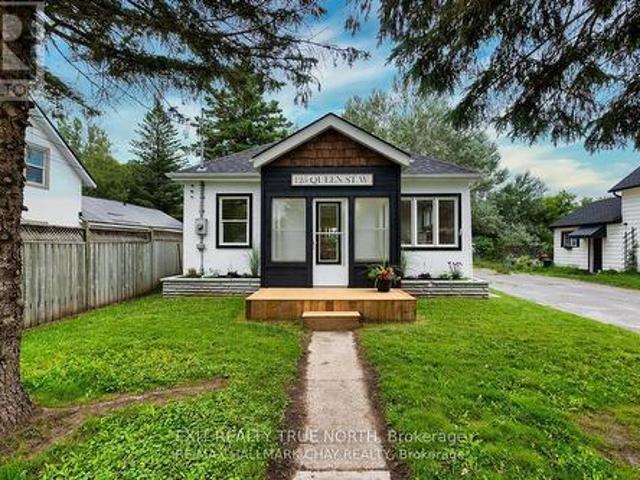
Sometimes the perfect home is the one that simply makes life easier-and that's exactly what you'll find at 125 Queen St W in Elmvale. Recently renovated with a clean, contemporary feel, this bright and inviting home offers the ideal mix of comfort, style, and everyday convenience. Step inside to discover a refreshed interior designed for modern living. The kitchen is the heart of the home, featuring a large island that's perfect for casual meals, morning coffee, or gathering with friends. With three comfortable bedrooms and a beautifully updated bathroom, the layout offers just the right amount of space without the upkeep of something larger. Out back, the spacious yard is ready for summer evenings and weekend get-togethers, complete with a large deck and a cozy firepit area. It's the kind of outdoor space that invites you to slow down and enjoy it. Property also features a detached garage, perfect for parking and storing all your toys. Located within walking distance to Elmvale's loca
$ 525,000
124 Elmpine Trail, King, ON, L7B 1K4 house for sale | Listing ID N13854 | Royal LePage
View photo
House · for sale
$ 2,199,999
New
124 Elmpine Trail, King, ON, L7B 1K4 house for sale | Listing ID N13854 | Royal LePage
Essa
· House
· Parking
Essa · House · Parking
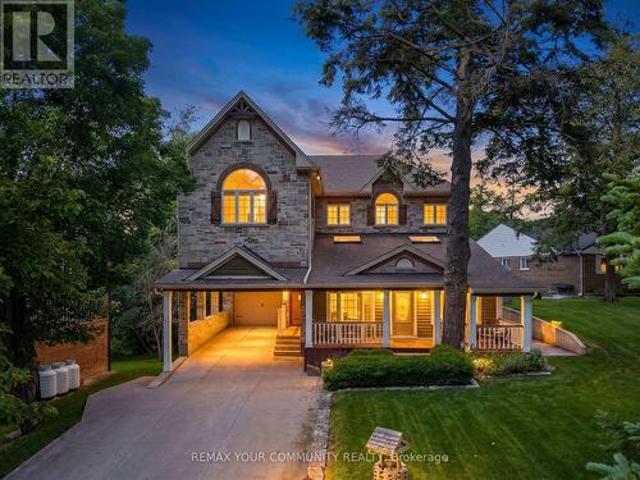
Welcome to 124 Elmpine Trail, a beautifully maintained custom-built home on a private half-acre lot in one of King's most desirable communities. Surrounded by mature trees and greenery, this property offers incredible privacy, space, and a true estate-like setting. Inside, you'll find a bright, functional layout with generous principal rooms, quality finishes, and plenty of natural light. The updated kitchen features quartz countertops, a gas range, and plenty of space for everyday living and entertaining. Spacious bedrooms, a private primary retreat with a 4-piece ensuite, hardwood floors, crown moulding, shutters, and pot lights add to the home's timeless feel. Outside is where this property really stands out. A peaceful half-acre setting with room to entertain, unwind, and enjoy the privacy. Complete with a tandem garage and workshop below, providing added parking, storage, and flexibility, this is a rare opportunity to own a custom-built home in an established King community where
$ 2,199,999
4143 Vivian Road, Whitchurch Stouffville, ON, L4A 2A7 house for sale | Listing ID N13779 | Royal LePage
View photo
House · for sale
$ 2,399,000
4143 Vivian Road, Whitchurch Stouffville, ON, L4A 2A7 house for sale | Listing ID N13779 | Royal LePage
Essa
· House
· Garden · Swimming pool
Essa · House · Garden · Swimming pool
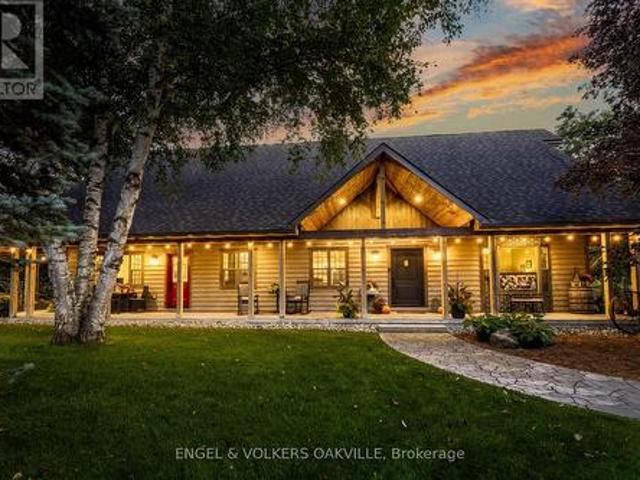
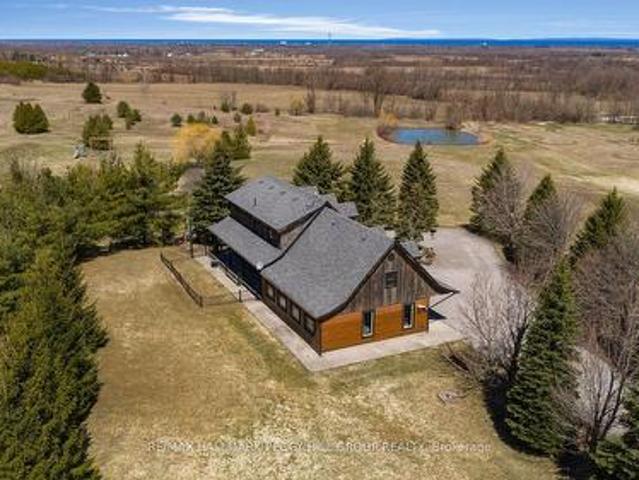
Welcome to 4143 Vivian Road, where modern country living meets the freedom of over two acres, with the Vivian Forest quite literally in your backyard. Custom rebuilt in 2018, this one-of-a-kind barndominium/bungaloft offers 4,000+ sq. Ft. of thoughtfully crafted living space, blending soaring ceilings, exposed beams and warm natural finishes with the comfort and function of a modern home. At its heart, a chef-inspired kitchen with solid maple cabinetry and Wolf cooking appliances opens to the dining and great room, creating a spectacular gathering space overlooking the property. A main-floor primary suite and flexible loft spaces make everyday living effortless, while the full-length, 8-ft-wide covered porch invites long dinners, morning coffee and quiet evenings outdoors. Step beyond the house and the lifestyle really begins: professionally landscaped entertaining areas, custom bar, hot tub, paddocks and a 4-stall barn with hydro and water, all surrounded by pasture and mature forest.
$ 2,399,000
26 Lakeshore Road W, Oro Medonte, ON, L0L 2E0 house for sale | Listing ID S13672 | Royal LePage
View photo
House · for sale
$ 799,000
26 Lakeshore Road W, Oro Medonte, ON, L0L 2E0 house for sale | Listing ID S13672 | Royal LePage
Essa
· House
Essa · House
Discover this charming private property (1.4 acre square lot) just steps from Lake Simcoe, nestled in a tranquil opulent area surrounded by luxurious homes. This large house (2,780 sqft according to MPAC) awaits your vision and TLC to unlock its true potential in its'as-is' condition. Photos have been virtually decluttered and virtually staged. Explore our virtual renovations to see how it can be transformed into your dream home. Featured on a spacious, private lot, this one-of-a-kind residence offers endless possibilities for personalization. Don't miss this exceptional opportunity! (Id: 27)
$ 799,000
39 Bannerman Drive, Bradford West Gwillimbury, ON, L3Z 3J7 house for sale | Listing ID N13813 | Royal LePage
View photo
House · for sale
$ 1,199,998
39 Bannerman Drive, Bradford West Gwillimbury, ON, L3Z 3J7 house for sale | Listing ID N13813 | Royal LePage
Essa
· House
· Garden · Fireplace · Deck
Essa · House · Garden · Fireplace · Deck
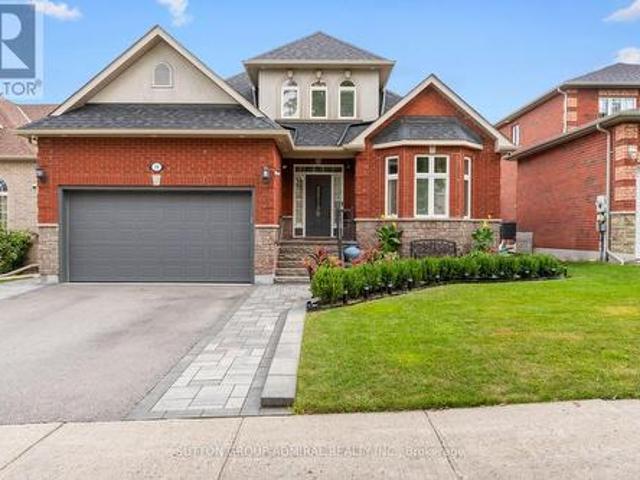
Discover exceptional versatility at 39 Bannerman Drive, a beautiful 3+1-bedroom bungaloft offering 2,296 sqft. Of living space. Stone interlocking extends along both sides of the home, complemented by a landscaped front garden, inviting porch & exterior pot lights. Inside, ceramic & hardwood flooring flow throughout the main level, with pot lights illuminating the principal living areas. The living room impresses with a vaulted ceiling & California blinds, while a separate formal dining room is ideal for entertaining. The newly gutted & renovated kitchen features stainless steel appliances, granite counters, pot lights & under-cabinet lighting, alongside a breakfast area with a walkout to the spacious composite deck with glass railings. The inviting & relaxing family room has a gas fireplace. Conveniently located on the main floor, the primary bedroom offers a walk-in closet & spa-inspired 4-piece ensuite with a soaker tub, frameless glass shower, frosted windows & vanity. Upstairs are
$ 1,199,998
31 Prady Lane, New Tecumseth, ON, L0G 1W0 house for sale | Listing ID N13775 | Royal LePage
View photo
House · for sale
$ 1,198,888
31 Prady Lane, New Tecumseth, ON, L0G 1W0 house for sale | Listing ID N13775 | Royal LePage
Essa
· House
· Garden · Fireplace · Swimming pool
Essa · House · Garden · Fireplace · Swimming pool
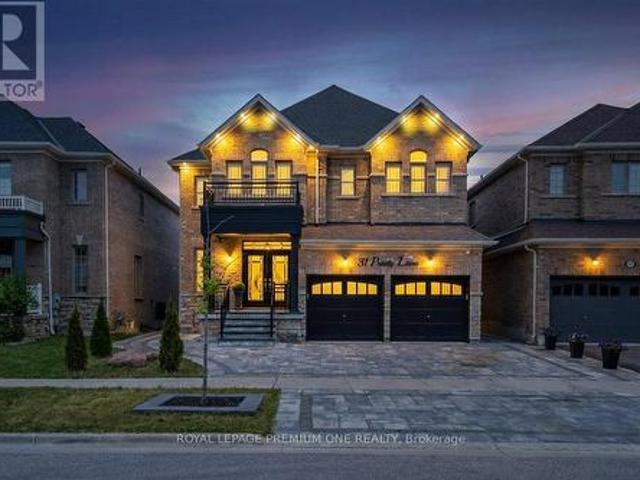
Welcome to 31 Prady Lane, where stylish interiors and resort-inspired outdoor living come together in one of Tottenham's most sought-after family neighbourhoods. This beautifully upgraded 4-bedroom, 3-bathroom detached home offers approximately 2,450 sq. Ft. of thoughtfully designed living space, featuring 9-foot smooth ceilings, generous principal rooms and refined finishes throughout. At the heart of the home, the modern kitchen impresses with quartz countertops and a matching quartz backsplash, opening seamlessly to an inviting living area anchored by a striking porcelain feature wall and sleek linear fireplace. Outside, the professionally landscaped backyard feels like a private retreat, complete with a heated saltwater inground pool, cascading waterfall and expansive interlock patio-perfect for entertaining, family fun or quiet afternoons by the water. Meticulously maintained and completely move-in ready, this exceptional home delivers the space, comfort and elevated lifestyle tod
$ 1,198,888
86 Margaret Graham Crescent, East Gwillimbury, ON, L0G 1M0 house for sale | Listing ID N13760 | Royal LePage
View photo
House · for sale
$ 999,900
86 Margaret Graham Crescent, East Gwillimbury, ON, L0G 1M0 house for sale | Listing ID N13760 | Royal LePage
Essa
· House
· Patio · Garden · Cellar
Essa · House · Patio · Garden · Cellar
Top 5 Reasons You Will Love This Home: 1) Large premium lot offering nearly 70' of frontage with a fully fenced backyard, providing exceptional outdoor space, privacy, and room to enjoy compared to many typical subdivision properties 2) Move-in ready updates include thoughtful recent improvements such as hardwood flooring, quartz countertops, and a newer furnace, all helping to minimize upfront renovation costs and add long-term value 3) Family-friendly layout features a bright open-concept main level, three well-sized bedrooms, including a comfortable primary ensuite, plus a finished basement, creating a highly functional and flexible space ideal for everyday family living 4) Beautiful outdoor entertaining space showcases professionally designed landscaping, a stamped concrete patio, and a convenient kitchen walkout, creating a seamless indoor-outdoor flow perfect for relaxing or hosting guests 5) Desirable Mount Albert location is set within a quiet, well-established neighbourhood cl
$ 999,900
4044 Ravenshoe Road, Georgina, ON, L0E 1R0 house for sale | Listing ID N13684 | Royal LePage
View photo
House · for sale
$ 675,000
4044 Ravenshoe Road, Georgina, ON, L0E 1R0 house for sale | Listing ID N13684 | Royal LePage
Essa
· House
Essa · House
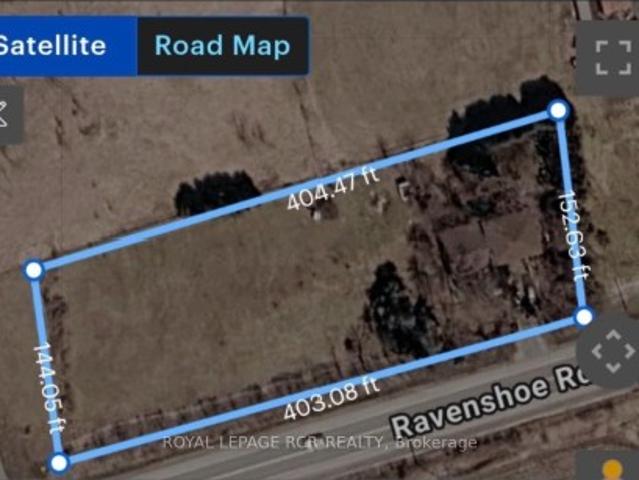
Welcome to a rare opportunity in the southernmost part of Georgina! 3 Bedroom 4 Level Side split Situated on a high and dry 1.3-acre lot with over 400 feet of frontage on Ravenshoe Road, this property offers exceptional potential for renovators, builders, developers or buyers looking to create something truly special. Thoughtfully positioned on the far east side of the property, the existing home leaves an impressive amount of open space and provides exciting possibilities to renovate, expand the current footprint or reimagine the property to suit your vision. Enjoy the space and privacy of country-style living without sacrificing convenience, with Highway 404 approximately five minutes away and easy access to Newmarket, Toronto and GO Transit. A unique property offering an oversized lot, outstanding frontage and incredible potential in a highly accessible location. Hydro Towers Cross property. Buyer to do own due diligence in regards to any easements
$ 675,000
30 Morton Avenue, East Gwillimbury, ON, L0G 1V0 house for sale | Listing ID N13803 | Royal LePage
View photo
House · for sale
$ 1,780,000
30 Morton Avenue, East Gwillimbury, ON, L0G 1V0 house for sale | Listing ID N13803 | Royal LePage
Essa
· House
· Garden · Deck · Cellar
Essa · House · Garden · Deck · Cellar
Completely Rebuilt And Reimagined From Top To Bottom (Gutted out)! Nestled On A Rare 122 Ft X 123 Ft Lot In The Heart Of Sharon, This Stunning 2-Storey Home Offers The Charm Of An Established Neighbourhood Combined With The Comfort, Style, And Efficiency Of A Practically New Home. Surrounded By Mature Trees And Located On A Quiet, Family-Friendly Street, This Is A Truly Turnkey Opportunity. Extensively Renovated With Exceptional Attention To Detail, The Home Features A Bright And Elegant Main Floor Showcasing Premium Finishes, Beautiful Custom Lighting, New Flooring Throughout, And A Designer Kitchen Equipped With High-End Cafe Appliances. Major Upgrades Include All New Energy-Efficient Windows, Updated Systems, Quality Craftsmanship Throughout, And A Brand-New Deck Overlooking The Expansive Backyard. The Fully Finished Basement Offers Incredible Flexibility With 2 Spacious Bedrooms, A Separate Side Entrance, Its Own Laundry Area, And Generous Living Space-Ideal For Multi-Generational
$ 1,780,000
58 May Avenue, East Gwillimbury, ON, L0G 1V0 house for sale | Listing ID N13739 | Royal LePage
View photo
House · for sale
$ 2,680,000
58 May Avenue, East Gwillimbury, ON, L0G 1V0 house for sale | Listing ID N13739 | Royal LePage
Essa
· House
· Garden · Fireplace · Deck · Parking
Essa · House · Garden · Fireplace · Deck · Parking
Experience Luxury Living In This Spectacular, Custom-Built 4-Car Garage Home On A Massive 75 X 200 Ft Lot! Nestled On A Quiet, Tree-Lined Street, The Exceptional Layout Offers Over 6,600 Sq Ft Of Total Living Space, 6 Exquisite Full Bathrooms With Soaring 10-Ft Main Ceilings, And A Magnificent Open-To-Above Staircase. A Grand Foyer Welcomes You Into A World Of Exquisite Finishes, Including Skylights, Hardwood Floors, Designer Chandeliers, Pot Lights, And Fireplaces. The Bright Gourmet Kitchen Is A Culinary Dream, Boasting Custom Cabinetry, Chef-Grade Professional Stainless Steel Built-In Appliances, A Large Quartz Center Island, A Separate Pantry, And A Wine Cooler. The Impressive, Sun-Filled Family Room And Breakfast Area Feature A Seamless Walk-Out To A Massive Deck, Perfect For Outdoor Entertaining with Serene Views Of Your Private Backyard Oasis. Retreat To The Opulent Primary Suite, Complete With A Massive Walk-In Closet Featuring A Custom Center Island, And A Spa-Inspired 5-Piece
$ 2,680,000
49 Klimek Boulevard, Georgina, ON, L0E 1N0 house for sale | Listing ID N13794 | Royal LePage
View photo
House · for sale
$ 599,000
49 Klimek Boulevard, Georgina, ON, L0E 1N0 house for sale | Listing ID N13794 | Royal LePage
Essa
· House
Essa · House
Rare double lot, 144 by 266 feet Nestled on a quiet, family-friendly street, this charming three-bedroom home is just a short 10-minute drive to Lake Simcoe, where boating, swimming, and fishing can be enjoyed throughout the season. A rare offering with endless possibilities and exceptional opportunity for investors, builders, renovators, or families looking to create their dream home. Situated on a generous double lot, this property offers incredible flexibility and future potential. The expansive lot may present the opportunity for severance, allowing you to retain one portion while selling the other, build on one lot and sell the second, or maximize the property's investment potential in a variety of ways. Don't miss this unique opportunity to secure a property that combines lifestyle, land value, and future development potential in one exceptional package. Offers anytime. (Id: 27)
$ 599,000
1016 Lakeshore Road E, Oro Medonte, ON, L0L 1T0 house for sale | Listing ID S13766 | Royal LePage
View photo
House · for sale
$ 1,499,000
1016 Lakeshore Road E, Oro Medonte, ON, L0L 1T0 house for sale | Listing ID S13766 | Royal LePage
Essa
· House
· Fireplace · Parking
Essa · House · Fireplace · Parking
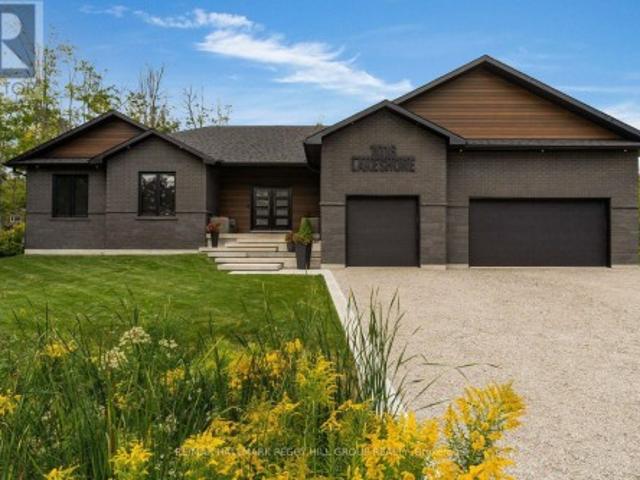
Custom luxury bungalow meets lakeside living. Nearly 4,500 finished sq. FT. designer finishes, in-law potential & over half an acre, steps from lake simcoe! Crafted with a sophisticated contemporary aesthetic and full ICF construction, this 2022-built bungalow reflects exceptional attention to design, materials and execution. A brick and stone front elevation, architectural rooflines, sculptural concrete steps, and double-door entry are complemented by an attached three-car garage with inside entry and rear drive-through access. Engineered hardwood carries through the main level, where vaulted ceilings, oversized black-framed windows and bespoke millwork frame a great room centred on a Napoleon fireplace with wood detailing. The chef's kitchen is finished with extensive custom cabinetry, quartz countertops, black stainless steel appliances and an oversized island with concealed storage, while the adjoining dining area features a built-in beverage station with cabinetry and under-counte
$ 1,499,000
176 Tigertail Crescent, Bradford West Gwillimbury, ON, L3Z 0M4 house for sale | Listing ID N13713 | Royal LePage
View photo
House · for sale
$ 1,499,000
176 Tigertail Crescent, Bradford West Gwillimbury, ON, L3Z 0M4 house for sale | Listing ID N13713 | Royal LePage
Essa
· House
· Office room
Essa · House · Office room
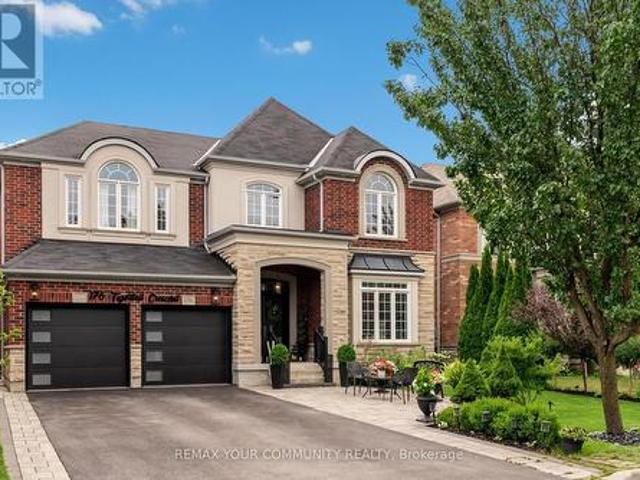
Positioned on a premium 50-foot lot in one of Summerlyn's most sought-after crescents, this beautiful family home offers approximately 3,400 square feet of comfortable living space above grade, with main floor ceilings soaring to 9 feet, creating an open and inviting atmosphere surrounded by stunning crown moulding. The bright open-concept layout features a welcoming office perfect for family work and study needs, while the kitchen impresses with granite countertops and pot lights throughout. Upstairs, the five generously sized bedrooms provide ample space for the whole family, including his and hers walk-in closets in the primary suite, enhancing privacy and convenience. Each bedroom enjoys easy access to full bathrooms, designed with family functionality in mind. The fully finished lower level features a private in-law suite with a separate entrance, full kitchen, and laundry, perfect for extended family or guests, plus a secondary staircase leading to the exercise room, allowing abo
$ 1,499,000
8886 County Road 91, Clearview, ON, L0M 1H0 house for sale | Listing ID S13001 | Royal LePage
View photo
House · for sale
$ 1,295,000
8886 County Road 91, Clearview, ON, L0M 1H0 house for sale | Listing ID S13001 | Royal LePage
Essa
· House
· Fireplace · Deck
Essa · House · Fireplace · Deck
Private hillside retreat with panoramic views on nearly 5 acres! Wake up to sweeping panoramic views, with Georgian Bay in the distance, from this custom-built log home set on a picturesque 4.86-acre property. The long, paved double-wide driveway with a circular feature for easy turnaround is lined with mature trees, and the stunning views slowly become visible as you approach the house, reminding why you love calling this property home. Surrounded by open green space and your own private pond, this property offers the kind of peace, privacy, and natural beauty that's hard to find. Designed for both everyday living and weekend escapes, the home welcomes you with a wraparound porch and warm, character-filled interiors featuring rich wood finishes, exposed beams, and a cozy fireplace. Large windows throughout capture the landscape beyond, while the open-concept kitchen and dining area walk out to a spacious deck, perfect for entertaining or simply taking in the view. The upper level offe
$ 1,295,000
24 Mayapple Street, Adjala Tosorontio, ON, L0G 1W0 house for sale | Listing ID N13855 | Royal LePage
View photo
House · for sale
$ 825,000
New
24 Mayapple Street, Adjala Tosorontio, ON, L0G 1W0 house for sale | Listing ID N13855 | Royal LePage
Essa
· House
· Office room
Essa · House · Office room
Welcome to this gorgeous, two-year-old two-storey townhouse right in the heart of Colgan! It offers about 1,844 square feet of super comfortable, well-laid-out living space that feels fresh, modern, and easy to live in. The main floor is bright and open, flowing from a sleek modern kitchen into the living and family rooms-making it an absolute breeze for hosting friends or just relaxing with family. Upstairs, you'll find a really versatile loft space perfect for setting up a home office, a cozy media room, or a chill lounge area. The layout features 3 spacious bedrooms and 3 full baths in total, including two bedrooms and two full bathrooms on the main level, plus a private third bedroom and full bathroom upstairs-which is great for guests, older kids, or extra privacy. Location-wise, you're super close to local schools, parks, shopping, and everyday spots while still enjoying that quiet small-town vibe. You can also easily access Newmarket, Brampton, Vaughan, or Barrie whenever needed
$ 825,000
123 Cliff Thompson Crescent, Georgina, ON, L0E 1R0 house for sale | Listing ID N13786 | Royal LePage
View photo
House · for sale
$ 849,000
Updated
123 Cliff Thompson Crescent, Georgina, ON, L0E 1R0 house for sale | Listing ID N13786 | Royal LePage
Essa
· House
· Garden · Office room · Cellar
Essa · House · Garden · Office room · Cellar
Welcome to this stunning brand-new two-storey home offering 2,742 sq. Ft. of thoughtfully designed living space with a desirable look-out basement. Featuring 4 spacious bedrooms + 4 bathrooms, and an exceptional floor plan, this home is perfect for growing families and those who love to entertain. The main level showcases a bright combined living and dining room, ideal for formal gatherings, along with a large family-sized kitchen featuring ample cabinetry, generous counter space, and a breakfast area with sliding doors leading to the backyard. The inviting family room provides the perfect place to relax, while a private main-floor den offers an ideal space for a home office or study. Upstairs, you'll find four generously sized bedrooms, including a luxurious primary retreat complete with his-and-hers walk-in closets and a spa-inspired 4-piece ensuite. Two additional bedrooms share a convenient semi-ensuite, while the fourth bedroom enjoys the privacy of its own 4-piece ensuite, provid
$ 849,000
35 Wendat Trail, Springwater, ON, L9X 0V4 house for sale | Listing ID S13827 | Royal LePage
View photo
House · for sale
$ 1,555,000
Updated
35 Wendat Trail, Springwater, ON, L9X 0V4 house for sale | Listing ID S13827 | Royal LePage
Essa
· House
· Balcony · Fireplace
Essa · House · Balcony · Fireplace
Gorgeous Gregor-built bungalow offering over 4,000 sq. Ft. of finished living space, extensive upgrades and exceptional versatility for family living and entertaining. The main level features hardwood flooring throughout the principal rooms with no carpeting. The inviting living room boasts a stone-surround gas fireplace, built-in shelving and walk-out to a balcony with expansive open views. The formal dining room is open to the living room, creating an elegant entertaining space. The beautifully appointed kitchen features granite counters, composite sink, pantry and high-end stainless-steel appliances, including Bosch gas range and KitchenAid refrigerator. The private primary suite offers a custom-built walk-in closet, luxurious 5-piece ensuite with freestanding Whirlpool tub and private balcony access. Two additional bedrooms share a Jack-and-Jill bath, while a hardwood-floored den and main-floor laundry with maple cabinetry add convenience. The finished lower level is ideal for ente
$ 1,555,000
1648 Roslyn Avenue, Innisfil, ON, L9S 4N2 house for sale | Listing ID N13552 | Royal LePage
View photo
House · for sale
$ 1,874,000
1648 Roslyn Avenue, Innisfil, ON, L9S 4N2 house for sale | Listing ID N13552 | Royal LePage
Essa
· House
· Fireplace
Essa · House · Fireplace
Top 5 Reasons You Will Love This Home: 1) Ideally situated just steps from Lake Simcoe in the prestigious Big Cedar Point community, this exceptional location offers access to public beaches, private waterfront areas, Big Cedar Golf Club, marinas, parks, and endless year-round recreational opportunities 2) Impressive custom-built residence offering over 4,200 square feet of finished living space, featuring five bedrooms, five bathrooms, and luxurious finishes throughout, with a thoughtful design that presents everyday comfort and sophisticated entertaining 3) Stunning chef-inspired kitchen serving as the heart of the home, showcasing quartz countertops, custom Italian cabinetry, a butler's pantry, premium appliances, and an open-concept living room complete with a striking stone fireplace, 10' waffle ceiling, and an abundance of natural light 4) Upper level hosting a spacious primary retreat delivering a spa-like ensuite, walk-in closet, and a 9' ceiling, along with three additional be
$ 1,874,000
2 Pemberton Lane, Oro Medonte, ON, L0L 2L0 house for sale | Listing ID S13795 | Royal LePage
View photo
House · for sale
$ 1,999,000
2 Pemberton Lane, Oro Medonte, ON, L0L 2L0 house for sale | Listing ID S13795 | Royal LePage
Essa
· House
Essa · House
Welcome to 2 Pemberton Lane. An exceptional private waterfront property just seven minutes from Barrie, on the outskirts of the charming village of Shanty Bay. Set on a remarkable 0.97-acre lot with 112 feet of prime Lake Simcoe waterfront, this south-facing property enjoys maximum sunshine and a million-dollar view across Kempenfelt Bay. Clear, deep water invites you to swim, boat and experience the very best of life on the lake, while neighbouring waterfront estates add to the appeal of this sought-after location. Tucked away in a peaceful rural setting, yet within walking distance of a convenience store in Shanty Bay and only minutes from Barrie's shopping, dining, marinas and year-round amenities, this is waterfront living at its best. The existing 3-bedroom, 2-bathroom home offers more than 2,000 square feet of livable space, giving you the freedom to enjoy it now as a year-round residence or cottage while imagining what it could become. A 10 KW standby generator adds peace of min
$ 1,999,000
49 School Street, East Gwillimbury, ON, L9N 1K6 house for sale | Listing ID N13795 | Royal LePage
View photo
House · for sale
$ 949,800
49 School Street, East Gwillimbury, ON, L9N 1K6 house for sale | Listing ID N13795 | Royal LePage
Essa
· House
· Fireplace · Deck · Cellar
Essa · House · Fireplace · Deck · Cellar
Welcome Home! A spacious 5-level backsplit nestled in one of Holland Landing's established, family-friendly neighborhoods, offering more than 2,600 sq. Ft. of finished living space. This well-maintained home provides exceptional space and flexibility for growing families. Featuring 4 bedrooms, a full bath, plus a 3-piece bath and multiple living areas. The functional layout is designed for comfortable everyday living. The kitchen offers oak cabinets, a ceramic backsplash and double sink. It overlooks the inviting family room, complete with a gas fireplace and walkout to the deck. California shutters enhance the main living areas, while parquet flooring adds warmth and character to the bedrooms and family room. Newer flooring in the kitchen and basement, along with two egress windows in the basement, provide added comfort, safety and future potential. Important updates include the furnace, sump pump and driveway (approximately 5 years old), roof shingles (approximately 11 years old) and
$ 949,800
6168 County Road 9, Clearview, ON, L0M 1N0 house for sale | Listing ID S13473 | Royal LePage
View photo
House · for sale
$ 899,000
6168 County Road 9, Clearview, ON, L0M 1N0 house for sale | Listing ID S13473 | Royal LePage
Essa
· House
· Garden · Cellar
Essa · House · Garden · Cellar
Welcome to 6168 County Rd 9, New Lowell Private Lot. This Charming Bungalow Offers 3+1 Bedroom, 2 Washrooms Situated on 3.38 Acres Land. This Home Is Surrounded By Mature Trees, Tranquil Views Of The Endless Green Space & Wildlife. It Has Cozy Sunroom With A Stunning Bay Window. Main Floor Has Laundry Room, Eating Kitchen, Dining Room, Living Room then Walk Down Into The Partially Finished Basement With Additional Bedroom, Spacious Family Room And Additional Space For Your Future Game Room. It Has Spacious Backyard. There Are Lots Of Room For Family Gathering And Entertainment. This Property Is Minutes Away From Creemore SkiHills, Hiking On The Bruce Trail, Blue Mountain, Wasaga Beach, Noisy River Provincial Park. This Property Is Good For Investors or First Time Buyer too. Must Look This Property. Show & Sell. (Id: 27)
$ 899,000
4436 20 Side Road, Bradford West Gwillimbury, ON, L0L 1R0 house for sale | Listing ID N13754 | Royal LePage
View photo
House · for sale
$ 1,679,999
4436 20 Side Road, Bradford West Gwillimbury, ON, L0L 1R0 house for sale | Listing ID N13754 | Royal LePage
Essa
· House
· Fireplace · Parking
Essa · House · Fireplace · Parking
Welcome to your dream country estate in Bradford! Set on an impressive 1.38-acre private lot, this custom-built 4+2 bedroom, 3-bathroom home offers the perfect combination of space, elegance, privacy, and lifestyle flexibility. A long, tree-lined driveway leads to this exceptional property, complete with a triple-car garage and abundant parking. Step through the grand foyer into a beautifully designed interior featuring upgraded hardwood and ceramic flooring, formal living and dining rooms, a spacious sunken family room with a stunning stone fireplace and pot lights, plus a convenient main-floor den and laundry. The bright, generously sized eat-in kitchen showcases a beautiful travertine backsplash, ample cabinetry, and multiple walkouts that create an effortless connection to the expansive grounds-perfect for entertaining family and friends or enjoying peaceful mornings surrounded by nature. The massive primary bedroom offers a private retreat with a spacious ensuite and walk-in close
$ 1,679,999
58 Copeland Crescent, Innisfil, ON, L0L 1L0 house for sale | Listing ID N12654 | Royal LePage
View photo
House · for sale
$ 1,499,999
58 Copeland Crescent, Innisfil, ON, L0L 1L0 house for sale | Listing ID N12654 | Royal LePage
Essa
· House
· Parking · Cellar
Essa · House · Parking · Cellar
Absolutely Stunning From Top To Bottom, your search ends here! Welcome to this 4+1 bedroom and 5 Washroom, double car garage, beauty located within Cookstown! Bright home with plenty of natural lights. This home is generously expansive, and has Approximately 4767Sqft Of Living Area. This home has Hardwood Flooring, Smooth Ceilings, Rod Iron Staircase, & Granite Counter Tops In All Bathrooms. Beautiful Finished Walk out Basement With Newly Re-designed and fully upgraded Chef's Kitchen, Family Area, 3Pc Bathroom & Bedroom. Great For 2 Family Living or potential basement apartment. The expansive Master Bedroom, comes With a Sitting Area, Closet Organizers + Oasis like. 5 piece Bathroom. All Rooms Are A Great Size, There is additionally a Den On the Main Floor. 9 Ft Ceilings, Pot Lights Thru-Out Home, Direct access to garage from inside. The Driveway can easily park 4 vehicles, and an additional 2 vehicles in the garage. Situated near Hwy 27, Hwy 89&Hwy400. (id: 27)
$ 1,499,999
28 St. George Street, Georgina, ON, L0E 1L0 house for sale | Listing ID N13684 | Royal LePage
View photo
House · for sale
$ 1,119,000
28 St. George Street, Georgina, ON, L0E 1L0 house for sale | Listing ID N13684 | Royal LePage
Essa
· House
· Patio · Fireplace
Essa · House · Patio · Fireplace
Live the Lake Lifestyle in Luxury at 28 St. George Street located just steps from the shores of Lake Simcoe and across the street from De La Salle Beach Park in desirable Jackson's Point. This stunning custom-built executive residence offers bright over-sized living spaces, modern luxury finishes, an open concept layout with oversized windows and breathtaking lake views. The main level is an entertainer's dream, anchored by a spectacular Great Room featuring soaring 9-foot ceilings, a floor-to-ceiling stone gas fireplace and a stylish wooden fan. The Chef's Kitchen impresses with quartz counts, a center island, built-in appliances and a walk-out to the covered patio. A private main-floor office with large windows provides the perfect work-from-home sanctuary, while the dedicated mudroom with built-in bench seating ensures everyday practicality. Take the luxurious open-tread staircase with stunning oversized windows upstairs to the sun-drenched second-floor family room featuring hardwoo
$ 1,119,000
4192 Vivian Road, Whitchurch Stouffville, ON, L0G 1E0 house for sale | Listing ID N13636 | Royal LePage
View photo
House · for sale
$ 1,259,000
4192 Vivian Road, Whitchurch Stouffville, ON, L0G 1E0 house for sale | Listing ID N13636 | Royal LePage
Essa
· House
· Parking
Essa · House · Parking
Excellent opportunity for investors! Make this beautiful property and cozy house your new dream home or hold as a long-term investment. Private trail in your own 5.067 acres of Cedar Valley land. A 165.01-by-1353.64-foot lot! A spacious storage room on the back side of the garage. Just 10 minutes to the Newmarket GO Station and under an hour to Union, you're minutes from Newmarket, Aurora, and Stouffville, top-rated York Region schools. A gas line is available at the road. (Id: 27)
$ 1,259,000
1117 Corrie Street, Innisfil Alcona, ON, L9S 1W9 house for sale | Listing ID N13638 | Royal LePage
View photo
House · for sale
$ 749,900
1117 Corrie Street, Innisfil Alcona, ON, L9S 1W9 house for sale | Listing ID N13638 | Royal LePage
Essa
· House
· Patio · Garden · Deck · Parking · Air conditioning
Essa · House · Patio · Garden · Deck · Parking · Air conditioning
Don't Miss This Absolutely Gorgeous All-Brick Raised Bungalow In The Highly Sought After Alcona District. This Lovingly-Cared For Home Features 4 Bedrooms, 2 Bathrooms & Over 2050 Tastefully Finished Square Feet Of Living Space. Once Inside, You'll Be Greeted With A Bright & Airy Floor Plan That Quite Simply Feels Like Home. On Top Of The Stunning, Professionally Renovated Kitchen & Bathrooms, You'll Fall In Love The Expansive Backyard Complete With An Oversized, Multi-Tiered Back Deck Which Offers Calming Views Of Lush Greenspace As Far As The Eye Can See. Upgrades Over The Past 6 Years Include: Removal Of All Popcorn Ceilings (2020), Stunning 4-Piece Luxury Bathroom With Heated Floors Added In Lower Level (2022), New Insulated Garage Doors With Openers (2022), New Patio Door To Back Deck (2022), Total Kitchen Remodel With New Appliances (2023), Fully Wired-In Security System Added (2023), Attic Insulation Increased To R-60 (2024), New Napoleon High-Efficiency Furnace & Central Air Co
$ 749,900

Get email alerts

Don't miss out: be the first to know about new properties

The alert was correctly created

On subscribing you accept the conditions of use and the privacy policy
Alert
Receive new ads in your inbox
Save this search
Receive alerts for new listings

We'll send you an email when we have new properties for: "Houses for sale in Essa"

The alert was correctly created

Thornton
Ivy
Get email alerts and be the first to see new listings
Required field
On subscribing I accept the terms of the privacy policy
Perfect! You'll soon start receiving new listings via email
Alert
Receive an email when we have new ads for Houses for sale in Essa
Save this search
Filters

Bedrooms

Area (sq.ft)

sq.ft
sq.ft

Price

$
$

Filter by property type

Bathrooms

Clear all filters
Receive notifications when new entries are published.