1,836 properties for sale in Exeter

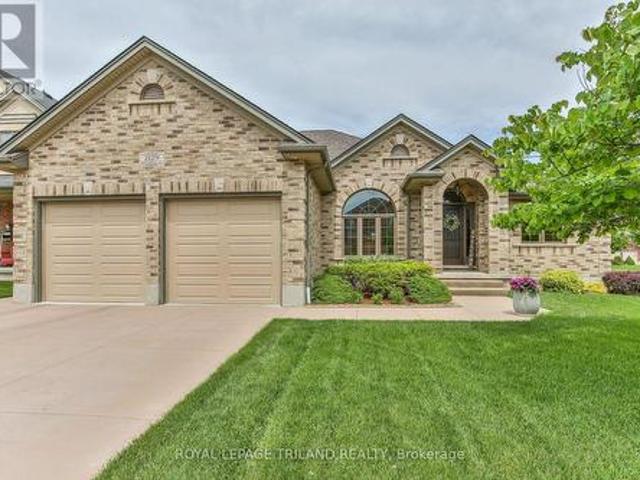
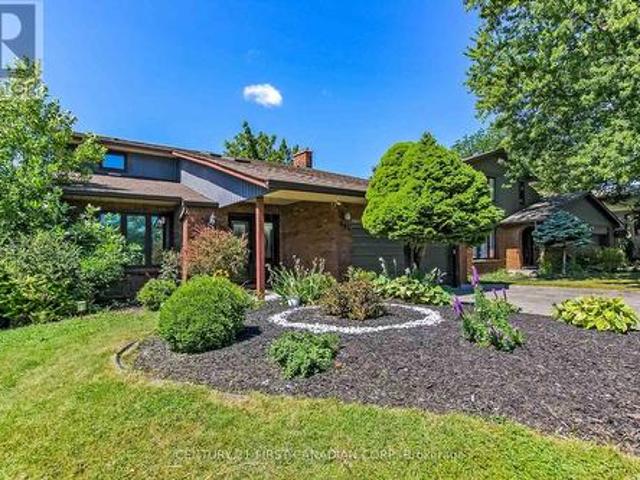
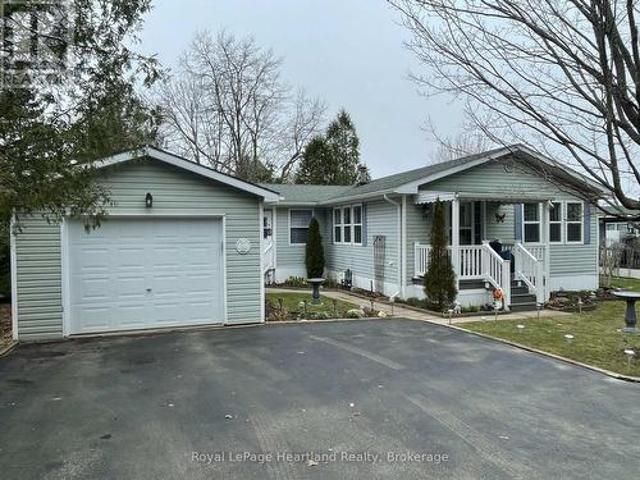
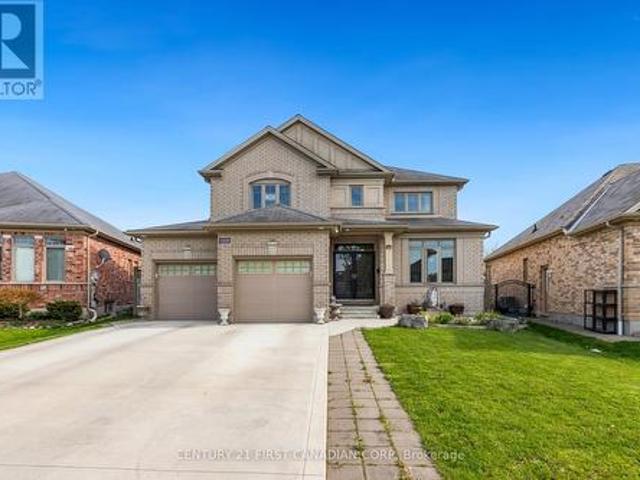
152 Greene Street, South Huron Exeter, ON, N0M 1S3 house for sale | Listing ID X13040 | Royal LePage
House · for sale
$ 710,000
152 Greene Street, South Huron Exeter, ON, N0M 1S3 house for sale | Listing ID X13040 | Royal LePage
Exeter
· House
· Patio · Parking · Deck · Cellar
Exeter · House · Patio · Parking · Deck · Cellar
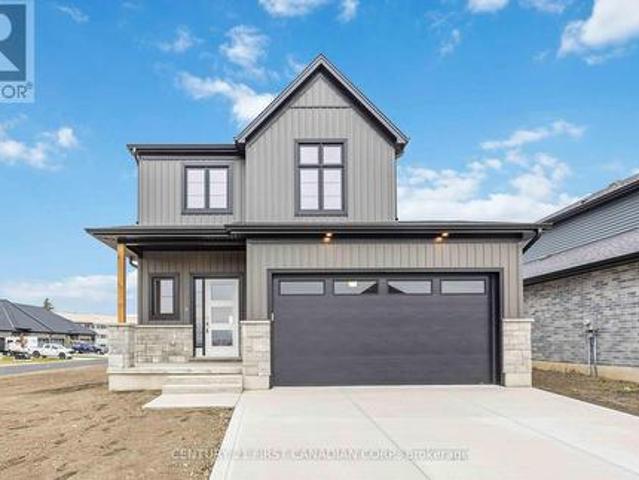
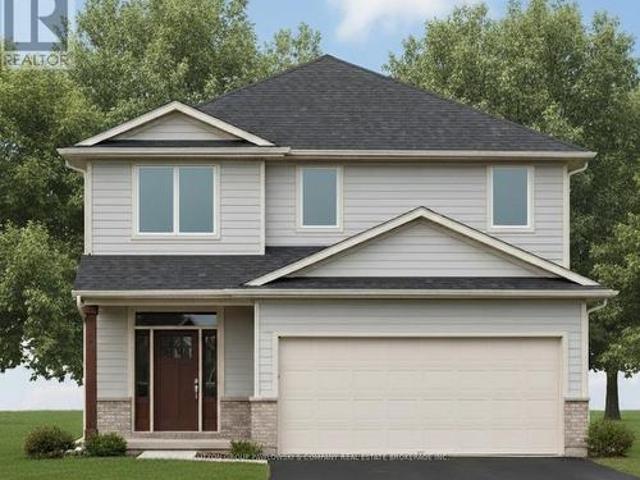
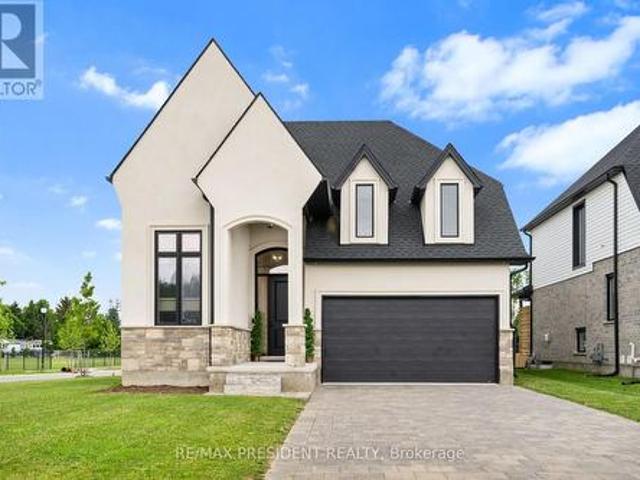
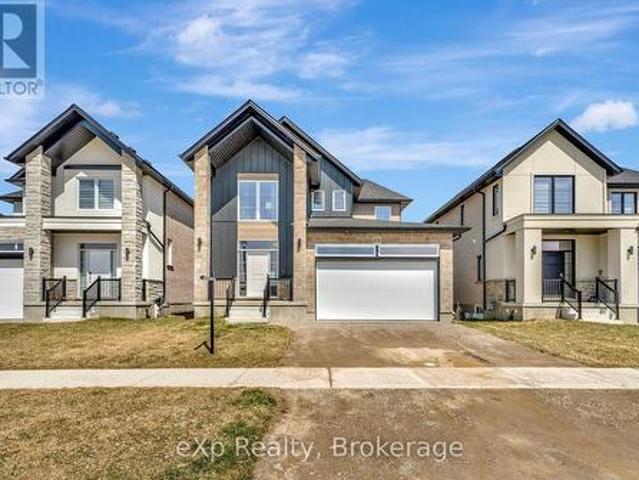
New early buy-in incentive. Get $15,000 in upgrades! Welcome to The Huron by RSJ Construction, located on a premium lot in the Buckingham Estates subdivision in Exeter. Backing onto a peaceful pond, this thoughtfully designed new build offers the perfect blend of modern style and long-term quality. Price reflects the new HST rebate, creating a great opportunity to get into a brand new home with significant savings. Inside, you'll find 3 bedrooms and 2 bathrooms, including a private ensuite off the primary bedroom complete with a walk-in closet. The open-concept main living area is designed for both everyday living and entertaining, with seamless flow between the kitchen, dining, and living spaces. Step outside to your covered deck overlooking the pond, an ideal spot to relax and enjoy the setting. Additional features include 9 foot ceilings, a full unfinished basement with a walkout to a lower patio, and a double car garage. Built with the long-term homeowner in mind, RSJ Construction
$ 710,000
40987 Kirkton Road, South Huron Exeter, ON, N0M 1S5 house for sale | Listing ID X13057 | Royal LePage
House · for sale
$ 1,299,000
40987 Kirkton Road, South Huron Exeter, ON, N0M 1S5 house for sale | Listing ID X13057 | Royal LePage
Exeter
· House
· Office room · Parking
Exeter · House · Office room · Parking
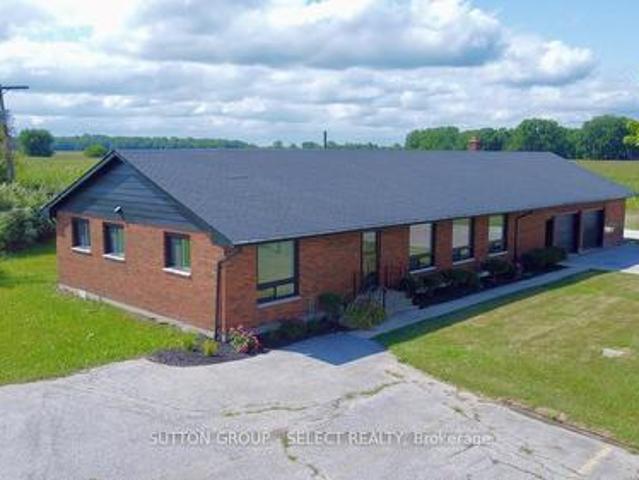
Welcome to this sprawling bungalow property set on just under 2 acres, offering the perfect blend of space, privacy, and convenience-just minutes from town and all the amenities Exeter has to offer, including schools, shopping, restaurants, parks, and everyday essentials. Surrounded by open farm fields, this property provides a peaceful and private setting that's hard to find so close to town. The property features two detached shops, offering incredible flexibility. The main shop is truly impressive at approximately 40' x 60', fully heated and equipped with a bathroom and office space, ideal for running a business, trades, or serious hobby use. A second shop measuring approximately 16' x 20' is located behind the main shop and provides additional storage or workspace. A large driveway with ample parking at the shops easily accommodates multiple vehicles, trailers, or equipment. Inside, the property has been thoughtfully maintained and lovingly cared for by the same family for many yea
$ 1,299,000
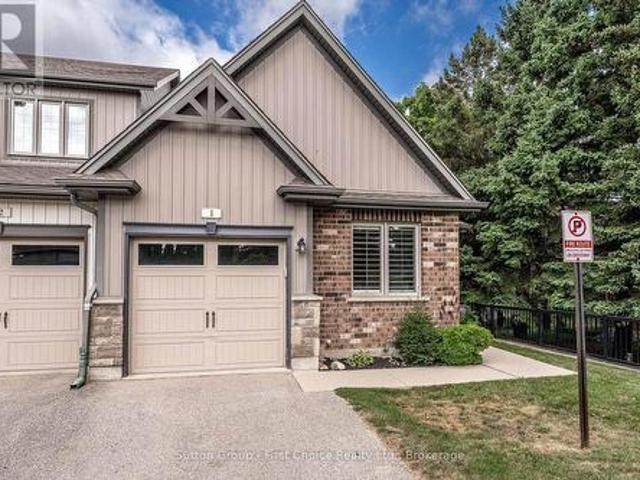
1 55 Harrison Street, Stratford, ON, N5A 0A4 townhouse for sale | Listing ID X13563 | Royal LePage
View photo
Townhouse · for sale
$ 579,900
1 55 Harrison Street, Stratford, ON, N5A 0A4 townhouse for sale | Listing ID X13563 | Royal LePage
Exeter
· Townhouse
· Deck
Exeter · Townhouse · Deck
Welcome to 1-55 Harrison Street, Nestled in the park like setting of Verona Village. Where comfort, convenience, and low-maintenance living come together in this beautifully maintained bungalow townhouse. Designed with flexibility in mind, this home offers the option of a spacious main-floor primary bedroom complete with a cheater ensuite featuring a walk-in shower, or a private loft retreat with its own bedroom, four-piece bathroom, cozy den, and wet bar-ideal for guests, hobbies, or your own personal getaway. The bright, open-concept main living area is perfect for entertaining, highlighted by a movable island that allows you to customize the space to suit your lifestyle. Start your mornings with a coffee on the deck which has an electric awning with a remote for those hot sunny days. Or unwind in the evening with a glass of wine while enjoying a barbecue outdoors. The full walkout lower level offers endless possibilities and is ready for your personal finishing touches, whether you
$ 579,900
2129 Pennyroyal Street, London North D, ON, N5X 0E7 house for sale | Listing ID X13467 | Royal LePage
View photo
House · for sale
$ 964,000
2129 Pennyroyal Street, London North D, ON, N5X 0E7 house for sale | Listing ID X13467 | Royal LePage
Exeter
· House
· Fireplace
Exeter · House · Fireplace
Welcome to 2129 Pennyroyal Street, a meticulously maintained home in North London's desirable Fanshawe Ridge community. From the moment you arrive, it's evident that this property has been cared for with exceptional pride and attention to detail. The bright and functional main floor offers generous living and dining spaces, a beautiful GCW-designed kitchen, and an inviting layout designed for both everyday living and entertaining. The kitchen showcases quality craftsmanship, ample workspace, and appliances that present as virtually new. The main living area is anchored by a cozy fireplace, creating a warm focal point for family gatherings and relaxing. Natural light fills the home, enhancing the welcoming atmosphere. Upstairs, you'll find spacious bedrooms, including a comfortable primary retreat with a walk-in closet & private ensuite. The finished lower level adds valuable living space and features a large family room with a 2nd fireplace, an additional bedroom, and full bathroom-per
$ 964,000
9 Postma Crescent, North Middlesex Ailsa Craig, ON, N0M 1A0 house for sale | Listing ID X12962 | Royal LePage
View photo
House · for sale
$ 596,372
9 Postma Crescent, North Middlesex Ailsa Craig, ON, N0M 1A0 house for sale | Listing ID X12962 | Royal LePage
Exeter
· House
· Office room
Exeter · House · Office room
New government rebates. Welcome to 9 Postma Crescent in Ailsa Craig's growing Ausable Bluffs community, where small-town living meets modern design. Built by VanderMolen Homes, this Base Payton model offers just over 1,500 sq ft of well-planned space that feels both open and functional. The main floor is designed for everyday living, with a bright, open layout connecting the kitchen, dining area, and family room-perfect for hosting or simply unwinding at the end of the day. A powder room and main floor laundry add to the home's practicality. Upstairs, the primary suite features its own ensuite and walk-in closet, creating a comfortable private retreat. Two additional bedrooms and a full bathroom complete the second level, making it an ideal setup for families, guests, or a home office. Located just 20 minutes north of London, 15 minutes east of Strathroy, and a short drive to Lake Huron, this home offers a great balance of convenience and lifestyle. Please note that pictures and/or vir
$ 596,372
330 Albert Street, Huron East Brussels, ON, N0G 1H0 house for sale | Listing ID X13638 | Royal LePage
View photo
House · for sale
$ 449,900
New
330 Albert Street, Huron East Brussels, ON, N0G 1H0 house for sale | Listing ID X13638 | Royal LePage
Exeter
· House
· Garden · Deck
Exeter · House · Garden · Deck
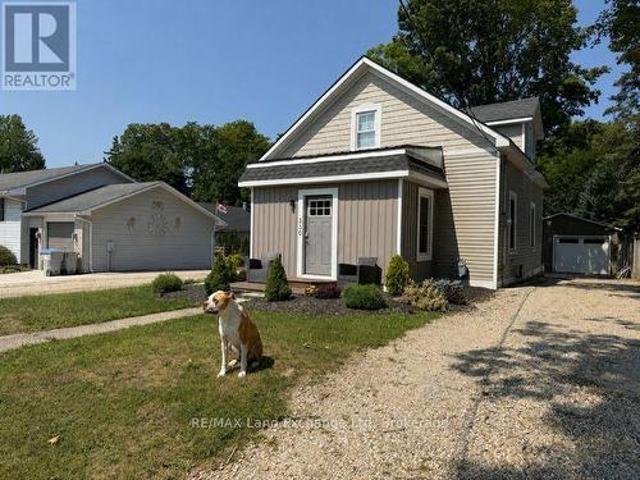
Welcome home to this well-maintained 2-bedroom, 2-bathroom property designed for comfortable everyday living and effortless entertaining. Featuring convenient main floor laundry, and natural gas heat, this home offers year-round comfort. The bright, open-concept living and dining area creates a welcoming space for family and friends, while the expansive back deck is perfect for summer barbecues, relaxing evenings, or hosting gatherings. Outside, you'll appreciate the rare convenience of two separate laneways, ensuring you'll never have to worry about being double parked. The heated detached shop is ideal for hobbies, storage, or a workshop, and there's even a dedicated spot in the backyard to park your camper or RV. Whether you're looking for practical features, extra workspace, or a home that's built for entertaining, this property checks all the boxes. (Id: 27)
$ 449,900
Lot #23 1 Timberwalk Close, Middlesex Centre Ilderton, ON, N0M 2A0 house for sale | Listing ID X12849 | Royal LePage
View photo
House · for sale
$ 817,900
Lot #23 1 Timberwalk Close, Middlesex Centre Ilderton, ON, N0M 2A0 house for sale | Listing ID X12849 | Royal LePage
Exeter
· House
Exeter · House
Huge government incentive alert! For A Limited Time, for Qualified Buyers. Welcome to Timberwalk in Ilderton. Love Where You Live! TO BE BUILT by Melchers Developments Inc. A trusted, family-run builder celebrated for craftsmanship, timeless design, and a legacy of building in London and surrounding communities since 1987. Timberwalk offers the perfect balance of small-town charm and modern convenience-just minutes north of London. Choose from a stunning collection of custom-designed homes showcasing exceptional attention to detail, open-concept layouts, and premium finishes throughout. Each floor plan is thoughtfully designed with today's families in mind, featuring bright, functional living spaces, generous kitchens with quartz countertops, custom cabinetry, and large islands overlooking spacious great rooms-ideal for entertaining or relaxing. Personalize your home with Melchers' in-house design team to create a space that reflects your lifestyle. Nestled in the heart of Ilderton, Ti
$ 817,900
1 Sports Field Crescent, London South K, ON, N6K 4J9 house for sale | Listing ID X13458 | Royal LePage
View photo
House · for sale
$ 799,900
1 Sports Field Crescent, London South K, ON, N6K 4J9 house for sale | Listing ID X13458 | Royal LePage
Exeter
· House
· Patio · Garden · Fireplace
Exeter · House · Patio · Garden · Fireplace
Welcome to this exceptional family home in the heart of Byron. Situated on a quiet, private crescent where homes rarely come available, this spacious residence offers generous principal rooms and a functional layout designed for family living. The bright living room flows seamlessly into the formal dining room, while the eat-in kitchen features ample prep space and abundant cabinetry. The main floor offers three spacious bedrooms, including a primary suite with a private 3-piece ensuite. The main-floor family room, complete with a cozy fireplace, opens through patio doors to the private backyard. The finished lower level provides a large rec. Room and a 4-piece bathroom with a relaxing soaker tub, offering plenty of additional living space. Surrounded by mature trees and offering exceptional privacy, this is a rare opportunity to own a beautiful family home in one of London's most sought-after neighbourhoods. Close to parks, schools, shopping, and all amenities. (Id: 27)
$ 799,900
35 Jane Street, Bluewater Bayfield, ON, N0M 1G0 house for.
View photo
House · for sale
$ 1,275,000
35 Jane Street, Bluewater Bayfield, ON, N0M 1G0 house for.
Exeter
· 3 Bedrooms · 3 Baths · House
· Office room · Fireplace · Gym · Parking
Exeter · 3 Bedrooms · 3 Baths · House · Office room · Fireplace · Gym · Parking
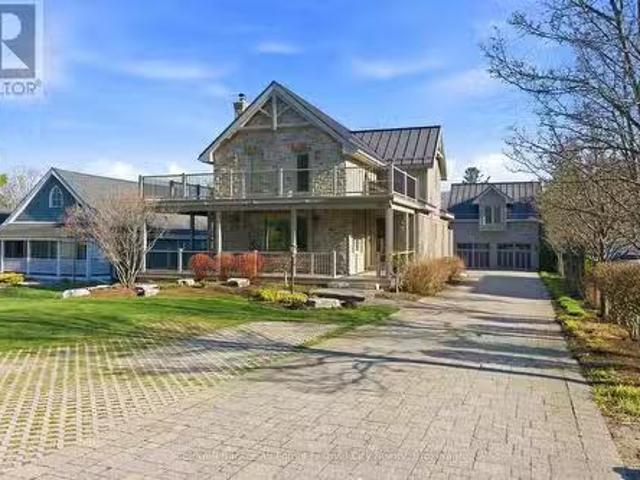
Welcome to 35 Jane Street, Bayfield - a rare opportunity to enjoy the best of this vibrant lakeside community. Ideally located just moments from beach access and a short stroll from Bayfields beautiful main street, you will love being close to renowned restaurants, art galleries, pubs, and boutique shopping. The marina is also nearby, making it an incredible location for boating enthusiasts. This inviting home exudes exceptional curb appeal, highlighted by wrap-around, low-maintenance decks-perfect for relaxing, entertaining, and soaking up the charm of the neighborhood. The interior features three bedrooms, two bathrooms, main-floor laundry, a primary bedroom, and a recently completed all-season sunroom. The stone fireplace towers over the main living area and is overlooked by the loft-perfect for a home office or sitting area. A standout feature is the detached two-car garage with in-floor heating, a home gym at the back of the main floor, and a self-contained bachelor apartment on t
$ 1,275,000
53 Cliftonvale Avenue, London South E, ON, N6J 1J7 house for sale | Listing ID X13542 | Royal LePage
View photo
House · for sale
$ 509,000
Updated
53 Cliftonvale Avenue, London South E, ON, N6J 1J7 house for sale | Listing ID X13542 | Royal LePage
Exeter
· House
· Patio · Garden · Office room · Parking · Fireplace · Deck
Exeter · House · Patio · Garden · Office room · Parking · Fireplace · Deck
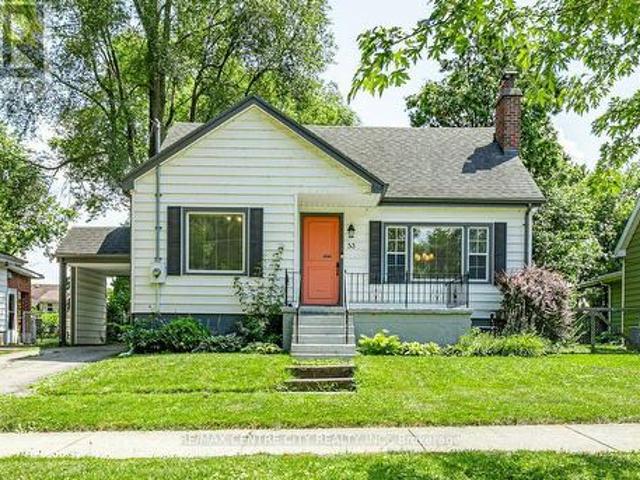
Welcome to 53 Cliftonvale Ave. Nestled on a quiet dead-end street and just a short walk to Murray Park, this charming 1 1/2 storey home blends character with modern comfort. Built in the 1940's, the home showcases timeless appeal throughout. The main floor features a spacious, bright kitchen, an open concept living and dining area with a cozy wood burning fireplace, and patio doors that lead out to a private deck and backyard. Perfect for entertaining and relaxing. A convenient main floor bedroom and 4pc bathroom complete this level. Upstairs, you'll find three bedrooms, one of which is currently being used as a walk-in closet and office space, offering flexibility to suit your needs. The lower level has been professionally waterproofed and includes newly installed sump pump, providing peace of mind and a blank canvas for future development. This property also features a detached two car garage/workshop, ideal for hobbyists or additional storage. The kitchen and bathroom were professio
$ 509,000
191 Foxborough Place, Thames Centre, ON, N0M 2P0 house for sale | Listing ID X13154 | Royal LePage
View photo
House · for sale
$ 889,000
191 Foxborough Place, Thames Centre, ON, N0M 2P0 house for sale | Listing ID X13154 | Royal LePage
Exeter
· House
· Fireplace
Exeter · House · Fireplace
Stunning 2022-Built Corner Lot Home. Extra wide 51' x 132'. 6-Car Driveway! Welcome to this beautifully crafted detached home sitting proudly on a large corner lot in a quiet, family-friendly neighborhood. Built in 2022 by Royal Oak Homes, this modern gem offers 3 spacious bedrooms, 3 bathrooms, and a thoughtful layout with separate living and family areas, perfect for both everyday comfort and entertaining. The cozy family room features a sleek electric fireplace, adding warmth and style to your living space. The gourmet kitchen is the heart of the home, boasting quartz countertops, a center island, and a walk-in pantry. A dream for any home chef. Upstairs, the primary bedroom is your private retreat with a luxurious ensuite that includes a soaker tub, glass-enclosed shower, and double-sink vanity, along with a walk-in closet for all your storage needs. Enjoy the convenience of second-floor laundry, modern finishes in all bathrooms, and a 6-car driveway. Ideal for large families or gu
$ 889,000
3 1 St. John'S Drive, Middlesex Centre Arva, ON, N0M 1C0 townhouse for sale | Listing ID X13565 | Royal LePage
View photo
Townhouse · for sale
$ 679,900
3 1 St. John'S Drive, Middlesex Centre Arva, ON, N0M 1C0 townhouse for sale | Listing ID X13565 | Royal LePage
Exeter
· Townhouse
· Parking · Cellar
Exeter · Townhouse · Parking · Cellar
Welcome to this beautifully maintained one-floor townhouse condominium in the sought-after community of Arva, just minutes north of Masonville. Offering the perfect blend of comfort, convenience, and low-maintenance living, this spacious home features 3 bedrooms, 3 full bathrooms, and an attached double-car garage. The bright, open-concept main floor showcases beautiful hardwood flooring throughout the principal living areas, creating a warm and inviting atmosphere. The main level offers two bedrooms, including a spacious primary suite with a private ensuite, and walk-in closet as well as a second bedroom, a full bathroom, and the convenience of main-floor laundry. The fully finished basement provides exceptional additional living space with a large family room, a third bedroom, a full bathroom, and plenty of room for guests. Pride of ownership is evident throughout this exceptionally well-maintained home. Located in the charming village of Arva, you'll enjoy a peaceful setting while b
$ 679,900
3199 Mount Carmel Drive, North Middlesex Mount Carmel, ON, N0M 1N0 house for sale | Listing ID X12477 | Royal LePage
View photo
House · for sale
$ 429,900
3199 Mount Carmel Drive, North Middlesex Mount Carmel, ON, N0M 1N0 house for sale | Listing ID X12477 | Royal LePage
Exeter
· House
Exeter · House
Discover incredible value in this thoughtfully updated home, where timeless style meets the character and warmth of a century home. Perfectly situated in a central location! Step inside this beautifully refreshed home and you'll instantly notice the perfect blend of character and style. From the white shaker kitchen cabinets with stainless steel appliances, gas range, and breakfast bar, to the large living area filled with natural light, every corner feels warm and inviting. Throughout the home, you'll find thoughtful updates like luxury vinyl plank flooring, newer windows, stylish light fixtures, and wrought iron spindles, all while preserving original details like the oversized baseboards, grates, exposed brick, and gorgeous woodwork throughout. Need flexibility? The main floor offers a versatile space that can be a formal dining room or a spacious main floor bedroom. Your choice! Plus, with newer siding, all updated appliances (including washer and dryer), and a deceivingly spacious
$ 429,900
31 Applewood Lane, London South, ON, N6J 3P9 house for sale | Listing ID X13635 | Royal LePage
View photo
House · for sale
$ 649,868
Updated
31 Applewood Lane, London South, ON, N6J 3P9 house for sale | Listing ID X13635 | Royal LePage
Exeter
· House
· Garden · Parking
Exeter · House · Garden · Parking
Fantastic Opportunity in Berkshire Village! Enjoy comfort, space, and convenience in this beautifully situated 3-bedroom bungalow on a generous 60 x 120 ft lot. Surrounded by mature trees, this home offers a double-car garage, a spacious kitchen with direct garage access, and a separate dining room perfect for family gatherings. The expansive main floor layout includes a formal family room overlooking a private sundeck and backyard, plus an inviting living room. Located on a quiet street in a highly desirable family neighborhood, you're just steps from transit, nearby schools, grocery stores, and only minutes to Western University and major amenities. (Id: 27)
$ 649,868
7597 Biddulph Street, Lambton Shores Port Franks, ON, N0M 2L0 house for sale | Listing ID X12986 | Royal LePage
View photo
House · for sale
$ 479,900
7597 Biddulph Street, Lambton Shores Port Franks, ON, N0M 2L0 house for sale | Listing ID X12986 | Royal LePage
Exeter
· House
· Parking
Exeter · House · Parking
Your dream river view cottage awaits in the hidden paradise of Port Franks, home to one of Ontario's most beautiful sandy beaches. This charming 3-bedroom, 1-floor bungalow with an insulated 2-car garage offers stunning river views and a peaceful setting perfect for relaxing, entertaining, and creating lifelong family memories. Enjoy morning coffee from the kitchen while taking in the tranquil water views, or unwind on the welcoming front sundeck added in 2021. Completely renovated in 2019, this property provides modern comfort and worry-free living with updates including windows, doors, flooring, paint, electrical, upgraded insulation, and more. The bright open-concept layout seamlessly connects the kitchen, dining, and living areas, creating an inviting space ideal for hosting family and friends. The home features a spacious primary bedroom, two additional bedrooms, and a well-appointed 4-piece bathroom, making it perfect for year-round living, a weekend getaway, or an investment pro
$ 479,900
665 Upper Queen Street, London South P, ON, N6C 5C3 house for sale | Listing ID X13624 | Royal LePage
View photo
House · for sale
$ 779,000
665 Upper Queen Street, London South P, ON, N6C 5C3 house for sale | Listing ID X13624 | Royal LePage
Exeter
· House
· Patio · Garden · Parking · Swimming pool · Cellar
Exeter · House · Patio · Garden · Parking · Swimming pool · Cellar
Stunning 2 Story home with double garage boasts elegance from the front door. Greeting you is a foyer with cathedral ceilings & 2 skylights. Patio doors off kitchen lead you to a sundeck in a fabulous yard with an in ground pool. Many updates in this family friendly home including a fully fenced yard (2017), architectural shingles (2015), pool liner (2026) newer concrete front porch/walk way, vinyl plank flooring throughout all levels, newer carpeting on stairs, kitchen updated in 2011 including oak cabinets and quartz counter tops. En suite freshly updated, main bath completely updated, basement rewired/pot lights, home has been freshly painted. Close to Highland Country Club & Mitches Park. This property is a must see! (Id: 27)
$ 779,000
15 Huron Lane, Ashfield Colborne Wawanosh Colborne, ON, N7A 3Y2 house for sale | Listing ID X13615 | Royal LePage
View photo
House · for sale
$ 434,000
15 Huron Lane, Ashfield Colborne Wawanosh Colborne, ON, N7A 3Y2 house for sale | Listing ID X13615 | Royal LePage
Exeter
· House
· Patio · Garden · Parking
Exeter · House · Patio · Garden · Parking
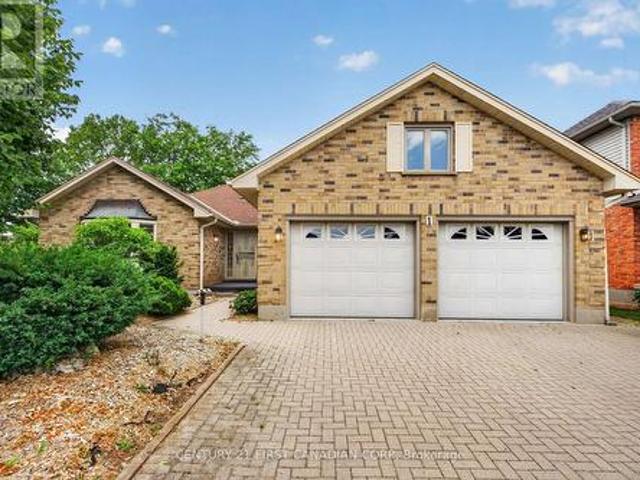
Privacy + garage, mature trees, 2 bedrooms, 2 bathrooms & 2 living areas! Welcome to 15 Huron Lane in the land lease 55+'lakefront' community at Meneset on the Lake. From the curbside you are drawn to this immaculately kept home with updates galore over the past number of years. The lush green mature trees and perennials showcase this sweet home beautifully. Privacy is ensured in the backyard large patio area, low maintenance gardens line the property and a second entrance into the den is a lovely feature. Park your vehicles on the paved driveway in front of the single car detached garage which is insulated and has electricity. The covered porch entrance greets you into the foyer of the home and the large naturally lit spacious living room. Off to the side of the living room is the crisp white kitchen with stainless steel appliances & loaded with cupboards and countertop space for food preparation. The dining room easily accommodates a dining & side table overlooking the front yard. La
$ 434,000
101 Broadway Street, Lambton Shores Forest, ON, N0N 0A6 house for sale | Listing ID X13539 | Royal LePage
View photo
House · for sale
$ 899,000
Updated
101 Broadway Street, Lambton Shores Forest, ON, N0N 0A6 house for sale | Listing ID X13539 | Royal LePage
Exeter
· House
· Parking
Exeter · House · Parking
Sitting on over half an acre at the edge of town, this former police station has been newly renovated into a spacious and comfortable home. Offering 4 bedrooms, 2 full baths, and a large open living area, there's plenty of room for both family living and entertaining. The bright kitchen boasts a centre island, 4 new appliances, abundant natural light, and generous cupboard space. A 200-amp electrical service and oversized double garage with bonus rooms make this property perfect for workshops, hobbies, or future expansion. Enjoy the peace and privacy of the outskirts while staying just minutes from town amenities. This one-of-a-kind property is ready for its next chapter-don't miss your chance to make it yours! (Id: 27)
$ 899,000
106 O.J Gaffney Drive, Stratford, ON, N5A 0K9 house for sale | Listing ID X13530 | Royal LePage
View photo
House · for sale
$ 699,900
106 O.J Gaffney Drive, Stratford, ON, N5A 0K9 house for sale | Listing ID X13530 | Royal LePage
Exeter
· House
· Parking
Exeter · House · Parking
Welcome to this stunning 2023 built home offering the perfect blend of modern design, comfort, and functionality. Featuring 3 spacious bedrooms, 2.5 bathrooms, and the convenience of second-floor laundry, this move in ready home is designed to fit today's lifestyle. The bright, open-concept main floor creates an inviting space for everyday living and entertaining, while the well appointed kitchen flows seamlessly into the dining and living areas. Upstairs, the generous primary suite offers a private ensuite bath and ample closet space, complemented by two additional bedrooms and a full bathroom. A double car garage provides plenty of room for parking and storage. Enjoy all the benefits of newer construction without the wait an exceptional opportunity to own a stylish, low maintenance home that's ready for you to move in and enjoy. (Id: 27)
$ 699,900
218 Arris Crescent, Mitchell, ON, N0K 1N0 house for sale | Listing ID 40840 | Royal LePage
View photo
House · for sale
$ 645,900
218 Arris Crescent, Mitchell, ON, N0K 1N0 house for sale | Listing ID 40840 | Royal LePage
Exeter
· House
· Patio · Garden · Office room · Swimming pool · Parking · Cellar
Exeter · House · Patio · Garden · Office room · Swimming pool · Parking · Cellar
This well maintained 3-bedroom family home is ready for its next owners! With a finished lower-level, generous storage, and a yard designed for relaxation and entertaining, it's the perfect blend of comfort and convenience. Recent updates provide peace of mind, including a new basement bathroom, furnace, air conditioning, hot water tank, and pool pump. The main floor features an open living area and kitchen filled with natural light, creating a warm and welcoming space for everyday living and gatherings. Upstairs, three spacious bedrooms provide room for everyone, while the finished basement offers flexible living space ideal for a recreation room, playroom, or home office. Outside, your private, fully fenced backyard is a true summer retreat. Relax under the large covered patio with TV hookup for outdoor movie nights, enjoy beautifully landscaped gardens, and take a refreshing dip in the 16 x 32 ft inground pool. An attached garage and ample driveway parking add everyday convenience.
$ 645,900
2701 Bateman Trail, London South W, ON, N6L 0A9 house for sale | Listing ID X13012 | Royal LePage
View photo
House · for sale
$ 759,000
2701 Bateman Trail, London South W, ON, N6L 0A9 house for sale | Listing ID X13012 | Royal LePage
Exeter
· House
· Garden · Fireplace · Deck · Swimming pool
Exeter · House · Garden · Fireplace · Deck · Swimming pool
Private Backyard Oasis in Desirable South London. Welcome to this beautifully maintained two-storey home in sought-after South London, ideally located with quick access to Highway 401 and major commuter routes. Backing onto a large private green space, this property offers a rare sense of peace and privacy while still being close to everything the city has to offer. The fully landscaped backyard is designed for relaxation and entertaining, featuring a two-tone composite deck, gas BBQ hookup and rough-in for a future outdoor fireplace. With full afternoon sun and plenty of space, the yard easily accommodates a future pool or expanded outdoor living area. Step inside to a welcoming entryway that opens to a bright open-concept main floor. The great room impresses with soaring vaulted ceilings, rich hardwood flooring and a cozy gas fireplace that creates the perfect gathering space for family and friends. The kitchen is both stylish and functional, offering quartz countertops, premium cabi
$ 759,000
275 Margaret Street, Middlesex Centre Ilderton, ON, N0P 2L0 house for sale | Listing ID X13563 | Royal LePage
View photo
House · for sale
$ 694,000
275 Margaret Street, Middlesex Centre Ilderton, ON, N0P 2L0 house for sale | Listing ID X13563 | Royal LePage
Exeter
· House
· Garden · Office room · Gym · Parking
Exeter · House · Garden · Office room · Gym · Parking
Welcome to this spacious 1,700 sq. Ft. four-level split on a quiet, low-traffic street in the highly sought-after Heritage Park community of Ilderton. Designed for comfortable family living and entertaining, this well-maintained home features an updated, open-concept eat-in kitchen with a large pantry behind stylish barn doors, flowing seamlessly into the warm and inviting family room. Upstairs, the primary bathroom offers the convenience of a double-sink vanity. The finished fourth level provides versatile additional living space, perfect for a recreation room, home gym, playroom, or home office. Outside, enjoy a large, fully fenced backyard with plenty of privacy, a generous storage shed, and ample room for children, pets, or outdoor gatherings. A double attached garage completes this exceptional property. Ideally located close to parks, schools, and everyday amenities, this home offers outstanding value in one of Ilderton's most desirable neighborhoods. (Id: 27)
$ 694,000
169 Ontario Street, Central Huron Clinton, ON, N0M 1L0 house for sale | Listing ID X13626 | Royal LePage
View photo
House · for sale
$ 649,000
169 Ontario Street, Central Huron Clinton, ON, N0M 1L0 house for sale | Listing ID X13626 | Royal LePage
Exeter
· House
· Garden · Fireplace · Deck · Equipped kitchen
Exeter · House · Garden · Fireplace · Deck · Equipped kitchen
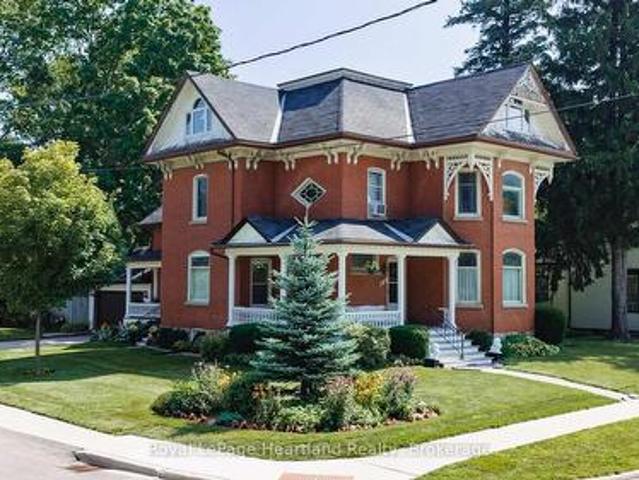
If you are looking for a home with character, then look no further than 169 Ontario St in Clinton. This lovingly cared for Victorian home features a stand out presence with its large open wraparound recently restored front porch and side porch. Built in 1873, and offering many elements of a classic Victorian, including stained glass, a formal entryway, a formal dining room with wooden pocket doors for separation with the living room that features a gas fireplace and natural woodwork. The working kitchen has been updated and has a new fridge and dishwasher and there is a 3 pc bath off the kitchen, along with the access to the spacious rear deck that overlooks the fenced in section of the back yard. New water softener. The home also features a main floor den, and a walk-in closet/storage room. Upstairs there are 4 bedrooms, a 5 pc bathroom and access to a spacious, open walkup attic that has finish potential and a large multi use laundry room with a back stairwell to the main floor. (Id:
$ 649,000
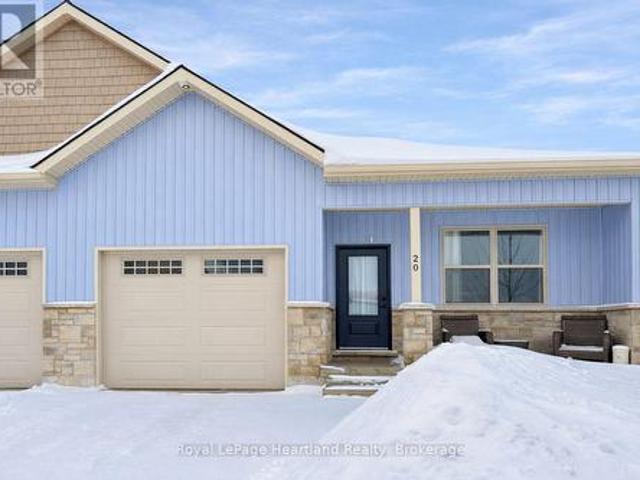
20 Silver Creek Road, Huron East Seaforth, ON, N0K 1W0 house for sale | Listing ID X12821 | Royal LePage
View photo
House · for sale
$ 539,500
20 Silver Creek Road, Huron East Seaforth, ON, N0K 1W0 house for sale | Listing ID X12821 | Royal LePage
Exeter
· House
· Patio · Cellar
Exeter · House · Patio · Cellar
Discover the perfect blend of practical design and modern living at Silver Creek Estates. This exceptional 38 unit development offers spacious homes with 1,235 square feet of living space, catering to homeowners of every age. This 2 bdrm, 2 bath home features an open concept main floor with custom designed kitchen with an island with quartz countertops. The primary bedroom with an oversized ensuite bath and walk-in closet, main floor laundry, and not shortage of closet space. Embrace relaxation on your covered front porch or rear patio. The lower level features an unfinished basement with a roughed-in bath, allowing you the opportunity to tailor the space to your unique preferences. Situated in a great neighbourhood, This development offers a prime location conveniently located near the hospital and the downtown core. (Id: 27)
$ 539,500
1479 Sandpiper Drive E, London North D, ON, N5X 0E6 house for sale | Listing ID X13520 | Royal LePage
View photo
House · for sale
$ 945,000
1479 Sandpiper Drive E, London North D, ON, N5X 0E6 house for sale | Listing ID X13520 | Royal LePage
Exeter
· House
· Office room · Fireplace
Exeter · House · Office room · Fireplace
Charming Two-Story Home in Fanshawe Ridge Perfect for Family Living. Welcome to this beautifully maintained, two-story family home in the sought-after Fanshawe Ridge neighborhood, perfect for those who love to host or simply enjoy spacious, comfortable living. Main Floor Highlights, Open Concept Layout: Ideal for gatherings, with hardwood and tile floors throughout. Stylish Kitchen with Quartz countertops, backsplash, pantry, and a cozy breakfast nook for morning coffee. Warm and Inviting Living Area, Complete with a fireplace for cozy evenings. Flexible Spaces Formal dining room for special occasions and a dedicated office for work or study. Upper Level has a Spacious Primary Suite, Large bedroom with his-and-hers walk-in closets no more fighting for closet space! Two Additional Bedrooms Perfect for family, guests. Fully finished versatile space ideal for a game room, home theatre, or guest suite, Includes a three-piece bathroom and a large furnace/storage room. Upgrades such as air e
$ 945,000

Get email alerts

Don't miss out: be the first to know about new properties

The alert was correctly created

On subscribing you accept the conditions of use and the privacy policy
Alert
Receive new ads in your inbox
Save this search
Receive alerts for new listings

We'll send you an email when we have new properties for: "Properties for sale in Exeter"

The alert was correctly created

Woodstock, Oxford
Waterloo, Ontario
Get email alerts and be the first to see new listings
Required field
On subscribing I accept the terms of the privacy policy
Perfect! You'll soon start receiving new listings via email
Alert
Receive an email when we have new ads for Properties for sale in Exeter
Save this search
Filters

Bedrooms

Area (sq.ft)

sq.ft
sq.ft

Price

$
$

Filter by property type

Bathrooms

Clear all filters
Receive notifications when new entries are published.