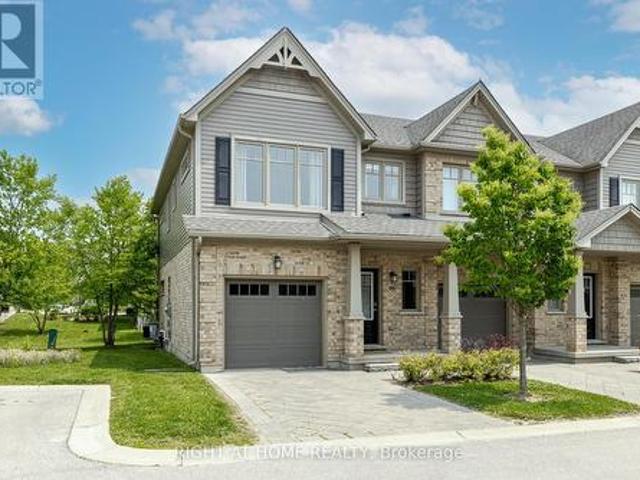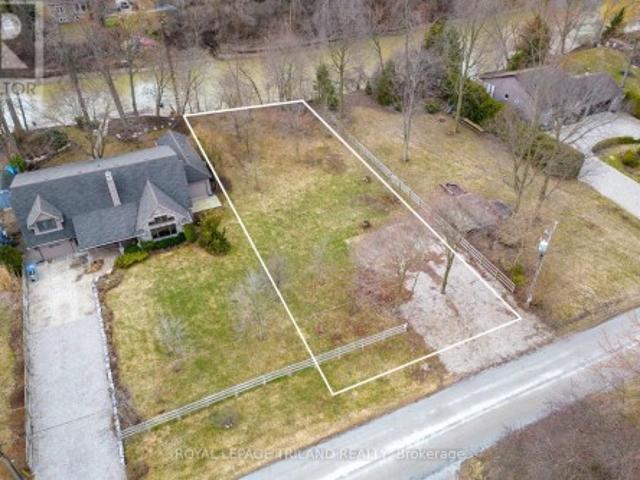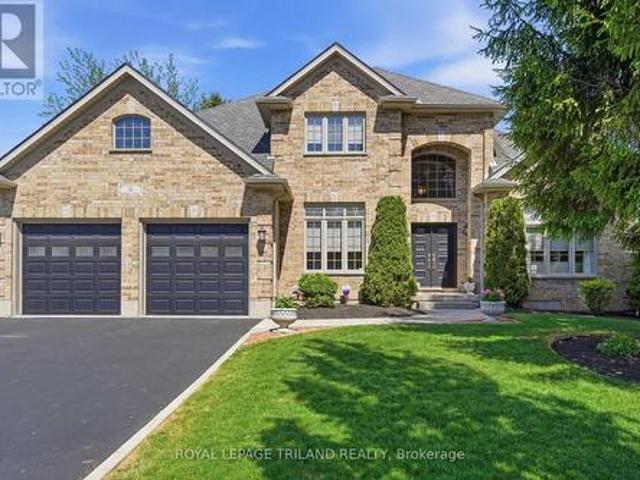
1,836 properties for sale in Exeter

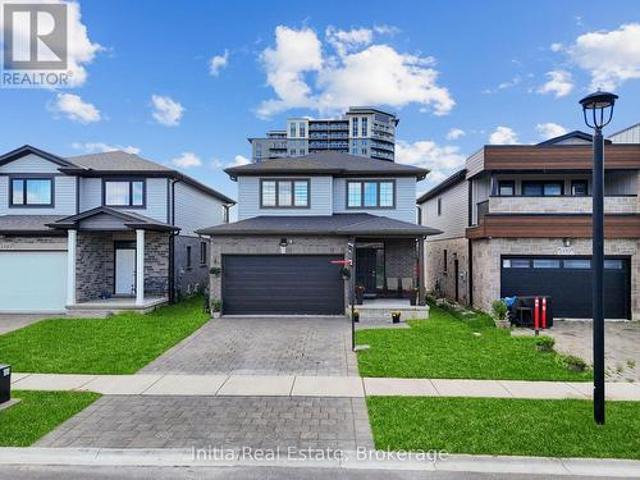
2160 Linkway Boulevard, London South A, ON, N6K 0C8 house for sale | Listing ID X12946 | Royal LePage
View photo
House · for sale
$ 1,249,900
2160 Linkway Boulevard, London South A, ON, N6K 0C8 house for sale | Listing ID X12946 | Royal LePage
Exeter
· House
· Office room
Exeter · House · Office room
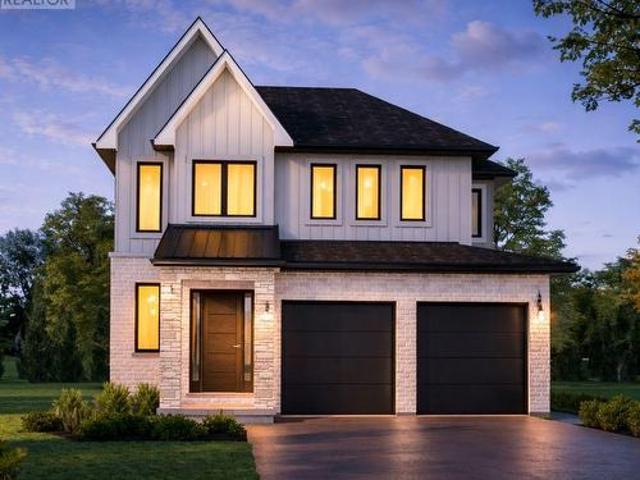
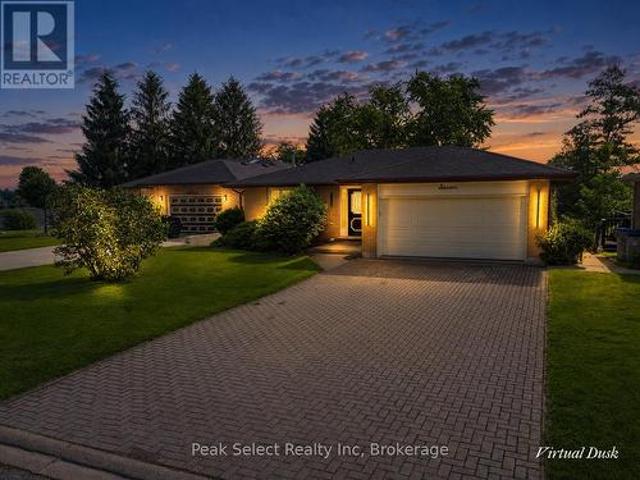
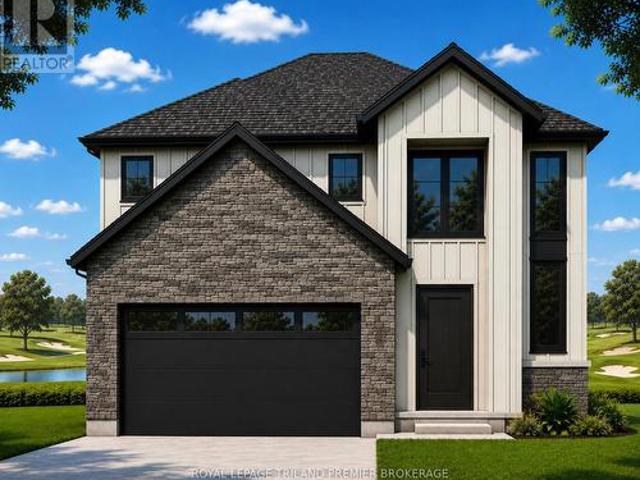
Introducing Royal Oak Homes newly designed 2 storey home TO BE BUILT in the highly sought after neighbourhood of Riverbend. Nestled in a picturesque community, this stunning residence boasts an exceptional blend of modern elegance and thoughtful design. With its unparalleled location backing onto a serene pond, this walkout lot is the epitome of refined living. Upon entering, you'll immediately notice the meticulous attention to detail and the presence of high-end finishes that grace every corner of this home. The main level hosts a office, an expansive open concept kitchen and dining area. Connected to the kitchen, a spacious mudroom awaits, thoughtfully designed with the potential for built-in functionality and comfortable bench seating. Ascending the staircase to the upper level, you'll discover generously sized bedrooms. The master suite includes a stunning ensuite bathroom and a spacious walk-in closet. This is your opportunity to actualize your dream home with the esteemed Royal
$ 1,249,900
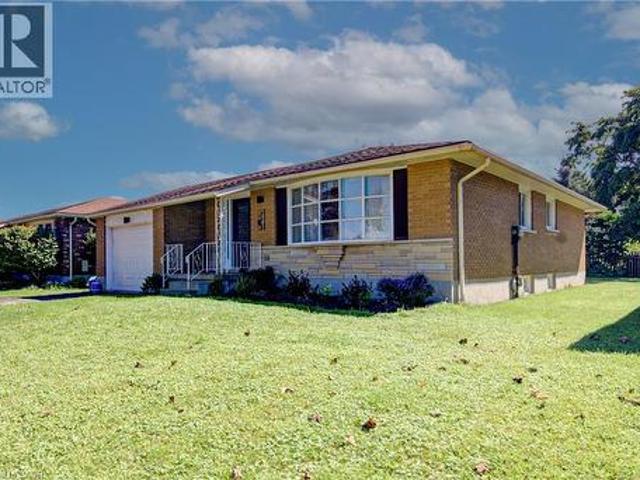
866 William Street, London East B, ON, N5Y 2S3 house for sale | Listing ID X13547 | Royal LePage
View photo
House · for sale
$ 649,900
866 William Street, London East B, ON, N5Y 2S3 house for sale | Listing ID X13547 | Royal LePage
Exeter
· House
· Patio · Garden · Parking
Exeter · House · Patio · Garden · Parking
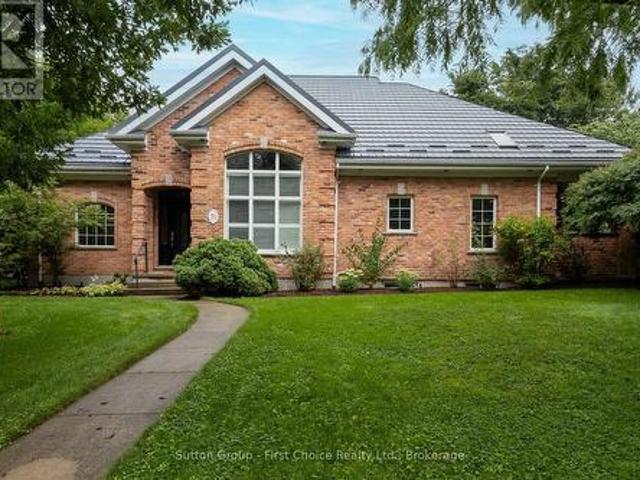
Welcome to 866 William Street in the heart of desirable Old North. This beautifully updated 3-bedroom, 2-bathroom home perfectly blends classic charm with thoughtful modern updates, all situated on an incredible 350-foot deep lot. The welcoming front porch leads into a bright home filled with high ceilings and hardwood floors. The main floor offers two bedrooms, a full bathroom, spacious living and dining areas, and a stunning 2014 kitchen addition featuring a large island that's perfect for entertaining. Upstairs, you'll find a private primary retreat complete with a walk-in closet, ensuite, and the added convenience of laundry. The lower level offers plenty of storage and potential for additional finished living space. A concrete driveway extends all the way to the detached garage, providing ample parking and easy access to the backyard. Step outside to enjoy the large patio and one of the most spacious backyards in Old North. With established grapevines and plenty of room to relax,
$ 649,900
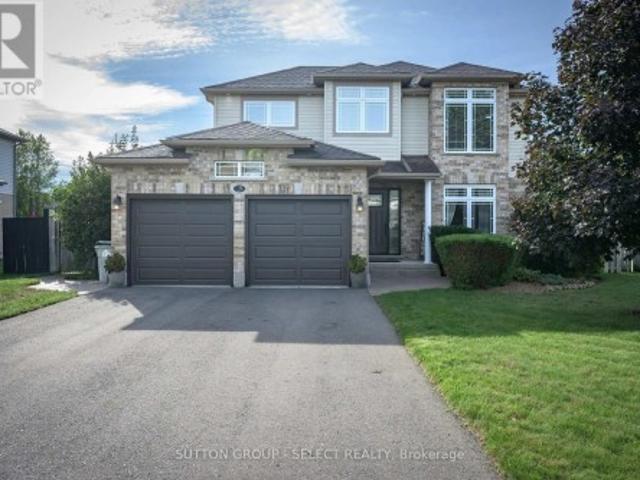
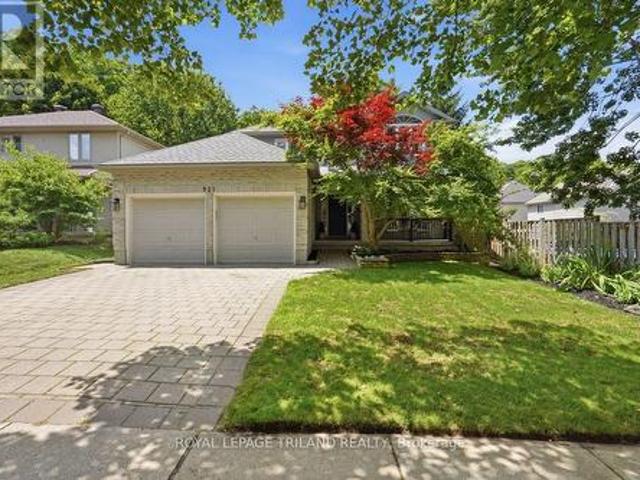
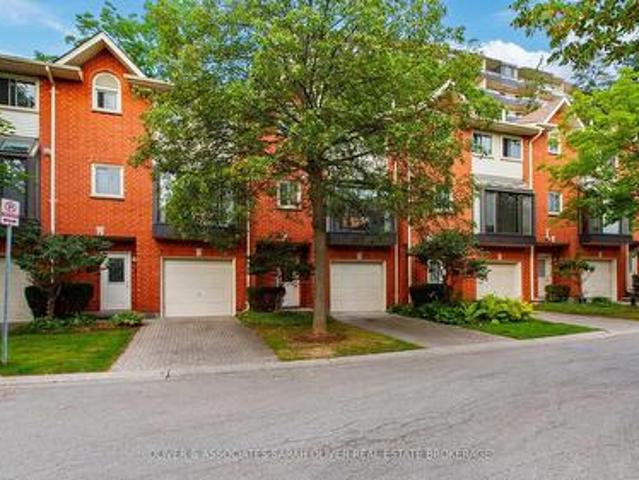
498 Phyllis Street, London South E, ON, N6G 0K5 house for sale | Listing ID X13041 | Royal LePage
View photo
House · for sale
$ 695,000
498 Phyllis Street, London South E, ON, N6G 0K5 house for sale | Listing ID X13041 | Royal LePage
Exeter
· House
Exeter · House
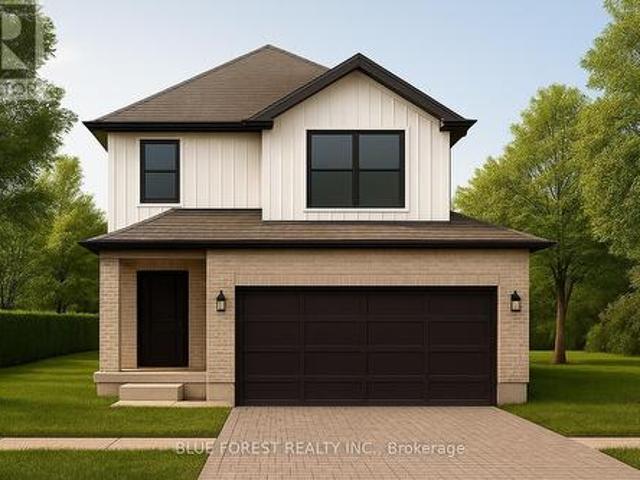
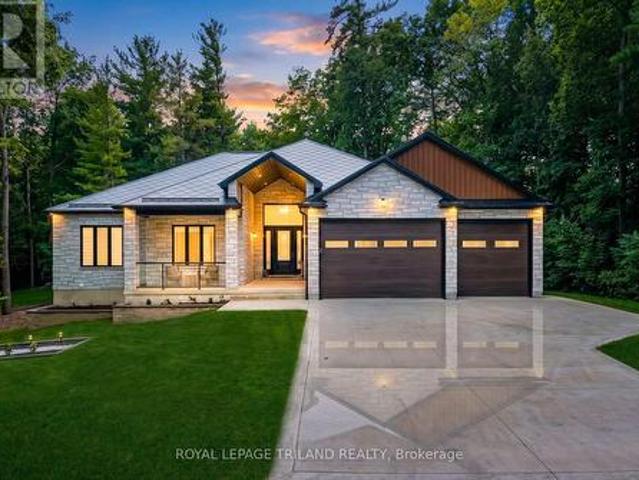
Welcome to this beautifully maintained 4-year-old, 2-storey home offering approximately 2,200 sq ft of thoughtfully designed living space. This 3-bedroom, 2.5-bathroom residence showcases a stunning exterior finished in a combination of brick, stone, wood, and siding for timeless curb appeal. Step inside to an inviting open-concept layout featuring a spacious kitchen, dining, and living area-perfect for both everyday living and entertaining. The kitchen is complemented by a convenient walk-in pantry, providing ample storage and functionality. Upstairs, you'll find all three bedrooms along with a well-placed second-floor laundry room, adding ease and efficiency to your daily routine. The primary suite offers comfort and privacy, complete with its own ensuite bath. Outside, enjoy a fully fenced yard-ideal for families, pets, or hosting gatherings-along with a charming covered front porch to relax and unwind. Located in desirable Manor Park, this home is within walking distance to Wortley
$ 695,000
206 Orr Street, Stratford, ON, N5A 0J7 house for sale | Listing ID X13454 | Royal LePage
View photo
House · for sale
$ 1,095,000
206 Orr Street, Stratford, ON, N5A 0J7 house for sale | Listing ID X13454 | Royal LePage
Exeter
· House
· Office room · Fireplace · Deck
Exeter · House · Office room · Fireplace · Deck
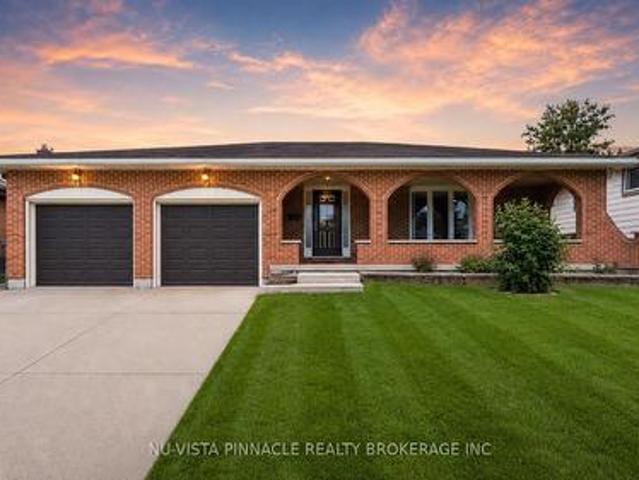
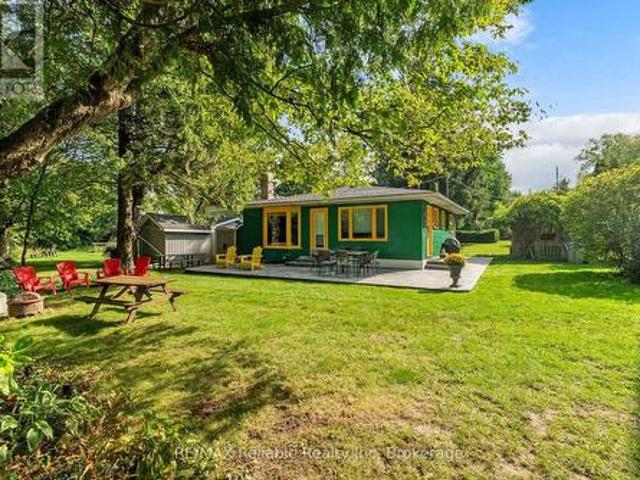
Gorgeous Hyde built 1700 sqft bungalow in Countryside Estates in Stratford's growing Northwest corner. Built in 2021 this modern Stone & Brick bungalow shows as new. Spacious, bright & neutral interior w/ blonde 3/4' engineered hardwood floors, coffered ceilings, custom built-ins, Caesarstone work surfaces throughout & an airy open concept feel. The main level features a stunning kitchen w/ massive island & walkthrough servery, stainless steel LG appliances & quartz countertops. An open concept great room w/ built-in cabinets/shelving & fireplace. The open area rear dining area leads out through a massive 8' sliding door to a raised & covered, west facing rear deck overlooking greenspace & stunning sunsets. The roomy entryway is flanked by bright office which could function as an additional bedroom (w/ walk-in closet). Main level laundry/mudroom w/ stacking LG laundry system & built-in cabinetry, quartz countertops, laundry sink, bench seating & storage. Huge private primary bedroom w/
$ 1,095,000
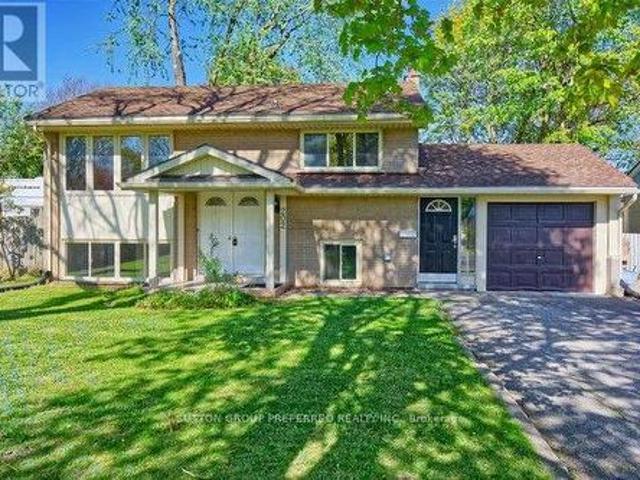
136 Concord Crescent, London North I, ON, N6G 3H7 house for sale | Listing ID X13593 | Royal LePage
View photo
House · for sale
$ 599,900
136 Concord Crescent, London North I, ON, N6G 3H7 house for sale | Listing ID X13593 | Royal LePage
Exeter
· House
· Patio · Garden · Fireplace · Parking · Equipped kitchen · Cellar
Exeter · House · Patio · Garden · Fireplace · Parking · Equipped kitchen · Cellar
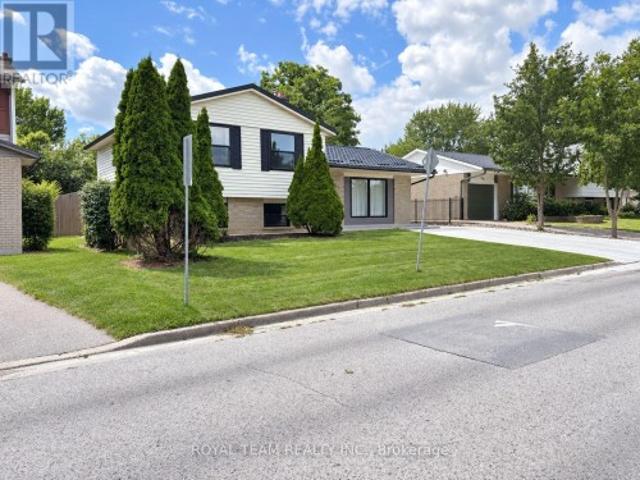
Prime Location! Well maintained 3+1 bedrooms, 2 bathrooms 4-backsplit on a quiet North London street close to shopping (The Forest Mall, Costco and T& T supermarket), restaurants and minutes from Western University. New floors from the top to bottom. Finished Basement with wood-burning fireplace to cozy up to, newer paint and well cared for. Concrete stamped driveway & rear patio, storage shed, new shingles (2025), new kitchen counter top and floor (2026), new dryer (2025) new dishwasher (2026), new floor in bathroom (2026), new 3-piece bathroom in sub-basement (2026). This home will please everyone in your family. Close to schools, transit, playground & shopping center. This home could owner occupant and rental as there is a separate side entrance and two lots of parking. It has a fully fenced backyard and It also has an attached single garage. Enclosed porch! It Move-in condition. (Id: 27)
$ 599,900
2149 Tribalwood Street N, London North E, ON, N6G 0R5 house for sale | Listing ID X13549 | Royal LePage
View photo
House · for sale
$ 674,900
2149 Tribalwood Street N, London North E, ON, N6G 0R5 house for sale | Listing ID X13549 | Royal LePage
Exeter
· House
· Garden · Deck
Exeter · House · Garden · Deck
Welcome to sought-after Hyde Park, one of Northwest London's premier family-friendly neighbourhoods. This stunning California-inspired contemporary backsplit offers the perfect blend of modern design, functional living, and exceptional outdoor entertaining-just minutes from top-rated schools, parks, shopping, restaurants, and transit. Step inside to an impressive open-concept main living area featuring soaring 9-foot ceilings, expansive windows, abundant pot lighting, and engineered hand-scraped hardwood flooring, creating a bright and inviting atmosphere. The beautifully appointed kitchen showcases upgraded quartz countertops, an oversized island exclusive to this home, soft-close cabinetry and drawers, and abundant storage-perfect for everyday living and entertainingThe professionally designed, low-maintenance backyard is a true highlight. Accessible through sliding glass doors, it features a 350+ sq. Ft. composite deck, BBQ gas hook-up, stylish gazebo, and maintenance-free artificia
$ 674,900
4 Hayter Drive, Lambton Shores Grand Bend, ON, N0M 1T0 house for sale | Listing ID X13141 | Royal LePage
View photo
House · for sale
$ 1,195,000
4 Hayter Drive, Lambton Shores Grand Bend, ON, N0M 1T0 house for sale | Listing ID X13141 | Royal LePage
Exeter
· House
· Fireplace
Exeter · House · Fireplace
Walk to the beach from this former'Dream Home Lottery' residence in the highly sought-after'Harbourside Village'. This one-of-a-kind craftsman bungalow was built to the highest specifications with over 3,000 sq ft of finished living space. This one-floor residence with a fully finished lower level is everything a dream home should be! This 3+2-bedroom, 3-bathroom home offers an open-concept main floor perfectly designed for large family gatherings and entertaining. The vaulted-ceiling great room features architectural windows, hardwood floors, and a gas fireplace. Imagine relaxing here after a day at the beach! The custom-designer kitchen was built for the most discerning chef: a large quartz center island with seating, 2nd island sink with a dedicated filtered water tap, a pot filler above the stove, full-height cabinetry with crown molding, a coffered ceiling, a built-in banquette window seat, and a handcrafted tile backsplash. The generously sized primary suite features a 5-piece sp
$ 1,195,000
15 Cottle Way, Stratford, ON, N5A 0M7 house for sale | Listing ID X13620 | Royal LePage
View photo
House · for sale
$ 647,900
15 Cottle Way, Stratford, ON, N5A 0M7 house for sale | Listing ID X13620 | Royal LePage
Exeter
· House
· Fireplace
Exeter · House · Fireplace
Perfect for a growing family, this 4 bedroom Trout semi-detached model offers 1,914 square feet of living space. Conveniently located in the Stratford Fairgrounds subdivision, this new/to be built home is a short stroll to the Rec. Complex. The open concept main floor offers luxury vinyl plank flooring, a gas fireplace, custom Barzotti kitchen with soft close cabinetry, crown moulding and quartz countertops. Enjoy the opportunity to personalize your home with a wide selection of finishes. It's your vision, it's your home! (Id: 27)
$ 647,900
603 Queens Avenue, London East F, ON, N6B 1Y9 house for sale | Listing ID X12948 | Royal LePage
View photo
House · for sale
$ 799,900
603 Queens Avenue, London East F, ON, N6B 1Y9 house for sale | Listing ID X12948 | Royal LePage
Exeter
· House
· Parking
Exeter · House · Parking
Heres your chance to own a FULLY rented triplex just steps from downtown London. Each unit has its own dedicated parking space at the front and side of the property. Unit 1 is a 2 bedroom with a 4 piece Bathroom, Unit 2 is a 1 bedroom with a 4 piece & Unit 3 is a 1+1 Bedroom with a 2 piece Bathroom as well as a 4 piece Bathroom (id: 27)
$ 799,900
26 Huron Street, Grand Bend, ON, N0M 1T0 house for sale | Listing ID 40791 | Royal LePage
View photo
House · for sale
$ 1,850,000
26 Huron Street, Grand Bend, ON, N0M 1T0 house for sale | Listing ID 40791 | Royal LePage
Exeter
· House
· Balcony · Fireplace · Parking
Exeter · House · Balcony · Fireplace · Parking
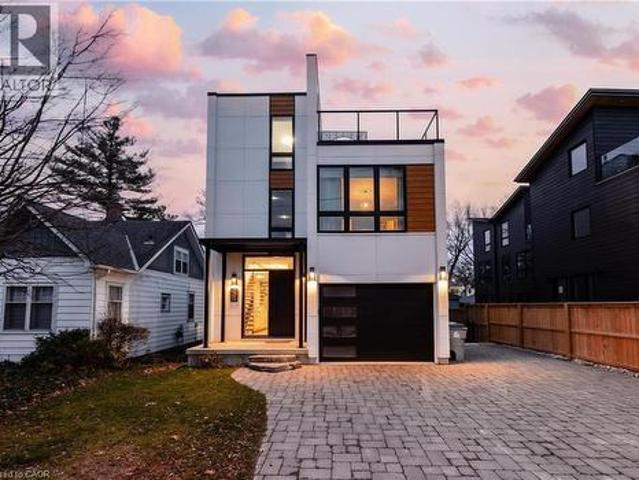
Welcome to 26 Huron Street, Grand Bend—a modern coastal luxury home offering 7 bedrooms, 5 bathrooms, and an unbeatable lifestyle just a one-minute walk to the beach, complete with water views from the upper balconies. Wrapped in contemporary elegance, this 2022 build greets you with an oversized foyer flooded with natural light, soaring 20-ft ceilings with a view of the catwalk above, and a striking floating hardwood staircase encased in glass, setting the tone for the refined style throughout. The main floor features a two-piece powder room, single-car garage, and a beautifully designed open-concept living space highlighted by a chef’s kitchen with waterfall marble-quartz counters, matching backsplash, gas stove, stainless steel LG appliances, undercabinet lighting and a hidden hood range. A gas fireplace, floor-to-ceiling windows with automated drapery, a bar/coffee nook with mini fridge, and a built-in desk create an atmosphere that is both luxurious and effortlessly comfortable. T
$ 1,850,000
238 Starlight Avenue, London East H, ON, N5W 4X9 house for sale | Listing ID X13592 | Royal LePage
View photo
House · for sale
$ 559,900
238 Starlight Avenue, London East H, ON, N5W 4X9 house for sale | Listing ID X13592 | Royal LePage
Exeter
· House
· Fireplace · Parking · Swimming pool
Exeter · House · Fireplace · Parking · Swimming pool
Excellent opportunity for first time buyers or downsizers in this absolutely charming 2+1 Bedroom, 2 bath one floor home with detached garage and In-ground pool! Situated on a mature lot in great family oriented community of ARGYLE PARK in East London and within a short walk to East Lions Community Centre, Kiwanis Park, schools, transit and much more! This attractive home features landscaped exterior with mature shade trees; bright light-filled interior boasts living room with crown moulding, picture window &'California Shutters; step-saving kitchen w/island and appliances; formal dining room with crown moulding and elegant wainscotting; 2 generously sized bedrooms and 3pc bath on main level; finished lower level boasts recreation room with fireplace, 3pc bath, bedroom, laundry and plenty of storage; relaxing and entertaining will be a breeze during the hot summer months with the awesome pool (liner 2020); added features: furnace approximately 2021, roof shingles approximately 2016. Do
$ 559,900
2080 Wateroak Drive, London North S, ON, N6G 0P9 house for sale | Listing ID X12786 | Royal LePage
View photo
House · for sale
$ 929,000
2080 Wateroak Drive, London North S, ON, N6G 0P9 house for sale | Listing ID X12786 | Royal LePage
Exeter
· House
· Garden · Fireplace · Deck · Cellar
Exeter · House · Garden · Fireplace · Deck · Cellar
This beautiful home is located in a sought-after neighborhood, backing onto a peaceful greenbelt/creek with large covered rear deck. The main level offers a spacious, functional open concept layout with a large eat-in kitchen overlooking the fabulous yard boasting stainless steel appliances, quartz counter tops, breakfast bar island with valance lighting, plenty of cupboard space, walk-in pantry and large eating area. The main floor family room has an upgraded fireplace and oversized windows. Oversized main floor laundry allowing a great space for a drop zone for the kids. The upper floor features 3 generous bedrooms. The Primary king size bedroom suite offers a luxurious 5pc spa like ensuite and his & hers walk-in closets. The additional bedrooms also very large with access to a 5pc Main bath. Enjoy a fully finished walk out basement with second family room, additional bedroom, bath and wet bar. This home is a must view! Book your showing today! (Id: 27)
$ 929,000
1777 Brayford Avenue, London South K, ON, N6K 0H4 house for sale | Listing ID X13590 | Royal LePage
View photo
House · for sale
$ 879,900
1777 Brayford Avenue, London South K, ON, N6K 0H4 house for sale | Listing ID X13590 | Royal LePage
Exeter
· House
· Fireplace
Exeter · House · Fireplace
Every day feels like a retreat in this beautifully maintained 4-bedroom, 4-bathroom home, nestled in the highly sought-after, family-friendly community of Wickerson Hills. Welcome to 1777 Brayford Ave. A spacious 2-storey residence offering approximately 2,660 sq. Ft. of above-grade living space on a quiet, temporary dead-end street with no through traffic, creating the perfect setting for children to play and families to thrive. Thoughtfully designed for both everyday living and entertaining, this home features 4 generously sized bedrooms and 3.5 bathrooms, including a luxurious primary suite complete with a spa-inspired ensuite and soaker tub. A second bedroom offers direct access to its own 3-piece bathroom, making it an ideal guest suite or second primary bedroom. The main level boasts a functional and inviting layout, featuring a bright great room with a natural gas fireplace, a spacious separate formal dining area, a well-appointed kitchen with a large breakfast area, and the con
$ 879,900
18 3270 Singleton Avenue, London South W, ON, N6L 0E5 house for sale | Listing ID X13565 | Royal LePage
View photo
House · for sale
$ 689,000
18 3270 Singleton Avenue, London South W, ON, N6L 0E5 house for sale | Listing ID X13565 | Royal LePage
Exeter
· House
· Garden · Office room · Parking · Cellar
Exeter · House · Garden · Office room · Parking · Cellar
Welcome to this spacious vacant land condo in desirable South London offering 3 bedrooms, 3.5bathrooms, a 2-car garage, and a functional layout with room for the whole family. The main floor features an open concept kitchen and living area with large windows and sliding doors leading out to the fully fenced backyard. A great setup for entertaining, kids, pets, or enjoying summer evenings outside. The vaulted ceiling in the dining area adds height and character while creating an open feel leading toward the upper level. Upstairs offers comfortable bedroom space and multiple bathrooms, while the finished basement provides added versatility with a large rec room, den/home office, full bathroom, and plenty of storage. This vacant land condo offers low monthly condo fees of just $136, covering road maintenance and common area maintenance while still allowing owners the feel of detached-style living. Conveniently located close to shopping, schools, parks, restaurants, and everyday amenities,
$ 689,000
1909 Boardwalk Way, London South B, ON, N6K 0J3 house for sale | Listing ID X13587 | Royal LePage
View photo
House · for sale
$ 1,149,999
1909 Boardwalk Way, London South B, ON, N6K 0J3 house for sale | Listing ID X13587 | Royal LePage
Exeter
· House
· Office room
Exeter · House · Office room
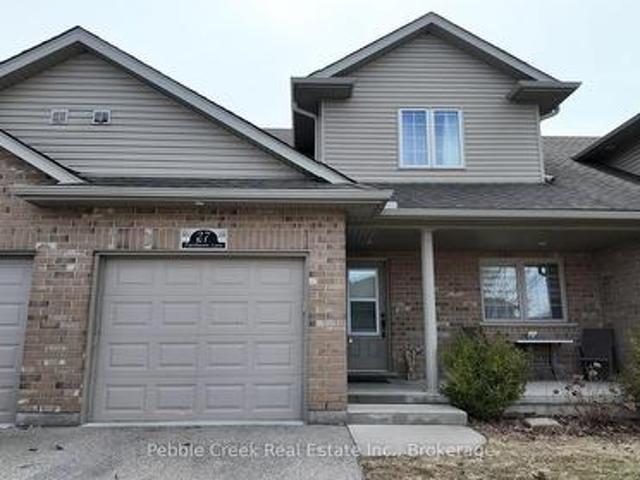
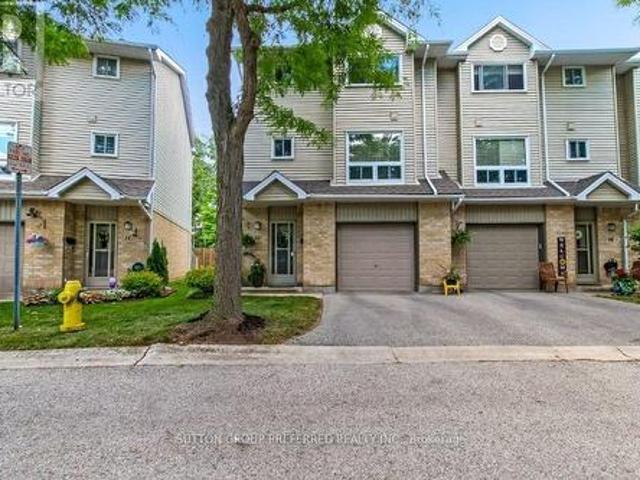
Welcome to 1909 Boardwalk Way, where exceptional design meets everyday functionality in one of West London's most desirable communities. Ideally located just minutes from parks, trails, shopping, and the highly anticipated new public school scheduled to open in 2027, this custom-built home offers an outstanding lifestyle for growing families. The striking modern farmhouse exterior creates unforgettable curb appeal with its timeless combination of stone and stucco, dramatic rooflines, and oversized windows that flood the home with natural light. Step inside to a breathtaking two-storey foyer that sets the tone for the impressive finishes found throughout. A dedicated front office with a soaring 12-foot ceiling and floor-to-ceiling window provides the perfect work-from-home space, while 8-foot interior doors enhance the home's sense of scale and sophistication. Designed for both entertaining and everyday living, the chef-inspired kitchen is the heart of the home. It features an abundance
$ 1,149,999
787 Rushbrook Crescent, London South K, ON, N6K 5B6 house for sale | Listing ID X13101 | Royal LePage
View photo
House · for sale
$ 1,300,000
Updated
787 Rushbrook Crescent, London South K, ON, N6K 5B6 house for sale | Listing ID X13101 | Royal LePage
Exeter
· House
· Garden · Fireplace · Deck · Parking
Exeter · House · Garden · Fireplace · Deck · Parking
Welcome to 787 rusbhrook crescent in byron! This beautifully maintained 3 Bedroom, 3.5 Bath home offers the perfect blend of comfort, functionality and location featuring: light-filled open concept interior, large windows throughout and stylish neutral décor-. There is nothing to do but move in and enjoy! The thoughtfully designed layout is perfect for any sized family and is highlighted by a unique & spacious second-floor family room perfect for private relaxation or working from working from home. Need more space? Then check out the finished lower level with fireplace offering even more room for the whole family to enjoy. Step outside to the fully fenced backyard complete with an oversized extended deck, gazebo & hot tub-. An ideal setting for entertaining, kids and pets. The double attached garage provides added convenience and storage. Highlights: carpet-free; main floor powder room & laundry with washer & dryer; primary bedroom with ensuite; Located just steps to BYRON OPTIMIST SP
$ 1,300,000
581 Inverness Avenue, London North P, ON, N6H 5R3 house for sale | Listing ID X13560 | Royal LePage
View photo
House · for sale
$ 899,900
581 Inverness Avenue, London North P, ON, N6H 5R3 house for sale | Listing ID X13560 | Royal LePage
Exeter
· House
· Garden · Fireplace · Parking · Cellar
Exeter · House · Garden · Fireplace · Parking · Cellar
Set on a cul-de-sac and backing directly on park green space, this 4-bed, 3-full bath bungalow offers a blend of timeless design, thoughtful updates, and an unbeatable Oakridge location. With 1,482 sq. ft. Above grade, a finished 1,143 sq. Ft. basement, and an EV charger ready 2-car garage, this is a home where pride of ownership is evident at every turn. Elegant curb appeal sets the tone. A timeless all brick exterior and a hip-style steel roof create a lasting impression. The fully fenced yard is a private retreat featuring professional landscaping, oversized garden shed, stone firepit, and a high quality 502 sq. Ft. 3-season screened sunroom. This premium space showcases a raised composite floor, screen wall system, and polycarbonate roof. Inside, a welcoming foyer opens to soaring vaulted ceilings, rich Acacia wood floors, updated lighting, and a gas fireplace. The white kitchen is filled with natural light, offers stone countertops, and a charming eat-in dining area with custom bu
$ 899,900
273 Whisperwood Avenue, London South K, ON, N6K 4E4 house for sale | Listing ID X13566 | Royal LePage
View photo
House · for sale
$ 768,500
273 Whisperwood Avenue, London South K, ON, N6K 4E4 house for sale | Listing ID X13566 | Royal LePage
Exeter
· House
· Patio · Garden · Parking
Exeter · House · Patio · Garden · Parking
Welcome to 273 Whisperwood Avenue, a beautifully maintained raised ranch in one of Byron's most sought-after neighbourhoods. Lovingly cared for by the same owners for over 20 years, this immaculate all-brick home sits on a generous 61.22' x 119.76' lot with exceptional curb appeal, featuring a (18.5X19.9) double car garage, interlocking brick driveway, and meticulously landscaped gardens. The backyard is a true private retreat, showcasing mature trees, lush gardens, a spacious patio, pergola, and storage shed-creating the perfect setting for relaxing or entertaining. Step inside the impressive foyer, where a unique twin staircase design creates a grand first impression. The bright and spacious main level offers an inviting living room, dining room, and a sun-filled kitchen with direct access to the sundeck overlooking the stunning backyard. The primary bedroom is privately situated at the front of the home and features three closets and a 4-piece ensuite. A second bedroom and an additi
$ 768,500
4378 Mcgillivray Drive W, North Middlesex Brinsley, ON, N0M 1A0 house for sale | Listing ID X13616 | Royal LePage
View photo
House · for sale
$ 575,000
4378 Mcgillivray Drive W, North Middlesex Brinsley, ON, N0M 1A0 house for sale | Listing ID X13616 | Royal LePage
Exeter
· House
Exeter · House
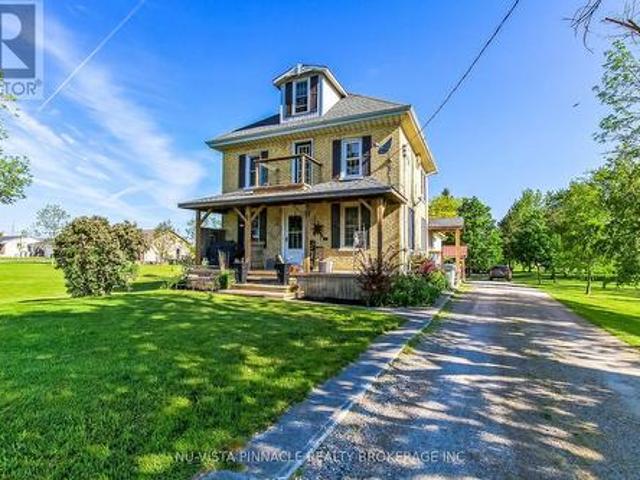
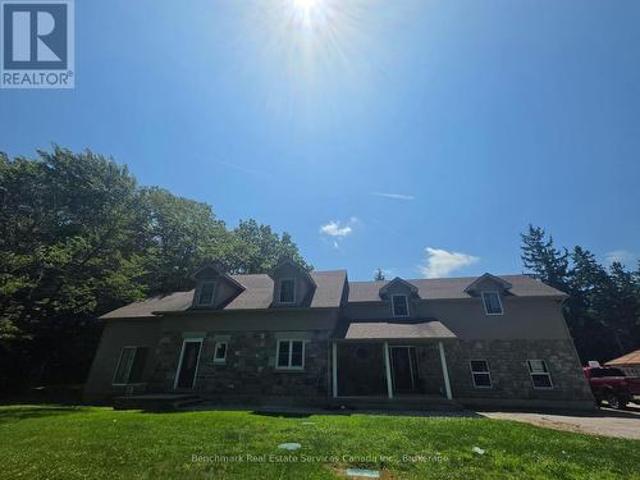
A Unusual Opportunity, Priced to Sell, Country paradise just minutes from Lucan and a short drive to London! Nestled on 1.517 beautifully manicured acres, this attractive yellow brick home offers 4 bedrooms, a spacious country kitchen, large living room, and a finished lower level. Surrounded by mature trees and stunning landscaping, the park-like setting provides privacy, peace, and room to grow. A large barn adds tremendous versatility for storage, hobbies, workshop space, or a variety of country living pursuits. Located on a paved road with municipal water and propane heat, this is the perfect escape from city life while remaining close to amenities. A wonderful place to raise a family, enjoy retirement, or simply put down roots. Lovingly maintained by the current owner and now offered at only $575,000 Does need a Little TLC as this property has been well lived in and enjoyed (id: 27)
$ 575,000
7266 Silver Creek Circle, London, ON, N6P 0G9 house for sale | Listing ID 40851 | Royal LePage
View photo
House · for sale
$ 1,229,990
7266 Silver Creek Circle, London, ON, N6P 0G9 house for sale | Listing ID 40851 | Royal LePage
Exeter
· House
· Office room · Fireplace · Cellar
Exeter · House · Office room · Fireplace · Cellar
Welcome to the sought after Silverleaf Estates. The Camden Model Built by Luxurious Birchwood. With more than 3000 Sq Ft Of Luxury Living Space, and approximately 1200 sq ft of legal basement. Sitting on a prime lot with a lot of potential for those outdoor lovers, Hardwood Flooring, Beautiful Lighting, Granite Countertops, Kitchen Backsplash with Full set of stainless appliances. Open concept style, with modern looking accent wall in the bright living area with elegant fireplace and lots of windows. Home Office in the main level. Upstairs Features 4 Large Bedrooms Each With An Ensuite Or Jack And Jill Bathroom Including A Luxurious Master Retreat. Large Master Bedroom Features Huge Walk-In Closet And Stunning Ensuite With Upgraded Fixtures. Close to the highway And Many Amenities Including, Shopping, Restaurants, Community Center, Schools, Parks And Nature Trails. (Id: 27)
$ 1,229,990
208 Edward Street, London South F, ON, N6C 3J2 house for sale | Listing ID X13000 | Royal LePage
View photo
House · for sale
$ 549,900
208 Edward Street, London South F, ON, N6C 3J2 house for sale | Listing ID X13000 | Royal LePage
Exeter
· House
· Parking
Exeter · House · Parking
Welcome to 208 Edward Street. A beautiful two-storey home nestled in the heart of charming Old South, one of London, Ontario's most sought-after neighbourhoods. Known for its tree-lined streets, character homes, and vibrant community feel, this location offers the perfect blend of historic charm and modern convenience. This inviting home features a spacious and functional layout with three generously sized bedrooms and two well-appointed bathrooms, making it ideal for families, professionals, orthose looking to settle into a warm, established neighbourhood. Step inside through the enclosed front porch. A perfect spot to enjoy your morning coffee or unwind in the evening. And into a bright, welcoming interior filled with natural light. The main living areas offer comfort and versatility, while the second floor provides peaceful retreats for rest and relaxation. Outside, you'll find a private driveway leading to a detached garage, offering both convenience and additional storage. The pro
$ 549,900
54 Manitoulin Drive, London East O, ON, N5W 1M4 house for sale | Listing ID X13558 | Royal LePage
View photo
House · for sale
$ 649,900
54 Manitoulin Drive, London East O, ON, N5W 1M4 house for sale | Listing ID X13558 | Royal LePage
Exeter
· House
· Air conditioning · Equipped kitchen
Exeter · House · Air conditioning · Equipped kitchen
Welcome to 54 Manitoulin Drive. A fully renovated, turnkey home situated on a large lot in a desirable neighbourhood. This move-in-ready property offers a bright and modern interior with new engineered hardwood flooring throughout the main floor, fresh paint, and stylish finishes throughout. The updated kitchen is equipped with brand new appliances, including a new fridge, stove, and dishwasher, making it ideal for everyday living and entertaining. Major updates include a new roof (2026) and a new furnace and A/C system (2026), providing added value and comfort. Conveniently located near schools, parks, playgrounds, public transit, shopping centres, restaurants, and everyday amenities, this home offers the convenience today's buyers are looking for. Situated in the established Fairmont area, residents enjoy easy access to nearby schools, community parks, recreation facilities, and major routes throughout the city. Whether you're a first-time buyer, growing family, downsizer, or investo
$ 649,900
1185 Sandbar Street, London North I, ON, N6G 0G6 house for sale | Listing ID X13555 | Royal LePage
View photo
House · for sale
$ 725,000
1185 Sandbar Street, London North I, ON, N6G 0G6 house for sale | Listing ID X13555 | Royal LePage
Exeter
· House
Exeter · House
Welcome to 1185 Sandbar Street, a beautifully upgraded, move-in-ready home nestled in the heart of London's most sought-after northwest neighborhood. Boasting over $60,000 in recent upgrades, this 13-year-old property perfectly blends modern elegance with everyday functionality. The Property Highlights: Gourmet Modern Kitchen (2023): Completely reimagined with crisp white cabinetry, pristine quartz countertops, a central island, and high-end stainless steel appliances (including a gas stove, French-door refrigerator, and a high-speed exhaust hood). Sun-Drenched Living Space: An inviting open-concept layout featuring new hardwood flooring in the living room. Three spacious upper-level bedrooms lined with upgraded, neutral Berber carpet. The primary retreat features a large walk-in closet, an additional separate closet, and a luxurious ensuite bath complete with a soaker tub and a 4-foot standalone shower. A partially finished lower level is insulated, drywalled, ceiling installed with p
$ 725,000
Lot 3 Creekview Chase, London North R, ON, N6G 3Z7 house for sale | Listing ID X13505 | Royal LePage
View photo
House · for sale
$ 1,650,000
Updated
Lot 3 Creekview Chase, London North R, ON, N6G 3Z7 house for sale | Listing ID X13505 | Royal LePage
Exeter
· House
Exeter · House
There are builders, and then there is Crown Homes. For over 40 years, this family-run firm has been one of London's most trusted names in custom home building, not because of volume, but because of what happens when you build with them. The owner is on site. The decision-makers know your name. And the clients who have been through the process once tend to come back and do it again. That kind of loyalty is not earned through marketing. It is earned through delivery, every single time. That reputation was built on a simple philosophy: your home should be designed around your life, not the other way around. For buyers who want a clear starting point, Crown offers a collection of thoughtfully designed models ranging from refined single-floor bungalows to grand two-storey residences. Each one is a proven layout, beautifully resolved, and ready to move forward. For buyers who want to go further, every one of those plans is fully open. Every wall can move. Every ceiling height is a conversati
$ 1,650,000
60 Nethercott Drive, Stratford, ON, N5A 7G4 house for sale | Listing ID X13497 | Royal LePage
View photo
House · for sale
$ 624,998
Updated
60 Nethercott Drive, Stratford, ON, N5A 7G4 house for sale | Listing ID X13497 | Royal LePage
Exeter
· House
· Garden · Air conditioning
Exeter · House · Garden · Air conditioning
Welcome to this beautifully renovated 3-bedroom, 2-bathroom sidesplit, offering turnkey living in one of Stratford's most desirable family-friendly neighbourhoods. Completely transformed from top to bottom, this exceptional home has been thoughtfully redesigned with nothing left untouched. Enjoy peace of mind with major mechanical updates including a new furnace, new A/C, and all-new duct work, providing improved comfort and efficiency year-round. Inside, the bright and inviting interior showcases a stunning fully renovated kitchen complete with brand-new appliances, beautifully updated bathrooms, heated floors in main bath, engineered hardwood flooring throughout, modern pot lighting, elegant 5-inch baseboards, and select new windows that enhance both deficiency and natural light. Situated on a generous lot, the property offers a private, beautifully landscaped backyard perfect for relaxing, entertaining, or family enjoyment. Conveniently located close to schools, parks, shopping, res
$ 624,998

Get email alerts

Don't miss out: be the first to know about new properties

The alert was correctly created

On subscribing you accept the conditions of use and the privacy policy
Alert
Receive new ads in your inbox
Save this search
Receive alerts for new listings

We'll send you an email when we have new properties for: "Properties for sale in Exeter"

The alert was correctly created

Woodstock, Oxford
Waterloo, Ontario
Get email alerts and be the first to see new listings
Required field
On subscribing I accept the terms of the privacy policy
Perfect! You'll soon start receiving new listings via email
Alert
Receive an email when we have new ads for Properties for sale in Exeter
Save this search
Filters

Bedrooms

Area (sq.ft)

sq.ft
sq.ft

Price

$
$

Filter by property type

Bathrooms

Clear all filters
Receive notifications when new entries are published.