10,209 houses for sale in Fletchers Creek

670 Thompson Road, Flamborough, ON, L0R 2B0 house for sale | Listing ID 40858 | Royal LePage
View photo
House · for sale
$ 1,249,900
670 Thompson Road, Flamborough, ON, L0R 2B0 house for sale | Listing ID 40858 | Royal LePage
Fletchers Creek
· House
· Deck · Cellar
Fletchers Creek · House · Deck · Cellar
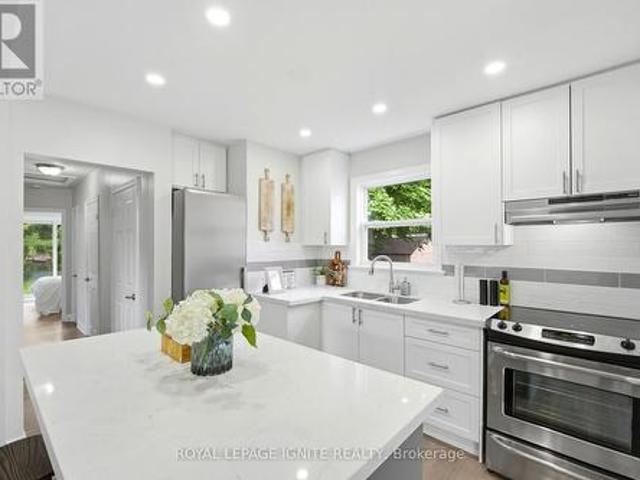
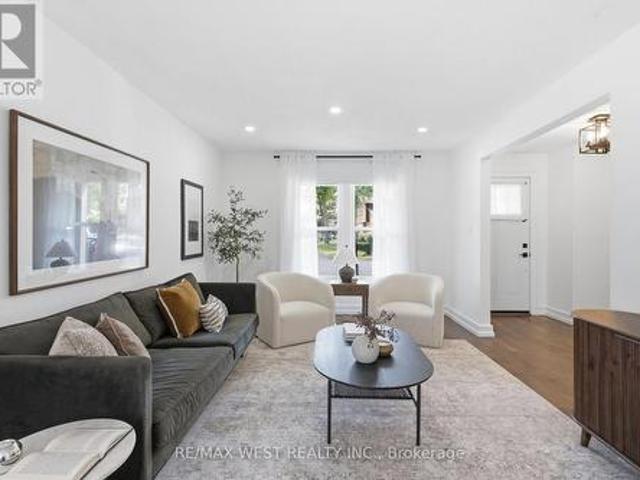
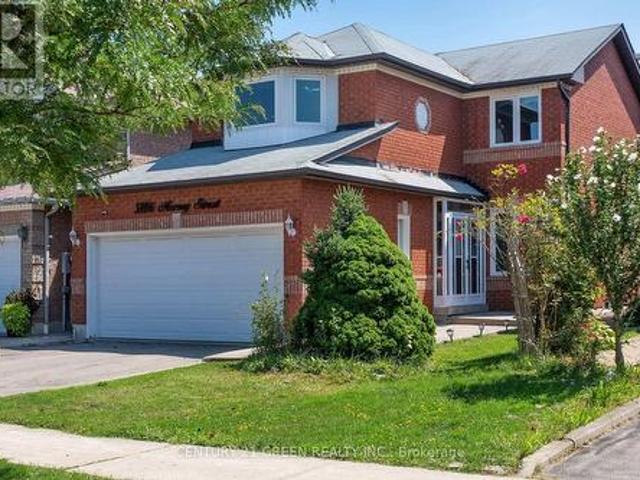
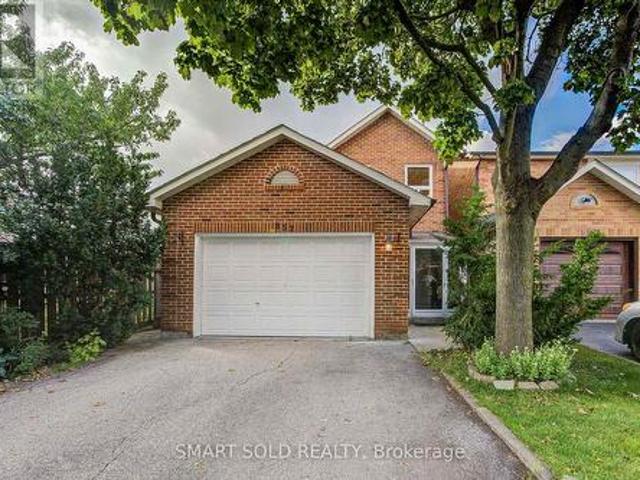
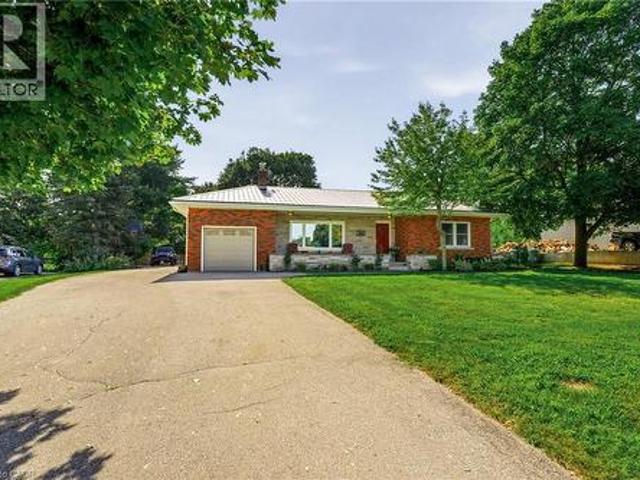
Welcome to 670 Thompson Road, an exceptional opportunity to own a beautifully updated bungalow on an impressive 100’ x 350’ fully fenced country lot. Located on a quiet street with only nine homes, this is a wonderful family-friendly setting with plenty of children and a strong sense of community Enjoy the peace and privacy of country living while remaining conveniently close to Dundas, Hamilton, Cambridge and Rockton, with the new Rockton Elementary School just a short distance away, Inside, this meticulously maintained home is truly move-in ready. The renovated kitchen features newer cabinetry, countertops, flooring and appliances, while the upstairs bathroom was completely renovated in 2026. The spacious primary bedroom was added in 2018, and the finished basement features a cozy wood-burning stove. Step from the dining room onto the large rear deck, added in 2019, and enjoy spectacular sunrises overlooking your expansive property. Major improvements include a lifetime metal roof, f
$ 1,249,900
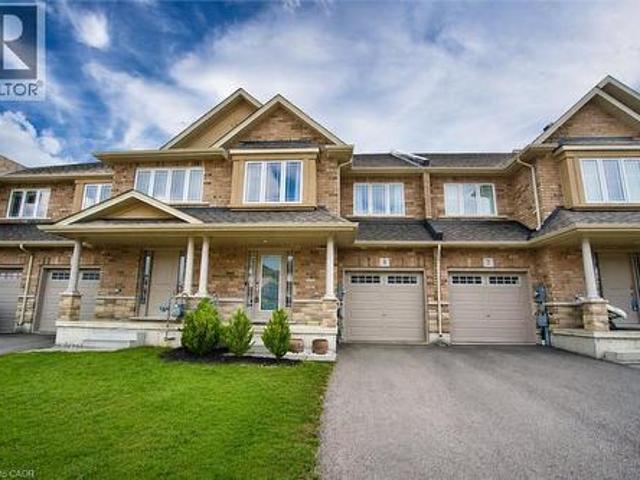
5 Bethune Avenue, Hannon, ON, L0R 1P0 house for sale | Listing ID 40858 | Royal LePage
View photo
House · for sale
$ 799,000
5 Bethune Avenue, Hannon, ON, L0R 1P0 house for sale | Listing ID 40858 | Royal LePage
Fletchers Creek
· House
· Patio · Garden
Fletchers Creek · House · Patio · Garden
Step into style and comfort with this beautifully upgraded 3-bedroom, 4-bathroom freehold townhouse nestled in the desirable Hannon community of Hamilton. Designed with elegance and functionality in mind, this stunning home offers slightly over 2,500 sq. Ft. of thoughtfully finished living space across all three levels. The bright and spacious open-concept main floor is made for both everyday living and entertaining, showcasing stunning hardwood flooring and a beautifully upgraded kitchen featuring waterfall quartz countertops, undermount sink, stylish lighting, bright cabinetry and stainless steel appliances. The living and dining areas flow effortlessly together, while patio doors open to a fully fenced backyard with a modern interlock patio-perfect for summer BBQs, entertaining or relaxing outdoors. A beautiful hardwood staircase leads to the upper level, where you'll find three generously sized bedrooms along with the convenience of bedroom-level laundry. The spacious primary bedro
$ 799,000
95 Gilbank Drive, Aurora, ON, L4G 5E2 house for sale | Listing ID N13723 | Royal LePage
View photo
House · for sale
$ 1,250,000
95 Gilbank Drive, Aurora, ON, L4G 5E2 house for sale | Listing ID N13723 | Royal LePage
Fletchers Creek
· House
· Patio · Garden · Office room · Fireplace · Deck · Parking · Cellar
Fletchers Creek · House · Patio · Garden · Office room · Fireplace · Deck · Parking · Cellar
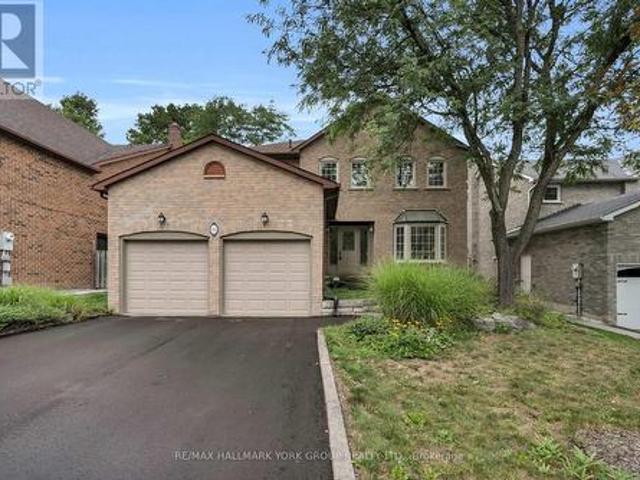
Welcome to 95 Gilbank Drive, a spacious four-bedroom, four-bathroom detached home in a sought-after Aurora neighbourhood of Aurora Heights. The bright, functional main level features hardwood flooring, generous principal rooms, a welcoming fireplace, formal living and dining areas, and an eat-in kitchen surrounded by windows overlooking the backyard. Convenient main-floor laundry and an attached two-car garage add to the home's everyday practicality. Upstairs, the spacious primary retreat is complemented by a beautifully updated, spa-inspired ensuite featuring a soaker tub and glass-enclosed shower. Three additional bedrooms provide plenty of room for family, guests or a home office. The finished basement extends the living space, while the backyard offers both a deck and patio for relaxing, dining and entertaining outdoors. A wonderful opportunity to make your home in one of Aurora's established, family-friendly communities. (Id: 27)
$ 1,250,000
30 Elder Avenue, Toronto, ON, M8W 1S4 house for sale | Listing ID W13708 | Royal LePage
View photo
House · for sale
$ 999,900
30 Elder Avenue, Toronto, ON, M8W 1S4 house for sale | Listing ID W13708 | Royal LePage
Fletchers Creek
· House
· Cellar
Fletchers Creek · House · Cellar
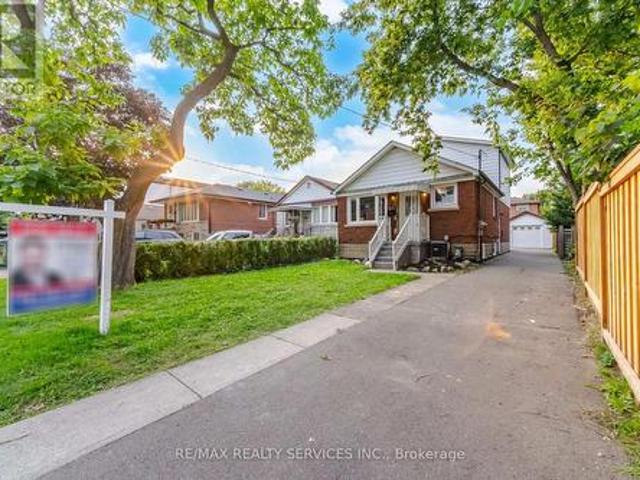
Exceptional Opportunity In The Heart Of Sought-After Long Branch! Situated On A Premium 33.25 X 125 Ft Lot, This Spacious Home Features 4 Bedrooms On The Main And Second Levels, Plus A Fully Finished 4-Bedroom Basement, Offering Exceptional Flexibility For Large Families, Multi-Generational Living, Or Strong Rental Income Potential. Surrounded By Custom Luxury Homes, This Property Presents An Incredible Opportunity To Renovate, Build Your Dream Home, Or Secure A Prime Long-Term Investment In One Of South Etobicoke's Fastest-Growing Waterfront Communities. Roof Replaced In 2020. Ideally Located Just Minutes From Lake Ontario, Waterfront Parks And Trails, Long Branch GO Station, Humber Polytechnic, Schools, Shopping, Restaurants, And Major Highways. A Rare Offering With Endless Possibilities In An Unbeatable Location. (Id: 27)
$ 999,900
154 Bythia Street, Orangeville, ON, L9W 4E8 house for sale | Listing ID W13714 | Royal LePage
View photo
House · for sale
$ 949,000
154 Bythia Street, Orangeville, ON, L9W 4E8 house for sale | Listing ID W13714 | Royal LePage
Fletchers Creek
· House
· Patio · Garden
Fletchers Creek · House · Patio · Garden
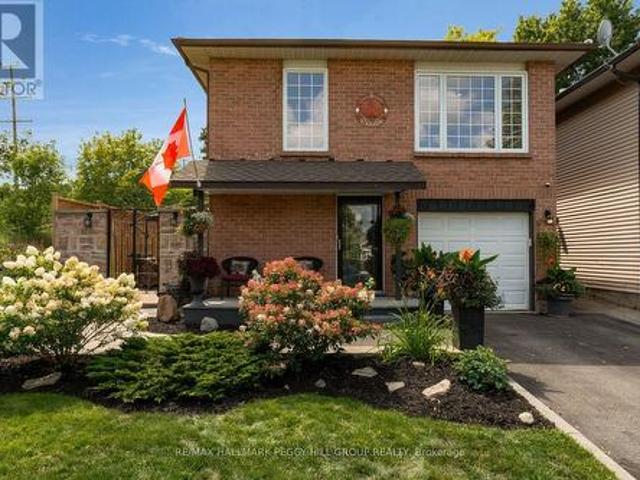
A flexible raised bungalow with in-law potential & plenty to love outside! This renovated home pairs nearly 2,000 finished square feet with four bedrooms and a finished lower level offering excellent in-law potential. Established garden beds, a large covered front porch and a stone wall with wrought-iron gate add character to the front of the home, while the fenced backyard offers mature trees, a large lawn, garden shed, upper deck and multiple patio spaces. The main level features a spacious living and dining area where an exposed wood beam adds character and large front windows draw in natural light. The renovated kitchen is finished with white cabinetry, quartz countertops and matching backsplash, stainless steel appliances, a large centre island, extensive storage, a built-in glass display cabinet and a window seat overlooking the greenery beside the home. Three bedrooms are located on this level, including a primary with a walkout to the deck and a renovated 3-piece ensuite behind
$ 949,000
7 Winding Court, Toronto, ON, M1C 4X2 house for sale | Listing ID E13723 | Royal LePage
View photo
House · for sale
$ 1,379,999
7 Winding Court, Toronto, ON, M1C 4X2 house for sale | Listing ID E13723 | Royal LePage
Fletchers Creek
· House
· Fireplace · Cellar
Fletchers Creek · House · Fireplace · Cellar
Welcome to this stunning fully and newly renovated 4+1 bedroom detached home in the prestigious Highland Creek community. Situated on a quiet cul-de-sac with no sidewalk, this exceptional home offers spacious and beautifully updated living space, including a fully finished basement with a huge kitchen. Step inside through the charming double-door entrance and discover a completely refreshed interior featuring new modern finishes, fresh neutral paint, beautiful flooring, and an abundance of natural light. Pot Lights in entire home. The main floor showcases a newly renovated matching stairs, modern kitchen with sleek appliances, stylish cabinetry, and a skylight that fills the space with natural light. The spacious family room features a cozy fireplace, creating the perfect setting for family gatherings and entertaining. Upstairs, the generous primary suite offers a renovated 4-piece ensuite and walk-in closet, providing a comfortable and private retreat. The fully finished basement is a
$ 1,379,999
89 Darlingside Drive, Toronto, ON, M1E 3P2 house for sale | Listing ID E13720 | Royal LePage
View photo
House · for sale
$ 788,800
89 Darlingside Drive, Toronto, ON, M1E 3P2 house for sale | Listing ID E13720 | Royal LePage
Fletchers Creek
· House
· Garden
Fletchers Creek · House · Garden
Fully renovated from top to bottom, this stunning 3+2 bedroom, 2 bath detached bungalow is located in the highly sought-after West Hill neighbourhood. Featuring a separate side entrance to a bright 2-bedroom in-law suite, this home offers exceptional space and versatility. The sun-filled main floor boasts an open-concept living and dining area, large windows, sleek laminate flooring throughout with no carpet throughout the full home, and a function open concept kitchen with an island which includes quartz countertops and stainless-steel appliances. Three spacious bedrooms, including a primary bedroom with a walkout to the private backyard, a complete the functional layout. The fully finished lower level includes two additional bedrooms, a modern 3-piece bath, and plenty of natural light, making it ideal for extended family or additional living space. Situated on a 178 ft deep lot with no rear neighbours, this property offers outstanding privacy and outdoor enjoyment. Conveniently locat
$ 788,800
1456 Rose Way, Milton, ON, L9E 1V7 house for sale | Listing ID W13712 | Royal LePage
View photo
House · for sale
$ 965,000
1456 Rose Way, Milton, ON, L9E 1V7 house for sale | Listing ID W13712 | Royal LePage
Fletchers Creek
· House
· Garden · Office room
Fletchers Creek · House · Garden · Office room
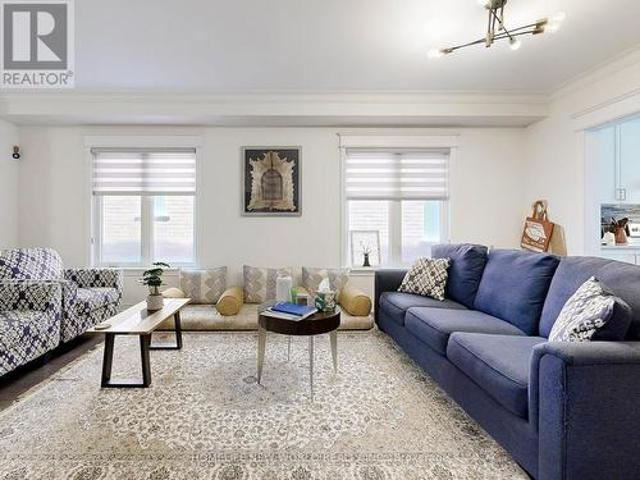
Welcome to 1456 Rose Way, an executive townhouse nestled in one of Milton's most desirable and family-friendly communities. Built less than six years ago and meticulously maintained, this spacious four-bedroom, 2.5-bathroom home offers contemporary style, thoughtful functionality, and move-in-ready convenience. The main level features a bright, open-concept layout with premium hardwood flooring and elegant finishes throughout. The modern kitchen is the heart of the home, showcasing sleek quartz countertops, stainless steel appliances, ample cabinetry, and generous workspace-perfect for everyday living and entertaining. Freshly painted throughout in a neutral palette, the home offers a bright, sophisticated atmosphere. Upstairs, four generously sized bedrooms provide excellent flexibility for a growing family, guests, a home office, or multi-generational living. Step outside to your private rear yard, an ideal space for relaxing, entertaining, or enjoying warm summer evenings. Perfectly
$ 965,000
10 Majestic Drive, Markham, ON, L6C 2B2 house for sale | Listing ID N13721 | Royal LePage
View photo
House · for sale
$ 999,000
10 Majestic Drive, Markham, ON, L6C 2B2 house for sale | Listing ID N13721 | Royal LePage
Fletchers Creek
· House
· Garden · Parking · Cellar
Fletchers Creek · House · Garden · Parking · Cellar
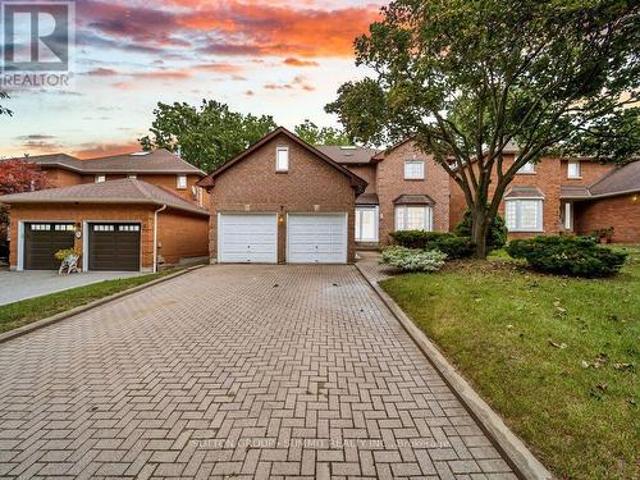
Welcome to 10 Majestic Dr. Detached House located in the highly regarded Berczy Village of Markham, within walking distance to the high-ranking Pierre Elliott Trudeau High School and Castlemore Public School! *This detached family home features 4 bedrooms and 4 bathrooms (including a master ensuite), with well-designed main level spaces linking living and dining. Abundant natural light and thoughtfully maintained interiors, Spacious kitchen with dining-in area can access the back yard, Renovation including Roof (2017), New Heat Pump(2024), Strip Hardwood Floor Through The Whole House, Oak Stairs, Pot Lights. Upstairs 4 Spacious Bedrooms with Big Windows and closets. *. A separate entrance from the garage can access the basement has the potential for rental income. *. The huge private backyard has been newly paved with whole interlock costing over $30K! The family can enjoy the BBQ party and Gardening fun without grass-cutting labor! *. The driveway with new interlock accommodates multi
$ 999,000
5 Bethune Avenue, Hamilton, ON, L0R 1P0 house for sale | Listing ID X13719 | Royal LePage
View photo
House · for sale
$ 799,000
5 Bethune Avenue, Hamilton, ON, L0R 1P0 house for sale | Listing ID X13719 | Royal LePage
Fletchers Creek
· House
· Patio · Garden
Fletchers Creek · House · Patio · Garden
Step into style and comfort with this beautifully upgraded 3-bedroom, 4-bathroom freehold townhouse nestled in the desirable Hannon community of Hamilton. Designed with elegance and functionality in mind, this stunning home offers slightly over 2,500 sq. Ft. of thoughtfully finished living space across all three levels. The bright and spacious open-concept main floor is made for both everyday living and entertaining, showcasing stunning hardwood flooring and a beautifully upgraded kitchen featuring waterfall quartz countertops, undermount sink, stylish lighting, bright cabinetry and stainless steel appliances. The living and dining areas flow effortlessly together, while patio doors open to a fully fenced backyard with a modern interlock patio-perfect for summer BBQs, entertaining or relaxing outdoors. A beautiful hardwood staircase leads to the upper level, where you'll find three generously sized bedrooms along with the convenience of bedroom-level laundry. The spacious primary bedro
$ 799,000
54 Thornapple Lane, Richmond Hill, ON, L4E 1E7 house for sale | Listing ID N13716 | Royal LePage
View photo
House · for sale
$ 1,299,900
54 Thornapple Lane, Richmond Hill, ON, L4E 1E7 house for sale | Listing ID N13716 | Royal LePage
Fletchers Creek
· House
· Fireplace
Fletchers Creek · House · Fireplace
Elegant and beautifully appointed, this impressive 4-bedroom, 4-bathroom residence offers approximately 3,000 sq. Ft. of sophisticated living space in the prestigious Oak Ridges community. Featuring soaring 10-ft ceilings on the main floor and 9-ft ceilings on the second, this modern home is only about 6 years new. The spacious eat-in kitchen showcases a large centre island, granite countertops, contemporary cabinetry, and stainless steel appliances. Thoughtfully finished with smooth ceilings, crown moulding, a cozy fireplace, and hardwood flooring throughout. The luxurious primary suite features a spacious ensuite and walk-in closet, while two additional bedrooms share a convenient semi-ensuite, and the fourth bedroom enjoys its own ensuite. Second-floor laundry adds everyday convenience. Loaded with quality upgrades! Nestled in the scenic Oak Ridges community, surrounded by beautiful natural landscapes and just minutes from Bond Lake, Lake Wilcox Park, trails, top-rated Richmond Hill
$ 1,299,900
88 Highgate Drive, Hamilton, ON, L8J 0C2 house for sale | Listing ID 40859 | Royal LePage
View photo
House · for sale
$ 729,900
88 Highgate Drive, Hamilton, ON, L8J 0C2 house for sale | Listing ID 40859 | Royal LePage
Fletchers Creek
· House
· Balcony · Parking · Cellar
Fletchers Creek · House · Balcony · Parking · Cellar
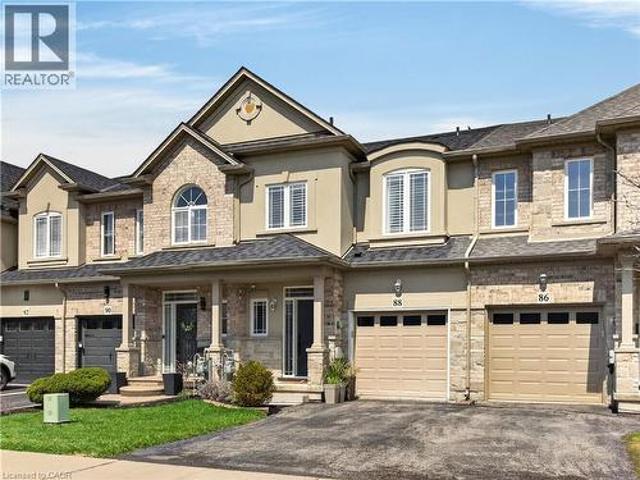
Bsolutely Stunning Freehold Townhome with Walkout Basement! This beautifully maintained 2-storey freehold townhouse offers 3 spacious bedrooms, 2.5 bathrooms, and a fully finished walkout basement—perfect for modern family living. Step into a welcoming foyer featuring a convenient 2-piece bath and inside entry to the garage. The bright and airy main level boasts 9-foot ceilings, an open-concept layout, and an abundance of natural light streaming through large windows. Enjoy newer hardwood flooring throughout the living space and an upgraded, elegant kitchen complemented by a separate dining area. Walk out to your charming balcony—ideal for BBQs and entertaining guests. A stunning open wood staircase leads to a private primary suite set on its own level, offering a luxurious retreat with a 3-piece ensuite and a generous walk-in closet, easily accommodating larger furniture. Two additional spacious bedrooms are located on the upper level alongside a full bathroom. The professionally fini
$ 729,900
93 Mill Street, Orangeville, ON, L9W 2M9 house for sale | Listing ID W13721 | Royal LePage
View photo
House · for sale
$ 639,000
93 Mill Street, Orangeville, ON, L9W 2M9 house for sale | Listing ID W13721 | Royal LePage
Fletchers Creek
· House
· Garden · Office room · Deck
Fletchers Creek · House · Garden · Office room · Deck
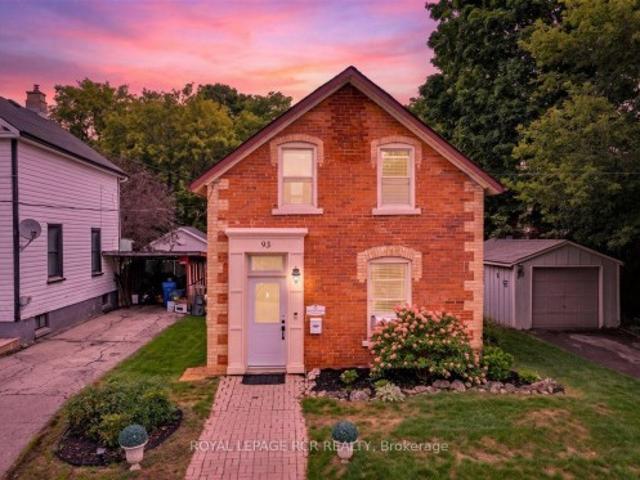
Charming century home steps from downtown orangeville! Full of character and warmth, this 2-bedroom, 1-bathroom home offers a wonderful opportunity for first-time buyers, downsizers, or investors in a fantastic central location. Built in 1890, this inviting century home blends small-town charm with everyday convenience, just steps from downtown Orangeville's shops, restaurants, cafés, parks, and amenities, while also offering quick access to the bypass for commuting. Inside, the home has a cozy and welcoming feel, with comfortable living spaces and the charm you would expect from an older Orangeville property. The kitchen offers great everyday function, while the two bedrooms provide flexibility for a small family, couple, home office setup, or investment use. The backyard is a true highlight, offering a large, fully fenced, private, and tranquil outdoor space surrounded by mature trees. Enjoy the lovely perennial garden, relax on the new deck, or gather with family and friends under t
$ 639,000
3133 Hiram Terrace, Oakville, ON, L6M 0P7 house for sale | Listing ID W13714 | Royal LePage
View photo
House · for sale
$ 1,679,000
3133 Hiram Terrace, Oakville, ON, L6M 0P7 house for sale | Listing ID W13714 | Royal LePage
Fletchers Creek
· House
· Patio · Garden · Terrace · Fireplace
Fletchers Creek · House · Patio · Garden · Terrace · Fireplace
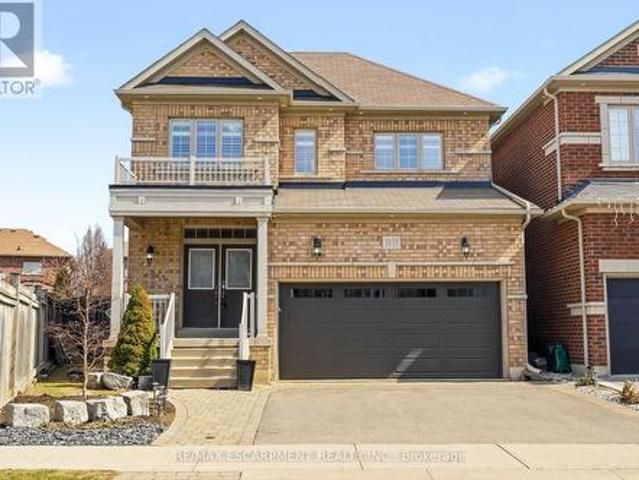
Beautifully updated 4-bedroom, 3-bathroom home situated on a premium pie-shaped lot in one of Oakville's most sought-after neighbourhoods. The bright, open-concept main floor showcases new hardwood flooring throughout and features a spacious living and dining area with a gas fireplace, seamlessly connected to the modern kitchen. The kitchen is complete with stainless steel appliances, quartz countertops, a matching quartz backsplash and sliding doors leading to the expansive backyard. Professionally landscaped, the fully fenced backyard offers a new interlocking stone patio. Upstairs, you'll find four generously sized bedrooms, 4-piece bathroom, and an oversized primary bedroom featuring double-door entry, a walk-in closet and a 5-piece ensuite with quartz countertops. The lower level boasts an open-concept layout, providing additional living space. Move in and enjoy this home on a quiet street, conveniently located close to shopping, major highways, schools and Oakville Trafalgar Memo
$ 1,679,000
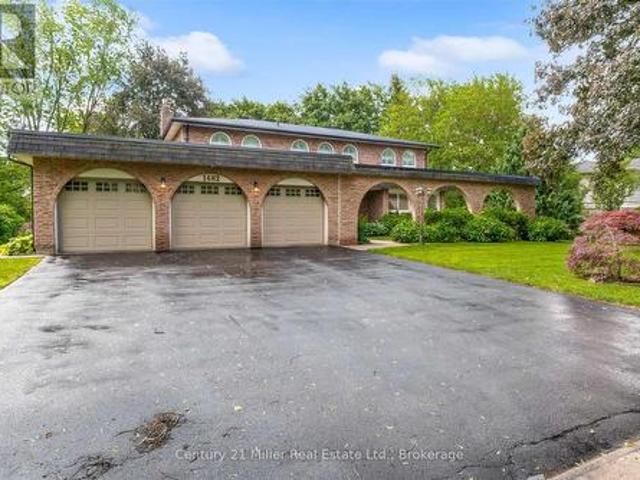
1482 Caulder Drive, Oakville Mo Morrison, ON, L6J 5S9 house for sale | Listing ID W13713 | Royal LePage
View photo
House · for sale
$ 2,399,000
1482 Caulder Drive, Oakville Mo Morrison, ON, L6J 5S9 house for sale | Listing ID W13713 | Royal LePage
Fletchers Creek
· House
· Garden · Office room · Fireplace
Fletchers Creek · House · Garden · Office room · Fireplace
Nestled on a quiet, tree-lined street in Morrison, one of Southeast Oakville's most prestigious neighbourhoods, this family residence is being offered for sale for the first time in nearly 50 years. Lovingly maintained by the same family, the home presents a rare opportunity to own a premium property surrounded by luxury estates and custom-built homes. Set on an impressive 100' x 140' lot, this traditional two-storey home offers over 2,400 sq. Ft. above grade with a functional layout designed for family living. The main floor features spacious principal rooms including a formal living room, dining room, private office, family room with fireplace, and a bright kitchen with breakfast area overlooking the backyard. Large windows throughout fill the home with natural light. The second level offers five generous bedrooms, while the finished lower level provides a recreation room, workshop, and abundant storage. Meticulously cared for over the years, this home offers exceptional flexibility
$ 2,399,000
172 Alderlea Avenue, Mount Hope, ON, L0R 1W0 house for sale | Listing ID 40859 | Royal LePage
View photo
House · for sale
$ 890,000
172 Alderlea Avenue, Mount Hope, ON, L0R 1W0 house for sale | Listing ID 40859 | Royal LePage
Fletchers Creek
· House
· Garden · Fireplace · Deck · Parking · Cellar
Fletchers Creek · House · Garden · Fireplace · Deck · Parking · Cellar
Pride of ownership shines throughout this beautifully updated Mount Hope home. Thoughtfully renovated and meticulously cared for, this is the kind of home where the big projects have already been done, so you can simply move in and enjoy. The heart of the home is the custom-renovated kitchen, complemented by updated bathrooms with quartz countertops, a refreshed primary ensuite, newer flooring throughout both levels, fresh paint, updated fireplaces and modern energy-efficient lighting and fixtures. The vaulted family room adds an airy, inviting space for everyday living, while the finished basement offers exceptional flexibility with additional bedrooms, a full bathroom, recreation space and a den. Step outside and discover your own backyard retreat, complete with a restored and freshly stained deck and above-ground pool-perfect for summer entertaining, family time and making the most of warm-weather living. Set on a generous lot, with space to fit up to six parking spaces, this 4 bedr
$ 890,000
18 Sable Drive, Ancaster, ON, L9K 1K9 house for sale | Listing ID 40858 | Royal LePage
View photo
House · for sale
$ 899,000
18 Sable Drive, Ancaster, ON, L9K 1K9 house for sale | Listing ID 40858 | Royal LePage
Fletchers Creek
· House
· Garden · Office room · Balcony · Swimming pool · Cellar
Fletchers Creek · House · Garden · Office room · Balcony · Swimming pool · Cellar
Welcome to the Meadowlands! This updated three plus one bedroom, three bathroom home offers plenty of space inside and out, with a layout made for everyday living and entertaining. The bright, open-concept main floor features oversized windows, a custom kitchen and spacious living and dining areas with direct access to the covered back porch and backyard, complete with a saltwater pool – perfect for summer entertaining. Upstairs you’ll find three spacious bedrooms, along with a large second-floor balcony overlooking the backyard. The finished basement adds even more living space, perfect for a rec room, home office or guest area. Located in one of Ancaster’s most convenient neighbourhoods, with shopping, restaurants, grocery stores, gyms, highway access and plenty of other amenities just minutes away. Don’t be too late*! Reg tm. rsa. (Id: 27)
$ 899,000
14 Fintona Avenue, Toronto, ON, M1E 1V3 house for sale | Listing ID E13717 | Royal LePage
View photo
House · for sale
$ 849,000
14 Fintona Avenue, Toronto, ON, M1E 1V3 house for sale | Listing ID E13717 | Royal LePage
Fletchers Creek
· House
· Garden · Deck
Fletchers Creek · House · Garden · Deck
Nestled on a quiet, tree-lined street in Scarborough's sought-after Guildwood community, this charming, raised bungalow sits on a generous 46.5 x 114-foot lot surrounded by mature trees and established landscaping. The private backyard offers an ideal setting for family living and entertaining, featuring a party-sized wood deck, lush green space, and plenty of room for children and pets to play. Inside, the bright and inviting home offers a functional layout with two bedrooms, originally designed as a three-bedroom residence and easily converted back if desired. The spacious eat-in kitchen provides ample room for family gatherings, while the combined living and dining area is enhanced by elegant crown moulding and large windows that fill the home with natural light. The rear bedroom offers convenient walkout access to the backyard deck, creating a seamless connection between indoor and outdoor living. The finished lower level expands the living space with a separate entrance, a large r
$ 849,000
52 Heming Trail, Hamilton, ON, L9K 0J8 house for sale | Listing ID X13722 | Royal LePage
View photo
House · for sale
$ 859,900
52 Heming Trail, Hamilton, ON, L9K 0J8 house for sale | Listing ID X13722 | Royal LePage
Fletchers Creek
· House
· Garden · Fireplace
Fletchers Creek · House · Garden · Fireplace
Beautifully maintained and renovated Rosehaven-built home on a premium ravine lot, offering privacy, natural light, and a peaceful green-space setting. Featuring 3 spacious bedrooms, 3 bathrooms, 9-ft ceilings on the main floor, fresh professional paint throughout, and new LED ceiling lighting, this bright and inviting home offers a functional open-concept layout ideal for both everyday living and entertaining. The main floor showcases hardwood flooring in the living and dining areas, a cozy natural gas fireplace, and a modern kitchen with sleek cabinetry, quartz countertops, ceramic tile flooring, and a sun-filled eat-in breakfast area. Upstairs, the spacious primary suite features a walk-in closet, freestanding soaker tub, and separate glass-enclosed shower. Large windows throughout the home provide abundant natural light, while the fully fenced backyard backing onto ravine and green space creates a private and tranquil outdoor retreat. This property is an excellent opportunity for f
$ 859,900
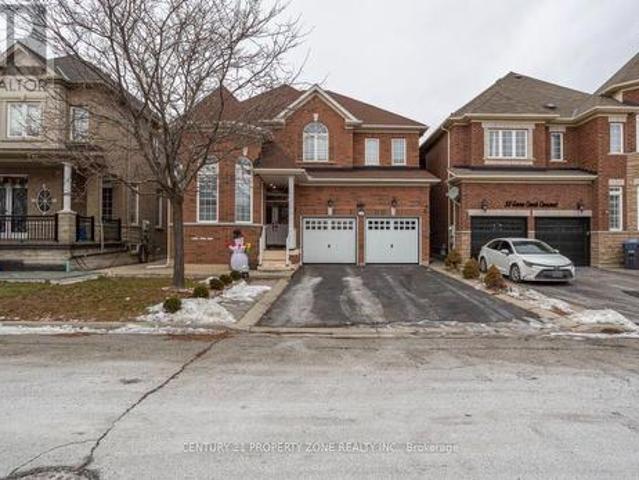
31 Game Creek Crescent, Brampton, ON, L7A 0K3 house for sale | Listing ID W13714 | Royal LePage
View photo
House · for sale
$ 1,299,999
31 Game Creek Crescent, Brampton, ON, L7A 0K3 house for sale | Listing ID W13714 | Royal LePage
Fletchers Creek
· House
· Garden · Fireplace · Cellar
Fletchers Creek · House · Garden · Fireplace · Cellar
Welcome to this well-maintained, approximately 2,800 sq. Ft. all-brick family home in desirable Northwest Sandalwood. This spacious home offers 5 bedrooms on the upper levels plus 3 bedrooms in the finished basement, with 5 bathrooms in total, and approximately $120,000 spent on upgrades and renovations, including the finished basement. The main floor features a separate formal living room overlooking the front yard, a separate dining room with decorative columns, and a modern eat-in kitchen with a center island, stainless-steel appliances and mosaic backsplash. The breakfast area opens to the family room, which features a gas fireplace and decorative columns. Hardwood flooring, 9-foot ceilings and circular oak stairs add to the main-floor appeal. The primary bedroom features a 5-piece ensuite with a separate shower, double vanity and walk-in closet with custom organizer. Two additional bedrooms share a 4-pieceJack-and-Jill bathroom. Laundry facilities are conveniently located on the m
$ 1,299,999
2326 Yorktown Circle, Mississauga, ON, L5M 5Y2 house for sale | Listing ID W13708 | Royal LePage
View photo
House · for sale
$ 1,359,000
2326 Yorktown Circle, Mississauga, ON, L5M 5Y2 house for sale | Listing ID W13708 | Royal LePage
Fletchers Creek
· House
· Garden · Parking
Fletchers Creek · House · Garden · Parking
Fantastic Opportunity! Newly renovated open concept kitchen with large centre island and 2nd floor bathroom. 198 Ft Deep Lot, Backing Onto Private Greenspace In Desirable Streetsville Location. Great Family Neighbourhood, Walking Distance To Streetsville Go Station, Vista Heights/Dolphin School, Streetsville SS. Separate Living/Dining & Family Room, Eat-In Kitchen, Large space in BM with 2nd laundry, Fridge, storage space, seperate entrance from Garage, easy for extra income. Exceptional privacy with beautifully landscaped backyard, completed byelegant stone retaning walls and professionally designed drainage system. (Id: 27)
$ 1,359,000
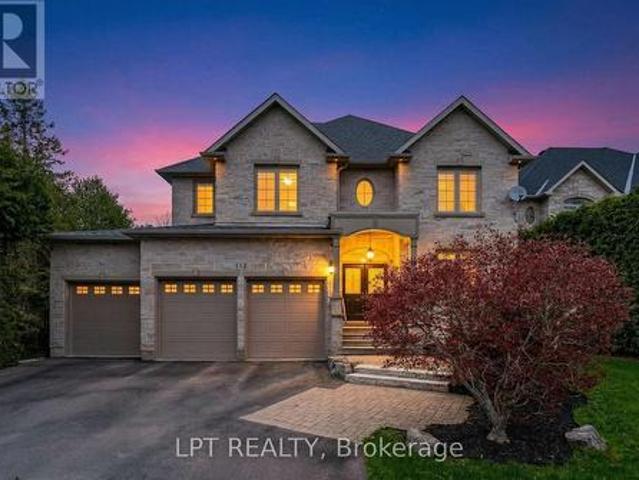
112 Tyler Street, Aurora, ON, L4G 2N3 house for sale | Listing ID N13716 | Royal LePage
View photo
House · for sale
$ 1,879,000
112 Tyler Street, Aurora, ON, L4G 2N3 house for sale | Listing ID N13716 | Royal LePage
Fletchers Creek
· House
· Patio · Garden · Fireplace · Parking · Cellar
Fletchers Creek · House · Patio · Garden · Fireplace · Parking · Cellar
Welcome To 112 Tyler St. Offering Privacy And Accessibility In A Sought-After Neighbourhood In The Heart Of Aurora. This 2-Storey Home Has A Finished Walk-Out Basement, Is Carpet Free, Has An Open Concept Kitchen And Family Room With A Gas Fireplace, Living And Dining Room With Hardwood Flooring, Coffered Ceiling And California Shutters. Interior Access To Garage Via Mudroom. 2nd Floor Laundry Room. Large Primary Bedroom With His And Her Walk-In Closets And A 5-Piece Spa Like Ensuite. 2nd Bedroom With 4-Piece Ensuite. Bedrooms 3 & 4 Have A 4-Piece Jack And Jill Bathroom. Enjoy Your Morning Coffee On The Upper Deck From The Eat-In Kitchen Overlooking The Private Backyard. Finished Walk-Out Basement Has A 3-Piece Bathroom, 2 Set's Of French Doors To Rear Patio And Gas Fireplace In The Rec Room. This Aurora Village Beauty Is Close To Schools, Grocery Stores, Shops On Yonge Street, Public Transit, Go-Station And The High Ranking School. St. Andrew's College. This Is A Unique Chance To Own
$ 1,879,000
112 6 Falconer Drive, Mississauga, ON, L5N 1B5 townhouse for sale | Listing ID W13710 | Royal LePage
View photo
Townhouse · for sale
$ 729,000
112 6 Falconer Drive, Mississauga, ON, L5N 1B5 townhouse for sale | Listing ID W13710 | Royal LePage
Fletchers Creek
· Townhouse
· Garden · Cellar
Fletchers Creek · Townhouse · Garden · Cellar
Proudly Presenting 6650 Falconer Drive, Unit 112. A rarely offered corner end unit! This exceptional'semi-like' townhome is one of only a handful of units in the complex offering 4 bedrooms, 3 bathrooms, a fully finished basement, and a large private fenced backyard. The bright, open-concept main floor offers a seamless flow between the living, dining, and kitchen areas, creating a functional layout ideal for everyday living and entertaining. The kitchen features stainless steel appliances and quartz countertops, complemented by laminate hardwood flooring throughout the main and second floors. Upstairs features four generously sized bedrooms, including a 4th bedroom currently converted into a dedicated work-from home space. This versatile room can easily be converted back into a bedroom to suit the needs of the next owner. The renovated 4 piece bathroom adds further appeal and functionality. The expansive fully finished basement provides valuable additional living space and can be tail
$ 729,000
5806 Mersey Street, Mississauga, ON, L5V 1V9 house for sale | Listing ID W13709 | Royal LePage
View photo
House · for sale
$ 1,279,900
5806 Mersey Street, Mississauga, ON, L5V 1V9 house for sale | Listing ID W13709 | Royal LePage
Fletchers Creek
· House
· Parking · Fireplace · Cellar
Fletchers Creek · House · Parking · Fireplace · Cellar
Welcome to this stunning 3+1 bedroom detached home, 2 car garage in the highly sought-after East Credit community, offering the perfect blend of style, comfort, and functionality for today's modern family. This beautifully maintained home features an inviting open-concept layout with pot lights throughout, a bright eat-in kitchen with brand-new cabinets and countertops, and a spacious family room with a cozy fireplace and large walk-out doors leading to a fully fenced, private backyard-perfect for entertaining or relaxing with family. Convenient main-floor laundry adds to the functionality of the home. The spacious primary bedroom offers a walk-in closet and a 4-piece ensuite, while the second bedroom features a charming bay window and the additional bedrooms are complemented by a convenient Jack & Jill bathroom. The fully finished basement provides incredible additional living space, featuring two bedrooms, a 3-piece bathroom, and a large recreation room with a fireplace and pot light
$ 1,279,900
857 Messenger Meadow Drive, Mississauga, ON, L5C 3T1 house for sale | Listing ID W13709 | Royal LePage
View photo
House · for sale
$ 998,000
857 Messenger Meadow Drive, Mississauga, ON, L5C 3T1 house for sale | Listing ID W13709 | Royal LePage
Fletchers Creek
· House
· Garden · Fireplace · Cellar
Fletchers Creek · House · Garden · Fireplace · Cellar
Stunning, extensively upgraded 4-bedroom detached home in the highly desirable Creditview community, situated on a quiet street. Hardwood flooring throughout the main and second levels. Bright, open-concept living and dining areas with large windows. Brand-new 2026 kitchen featuring quartz countertops, customized backsplash, sleek cabinetry and stainless steel appliances, complemented by a functional breakfast area. Family room features a striking stone-accent fireplace and walkout to an extended sunroom, offering a versatile retreat with backyard views. 4 generously sized bedrooms on the second floor, including a spacious primary suite with a brand-new 3pcs ensuite and walk-in closet. The other 3 bedrooms feature large windows and excellent natural light, and share an upgraded 4pcs bathroom. Finished basement offers an open-concept recreation room and an additional bedroom, ideal for extended family or additional living space. Spent on upgrades in 2026, including the kitchen, bathroom
$ 998,000

Get email alerts

Don't miss out: be the first to know about new properties

The alert was correctly created

On subscribing you accept the conditions of use and the privacy policy
Alert
Receive new ads in your inbox
Save this search
Receive alerts for new listings

We'll send you an email when we have new properties for: "Houses for sale in Fletchers Creek"

The alert was correctly created

Get email alerts and be the first to see new listings
Required field
On subscribing I accept the terms of the privacy policy
Perfect! You'll soon start receiving new listings via email
Alert
Receive an email when we have new ads for Houses for sale in Fletchers Creek
Save this search
Filters

Bedrooms

Area (sq.ft)

sq.ft
sq.ft

Price

$
$

Filter by property type

Bathrooms

Clear all filters
Receive notifications when new entries are published.