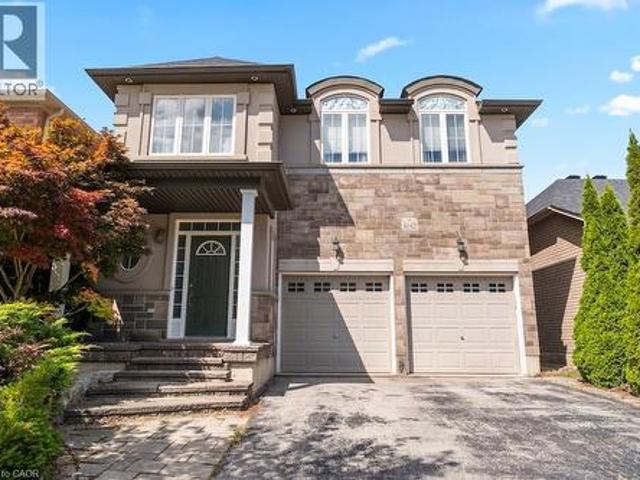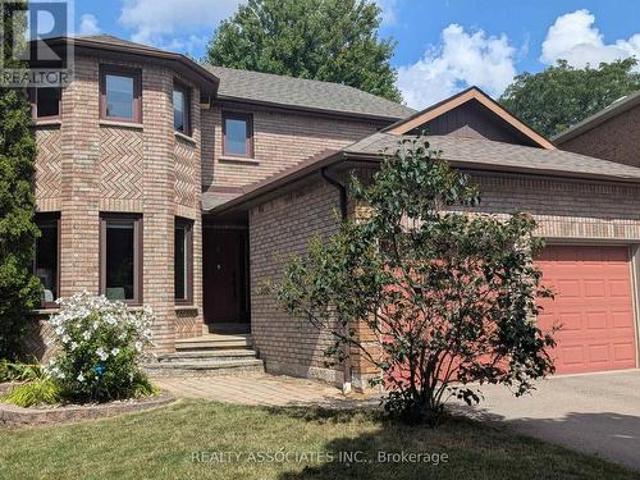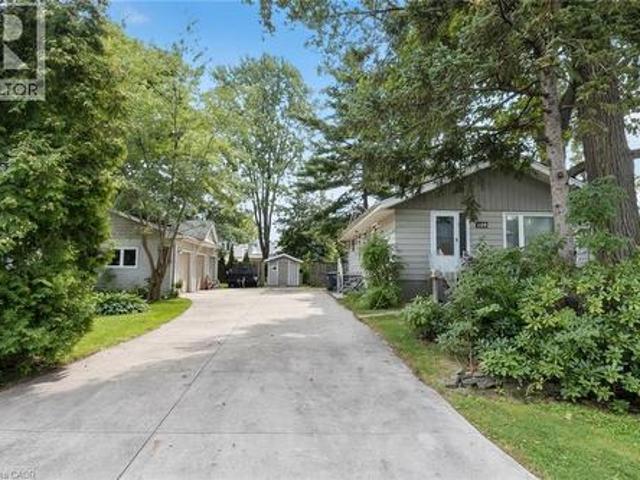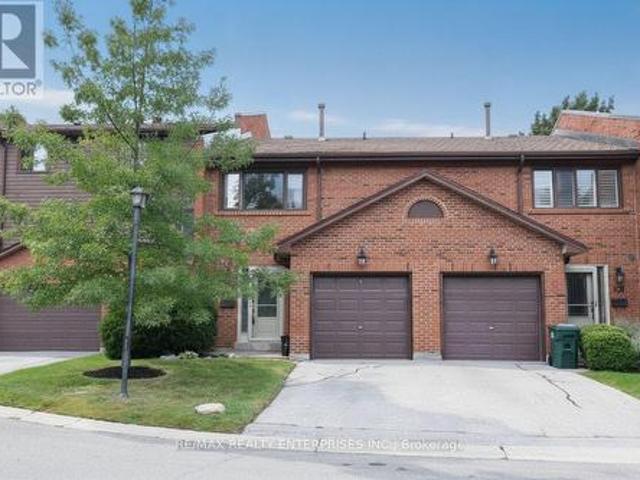
10,209 houses for sale in Fletchers Creek

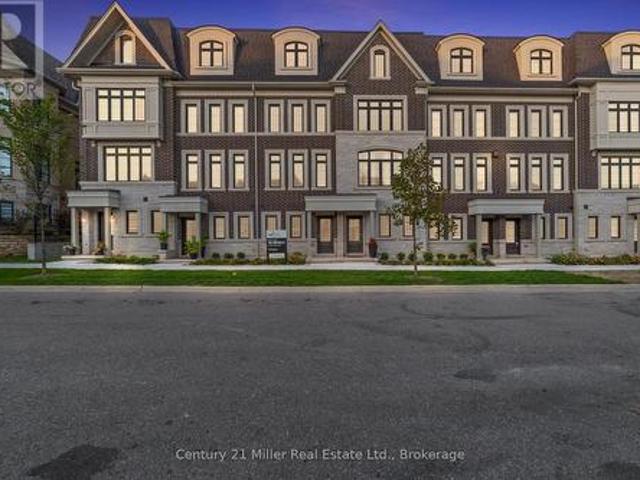
13 3975 Eglinton Avenue W, Mississauga, ON, L5M 0E7 townhouse for sale | Listing ID W13711 | Royal LePage
View photo
Townhouse · for sale
$ 679,000
13 3975 Eglinton Avenue W, Mississauga, ON, L5M 0E7 townhouse for sale | Listing ID W13711 | Royal LePage
Fletchers Creek
· Townhouse
· Terrace · Balcony · Parking
Fletchers Creek · Townhouse · Terrace · Balcony · Parking
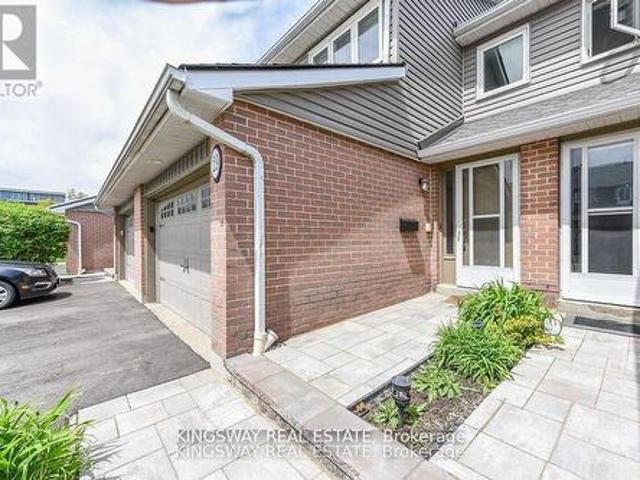
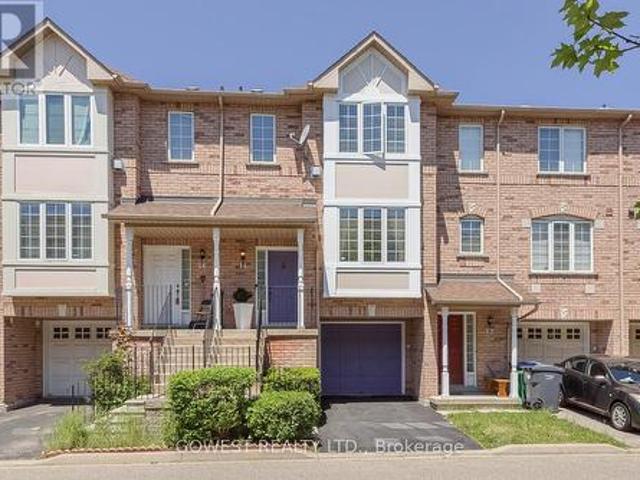
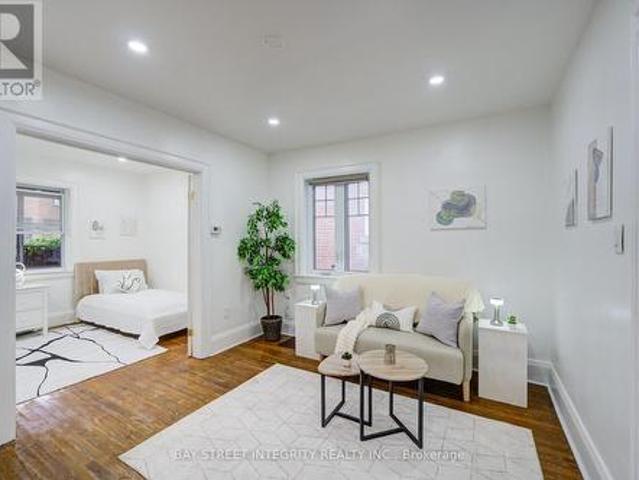
Rare Executive Townhome with Nearly 1,700 Sq Ft, 2 Parking Spaces and a Spacious Main Floor Den. Top-Ranked Schools and Everyday Amenities. Featuring 3 Spacious Bedrooms, 3 Bathrooms, Large Terrace, Private Balcony, One Garage Space And One Surface Parking Spot. The Bright Main Level Has Laminate Flooring Throughout With An Open-Concept Kitchen Featuring Stainless Steel Appliances, Quartz Countertops, Breakfast Bar, Upgraded Double Sink And Pot Lights. The Primary Bedroom Includes a Large Ensuite And Walk-In Closet. Convenient Second-Floor Laundry. Close To Top-Rated Schools, Shopping, Parks, Credit Valley Hospital, Major Highways 403/401/- And Transit At Your Doorstep. Walk to over 100 restaurants, cafes, grocery stores and everyday conveniences at Ridgeway Plaza. (Id: 27)
$ 679,000
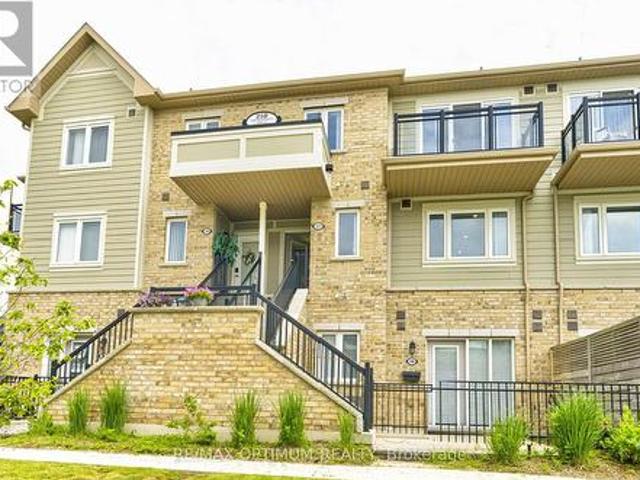
307 250 Sunny Meadow Boulevard, Brampton, ON, L6R 3Y6 townhouse for sale | Listing ID W13714 | Royal LePage
View photo
Townhouse · for sale
$ 549,000
307 250 Sunny Meadow Boulevard, Brampton, ON, L6R 3Y6 townhouse for sale | Listing ID W13714 | Royal LePage
Fletchers Creek
· Townhouse
· Balcony
Fletchers Creek · Townhouse · Balcony
This bright, open-concept 2 Bedroom unit blends modern luxury with functional family living. The spacious family-sized kitchen is a chef's dream, featuring ample counter space that makes meal preparation a pleasure. Spacious primary bedroom featuring an expansive walk-in closet and w/o to balcony. The second bedroom is generously sized, offering ample closet space & window. This is an exceptional home that combines elegance, functionality, and comfort. Located in the highly sought-after Sandringham-Wellington neighborhood, this home sits at the epicenter of convenience. Just minutes to Highways 410 & 407, with easy transit access to the Bramalea GO Station. Enjoy a highly walkable lifestyle with local grocery stores, banks, and dining plazas just outside your door along Bramalea Rd (id: 27)
$ 549,000
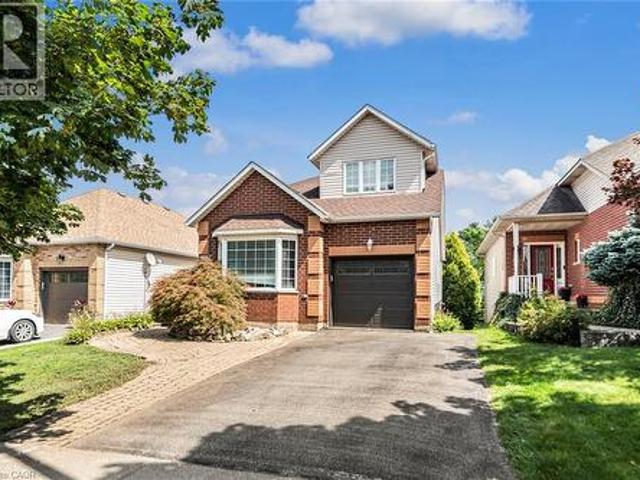
4257 Stadelbauer Drive, Beamsville, ON, L0R 1B8 house for sale | Listing ID 40858 | Royal LePage
View photo
House · for sale
$ 849,777
4257 Stadelbauer Drive, Beamsville, ON, L0R 1B8 house for sale | Listing ID 40858 | Royal LePage
Fletchers Creek
· House
· Garden
Fletchers Creek · House · Garden
Unique multi generational home in the heart of wine country. Gorgeous Cathedral ceilings make the sight lines out to the conservation area absolutely stunning. With no neighbors behind or in front your piece of paradise awaits. With 3+1 bedrooms, 3 baths, 2 Kitchens, floor to ceiling windows, separate rear entrance, private rear yard looking onto a conservation area, you have room for the entire family. Don't miss this opportunity as homes in this neighborhood only come up once in a while. Book your private viewing today! (Id: 27)
$ 849,777
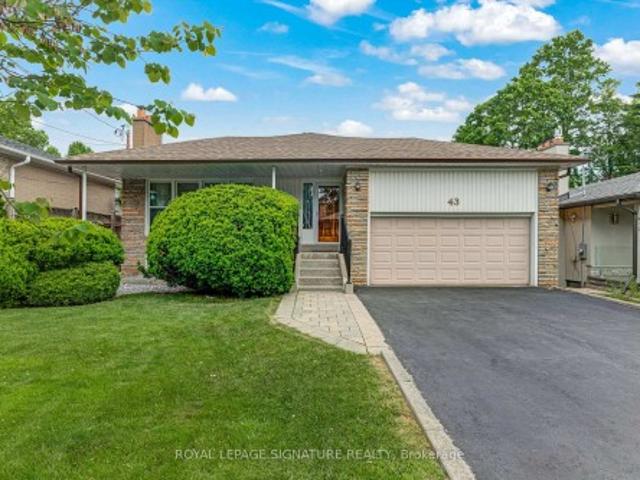
43 Viamede Crescent, Toronto, ON, M2K 2A7 house for sale | Listing ID C13717 | Royal LePage
View photo
House · for sale
$ 1,728,000
Updated
43 Viamede Crescent, Toronto, ON, M2K 2A7 house for sale | Listing ID C13717 | Royal LePage
Fletchers Creek
· House
· Parking · Fireplace · Cellar
Fletchers Creek · House · Parking · Fireplace · Cellar
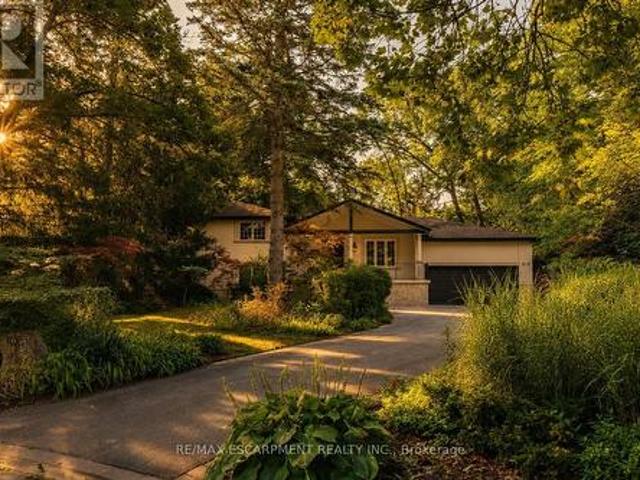
An Exceptional Bayview Village Opportunity*Fantastic Detached Oversized Brick Bungalow, 3+1 Bedrooms, 3 Baths, Finished Basement w/ Separate Side Entrance Perfect For Future In. Law Suite, 2 Fireplaces, 50x120 ft. Lot, Double Garage w/Bonus Storage Loft, Large Driveway With Parking For 4 Cars, Quiet Family Friendly Street, Meticulously Maintained, Thousands Spent In Upgrades Including Windows, Bathrooms, Kitchen, Flooring, Eves & 200 Amp Breakers. Steps To TTC, Parks, Schools & Shopping
$ 1,728,000
1071 Southcote Road, Hamilton, ON, L9G 3L1 house for sale | Listing ID X13721 | Royal LePage
View photo
House · for sale
$ 779,900
1071 Southcote Road, Hamilton, ON, L9G 3L1 house for sale | Listing ID X13721 | Royal LePage
Fletchers Creek
· House
Fletchers Creek · House
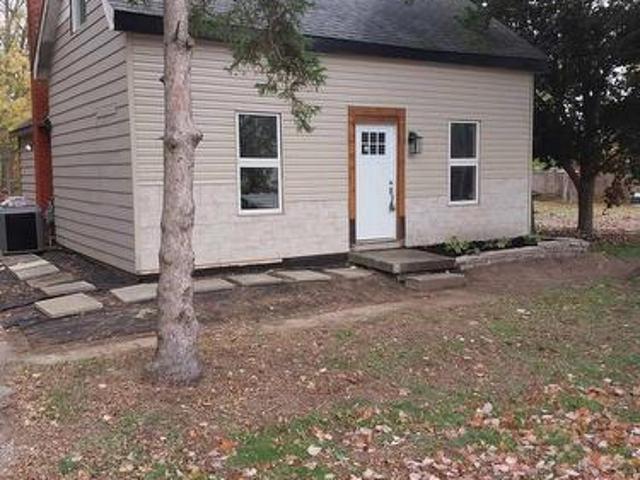
Attention all home buyers and investors: Wonderfull property located in a rural setting with huge lot165X132 FEET. Renovated and split in 2 units, main level offers 3 bed rooms 1 full bath, the upper unit offers 1bed room and 1 full bath. Easy living away from all the traffic of the City. Close proximity to highway access, schools, churches and shopping nearby. (Id: 27)
$ 779,900
29 3125 Fifth Line W, Mississauga, ON, L5L 3S8 townhouse for sale | Listing ID W13711 | Royal LePage
View photo
Townhouse · for sale
$ 619,900
29 3125 Fifth Line W, Mississauga, ON, L5L 3S8 townhouse for sale | Listing ID W13711 | Royal LePage
Fletchers Creek
· Townhouse
· Patio · Garden · Parking · Swimming pool · Cellar
Fletchers Creek · Townhouse · Patio · Garden · Parking · Swimming pool · Cellar
Price to sell a fantastic townhome located in the sought after area of Erin Mills. Open practical layout. Living/dining room area with laminate floors, walk-out to yard. Kitchen with stainless steel appliances. Updated 2 piece powder room. Upper level bedrooms with laminate floors throughout. Main flood has 3 piece bathroom. Primary bedroom retreat with walk-in closet, and 2 piece en-suite. Finished basement with laminate floors, 3 piece bathroom, pot lighting. Beautiful backyard patio for enjoying the seasons with family & friends. Single car garage and townhouse complexc feauringan outdoor pool. Premium location close to schools, daycare, parks, trails, transit, highways, University of Toronto (UTM) and clarkson Go Station. (Id: 27)
$ 619,900
1063 Greenoaks Drive, Mississauga, ON, L5J 3A1 house for sale | Listing ID W13712 | Royal LePage
View photo
House · for sale
$ 2,699,000
1063 Greenoaks Drive, Mississauga, ON, L5J 3A1 house for sale | Listing ID W13712 | Royal LePage
Fletchers Creek
· House
· Fireplace
Fletchers Creek · House · Fireplace
Tucked away on a quiet street in the prestigious White Oaks of Jalna enclave in Lorne Park, 1063 Greenoaks Drive is a beautifully renovated four-level side split offering a rare blend of refined living, effortless entertaining and resort-style outdoor living. Lovingly enjoyed by the current owners since 2012, the home has been thoughtfully transformed with extensive updates inside and out. The sun filled main level features a spacious living room with oversized windows and gas fireplace, elegant dining area and a stunning entertainer's kitchen, completely renovated in July 2026. The kitchen offers quartz countertops, a generous island with seating and prep sink, high-end stainless steel appliances and custom cabinetry. A new roof was completed in August 2026 and a new water heater was installed in May 2026. Upstairs, the serene primary suite features a completely renovated spa inspired ensuite with heated floors, steam shower, jets, dual shower heads and dual vanities, plus a custom wa
$ 2,699,000
14 80 Acorn Place, Mississauga, ON, L4Z 4E2 townhouse for sale | Listing ID W13712 | Royal LePage
View photo
Townhouse · for sale
$ 699,800
14 80 Acorn Place, Mississauga, ON, L4Z 4E2 townhouse for sale | Listing ID W13712 | Royal LePage
Fletchers Creek
· Townhouse
· Patio · Parking
Fletchers Creek · Townhouse · Patio · Parking
Affordable 3 Br Townhome with 2.5 Bathrooms, Finished Rec Room with a Walkout to a Rear Patio. A Single Garage and Extra Parking. Entrance from Garage Into Home. Central Location in Mississauga. Freshly Painted. Minutes to Sq. One, New LRT on Hurontario, Go Buses, Hwy 403 and 401. (Id: 27)
$ 699,800
198 A Boon Avenue, Toronto, ON, M6E 3Z8 house for sale | Listing ID W13714 | Royal LePage
View photo
House · for sale
$ 1,250,000
198 A Boon Avenue, Toronto, ON, M6E 3Z8 house for sale | Listing ID W13714 | Royal LePage
Fletchers Creek
· House
· Garden · Parking · Cellar
Fletchers Creek · House · Garden · Parking · Cellar
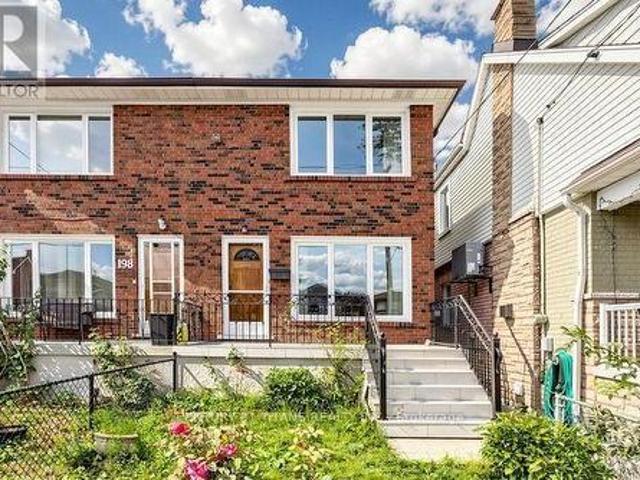
Welcome to 198A Boon Avenue, a stunning two-storey, three-bedroom semi-detached home in Toronto's vibrant Corso Italia neighbourhood. Rarely offered, this impressive and spacious property features a finished basement with a kitchen and separate entrance, providing excellent flexibility for extended family or rental-income potential. The home also includes a covered backyard porch and a laneway garage. It is an excellent opportunity for young families, investors looking to rent the main and lower levels, or anyone hoping to enter this highly desirable neighbourhood. Ideally located just steps from the St. Clair streetcar, schools, parks, places of worship, highways, shops, cafés, and restaurants, this property offers the perfect combination of urban convenience, investment potential, and welcoming community charm. (Id: 27)
$ 1,250,000
86 Dunmurray Boulevard, Toronto, ON, M1T 2K5 house for sale | Listing ID E13716 | Royal LePage
View photo
House · for sale
$ 1,128,000
86 Dunmurray Boulevard, Toronto, ON, M1T 2K5 house for sale | Listing ID E13716 | Royal LePage
Fletchers Creek
· House
· Fireplace
Fletchers Creek · House · Fireplace
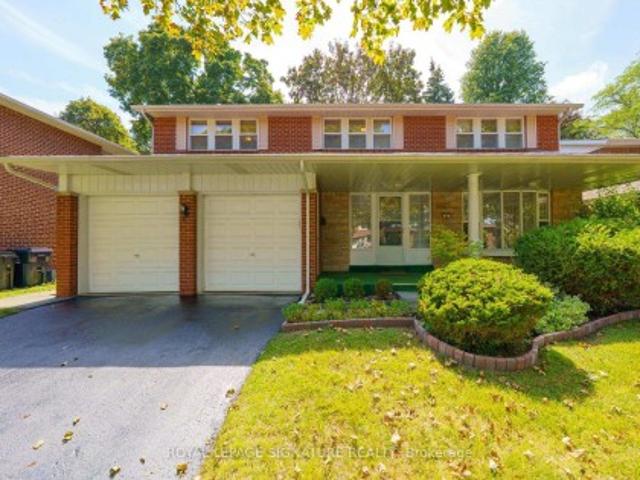
WOW! *lucky. *86*. Get ready to fall in love with this exceptional home, offering over 2800 sq. Ft.one of the largest homes in the subdivision. *solid all brick*.& Proudly Situated On A. Rare.oversized. *premium lot! Perfect For A Growing Family! Enjoy Morning Coffee On Covered Porch! This Impressive Home Captivates From the Moment You Step Inside! A GRAND Expansive Foyer With 2 OVERSIZED Double Closets Offers A Striking Welcome While The. *rare*. Sweeping. Circular staircase. Creates A Dramatic Focal Point As It Curves Gracefully To The Expansive Upper Level, Featuring Four Generously Sized Bedrooms! Escape To The Primary Retreat, Complete With A 4 Pc Ensuite & An Impressive Walk-in Closet Offering Abundant Storage! The PRIVATE 5th BEDROOM On The Lower Level Offers The Ultimate Retreat For A Teenager Or Overnight Guests, Complete With It's OWN 3PC ENSUITE For Exceptional Comfort & Privacy! Gather With Family & Friends In The Inviting MAIN Floor Family Rm, Featuring A Gas Fireplace, St
$ 1,128,000
4645 Drever Road, Burlington, ON, L7M 0E2 house for sale | Listing ID 40858 | Royal LePage
View photo
House · for sale
$ 1,289,900
4645 Drever Road, Burlington, ON, L7M 0E2 house for sale | Listing ID 40858 | Royal LePage
Fletchers Creek
· House
· Garden · Office room · Parking · Deck
Fletchers Creek · House · Garden · Office room · Parking · Deck
Welcome to 4645 Drever Road, a spacious 4+1 bedroom detached home offering approximately 2,884 sq. Ft. of finished living space in Burlington's highly desirable Alton Village. Designed with family living in mind, this two-storey home features a double garage and a bright, functional layout with hardwood flooring throughout the main level. The kitchen offers plenty of workspace along with a comfortable dinette and walkout to the large backyard deck, creating an easy connection between indoor and outdoor living and a great setting for summer dining and entertaining. Upstairs, the spacious primary bedroom features a private ensuite, complemented by two additional bedrooms and a versatile fourth bedroom/family room that can easily adapt as a children's retreat, home office, media room or additional bedroom. The finished lower level extends the living space even further and includes an additional bedroom, providing flexibility for guests, older children, a home office or recreation space. R
$ 1,289,900
3279 Charlebrook Court, Mississauga, ON, L5L 5B4 house for sale | Listing ID W13709 | Royal LePage
View photo
House · for sale
$ 1,388,000
3279 Charlebrook Court, Mississauga, ON, L5L 5B4 house for sale | Listing ID W13709 | Royal LePage
Fletchers Creek
· House
· Garden · Fireplace · Deck
Fletchers Creek · House · Garden · Fireplace · Deck
Beautiful, Warming, Very Well Maintained Model Home On Rare Premium Lot! 2642 Sq ft! Quiet Court Located In The Sought After Area Of Erin Mills! Entertain And Enjoy. Inviting Kitchen With Open Concept To Family Room With Fireplace! Dark Hardwood Floors! Solid Oak Staircase! Gorgeous Backyard With Full Deck And Gazebo! Partially Finished, Fully Framed Bsmt, With 1 Room Done! Minutes To Parks, Shopping &Transit & Highway! (Id: 27)
$ 1,388,000
120 Eaglewood Boulevard, Mississauga, ON, L5G 1V7 house for sale | Listing ID 40857 | Royal LePage
View photo
House · for sale
$ 1,899,000
120 Eaglewood Boulevard, Mississauga, ON, L5G 1V7 house for sale | Listing ID 40857 | Royal LePage
Fletchers Creek
· House
· Parking
Fletchers Creek · House · Parking
A rare mineola opportunity where land, location & possibility come together. Welcome to 120 & 124 Eaglewood Blvd, an exceptional 100 x 115 ft property with two municipal addresses nestled on one of Mineola's most coveted, tree-lined streets. Surrounded by magnificent estate lots and multi-million-dollar custom homes, this is the kind of opportunity that rarely comes to market. The existing 3-bedroom, 1,100 sq ft home offers a choice: renovate, reimagine or build something extraordinary. A separate side entrance adds flexibility, while the incredible triple-car garage at 124 Eaglewood Blvd and parking for approximately 10 vehicles provide an abundance of space rarely found in this prestigious neighbourhood. For those with a vision, the substantial lot presents exceptional potential to create a spectacular custom residence or explore severance possibilities. And the location? Simply outstanding. Just steps from Port Credit GO, Lake Ontario, waterfront trails, the marina, celebrated resta
$ 1,899,000
102 4 Fieldgate Drive, Mississauga, ON, L4W 2M9 townhouse for sale | Listing ID W13712 | Royal LePage
View photo
Townhouse · for sale
$ 799,000
102 4 Fieldgate Drive, Mississauga, ON, L4W 2M9 townhouse for sale | Listing ID W13712 | Royal LePage
Fletchers Creek
· Townhouse
· Fireplace · Deck · Parking
Fletchers Creek · Townhouse · Fireplace · Deck · Parking
Rarely offered park-side townhome with walkout! Welcome to #102 at 4165 Fieldgate Drive-a spacious 3-bedroom, 3-bathroom, two-storey condo townhome offering over 1,500 sq. Ft. of above-grade living space, a single-car garage and a beautifully treed park outlook. Homes with this combination of size, layout and walkout access are rarely available! Step inside to a bright, inviting main floor featuring rich hardwood flooring, French doors and a spacious living room with a walkout to your private deck overlooking the park-the perfect setting for morning coffee, summer BBQs or relaxing at the end of the day. The updated oak eat-in kitchen features Corian countertops, ample cabinetry and a comfortable dining area designed for everyday living and entertaining. A main-floor fireplace adds warmth and character to the living space. Upstairs, three generous bedrooms provide room for the whole family, including a spacious primary retreat, complemented by two 4-piece bathrooms. The finished lower l
$ 799,000
11 Glenora Avenue, Toronto, ON, M6C 3Y2 house for sale | Listing ID C13713 | Royal LePage
View photo
House · for sale
$ 839,000
11 Glenora Avenue, Toronto, ON, M6C 3Y2 house for sale | Listing ID C13713 | Royal LePage
Fletchers Creek
· House
· Equipped kitchen · Cellar
Fletchers Creek · House · Equipped kitchen · Cellar
Welcome To 11 Glenora Avenue, A Well-Maintained Detached Bungalow Nestled In The Vibrant And Family-Friendly Oakwood Village Neighbourhood! Featuring A Charming Enclosed Front Porch, This Inviting Home Offers A Functional Layout And Numerous Recent Updates, Including A New Furnace, Stove, Dishwasher, Toilets, Laundry Sink, Light Fixtures, And Fresh Paint Throughout. The Main Floor Features A Bright Living Room And Dining Area, A Well-Appointed Kitchen, 2 Comfortable Bedrooms, And A 3-Piece Bathroom. The Finished Basement, Complete With A Separate Entrance, Extends The Living Space With A Generous Recreation Area, An Additional Bedroom With A Large Closet, A 3-Piece Bathroom, Storage Space, And A Convenient Laundry Area. Offering Excellent Flexibility For Extended Family Or Guests. Ideally Located Just Steps From Everyday Conveniences And Close To TTC, Cedarvale Subway Station, Schools, Parks, Restaurants, Grocery Stores, And More. Enjoy Easy Access To Allen Road, With Yorkdale Shopping
$ 839,000
4129 Millcroft Park Drive, Burlington, ON, L7M 3V1 house for sale | Listing ID W13714 | Royal LePage
View photo
House · for sale
$ 1,775,000
4129 Millcroft Park Drive, Burlington, ON, L7M 3V1 house for sale | Listing ID W13714 | Royal LePage
Fletchers Creek
· House
· Office room · Fireplace
Fletchers Creek · House · Office room · Fireplace
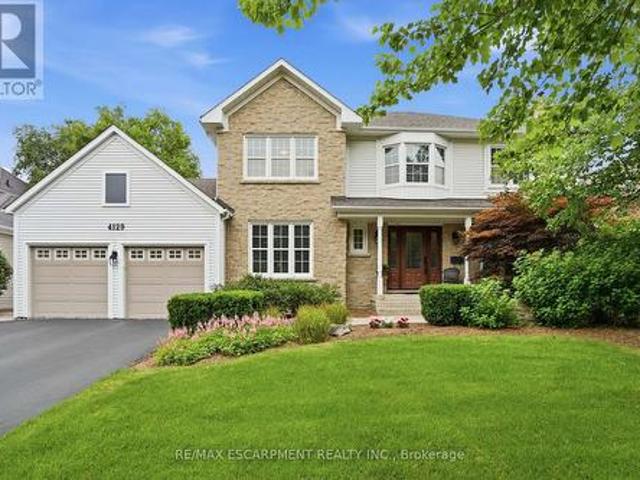
Experience classic Millcroft living at its finest in this impressive 3,000 square foot executive home, perfectly positioned on a beautifully landscaped lot, backing onto golf course greenspace. Located in one of Burlington's most sought-after communities, close to top-rated schools, QEW, 403, 407 highways, Appleby GO Station, shopping, dining, golf courses, parks, and scenic paths/trails, this exceptional home offers the lifestyle Millcroft is known for. Designed for both everyday living and entertaining, this spacious four-bedroom residence welcomes you with a grand foyer featuring hardwood floors and a stunning circular staircase. The main level offers a bright home office or den, an elegant formal living room with a wood-burning fireplace and a generously sized dining room ideal for hosting family celebrations and large gatherings. The heart of the home is the open-concept eat-in kitchen, complete with granite countertops, abundant cabinetry, extensive pantry space and a walkout to
$ 1,775,000
12 Candlewood Crescent, Toronto, ON, M3J 1G8 house for sale | Listing ID W13714 | Royal LePage
View photo
House · for sale
$ 1,049,000
12 Candlewood Crescent, Toronto, ON, M3J 1G8 house for sale | Listing ID W13714 | Royal LePage
Fletchers Creek
· House
· Garden · Office room · Parking
Fletchers Creek · House · Garden · Office room · Parking
Solid detached brick construction on a generous 60-foot lot, and decades of pride of ownership define this well-maintained 4-level sidesplit in Toronto's York University Heights community. Owned and cared for by the same family for many years, this spacious home offers 3 bedrooms, 2 bathrooms, an attached garage, and parking for up to five vehicles. The functional multi-level layout features bright principal rooms, providing ample space for everyday living and entertaining. The finished lower level includes a large family room, offering the flexibility for a recreation area, home office, or additional living space. A sunroom addition overlooking the backyard extends the living area and provides a comfortable space to relax and enjoy throughout the seasons. Numerous updates have been completed over the years, reflecting the care and attention this home has received. Situated on a generous 60' x 102' lot, the property offers exceptional space both inside and out. Conveniently located nea
$ 1,049,000
1063 Greenoaks Drive, Mississauga, ON, L5J 3A1 house for sale | Listing ID 40858 | Royal LePage
View photo
House · for sale
$ 2,699,000
1063 Greenoaks Drive, Mississauga, ON, L5J 3A1 house for sale | Listing ID 40858 | Royal LePage
Fletchers Creek
· House
· Fireplace
Fletchers Creek · House · Fireplace
Tucked away on a quiet street in the prestigious White Oaks of Jalna enclave in Lorne Park, 1063 Greenoaks Drive is a beautifully renovated four-level side split offering a rare blend of refined living, effortless entertaining and resort-style outdoor living. Lovingly enjoyed by the current owners since 2012, the home has been thoughtfully transformed with extensive updates inside and out. The sunfilled main level features a spacious living room with oversized windows and gas fireplace, elegant dining area and a stunning entertainer’s kitchen, completely renovated in July 2026. The kitchen offers quartz countertops, a generous island with seating and prep sink, high-end stainless steel appliances and custom cabinetry. A new roof was completed in August 2026 and a new water heater was installed in May 2026. Upstairs, the serene primary suite features a completely renovated spa inspired ensuite with heated floors, steam shower, jets, dual shower heads and dual vanities, plus a custom wal
$ 2,699,000
36 Veronica Drive, Mississauga, ON, L5G 2B2 house for sale | Listing ID W13710 | Royal LePage
View photo
House · for sale
$ 3,498,000
36 Veronica Drive, Mississauga, ON, L5G 2B2 house for sale | Listing ID W13710 | Royal LePage
Fletchers Creek
· House
· Fireplace
Fletchers Creek · House · Fireplace
Welcome to this exceptional custom-built residence in coveted Mineola, offering over 4,600 SF of living space with a modern and functional layout designed for elevated living. Upon entry, a dramatic double-height foyer sets the tone, leading into interiors finished with rich hardwood floors, oversized windows, designer lighting, and sophisticated custom details throughout. The formal dining room is crafted for upscale entertaining, while the stunning living room features coffered ceiling, custom built-ins, integrated surround sound, and a statement fireplace that anchors the space with warmth and architectural presence. Designed for both practicality and performance, the chef-inspired kitchen showcases Cambria quartz countertops, premium GE appliances, custom cabinetry, and an oversized centre island seamlessly connected to the main living areas. Expansive sliding doors open to a covered porch, creating a seamless indoor-outdoor lifestyle. The main floor office is a true standout with
$ 3,498,000
4 Forest Wood, Toronto, ON, M5N 2V6 house for sale | Listing ID C13706 | Royal LePage
View photo
House · for sale
$ 5,500,000
4 Forest Wood, Toronto, ON, M5N 2V6 house for sale | Listing ID C13706 | Royal LePage
Fletchers Creek
· House
· Garden · Balcony · Fireplace
Fletchers Creek · House · Garden · Balcony · Fireplace
Exclusive Bedford Park Enclave. Modern Luxury. Over 5,600 sf Of Living Area. 2-1/2 Storeys With Rare 3rd Floor Great Room And Fully Finished Lower Level With 2nd Kitchen/Wet Bar. This Sun Drenched Residence Is Perfectly Suited For A Large Family Or Those Who Love To Entertain And Values A Child Safe Street Community. The Gourmet Kitchen Features High-End Appliances and Waterfall Centre Island, Imported Italian Marble/Quartzite Countertops, Pot Filler, Well-Appointed Servery And Breakfast Area With Open Concept Layout To The Living Room And Dining Room. The 2nd Floor Boasts 3 Generously Sized Bedrooms With 4-Piece Ensuites And Custom Closets, Plus Primary Retreat Complete With Private Balcony Overlooking The Rear Garden, Luxurious Dressing Room And Lavish 8-Piece Marble Ensuite. Additional Living Spaces Include A Third-Level Great Room With Gas Fireplace And 4-Piece Ensuite Which Can Be Converted To A 6th Bedroom If Needed, A Fully Finished Lower Level With A Spacious Rec Room, Nanny's
$ 5,500,000
39 Flurry Circle, Brampton, ON, L6X 0S7 house for sale | Listing ID W13709 | Royal LePage
View photo
House · for sale
$ 899,000
39 Flurry Circle, Brampton, ON, L6X 0S7 house for sale | Listing ID W13709 | Royal LePage
Fletchers Creek
· House
· Parking · Cellar
Fletchers Creek · House · Parking · Cellar
Gorgeous 4 B/R, 4 W/R semi detached home with Builder built Finished Basement, offering approximate 2,300 sq. Ft. of total finished living space, Painted in designer neutral colours. Dark Hardwood floor and 9' ceiling on main level. Luxurious Living and Dining Room with California shutters and potlights. Upgraded kitchen with S/S appliances, quartz counter, quartz island and backsplash. Separate family room with California shutters. Huge Primary Bedroom with 4 Pc ensuite and Walkin closet. Builder Built 2 Bedroom Finished Basement with 4 Pc Washroom, Entrance through Garage. Close to school, park, public transit & Mt Pleasant Go Station. No walkway. Parking for 4 cars. (Please view virtual tour) (id: 27)
$ 899,000
414 Belview Avenue, Vaughan, ON, L4L 7T5 house for sale | Listing ID N13713 | Royal LePage
View photo
House · for sale
$ 1,599,000
414 Belview Avenue, Vaughan, ON, L4L 7T5 house for sale | Listing ID N13713 | Royal LePage
Fletchers Creek
· House
· Garden · Cellar
Fletchers Creek · House · Garden · Cellar
This backyard paradise offers a truly maintenance-free outdoor retreat, complete with a bar, cabana, and washroom-perfect for entertaining and relaxing all surrounded by majestic tall trees. Nestled in one of the most desirable areas of Woodbridge, this fully renovated home features four spacious bedrooms, an eat-in kitchen, formal dining room, living room, and family room, along with convenient main-floor laundry and a side entrance. The completely finished basement with seperate entrance adds even more living space, featuring a second full eat-in kitchen and a large recreation/bedroom ideal for extended family, guests, or entertaining. A rare opportunity to enjoy luxury, functionality, and an incredible backyard lifestyle in one of Woodbridge's best locations aggressivly priced to sell. (Id: 27)
$ 1,599,000
3 2123 Lillykin Street, Oakville Ro River Oaks, ON, L6H 0J7 house for sale | Listing ID W13710 | Royal LePage
View photo
House · for sale
$ 1,475,000
3 2123 Lillykin Street, Oakville Ro River Oaks, ON, L6H 0J7 house for sale | Listing ID W13710 | Royal LePage
Fletchers Creek
· House
· Fireplace
Fletchers Creek · House · Fireplace
Discover the Grenville floor plan by DiCarlo Homes at Uptown Oakville. Currently showcased as the community's model home, this professionally designed residence is being offered exactly as displayed, including designer furniture, artwork, accessories and premium appliances. Every detail has been thoughtfully selected to create a home that is both elegant and functional. The open-concept main floor features engineered white oak flooring, smooth ceilings, coffered ceilings in the living and dining rooms, a striking electric fireplace with custom built-ins, extensive pot lighting and sophisticated architectural details throughout. The chef-inspired kitchen is designed for everyday living and entertaining, featuring upgraded cabinetry, Cambria quartz countertops with waterfall edges, a designer backsplash, premium Silgranit sink, beverage station and a full suite of high-end appliances. The spacious primary retreat offers a spa-inspired ensuite complete with premium quartz finishes, an ove
$ 1,475,000
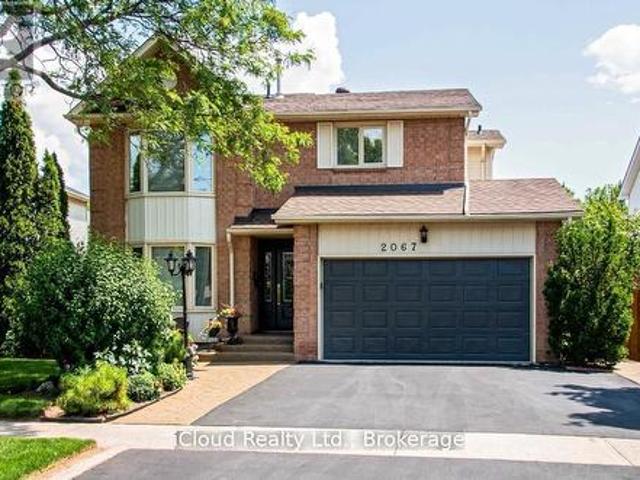
2067 Hunters Wood Drive, Burlington, ON, L7M 2T1 house for sale | Listing ID W13713 | Royal LePage
View photo
House · for sale
$ 1,289,000
2067 Hunters Wood Drive, Burlington, ON, L7M 2T1 house for sale | Listing ID W13713 | Royal LePage
Fletchers Creek
· House
· Garden · Fireplace · Swimming pool · Cellar
Fletchers Creek · House · Garden · Fireplace · Swimming pool · Cellar
This meticulously maintained one offers exceptional comfort and style throughout. Featuring an in-ground heated pool, the backyard provides an inviting space for relaxation and entertaining during the summer months. The granite kitchen, complete with under counter lighting, seamlessly connects to the main floor family room with its cozy fireplace, making it perfect for gatherings. Maple Hardwood floor enriches the living and dining rooms, while ceramic tiles enhance the foyer, kitchen and bathrooms. The master suite boasts a double door entry and a spacious 5-piece ensuite, providing a private retreat, with newer maple hardwood floors and fully renovated ensuite washroom. The other two bedrooms in the second floor also has newer maple hardwood floors. The basement is ideal for leisure, offering a large recreation room, a wet bar with fridge, a gas fireplace, a 3-piece bath, and abundant storage options. (Id: 27)
$ 1,289,000
28 Opera Place, Vaughan, ON, L4L 8Y8 house for sale | Listing ID N13712 | Royal LePage
View photo
House · for sale
$ 899,000
28 Opera Place, Vaughan, ON, L4L 8Y8 house for sale | Listing ID N13712 | Royal LePage
Fletchers Creek
· House
· Cellar
Fletchers Creek · House · Cellar
Welcome to 28 Opera Place. A spacious three bedroom, three bathroom end-unit townhome tucked away on a quiet cul-de-sac in Vaughan, ON. Offering the added privacy and natural light of an end-unit, this home offers a great alternative to a traditional middle-row townhome, providing a semi-detached feel, sharing fewer walls and a more open, yet private space with your own private driveway (no shared driveway! ). Inside, the home offers a functional layout designed for comfortable everyday living and entertaining, with three bedrooms and three bathrooms providing plenty of space for families, couples, or those looking for room to grow. The finished basement adds valuable versatility and storage space, while the convenient walk-out provides easy access to the outdoors and brings additional functionality to the lower level. Location is a standout. Enjoy being just minutes from grocery stores, public transit, restaurants, shopping, and entertainment, putting everyday essentials and recreatio
$ 899,000

Get email alerts

Don't miss out: be the first to know about new properties

The alert was correctly created

On subscribing you accept the conditions of use and the privacy policy
Alert
Receive new ads in your inbox
Save this search
Receive alerts for new listings

We'll send you an email when we have new properties for: "Houses for sale in Fletchers Creek"

The alert was correctly created

Get email alerts and be the first to see new listings
Required field
On subscribing I accept the terms of the privacy policy
Perfect! You'll soon start receiving new listings via email
Alert
Receive an email when we have new ads for Houses for sale in Fletchers Creek
Save this search
Filters

Bedrooms

Area (sq.ft)

sq.ft
sq.ft

Price

$
$

Filter by property type

Bathrooms

Clear all filters
Receive notifications when new entries are published.