10,209 houses for sale in Fletchers Creek

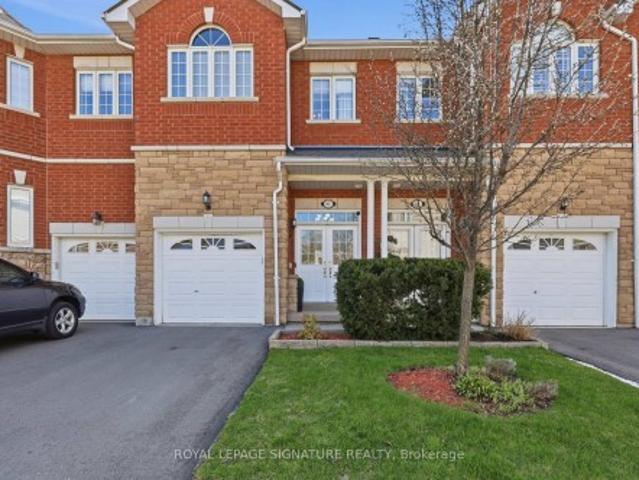
6122 Coxswain Crescent, Mississauga, ON, L5V 2Z8 house for sale | Listing ID W13709 | Royal LePage
View photo
House · for sale
$ 949,000
6122 Coxswain Crescent, Mississauga, ON, L5V 2Z8 house for sale | Listing ID W13709 | Royal LePage
Fletchers Creek
· House
· Garden · Swimming pool · Parking · Cellar
Fletchers Creek · House · Garden · Swimming pool · Parking · Cellar
Discover this beautifully upgraded 4-bedroom, 4-bathroom townhome in a prime Mississauga location! Conveniently located just minutes from Square One, highways 401, 407, 403, and downtown you'll enjoy easy access to all amenities. The fully upgraded open-concept main floor features a stunning kitchen, open living space, and walkout to a private backyard oasis with a hot tub and outdoor lounge. The finished basement offers a kitchenette, living area, and full bathroom-perfect for extended family. Upstairs, the primary bedroom includes a walk-in closet and ensuite. With extended driveway parking, newly installed water filtration / softening upgrade and tasteful finishes throughout, this move-in-ready home perfectly balances elegance, convenience, and an exceptional lifestyle. (Id: 27)
$ 949,000
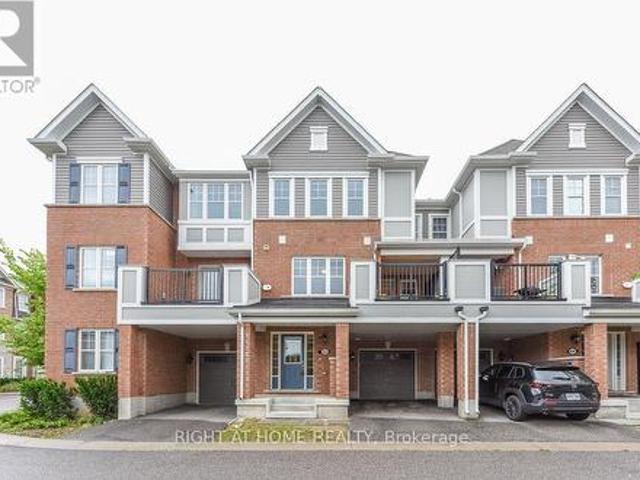
63 1222 Rose Way, Milton, ON, L9E 1P2 house for sale | Listing ID W13712 | Royal LePage
View photo
House · for sale
$ 729,000
63 1222 Rose Way, Milton, ON, L9E 1P2 house for sale | Listing ID W13712 | Royal LePage
Fletchers Creek
· House
· Balcony
Fletchers Creek · House · Balcony
Affordable, Modern And Bright 7 Years Old Mattamy Build Townhouse! The Garneau Model-Boasting 1510 Sq. Ft.Of Functional &Usable Space. Open Concept Living/Dining With W/O To A Sunny Balcony Overlooking Playground. Kitchen With Breakfast Bar & Back-Splash. Large Primary Bedroom With Double Closet & 3 Pc Bathroom W/Glass Shower! Ground Floor Office Area, Perfect For Work From Home. Energy Star Certified & Smart Thermostat. Close To Parks, Schools, Hwys. Vacant And Move-In Ready! (Id: 27)
$ 729,000
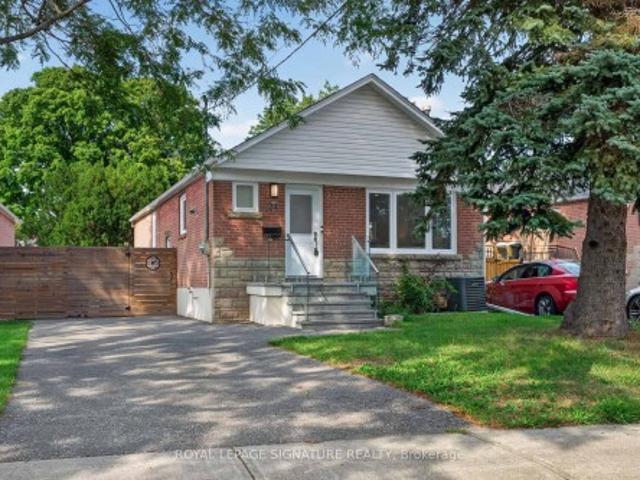
24 Glenshaw Crescent, Toronto, ON, M4B 2C9 house for sale | Listing ID E13719 | Royal LePage
View photo
House · for sale
$ 1,399,000
24 Glenshaw Crescent, Toronto, ON, M4B 2C9 house for sale | Listing ID E13719 | Royal LePage
Fletchers Creek
· House
Fletchers Creek · House
Welcome to 24 Glenshaw Cres in the sought-after Parkview Hills community! Located on a quiet, tree-lined street in one of East York's most desirable and family-friendly neighbourhoods, this fully renovated home offers modern finishes, spacious living areas, and a fantastic 138-ft deep lot. The bright main floor features an open-concept living and dining area with oversized windows that fill the space with natural light. The brand-new kitchen offers quartz countertops, stainless steel appliances, stylish tile backsplash, ample cabinetry, and plenty of workspace. Three spacious bedrooms feature large windows and excellent closet space, while the beautifully renovated bathroom includes a modern vanity, designer tilework, and glass-enclosed shower. A convenient main-floor laundry room adds to the functionality. The lower level offers excellent flexibility with a separate side entrance and large above-grade windows. It features a second modern kitchen, two spacious bedrooms, a three-piece b
$ 1,399,000
5661 Volpe Avenue, Mississauga, ON, L5V 3A6 house for sale | Listing ID W13709 | Royal LePage
View photo
House · for sale
$ 899,000
5661 Volpe Avenue, Mississauga, ON, L5V 3A6 house for sale | Listing ID W13709 | Royal LePage
Fletchers Creek
· House
· Office room · Gym · Air conditioning · Equipped kitchen · Cellar
Fletchers Creek · House · Office room · Gym · Air conditioning · Equipped kitchen · Cellar
Some pictures of various rooms are virtually staged for illustration purposes only. Furniture and decor shown may not be present in the property. Welcome to this ready-to-move-in beautifully maintained all-brick semi-detached home nestled in the highly desirable East Credit community. Offering the perfect blend of comfort, style, and convenience, this bright and inviting two-storey home features 3 spacious bedrooms, 4 bathrooms, an upgraded kitchen, and a carpet-free upper level with brand new durable vinyl flooring throughout. The finished basement provides valuable additional living space, complete with a generous recreation room and versatile finished rooms ideal for a home office, gym, playroom, or guest accommodations. Thoughtfully updated for peace of mind, the home features a new furnace (2023), central air conditioner (2023), dishwasher, washer, dryer, and microwave (2024), roof shingles replaced in 2019, and upgraded attic insulation in 2022. Pride of ownership is evident thro
$ 899,000
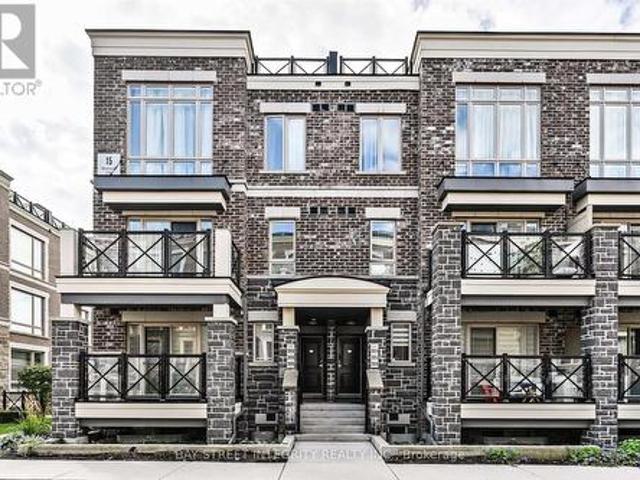
2916 15 Westmeath Lane, Markham, ON, L6B 0A8 townhouse for sale | Listing ID N13722 | Royal LePage
View photo
Townhouse · for sale
$ 629,000
2916 15 Westmeath Lane, Markham, ON, L6B 0A8 townhouse for sale | Listing ID N13722 | Royal LePage
Fletchers Creek
· Townhouse
· Terrace
Fletchers Creek · Townhouse · Terrace
Welcome To 15 Westmeath Lane, Unit 2916, A Beautifully Updated Condo Townhouse Nestled In The Highly Sought-After Cornell Community Of Markham! This Stylish Home Features Numerous Recent Upgrades, Including Pot Lights, Fresh Paint Throughout, A Full Set Of New Stainless-Steel Kitchen Appliances, Updated Kitchen And Bathroom Countertops. The Bright And Functional Second Floor Showcases An Open-Concept Layout, Featuring A Modern Kitchen Seamlessly Combined With The Spacious Living And Dining Areas. On The Third Floor, It Offers Two Generously Sized Bedrooms With Floor-To-Ceiling Windows That Fill The Space With Natural Light, Along With A Well-Appointed 4-Piece Bathroom. Step Outside And Enjoy The Private, South-Facing Rooftop Terrace. An Ideal Space For Relaxing, Entertaining, Or Enjoying Sunny Days With Family And Friends. Conveniently Located Close To Hwy 7, Markham GO Station, Cornell Community Centre, Markham Stouffville Hospital, Parks, Highly Ranked Schools, Grocery Stores, Restau
$ 629,000
538 Edenbrook Hill Drive, Brampton, ON, L7A 4T7 house for sale | Listing ID W13713 | Royal LePage
View photo
House · for sale
$ 999,000
538 Edenbrook Hill Drive, Brampton, ON, L7A 4T7 house for sale | Listing ID W13713 | Royal LePage
Fletchers Creek
· House
· Garden · Office room · Fireplace
Fletchers Creek · House · Garden · Office room · Fireplace
Design Style And Elegance At their Finest. This stunning North-East facing home features Upgraded Hardwood Flrs throughout (carpet-free), thoughtfully designed Main Flr Office/Den with French door. The chef-inspired kitchen boasts upgraded White Cabinetry, Quartz countertops, Ceramic Backsplash, Built-In kitchen appliances, a Breakfast bar & Pot lights, overlooking a bright Sun-filled Family Rm w/Gas Fireplace. The elegant Oak Piano Staircase leads to a spacious upper level, featuring a luxurious Master Bdrm with a large W/I closet, 5 pc Bath oasis & ensuite featuring double sink & upgraded glass door enclosures. The generously sized Sun-filled NE facing 2nd bdrm overlooks the front yard, while 3rd bdrm also enjoys a beautiful NE exposure and an attached 4 pc bath ensuite. The 4th bedroom comfortably accommodates a king bed & is placed across the 3rd full washroom on this floor. Additional highlights include an owned Water-heater is Owned (no rental), a Fully paved front and backyard,
$ 999,000
29 2441 Greenwich Drive, Oakville, ON, L6M 0S3 townhouse for sale | Listing ID W13714 | Royal LePage
View photo
Townhouse · for sale
$ 699,000
29 2441 Greenwich Drive, Oakville, ON, L6M 0S3 townhouse for sale | Listing ID W13714 | Royal LePage
Fletchers Creek
· Townhouse
· Terrace · Parking
Fletchers Creek · Townhouse · Terrace · Parking
Welcome to this beautifully designed 2-bedroom, 2-storey home by award-winning Menkes Homes, perfectly situated backing onto picturesque green space. This bright, open-concept home features no carpet throughout and a wooden staircase, offering a clean, upscale feel. Enjoy the added luxury of a private rooftop terrace with a rare gas line, an exclusive feature found in only a few units within the complex, ideal for outdoor dining and entertaining. Also includes two private underground parking spaces and two lockers, one oversized and conveniently located directly behind one parking spot. Ideally located within walking distance to Oakville Hospital, parks, trails, supermarkets, and top-ranked schools, with easy access to Highways 403, 407, and the QEW. A perfect combination of style, comfort, and prime convenience. (Id: 27)
$ 699,000
102 15 Legion Road, Toronto, ON, M8V 0A9 townhouse for sale | Listing ID W13713 | Royal LePage
View photo
Townhouse · for sale
$ 879,900
102 15 Legion Road, Toronto, ON, M8V 0A9 townhouse for sale | Listing ID W13713 | Royal LePage
Fletchers Creek
· Townhouse
· Garden · Balcony · Sauna · Gym · Deck · Swimming pool · Lift · Parking
Fletchers Creek · Townhouse · Garden · Balcony · Sauna · Gym · Deck · Swimming pool · Lift · Parking
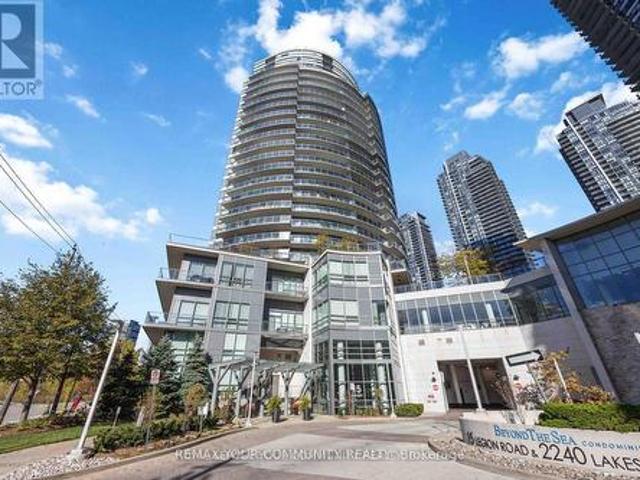
Welcome To Unit 102 at the Prestigious Beyond the Sea Condos! This well-kept, two storey townhouse offers over 1,100 sq. Ft. of living space, featuring 3 bedrooms and 3 bathrooms. Enjoy the convenience of a ground floor walk-out to the garden and street. Perfect for pet lovers. And a second floor balcony for added outdoor space. Skip the daily elevator ride with this rare, ground level unit. Inside you'll find stainless steel appliances, granite countertops and hardwood floors throughout. Exceptional building amenities include a pool, gym, sauna and rooftop deck. Ideally located within walking distance to restaurants, grocery stores, the marina, public transit and easy access to major highways. Move-in ready and truly convenient urban living! Additional amenities include: visitor parking, guest suites, car wash and bike storage. (Id: 27)
$ 879,900
160 200 Veterans Drive, Brampton, ON, L7A 4S6 townhouse for sale | Listing ID W13713 | Royal LePage
View photo
Townhouse · for sale
$ 674,900
160 200 Veterans Drive, Brampton, ON, L7A 4S6 townhouse for sale | Listing ID W13713 | Royal LePage
Fletchers Creek
· Townhouse
· Terrace
Fletchers Creek · Townhouse · Terrace
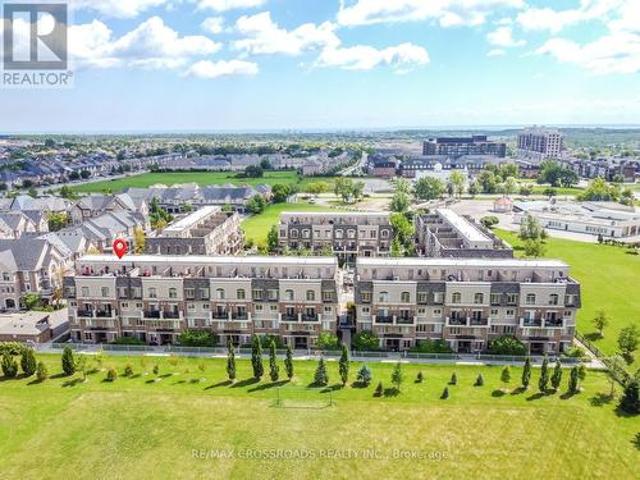
Rare single level bungalow style unit, no stairs. Welcome to this bright, spacious, and beautifully designed single-level stacked townhouse in the highly desirable Northwest Brampton community. Offering the convenience of all rooms on one floor, this thoughtfully designed home features an open-concept layout with 3 bedrooms and 2 full bathrooms, perfect for comfortable everyday living and entertaining. The inviting living and dining areas are filled with natural light and feature a walkout to a private terrace, creating an ideal space for outdoor relaxation or entertaining. The contemporary kitchen boasts stainless steel appliances, Quartz Countertop and Quartz backsplash, and ample cabinetry, combining functionality with modern appeal. The spacious primary bedroom features a walk-in closet and private 4-piece ensuite, while the second bedroom also offers its own walk-in closet, providing excellent storage and convenience. Enjoy the added benefit of main-floor ensuite laundry and centr
$ 674,900
46 Cross Country Boulevard, Caledon, ON, L7E 2N6 house for sale | Listing ID W13719 | Royal LePage
View photo
House · for sale
$ 1,099,000
46 Cross Country Boulevard, Caledon, ON, L7E 2N6 house for sale | Listing ID W13719 | Royal LePage
Fletchers Creek
· House
· Air conditioning · Cellar
Fletchers Creek · House · Air conditioning · Cellar
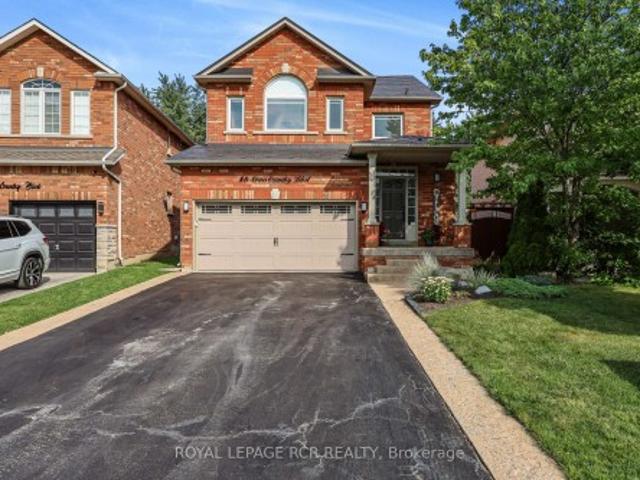
Welcome to this beautifully maintained 3-bed home nestled in a family-friendly Bolton neighbourhood, offering a wonderful combination of comfort, functionality, and thoughtful updates. With welcoming curb appeal & an inviting interior, this home is truly move-in ready and offers plenty of space for families to grow & enjoy. Step inside to a bright & welcoming main floor featuring 9ft ceilings, beautiful engineered hardwood flooring, updated windows and blinds. An inviting layout designed for both everyday living and entertaining. The spacious living & dining areas flow into the updated kitchen & eating area, creating a comfortable space for family gatherings. Upstairs, enjoy convenient 2nd floor laundry room +3 spacious bedrooms, each w/a walk-in closet, along with an updated 4-pc main bathroom. Double doors open to primary suite w/a walk-in closet & beautifully updated 4-pc ensuite, creating a comfortable private retreat. The finished basement adds valuable living space & features a c
$ 1,099,000
62 470 Faith Drive, Mississauga, ON, L5R 4E9 townhouse for sale | Listing ID W13712 | Royal LePage
View photo
Townhouse · for sale
$ 849,999
62 470 Faith Drive, Mississauga, ON, L5R 4E9 townhouse for sale | Listing ID W13712 | Royal LePage
Fletchers Creek
· Townhouse
· Fireplace · Parking
Fletchers Creek · Townhouse · Fireplace · Parking
Beautifully Maintained Townhome in a Highly Sought-After Family-Friendly Community! This spacious 3-bedroom, 3.5-bath home features 9 ft. Ceilings, maple hardwood flooring, an open-concept layout, and plenty of natural light. The upgraded kitchen offers stainless steel appliances, oak cabinetry, and a breakfast bar overlooking the inviting living room with an electric fireplace and walk-out to a renovated deck-perfect for entertaining. Upstairs features a carpet-free level with laminate flooring throughout, a spacious primary suite with a custom walk-in closet and 4-piece ensuite, plus custom closet organizers in every bedroom. Freshly painted and meticulously maintained, this move-in-ready home also includes an upgraded garage with custom storage. Ideally located close to parks, schools, shopping, public transit, Heartland Town Centre, and Square One. Please note, some photos have been virtually staged
$ 849,999
348 Shaver Road, Ancaster, ON, L9G 4K5 house for sale | Listing ID 40858 | Royal LePage
View photo
House · for sale
$ 1,998,000
Updated
348 Shaver Road, Ancaster, ON, L9G 4K5 house for sale | Listing ID 40858 | Royal LePage
Fletchers Creek
· House
· Office room · Swimming pool
Fletchers Creek · House · Office room · Swimming pool
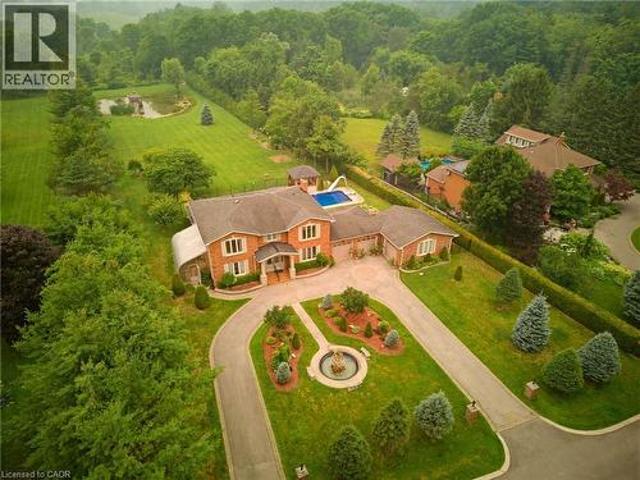
Experience one of Ancaster’s most unique estate properties, where privacy, expansive grounds and resort-inspired amenities come together in a remarkable setting. Tucked behind a private laneway and surrounded by mature trees and manicured landscaping, this custom-built residence feels worlds away while remaining connected to Ancaster. Inside, generous principal rooms, hardwood flooring, extensive millwork and abundant natural light create a warm home designed for everyday living and entertaining. The spacious kitchen connects naturally with the main living areas, complemented by a home office, formal living and dining spaces, and a spectacular sunroom overlooking the grounds. The primary suite features a private ensuite, while the finished lower level adds a recreation area, wet bar and entertaining space. Outside, step into a private retreat with an in-ground pool, poolside gazebo and outdoor entertaining areas framed by mature landscaping. Beyond the pool, manicured lawns lead to a t
$ 1,998,000
22 Mary Street, Milton, ON, L9T 1L5 house for sale | Listing ID W13714 | Royal LePage
View photo
House · for sale
$ 1,475,000
22 Mary Street, Milton, ON, L9T 1L5 house for sale | Listing ID W13714 | Royal LePage
Fletchers Creek
· House
· Garden
Fletchers Creek · House · Garden
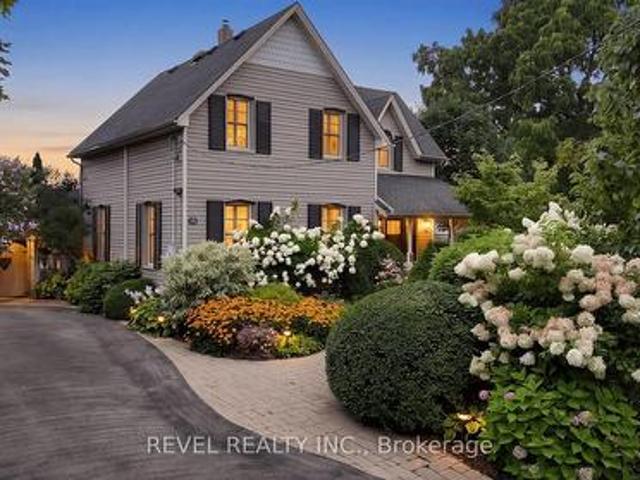
A piece of Old Milton history, thoughtfully updated for today. Welcome to 22 Mary Street, a beautiful Century home set on one of Old Milton's most established and sought-after streets. With its inviting covered porch, mature gardens and unmistakable character, this is a home that feels special before you even step inside. Throughout the home, original details have been thoughtfully preserved alongside modern updates, creating a warm and distinctive blend of old and new. Deep baseboards, classic trim, beautiful wood flooring and architectural details tell the story of the home's past, while the renovated kitchen and updated living spaces offer the comfort and functionality today's homeowners expect. The heart of the home is the impressive kitchen and dining area, featuring a vaulted ceiling, exposed beams, original brick detailing, a generous island, quartz counters, stainless steel appliances, and direct access to the backyard. It's a space designed as much for everyday life as it is f
$ 1,475,000
2985 Dancer Court, Mississauga, ON, L5L 1Y5 house for sale | Listing ID W13711 | Royal LePage
View photo
House · for sale
$ 1,377,888
2985 Dancer Court, Mississauga, ON, L5L 1Y5 house for sale | Listing ID W13711 | Royal LePage
Fletchers Creek
· House
· Garden · Fireplace · Swimming pool
Fletchers Creek · House · Garden · Fireplace · Swimming pool
A Rare Offering in Erin Mills' Highly Sought-After Pheasant Run Community! Tucked away on a quiet, family-friendly court on a premium pie-shaped lot with no rear neighbours, this extensively renovated 4-bed, 4-bath home offers close to 3,000 sq. Ft. of beautifully finished living space. Showcasing over $150,000 in renovations and upgrades completed since 2019, this home has been meticulously enhanced for modern family living. At its centre is a stunning redesigned kitchen with quality finishes, abundant storage, and a seamless connection to the living and dining spaces. The sun-filled family room is a true showpiece, featuring an exposed limestone gas fireplace, custom servery with bar fridge, backyard views and a direct walkout to your private oasis. Mature evergreens surround the professionally landscaped grounds, cabana and sparkling in-ground pool, creating exceptional privacy with no homes behind. Your own Muskoka in the city. Four generous bedrooms include a spacious primary retr
$ 1,377,888
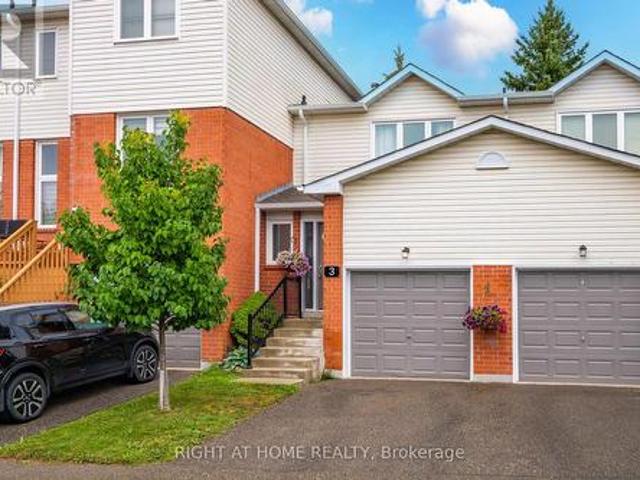
3 Beverly Lane, Halton Hills, ON, L7G 5L7 townhouse for sale | Listing ID W13707 | Royal LePage
View photo
Townhouse · for sale
$ 599,900
3 Beverly Lane, Halton Hills, ON, L7G 5L7 townhouse for sale | Listing ID W13707 | Royal LePage
Fletchers Creek
· Townhouse
· Parking
Fletchers Creek · Townhouse · Parking
Welcome to this fabulous 3 Bed, 3 Bathroom townhouse in Stewart MacLaren, a desirable areaof Georgetown. This home is within walking distance to the Georgetown GO Station for anyonewho has to commute. Beverly Lane is a dead-end street with limited traffic making it a safe areafor children. There are two parkettes in the area for children to run and climb on. For moreorganized sports, Mold Master Sports Complex is just a short drive away. For those who enjoy agreat night out, downtown Georgetown has lots of boutique shops and restaurants. Updates tothis home include new carpet on the stairs and fresh paint in most areas, some new lights. Withthe one car garage and private driveway, there is room to park 2 vehicles. The exterior of this home is maintained by the condo for a worry free living. (Id: 27)
$ 599,900
28 3140 Fifth Line W, Mississauga, ON, L5L 1A2 townhouse for sale | Listing ID W13711 | Royal LePage
View photo
Townhouse · for sale
$ 749,999
28 3140 Fifth Line W, Mississauga, ON, L5L 1A2 townhouse for sale | Listing ID W13711 | Royal LePage
Fletchers Creek
· Townhouse
· Fireplace
Fletchers Creek · Townhouse · Fireplace
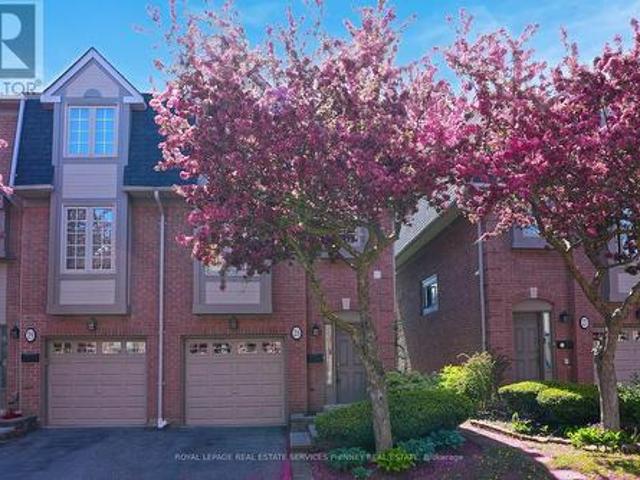
Perfectly positioned beside Brookmede Park and steps to the Glen Erin/Fifth Line Trail, this beautifully updated 3-bedroom, 3-bathroom END-UNIT townhome offers an exceptional blend of nature, privacy, and convenience. Enjoy green space at your doorstep, scenic walking and cycling trails, tennis courts, and the University of Toronto Mississauga campus just minutes away. Set in a quiet, well-maintained complex, the home enjoys a peaceful end-unit setting surrounded by mature greenery. In spring, cherry blossoms create a picturesque entrance to the community. Inside, the bright three-storey layout is filled with natural light. The open-concept living and dining areas feature hardwood flooring and a cozy fireplace, creating an inviting space for everyday living and entertaining. The bright kitchen offers updated countertops, a pantry, and a charming breakfast nook framed by large windows. A convenient laundry area provides additional storage and a utility sink. Upstairs, a skylight adds wa
$ 749,999
21 2600 Glengarry Road, Mississauga, ON, L5C 0A2 townhouse for sale | Listing ID W13708 | Royal LePage
View photo
Townhouse · for sale
$ 889,900
21 2600 Glengarry Road, Mississauga, ON, L5C 0A2 townhouse for sale | Listing ID W13708 | Royal LePage
Fletchers Creek
· Townhouse
· Garden · Office room · Parking
Fletchers Creek · Townhouse · Garden · Office room · Parking
This end-unit executive TH offers approx. 1,900 sq ft of living space w/ a semi-like feel, generous side & backyard, backing onto mature trees. Bright & spacious layout features 9' ceilings, hardwood floors, oak staircase, eat-in kitchen w/ centre island, ample cabinetry, under-cab lighting & S/S appliances. Spacious primary bedroom w/ W/I closet & ensuite. Direct garage access, central vac, tankless HWT & convenient study nook ideal for a home office. Bsmt w/ bathroom rough-in. Prime location w/ transit at your doorstep, incl. Access to UTM. Steps to local plaza, clinic, parks & a variety of public, Catholic and private schools, including The Woodlands School, home to Peel's regional Enhanced Learning Program for gifted students, offering enriched academics, AP exam opportunities, leadership, STEM competitions and extensive extracurricular programs. Close to golf, community centres, Riverwood Conservancy & extensive trail network. Minutes to Erindale GO, Square One, Mississauga Hospit
$ 889,900
144 Ulster Drive, Oakville, ON, L6L 3P2 house for sale | Listing ID W13713 | Royal LePage
View photo
House · for sale
$ 1,529,000
144 Ulster Drive, Oakville, ON, L6L 3P2 house for sale | Listing ID W13713 | Royal LePage
Fletchers Creek
· House
· Parking
Fletchers Creek · House · Parking
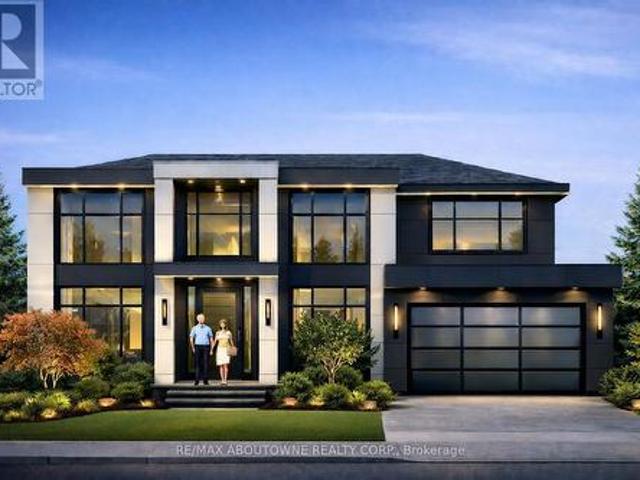
Building permit ready in bronte! A rare opportunity to build a new custom home on a beautiful 62.42 x 117.84 ft. Lot without starting the planning and permitting process from scratch. Architectural plans and permits are already in place for a stunning 2-storey home with a double garage, allowing the custom-home buyer, builder or investor to move directly toward construction. The existing home is being sold as-is, where-is. Located on a quiet, established street in Bronte, just minutes from the lake, waterfront trails, shops, restaurants, schools and major highways. Skip the planning. Start building. (Id: 27)
$ 1,529,000
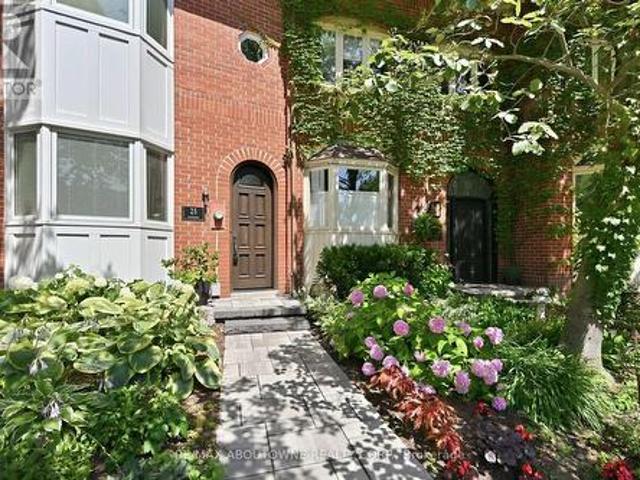
25 Southwind Terrace, Oakville, ON, L6L 6K6 house for sale | Listing ID W13714 | Royal LePage
View photo
House · for sale
$ 1,899,000
Updated
25 Southwind Terrace, Oakville, ON, L6L 6K6 house for sale | Listing ID W13714 | Royal LePage
Fletchers Creek
· House
· Terrace · Swimming pool · Deck · Parking · Cellar
Fletchers Creek · House · Terrace · Swimming pool · Deck · Parking · Cellar
Open house saturday, september 5th, 2-4pm. 25 southwind terrace, oakville*. Welcome to luxury living in the coveted Bronte Harbour. This highly sought after court location is steps from the lake and all the Bronte Village amenities. Walk into this completely renovated freehold townhome and fall in love with the attention to details by Designer Lynne James. Over 2,500 sqft above grade plus a finished basement and oversized garage. The main floor features a state of the art kitchen open to family room and walk out to a massive deck with hot tub and multiple seating areas. An entertainer's dream. Steps from the deck lead to a walkway to the lake. The primary suite features a spa like ensuite, laundry, a deck off the bedroom and a massive walk-in closet. Two bedrooms (or office space) on the second floor with another spa like bathroom. Plenty of custom built-ins and loads of storage space. The list of upgrades is endless. It's a fall in love home and a rare opportunity to move into an esta
$ 1,899,000
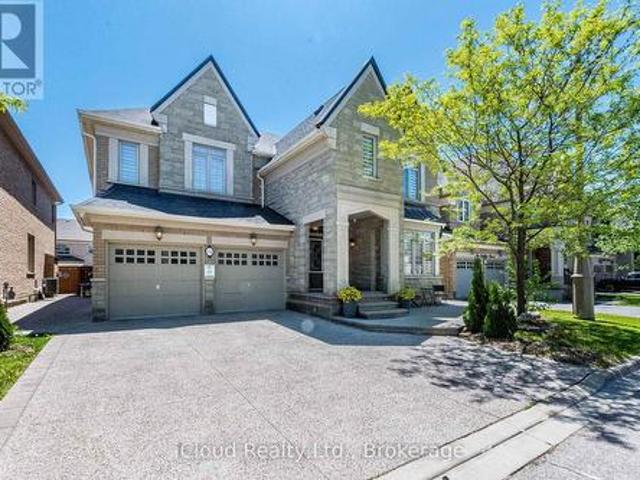
14 Solstice Street, Brampton, ON, L6P 3T5 house for sale | Listing ID W13714 | Royal LePage
View photo
House · for sale
$ 1,995,000
14 Solstice Street, Brampton, ON, L6P 3T5 house for sale | Listing ID W13714 | Royal LePage
Fletchers Creek
· House
· Office room · Cellar
Fletchers Creek · House · Office room · Cellar
Welcome To This Executive Spacious Home. 4730 Sq. Ft. In The Prestigious Castlemore Community. Stone And Brick Elevation. This Home Boasts 9 Ft Ceiling On The Main And Upper Floors. Spacious Living Area Is Filled With Natural Sunlight, Complemented By An Oversized Dining Room. Kitchen Features Granite Counter Top, Large Centre Island, And A Spacious Pantry. An Office On The Main Floor Provides The Perfect Work-From-Home Setup. Upstairs Features Four Generously Sized Bedrooms, 3 Washrooms And A Library. That Can Be Used As A Worship Room Or As Second Office. Primary Bedroom Features Room Sized Walk In Closet, And A Massive 6 Piece Ensuite. Hardwood Flooring Through Out The House. Finished Lower Level Includes A 2 Bedroom Basement Apartment, Along With A Separate Private Space For The Homeowner Featuring A Large Recreation Room And Full Bathroom Ideal For Extended Family Or Additional Living Space. Exposed Aggregate Concrete At The Front, Side And Back Of The House. With No Sidewalk In F
$ 1,995,000
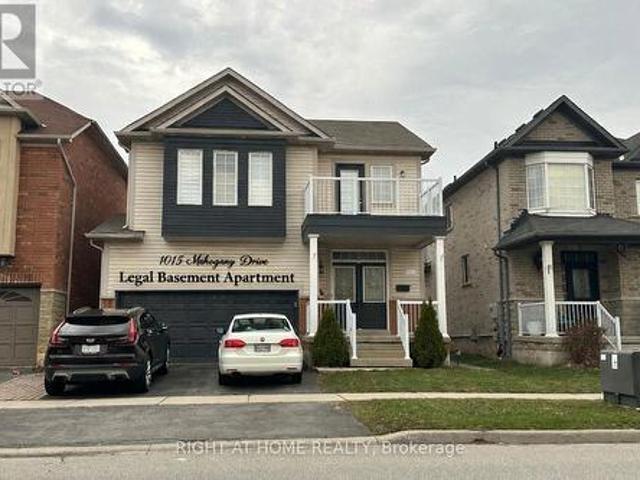
1015 Mccuaig Drive, Milton, ON, L9T 6S4 house for sale | Listing ID W13713 | Royal LePage
View photo
House · for sale
$ 1,039,000
1015 Mccuaig Drive, Milton, ON, L9T 6S4 house for sale | Listing ID W13713 | Royal LePage
Fletchers Creek
· House
· Cellar
Fletchers Creek · House · Cellar
Potential Income Producing Property. Bright Detached House with legal one bedroom basement apartment with separate entrance, upper floor currently tenanted, basement occupied by the landlord, tenant willing to continue to rent if required. Premium Location. Close To Schools, Leisure Center, Library, Shopping & Transportation, Milton Go And 401/407. Interior photos provided for ref only. (id: 27)
$ 1,039,000
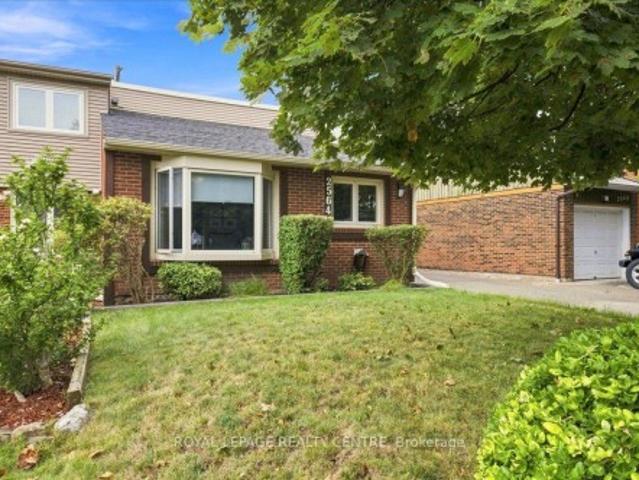
2564 Mainroyal Street, Mississauga, ON, L5L 1C9 house for sale | Listing ID W13710 | Royal LePage
View photo
House · for sale
$ 849,000
2564 Mainroyal Street, Mississauga, ON, L5L 1C9 house for sale | Listing ID W13710 | Royal LePage
Fletchers Creek
· House
· Garden · Fireplace · Parking
Fletchers Creek · House · Garden · Fireplace · Parking
Welcome To This Warm And Inviting Semi-Detached Home Nestled In A Fantastic Pocket Of Erin Mills. Situated On A Deep Lot, This Property Offers Parking For Up To Three Cars And A Spacious Backyard-Perfect For Entertaining, Relaxing, And Enjoying The Summers Outdoors. Inside, The Carpet-Free Home Features Beautiful Laminate Flooring Throughout. The Main Floor Offers An Updated Kitchen With Stainless Steel Appliances And A Convenient Breakfast Area, A Bright And Inviting Living Room With A Charming Bay Window, And A Separate Formal Dining Area Ideal For Family Gatherings And Entertaining. Upstairs, You'll Find Three Comfortable Bedrooms, Including A Spacious Primary Bedroom With A Wall-To-Wall Closet, Along With A Modern Renovated Bathroom. The Finished Lower Level Provides Even More Living Space, Featuring A Large Recreation Room With A Cozy Gas Fireplace And Walk-Out To The Backyard, A Dedicated Exercise Room, A Convenient Three-Piece Bathroom, And Laundry Facilities. A Crawl Space Prov
$ 849,000
6781 Gracefield Drive, Mississauga, ON, L5N 6T5 house for sale | Listing ID W13711 | Royal LePage
View photo
House · for sale
$ 1,349,900
6781 Gracefield Drive, Mississauga, ON, L5N 6T5 house for sale | Listing ID W13711 | Royal LePage
Fletchers Creek
· House
· Garden · Office room · Gym · Parking · Cellar
Fletchers Creek · House · Garden · Office room · Gym · Parking · Cellar
Welcome to this exceptional, fully renovated detached two-storey home, privately set on a premium corner lot backing onto a tranquil greenbelt with only one neighbouring home. Offering approximately 2,500 sq. Ft. above grade plus a fully finished lower level, this move-in-ready residence features 4+1 bedrooms, 5 bathrooms and a double-car garage. The bright, open-concept main floor showcases wide-plank hardwood flooring, contemporary finishes and abundant natural light. The designer kitchen features premium appliances, a full quartz waterfall island and a custom walk-in pantry with built-in shelving and exceptional storage. The primary suite offers a private retreat with a custom-designed walk-in wardrobe. The finished basement adds a spacious recreation area, dedicated home gym, additional bedroom and bathroom, plus flexible space for guests, extended family or a home office. Outside, enjoy Southeast sunlight all day while enjoying a private resort-style backyard with an in-ground poo
$ 1,349,900
3091 Parkerhill Road, Mississauga, ON, L5B 1V6 house for sale | Listing ID W13711 | Royal LePage
View photo
House · for sale
$ 1,899,000
3091 Parkerhill Road, Mississauga, ON, L5B 1V6 house for sale | Listing ID W13711 | Royal LePage
Fletchers Creek
· House
· Balcony
Fletchers Creek · House · Balcony
Approximately 4400 sq.ft. of luxury living (including finished bsmt area)! Professionally renovated and Addition completed in 2018! Sophisticated, modern style bungalow featuring 3+1 bedrooms, 3+1 bathrooms situated in one of central Mississauga's most sought-after neighborhoods. Step through the double front door to a spacious open concept living/dining room featuring 10' ceilings, hardwood floors, skylight & pot lights, creating a bright & welcoming atmosphere. The adjoining family room flows seamlessly into the gourmet kitchen, complete with custom cabinetry, centre island, quartz counters & backplash, hardwood flooring, premium appliances, pot lights, & a walk-out to a private balcony. Retreat to the luxurious primary bedroom, showcasing hardwood floor, a walk-in closet & a spa-inspired 5-piece ensuite. Two additional generously sized bedrooms share a convenient 4-piece semi-ensuite. A well-appointed laundry room includes a sink, cabinetry & ample shelving for added convenience. Th
$ 1,899,000
128 Trinnell Boulevard, Toronto, ON, M1L 1S8 house for sale | Listing ID E13718 | Royal LePage
View photo
House · for sale
$ 999,000
128 Trinnell Boulevard, Toronto, ON, M1L 1S8 house for sale | Listing ID E13718 | Royal LePage
Fletchers Creek
· House
Fletchers Creek · House
A rare opportunity to own a renovated home on an exceptional property in the heart of Clairlea-Birchmount. Situated on an impressive 43.25 x 198 ft premium lot, this renovated bungalow offers excellent potential for end users, investors, or builders looking to secure a property in one of Toronto's most established and family-friendly neighbourhoods. The bright main level features a stylish foyer, a spacious open concept living and dining room with accent wall, pot lights, engineered hardwood flooring and abundant natural light from the massive window. The renovated kitchen features with sleek cabinetry, stainless steel appliances, granite counters, and generous storage. Three spacious bedrooms all updated with hardwood flooring and each with large windows and closets. The fully renovated bathroom is complete with a dual-sink vanity with quartz counters. The lower level offers tremendous versatility for extended family living or income potential. Complete with its own separate entrance,
$ 999,000

Get email alerts

Don't miss out: be the first to know about new properties

The alert was correctly created

On subscribing you accept the conditions of use and the privacy policy
Alert
Receive new ads in your inbox
Save this search
Receive alerts for new listings

We'll send you an email when we have new properties for: "Houses for sale in Fletchers Creek"

The alert was correctly created

Get email alerts and be the first to see new listings
Required field
On subscribing I accept the terms of the privacy policy
Perfect! You'll soon start receiving new listings via email
Alert
Receive an email when we have new ads for Houses for sale in Fletchers Creek
Save this search
Filters

Bedrooms

Area (sq.ft)

sq.ft
sq.ft

Price

$
$

Filter by property type

Bathrooms

Clear all filters
Receive notifications when new entries are published.