10,446 houses for sale in Fletchers Creek

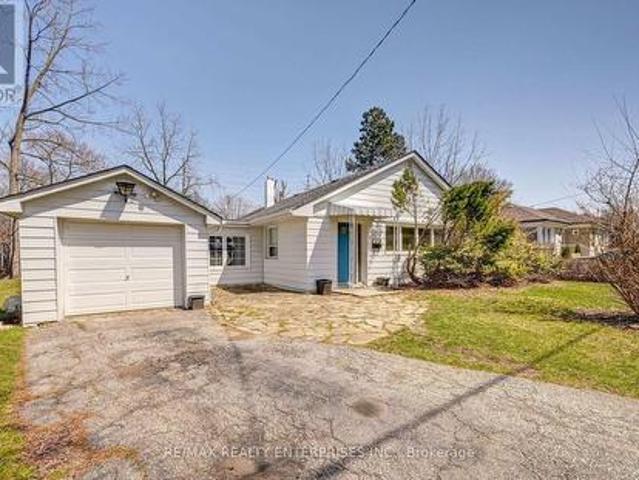
1235 Old River Road, Mississauga, ON, L5G 3G2 house for sale | Listing ID W13706 | Royal LePage
View photo
House · for sale
$ 1,598,800
1235 Old River Road, Mississauga, ON, L5G 3G2 house for sale | Listing ID W13706 | Royal LePage
Fletchers Creek
· House
· Patio · Garden
Fletchers Creek · House · Patio · Garden
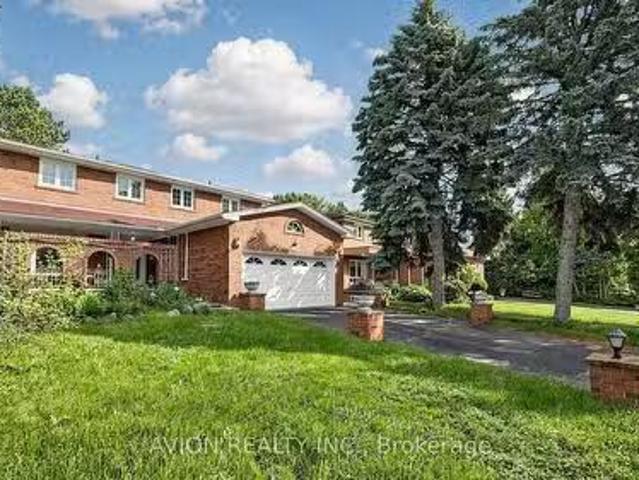
A rare opportunity in prestigious Mineola West. Set on an exceptional 88 x 140 ft lot surrounded by mature trees, 1235 Old River Road offers an outstanding combination of lifestyle, location and future potential in one of Mississauga's most coveted neighbourhoods. This charming and well-maintained 3-bedroom, 2-bathroom bungalow provides a wonderful opportunity to move in and enjoy, hold as an investment, renovate, or explore the possibilities of creating a future custom residence on an impressive nearly 0.28-acre property. Inside, a bright and inviting layout features rich hardwood flooring, beautifully renovated bathrooms and sun-filled principal rooms. The kitchen is appointed with stainless steel appliances, a farmhouse sink and adjoining breakfast area, while the dining room opens directly to the interlocked patio for seamless indoor-outdoor entertaining. Outside is where this property truly distinguishes itself. The expansive backyard is framed by mature greenery and features a pi
$ 1,598,800
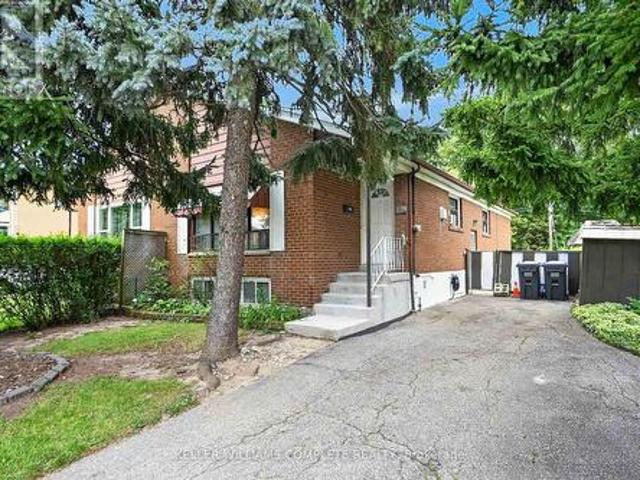
3239 Queen Frederica Drive, Mississauga, ON, L4Y 2Z9 house for sale | Listing ID W13706 | Royal LePage
View photo
House · for sale
$ 769,900
3239 Queen Frederica Drive, Mississauga, ON, L4Y 2Z9 house for sale | Listing ID W13706 | Royal LePage
Fletchers Creek
· House
· Sauna · Cellar
Fletchers Creek · House · Sauna · Cellar
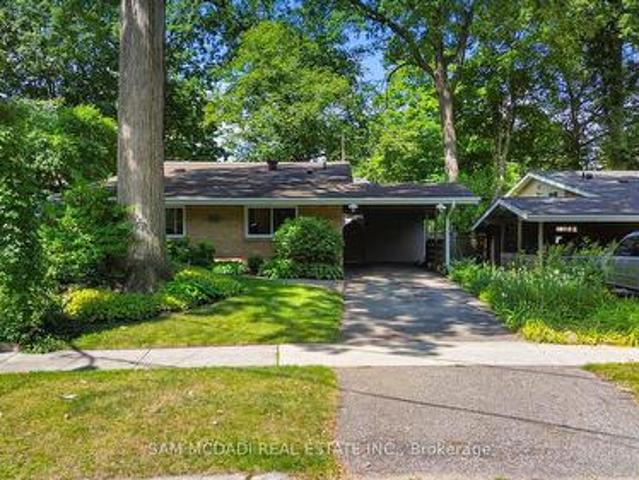
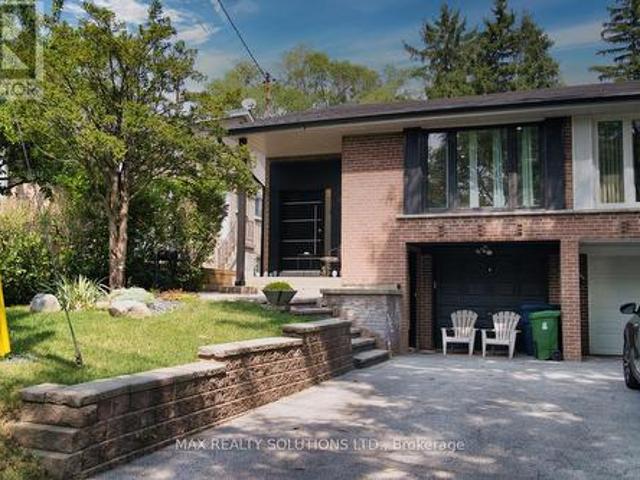
Opportunity knocking! Spacious 3 Bedroom 2 bath Semi-detached bungalow with a ravine lot in the heart of Mississauga's desirable Applewood community, perfect for families or investors! This Bungalow is being offered for sale for the first time in 41years and it is time for a new family to make it their own. This home is waiting for the handy and creative person to come and give it the TLC it needs. The bones are good including a new roof in 2021. Great property with a blank slate to renovate it with the finishes of your liking or do a clean up with fresh paint and live in as is. Nice high ceilings in the basement that is mostly finished with a large rec room, bathroom with a sauna and another room that has the potential of a 4th bedroom. Nestled in the quiet family friendly community. Conveniently located close to parks, schools (elementary and high schools) Burnhamthorpe Community Centre and Carmen Corbasson Community Centre. Steps to everyday amenities including grocery stores, LCBO,
$ 769,900
19 Carnival Court, Toronto, ON, M2R 3T7 house for sale | Listing ID C13710 | Royal LePage
View photo
House · for sale
$ 975,000
New
19 Carnival Court, Toronto, ON, M2R 3T7 house for sale | Listing ID C13710 | Royal LePage
Fletchers Creek
· House
· Balcony
Fletchers Creek · House · Balcony
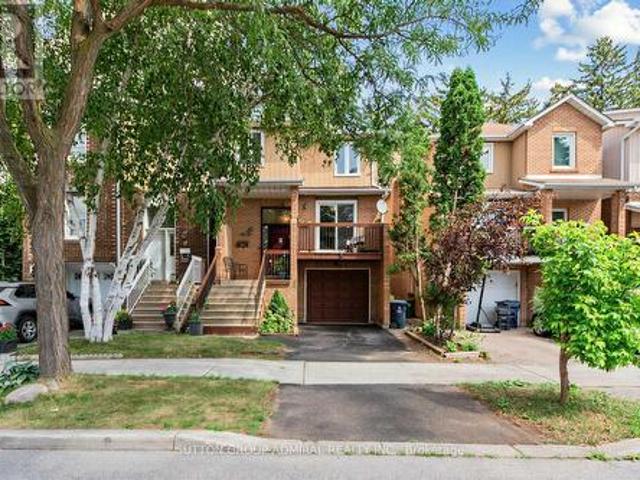
Well-designed detached home in a charming safe family-friendly neighbourhood, surrounded by parks & extensive nature trails, steps to public transit, shopping and everything one might need. It combines comfort, style, incredible convenience and income potential. The welcoming main level features new laminate flooring throughout (2025), a kitchen with new Samsung appliances (2025), Caesarstone countertops (2024), stylish backsplash (2024), pot lights(2024), and updated ceramic flooring (2024). The sun-filled breakfast area offers a walk-out to a cozy, private balcony with unobstructed views-perfect for morning coffee or relaxing outdoors. Upstairs, the spacious primary bedroom with W/I closet complemented by two additional bedrooms and new broadloom throughout (2025). The thoughtfully redesigned and upgraded 4-piece bathroom (2020) adds both style and functionality. The lower level offers excellent flexibility with a separate-entry in-law suite, complete with kitchenette, living room wi
$ 975,000
108 Knox Avenue, Toronto, ON, M4L 2P2 house for sale | Listing ID E13710 | Royal LePage
View photo
House · for sale
$ 1,099,000
New
108 Knox Avenue, Toronto, ON, M4L 2P2 house for sale | Listing ID E13710 | Royal LePage
Fletchers Creek
· House
· Garden · Office room · Fireplace
Fletchers Creek · House · Garden · Office room · Fireplace
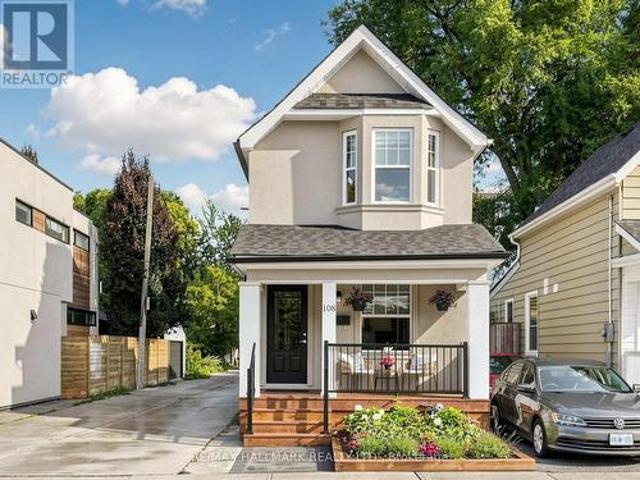
Welcome to 108 Knox Ave. A truly charming detached two-storey home with inviting, recently remodeled front porch/garden. Conveniently situated in highly coveted Leslieville, just minutes from vibrant and colourful Queen Street East and fabulous Greenwood Park. Home to many community activities and a fantastic seasonal farmers market. The main floor features high ceilings, hardwood floors and a bright, open-concept living and dining area highlighted by a stylish electric fireplace. The exceptionally spacious eat-in kitchen offers an abundance of windows and natural light. It features granite countertops, stainless steel appliances and a convenient island/prep station plus a walkout to the backyard. Upstairs, you'll find two generous bedrooms along with an open landing space ideal for an office or study area The primary bedroom has multiple windows, a double closet with mirror doors and organizers, and warm hardwood floors. The oh so cute nursery boasts unique architectural details and a
$ 1,099,000
1911 Delaney Drive, Mississauga, ON, L5J 3L2 house for sale | Listing ID W13707 | Royal LePage
View photo
House · for sale
$ 1,100,000
1911 Delaney Drive, Mississauga, ON, L5J 3L2 house for sale | Listing ID W13707 | Royal LePage
Fletchers Creek
· House
· Garden · Fireplace · Deck · Parking · Cellar
Fletchers Creek · House · Garden · Fireplace · Deck · Parking · Cellar
Gorgeous, warm, and inviting backsplit situated on a large pie-shaped lot with approximately 80 feet of width at the rear. This beautifully updated home is deceivingly spacious. It features a renovated kitchen and bathrooms, along with a striking feature wall surrounding the fireplace. The kitchen has gleaming quartz backsplash and countertops with a waterfall end, built in cook top, oven and microwave along with renovated cabinetry. The multi-level open-concept layout is complemented by a large picture window overlooking mature trees and lovely gardens. Enjoy outdoor living on the spacious deck and in the wide, pool-sized backyard, complete with privacy hedging and beautifully landscaped gardens. The property also offers a convenient carport, plus two additional driveway parking spaces. A basement rec room and large crawl space provide plenty of extra storage plus an owned tankless hot water heater. Located on a quiet street and within walking distance to the Clarkson GO Train, this h
$ 1,100,000
1423 Malibou Terrace, Mississauga, ON, L5J 4B9 house for sal.
View photo
House · for sale
$ 2,079,999
1423 Malibou Terrace, Mississauga, ON, L5J 4B9 house for sal.
Fletchers Creek
· 42 Bedrooms · 4 Baths · House
· Garden · Terrace · Balcony · Cellar
Fletchers Creek · 42 Bedrooms · 4 Baths · House · Garden · Terrace · Balcony · Cellar
Welcome to 1423 Malibou Terr, Mississauga. Best location and layout of the street. -Loads of unique features to offer-: Huge Ravine Lot, backyard facing directly onto a park, featuring a gentle slope perfect winter tobogganing. Separate living room, family room, dining room, and breakfast area. 4 spacious bedrooms on the 2nd floor, 2 bedrooms have a full ensuite bathroom. Finished walkout basement with a self-contained 2-bedroom apartment. Separate entrance, kitchen, and laundry. Currently leased to AAA tenants who are willing to stay or vacate. 2 Side entrances to the house at both west side and east side. Massive main-floor balcony overlooking the greenery, newly upgraded with sleek aluminum-framed tempered glass and composite interlocking tiling. Steps to Rattray Marsh Conservation Area, 10-minutes walk to Lake Ontario. - MORE-: Lorne Park Secondary School district. 10 minutes drive to Clarkson Go Station. 2 bathroom fully renovated in 2025. Elegant plaster crown molding throughout.
$ 2,079,999
888 Fourth Street, Mississauga, ON, L5E 1J6 house for sale | Listing ID W13707 | Royal LePage
View photo
House · for sale
$ 1,398,800
Updated
888 Fourth Street, Mississauga, ON, L5E 1J6 house for sale | Listing ID W13707 | Royal LePage
Fletchers Creek
· House
· Garden · Fireplace · Gym · Swimming pool · Air conditioning · Cellar
Fletchers Creek · House · Garden · Fireplace · Gym · Swimming pool · Air conditioning · Cellar
Stunning fully upgraded turnkey home offering luxury indoor/outdoor living in a highly sought-after family neighbourhood. Featuring an open-concept layout with 9-ft ceilings, hardwood floors, pot lights throughout, designer lighting, custom media wall with fireplace, and a chef-inspired kitchen with oversized island, quartz counters/backsplash, custom wet bar/servery & 162-bottle dual-zone wine fridge. Upper level offers 3 spacious bedrooms with ensuite access, blackout roller shades, and a luxurious primary suite with oversized glass shower & tub. Professionally finished basement includes 2 additional bedrooms, full bath, gym, playroom & fireplace. Resort-style backyard showcases commercial-grade turf, heated pool, custom outdoor kitchen with natural gas BBQ, built-in bar, fire pit, smart speaker system, auto awning, premium hardscaping & landscape lighting. Extensive smart-home upgrades including security cameras, smart locks, lighting automation & new Lennox Furnace (2026) & a/c (20
$ 1,398,800
21 Godfreys Lane, Mississauga, ON, L5H 2T1 house for sale | Listing ID W13707 | Royal LePage
View photo
House · for sale
$ 1,725,000
21 Godfreys Lane, Mississauga, ON, L5H 2T1 house for sale | Listing ID W13707 | Royal LePage
Fletchers Creek
· House
· Patio · Garden · Fireplace · Lift · Parking
Fletchers Creek · House · Patio · Garden · Fireplace · Lift · Parking
Welcome to Park Lane Townhomes, an exclusive collection of just 18 residences built in 2O17, perfectly positioned fronting the tranquil Rhododendron Gardens and Godfrey's Lane, with a picturesque route down to Lake Ontario, parks and the waterfront trail. This exceptional end-unit, unique 3+1 bedroom townhome offers a rare combination of space, luxury and effortless accessibility, featuring a private elevator serving all levels. The ground-floor bedroom or office enjoys heated floors & its own patio overlooking the gardens, while the double-car garage provides exceptional convenience. The main level is designed for sophisticated living and entertaining, with an expansive open-concept layout, rich wood floors, a stunning fireplace and heated floors through the kitchen & dining. A signature feature of the townhome in this boutique community is the custom Scavolini kitchen, with an added built-in pantry, this is complemented by premium Miele appliance and a seamless connection to the livi
$ 1,725,000
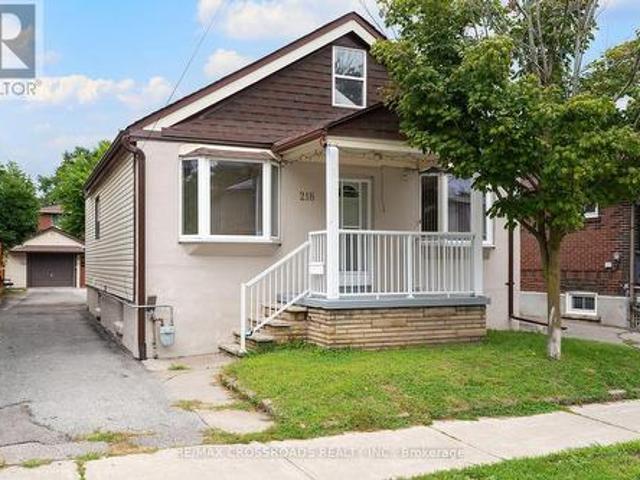
218 Gledhill Avenue, Toronto, ON, M4C 5L1 house for sale | Listing ID E13710 | Royal LePage
View photo
House · for sale
$ 919,000
New
218 Gledhill Avenue, Toronto, ON, M4C 5L1 house for sale | Listing ID E13710 | Royal LePage
Fletchers Creek
· House
· Parking
Fletchers Creek · House · Parking
Welcome to 218 Gledhill Avenue, a charming 2+1 bedroom, 2-bath bungalow in the heart of Woodbine-Lumsden-an established East York neighbourhood offering the perfect balance of residential calm and city convenience. Whether you're making the move from condo living, searching for a manageable detached home, or looking for flexible space that can evolve with your needs, this home delivers. Two main-floor bedrooms are complemented by a versatile lower-level unit apartment-while two bathrooms add everyday practicality. Big garage and lots of parking are a big bonus this close to the Danforth! Step outside and discover a neighbourhood made for enjoying Toronto life, with local parks, schools, recreation, shopping and transit all within easy reach. Spend weekends exploring nearby Taylor Creek trails and green space, enjoy the shops and restaurants along the Danforth, or head downtown with convenient access to the subway. With its detached-home lifestyle, outdoor space and flexible floor plan,
$ 919,000
1013 Lower Base Line E, Milton, ON, L0P 1E0 Luxury House for sale | Listing ID W13707 | Royal LePage Carriage Trade Luxury Properties
View photo
House · for sale
$ 3,800,000
Updated
1013 Lower Base Line E, Milton, ON, L0P 1E0 Luxury House for sale | Listing ID W13707 | Royal LePage Carriage Trade Luxury Properties
Fletchers Creek
· House
Fletchers Creek · House
Excellent Future Investment Property. Land Holding. Busy, Busy Corner Property. Seller May Consider Leasing Back Portion Of The Land. Terms To Be Negotiable. Brick Bungalow On Property To Be Vacant On Closing Date
$ 3,800,000
13489 Fourth Line Nassagaweya, Milton, ON, N0B 2K0 house for sale | Listing ID W13441 | Royal LePage
View photo
House · for sale
$ 2,999,000
13489 Fourth Line Nassagaweya, Milton, ON, N0B 2K0 house for sale | Listing ID W13441 | Royal LePage
Fletchers Creek
· House
Fletchers Creek · House
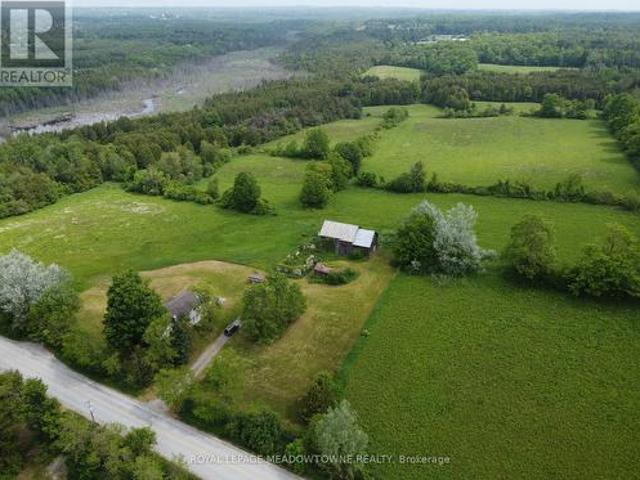
Escape to your own private 98 acre country estate where natural beauty, recreation, and rural living come together in perfect harmony. Featuring approximately 66 acres enrolled in the Managed Forest Tax Incentive Program, this remarkable property offers reduced property taxes while preserving a breathtaking landscape of enchanting forests, productive farm fields, rolling countryside, wetlands rich with wildlife, and a flowing creek. Nature lovers, bird watchers, hunters, hikers, and outdoor enthusiasts will appreciate the extensive private trail system, serene pond, fascinating caves, and the abundance of deer, wild turkeys, songbirds, and native wildlife that call this property home. Two separate driveways provide excellent access and flexibility for future use. A charming circa 1880 farmhouse, thoughtfully expanded with a substantial addition in 1998, offering +/. 2,800 sq. Ft. above ground. Blending historic character with modern comfort, the updated home is designed to capture the
$ 2,999,000
328 Dalewood Drive, Oakville Mo Morrison, ON, L6J 4P5 Luxury House for sale | Listing ID W13706 | Royal LePage Carriage Trade Luxury Properties
View photo
House · for sale
$ 2,795,000
Updated
328 Dalewood Drive, Oakville Mo Morrison, ON, L6J 4P5 Luxury House for sale | Listing ID W13706 | Royal LePage Carriage Trade Luxury Properties
Fletchers Creek
· House
Fletchers Creek · House
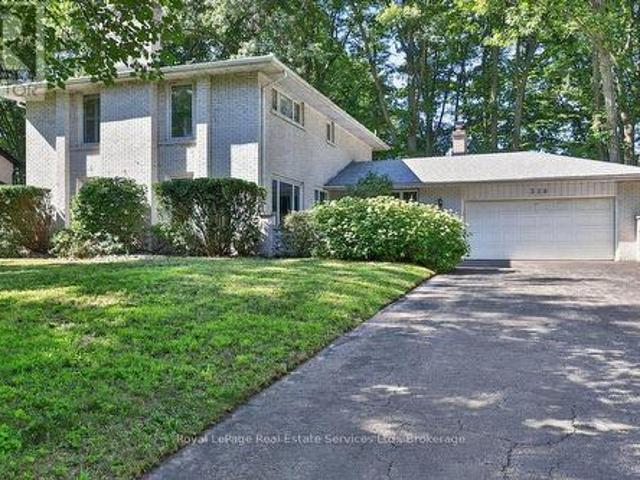
Located on one of Morrison's most sought-after streets, this 4-bedroom home enjoys an exceptional setting near the end of a quiet cul-de-sac on a premium 100' x 166' beautifully treed lot. Backing onto Wedgewood Park, the property offers a rare combination of privacy, tranquility and natural beauty. Whether you choose to move in, renovate or build your dream home, this exceptional property presents an incredible opportunity in one of Southeast Oakville's most coveted neighbourhoods just a short walk from some of Oakville's finest schools, including Oakville Trafalgar High School. Location, Location, Location! (Id: 7525)
$ 2,795,000
69 Olsen Drive, Toronto, ON, M3A 3J4 house for sale | Listing ID C13710 | Royal LePage
View photo
House · for sale
$ 1,174,900
New
69 Olsen Drive, Toronto, ON, M3A 3J4 house for sale | Listing ID C13710 | Royal LePage
Fletchers Creek
· House
· Fireplace · Parking
Fletchers Creek · House · Fireplace · Parking
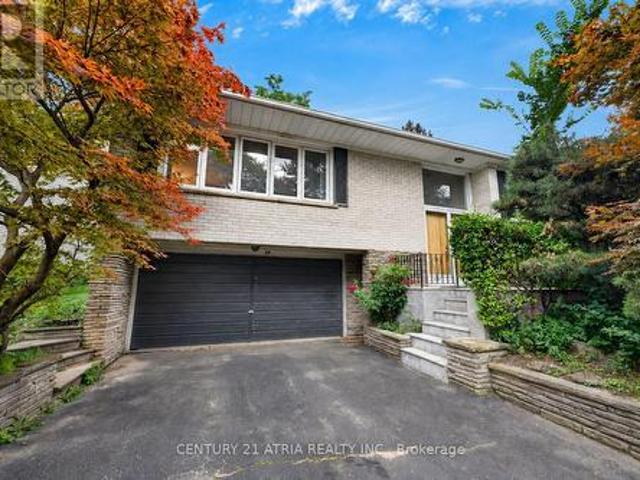
Welcome to this beautifully maintained raised bungalow in the sought-after Parkwoods-Donalda neighbourhood. Offering 4 bedrooms, 2 full bathrooms, a powder room and a 2-car garage, this home features a spacious and functional layout with plenty of room for growing families. The finished lower level offers additional living space with a large recreation area, fireplace and a unique Japanese tatami room. Lovingly cared for over the years, the home presents an exciting opportunity for renovators, investors or buyers looking to bring their own vision and personal style to life. Whether you choose to update over time or completely reimagine the space, the possibilities are endless. Conveniently located close to parks, schools, transit, shopping and everyday amenities. A wonderful opportunity to create a home that's truly your own. (Id: 27)
$ 1,174,900
82 Woodbine Avenue, Toronto, ON, M4L 2A2 house for sale | Listing ID E13709 | Royal LePage
View photo
House · for sale
$ 1,679,000
New
82 Woodbine Avenue, Toronto, ON, M4L 2A2 house for sale | Listing ID E13709 | Royal LePage
Fletchers Creek
· House
· Patio · Parking
Fletchers Creek · House · Patio · Parking
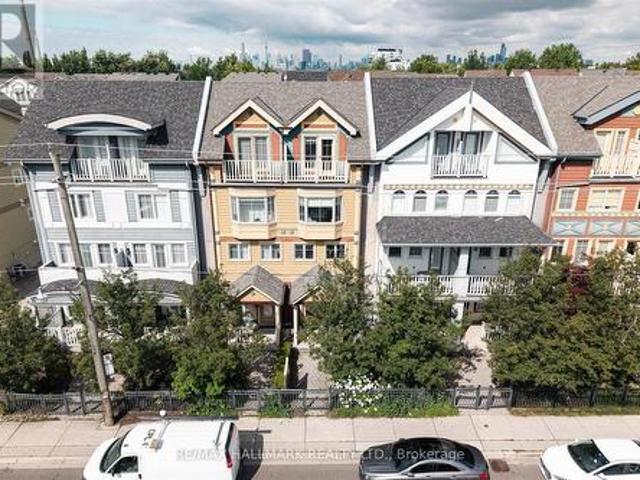
Amazing opportunity just steps from the beach! This is your chance to own one of the Beaches most desirable and rarely offered'Painted Ladies, where timeless character meets an unbeatable lakeside lifestyle. Approximately 2400sqft, featuring four spacious bedrooms, this exceptional Painted Lady offers an exclusive, sun filled open concept floor plan that is widely regarded as one of the most desirable layouts in the entire development. Thoughtfully designed for both everyday living and effortless entertaining, the spacious interior has been extensively renovated from top to bottom with premium finishes and modern design. Walk out directly from the stunning Italian inspired kitchen to your private patio, the perfect space for outdoor dining, entertaining, or simply relaxing. Beyond the patio, enjoy the convenience of direct access to your private detached two car garage, a rare and highly coveted feature in the Beach! The entire 3rd floor is dedicated to an extraordinary owner's retreat
$ 1,679,000
31 Lochinvar Crescent, Toronto, ON, M3A 3J9 house for sale | Listing ID C13708 | Royal LePage
View photo
House · for sale
$ 1,149,000
New
31 Lochinvar Crescent, Toronto, ON, M3A 3J9 house for sale | Listing ID C13708 | Royal LePage
Fletchers Creek
· House
· Garden · Cellar
Fletchers Creek · House · Garden · Cellar
Fully Renovated & Move-In Ready! Welcome to this beautifully upgraded semi-detached home in the highly sought-after York Mills & Don Mills neighbourhood. Extensively renovated with over $200,000 spent on improvements, this spacious 3+2 bedroom home offers approximately 2,400 sq. Ft. of living space, combining modern finishes, functionality and excellent income potential. Enjoy a fully fenced backyard backing onto a tranquil ravine/greenspace, offering exceptional privacy and a peaceful natural setting. The home features a finished ground-level 2-bedroom basement apartment with a separate entrance, currently tenanted for $1,900/month with a lease in place until December, providing immediate rental income for the new owner. Additional highlights include a 1.5-year-old roof, private driveway and extensive upgrades throughout the home. Conveniently located close to York Mills, Don Mills, public transit, schools, parks, shopping and major highways. A rare opportunity to own a turnkey, exten
$ 1,149,000
11 Littleriver Court, Vaughan, ON, L6A 0K4 house for sale | Listing ID N13708 | Royal LePage
View photo
House · for sale
$ 1,319,000
New
11 Littleriver Court, Vaughan, ON, L6A 0K4 house for sale | Listing ID N13708 | Royal LePage
Fletchers Creek
· House
· Garden · Fireplace · Deck
Fletchers Creek · House · Garden · Fireplace · Deck
Rarely offered, bright and spacious 2,984 sq. Ft. freehold townhome is ideally situated on a premium court location in the highly desirable Patterson community. Featuring 4bedrooms, 4bathrooms, south-facing exposure, and an abundance of natural light, this exceptional home offers the perfect combination of space, comfort, and functionality for modern family living. Step into the impressive open-concept foyer with high ceilings, leading to an inviting living and dining area featuring a dry bar and Juliet balcony-an ideal setting for entertaining family and friends. The well-appointed kitchen showcases granite countertops, centre island, stainless steel appliances, and an open-concept breakfast area overlooking the bright and spacious family room. The sun-filled family room features a cozy gas fireplace and walkout access to a deck overlooking the backyard, creating a warm and comforting space for everyday relaxation. Upstairs, you will find bright, generously sized bedrooms. The spaciou
$ 1,319,000
61 Robinglade Drive, Toronto, ON, M9B 2R2 house for sale | Listing ID W13708 | Royal LePage
View photo
House · for sale
$ 1,299,990
61 Robinglade Drive, Toronto, ON, M9B 2R2 house for sale | Listing ID W13708 | Royal LePage
Fletchers Creek
· House
· Garden · Deck · Swimming pool
Fletchers Creek · House · Garden · Deck · Swimming pool
So many upgrades it's like buying from a builder, but without the stress! Enjoy The Entire Home or Supplement Your Income With The Modern Newly Finished 2-Bedroom Lower Lever Apartment/In-Law Suite. Come Home To Your Own Oasis! Welcome To The Perfect Family Home In One Of The Most Sought After Family Friendly Areas In Etobicoke. This Meticulously Maintained, Solidly Built Residence Offers Over 2000 sq ft of Upgraded Modern Living. Enjoy Numerous Upgrades incl. Window Coverings, Centre Kitchen Island, Saltwater Pool, Professionally Landscaped Backyard w/ Irrigation System (2015), German Engineered Windows (2014), Upgraded200 Amp Electrical (2015), Roof (2016) and Full Reno (2015). Backyard Deck (2014) and Landscaping in Your Font & Back Gardens) Making This The Ideal Home To Entertain Family and Friends. The Modern Living Space, With A Beautiful View Of The Landscaped and Lush Front Yard Transforms Entertaining Into A Memorable Experience. Conveniently Located Near Amenities, Restaurant
$ 1,299,990
99 Royal West Drive, Brampton, ON, L6X 0Z8 house for sale | Listing ID W13705 | Royal LePage
View photo
House · for sale
$ 1,339,900
99 Royal West Drive, Brampton, ON, L6X 0Z8 house for sale | Listing ID W13705 | Royal LePage
Fletchers Creek
· House
· Garden
Fletchers Creek · House · Garden
Welcome to 99 Royal West Drive. A beautifully maintained home nestled in one of Brampton's most desirable family-friendly communities. This spacious and sun-filled residence offers an ideal blend of comfort, style, and functionality, featuring generous principal rooms, an open-concept layout, and tasteful finishes throughout. The modern kitchen overlooks the living and dining areas, creating the perfect space for everyday living and entertaining. Upstairs, enjoy well-appointed bedrooms including a relaxing primary retreat with ample closet space and ensuite bath. Step outside to a private backyard oasis ideal for summer gatherings or quiet evenings. Conveniently located close to top-rated schools, parks, shopping, transit, and major highways, this exceptional property is the perfect place to call home. (Id: 27)
$ 1,339,900
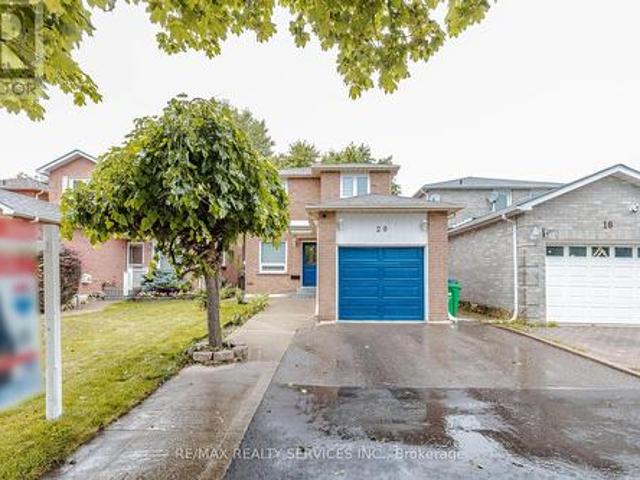
20 Murdoch Drive, Brampton, ON, L6X 3Y2 house for sale | Listing ID W13708 | Royal LePage
View photo
House · for sale
$ 799,900
20 Murdoch Drive, Brampton, ON, L6X 3Y2 house for sale | Listing ID W13708 | Royal LePage
Fletchers Creek
· House
· Parking · Cellar
Fletchers Creek · House · Parking · Cellar
Welcome to 20 Murdoch Dr, Brampton! Situated on a quiet, low-traffic street directly facing a spacious front cul-de-sac, this beautiful and well-maintained detached home offers the perfect setting for growing families. Enjoy a functional open-concept layout, hardwood flooring throughout, freshly painted interiors, brand-new window blinds, and recessed pot lighting. The upgraded kitchen features stainless steel appliances, quartz countertops, an extended layout, and a large pantry offering excellent storage. The finished basement includes 1 bedroom and a separate entrance, providing additional living space and excellent flexibility for extended family or guests. Ample parking features 4 dedicated spots. Conveniently located near top-rated schools, premier daycares, parks, Triveni Temple, Chalo! FreshCo, and No Frills. Exceptional commuter access. Just 3 minutes to Mount Pleasant GO Station and 5 minutes to Brampton GO. A fantastic turn-key opportunity in a highly desirable neighborhood!
$ 799,900
1540 Watersedge Road, Mississauga, ON, L5J 1A4 house for sale | Listing ID 40857 | Royal LePage
View photo
House · for sale
$ 13,995,000
1540 Watersedge Road, Mississauga, ON, L5J 1A4 house for sale | Listing ID 40857 | Royal LePage
Fletchers Creek
· House
· Fireplace · Swimming pool · Lift · Parking
Fletchers Creek · House · Fireplace · Swimming pool · Lift · Parking
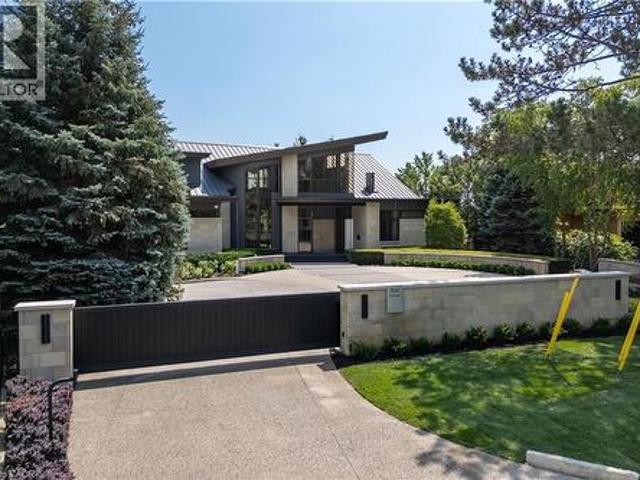
1540 Watersedge Road is an extraordinary gated waterfront estate commanding breathtaking Toronto skyline views. Sophisticated, private, and meticulously reimagined, it has undergone extensive renovations throughout, including the roof, flooring, staircase, automation, lighting, interiors, redesigned garage and pool, and professionally landscaped grounds with maintenance-free lawn. Every detail was curated to maximize panoramic views, natural light, and effortless living. Set on 0.6 acres along Lake Ontario, the residence is defined by striking architecture of glass, stone, and steel. Inside, expansive walls of glass frame captivating water and city vistas throughout. The great room is a dramatic focal point, anchored by a stunning 360-degree fireplace. Heated floors and an elevator servicing all levels provide exceptional comfort and convenience. A custom NEFF kitchen with pantry and laundry area seamlessly blends form and function. The main-level primary suite features a spa-inspired
$ 13,995,000
8 Sable Road, Vaughan, ON, L4J 0K1 house for sale | Listing ID N13708 | Royal LePage
View photo
House · for sale
$ 1,380,000
New
8 Sable Road, Vaughan, ON, L4J 0K1 house for sale | Listing ID N13708 | Royal LePage
Fletchers Creek
· House
· Garden · Balcony · Fireplace · Deck · Cellar
Fletchers Creek · House · Garden · Balcony · Fireplace · Deck · Cellar
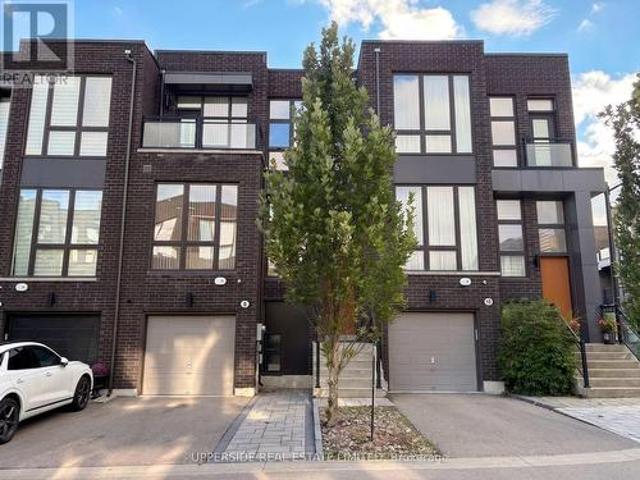
Located In One Of Thornhill's Most Desirable Communities. Featuring Modern, Bright, Elegant Townhouse. Huge Kitchen With Extra Large Island. 10 feet Ceiling On Main Floor, 9 feet On 2nd Floor. This home has a Deck at the back and a bedroom Balcony at the front. Top To Bottom Windows Throughout Bring In Plenty of Natural Light. Hardwood flooring, Ss Appliances, Quartz Counter-Tops, Full Finished Basement With Full Washroom, a Bedroom, a Living room, As Well As W/O To A Private Backyard. The Home has One Of The Most Private Backyards Not Facing Another Backyard. The home is equipped with Central Vacuum & Electric Fireplace & a Gas BBQ hookup. It is on a Quiet and small street that has little traffic. The Driveway Was Extended with Beautiful Interlock Allowing Two cars to Park On The Driveway. Walk To Parks, School, Shopping & Places Of Worship. (Id: 27)
$ 1,380,000
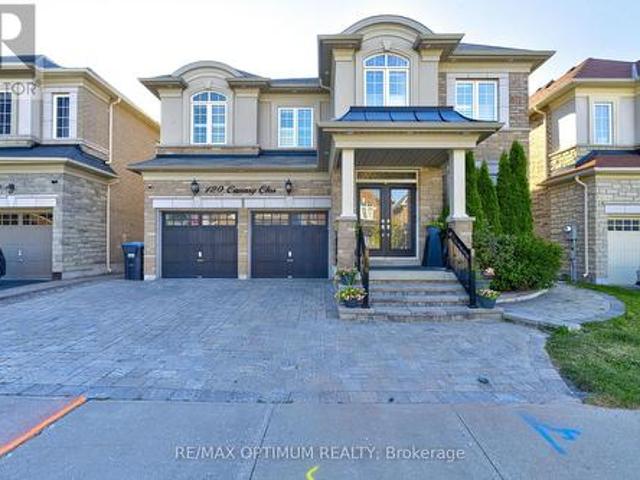
120 Canary Close, Brampton, ON, L6X 3A9 house for sale | Listing ID W13706 | Royal LePage
View photo
House · for sale
$ 1,589,000
120 Canary Close, Brampton, ON, L6X 3A9 house for sale | Listing ID W13706 | Royal LePage
Fletchers Creek
· House
· Garden · Office room · Parking
Fletchers Creek · House · Garden · Office room · Parking
Welcome to 120 Canary Close, an exceptional 3,721 sq. Ft. detached residence in Brampton's prestigious Credit Valley community. Built in 2015 and beautifully upgraded home offers 5+2 spacious bedrooms, 4.5 bathrooms above grade, a double-car garage and parking for up to 6 vehicles. The striking stone and stucco exterior features elegant pot lights, a fully interlocked driveway and a concrete backyard. A grand double-door entrance opens to an impressive main level showcasing smooth 9 ft ceilings, 8 ft doors, crown moulding, wainscotting, pot lights and California shutters throughout. The formal living and dining rooms provide sophisticated entertaining space, while the private office includes custom built-in cabinetry. The chef-inspired kitchen is complete with a large centre island, quartz countertops, marble backsplash, walk-in pantry, servery, stainless steel appliances, built-in 36-inch gas cooktop, built-in microwave and wall oven. The bright breakfast area offers a walkout to the
$ 1,589,000
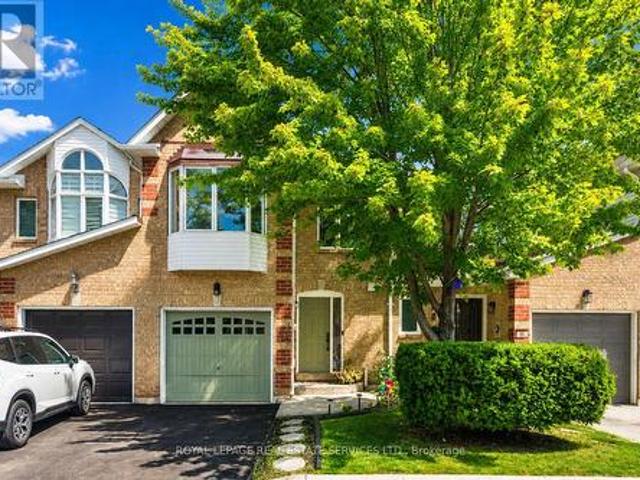
66 1240 Westview Terrace, Oakville, ON, L6M 3M4 townhouse for sale | Listing ID W13706 | Royal LePage
View photo
Townhouse · for sale
$ 899,800
66 1240 Westview Terrace, Oakville, ON, L6M 3M4 townhouse for sale | Listing ID W13706 | Royal LePage
Fletchers Creek
· Townhouse
· Patio · Terrace · Balcony · Fireplace · Cellar
Fletchers Creek · Townhouse · Patio · Terrace · Balcony · Fireplace · Cellar
Incredible value! Just steps from west oak public school, st. Teresa of calcutta catholic elementary school, and st. Ignatius of loyola catholic secondary school! Welcome to 1240 Westview Terrace, #66. An exceptionally well-maintained three bedroom, 1+1 bathroom condominium townhome nestled in the heart of the popular West Oak Trails community. Designed for modern family living, the open concept main level features a living room with gas fireplace, dining area with sliding door walkout to the patio, powder room, and a functional kitchen updated in 2024 with quartz countertops, custom backsplash, stainless steel appliances, and a breakfast bar for casual dining. Upstairs, the spacious primary bedroom boasts a walk-in closet and walkout to a private balcony. Completing the upper level are two additional bedrooms and a five-piece bathroom with dual sinks and a soaker tub. The finished basement adds valuable living space with a large recreation room, laundry room, and ample storage. Highli
$ 899,800
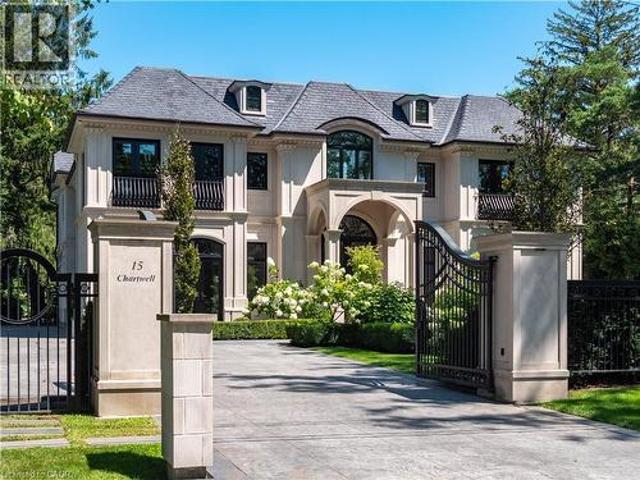
15 Chartwell Road, Oakville, ON, L6J 3Z3 house for sale | Listing ID 40857 | Royal LePage
View photo
House · for sale
$ 9,995,000
15 Chartwell Road, Oakville, ON, L6J 3Z3 house for sale | Listing ID 40857 | Royal LePage
Fletchers Creek
· House
· Garden · Swimming pool
Fletchers Creek · House · Garden · Swimming pool
15 Chartwell Rd offers a lifestyle of unparalleled luxury. Drive through the gates & discover the grandeur of this palatial estate. South of Lakeshore, 1 door from the lake on a half acre lot. Painstakingly curated, the contemporary limestone masterpiece you’ve been waiting for. Solid iron doors lead to a grand foyer revealing the opulent book matched marble floors. Floor to ceiling windows & French doors flood the house with light. Cascading waterfalls flank the hall. The Dining Room has statement lighting & servery making hosting a breeze. Soaring 18ft ceilings & a grand gas f/p are focal points of the Great Room, w/captivating views of the resort style yard. Experience culinary excellence in the black lacquer & glass kitchen by NEFF that features top of the line appliances & a B/I coffee machine & butlers pantry. The intimate Living Room w/ f/p is the ideal retreat. A main floor office w/built-in cabinetry. 2 powder & 2 laundry rooms. The backyard oasis has a gunite pool, waterfalls
$ 9,995,000
61 Hobart Drive, Toronto, ON, M2J 3J8 house for sale | Listing ID C13709 | Royal LePage
View photo
House · for sale
$ 1,288,000
New
61 Hobart Drive, Toronto, ON, M2J 3J8 house for sale | Listing ID C13709 | Royal LePage
Fletchers Creek
· House
· Parking · Cellar
Fletchers Creek · House · Parking · Cellar
Welcome To This Beautiful Double-Garage Detached Home Featuring 4 Spacious Bedrooms And 4 Washrooms. Freshly Painted Throughout, With Brand-New Hardwood Flooring On The Second Floor And A Newly Upgraded Staircase With Oak Stairs And Iron Pickets. The Spacious Primary Bedroom Features A 4-Piece Ensuite And Walk-In Closet. Bright And Functional Kitchen With Stainless Steel Appliances. Fully Finished Basement Featuring A Spacious Room With A Window And Durable Vinyl Flooring(2025), Offering Excellent Additional Living Space. Conveniently Located Steps To Seneca College, Fairview Mall, Supermarkets, Peanut Plaza And The Library. Easy Access To Hwy 404, Hwy 401 And The DVP. Located In The Highly Sought-After Seneca Hill Public School District. (Id: 27)
$ 1,288,000

Get email alerts

Don't miss out: be the first to know about new properties

The alert was correctly created

On subscribing you accept the conditions of use and the privacy policy
Alert
Receive new ads in your inbox
Save this search
Receive alerts for new listings

We'll send you an email when we have new properties for: "Houses for sale in Fletchers Creek"

The alert was correctly created

Get email alerts and be the first to see new listings
Required field
On subscribing I accept the terms of the privacy policy
Perfect! You'll soon start receiving new listings via email
Alert
Receive an email when we have new ads for Houses for sale in Fletchers Creek
Save this search
Filters

Bedrooms

Area (sq.ft)

sq.ft
sq.ft

Price

$
$

Filter by property type

Bathrooms

Clear all filters
Receive notifications when new entries are published.