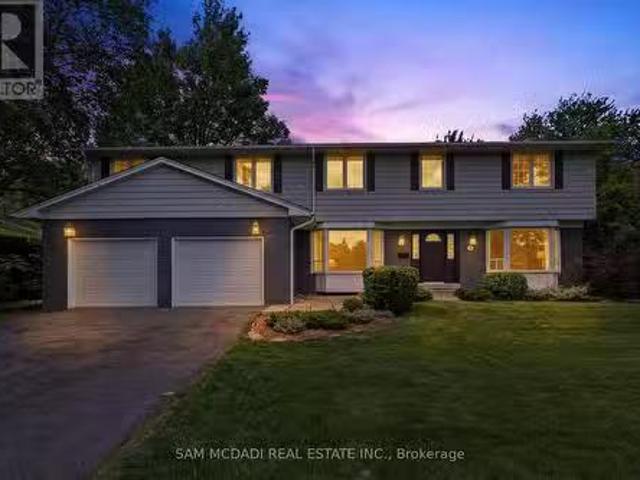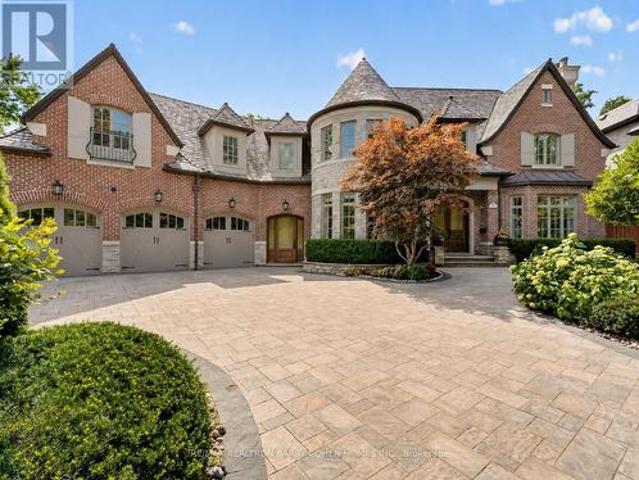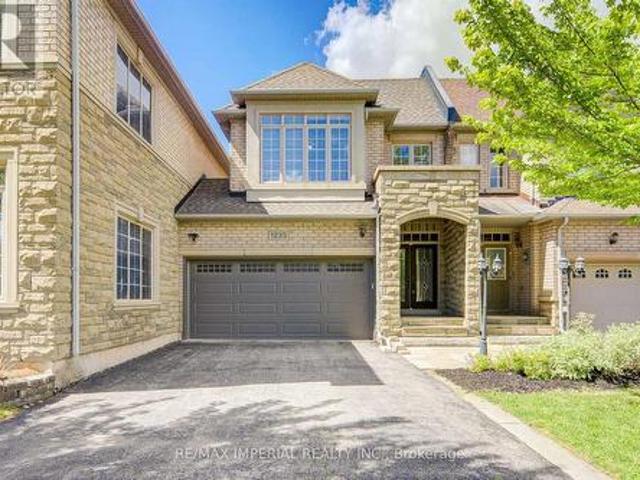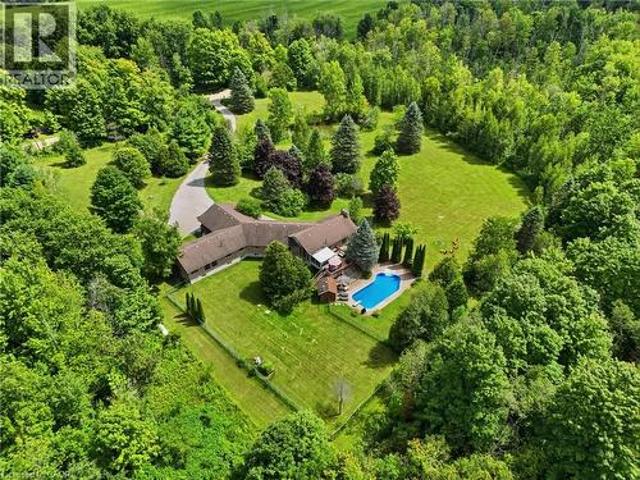
10,472 houses for sale in Fletchers Creek

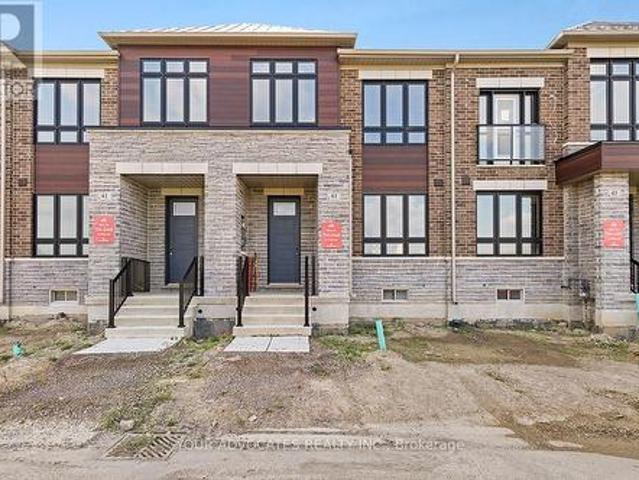
43 Falby Road, Brampton, ON, L6P 4S1 house for sale | Listing ID W13707 | Royal LePage
View photo
House · for sale
$ 799,990
New
43 Falby Road, Brampton, ON, L6P 4S1 house for sale | Listing ID W13707 | Royal LePage
Fletchers Creek
· House
· Parking · Cellar
Fletchers Creek · House · Parking · Cellar
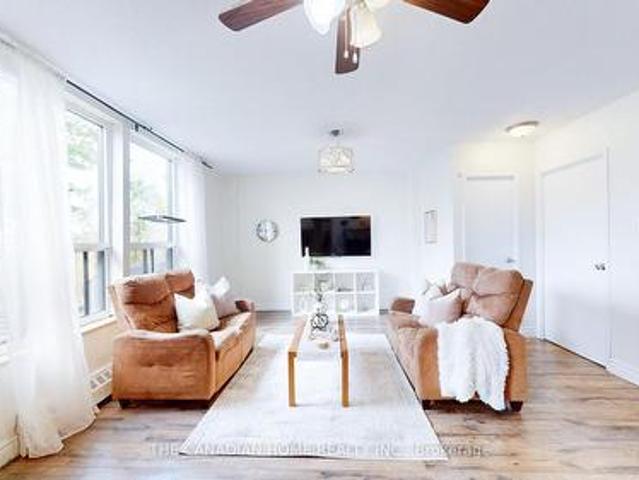

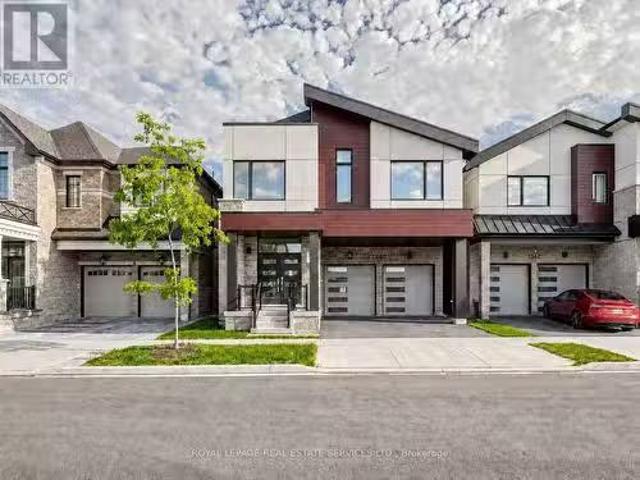
Beautiful Countrywide Homes'Karma model' 3-bedroom freehold rear lane townhome with double car garage, with 4 car parking in high demand area built with 9' ceilings on the main and second floor with big, beautiful windows. The basement comes with 3-piece rough-in plumbing for future bathroom retreat. This home has a quaint side courtyard. This home has been built to drywall stage. You will have the opportunity to choose all your interior colors. This home comes with 185K upgraded features, 5 appliances. Fridge, stove, and dishwasher are stainless steel Washer and dryer are White. (Id: 27)
$ 799,990
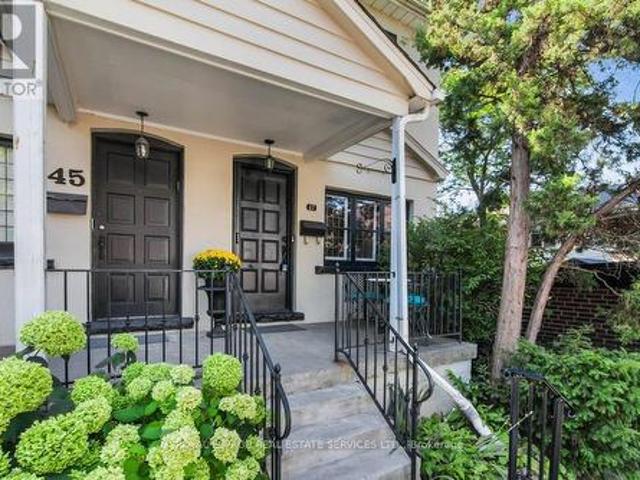
47 Coulson Avenue, Toronto, ON, M4V 1Y3 house for sale | Listing ID C13706 | Royal LePage
View photo
House · for sale
$ 1,795,000
New
47 Coulson Avenue, Toronto, ON, M4V 1Y3 house for sale | Listing ID C13706 | Royal LePage
Fletchers Creek
· House
· Garden · Deck · Parking
Fletchers Creek · House · Garden · Deck · Parking
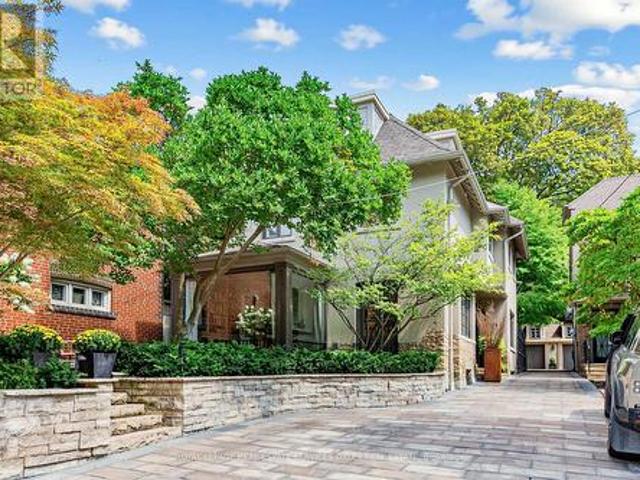

Located just steps from prestigious Forest Hill Village on a quiet tree lined street is your next home! This charming semi features leaded glass windows, heated hardwood floors, crown moulding throughout, pot lights, and a walk out from the kitchen onto a large deck perfect for entertaining, continuing into your own secret garden with a flagstone walkway, a wooden arch and two storage sheds. Professionally designed with tons of storage including a cedar closet, wall to wall closet in the rec room, storage under the stairs in the lower level, a hidden safe and a large storage pantry in the kitchen. Also included is front pad parking! Every great story needs a beautiful setting, make this home the backdrop for your next chapter! (Id: 27)
$ 1,795,000
115 1 A Forestwood Drive, Mississauga, ON, L5C 2T8 townhouse for sale | Listing ID W13704 | Royal LePage
View photo
Townhouse · for sale
$ 459,999
115 1 A Forestwood Drive, Mississauga, ON, L5C 2T8 townhouse for sale | Listing ID W13704 | Royal LePage
Fletchers Creek
· Townhouse
· Patio · Office room · Cellar
Fletchers Creek · Townhouse · Patio · Office room · Cellar
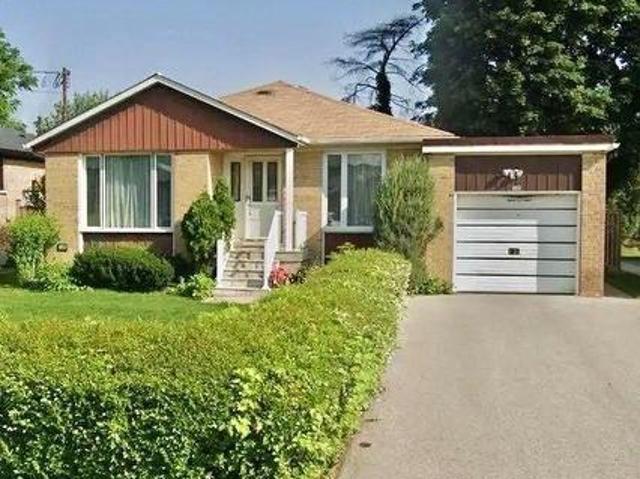
Attention First-Time Buyers & Smart Investors! Heat and water included! Status certificate available. Why rent when you can own this beautifully maintained and spacious 3+1 bedroom stacked townhouse in the heart of Mississauga's sought-after Erindale community! This rare 3 STOREY WITH FINISHED BASEMENT corner unit offers incredible value with over 1200 sq ft of functional living space, an open-concept layout, and a finished lower level perfect for a 4th bedroom, home office, or rec room. Bright and inviting throughout, this home features updated light fixtures, large windows, ensuite laundry, a spacious primary bedroom, and a walk-out to a private patio area ideal for relaxing or entertaining. The functional kitchen offers ceramic flooring, backsplash, and ample storage, while the generous layout makes this property ideal for families, young professionals, or tenants alike. Conveniently located close to schools, shopping, transit, parks, UTM, major highways (403/QEW/401), and everyday
$ 459,999
7181 Tabbyman Walk, Mississauga, ON, L5W 1K4 house for sale | Listing ID W13704 | Royal LePage
View photo
House · for sale
$ 1,160,000
7181 Tabbyman Walk, Mississauga, ON, L5W 1K4 house for sale | Listing ID W13704 | Royal LePage
Fletchers Creek
· House
Fletchers Creek · House
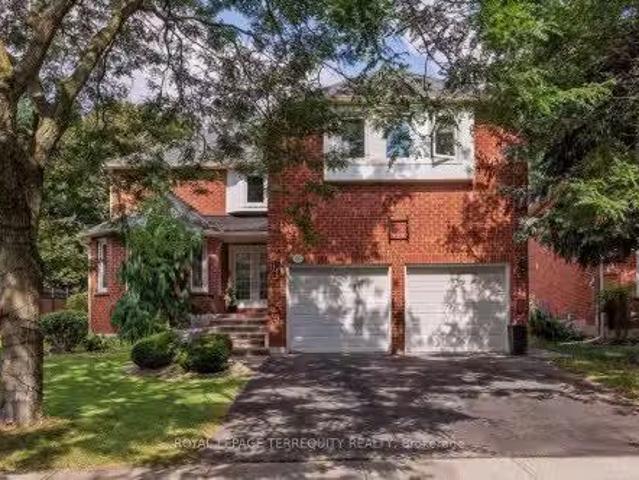
Location You Can't Build. Renovations You Don't Have To Do. A Beautifully Reimagined Detached Home In Meadowvale Village, One Of Mississauga's Most Coveted Family Enclaves, Renovated Top To Bottom And Genuinely Turnkey. Every Surface Has Been Elevated With Premium Finishes And Craftsmanship You Feel The Moment You Step Inside. Carpet Free Throughout. The Modern Chef Inspired Kitchen Showcases High End Stainless Steel Appliances And Refined Cabinetry, While Custom Organizers Throughout The Home Bring Effortless Order To Everyday Living. Separate Living, Dining And Family Rooms Grant Every Generation Its Own Space, A Layout That Simply Works For Growing Families And Multigenerational Households Alike. The Finished Lower Level Enjoys Its Own Private Separate Entrance, Unlocking Real Income Potential For The Savvy Buyer. Nothing Left To Do But Unpack And Live. This Is The Kind Of Street Families Put Down Roots On. Quiet, Tree Lined, Neighbourly. Children Ride Their Bikes To Knotty Pine Par
$ 1,160,000
53 Aberdeen Avenue, Vaughan, ON, L4L 1C1 house for sale | Listing ID N13706 | Royal LePage
View photo
House · for sale
$ 1,098,000
New
53 Aberdeen Avenue, Vaughan, ON, L4L 1C1 house for sale | Listing ID N13706 | Royal LePage
Fletchers Creek
· House
· Fireplace · Deck · Cellar
Fletchers Creek · House · Fireplace · Deck · Cellar
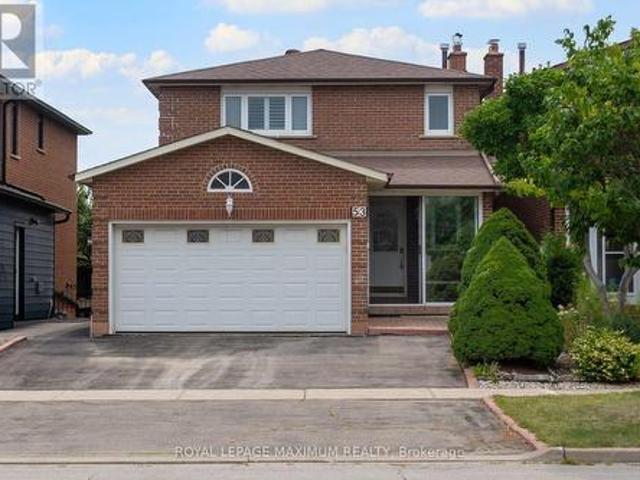
Welcome to this beautiful and rarely offered 3-bedroom ravine-lot home in the heart of East Woodbridge! Offering approximately 1,724 sq. Ft. of thoughtfully designed living space, this inviting home features generously sized rooms throughout, hardwood flooring on the main level, engineered flooring on the second level, pot lights, ceiling speakers, crown moulding, California shutters, and a cozy fireplace. The spacious family room offers a walkout to the deck overlooking the peaceful ravine setting-perfect for relaxing or entertaining. Upstairs, you'll find a beautiful brand-new shared bathroom along with three well-proportioned bedrooms. The fully finished walkout basement adds exceptional versatility, complete with a second kitchen, cold cellar, and brand-new bathroom, making it ideal for an in-law suite, extended family, or potential rental income. Ideally situated close to public transit, top-rated schools, Boyd Conservation Park, scenic walking trails, Vaughan Mills, Canada's Wond
$ 1,098,000
113 Inglewood Drive, Toronto, ON, M4T 1H6 house for sale | Listing ID C13708 | Royal LePage
View photo
House · for sale
$ 2,999,000
New
113 Inglewood Drive, Toronto, ON, M4T 1H6 house for sale | Listing ID C13708 | Royal LePage
Fletchers Creek
· House
· Office room · Fireplace · Parking
Fletchers Creek · House · Office room · Fireplace · Parking
Welcome to 113 Inglewood Dr-a rare opportunity to own a beautifully renovated detached home w/garage in the heart of Moore Park, offering exceptional value in one of Toronto's most coveted family neighbourhoods. Set on a desirable street, this home combines the space & privacy of a detached residence w/outstanding walkability to Yonge St, ravine trails, parks, transit, shops, restaurants & highly regarded public & private schools. Offering 3+1 beds, 4 baths & beautifully finished living space across 4 levels, this is a home designed for family life-or the perfect downsize option when condo living is not for you. The classic side centre-hall plan features gracious principal rooms, hardwood floors, timeless architectural detailing & a living/dining room anchored by a wood-burning fireplace. The glass-front office/den is a true standout, w/vaulted ceilings & dramatic floor-to-ceiling corner windows filling the room w/natural light. At the rear, the renovated kitchen/family rm forms the he
$ 2,999,000
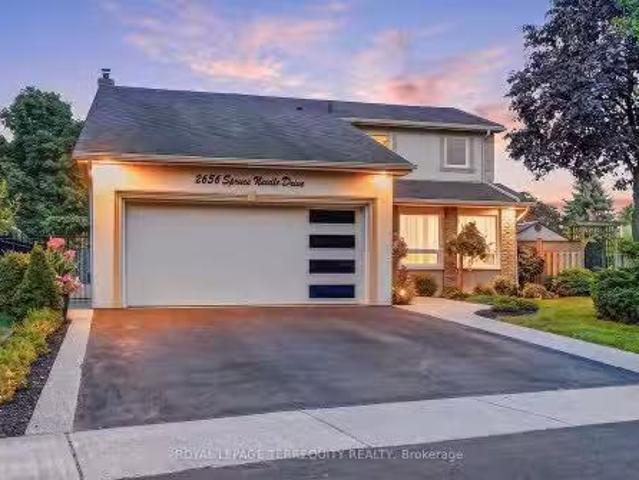
2656 Spruce Needle Drive, Mississauga, ON, L5L 1M9 house for.
View photo
House · for sale
$ 1,338,800
2656 Spruce Needle Drive, Mississauga, ON, L5L 1M9 house for.
Fletchers Creek
· 4 Bedrooms · 4 Baths · House
· Garden · Fireplace
Fletchers Creek · 4 Bedrooms · 4 Baths · House · Garden · Fireplace
Absolutely one of a kind and unforgettable, this stunning corner-lot detached home sits on a peaceful, tree-lined street in one of Erin Mills most sought-after pockets, the rare find buyers spend years searching for. Every corner reflects true pride of ownership, thoughtfully upgraded and bursting with warmth and character. Step inside to a sun-filled main floor, where French doors open to a living room framed by a large window, flowing effortlessly into the dining room and its bay window offering a postcard-like view of the backyard. From there, the chefs kitchen impresses with quartz counters, a custom backsplash, an island for extra workspace, and a large pantry offering plenty of storage. Just steps away, the family room is anchored by a charming wood-burning fireplace, with a walkout leading directly to the breathtaking backyard beyond. Rounding out the level is a main floor laundry room complete with its own shower and a separate ramped side entrance, ideal for pets or elderly fa
$ 1,338,800
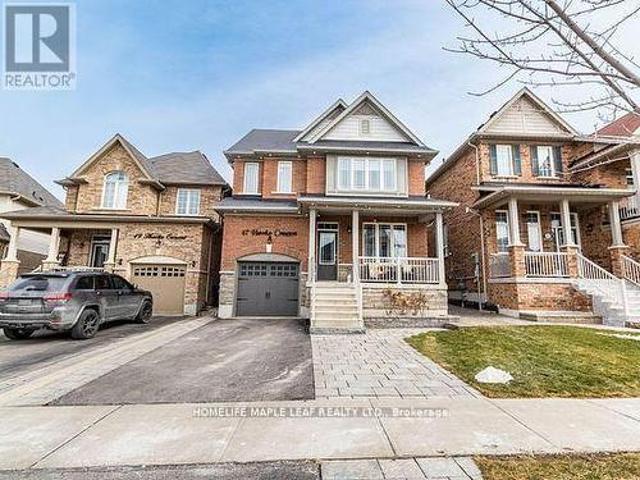
47 Hawke Crescent, New Tecumseth, ON, L0G 1W0 house for sale | Listing ID N13710 | Royal LePage
View photo
House · for sale
$ 944,444
New
47 Hawke Crescent, New Tecumseth, ON, L0G 1W0 house for sale | Listing ID N13710 | Royal LePage
Fletchers Creek
· House
· Patio · Garden · Cellar
Fletchers Creek · House · Patio · Garden · Cellar
Welcome to 47 Hawke Crescent in the thriving town of Tottenham, where you'll experience both luxury and comfort in this 4+1 bedroom, 4 bathroom detached home, just a short walk from local amenities, all while enjoying the charm of small-town living. This home boasts impeccable attention to detail, featuring hardwood floors, stainless steel appliances, coffered ceilings, entertaining, pot lights, and more throughout. The spacious, bright kitchen is truly a standout, perfect for entertaining with a large island, quartz countertops, custom cabinetry, and additional high-end finishes. Sep outside to the inviting backyard, complete with an interlocking patio, pergola, and garden. The fully finished basement offers ample space for a nanny or in-laws with a bedroom, eat-in kitchen, living room, and bathroom. A must see. (Id: 27)
$ 944,444
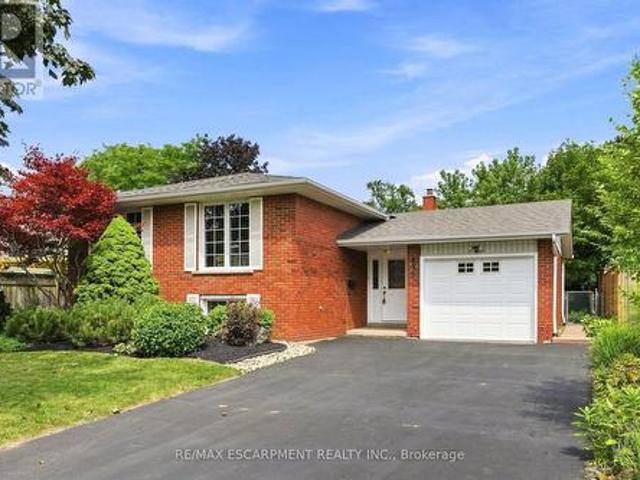
635 Ramsgate Road, Burlington, ON, L7N 2X9 house for sale | Listing ID W13707 | Royal LePage
View photo
House · for sale
$ 1,150,000
New
635 Ramsgate Road, Burlington, ON, L7N 2X9 house for sale | Listing ID W13707 | Royal LePage
Fletchers Creek
· House
· Patio · Garden
Fletchers Creek · House · Patio · Garden
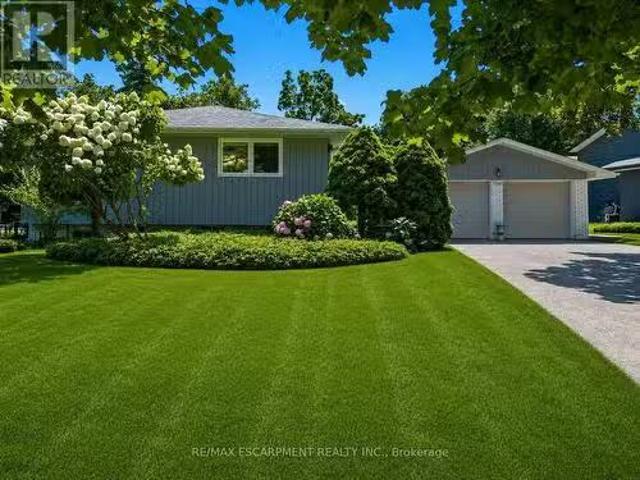
For it tree lined streets, this beautifully maintained and recently painted raised bungalow with freshly redone wood flooring throughout the entire main level except for kitchen, bath and hallways. This home features three bedrooms and a full bath on the main level with an additional two bedrooms freshly carpeted and full bath on the lower level. Great living spaces on the upper level with a combo living / dining area off the kitchen and new flooring in the family room on the lower level. A great entertaining area in the back yard with a patio and a full fence for privacy. This home is located near what every family or commuter needs, it's a stone's throw to high schools and public schools, places of worship, bike paths, library, shopping, transit and close proximity to major highways. This is a fantastic opportunity to live in and enjoy one of South Burlington's most sought-after neighborhoods. A true turnkey home ready for your next chapter. Rsa. (Id: 27)
$ 1,150,000
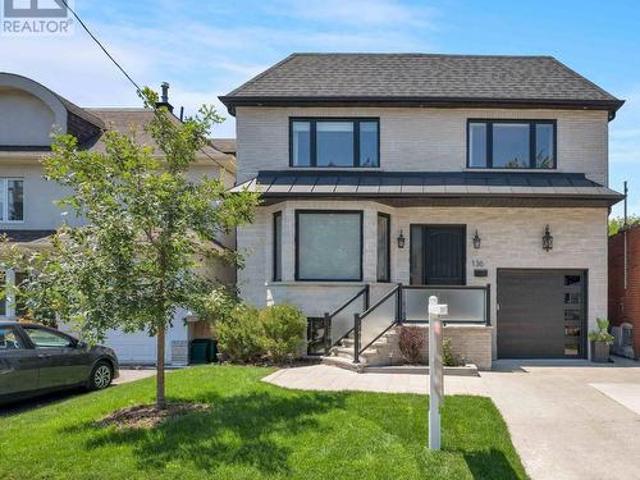
130 Wanless Avenue, Toronto, ON, M4N 1W2 house for sale | Listing ID C13707 | Royal LePage
View photo
House · for sale
$ 2,749,000
New
130 Wanless Avenue, Toronto, ON, M4N 1W2 house for sale | Listing ID C13707 | Royal LePage
Fletchers Creek
· House
· Garden · Fireplace · Deck · Parking
Fletchers Creek · House · Garden · Fireplace · Deck · Parking
Welcome to Wanless Park! Stunning 4 + 1 bedroom custom built home in one of Toronto's most sought after neighbourhoods. Spectacular contemporary light filled home with incredible finishes throughout. Spacious open gourmet kitchen with centre island and breakfast bar, S/S Miele appliances, gorgeous family room with fireplace and walk out to deck and landscaped back garden. Primary bedroom sanctuary with 6 Piece ensuite and walk in closet. Lower Level with heated floors, walk out to garden. Built in custom fitted garage and private drive, parking for 3 cars. Steps to some of the best Public and Private Schools the City has to offer, Wanless Park with its playground, tennis courts and sports fields. Moments to incredible green spaces and spectacular ravine walking trails. TTC, restaurants, cafes, shops of Yonge St. Steps away. An incredible opportunity to be part of a wonderful community, this beautiful home is move in ready for you and your family. (Id: 27)
$ 2,749,000
384 Coxwell Avenue, Toronto, ON, M4L 3B7 house for sale | Listing ID E13708 | Royal LePage
View photo
House · for sale
$ 550,000
New
384 Coxwell Avenue, Toronto, ON, M4L 3B7 house for sale | Listing ID E13708 | Royal LePage
Fletchers Creek
· House
Fletchers Creek · House
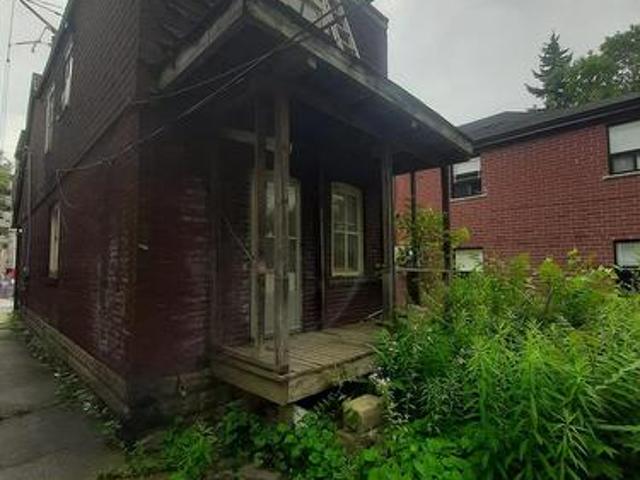
A builder's special with endless possibilities! This 3-bedroom, 2-storey home is an excellent opportunity to build your own dream home in a highly desirable location. Location, location, location! Fronting onto Coxwell Avenue and just steps from Gerrard Street, with easy access to shops, restaurants, transit, schools, parks, and other amenities. The Seller has started a renovation project but has not completed it, offering a fantastic opportunity for builders, investors, and buyers looking to create a custom home tailored to their vision. Build, renovate, and bring your dream home to life! Great potential and endless possibilities! Buyer to purchase the property in'as-is, where-is' condition. (Id: 27)
$ 550,000
2593 Addingham Crescent, Oakville, ON, L6J 7K6 house for sale | Listing ID W13704 | Royal LePage
View photo
House · for sale
$ 1,299,900
2593 Addingham Crescent, Oakville, ON, L6J 7K6 house for sale | Listing ID W13704 | Royal LePage
Fletchers Creek
· House
· Parking · Deck · Cellar
Fletchers Creek · House · Parking · Deck · Cellar
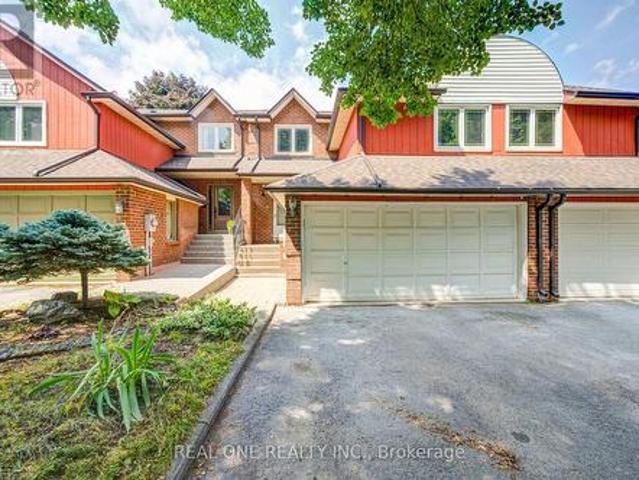
No carpets! Freshly painted throughout in a neutral Benjamin Moore colour. Beautifully renovated 3+1 bedroom, 3.5 bathroom townhouse with a double garage, located in an excellent Oakville elementary and high school district. Just an 800m walk to James W. Hill Public School and approximately 650m to St. Luke Catholic Elementary School. Featuring gleaming dark laminate flooring and hardwood stairs throughout. Double-car garage with convenient interior access, plus a long double driveway with parking for up to 4 cars. Enjoy added privacy with the home backing onto a ravine and Large Deck. The open-concept modern kitchen features Central Island With Waterfall quartz countertops and stainless steel appliances. Upstairs, the spacious primary bedroom offers a renovated 4-piece ensuite with double sinks. Two additional generously sized bedrooms share another full 4-piece bathroom. The fully finished basement provides even more living space with a recreation room, 4th bedroom, and 3-piece bathr
$ 1,299,900
30 Medalist Road, Toronto, ON, M2P 1Y5 house for sale | Listing ID C13708 | Royal LePage
View photo
House · for sale
$ 3,400,000
New
30 Medalist Road, Toronto, ON, M2P 1Y5 house for sale | Listing ID C13708 | Royal LePage
Fletchers Creek
· House
· Garden · Swimming pool
Fletchers Creek · House · Garden · Swimming pool
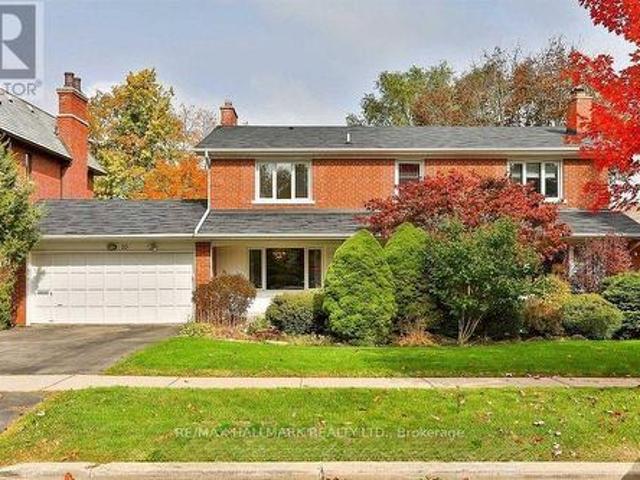
A Rare Opportunity In One Of St. Andrew-Windfields' Most Desirable And Quiet Pockets. Set On An Impressive Lot Backing Onto A Beautiful Treed Green Space, This Home Offers Exceptional Privacy, Peaceful Views And A Wonderful Sense Of Seclusion. Located In The Highly Sought-After York Mills/Bayview Community, Close To Excellent Schools, Parks, Transit, Highway 401, Bayview Village, Shops, Restaurants And Everyday Amenities. Offering 5+1 Bedrooms And 4 Bathrooms, The Home Features Generous Principal Rooms, Multiple Living Spaces Overlooking The Greenery, A Spacious Kitchen And Family Room, And A Primary Suite With Peaceful Rear Views. The Finished Walk-Out Lower Level Provides A Large Recreation Area, Additional Bedroom And Bathroom, And Direct Access To The Backyard And Above-Ground Pool. Quiet, Private And Surrounded By Mature Trees, This Is An Exceptional Opportunity To Renovate, Reimagine Or Create A Long-Term Family Home In One Of North York's Most Established Neighbourhoods. (Id: 27
$ 3,400,000
1320 Gatehouse Drive, Mississauga, ON, L5H 1A5 house for sal.
View photo
House · for sale
$ 2,250,000
1320 Gatehouse Drive, Mississauga, ON, L5H 1A5 house for sal.
Fletchers Creek
· 3 Bedrooms · 3 Baths · House
Fletchers Creek · 3 Bedrooms · 3 Baths · House
Welcome to a home with a beautiful southern exposure looking directly over the Rattray Marsh conservation area in all of its splendor. In the winter, you even see Lake Ontario just beyond. This home sits on a peaceful, quiet cul de sac. It has ready access not only to Rattray Marsh and Lake Ontario, but also to Jack Darling Park and the Waterfront Trail. Its a nature lovers paradise. Whether youre a family or a couple, young or old, youll enjoy this home to the fullest. It is located in a top renowned school district which includes Lorne Park Secondary School and Greenglade and Owenwood Public Schools. A short drive to either Clarkson or Port Credit Go Train Stations means you can get to work or play in downtown Toronto quickly and comfortably. This house is in a prime location. Inside, the home is bright and airy with plenty of space for everyday family life. A few steps up takes you to an updated kitchen featuring quartz countertops, plenty of workspace and a sunny breakfast area. Th
$ 2,250,000
1340 Aymond Crescent, Oakville, ON, L6H 7W8 house for sale.
View photo
House · for sale
$ 1,650,000
1340 Aymond Crescent, Oakville, ON, L6H 7W8 house for sale.
Fletchers Creek
· 4 Bedrooms · 4 Baths · House
· Garden · Fireplace
Fletchers Creek · 4 Bedrooms · 4 Baths · House · Garden · Fireplace
Sun-Filled, Open-Concept Living in One of Oakvilles Most Desirable Neighbourhoods! Welcome to this stunning newly built Mattamy Homes Windfield Model, offering exceptional craftsmanship and thoughtfully designed living space in one of Oakvilles most sought-after communities. This elegant detached home features 4 spacious bedrooms, 3.5 bathrooms, and a bright, sun-filled open-concept floor plan designed for modern family living. The main level showcases rich hardwood flooring, soaring natural light, and a sophisticated formal dining room perfect for entertaining. The expansive family room overlooks the picturesque backyard and tranquil creek, featuring a cozy fireplace that creates a warm and inviting atmosphere. At the heart of the home is the gourmet kitchen, complete with granite countertops, a large centre island, built-in pantry, premium cabinetry, and a spacious breakfast area with a walkout to the deck-ideal for indoor-outdoor living, family gatherings, and summer entertaining. U
$ 1,650,000
43 Fairford Avenue, Toronto, ON, M4L 2J9 house for sale | Listing ID E13708 | Royal LePage
View photo
House · for sale
$ 988,000
New
43 Fairford Avenue, Toronto, ON, M4L 2J9 house for sale | Listing ID E13708 | Royal LePage
Fletchers Creek
· House
· Garden · Deck · Cellar
Fletchers Creek · House · Garden · Deck · Cellar
Leslieville Meets Upper Beach! Enjoy This Convenient Location & Neighbourhood. Great First time buyer, small family or downsizer home W/Quiet, South Facing Backyard Oasis, Perfect For Entertaining Or Relaxing With Your Morning Coffee. Both Character & Modern Influences Including Exposed Brick, Hdwd Floors, Reno'd Kitchen W/Sliding Drs To Deck, Reno'd Main Bath. City Living At Its Best! Steps To Ttc/24Hr Streetcar, The Beach, Leslieville & Danforth. Neighbourly Agreement To Park In Mutual. Full Basement Reno (2022) New Flooring Main and lower level (2023), Pot lights Main and Lower added (2024), New Windows everywhere (except 2nd bedroom and front), New Front door (2026), Barn door added in Principal, New shelving added under stairs and all new Appliances. Finished basement with 1100sq' of living space in total. (Id: 27)
$ 988,000
198 Waterloo Avenue, Toronto, ON, M3H 3Z2 house for sale | Listing ID C13705 | Royal LePage
View photo
House · for sale
$ 1,250,000
New
198 Waterloo Avenue, Toronto, ON, M3H 3Z2 house for sale | Listing ID C13705 | Royal LePage
Fletchers Creek
· House
· Cellar
Fletchers Creek · House · Cellar
Charming and well-maintained bungalow located on a quiet street in a desirable central location. This inviting home has newly renovated kitchen and updated flooring. The finished basement features a separate private entrance and an abundance of natural light through large above-grade windows. Enjoy a generous recreation room with wet bar, plus a large bedroom with ample closet space and a comfortable sitting area. The basement also includes a separate laundry and furnace room and additional storage. 200-amp circuit breakers and a large double driveway (id: 27)
$ 1,250,000
1207 Dogwood Crescent, Oakville, ON, L6J 7J2 house for sale.
View photo
House · for sale
$ 1,797,000
1207 Dogwood Crescent, Oakville, ON, L6J 7J2 house for sale.
Fletchers Creek
· 4 Bedrooms · 5 Baths · House
· Patio · Garden · Office room · Fireplace
Fletchers Creek · 4 Bedrooms · 5 Baths · House · Patio · Garden · Office room · Fireplace
Welcome To This Rare Gem In The Highly Sought-After Clearview Neighbourhood! This Exceptional Home Offers Over 4,500 Sq. Ft. Of Beautifully Designed Living Space. The Main Floor Features A Spacious Open-Concept Layout With Separate Living And Family Rooms Along With A Dedicated Home Office, Providing Plenty Of Space For Entertaining, Relaxing, And Working From Home. The Family Room Features A Fireplace And Access To A Stunning All-Glass-Wall Sunroom, Approximately 200 Sq. Ft Equipped With A 3,000W Commercial Heater, Making It A Perfect Space To Enjoy Year-Round. The Kitchen Features Quartz Countertops, A Large Centre Island, Stainless Steel Appliances, And A Bright Breakfast Area With Large Windows And A Patio Door With A Walkout To The Backyard. The Oversized Living And Dining Rooms Provide Additional Space For Family Gatherings And Entertaining. The Main Floor Laundry Room Offers Additional Closet Space And A Convenient Side-Door Entrance. The Second Floor Offers Generously Sized Bed
$ 1,797,000
1449 Truscott Drive, Mississauga, ON, L5J 1Z1 house for sale.
View photo
House · for sale
$ 1,799,000
1449 Truscott Drive, Mississauga, ON, L5J 1Z1 house for sale.
Fletchers Creek
· 5 Bedrooms · 4 Baths · House
· Garden · Fireplace · Deck
Fletchers Creek · 5 Bedrooms · 4 Baths · House · Garden · Fireplace · Deck
Welcome to 1449 Truscott Dr, a beautiful residence in the sought-after Clarkson community. Offering over 4,000 SF of finished living space, this exceptional home blends comfort and outstanding functionality for todays family.Step inside to discover elegant principal rooms, rich hardwood flooring, and a thoughtfully designed layout featuring a private main-floor office, spacious living room with fireplace, formal dining room, and multiple gathering spaces for entertaining and everyday living. The stunning chef-inspired kitchen showcases sleek custom cabinetry, stone countertops, a farmhouse sink, a premium Viking gas range, stainless steel appliances, and an open-concept design that flows seamlessly into the inviting family room with a fireplace and views of the backyard.The bright dining area overlooks a private, mature tree-lined backyard and opens to an expansive deck, creating an ideal setting for summer entertaining, outdoor dining, and family gatherings. Surrounded by towering tre
$ 1,799,000
21 Don Ridge Drive, Toronto, ON, M2P 1H3 house for sale | Listing ID C13708 | Royal LePage
View photo
House · for sale
$ 7,995,000
New
21 Don Ridge Drive, Toronto, ON, M2P 1H3 house for sale | Listing ID C13708 | Royal LePage
Fletchers Creek
· House
· Fireplace · Swimming pool · Parking · Cellar
Fletchers Creek · House · Fireplace · Swimming pool · Parking · Cellar
Set On A Spectacular Ravine Lot, 21 Don Ridge Is A Remarkable Custom Residence Designed And Built By Renowned Architect Lorne Rose. A Refined Expression Of Timeless Architecture, Pairing An Elegant Palette With Elevated Interiors, 10ft Ceilings And Impressive Wainscotting And Millwork Throughout, Plus Generously Proportioned Principal Rooms For Everyday Living And Entertaining. A Sun-Filled Main Floor Office/Study Offers The Perfect Work-From-Home Retreat. The Kitchen Anchors The Home With Custom Cabinetry, Sub-Zero And Wolf Appliances And A Large Centre Island With Butler's Pantry. The Primary Retreat Overlooks The Rear Grounds, With A Statement Gas Fireplace, Custom Built-Ins, His-And-Hers Walk-In Closets And A Spa-Like Ensuite. Heated Floors Run Throughout, And The Lower Level Features A Temperature-Controlled Wine Cellar. 5 Bedrooms, 7 Bathrooms & A 3-Car Heated Garage. Mature Landscaping Surrounds A Private Heated Pool. Moments To Top Private Schools, TTC And Rosedale Golf Club. (
$ 7,995,000
1233 Agram Drive, Oakville, ON, L6H 7P1 house for sale | Listing ID W13704 | Royal LePage
View photo
House · for sale
$ 1,249,000
1233 Agram Drive, Oakville, ON, L6H 7P1 house for sale | Listing ID W13704 | Royal LePage
Fletchers Creek
· House
· Parking · Cellar
Fletchers Creek · House · Parking · Cellar
Welcome to your next home in Oakville's prestigious Joshua Creek! Built by Fernbrook Homes, this executive double-garage townhouse masterfully blends timeless architectural elegance with modern, high-quality premier suburban living at an incredible value. Grand Entrance & Main Floor: A dramatic two-story foyer featuring a winding oak staircase introduces the home's sophisticated design. The main level boasts 9-foot smooth ceilings and rich hardwood flooring throughout. Gourmet Kitchen: Built for culinary enthusiasts, featuring custom white cabinetry, granite countertops, and premium functionality. Primary Suite & Upper Level: The spacious primary retreat includes a massive walk-in closet and a spa-inspired 5-piece ensuite bathroom. For ultimate convenience, the laundry room is located on the upper floor. Finished Basement: A professionally finished lower level provides an expansive recreation area, a full bathroom, and plentiful storage options. Outdoor Living: A private, beautifully l
$ 1,249,000
4178 Darkwood Road, Moffat, ON, L0P 1J0 house for sale | Listing ID 40857 | Royal LePage
View photo
House · for sale
$ 2,250,000
New
4178 Darkwood Road, Moffat, ON, L0P 1J0 house for sale | Listing ID 40857 | Royal LePage
Fletchers Creek
· House
· Fireplace · Deck · Swimming pool
Fletchers Creek · House · Fireplace · Deck · Swimming pool
Escape to your private retreat on 5.49 acres of picturesque, tree-lined grounds, where luxury and nature come together. This renovated ranch bungalow offers exceptional privacy, peaceful views and abundant natural light through expansive windows. A wide front porch enhances its curb appeal. The fully renovated main floor (2024) showcases engineered hardwood, quartz counters throughout, new windows and front door, plus modern light fixtures. The chef-inspired kitchen features a breakfast bar with pull-out storage, built-in bar fridge, wall pantry/coffee station and Bosch appliances (2024). The Remote-controlled Maxxmar blinds provide privacy and light control throughout the principal living areas. The open-concept layout offers formal dining and living rooms plus an impressive family room with vaulted ceilings, floor-to-ceiling stone gas fireplace and walk-out to a three-season sunroom overlooking the 36' x 18' in-ground pool with saltwater system. A large raised deck overlooks the pool
$ 2,250,000
136 Glenwood Crescent, Toronto, ON, M4B 1K2 house for sale | Listing ID E13706 | Royal LePage
View photo
House · for sale
$ 1,998,000
New
136 Glenwood Crescent, Toronto, ON, M4B 1K2 house for sale | Listing ID E13706 | Royal LePage
Fletchers Creek
· House
· Garden · Fireplace · Deck · Parking
Fletchers Creek · House · Garden · Fireplace · Deck · Parking
Experience exceptional family living in this stunning custom-built 4+1 bedroom, 6-bathroom home offering approximately 4,379 sq. Ft. of beautifully finished total living space. Featuring a built-in garage, private two-car driveway, and an impressive 35 x 150 ft. Ravine lot, this thoughtfully designed home blends luxury, comfort, and everyday functionality. Nestled among mature trees and prestigious custom homes, it offers an exceptional lifestyle. The inviting main floor is ideal for entertaining and daily living, with elegant living and dining rooms and a stylish modern kitchen featuring quartz countertops, stainless steel appliances, sleek finishes, abundant cabinetry, and a large centre island. The adjoining family room boasts a fireplace, custom built-ins, floor-to-ceiling windows, and a walkout to the sunny deck and private backyard. Upstairs, four generously sized bedrooms each feature a walk-in closet, large picture window, and private ensuite bathroom, offering comfort and priv
$ 1,998,000
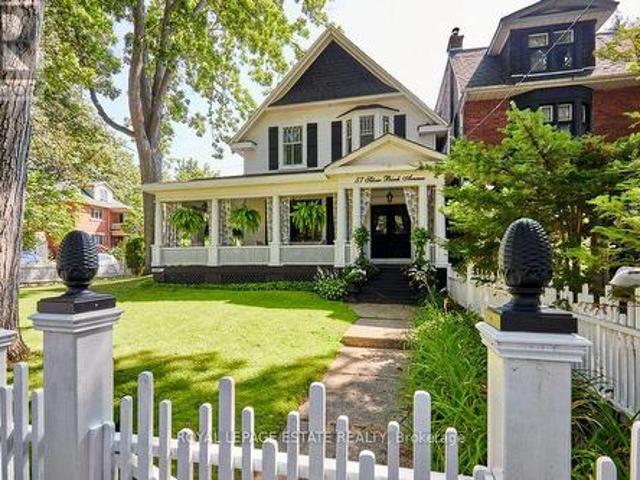
57 Silver Birch Avenue, Toronto, ON, M4E 3L1 house for sale | Listing ID E13707 | Royal LePage
View photo
House · for sale
$ 4,299,000
New
57 Silver Birch Avenue, Toronto, ON, M4E 3L1 house for sale | Listing ID E13707 | Royal LePage
Fletchers Creek
· House
· Fireplace
Fletchers Creek · House · Fireplace
Stepping back in time has never felt so welcoming. This classic Victorian style farmhouse with the white picket fence, has been beautifully preserved and restored, brought back to it's historic soul. Offering a rare glimpse into a era of craftsmanship and time gone by, while sitting just steps from the Beach and Lake Ontario. Every corner of the home whispers stories of the past, anchored by authentic architectural details, gabled roofs, shutters and undeniable original character that is truly rare. From the creak of the hardwood floors to the timeless warmth of the light-filled spaces, the inviting foyer and the beautiful wood burning fireplace, this property invites you to slow down and appreciate the finer details. Nowhere is the nostalgic charm more apparent than on the whimsical wrap-around front porch, an enchanting space that perfectly bridges the home's historic interior with the breezy, lakeside location just outside your door. This home is a showpiece that is universally admi
$ 4,299,000
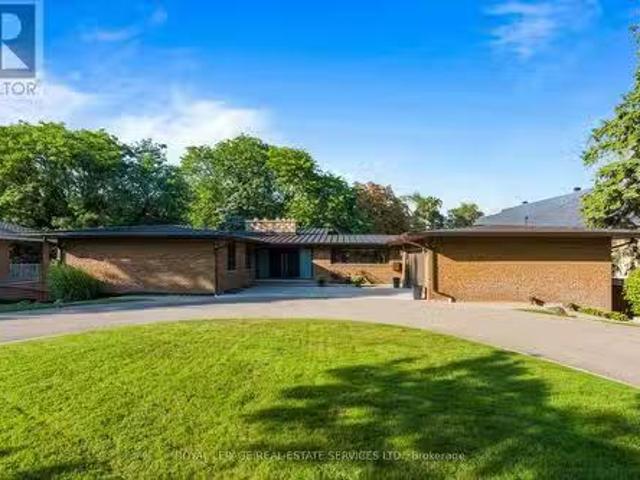
23 Lorraine Gardens, Toronto, ON, M9B 4Z5 house for sale Li.
View photo
House · for sale
$ 3,798,000
23 Lorraine Gardens, Toronto, ON, M9B 4Z5 house for sale Li.
Fletchers Creek
· 31 Bedrooms · 5 Baths · House
· Garden · Fireplace
Fletchers Creek · 31 Bedrooms · 5 Baths · House · Garden · Fireplace
A rare architectural gem nestled on an extraordinary 100 x 350 ft ravine lot overlooking Mimico Creek. Spanning nearly 4,700 sqft across 2 levels, this exceptional bungalow beautifully blends mid-century character with thoughtful modern updates, while preserving the warmth and craftsmanship that make this home truly one of a kind. The dramatic stone fireplace, rising from the lower level through to the main floor ceiling, forms the striking centrepiece of the home. Vaulted and beamed ceilings, expansive windows and natural materials create a distinctive architectural aesthetic, with spectacular views of the ultra-private ravine setting from virtually every principal room. The main floor offers 3 spacious bedrooms, including a generous primary retreat with his and her closets and a 4pc ensuite, along with a renovated family bath. The large living room features a cathedral ceiling and impressive views, while the dining room and eat-in kitchen provide an effortless connection to the outdo
$ 3,798,000

Get email alerts

Don't miss out: be the first to know about new properties

The alert was correctly created

On subscribing you accept the conditions of use and the privacy policy
Alert
Receive new ads in your inbox
Save this search
Receive alerts for new listings

We'll send you an email when we have new properties for: "Houses for sale in Fletchers Creek"

The alert was correctly created

Get email alerts and be the first to see new listings
Required field
On subscribing I accept the terms of the privacy policy
Perfect! You'll soon start receiving new listings via email
Alert
Receive an email when we have new ads for Houses for sale in Fletchers Creek
Save this search
Filters

Bedrooms

Area (sq.ft)

sq.ft
sq.ft

Price

$
$

Filter by property type

Bathrooms

Clear all filters
Receive notifications when new entries are published.