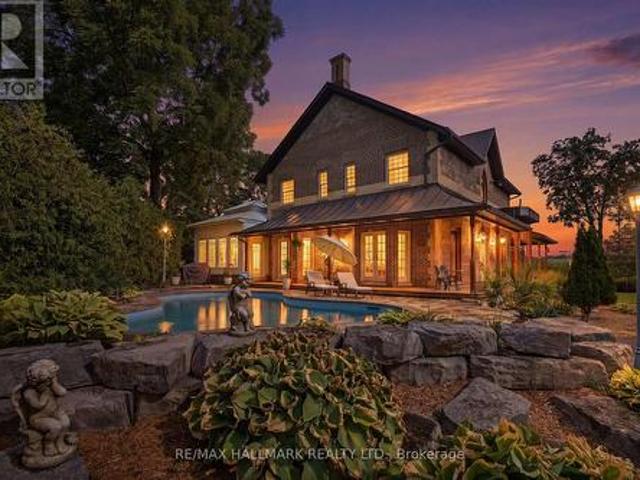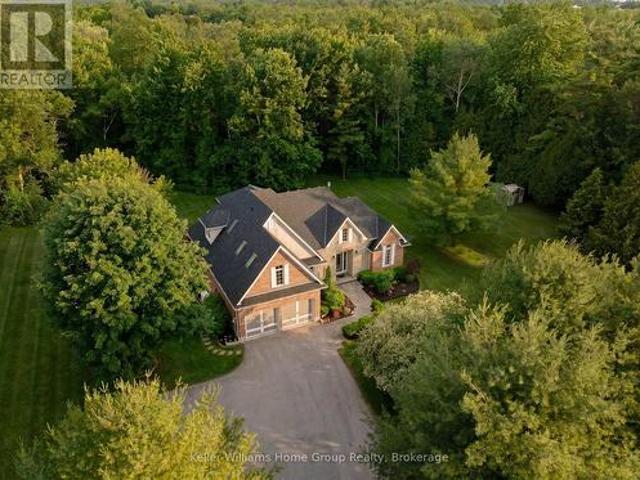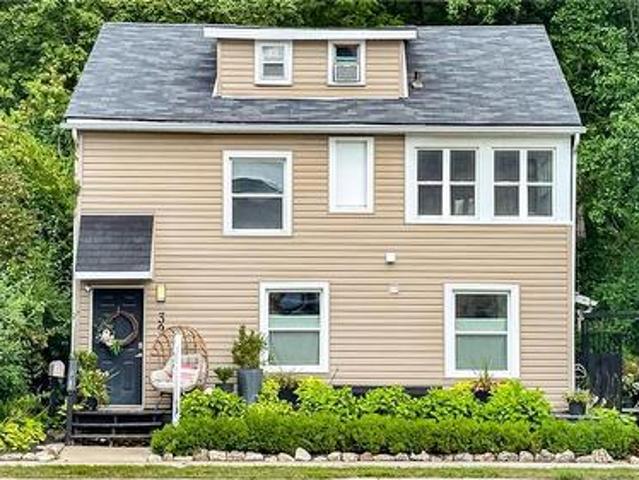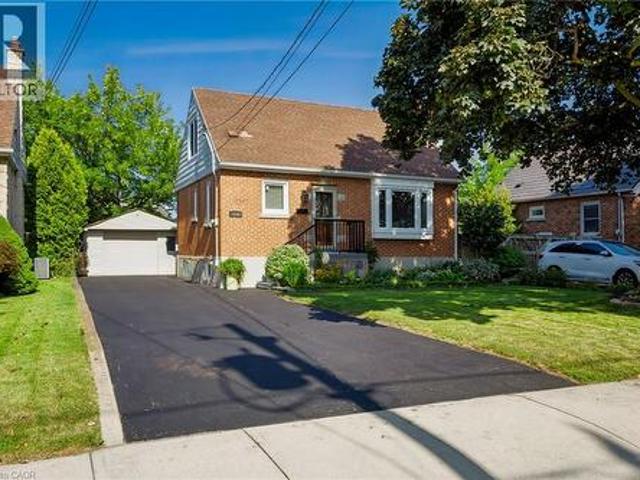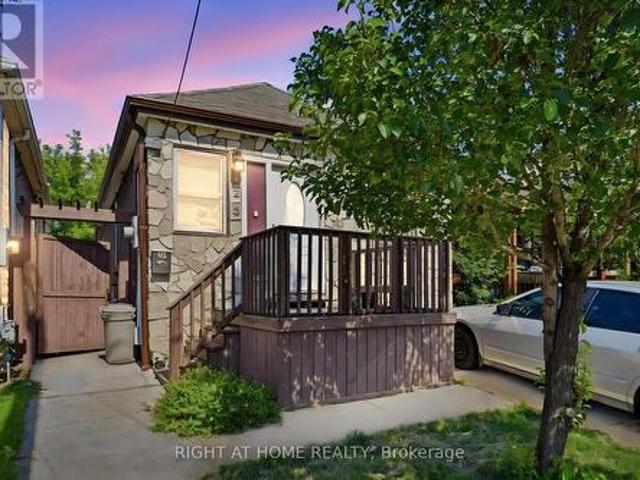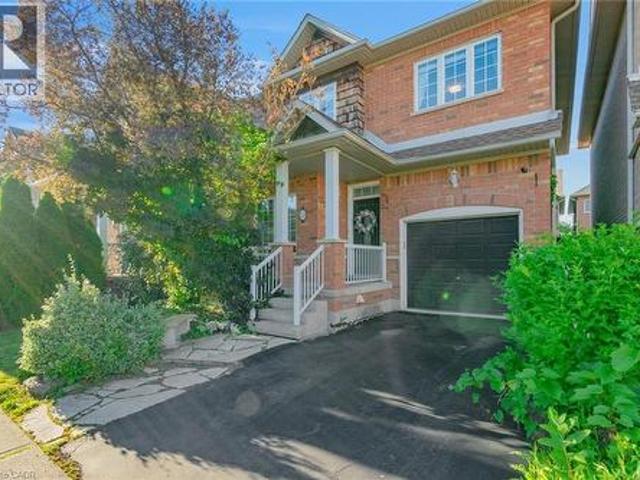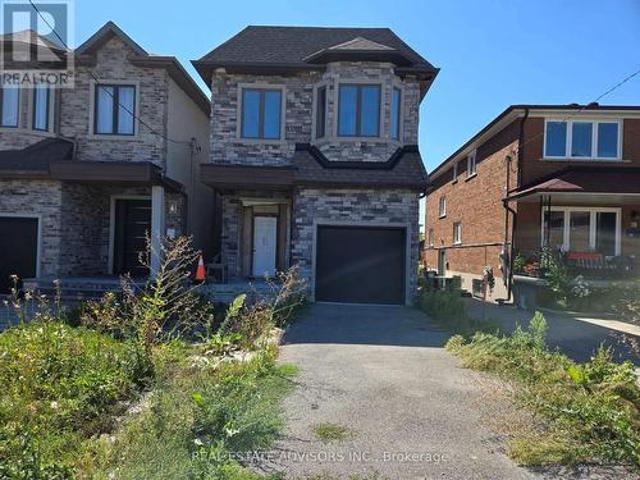
10,472 houses for sale in Fletchers Creek

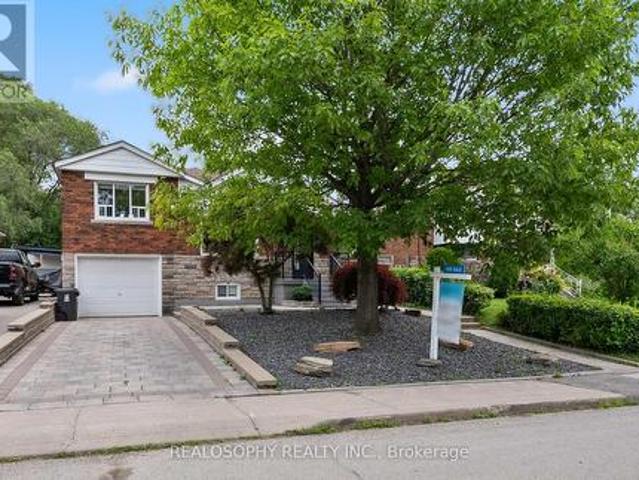
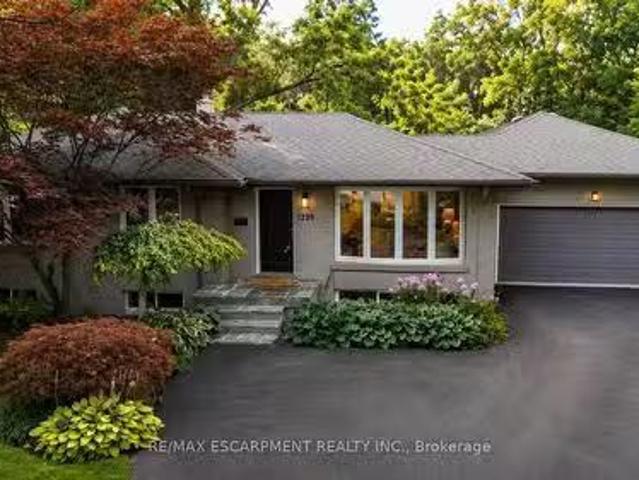
1239 Baldwin Drive, Oakville, ON, L6J 2W4 house for sale Li.
View photo
House · for sale
$ 1,650,000
1239 Baldwin Drive, Oakville, ON, L6J 2W4 house for sale Li.
Fletchers Creek
· 4 Bedrooms · 3 Baths · House
· Garden · Deck · Parking
Fletchers Creek · 4 Bedrooms · 3 Baths · House · Garden · Deck · Parking
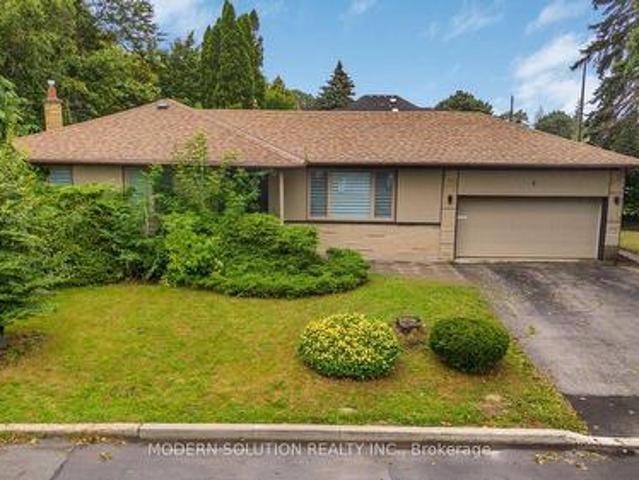
Welcome to 1239 Baldwin Drive, a fully updated 3+1 bedroom, 3-bathroom detached ranch bungalow with an oversized double-car garage, set on an proximately 8,848 sq. ft. pie-shaped ravine lot in Oakvilles prestigious Morrison neighbourhood. Backing onto Wedgewood Creek, this unique property offers exceptional privacy, mature natural surroundings, and an outstanding Southeast Oakville location. The expansive backyard feels like a private retreat, surrounded by mature trees and lush greenery, with a custom deck, cabana, and picturesque creek setting-perfect for entertaining, relaxing, and enjoying nature. Step inside to a bright, inviting main level featuring open-concept living and dining areas with vaulted ceilings, hardwood flooring, and oversized windows that fill the home with natural light and showcase the surrounding greenery. The functional kitchen, three main-floor bedrooms, and well-planned layout offer comfortable everyday living. The fully finished lower level expands the livin
$ 1,650,000
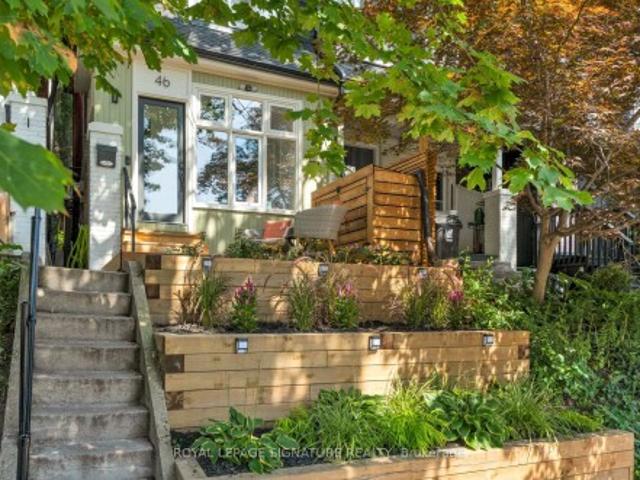
46 Corley Avenue, Toronto, ON, M4E 1T9 house for sale | Listing ID E13706 | Royal LePage
View photo
House · for sale
$ 879,000
New
46 Corley Avenue, Toronto, ON, M4E 1T9 house for sale | Listing ID E13706 | Royal LePage
Fletchers Creek
· House
· Garden · Deck · Cellar
Fletchers Creek · House · Garden · Deck · Cellar
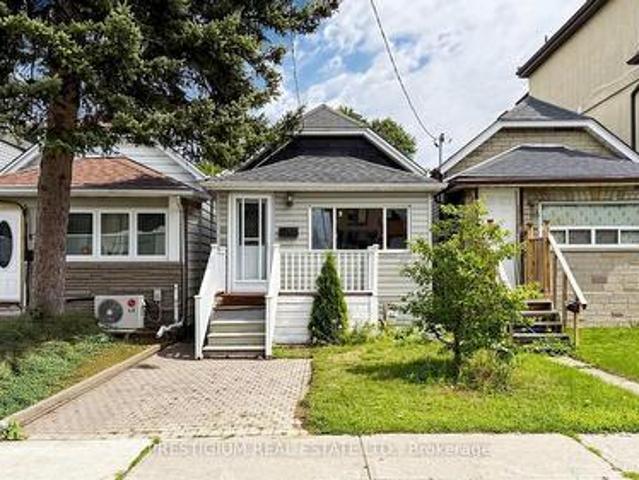
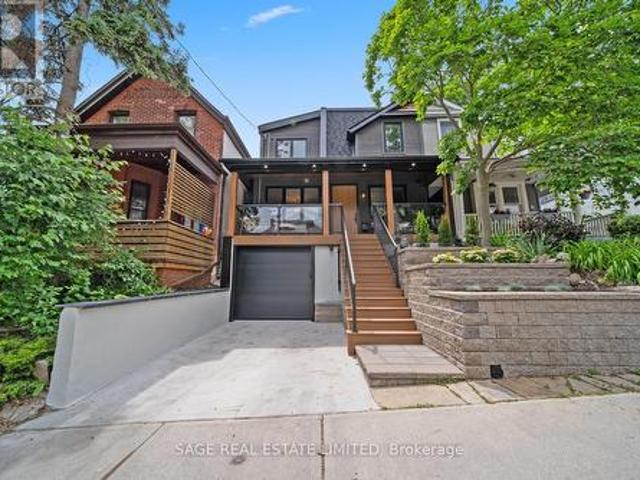
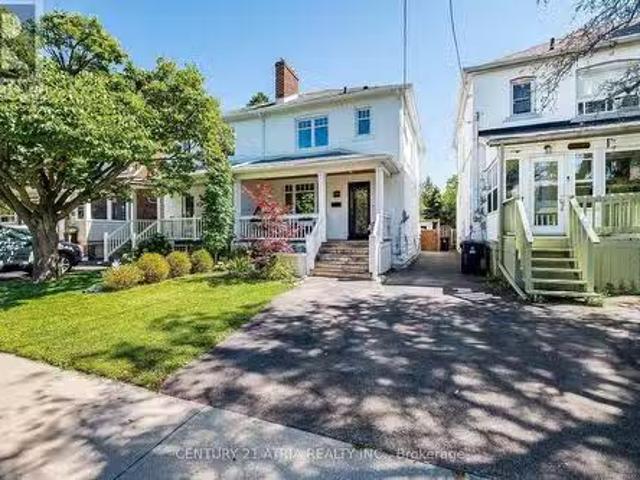
Welcome to 46 Corley Ave, a beautifully updated home on a quiet, tree-lined, family-friendly street in the heart of the Upper Beaches. Just steps to Cassels Park & Playground, highly regarded schools, and neighbourhood shops, cafes & restaurants. This semi-detached home offers 2 bedrooms plus den, 2 bathrooms, and a finished basement. The main level welcomes you with an enclosed foyer, with big bright windows, a built-in mudroom shelf w/ coat hooks, coat closet, and a glass-panelled door to the front deck. Set above street level and framed by the surrounding treetops, the deck offers a private spot for your morning coffee, while the south-facing front yard adds curb appeal with tiered wood retaining walls & solar lighting. Engineered wood & luxury vinyl plank flooring runs throughout for a warm, cohesive feel, while high ceilings add a bright, airy quality. The living room is framed by an open staircase to the 2nd level and cozy built-in shelving, while the dining room and kitchen flow
$ 879,000
69 Squires Avenue, Toronto, ON, M4B 2R7 house for sale | Listing ID E13705 | Royal LePage
View photo
House · for sale
$ 1,274,000
New
69 Squires Avenue, Toronto, ON, M4B 2R7 house for sale | Listing ID E13705 | Royal LePage
Fletchers Creek
· House
· Garden · Deck
Fletchers Creek · House · Garden · Deck
Welcome to this thoughtfully renovated and redesigned detached East York home offering stylish open-concept living, premium finishes, and exceptional functionality throughout. The stunning custom kitchen is the heart of the home, featuring floor-to-ceiling cabinetry, quartz countertops, Italian marble herringbone backsplash, premium appliances including a Fisher & Paykel refrigerator and Monogram gas range, along with abundant storage. The main floor features an open-concept layout, engineered hardwood flooring, pot lights throughout, a rebuilt staircase, new interior doors and baseboards, and thoughtfully designed millwork. The dining area offers a walkout to a private side deck, creating a dedicated outdoor entertaining space perfect for BBQs, outdoor dining, and hosting family and friends, while maintaining a separate backyard retreat. A beautifully renovated 4-piece bathroom with porcelain tile surround, upgraded foyer and linen closets, and additional built-in storage add everyday
$ 1,274,000
65 Eldon Avenue, Toronto, ON, M4C 5G2 house for sale | Listing ID E13705 | Royal LePage
View photo
House · for sale
$ 749,000
New
65 Eldon Avenue, Toronto, ON, M4C 5G2 house for sale | Listing ID E13705 | Royal LePage
Fletchers Creek
· House
· Garden · Office room · Air conditioning · Cellar
Fletchers Creek · House · Garden · Office room · Air conditioning · Cellar
Welcome to this charming detached bungalow in the convenient Victoria Park-Danforth neighbourhood, set on a deep 129-foot lot. Featuring a spacious kitchen with stainless steel appliances and a versatile main-floor family room offering potential for use as a bedroom, home office or den. The finished basement, complete with a separate entrance from the backyard, provides flexible additional living space. Gas forced-air heating serves the entire home, complemented by a window A/C unit in the main-floor bedroom. The deep, fenced backyard features interlocking stone walkways and a generous raised wooden deck-perfect for relaxing or entertaining. Just minutes from Dentonia Park and the city-operated Dentonia Park Golf Course, as well as Victoria Park Station, TTC service, Shoppers World Danforth, Metro, schools, shops, restaurants and everyday amenities. An excellent opportunity to own a detached home in a well-connected Toronto neighbourhood. Seller and listing brokerage do not warrant the
$ 749,000
39 Caliber Court, King, ON, L0G 1N0 house for sale | Listing ID N13707 | Royal LePage
View photo
House · for sale
$ 1,188,888
New
39 Caliber Court, King, ON, L0G 1N0 house for sale | Listing ID N13707 | Royal LePage
Fletchers Creek
· House
· Patio · Garden · Fireplace · Parking
Fletchers Creek · House · Patio · Garden · Fireplace · Parking
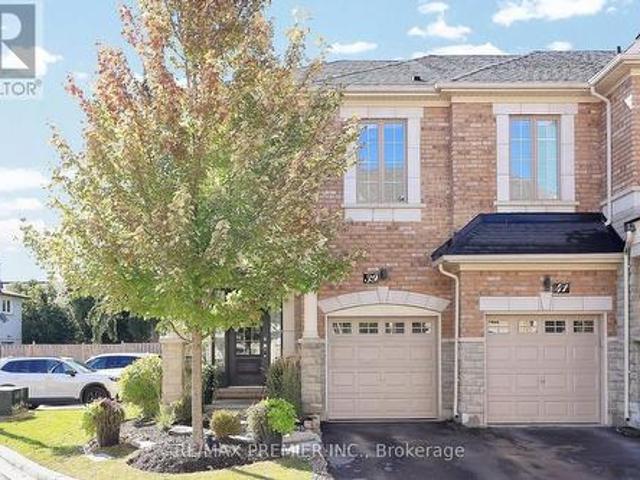
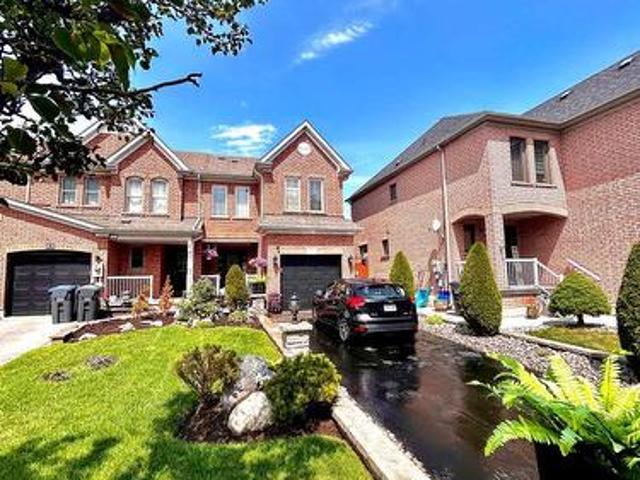
Located On A Quiet Cul-De-Sac In Nobleton, This Beautiful End-Unit Townhome Offers A Wonderful Combination Of Space, Privacy And Convenience, With Direct Access To A Large, Private And Beautifully Landscaped Yard. The Bright Open-Concept Main Floor Features Hardwood Flooring Throughout, An Upgraded Modern Kitchen With Granite Countertops And Backsplash, And A Breakfast Area With Walk-Out To The Patio And Backyard. Enjoy The Warmth Of The Main Floor Fireplace, Custom Window Coverings And Convenient Direct Access From The One-Car Garage. Upstairs Features 3 Spacious Bedrooms, 2 Full Bathrooms And Convenient Upper-Level Laundry. The Primary Bedroom Offers A Large Walk-In Closet And Private Ensuite. The Lower Level Provides An Excellent Opportunity To Create Additional Living Space To Suit Your Needs, With A Bathroom Already Roughed In. Ideally Located Close To Grocery Stores, Restaurants, Cafés, Parks, Schools, Shopping And A Variety Of Everyday Amenities. A Fantastic Opportunity To Enjoy
$ 1,188,888
197 Fowley Drive, Oakville, ON, L6H 0P3 house for sale | Listing ID W13704 | Royal LePage
View photo
House · for sale
$ 1,249,000
197 Fowley Drive, Oakville, ON, L6H 0P3 house for sale | Listing ID W13704 | Royal LePage
Fletchers Creek
· House
· Deck
Fletchers Creek · House · Deck
Visit the REALTOR website for further information about this Listing. Imagine mornings that begin with sunlight spilling across quartz countertops and the quiet green of a protected ravine framed in your window. Coffee in hand, you step onto a generous deck where the only soundtrack is birdsong and nature views. Inside, soaring ceilings lift the light and the mood, and every room feels like it was designed for the way you actually live: to gather, to unwind, to breathe. This is more than a townhome in Oakville. It's the lifestyle you've been working toward. Chef's kitchen with quartz countertops. As beautiful for a quiet weeknight dinner as it is for hosting a crowd. Tucked on a peaceful, low-traffic street. The kind of safe, welcoming setting where kids can play outside. Soaring high ceilings that flood the open-concept living space with natural light. Primary retreat anchored by a custom-built walk-in closet and ravine views. Two full bathrooms and two convenient half baths. Thoughtf
$ 1,249,000
116 Lee Avenue, Toronto, ON, M4E 2P3 house for sale | Listing ID E13707 | Royal LePage
View photo
House · for sale
$ 2,628,000
New
116 Lee Avenue, Toronto, ON, M4E 2P3 house for sale | Listing ID E13707 | Royal LePage
Fletchers Creek
· House
· Garden · Deck
Fletchers Creek · House · Garden · Deck
Welcome to 116 Lee Avenue, an extraordinary custom 25ft wide residence in the heart of The Beaches, ideally located just steps to Queen Street & waterfront, completely redesigned & rebuilt by Denali Design Build. This exceptional 4+1 bedroom, 4 bathroom home offers approx 3,220 sqft. Of total finished living space across three beautifully redesigned levels, showcasing exceptional craftsmanship, and premium finishes throughout. Party wall severed on main and upper level (making it feel more like a detached home) finished independent of adjoining property. The open concept featuring a custom DJL Kitchens chef's kitchen with Taj Mahal Brazilian Quartzite countertops and backsplash, premium Thermador Professional appliances, an oversized waterfall island, and a custom butler's pantry w/ wet bar and bev fridge. Living features a custom entertainment wall and an impressive 8' x 8' trifold glass wall with Phantom screen, opening seamlessly to the covered rear deck and landscaped backyard. The
$ 2,628,000
167 Cherryhurst Road, Oakville, ON, L6M 0W1 house for sale | Listing ID W13704 | Royal LePage
View photo
House · for sale
$ 1,959,000
167 Cherryhurst Road, Oakville, ON, L6M 0W1 house for sale | Listing ID W13704 | Royal LePage
Fletchers Creek
· House
· Garden · Fireplace · Deck · Swimming pool · Cellar
Fletchers Creek · House · Garden · Fireplace · Deck · Swimming pool · Cellar
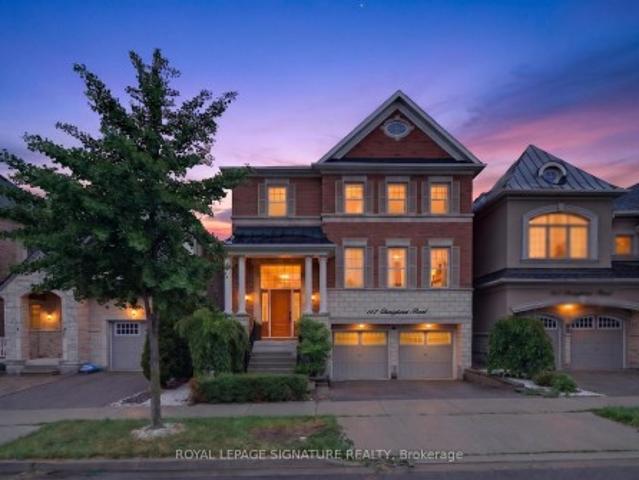
Beautifully designed home featuring 9-ft ceilings, hardwood flooring, and elegant wainscoting throughout. The main floor offers a spacious open-concept layout with a bright living and dining area, modern kitchen, breakfast space, and family room with a gas fireplace. The gourmet kitchen includes built-in stainless steel appliances, granite countertops, extended upper cabinets, a walk-in pantry, and a toe-kick vacuum for added convenience. The second floor features generously sized bedrooms, including a luxurious primary suite with two walk-in closets and a private ensuite. The finished basement offers large windows, a second kitchen, a wheelchair-accessible bathroom, and additional living space perfect for extended family or guests. Enjoy the professionally landscaped backyard featuring a heated saltwater pool and custom deck by SOLDA Pools. Ideal for entertaining and summer relaxation
$ 1,959,000
91 Monaco Court, Brampton, ON, L7A 1X2 house for sale | Listing ID W13704 | Royal LePage
View photo
House · for sale
$ 999,999
91 Monaco Court, Brampton, ON, L7A 1X2 house for sale | Listing ID W13704 | Royal LePage
Fletchers Creek
· House
· Garden
Fletchers Creek · House · Garden
Welcome to this beautifully renovated 3+1 bedroom, 4-bathroom home, located in one of Brampton's most desirable family-friendly neighbourhoods. This stunning property has been extensively updated from top to bottom and offers exceptional curb appeal with professionally completed stonework, a luxurious stone driveway, and concrete surrounding the entire home. Step inside to discover elegant hardwood flooring throughout the main and upper levels, complemented by a beautifully refinished hardwood staircase. The bright, open-concept mainfloor is enhanced with stylish pot lights throughout and seamlessly connects the living, dining, and family areas, creating the perfect space for entertaining. The fully renovated modern kitchen features quality finishes and is designed for both style and functionality. The fully landscaped backyard is maintenance-free, complete with concrete throughout, a gorgeous gazebo for outdoor enjoyment, and a spacious storage shed. The fully renovated finished basem
$ 999,999
220 1 Victoria Park Avenue, Toronto, ON, M1R 0G8 townhouse for sale | Listing ID C13708 | Royal LePage
View photo
Townhouse · for sale
$ 919,000
New
220 1 Victoria Park Avenue, Toronto, ON, M1R 0G8 townhouse for sale | Listing ID C13708 | Royal LePage
Fletchers Creek
· Townhouse
· Terrace
Fletchers Creek · Townhouse · Terrace
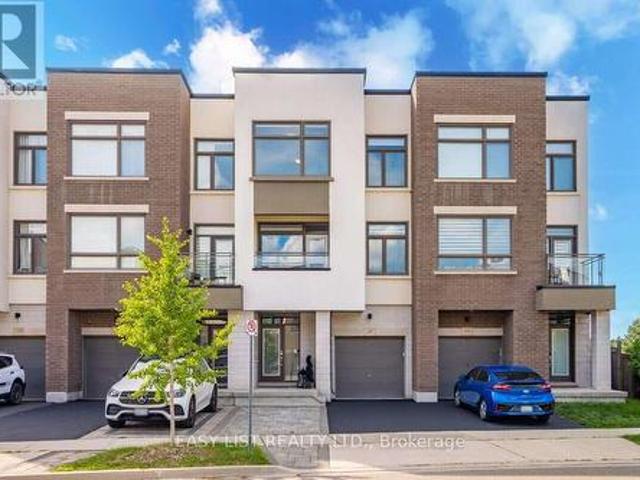
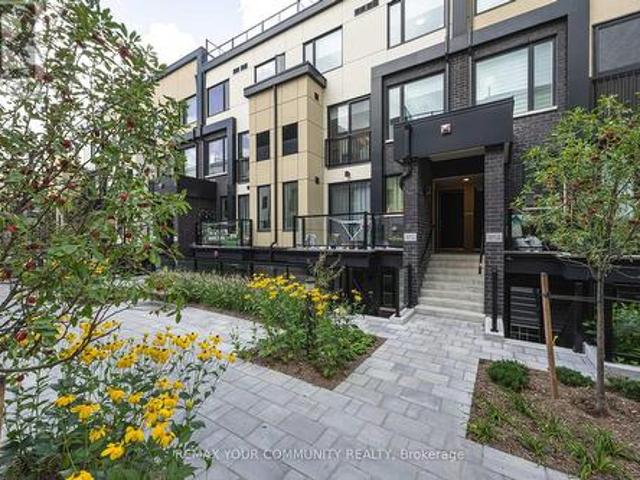
Welcome to modern urban living in the heart of the city! This beautifully designed condo townhouse offers the perfect blend of style, comfort, and convenience. Featuring an open-concept layout with soaring ceilings and large windows, the home is filled with natural light and offers a bright, spacious atmosphere. The modern kitchen is equipped with stainless steel appliances, a stylish backsplash, undermount sink, upgraded cabinetry, and custom millwork storage. The highly functional layout is ideal for professionals, couples, or anyone looking for a comfortable work-from-home space. Step outside to your private rooftop terrace, the perfect setting for entertaining guests, enjoying summer evenings, or creating unforgettable memories with family and friends. Located in an exceptionally accessible neighbourhood, this home provides easy access to public transit, major roads, highways, shopping, restaurants, and everyday amenities, making both commuting and daily errands effortless. Extensi
$ 919,000
59 Fifth Street, Toronto, ON, M8V 2Z1 house for sale Listin.
View photo
House · for sale
$ 1,299,000
59 Fifth Street, Toronto, ON, M8V 2Z1 house for sale Listin.
Fletchers Creek
· 3 Bedrooms · 2 Baths · House
· Garden
Fletchers Creek · 3 Bedrooms · 2 Baths · House · Garden
Welcome To This Spacious 3-Bed, 2-Bath Semi In The Heart Of New Toronto, Steps To The Water & Just South Of Lakeshore. Filled With Natural Light, This Charming Home Perfectly Blends Its Original Character With Modern Comforts Such As New Flooring, Custom Cabinetry And Seating For A Practical, Livable Kitchen and Dining Space. Enjoy A Quiet, Peaceful Backyard Oasis, Perfect for Relaxing or Entertaining. Fifth St Is A Family-Friendly Street, Only Steps To Parks, Schools and Transit To Downtown. It Offers Everything You Need Whether Raising a Family, Working Downtown, Or Living An Active Lifestyle. Its ~1400 with below grade. (id:27). Still available at ListedBuy!
$ 1,299,000
50 Killarney Court, Brampton, ON, L6Z 3B5 house for sale | Listing ID W13704 | Royal LePage
View photo
House · for sale
$ 949,900
50 Killarney Court, Brampton, ON, L6Z 3B5 house for sale | Listing ID W13704 | Royal LePage
Fletchers Creek
· House
· Garden · Swimming pool · Deck · Parking · Cellar
Fletchers Creek · House · Garden · Swimming pool · Deck · Parking · Cellar
Welcome to this exceptional turnkey residence (2223 Sq. Ft. Above Grade), ideally situated on a quiet court in the highly sought-after Heart Lake East community. Proudly offering the largest model on the court, this spacious home combines comfort, functionality, and an inviting layout perfect for family living and entertaining. The main floor features a beautiful kitchen with granite countertops and premium B/I stainless-steel appliances, complemented by elegant hardwood flooring and a convenient main-floor laundry room. The double-car garage provides ample parking and storage. French doors lead from the living space to a generous deck featuring a hot tub, overlooking a private and picturesque backyard oasis. An ideal setting for relaxing or entertaining. The finished basement offers a spacious open-concept recreation room, providing plenty of additional living and entertainment space. Enjoy an exceptional location with easy access to Highway 410, excellent schools, Brampton Civic Hosp
$ 949,900
23 Brussels Street, Toronto, ON, M8Y 1H2 house for sale Lis.
View photo
House · for sale
$ 2,399,900
23 Brussels Street, Toronto, ON, M8Y 1H2 house for sale Lis.
Fletchers Creek
· 6 Bedrooms · 3 Baths · House
· Garden · Parking · Cellar
Fletchers Creek · 6 Bedrooms · 3 Baths · House · Garden · Parking · Cellar
Attention builders, developers and investors! Welcome to 23 Brussels Street, a spacious Etobicoke property situated on a wide, generous lot with excellent investment and redevelopment potential. The existing home features 6 bedrooms, 2 kitchens, 2 washrooms, a newly renovated high-ceiling basement with separate entrance, a 2-car garage and private driveway parking for up to 6 vehicles. The basement unit was previously leased to a licensed daycare operator, offering additional flexibility for future use. The large lot presents an excellent opportunity to renovate, hold, generate saleal income, or explore multiplex and garden suite development, subject to applicable zoning, building regulations and City of Toronto approvals. Conveniently located close to schools, parks, shopping, restaurants, movie theatres, TTC, major highways, downtown Toronto and everyday amenities. Dont miss this rare opportunity to secure a property with space, income potential and exciting future redevelopment poss
$ 2,399,900
73 Struthers Street, Toronto, ON, M8V 1Y2 house for sale Li.
View photo
House · for sale
$ 1,999,900
73 Struthers Street, Toronto, ON, M8V 1Y2 house for sale Li.
Fletchers Creek
· 6 Baths · House
· Garden · Balcony
Fletchers Creek · 6 Baths · House · Garden · Balcony
Rare turn-key multi unit property in prime Etobicoke! Perfect for investors seeking a high-performing income generator, end-users wanting to live in one unit while three suites pay down the mortgage, or multigenerational families needing independent living under one roof. Essentially two homes in one, this exceptional property features a front 2-bedroom unit boasting its own private ensuite laundry, a multi-level 3-bedroom, 2.5-bathroom rear suite complete with a main-floor walkout to the backyard and an upper-level private balcony and 2 bright lower level units featuring a 2-bedroom suite and a 1-bedroom suite that all share a dedicated laundry setup complete with a washerdryer combo, commercial coin-operated dryer, and automatic coin dispenser. Well-maintained throughout with major infrastructure highlights that include thermal windows, full waterproofing with weeping tile, upgraded water service, paved driveway, re-sodded frontback yards, newer appliances throughout. Conveniently lo
$ 1,999,900
2 Caswell Drive, Toronto, ON, M2M 3L9 house for sale | Listing ID C13708 | Royal LePage
View photo
House · for sale
$ 1,299,998
New
2 Caswell Drive, Toronto, ON, M2M 3L9 house for sale | Listing ID C13708 | Royal LePage
Fletchers Creek
· House
· Garden · Cellar
Fletchers Creek · House · Garden · Cellar
Location, Location, Location! Welcome to this bright and cozy, move-in-ready bungalow situated in a prime location on a spacious 50' x 150' lot with no sidewalk. The home features a spacious finished basement with a separate entrance, kitchen, and 4-piece bathroom, offering excellent potential for an in-law suite or additional rental income. Enjoy the privacy of the generous backyard, perfect for relaxing or entertaining. A wonderful opportunity for families, investors, or those looking for additional living space in a sought-after location. (Id: 27)
$ 1,299,998
20 Myers Lane, Toronto, ON, M2H 1P8 house for sale | Listing ID C13705 | Royal LePage
View photo
House · for sale
$ 1,199,000
New
20 Myers Lane, Toronto, ON, M2H 1P8 house for sale | Listing ID C13705 | Royal LePage
Fletchers Creek
· House
· Parking · Cellar
Fletchers Creek · House · Parking · Cellar
Welcome to 20 Myers Lane, ideally situated in a desirable North York location! This spacious home features 4+2 bedrooms, offering plenty of room for a growing or extended family. The basement includes 2 bedrooms, 1 kitchen and a 3-piece bathroom, providing a comfortable and versatile space ideal for in-laws, extended family or additional living space. Enjoy a large lot and a double-car garage, along with the convenience of public transit right at your doorstep. Close to schools, parks, shopping, restaurants, amenities and transportation. A wonderful opportunity to own a spacious family home in a convenient North York location!
$ 1,199,000
20 Sanderson Crescent, Richmond Hill, ON, L4C 5L4 house for sale | Listing ID N13705 | Royal LePage
View photo
House · for sale
$ 1,488,000
New
20 Sanderson Crescent, Richmond Hill, ON, L4C 5L4 house for sale | Listing ID N13705 | Royal LePage
Fletchers Creek
· House
Fletchers Creek · House
Remarks for clients: Upgraded and Well maintained Side split Detached in the Heart of Richmond Hill with a 75Ft frontage. Perfect for investments for future potential. Upsize/Downsize, or Build your family. Open Concept layout with upgraded Kitchen and Appliances. Owner Lived in and very well maintained throughout the years. Open Concept Living/Dining Room for your family gatherings. 3 Large Bedrooms for your family's comfort and everyday living. Walking distance to Award Winning schools, Public Transits, Library and hospital, Many Grocery stores & Restaurants and much more. (Id: 27)
$ 1,488,000
10 Banner Road, Brampton, ON, L6X 4K6 house for sale | Listing ID W13704 | Royal LePage
View photo
House · for sale
$ 857,000
10 Banner Road, Brampton, ON, L6X 4K6 house for sale | Listing ID W13704 | Royal LePage
Fletchers Creek
· House
· Garden · Fireplace · Gym · Cellar
Fletchers Creek · House · Garden · Fireplace · Gym · Cellar
This stunning, sun-filled, south-facing, 3-bedroom, 2.5-bathroom detached home is the perfect opportunity for first-time home buyers, growing families, or savvy investors! Inside, enjoy hardwood flooring throughout, central vacuum for ultimate convenience, a cozy gas fireplace in the living room, and a beautifully updated kitchen with brand-new quartz countertops and sleek stainless steel appliances. The fully finished basement offers endless versatility as a rec room, home gym, or office, the possibilities are truly endless! Step outside to a generous backyard boasting a large shed with incredible potential for storage or a creative workshop and complemented by a private 2-vehicle driveway. Location is everything! Situated in a highly desirable, family-friendly neighbourhood near downtown Brampton, you are steps from top-ranked schools and parks, with Sheridan College just minutes away. Centrally located in the GTA-just minutes from Mississauga and close to GO transit, local buses, an
$ 857,000
12994 Weston Road, King, ON, L7B 1K4 house for sale | Listing ID N13707 | Royal LePage
View photo
House · for sale
$ 3,388,000
New
12994 Weston Road, King, ON, L7B 1K4 house for sale | Listing ID N13707 | Royal LePage
Fletchers Creek
· House
· Fireplace
Fletchers Creek · House · Fireplace
One of Rural King's most celebrated private estate, the famous King Road French Chateau. Known throughout the Laskay Community & beyond, 12994 Weston Road is a landmark custom built residence that has captivated admirers for years. Now, for the first time, this extraordinary home is ready for new ownership. Situated on a premium corner lot of 0.5 + acres in the prestigious Weston Road Corridor, one of the King township's most coveted addresses. This bespoke Custom Built 2012 French Country Chateau masterwork offers 4 bedrooms, 5 bathrooms, over 3,200 sq Ft of exquisitely crafted living space across three levels. Every detail was commissioned with absolute intention: Handcrafted customized doors and door frames (walnut) over $150,000 in doors with stained glass. Owen Sound Buff Limestone' &'Walnut Hardwood' floors, floor to ceiling fireplace in kitchen, one of a kind, 27 foot ceiling in the grand kitchen, crown moldings & architectural millwork that simply cannot be replicated. The crow
$ 3,388,000
3924 Maddaugh Road, Puslinch Crieff/Aikensville/Killean, ON, N0B 2J0 house for sale | Listing ID X13707 | Royal LePage
View photo
House · for sale
$ 1,599,000
New
3924 Maddaugh Road, Puslinch Crieff/Aikensville/Killean, ON, N0B 2J0 house for sale | Listing ID X13707 | Royal LePage
Fletchers Creek
· House
· Garden · Fireplace
Fletchers Creek · House · Garden · Fireplace
Welcome to your own private retreat on 1.27 beautifully treed acres in the heart of Puslinch. Tucked away on picturesque Maddaugh Road, this exceptional property offers the perfect blend of peaceful country living and modern comfort, just minutes from Guelph, Cambridge, and Hamilton. Surrounded by mature trees and natural beauty, the property provides a rare sense of privacy and tranquility. Thoughtfully updated for modern living, the home features bright, open-concept spaces filled with natural light and stunning views of the backyard and surrounding landscape. The beautifully appointed kitchen flows seamlessly into the living and dining areas, creating an ideal space for both everyday living and entertaining. Large windows throughout bring the outdoors in, while a striking floor-to-ceiling fireplace anchors the main living space. The main-floor primary suite is a true retreat, offering a spacious bedroom overlooking the backyard, a walk-in closet, and a luxurious ensuite with a glass
$ 1,599,000
39 Park Street E, Dundas, ON, L9H 1C9 house for sale | Listing ID 40857 | Royal LePage
View photo
House · for sale
$ 949,900
New
39 Park Street E, Dundas, ON, L9H 1C9 house for sale | Listing ID 40857 | Royal LePage
Fletchers Creek
· House
· Garden · Office room
Fletchers Creek · House · Garden · Office room
Best of both worlds in the heart of Dundas—urban convenience paired with your own private park-like setting. Set on an exceptional 0.369-acre lot just steps to downtown, this bright and character-filled 2.5-storey home blends timeless charm with thoughtful updates throughout. Step inside to an open-concept main floor where exposed brick, wood beams, and hardwood floors create a warm, inviting space. The open stairwell design adds architectural interest at the centre of the home, while large sliding doors draw you out to the backyard. The kitchen remains true to the home’s character, complemented by quality finishes and seamless flow for everyday living and entertaining. A rear foyer/mudroom entry and a convenient main floor 4-piece bath add both function and flexibility. Upstairs, you’ll find three well-proportioned bedrooms and a fully renovated 4-piece bathroom with integrated laundry. The finished attic offers a storybook retreat—ideal as a fourth bedroom, office, or creative space.
$ 949,900
164 Charlotte Street, Hamilton, ON, L8K 4V4 house for sale | Listing ID 40857 | Royal LePage
View photo
House · for sale
$ 623,900
New
164 Charlotte Street, Hamilton, ON, L8K 4V4 house for sale | Listing ID 40857 | Royal LePage
Fletchers Creek
· House
· Garden · Office room · Parking · Swimming pool
Fletchers Creek · House · Garden · Office room · Parking · Swimming pool
Welcome to 164 Charlotte Street, a beautifully renovated three-bedroom, two-bathroom home set in the heart of Hamilton’s desirable Rosedale neighbourhood. Now, this move-in-ready property offers a bright, functional layout with tasteful updates throughout, perfect for buyers seeking both style and comfort. The finished lower level adds valuable living space, ideal for a family room, entertaining, or a home office setup. Step outside to your private backyard retreat featuring a hot tub and gazebo, great for relaxing or hosting friends and family. The detached garage provides added convenience and storage. Set in a mature, family-friendly community close to parks, schools and everyday amenities, this home is a fantastic opportunity in one of Hamilton’s most established areas. (Id: 27)
$ 623,900
123 Crosthwaite Avenue N, Hamilton, ON, L8H 4V4 house for sale | Listing ID X13706 | Royal LePage
View photo
House · for sale
$ 439,900
New
123 Crosthwaite Avenue N, Hamilton, ON, L8H 4V4 house for sale | Listing ID X13706 | Royal LePage
Fletchers Creek
· House
· Garden
Fletchers Creek · House · Garden
Welcome to 123 Crosthwaite Avenue North, a charming detached home nestled in Hamilton's sought-after Homeside neighbourhood. Offering 2+1 bedrooms and 2 full bathrooms, this inviting property combines character, flexibility, and convenience, making it an excellent choice for families, first-time buyers, or investors. The versatile layout includes in-law suite potential, providing an ideal setup for extended family, guests, or additional living space. Outside, you'll find a private driveway, a fully fenced yard, and a beautiful mature lot that offers privacy and room to relax, entertain, or garden. Perfectly situated just steps from the vibrant shops, restaurants, cafes, and markets along Ottawa Street, you'll love having one of Hamilton's most beloved destinations right at your doorstep. Enjoy being just minutes from Gage Park, schools, parks, and major transit routes, making commuting and everyday errands effortless. Families will appreciate the excellent selection of Public, Catholic
$ 439,900
33 Panorama Way, Stoney Creek, ON, L8E 6C6 house for sale | Listing ID 40857 | Royal LePage
View photo
House · for sale
$ 819,000
New
33 Panorama Way, Stoney Creek, ON, L8E 6C6 house for sale | Listing ID 40857 | Royal LePage
Fletchers Creek
· House
· Garden · Equipped kitchen
Fletchers Creek · House · Garden · Equipped kitchen
Approx. 200k spent in upgrades by the current sellers! Walking distance to Lake Ontario! Showcasing premium, high-end finishes throughout, this carpet-free home sits just minutes from Winona Crossing, parks, and easy highway access-making it a commuter's dream. The bright entryway features modern pot lighting (2025), leading into an upscale, complete custom kitchen renovation (2025) boasting brand-new cabinetry, a modern sink, premium tiles, high-end stainless steel appliances, a built-in microwave and dishwasher, and sleek quartz countertops. All three bathrooms have been fully renovated (2025) from top to bottom with gorgeous new fixtures and vanities. For ultimate peace of mind, the roof was also replaced (2020). The living room opens via sliding doors to a private, fully fenced backyard perfect for summer BBQs. This gorgeous property is 100% move-in ready. (Id: 27)
$ 819,000
68B Laurel Avenue, Toronto, ON, M1K 3J6 house for sale | Listing ID E13707 | Royal LePage
View photo
House · for sale
$ 949,900
New
68B Laurel Avenue, Toronto, ON, M1K 3J6 house for sale | Listing ID E13707 | Royal LePage
Fletchers Creek
· House
Fletchers Creek · House
When complete, this home will be consistent with other newer properties in the neighborhood in terms of size and overall design. The main floor layout will include a dining area, kitchen, family room, and powder room. The second level will offer three bedrooms, a convenient laundry area, and three full bathrooms, including a spacious five-piece primary ensuite and a private three-piece ensuite. Ceiling heights are planned for ten feet on the main floor and nine feet on the second floor. (Id: 27)
$ 949,900

Get email alerts

Don't miss out: be the first to know about new properties

The alert was correctly created

On subscribing you accept the conditions of use and the privacy policy
Alert
Receive new ads in your inbox
Save this search
Receive alerts for new listings

We'll send you an email when we have new properties for: "Houses for sale in Fletchers Creek"

The alert was correctly created

Get email alerts and be the first to see new listings
Required field
On subscribing I accept the terms of the privacy policy
Perfect! You'll soon start receiving new listings via email
Alert
Receive an email when we have new ads for Houses for sale in Fletchers Creek
Save this search
Filters

Bedrooms

Area (sq.ft)

sq.ft
sq.ft

Price

$
$

Filter by property type

Bathrooms

Clear all filters
Receive notifications when new entries are published.