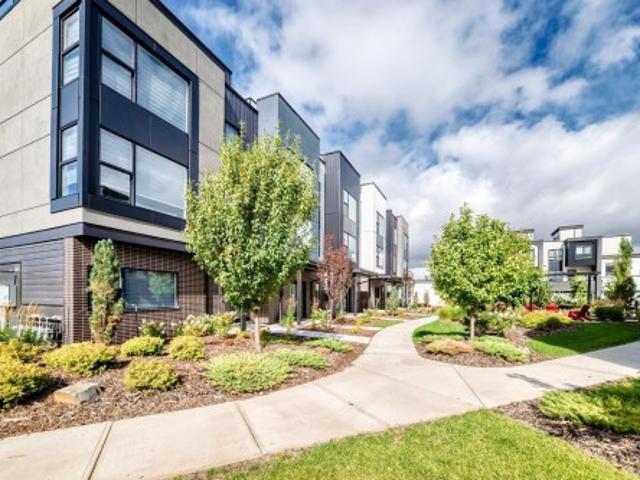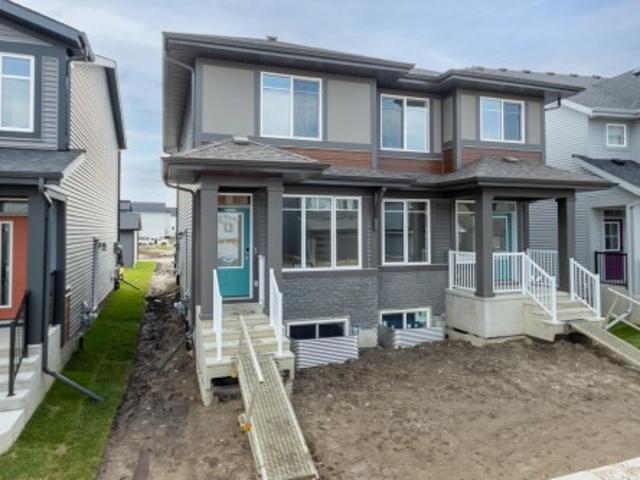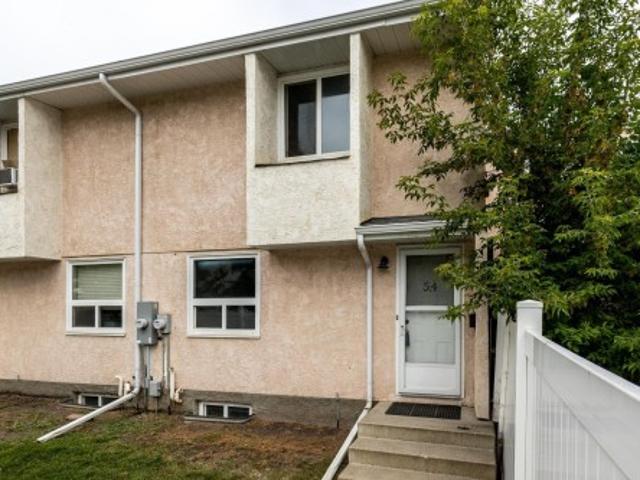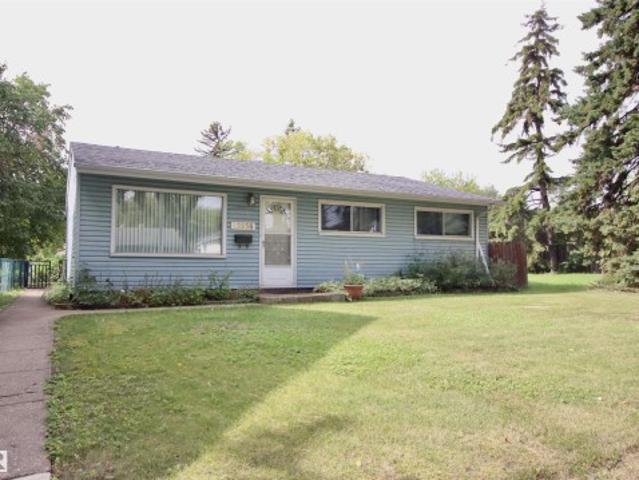
6,442 houses for sale in Fort Saskatchewan

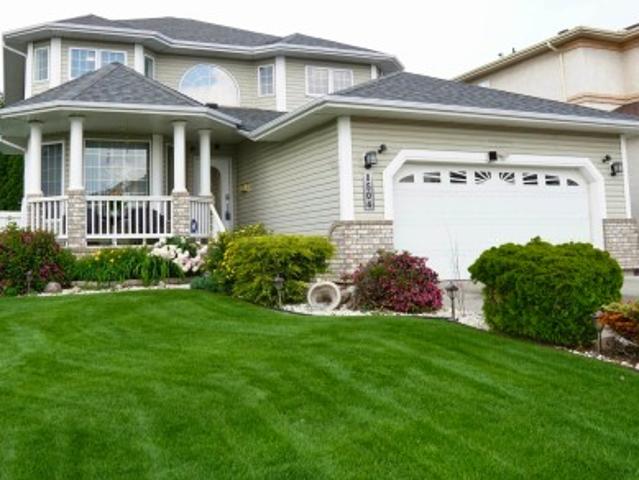
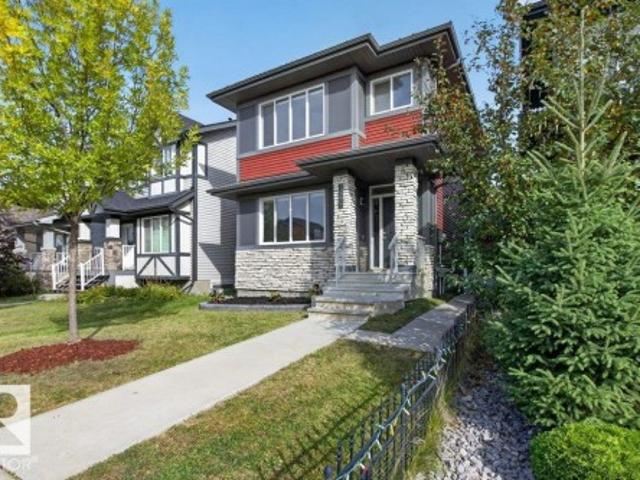
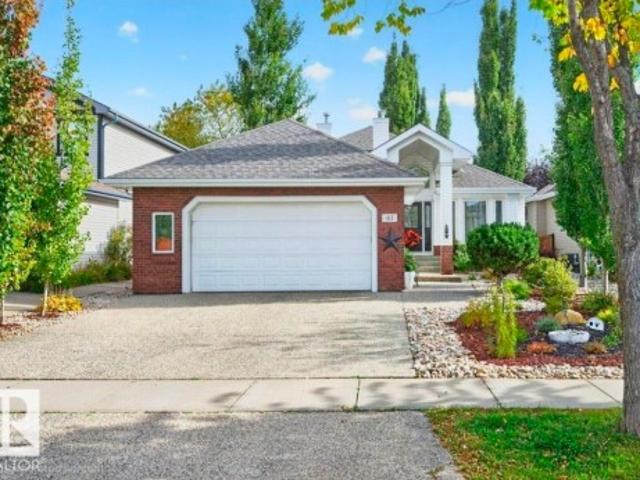
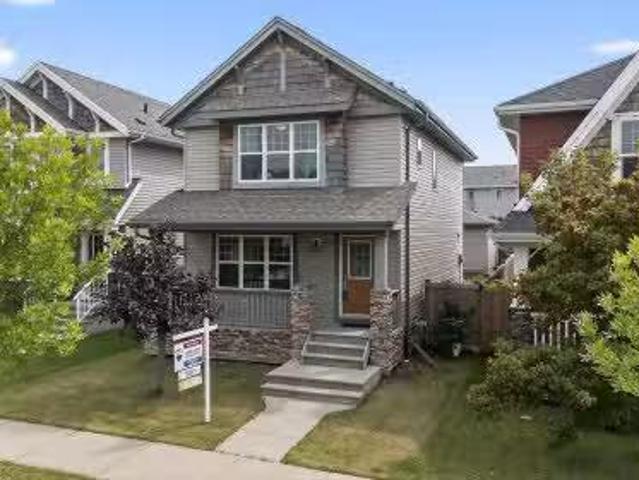
5135 1A Avenue, Edmonton, AB, T5X 0X3 house for sale Listin.
View photo
House · for sale
$ 499,900
$ 346/sq.ft
5135 1A Avenue, Edmonton, AB, T5X 0X3 house for sale Listin.
Fort Saskatchewan
· 1,442 sq.ft · 4 Bedrooms · 4 Baths · House
· Parking · Fireplace · Cellar
Fort Saskatchewan · 1,442 sq.ft · 4 Bedrooms · 4 Baths · House · Parking · Fireplace · Cellar
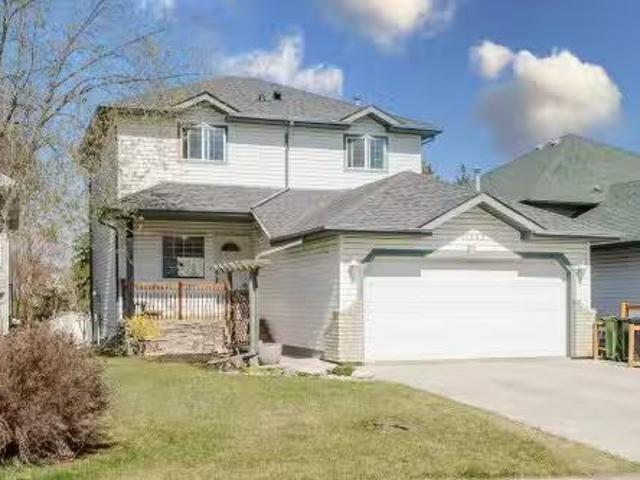
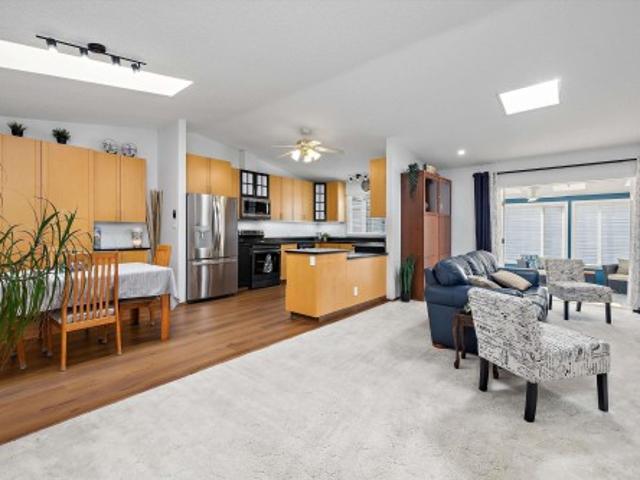
Welcome to this wonderful well maintained 4-bedrooms, 4 bathrooms, detached home in very nice neighborhood with lots of extras, featuring a professionally finished basement with family room, extra bedroom, and a 4 piece bathroom, the main floor has a large family room, a cozy fireplace, an open concept large kitchen with stainless steel appliances, and a 2 piece bathroom. add to that a double garage. Perfect for modern day living, laundry on upper floor near bedrooms, Master bedroom with ensuite 4 piece bathroom, walk-in closet. This house is perfect for a large family and it shows great! Still available at ListedBuy!
$ 499,900
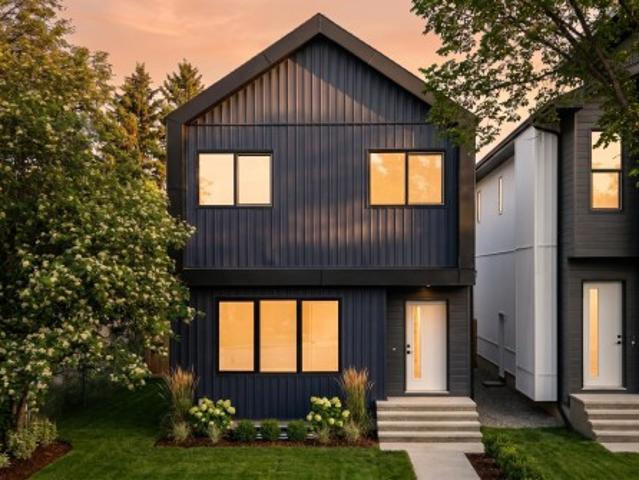
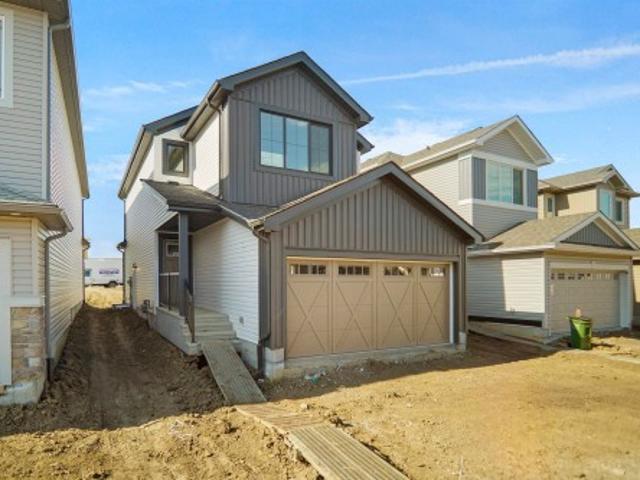
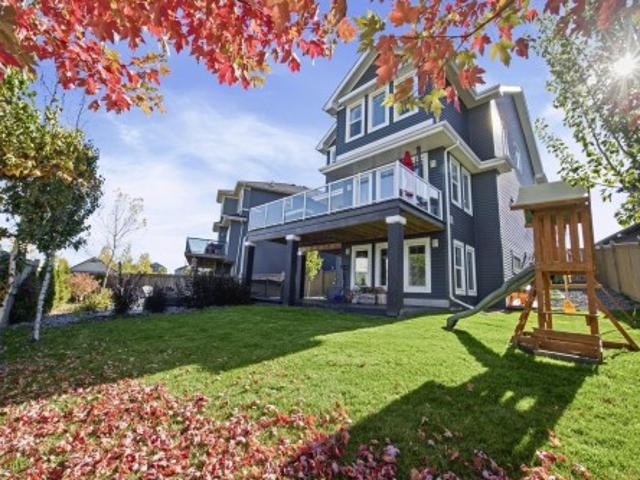
9806 179 Avenue, Edmonton, AB, T5X 6A6 house for sale Listi.
View photo
House · for sale
$ 499,900
$ 329/sq.ft
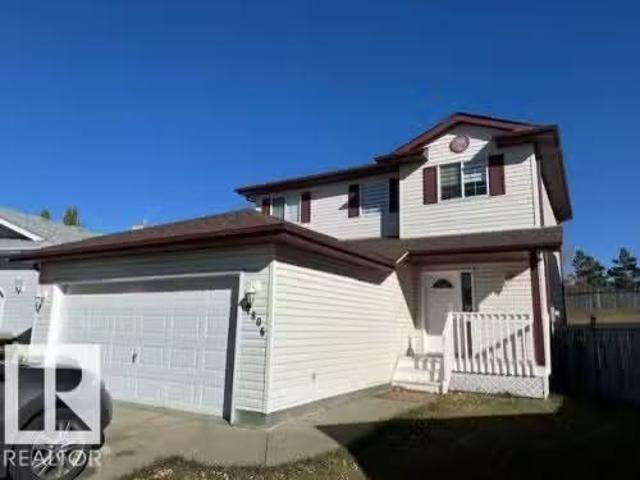
9806 179 Avenue, Edmonton, AB, T5X 6A6 house for sale Listi.
Fort Saskatchewan
· 1,518 sq.ft · 31 Bedrooms · 4 Baths · House
· Patio · Garden · Parking · Fireplace · Swimming pool · Deck · Cellar
Fort Saskatchewan · 1,518 sq.ft · 31 Bedrooms · 4 Baths · House · Patio · Garden · Parking · Fireplace · Swimming pool · Deck · Cellar
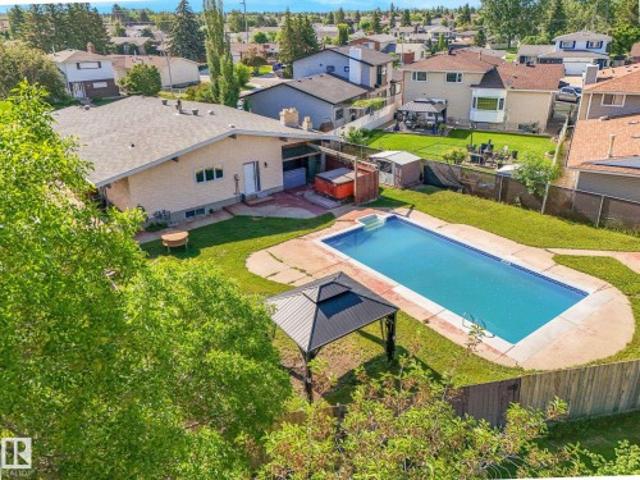
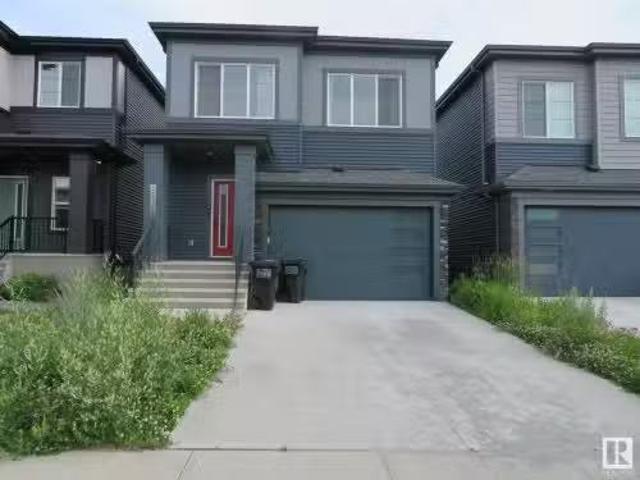
Welcome to this nice bright 3 + 1 bedroom 2 story w over 1500 sqft & fully finished basement in a quiet cul-de-sac location. Spacious open Kitchen, maple cabinetry, pantry, stainless appliances, Breakfast bar adjacent to eating area. Patio doors leading to a massive deck & huge backyard! Spacious living room with mantel style gas fireplace, 2 pc bath, and laundry area leads you to the attached double garage. Upstairs offers 3 bedrooms, Master with dual closets & a massive 6 pce ensuite with Jacuzzi tub, walk in shower, duel sinks. The full basement with a 4th bedroom & full bathroom & rec space. Recent upgrades include all new vinyl plank flooring through out! Newer furnace, H2O tank, shingles. Close to schools, shopping, all amenities & recreation facilities. ETS main station Save On Foods, Shopping, Restaurants, Medical Clinics, Anthony Henday freeway & 97 Street that leads you straight to downtown Edmonton in minutes! Just an amazing community! BRING ALL OFFERS!i. Still available at
$ 499,900
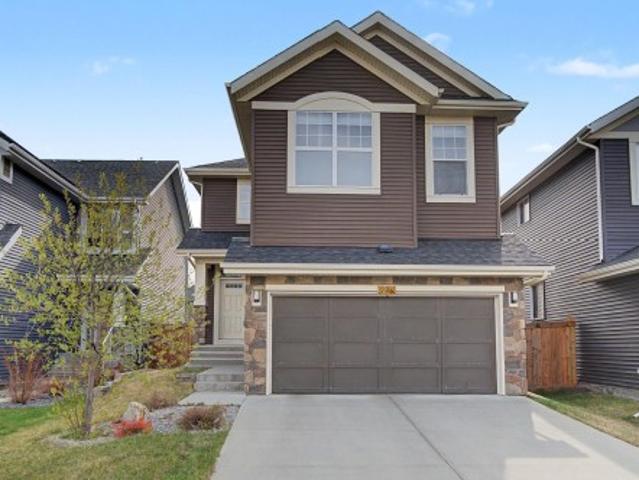
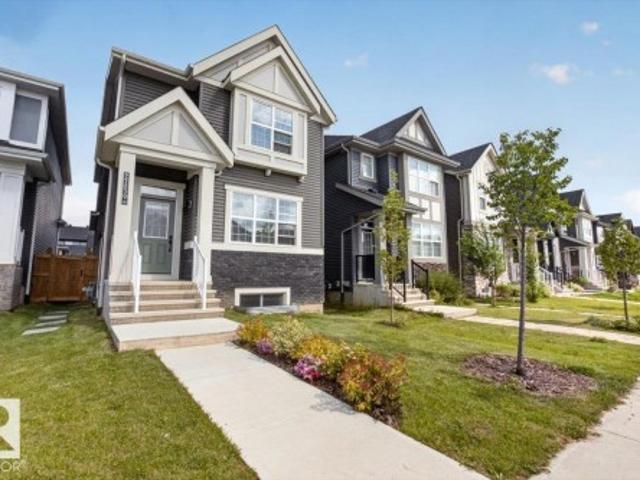
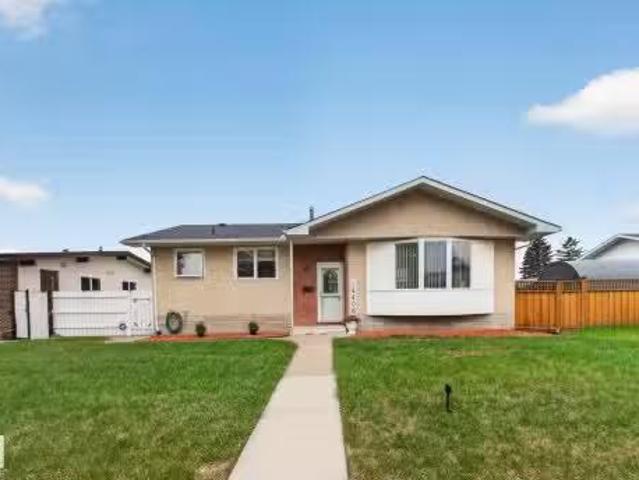
8504 A Avenue Nw, Edmonton, AB, T5Z 3K2 house for sale | Listing ID E4497 | Royal LePage
View photo
House · for sale
$ 619,900
8504 A Avenue Nw, Edmonton, AB, T5Z 3K2 house for sale | Listing ID E4497 | Royal LePage
Fort Saskatchewan
· House
· Office room · Fireplace · Air conditioning · Cellar
Fort Saskatchewan · House · Office room · Fireplace · Air conditioning · Cellar
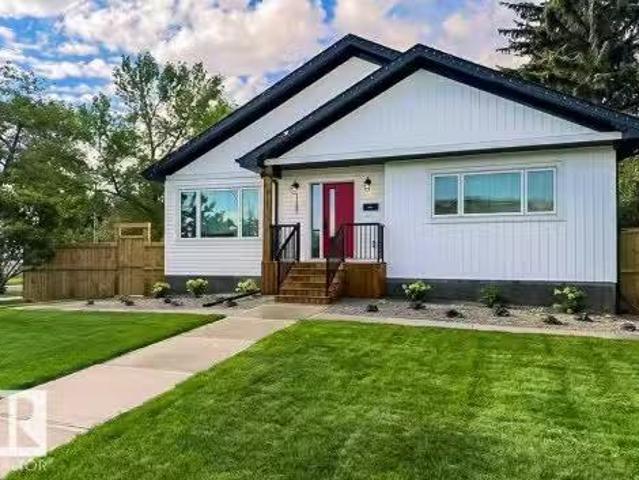
Meticulously maintained and fully upgraded 2-story in Bellerive. Total of 4 bedrooms and 3.5 bathrooms. With over 3000 sq ft of developed living space, the main floor of this beautiful home offers an open office den, formal dining room, living room with gas fireplace, nook and kitchen with upgraded stainless steel appliances and granite counter tops. You will find 3 spacious bedrooms in the upper floor. The primary bedroom has gas fireplace, walk in closet and ensuite bath with corner jetted tub. The spacious basement has an exercise room, bedroom, full bath and rec room with pool table. This gorgeous home comes with numerous upgrades and extras which includes central vacuum, water softener, central air conditioning, gazebo, ring security system, pool table and underground sprinkler. Roof was done in 2021, Furnace (2018), Hot Water Tank (2023). Furnace was just recently cleaned. The beautiful lawn has been well maintained with u/ground sprinklers. Hurry! Don't miss this great opportuni
$ 619,900
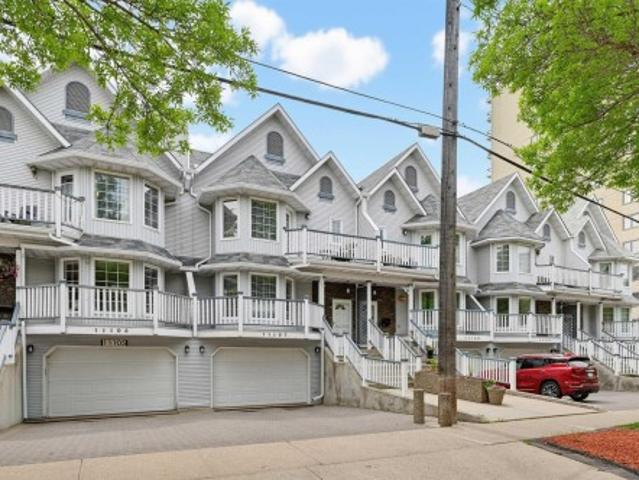
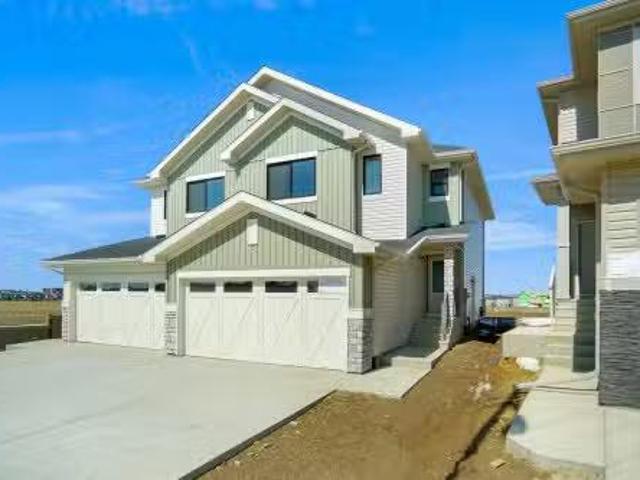
10815 Street, Edmonton, AB, T5P 1Z4 house for sale | Listing ID E4495 | Royal LePage
View photo
House · for sale
$ 1,289,900
10815 Street, Edmonton, AB, T5P 1Z4 house for sale | Listing ID E4495 | Royal LePage
Fort Saskatchewan
· House
· Patio · Garden · Cellar
Fort Saskatchewan · House · Patio · Garden · Cellar
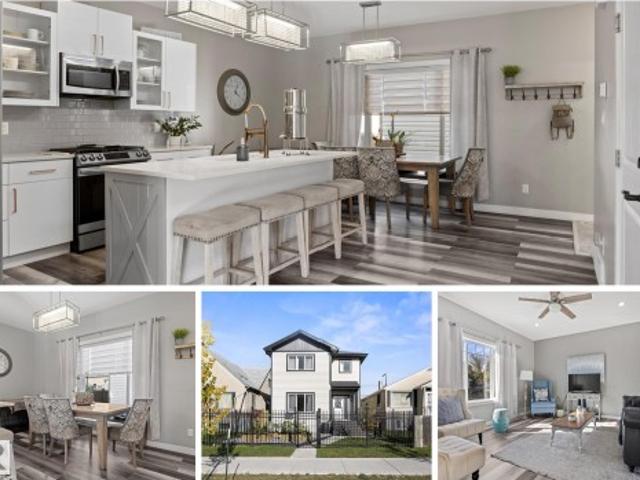
Rare turnkey investment opportunity featuring a front-and-back duplex with legal basement suites plus a detached garden suite, offering 5 self-contained rental units on one property. The property includes two 3-bedroom, 2.5-bath upper units, two 1-bedroom basement suites, and a 2-bedroom garden suite with its own patio, creating strong cash flow potential and multiple income streams. Thoughtfully built by YMC Development, a respected builder with extensive experience in West Edmonton. With modern finishes, private entrances, and low-maintenance construction, this is an excellent opportunity for investors or owner-occupants looking to generate substantial rental income
$ 1,289,900
2233 56 Street Sw, Edmonton, AB, T6X 2C1 house for sale | Listing ID E4488 | Royal LePage
View photo
House · for sale
$ 629,900
2233 56 Street Sw, Edmonton, AB, T6X 2C1 house for sale | Listing ID E4488 | Royal LePage
Fort Saskatchewan
· House
· Garden · Fireplace · Deck · Parking
Fort Saskatchewan · House · Garden · Fireplace · Deck · Parking
Welcome to this beautifully maintained 2016-built 2-storey home by Morrison Homes in the desirable community of Walker! Offering over 2,370 sf of above-grade living space with 3 bedrooms and 2.5 baths, this home perfectly blends style and functionality. The open-concept main floor features 9’ ceilings, French oak hardwood flooring, and a cozy gas fireplace. The chef-inspired kitchen showcases white cabinetry, quartz countertops, stainless steel appliances, a large pantry with custom organizers, and an oversized island ideal for entertaining. Upstairs a spacious bonus room, convenient upper-floor laundry, and a HUGE primary retreat complete with a MASSIVE walk-in closet and luxurious 4-piece ensuite. Two additional bedrooms are connected by a convenient Jack & Jill full bathroom, making it perfect for families. Step outside to enjoy summer evenings on the large deck overlooking the fully landscaped and fenced backyard. The double attached garage adds comfort and convenience during Edmon
$ 629,900
1110 Avenue Nw, Edmonton, AB, T5K 0E1 house for sale | Listing ID E4506 | Royal LePage
View photo
House · for sale
$ 649,800
1110 Avenue Nw, Edmonton, AB, T5K 0E1 house for sale | Listing ID E4506 | Royal LePage
Fort Saskatchewan
· House
· Garden · Fireplace · Deck · Parking · Air conditioning · Cellar
Fort Saskatchewan · House · Garden · Fireplace · Deck · Parking · Air conditioning · Cellar
Discover this unique, one-of-a-kind 2,317 sq. Ft. attached home with NO CONDO FEES, situated in a prime Wîhkwêntôwin location! Enjoy unparalleled convenience just half a block from the LRT and river valley trails, with quick access to the U of A, ICE District, and Brewery District. The spacious layout features 3 bedrooms plus a loft, highlighted by a fully finished walk-out basement offering a family room, cozy wood fireplace, wet bar, and access to a private, fenced south-facing backyard with a large deck. Enjoy multiple outdoor spaces, including a north-facing deck off the primary bedroom and a south-facing deck accessible from both the kitchen and an additional bedroom. The generous kitchen boasts crisp white cabinetry and sleek quartz countertops, with quartz finishes elegantly continuing throughout the entire home. Additional highlights include central A/C, a roof updated in 2014, and an oversized single attached garage. This exceptional property combines unbeatable location with
$ 649,800
11056 Avenue Nw, Edmonton, AB, T5X 1Y3 house for sale | Listing ID E4504 | Royal LePage
View photo
House · for sale
$ 539,999
11056 Avenue Nw, Edmonton, AB, T5X 1Y3 house for sale | Listing ID E4504 | Royal LePage
Fort Saskatchewan
· House
· Patio · Garden · Office room · Fireplace · Sauna · Swimming pool · Air conditioning · Parking · Cellar
Fort Saskatchewan · House · Patio · Garden · Office room · Fireplace · Sauna · Swimming pool · Air conditioning · Parking · Cellar
Opportunity awaits! Welcome home to this SPACIOUS Bungalow located on a massive lot in desirable Lorelei, offering exceptional space and the opportunity to modernize and make it your own. Featuring 5 bedrooms, 3 bathrooms, a den/office, and a versatile layout, it’s ideal for a growing family with endless potential. Enjoy central A/C, two wood-burning fireplaces, triple-pane windows, and oversized driveway. The fully developed basement is ideal for entertaining with a spacious living room, wet bar, rec room with billiards table, and a fully functioning cedar sauna. The large private backyard is a standout with an 18' x 36' updated swimming pool, hot tub, covered patio with built-in gas BBQ, garden space, and back-gate access for RV parking. Close to schools, parks, shopping, and Anthony Henday, this is a rare opportunity in an established family-friendly neighbourhood. Move in as-is, renovate over time, or reimagine entirely—the possibilities are endless. Some photos virtually staged to
$ 539,999
21 3705 St Sw, Edmonton, AB, T6W 3J2 townhouse for sale | Listing ID E4499 | Royal LePage
View photo
Townhouse · for sale
$ 319,998
21 3705 St Sw, Edmonton, AB, T6W 3J2 townhouse for sale | Listing ID E4499 | Royal LePage
Fort Saskatchewan
· Townhouse
· Garden · Deck · Parking · Cellar
Fort Saskatchewan · Townhouse · Garden · Deck · Parking · Cellar
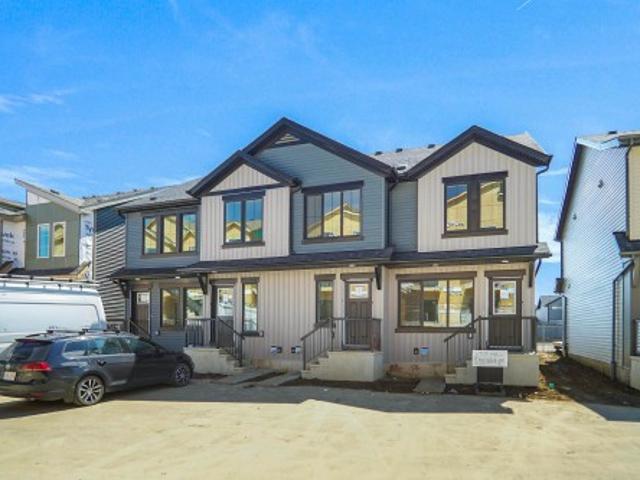
Welcome home to this brand new row house unit the “Sage 2' Built by StreetSide Developments and is located in one of South West Edmonton's newest premier communities of Desrochers. With over 1244 square Feet, it comes with front yard landscaping and a detached parking pad this opportunity is perfect for a young family or young couple. Your main floor is complete with upgrade luxury Vinyl Plank flooring throughout the great room and the kitchen. Highlighted in your new kitchen are upgraded cabinet and a tile back splash. The upper level has 3 bedrooms and 2 full bathrooms. This home also comes with an unfinished basement perfect for a future development, it also includes front and back landscaping, deck and a fenced back yard. This home is now move in ready!
$ 319,998
9115 156 Street, Edmonton, AB, T5R 1Y9 house for sale Listi.
View photo
House · for sale
$ 419,900
$ 406/sq.ft
9115 156 Street, Edmonton, AB, T5R 1Y9 house for sale Listi.
Fort Saskatchewan
· 1,033 sq.ft · 5 Bedrooms · 2 Baths · House
· Parking · Equipped kitchen · Cellar
Fort Saskatchewan · 1,033 sq.ft · 5 Bedrooms · 2 Baths · House · Parking · Equipped kitchen · Cellar
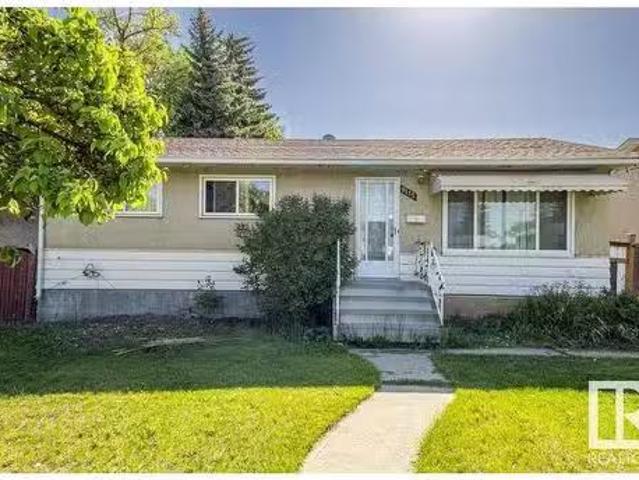
Situated on a 15.2 x 41.4 meter infill lot in the beautiful community of West Jasper, this well-kept bungalow with an oversized garage is currently saleed to a lovely family. Its a great opportunity to generate solid cash flow while planning future redevelopment. The home features 5 good-sized bedrooms (3 on the main floor, 2 in the basement), 2 full baths (one on each level), a living room, dining area, kitchen, and a large basement rec room. Recent updates include a new hot water tank, dryer, portable dishwasher, garage roof shingles, new sewer line to the city connection, closet doors, and refreshed flooring and baseboards on the main level. Still available at ListedBuy!
$ 419,900
8 Eldridge Point E, St. Albert, AB, T8N 8C3 house for sale | Listing ID E4510 | Royal LePage
View photo
House · for sale
$ 829,998
8 Eldridge Point E, St. Albert, AB, T8N 8C3 house for sale | Listing ID E4510 | Royal LePage
Fort Saskatchewan
· House
· Fireplace
Fort Saskatchewan · House · Fireplace
WALKOUT | BACKING TO POND | Stunning home with luxury and functionality for modern family living. Open-to-above living room with lot of windows, fireplace & beautiful feature wall. A convenient main-floor bedroom with a full bathroom is perfect for guests or extended family. The heart of the home is its modern kitchen, flowing into a dining area ideal for summer gatherings. Upstairs beautiful bonus room with feature wall, perfect for family entertainment. The spacious primary suite with stunning ceiling & wall design offers a custom ensuite with a soaking tub, dual vanities, and a walk-in closet. Two additional bedrooms share a full bath. Every corner of this home has been thoughtfully designed, checking all the boxes for style, comfort, luxury and convenience
$ 829,998
3395 Weidle Way Sw, Edmonton, AB, T6X 1T3 house for sale | Listing ID E4510 | Royal LePage
View photo
House · for sale
$ 524,702
3395 Weidle Way Sw, Edmonton, AB, T6X 1T3 house for sale | Listing ID E4510 | Royal LePage
Fort Saskatchewan
· House
· Garden · Parking · Cellar
Fort Saskatchewan · House · Garden · Parking · Cellar
!Welcome home! ~ Fresh, clean & move-in ready in the heart of Walker! This beautifully maintained 2-storey offers over 1,500 sq ft PLUS a LEGAL 1-bedroom basement suite with a tenant already in place. The main floor has just been refreshed with BRAND-NEW luxury vinyl plank, fresh paint throughout & an updated, bright feel. The kitchen offers plenty of cabinetry, a large island, dining space & flows into the spacious living room. Main-floor laundry & a 2-pc bath complete the level. Upstairs features BRAND-NEW carpet, a generous primary suite with 3-pc ensuite, 2 additional bedrooms & a 4-pc bath. Downstairs, the fully self-contained legal suite includes its own kitchen, living area, laundry, bedroom & 4-pc bath. Outside you’ll find refreshed landscaping, a low-maintenance yard & double detached garage. Close to schools, parks, trails, shopping, transit & Anthony Henday. A fantastic home with built-in income potential!
$ 524,702
940 17 Avenue Nw, Edmonton, AB, T6T 2N5 house for sale | Listing ID E4496 | Royal LePage
View photo
House · for sale
$ 566,997
940 17 Avenue Nw, Edmonton, AB, T6T 2N5 house for sale | Listing ID E4496 | Royal LePage
Fort Saskatchewan
· House
Fort Saskatchewan · House
Welcome to the'Willow' built by the award-winning builder Pacesetter homes and is located in the heart Aster and just steps to the walking trails and parks. As you enter the home you are greeted by luxury vinyl plank flooring throughout the great room, kitchen, and the breakfast nook. Your large kitchen features tile back splash, an island a flush eating bar, quartz counter tops and an undermount sink. Just off of the kitchen and tucked away by the front entry is a 3 piece bathroom and den. Upstairs is the Primary retreat with a large walk in closet and a 4-piece en-suite. The second level also include 2 additional bedrooms with a conveniently placed main 4-piece bathroom and a good sized bonus room. Close to all amenities and also comes with a side separate entrance perfect for future development. *. Home is under construction and will be complete by the end of the month, photos used are from the same style home recently built and finishings and colors may vary.
$ 566,997
2283 A Avenue Nw, Edmonton, AB, T5T 4H5 house for sale | Listing ID E4504 | Royal LePage
View photo
House · for sale
$ 589,900
2283 A Avenue Nw, Edmonton, AB, T5T 4H5 house for sale | Listing ID E4504 | Royal LePage
Fort Saskatchewan
· House
· Parking · Deck · Cellar
Fort Saskatchewan · House · Parking · Deck · Cellar
Mortgage helper! Beautiful home built by Homes by Avi in the desirable community of Rosenthal, featuring a fully finished 2-bedroom LEGAL BASEMENT SUITE with a separate entrance! The main home offers 3 upper-level bedrooms, a main-floor office, loft-style family room, upper-floor laundry and bonus room. The kitchen features quartz countertops, modern finishes, plenty of cabinetry, and a spacious island. Complete with a double detached garage, full landscaping, and rear deck. An excellent opportunity for families looking for extra space and rental income potential!
$ 589,900
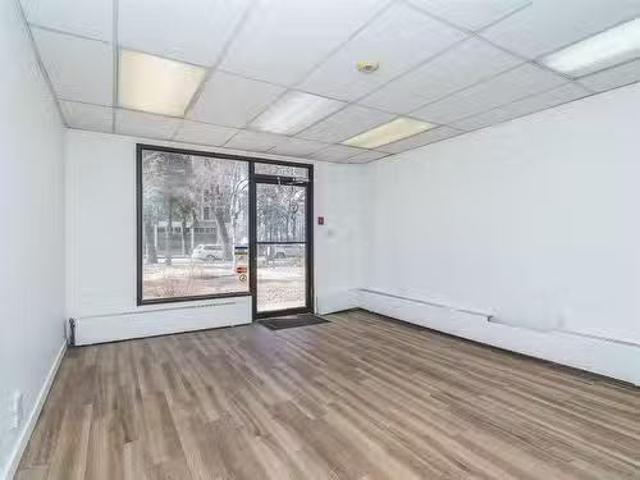
9919 104 Street, Edmonton, AB, T5K 0Z2 commercial for sale.
View photo
House · for sale
$ 114,000
$ 423/sq.ft
9919 104 Street, Edmonton, AB, T5K 0Z2 commercial for sale.
Fort Saskatchewan
· 269 sq.ft · House
· Gym
Fort Saskatchewan · 269 sq.ft · House · Gym
Great location in high-density residential area in the downtown core with great visual exposure and traffic. Its ideal for office, and indoor sales and services. With affordable condo fees of only $237 (effective January 1, 2025), the fees include power, water, heat, and access to amenities such as a fitness room and recreation space. This is a perfect opportunity for first-time small business owners seeking minimal monthly expenses. Still available at ListedBuy!
$ 114,000
11532 170 Avenue, Edmonton, AB, T5X 5Z4 house for sale List.
View photo
House · for sale
$ 519,000
$ 359/sq.ft
11532 170 Avenue, Edmonton, AB, T5X 5Z4 house for sale List.
Fort Saskatchewan
· 1,442 sq.ft · 4 Bedrooms · 4 Baths · House
· Garden · Deck · Cellar
Fort Saskatchewan · 1,442 sq.ft · 4 Bedrooms · 4 Baths · House · Garden · Deck · Cellar
This premium Canossa residence perfectly combines coveted lakeside living with modern convenience. Upon entering, the open-concept layout immediately impresses with expansive views, where sunlight streams through floor-to-ceiling windows onto warm Newer LVP floors, creating an inviting ambiance. The thoughtfully designed kitchen features a marble-topped island and corner pantry, blending aesthetics with functionality. The primary suite boasts a luxurious soaking tub and walk-in closet, complemented by two sun-filled bedrooms sharing a 4pc bathroom. The finished basement includes a kitchenette, recreation area, bedroom and 4pc bathroom. Outside, the professionally landscaped backyard features an expansive lakeside deck, productive greenhouse and mature fruit trees - creating a private oasis for relaxation and gardening. Nestled in a peaceful neighborhood within walking distance to Walmart and with easy Henday access, this home offers the perfect blend of urban convenience and natural be
$ 519,000
3134 30 Avenue Nw, Edmonton, AB, T6T 1T9 house for sale Lis.
View photo
House · for sale
$ 442,000
$ 353/sq.ft
3134 30 Avenue Nw, Edmonton, AB, T6T 1T9 house for sale Lis.
Fort Saskatchewan
· 1,249 sq.ft · 4 Bedrooms · 2 Baths · House
· Parking · Deck · Equipped kitchen · Cellar
Fort Saskatchewan · 1,249 sq.ft · 4 Bedrooms · 2 Baths · House · Parking · Deck · Equipped kitchen · Cellar
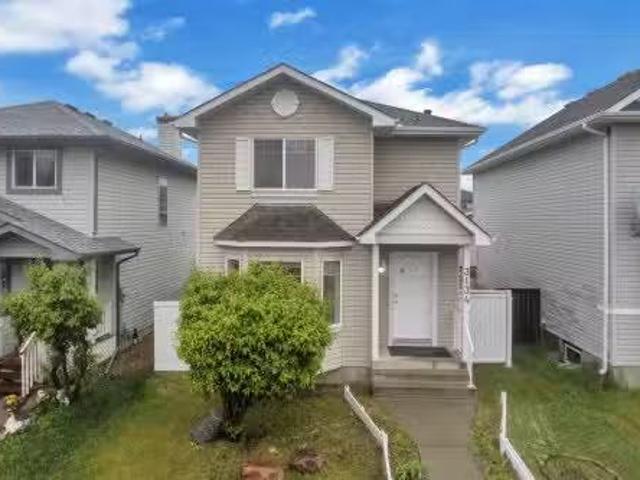
4 Bedrooms Fully Finished Basement Oversized Double Detached Garage Major Recent Upgrades Well-maintained 2-storey home in desirable Silver Berry featuring a fully finished basement, spacious kitchen, fresh paint and a large deck for outdoor enjoyment. Recent upgrades include roof shingles (1 year old), washer 1 year old and new dishwasher and range hood (1 month old). Conveniently located near schools, parks, shopping, and all amenities. Move-in ready and perfect for families! Still available at ListedBuy!
$ 442,000
4113 36A Avenue Nw, Edmonton, AB, T6L 7B1 house for sale Li.
View photo
House · for sale
$ 525,000
$ 285/sq.ft
4113 36A Avenue Nw, Edmonton, AB, T6L 7B1 house for sale Li.
Fort Saskatchewan
· 1,841 sq.ft · 31 Bedrooms · 4 Baths · House
· Garden · Deck · Air conditioning · Cellar
Fort Saskatchewan · 1,841 sq.ft · 31 Bedrooms · 4 Baths · House · Garden · Deck · Air conditioning · Cellar
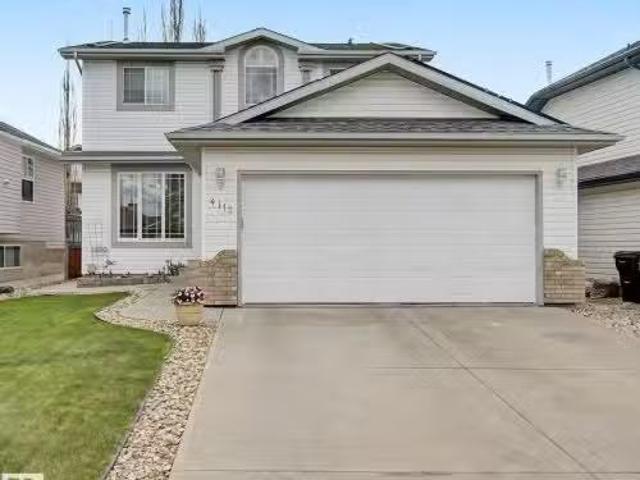
Beautifully maintained two story home by original owners located in the mature community of Kiniski Gardens. Including the fully finished basement, this home boasts over 2,700 square feet of living space. The main floor features a formal dining area, enclosed officeden space, large living room open to the newly upgraded kitchen with breakfast nook, newer appliances, and a privately situated half bath. The upstairs offers a large family bathroom, generous primary suite with walk-in closet and spacious ensuite plus 2 additional bedrooms. The basement development includes a huge familyrecreational space with several built-in cabinets, a fourth bedroom and full bathroom. This property is walking distance to paths of Millcreek ravine, additional features include central air conditioning, a huge south facing deck with low maintenance landscaping, and energy saving SOLAR PANELS! A must see property & move-in ready! Still available at ListedBuy!
$ 525,000
146 5604 St Nw, Edmonton, AB, T5M 2Z9 townhouse for sale | Listing ID E4510 | Royal LePage
View photo
Townhouse · for sale
$ 315,000
146 5604 St Nw, Edmonton, AB, T5M 2Z9 townhouse for sale | Listing ID E4510 | Royal LePage
Fort Saskatchewan
· Townhouse
· Patio · Garden · Balcony · Parking
Fort Saskatchewan · Townhouse · Patio · Garden · Balcony · Parking
Welcome to this stylish upgraded townhome in The Hamptons! Open the front door to a modern home with lots of natural light and neutral colour tones, plus front closet custom cabinetry. The main floor features beautiful vinyl plank flooring, a 2 pc bathroom, & an updated kitchen with newer appliances, cabinetry, countertops, backsplash, pantry, island & coffee bar! Enjoy a spacious dining area & access to a north-facing balcony. Upstairs offers 3 generous bedrooms with brand-new carpet, including a primary suite with walk-in closet & 4-piece ensuite, plus another full bath with beautiful tile. The lower level includes the laundry, ample storage, & direct double attached garage access. Complete with a sunny south-facing fenced yard with a large patio, perfect for enjoying a morning coffee! This is pet-friendly living with no size restrictions, visitor parking, & a prime location near amenities, transit, & Anthony Henday. A perfect blend of style, comfort, and convenience
$ 315,000
4717 25 Avenue Nw, Edmonton, AB, T6L 6J2 townhouse for sale | Listing ID E4503 | Royal LePage
View photo
Townhouse · for sale
$ 373,700
4717 25 Avenue Nw, Edmonton, AB, T6L 6J2 townhouse for sale | Listing ID E4503 | Royal LePage
Fort Saskatchewan
· Townhouse
· Parking · Cellar
Fort Saskatchewan · Townhouse · Parking · Cellar
Step inside this exceptional adult bungalow condo & experience a home that feels both dramatic and inviting. Vaulted ceilings soar through the main living space, creating an airy sense of openness as the living room flows effortlessly into the dining area & beautifully upgraded kitchen, where extensive cabinetry offers an abundance of storage. A lovely three-season sunroom extends from the living room, creating a bright & peaceful space to relax & enjoy the seasons. The spacious primary suite easily accommodates a king-size bed and features a full ensuite & walk-in closet. Downstairs, the fully finished basement adds remarkable versatility with a bedroom, recreation room & numerous hobby areas. A brand-new furnace adds peace of mind, while the well-managed condo corporation takes care of the exterior, allowing you to simply enjoy your home. A double front attached garage completes this exceptional property. Thoughtfully upgraded with a warm, contemporary feel, this condo is as stylish
$ 373,700
5747 Kootook Way, Edmonton, AB, T6W 4A5 house for sale List.
View photo
House · for sale
$ 630,000
$ 269/sq.ft
5747 Kootook Way, Edmonton, AB, T6W 4A5 house for sale List.
Fort Saskatchewan
· 2,336 sq.ft · 4 Bedrooms · 4 Baths · House
· Garden · Deck · Cellar
Fort Saskatchewan · 2,336 sq.ft · 4 Bedrooms · 4 Baths · House · Garden · Deck · Cellar
Welcome to The Arbors of Keswick! This 2-storey home is situated in the heart of a vibrant & family-friendly neighborhood with a legal basement suite. Boasts over 2,300 sq. ft. of above-grade living space and is offering 3 bedrooms & 2.5 baths, 9ft ceilings & an open concept floor plan. Inside youll find a bright & spacious living room w large windows that flood the space with natural light & overlooking the backyard. The open-concept dining and kitchen area, where sliding doors provide direct access to the deck, ideal for summer BBQs! Upstairs you’ll find 3 generously sized bedrooms including a primary suite w a private ensuite bath & walk-in closet. Huge bonus room. The 2 upstairs bedrooms share a 4-pc common bathroom and a laundry room. The basement 1 bedroom suite with full sized kitchen and living area, a laundry, 4-pc bath and ample storage. Great a mortgage helper! Close to public transportation, schools, shopping, parks and all essential amenities! Still available at ListedBuy!
$ 630,000
11303 111 Avenue, Edmonton, AB, T5G 0C8 house for sale List.
View photo
House · for sale
$ 854,900
$ 579/sq.ft
11303 111 Avenue, Edmonton, AB, T5G 0C8 house for sale List.
Fort Saskatchewan
· 1,475 sq.ft · 4 Bedrooms · 3 Baths · House
· Garden · Deck · Parking · Cellar
Fort Saskatchewan · 1,475 sq.ft · 4 Bedrooms · 3 Baths · House · Garden · Deck · Parking · Cellar
Welcome home to this immaculate custom-built bungalow offering exceptional quality, thoughtful design, and a lifestyle youll love. Built in 2023, this stunning home features vaulted ceilings, air conditioning, triple-glazed windows, luxury vinyl flooring, quartz countertops throughout, stainless steel appliances, KitchenCraft cabinetry, and an abundance of natural light. The spacious main floor is perfect for those seeking low-maintenance luxury, while the fully finished basement offers two large bedrooms, a media room with wet bar and wine cooler, generous storage, plus additional storage under the stairs. Step outside and discover one of the propertys standout features—a massive, beautifully landscaped backyard with a huge partially covered deck. The heated 24x24 garage adds exceptional everyday convenience, while the large corner lot offers room for RV parking and easy access to downtown, NAIT, MacEwan University, Kingsway, and the Royal Alex. This like-new home is truly move-in rea
$ 854,900
1062 Street Nw, Edmonton, AB, T5H 2J1 house for sale | Listing ID E4509 | Royal LePage
View photo
House · for sale
$ 359,900
1062 Street Nw, Edmonton, AB, T5H 2J1 house for sale | Listing ID E4509 | Royal LePage
Fort Saskatchewan
· House
· Office room · Parking · Gym · Cellar
Fort Saskatchewan · House · Office room · Parking · Gym · Cellar
EXCELLENT VALUE for this beautiful infill close to downtown & Rogers Place! This thoughtfully designed home offers an impressive combination of space, flexibility & income potential. The upper levels boast 9' ceilings, an open-concept layout, 3 bedrooms up (1 in the basement) & a spacious kitchen with quartz countertops and a large island perfect for entertaining. Downstairs you'll find a 726 sqft 1-bedroom LEGAL SUITE with separate entry, offering an excellent opportunity for rental income, extended family or additional living space. Outside, the double detached garage provides plenty of room for vehicles, storage & hobbies, while the LOFT above creates an incredible bonus space for a home gym, studio, office or creative space. With its newer construction, functional layout, legal suite & proximity to downtown, Rogers Place, transit, restaurants & amenities, this is an excellent opportunity for a buyer or INVESTOR looking for a great home at a great VALUE!
$ 359,900
63 5 Rondeau Dr, St. Albert, AB, T8N 7X8 townhouse for sale | Listing ID E4509 | Royal LePage
View photo
Townhouse · for sale
$ 439,900
63 5 Rondeau Dr, St. Albert, AB, T8N 7X8 townhouse for sale | Listing ID E4509 | Royal LePage
Fort Saskatchewan
· Townhouse
· Parking
Fort Saskatchewan · Townhouse · Parking
Visit the Listing Brokerage (and/or listing REALTOR) website to obtain additional information. Elevated, easy living comes naturally in this brand-new Midtown townhome, complete with over $12,000 in included upgrades. Bright interiors, oversized windows, and 9' ceilings create a welcoming sense of space, while the upgraded kitchen brings together smart storage and standout details, from the split pantry and beverage fridge to the designer backsplash and chimney-style hood fan. The third-floor dual primary suite offers a private retreat, complemented by a double-car garage, solar panel readiness, and year-round exterior maintenance. This home is backed by Alberta New Home Warranty. Images and renderings are representative of the home's layout and/or design only and may include virtual staging
$ 439,900
311 173 Avenue Nw, Edmonton, AB, T5Y 4K7 house for sale | Listing ID E4497 | Royal LePage
View photo
House · for sale
$ 384,900
311 173 Avenue Nw, Edmonton, AB, T5Y 4K7 house for sale | Listing ID E4497 | Royal LePage
Fort Saskatchewan
· House
Fort Saskatchewan · House
Welcome to Marquis West and the thoughtfully designed Cypress 14 model by Jayman BUILT. This beautifully appointed two-storey half duplex offers 1,120 sq. Ft. of efficient, modern living with a convenient side entrance. The bright open-concept main floor features a spacious great room, central dining area, and an inviting rear kitchen complete with quartz countertops, pantry closet, stainless steel appliances, and included washer, dryer & window coverings. Upstairs you'll find two spacious bedrooms, including a generous primary suite with dual closets and a private ensuite, plus a second full bathroom and convenient upper-floor laundry. Built with Jayman's award-winning Core Performance features including solar panels, triple pane windows, tankless hot water, HRV, high-efficiency furnace, Smart Home technology, and Built Green Canada certification, this home offers exceptional energy efficiency, comfort, and lasting value in the growing community of Marquis
$ 384,900
54 Lakewood Village Nw, Edmonton, AB, T6K 2B3 townhouse for sale | Listing ID E4507 | Royal LePage
View photo
Townhouse · for sale
$ 212,900
54 Lakewood Village Nw, Edmonton, AB, T6K 2B3 townhouse for sale | Listing ID E4507 | Royal LePage
Fort Saskatchewan
· Townhouse
· Office room · Cellar
Fort Saskatchewan · Townhouse · Office room · Cellar
Located in a high-convenience area, you’re within walking distance of Mill Woods Recreation Centre and J. Percy Page High School, and just minutes from Grey Nuns Hospital and Mill Woods Town Centre! Inside, you’ll find 3 bedrooms upstairs plus 2 additional bedrooms in the developed basement, providing plenty of space and flexibility for families, guests, home offices, or hobby rooms
$ 212,900
12936 Street Nw, Edmonton, AB, T5E 5G1 house for sale | Listing ID E4507 | Royal LePage
View photo
House · for sale
$ 295,000
Updated
12936 Street Nw, Edmonton, AB, T5E 5G1 house for sale | Listing ID E4507 | Royal LePage
Fort Saskatchewan
· House
· Garden · Office room · Parking
Fort Saskatchewan · House · Garden · Office room · Parking
Welcome to this charming 1041 sq. Ft. bungalow, offering a comfortable and functional layout with plenty of potential. Don’t rent when you can buy & build equity. This home features a great layout. Large Livingroom a good size eat in kitchen, three bedrooms, providing flexibility for a growing family & or home office. The good-sized kitchen offers ample space for meal preparation and plenty of space for entertaining guests. A convenient four-piece bathroom completes the main living area. One of the standout features is the oversized 28' x 28' heated garage plus 240 app electrical— truly a mechanic’s dream! With generous space for vehicles, tools, equipment, and projects, this garage is sure to impress hobbyists and automotive enthusiasts alike. Recent updates include shingles replaced in 2020 and a furnace installed in 2024, hot water tank 2022, Outside, enjoy a large yard with room to relax, garden, or create your own outdoor retreat. There is also a large gate for RV parking
$ 295,000
41 North Ridge Drive, St. Albert, AB, T8N 7L7 house for sale | Listing ID E4511 | Royal LePage
View photo
House · for sale
$ 679,000
41 North Ridge Drive, St. Albert, AB, T8N 7L7 house for sale | Listing ID E4511 | Royal LePage
Fort Saskatchewan
· House
· Garden · Fireplace · Cellar
Fort Saskatchewan · House · Garden · Fireplace · Cellar
Beautiful bungalow in desirable North Ridge, offering a warm blend of character, comfort, and thoughtful upgrades throughout. This inviting home features 3 well-sized bedrooms and updated bathrooms, including a spacious primary suite with a remodeled ensuite designed for relaxation and privacy. The kitchen stands out with its charming retro-inspired appliances, adding personality and a unique flair to the modern enhancements. The basement provides exceptional additional living space with a large rec room perfect for entertaining, a dedicated wine cellar, and an expansive storage area. Outside, the zero-maintenance front and back yard make daily living effortless, complemented by a large fireplace, storage shed, and gazebo that extend your enjoyment through every season. Located close to schools, shopping, and restaurants, this North Ridge home delivers convenience, style, and a welcoming atmosphere that truly sets it apart
$ 679,000
78 Ainsley Way, Sherwood Park, AB, T8H 1A1 house for sale | Listing ID E4511 | Royal LePage
View photo
House · for sale
$ 985,000
78 Ainsley Way, Sherwood Park, AB, T8H 1A1 house for sale | Listing ID E4511 | Royal LePage
Fort Saskatchewan
· House
· Patio · Garden · Parking · Fireplace · Deck · Air conditioning · Cellar
Fort Saskatchewan · House · Patio · Garden · Parking · Fireplace · Deck · Air conditioning · Cellar
Stunning CUSTOM-BUILT 2-STOREY WALKOUT offering over 3,700 SQ FT of finished living space in desirable Sherwood Park! An open-to-above foyer leads past the main-floor office into a bright great room with stone-faced gas fireplace and an abundance of windows. The chef’s kitchen features a gas stove, farmhouse porcelain sink, walk-through pantry and dining area with coffered ceiling opening onto an extended deck. A spacious mudroom connects to the heated double garage. Upstairs offers a vaulted bonus room with fireplace, 2 kids’ rooms with handcrafted murals, full bath and laundry with sink. French doors open to the primary retreat with custom walk-in closet and spa-inspired ensuite featuring a STEAM SHOWER & freestanding tub. The finished WALKOUT BASEMENT offers 2 more bedrooms, full bath and family room leading to a stamped concrete patio & professionally landscaped yard all sitting on AN EXPANSIVE 538 SQM LOT. Central a/c, gemstone lights & hot water on demand! Great location, beautif
$ 985,000
14408 77 Street, Edmonton, AB, T5C 1E6 house for sale Listi.
View photo
House · for sale
$ 399,702
$ 328/sq.ft
14408 77 Street, Edmonton, AB, T5C 1E6 house for sale Listi.
Fort Saskatchewan
· 1,216 sq.ft · 31 Bedrooms · 2 Baths · House
· Garden · Parking · Swimming pool · Cellar
Fort Saskatchewan · 1,216 sq.ft · 31 Bedrooms · 2 Baths · House · Garden · Parking · Swimming pool · Cellar
OVER 1200 SQ FT BUNGALOW. MASSIVE, OVERSIZED DOUBLE GARAGE WITH WORKSHOP. RENOVATED KITCHEN & BATHROOMS. FULLY FINISHED BASEMENT. This home is meticulously maintained, in and out! The kitchen is a great size with new white cabinetry and countertops, with a great size eating area. Three bedrooms on main, with deluxe 4 pce bath with jacuzzi tub. Downstairs is a great space, with a family roomrec area, officebedroom, another bedroom and 3 pce bath. Enjoy the large yard with fire pit area, and the oversized, insulated and heated garage with workshop! Large concrete pad gives the possibility of RV parking too! This home has everything you need, at a great price ~!WELCOME HOME!~. Still available at ListedBuy!
$ 399,702
36 Nectar Way, St. Albert, AB, T8N 7Z7 house for sale Listi.
View photo
House · for sale
$ 493,498
$ 307/sq.ft
36 Nectar Way, St. Albert, AB, T8N 7Z7 house for sale Listi.
Fort Saskatchewan
· 1,604 sq.ft · 3 Bedrooms · 3 Baths · House
· Parking · Cellar
Fort Saskatchewan · 1,604 sq.ft · 3 Bedrooms · 3 Baths · House · Parking · Cellar
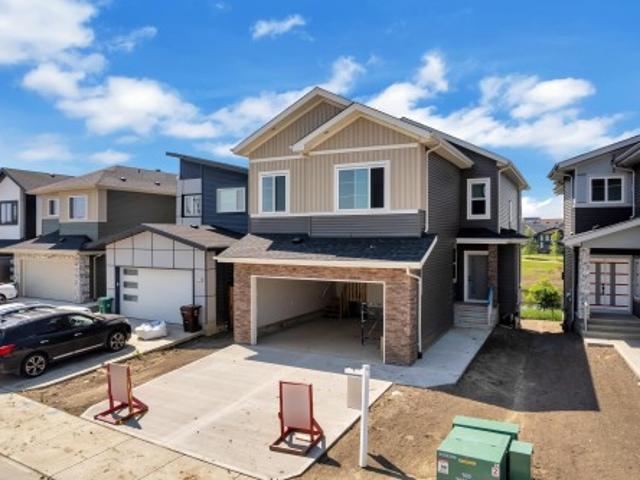
Welcome to the “Belgravia” built by the award-winning builder Pacesetter Homes. This is the perfect place and is perfect for a young couple of a young family. Beautiful parks and green space through out the area of Aster and has easy access to the walking trails. This 2 storey single family attached half duplex offers over 1600+sqft, Vinyl plank flooring laid through the open concept main floor. The chef inspired kitchen has a lot of counter space and a full height tile back splash. Next to the kitchen is a very cozy dining area with tons of natural light, it looks onto the large living room. Carpet throughout the second floor. This floor has a large primary bedroom, a walk-in closet, and a 4 piece ensuite. There is also two very spacious bedrooms and another 4 piece bathroom. Lastly, you will love the double attached garage and the side separate entrance to the basement for future development. Under construction and photos used are from the same style home recently built colors may va
$ 493,498

Get email alerts

Don't miss out: be the first to know about new properties

The alert was correctly created

On subscribing you accept the conditions of use and the privacy policy
Alert
Receive new ads in your inbox
Save this search
Receive alerts for new listings

We'll send you an email when we have new properties for: "Houses for sale in Fort Saskatchewan"

The alert was correctly created

St Albert
Spruce Grove, Division No 11
Get email alerts and be the first to see new listings
Required field
On subscribing I accept the terms of the privacy policy
Perfect! You'll soon start receiving new listings via email
Alert
Receive an email when we have new ads for Houses for sale in Fort Saskatchewan
Save this search
Filters

Bedrooms

Area (sq.ft)

sq.ft
sq.ft

Price

$
$

Filter by property type

Bathrooms

Clear all filters
Receive notifications when new entries are published.