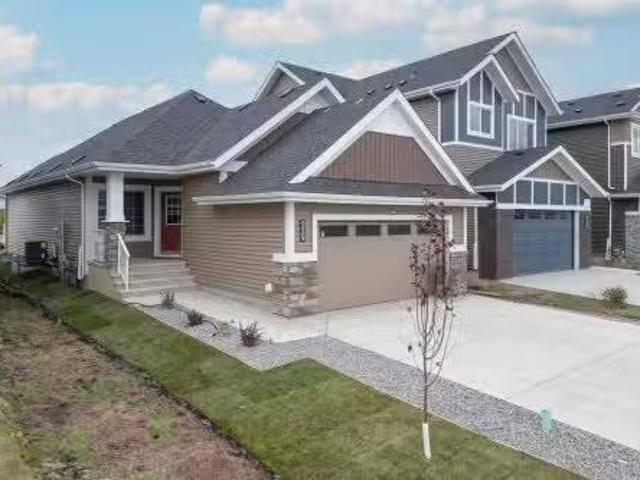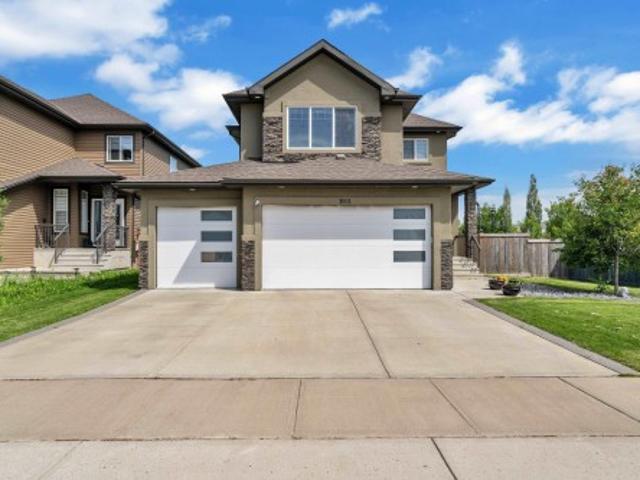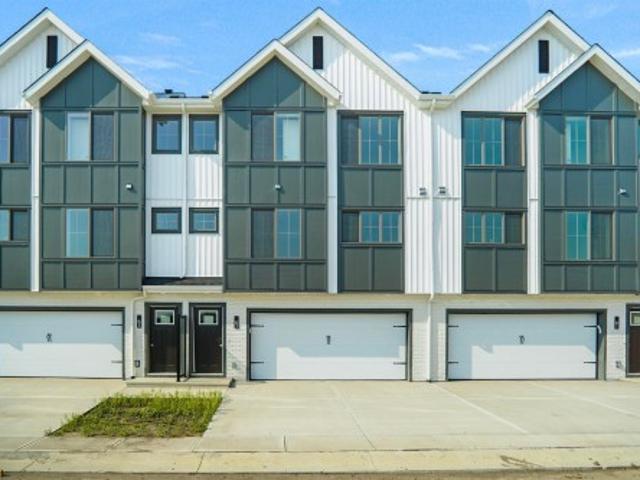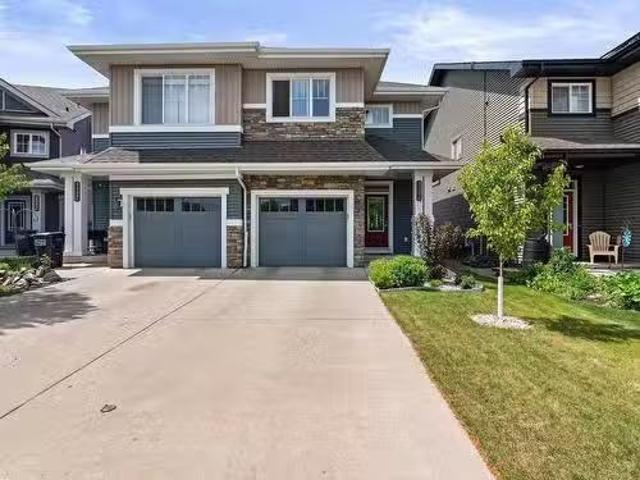
6,433 houses for sale in Fort Saskatchewan

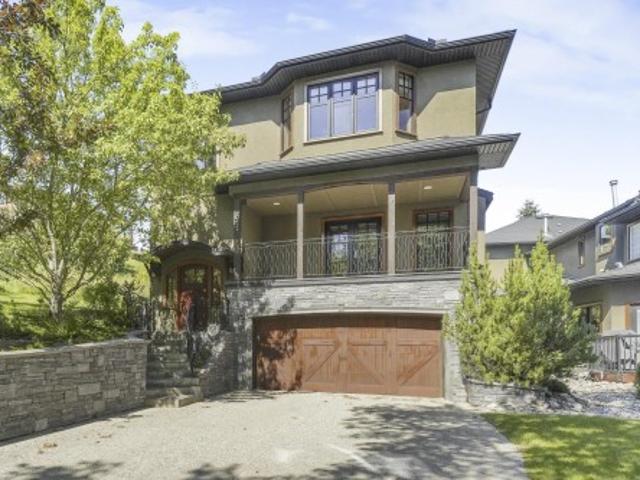
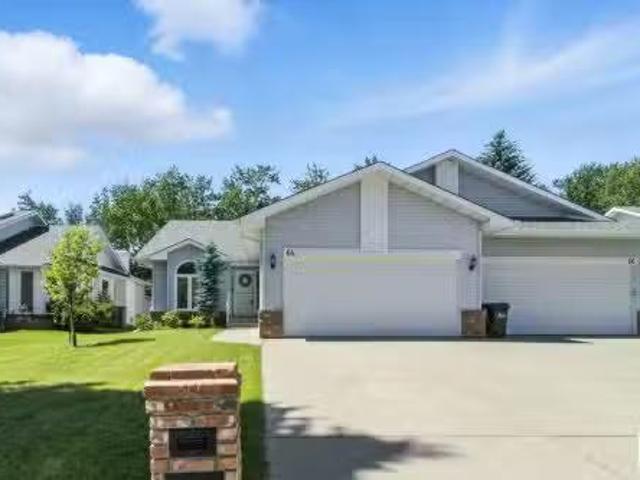
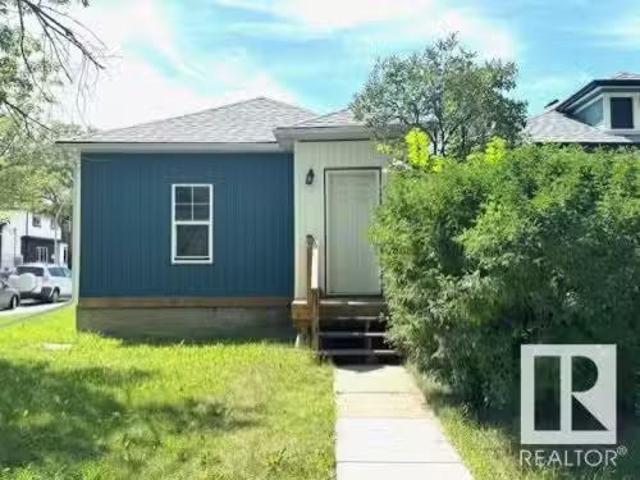
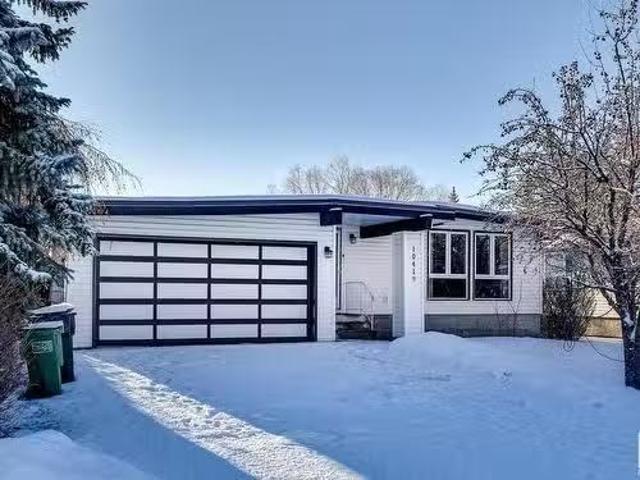
10419 39 Avenue, Edmonton, AB, T6J 2J4 house for sale Listi.
View photo
House · for sale
$ 549,900
$ 455/sq.ft
10419 39 Avenue, Edmonton, AB, T6J 2J4 house for sale Listi.
Fort Saskatchewan
· 1,206 sq.ft · 4 Bedrooms · 3 Baths · House
· Garden · Parking · Cellar
Fort Saskatchewan · 1,206 sq.ft · 4 Bedrooms · 3 Baths · House · Garden · Parking · Cellar
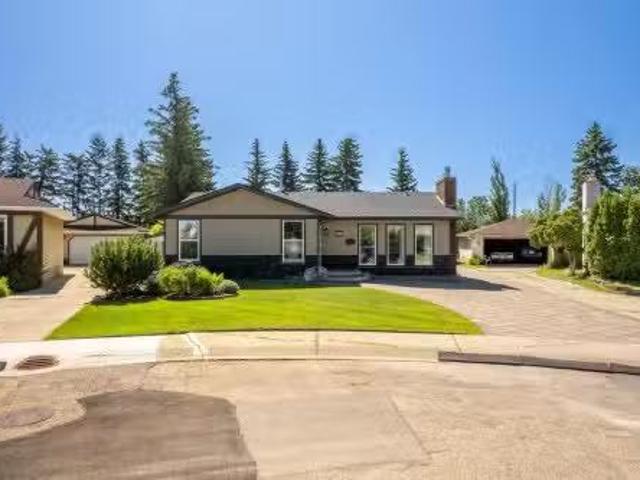
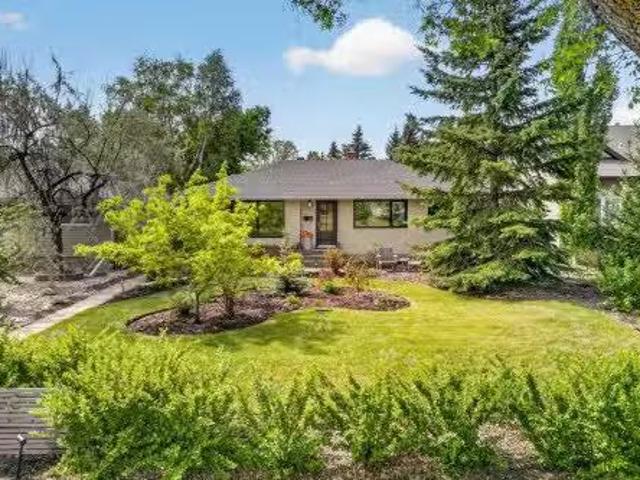
This 3-bedroom, 2.5-bathroom home offers 1,200 square feet of bright and functional living space, perfect for families or those who love to entertain. Located in the community of Duggan, this property backs directly onto a beautifully landscaped greenspace, providing views and easy access to outdoor activities. The large backyard invites endless possibilities—whether you envision a vibrant garden, a playground for the kids, or a space to host unforgettable gatherings. Adding to its appeal are significant updates in 2015 including big ticket items such as a tankless water system, high-efficiency furnaces, windows, roof, paint, updated flooring and exterior siding plus last but not least THE LEGAL one-bedroom basement suite! Providing excellent saleal income potential or a private space for guests. A double attached garage ensures convenience and plenty of room for parking and storage. Thoughtfully designed and ideally located, this home truly offers something for everyone. Still availab
$ 549,900
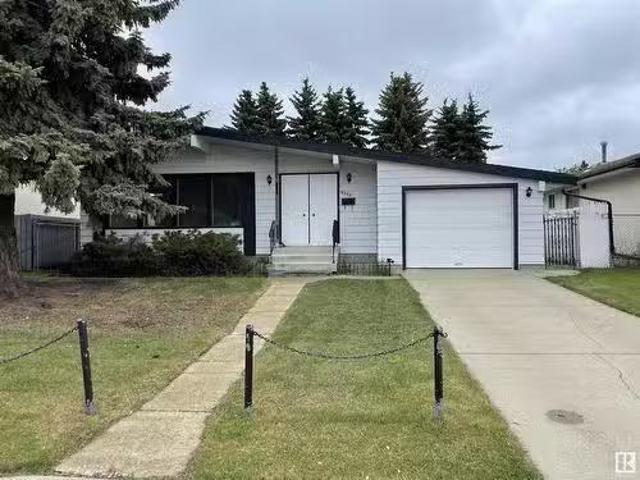
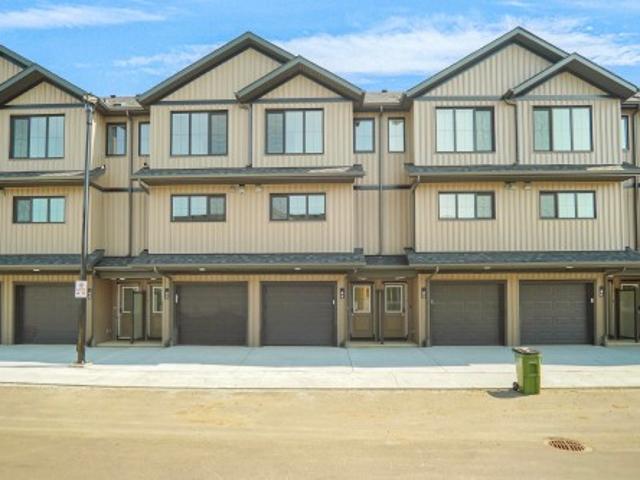
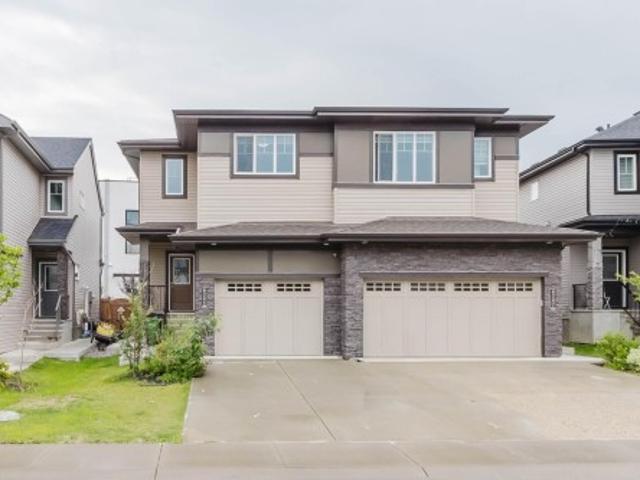
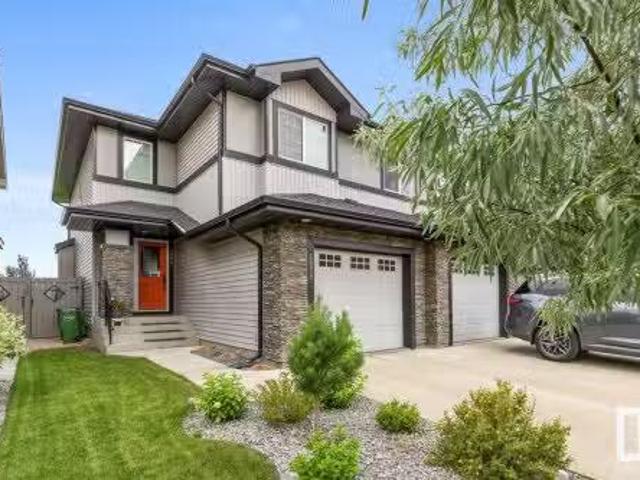
9508 145 Avenue, Edmonton, AB, T5E 2J7 house for sale Listi.
View photo
House · for sale
$ 399,900
$ 320/sq.ft
9508 145 Avenue, Edmonton, AB, T5E 2J7 house for sale Listi.
Fort Saskatchewan
· 1,249 sq.ft · 4 Bedrooms · 2 Baths · House
· Patio · Garden · Parking · Cellar
Fort Saskatchewan · 1,249 sq.ft · 4 Bedrooms · 2 Baths · House · Patio · Garden · Parking · Cellar
A great family home, located in the mature community of Evansdale. 1261 sqft bungalow situated on a massive lot thats been beautifully landscaped. Main floor feature 3 bedrooms and 1.5 bath. Spacious entrance leading to a large open living room with vaulted ceiling and large windows offering an abundance of natural light. Spacious kitchen with nook area and separate formal dining room. 3 generous size bdrms and 4-piece bath, primary bedroom complete with 2-piece en-suite. Finished basement has a massive recreationliving room, bar area, bedroomoffice and tons of storage space. This original home has unlimited potential, extremely well maintained and cared for. Separate entrance leading to the basement would allow for future suite potential. Oversized single attached garage. Massive backyard with serene patio area, perfect for entertaining and summer bbqs. Some main floor windows have been replaced Located just minutes from schools, shopping, public transportation, 97 St and all other ma
$ 399,900
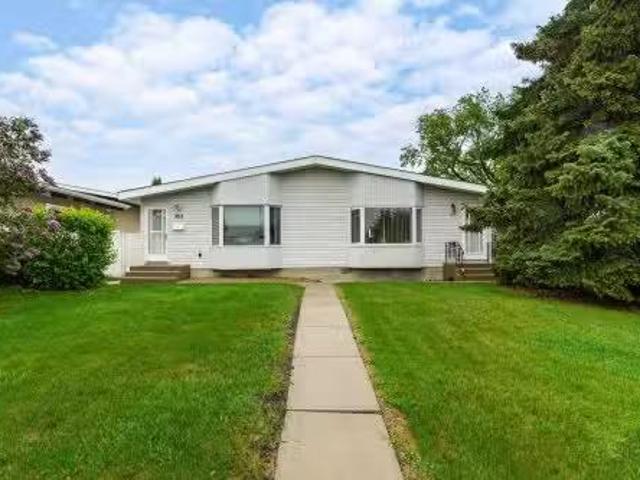
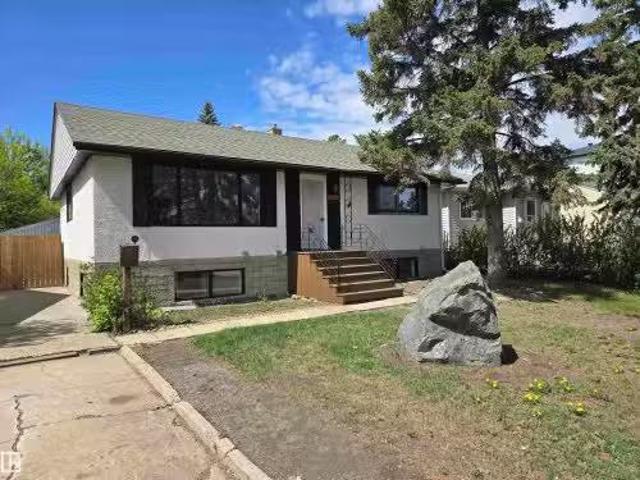
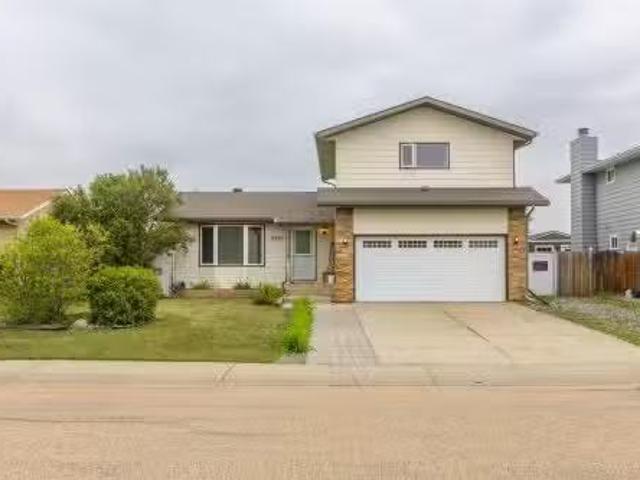
17903 87A Avenue, Edmonton, AB, T5T 0Z3 house for sale List.
View photo
House · for sale
$ 494,400
$ 382/sq.ft
17903 87A Avenue, Edmonton, AB, T5T 0Z3 house for sale List.
Fort Saskatchewan
· 1,292 sq.ft · 4 Bedrooms · 3 Baths · House
· Garden · Fireplace · Parking · Cellar
Fort Saskatchewan · 1,292 sq.ft · 4 Bedrooms · 3 Baths · House · Garden · Fireplace · Parking · Cellar
Welcome to this beautiful bungalow in the desirable, family-friendly community of Belmead! Step inside to discover a bright and spacious main floor featuring a cozy living room with a charming built-in fireplace, a functional kitchen with plenty of cabinetry, and a dedicated dining area perfect for gathering with loved ones. The primary bedroom offers a private 2-piece ensuite, while two additional bedrooms and a full 4-piece bathroom complete the main level. Downstairs, the fully finished basement expands your living space with a large rec room, a built-in bar for entertaining, an additional bedroom, a 3-piece bathroom, and a laundry room with storage. Outside, youll find beautifully manicured landscaping that transforms your backyard into a tranquil oasis—ideal for relaxing, gardening, or hosting summer BBQs. A double detached garage and large lot add even more value. Conveniently located just minutes from West Edmonton Mall, schools, parks, and public transit! Still available at Lis
$ 494,400
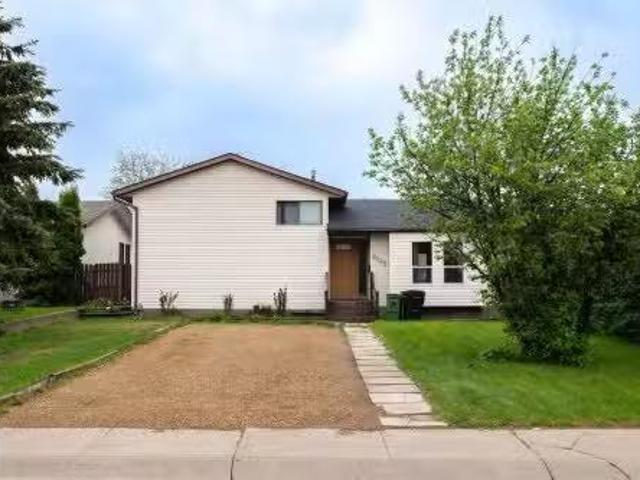
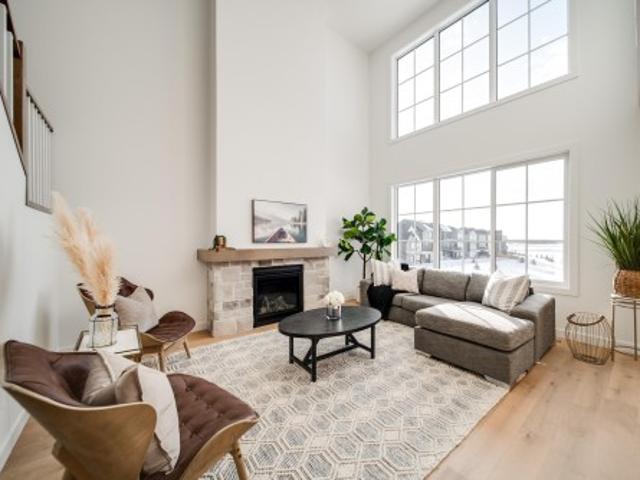
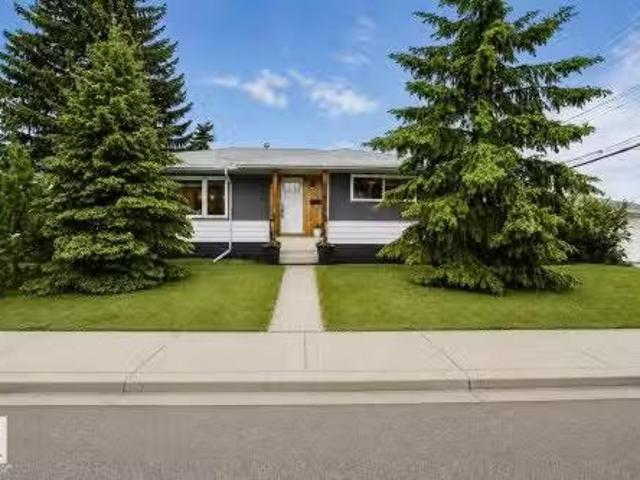
209 Desrochers Boulevard Sw, Edmonton, AB, T6W 4N2 house for sale | Listing ID E4500 | Royal LePage
View photo
House · for sale
$ 434,999
209 Desrochers Boulevard Sw, Edmonton, AB, T6W 4N2 house for sale | Listing ID E4500 | Royal LePage
Fort Saskatchewan
· House
· Parking
Fort Saskatchewan · House · Parking
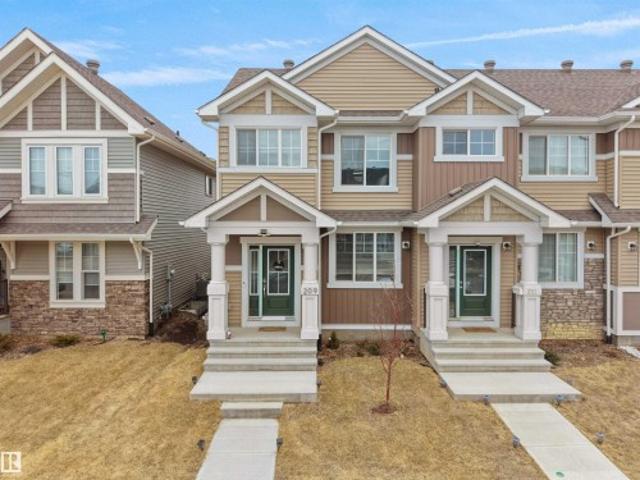
No condo fees & incredible value! Welcome to this stunning showhome-inspired home in the highly desirable community of Desrochers. Ideally situated within walking distance to a high school, shopping, parks, and everyday amenities, it’s the perfect choice for first-time buyers and growing families. Offering over 1,380 sq. Ft. of thoughtfully designed living space, this home features a bright open-concept layout, 9-ft ceilings, and upgraded luxury vinyl plank flooring throughout the main floor. The stylish kitchen showcases upgraded cabinetry, sleek countertops, and a striking tile backsplash—ideal for everyday living and entertaining. A convenient 2-piece powder room completes the main level. Upstairs offers 3 generous bedrooms and 2 full bathrooms, providing both comfort and functionality. Fully landscaped with a double detached garage, this move-in-ready home is packed with exceptional value and won't last long!
$ 434,999
10405 Glenora Crescent, Edmonton, AB, T5N 3J6 house for sale.
View photo
House · for sale
$ 825,000
$ 405/sq.ft
10405 Glenora Crescent, Edmonton, AB, T5N 3J6 house for sale.
Fort Saskatchewan
· 2,034 sq.ft · 3 Bedrooms · 3 Baths · House
· Fireplace
Fort Saskatchewan · 2,034 sq.ft · 3 Bedrooms · 3 Baths · House · Fireplace
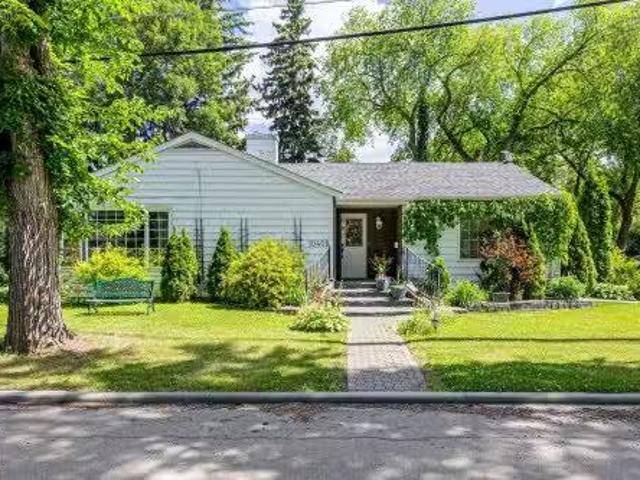
OLD GLENORA CHARM! Welcome to this UNIQUE Colonial bungalow nestled on a huge picturesque 50’ x 150’ corner lot in GLENORA CRESCENT, one of Edmonton’s most prestigious communities. Surrounded by mature trees and just steps to the ravine, scenic trails, downtown and the U of A, the location is truly exceptional. Offering over 2000 sq.ft. of inviting living space, this timeless home features 3 bedrooms including a spacious primary suite with ensuite, 3 fireplaces, elegant French doors, and a stylish kitchen with premium Viking appliances. With its warm character, modern touches, and peaceful setting, this is a rare opportunity to own a piece of Glenora’s history and enjoy the perfect blend of classic charm and contemporary comfort. Still available at ListedBuy!
$ 825,000
8306 Street Nw, Edmonton, AB, T6E 2J1 townhouse for sale | Listing ID E4507 | Royal LePage
View photo
Townhouse · for sale
$ 399,900
8306 Street Nw, Edmonton, AB, T6E 2J1 townhouse for sale | Listing ID E4507 | Royal LePage
Fort Saskatchewan
· Townhouse
· Balcony · Fireplace · Air conditioning · Parking
Fort Saskatchewan · Townhouse · Balcony · Fireplace · Air conditioning · Parking
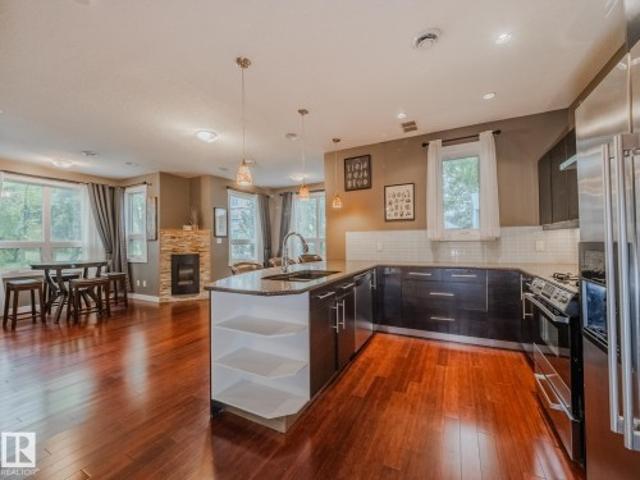
Quick possession. Executive end unit townhouse with THREE TITLED PARKING STALLS, a titled 13x13 workshop plus two balconies, nestled on a tree lined street, in the heart of Garneau. Less than a 5 minute walk to the U 0f A. This corner unit allows in tons of natural light from the numerous windows & 9' ceilings. The kitchen features a huge eat up island, granite countertops, stainless steel appliances with gas stove & pantry. The open living/dining area has a stone encased gas fireplace & hardwood flooring. On the second level is a bedroom with large east facing balcony & built in shelving. Finishing this level is a three piece bathroom with large luxurious tiled shower & granite counter tops. The full size washer & dryer are stacked in this bathroom. On the upper level is the primary bedroom with south facing balcony, four piece en-suite & walk-in closet. The spacious titled workshop is located in the parkade. All three stalls are together. Additional sound insulation. A/c. Condo fees
$ 399,900
9404 A Avenue Nw, Edmonton, AB, T5H 4S2 townhouse for sale | Listing ID E4506 | Royal LePage
View photo
Townhouse · for sale
$ 629,000
9404 A Avenue Nw, Edmonton, AB, T5H 4S2 townhouse for sale | Listing ID E4506 | Royal LePage
Fort Saskatchewan
· Townhouse
· Fireplace · Deck · Parking
Fort Saskatchewan · Townhouse · Fireplace · Deck · Parking
This unique and stylish stand alone townhouse is perfect for the buyer looking for carefree living with all the features of a home without the maintenance! Features include spacious but cozy living room with birch hardwood flooring, gas fireplace, oversize windows & dble doors to large, covered south deck. Enjoy view of nature from Formal dining rm! Modern dark wood gourmet style kitchen with built in stainless steel appls, granite countertops, island, & access to west deck! 2nd floor houses an elegant master bdrm with 5 pce ensuite with infloor heating, huge walk in closet, laundry and cozy bay window with extra storage throughout! A spacious 2nd bdrm and full 4 pce baths complete upper floor. Garage is a triple with a bdrm & bath added in 3rd bay! Perfect for guests & features a murphy bed! This exclusive complex, Timberock Ridge, has only 4 units total. Excellent curb appeal with stone acents. Enjoy life in the river valley! Walk to downtown! Enjoy walking/bike paths! A get away in
$ 629,000
48 1009 Cy Becker Rd Nw, Edmonton, AB, T5Y 4B7 townhouse for sale | Listing ID E4503 | Royal LePage
View photo
Townhouse · for sale
$ 329,998
48 1009 Cy Becker Rd Nw, Edmonton, AB, T5Y 4B7 townhouse for sale | Listing ID E4503 | Royal LePage
Fort Saskatchewan
· Townhouse
· Garden · Parking
Fort Saskatchewan · Townhouse · Garden · Parking
Welcome to Cy Becker Summit. This brand new style townhouse unit the “Hazel 3” Built by StreetSide Developments and is located in one of Edmonton's newest premier northeast community of Cy Becker. With over 1250 square Feet, it comes with rear yard landscaping and fence and a single garage and a main floor den, this opportunity is perfect for a young family or young couple. Your main floor is complete with luxury Vinyl Plank flooring throughout the great room and the kitchen. The main entrance/ main floor has a good sized entry way. Highlighted in your new kitchen are upgraded cabinets, quartz counter tops and a tile back splash. The upper level has 3 bedrooms and 1 full bathroom. The home is completed and ready to move in!
$ 329,998
9011 60 Street, Edmonton, AB, T6B 1M7 house for sale Listin.
View photo
House · for sale
$ 399,900
$ 379/sq.ft
9011 60 Street, Edmonton, AB, T6B 1M7 house for sale Listin.
Fort Saskatchewan
· 1,055 sq.ft · 2 Bedrooms · 2 Baths · House
· Garden · Parking · Cellar
Fort Saskatchewan · 1,055 sq.ft · 2 Bedrooms · 2 Baths · House · Garden · Parking · Cellar
Fantastic opportunity in Ottewell! Half duplex with NO CONDO FEES! Features a massive beautiful yard with a single detached garage and a 24 x 30 heated shop with 10 ceilings and 9 doors (approx 16 years old) perfect for doing anything! Also features a great layout, pretty oak kitchen, 2 full bathrooms, newer front window, fully finished basement with potential in-law suite and more. Ottewell is a sought after community close to schools, shopping and every amenity. Dont miss out! Still available at ListedBuy!
$ 399,900
2045 46St, Edmonton, AB, T6L 2T6 house for sale Listing ID.
View photo
House · for sale
$ 399,800
$ 328/sq.ft
2045 46St, Edmonton, AB, T6L 2T6 house for sale Listing ID.
Fort Saskatchewan
· 1,216 sq.ft · 32 Bedrooms · 3 Baths · House
Fort Saskatchewan · 1,216 sq.ft · 32 Bedrooms · 3 Baths · House
Spacious 4-Level Split in Pollard Meadows Offering over 1,800 sq. ft. of developed living space, this well-maintained home features 5 bedrooms and 3 full bathrooms, including a spacious primary bedroom with its own private ensuite. The bright main level boasts a welcoming living room, dining area, and functional kitchen. The second level includes 3 bedrooms and 2 full bathrooms, highlighted by the primary suite with ensuite. The first lower level offers a large recreationfamily room, an additional bedroom, a den, and plenty of space for entertaining or relaxing. The second lower level is fully finished with another bedroom and a full bathroom, providing flexibility for extended family or guests. With a functional layout and ample living space, this property is ideal for growing families or savvy investors. Priced to sell—dont miss this excellent opportunity! Still available at ListedBuy!
$ 399,800
13619 109 Avenue, Edmonton, AB, T5M 2G8 house for sale List.
View photo
House · for sale
$ 614,900
$ 560/sq.ft
13619 109 Avenue, Edmonton, AB, T5M 2G8 house for sale List.
Fort Saskatchewan
· 1,098 sq.ft · 31 Bedrooms · 2 Baths · House
· Garden · Cellar
Fort Saskatchewan · 1,098 sq.ft · 31 Bedrooms · 2 Baths · House · Garden · Cellar
Welcome to this stunning and stylish home in the highly sought-after community of North Glenora! Situated directly across from a beautiful park, this exceptional property offers an unbeatable location and incredible curb appeal. Featuring 3 spacious bedrooms upstairs plus an additional bedroom on the lower level, this home is perfect for everyone. The beautifully updated kitchen overlooks a private, park-like backyard, creating the perfect space for everyday living and entertaining. Upgrades include solar panels (2022) a cold-wthr heat pump (2023), HWT (2022) doors, windows (2023), 200 amp service (2023), and a new main bathroom (2024). Garden enthusiasts will fall in love with the incredible outdoor space featuring raised garden planters, apple trees, saskatoons, rhubarb, raspberries, asparagus, and garlic-a true gardener’s dream! The separate basement entrance leads to a second kitchen, offering excellent flexibility for extended family or guests. Still available at ListedBuy!
$ 614,900
707 Evergreen Park Northwest, Edmonton, AB, T5Y 4M2 house for sale | Listing ID E4509 | Royal LePage
View photo
House · for sale
$ 109,900
707 Evergreen Park Northwest, Edmonton, AB, T5Y 4M2 house for sale | Listing ID E4509 | Royal LePage
Fort Saskatchewan
· House
· Garden
Fort Saskatchewan · House · Garden
Welcome to this beautifully maintained home in Evergreen, backing onto peaceful green space! The landscaped and fenced yard is the perfect place to relax, unwind and enjoy the changing leaves. Inside, you’re welcomed by a spacious living room filled with warmth and natural light. The kitchen features stainless steel appliances, ample cabinetry and counter space, plus a skylight that brightens the heart of the home. The functional layout includes a comfortable primary bedroom, two additional bedrooms, and a four-piece bathroom. Thoughtfully cared for inside and out, this inviting property offers comfortable living in a lovely natural setting. Close to schools, shopping and easy access to the Anthony Henday and Hwy 16!
$ 109,900
1542 Street Nw, Edmonton, AB, T5Y 3G8 house for sale | Listing ID E4506 | Royal LePage
View photo
House · for sale
$ 539,900
Updated
1542 Street Nw, Edmonton, AB, T5Y 3G8 house for sale | Listing ID E4506 | Royal LePage
Fort Saskatchewan
· House
· Patio · Garden · Parking · Cellar
Fort Saskatchewan · House · Patio · Garden · Parking · Cellar
Welcome to 1542- - Street! This beautifully maintained 3 bedroom, 3 bath bi-level offers over 1,500 sq. FT. in the desirable community of Brintnell. Bright & airy with an open-concept design, vaulted ceilings & plenty of natural light. The kitchen features stainless steel appliances with granite & quartz finishes throughout. Updates include NEW CARPET, flooring approx. 5 years old, newer paint, shingles & hot water tank approx. 2 years old. The extra-large primary features an updated closet. The FULLY FINISHED BASEMENT offers OVERSIZED WINDOWS, abundant natural light & a unique front-to-back access design. Enjoy the private backyard with no rear neighbours & a beautiful patio, plus a garage with newly epoxied floor. Minutes to anthony henday, shopping, amenities & the planned costco development in manning. Located in a welcoming, family-friendly community, this move-in-ready home shows true pride of ownership. A must see!
$ 539,900
13011 Avenue Nw, Edmonton, AB, T6V 0N3 house for sale | Listing ID E4506 | Royal LePage
View photo
House · for sale
$ 499,900
13011 Avenue Nw, Edmonton, AB, T6V 0N3 house for sale | Listing ID E4506 | Royal LePage
Fort Saskatchewan
· House
· Fireplace · Parking · Cellar
Fort Saskatchewan · House · Fireplace · Parking · Cellar
Welcome to this beautifully designed home in the growing community of Goodridge Corners! This 4 bedroom, 3 full bathroom home offers a functional layout ideal for families, guests, or multigenerational living. Main floor features a bedroom and full bathroom, spacious great room with electric fireplace, dedicated dining area, & a well-appointed kitchen with walk-in pantry. Upstairs offers a versatile loft, convenient laundry, 2 full bathrooms, and 3 bedrooms including a generous primary suite with walk-in closet and private ensuite. Additional highlights include separate side entrance to the basement with 2 windows, offering for future potential suite, and a double detached garage. Located close to schools, shopping, and major amenities with quick access to Anthony Henday Drive, this home offers comfort, style, and convenience. Energy-modelled to achieve over 30% greater efficiency compared to standard reference construction, helping reduce annual energy consumption. Best-priced laned h
$ 499,900
10829 A Avenue Nw, Edmonton, AB, T5X 2Y9 house for sale | Listing ID E4505 | Royal LePage
View photo
House · for sale
$ 439,000
10829 A Avenue Nw, Edmonton, AB, T5X 2Y9 house for sale | Listing ID E4505 | Royal LePage
Fort Saskatchewan
· House
· Garden · Parking
Fort Saskatchewan · House · Garden · Parking
Move-in ready bungalow on an expansive 624 sq. M (6,700+ sq. ft) corner lot in North Edmonton! Fully refreshed throughout, this turnkey home features brand-new durable flooring, a modern bathroom with fresh custom shower tile, and upgraded all-new plumbing for worry-free ownership. The massive yard offers exceptional privacy, ample room for outdoor living or RV parking, and future expansion potential. Ideally located near schools, parks, transit, and Anthony Henday Drive
$ 439,000
1832 56 Street Sw, Edmonton, AB, T6X 1T6 house for sale | Listing ID E4505 | Royal LePage
View photo
House · for sale
$ 749,900
1832 56 Street Sw, Edmonton, AB, T6X 1T6 house for sale | Listing ID E4505 | Royal LePage
Fort Saskatchewan
· House
· Garden · Deck · Parking · Cellar
Fort Saskatchewan · House · Garden · Deck · Parking · Cellar
Tucked into a quiet pie-shaped cul-de-sac in Walker and backing onto a walking trail, this fully finished walkout home offers nearly 3,500 sq. Ft. of total living space with 6 bedrooms, 3.5 bathrooms and a main-floor den with French doors. The main level features an updated kitchen and a convenient walk-through pantry connecting directly to the mudroom and double attached garage. Upstairs, the massive bonus room gives you exceptional flexibility, while the primary suite includes a walk-in closet and spacious 5-piece ensuite with a soaker tub, separate shower and two vanities. The fully finished walkout basement adds even more room with two additional bedrooms and direct access to the fenced and landscaped backyard. Outside, the deck includes stairs down to the yard, making it easy to enjoy the generous outdoor space and trail access behind the home. With 2,450 sq. ft. Above grade plus another 1,045 sq. Ft. downstairs, this home delivers the kind of room that’s hard to find
$ 749,900
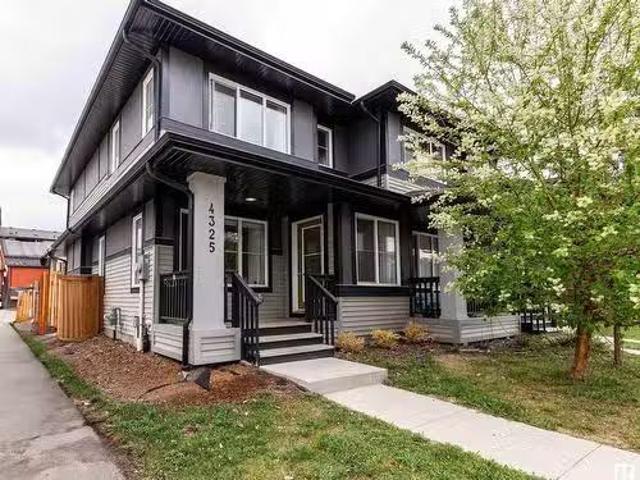
4325 Prowse Link Link, Edmonton, AB, T6W 3A7 house for sale.
View photo
House · for sale
$ 420,000
$ 302/sq.ft
4325 Prowse Link Link, Edmonton, AB, T6W 3A7 house for sale.
Fort Saskatchewan
· 1,389 sq.ft · 3 Bedrooms · 3 Baths · House
· Garden · Parking · Deck · Cellar
Fort Saskatchewan · 1,389 sq.ft · 3 Bedrooms · 3 Baths · House · Garden · Parking · Deck · Cellar
Perfect for first-time home buyers or investors! Located in the desirable, quiet, family and pet-friendly community of Paisley—with no HOA fees—this bright end unit offers a total 1,393 sq ft of open-concept living space. The numerous windows fill the main floor with natural light. Upstairs, you’ll find a spacious primary bedroom with a walk-in closet and 4-piece ensuite, two additional bedrooms, a second full bath, and a thoughtfully placed laundry. The basement is unfinished, providing endless potential to create the space you envision. Enjoy summer evenings on the large backyard deck with easy access to the double detached garage. Walking distance to grocery stores, dining, and the fully fenced Paisley Dog Park, and just minutes from golf, Currents of Windermere, and the shops and dining along James Mowatt Trail. Quick access to the Anthony Henday, Calgary Trail, and the Edmonton International Airport. Don’t miss your chance to see this beautiful home! Still available at ListedBuy!
$ 420,000
6056 Naden Landing, Edmonton, AB, T5E 6X9 house for sale Li.
View photo
House · for sale
$ 554,900
$ 324/sq.ft
6056 Naden Landing, Edmonton, AB, T5E 6X9 house for sale Li.
Fort Saskatchewan
· 1,711 sq.ft · 4 Bedrooms · 3 Baths · House
· Fireplace · Cellar
Fort Saskatchewan · 1,711 sq.ft · 4 Bedrooms · 3 Baths · House · Fireplace · Cellar
Absolutely immaculate home nestled in the award-winning community of Griesbach! This stunning two-story residence offers 3+1 bedrooms, 2.5 bathrooms, a fully finished basement, and air conditioning—the perfect blend of comfort, style, and functionality. The open-concept design features an elegant island kitchen with quartz countertops, stainless steel appliances, and modern cabinetry. The inviting front living room showcases a charming electric fireplace and large windows that flood the main level with warm, natural light. Upstairs, you’ll find three spacious bedrooms, including a luxurious primary suite with a spa-like five-piece bath and walk-in closet. The fully finished basement adds even more space, with a fourth bedroom, expansive recreational area, and ample storage. Ideally located steps from beautiful walking trails, lakes, and parks—perfect for embracing a healthy, active lifestyle. Close to all amenities, this incredible home won’t last long. Don’t miss out! Still available
$ 554,900
64 Glencoe Place, Sherwood Park, AB, T8A 5L2 house for sale.
View photo
House · for sale
$ 575,000
$ 365/sq.ft
64 Glencoe Place, Sherwood Park, AB, T8A 5L2 house for sale.
Fort Saskatchewan
· 1,572 sq.ft · 3 Bedrooms · 3 Baths · House
· Garden · Fireplace · Deck · Parking · Cellar
Fort Saskatchewan · 1,572 sq.ft · 3 Bedrooms · 3 Baths · House · Garden · Fireplace · Deck · Parking · Cellar
Rare opportunity in Glencoe Place. Nestled in a quiet cul de sac of only 20 homes, this beautifully maintained Salvi built half duplex offers the perfect blend of low maintenance living and privacy making this is ideal for a lock and leave lifestyle. This bungalow backs onto Heritage Trail with a sunny west facing backyard. The great room layout features a gas fireplace, premium oak cabinetry, granite countertops, a peninsula kitchen with a garden window, and three skylights that fill the space with natural light. Recent updates include luxury vinyl plank flooring, some newer windows, a newer front door, and a maintenance free deck with a natural gas hookup for your barbecue. The main floor offers a spacious primary suite with a walk in closet and a renovated ensuite that includes a walk in tub perfect for aging in place. Additional highlights include a double attached heated garage, an underground sprinkler system and a finished basement with a summer kitchen making this perfect for d
$ 575,000
6345 Cartmell Road Sw, Edmonton, AB, T6W 4A3 house for sale | Listing ID E4501 | Royal LePage
View photo
House · for sale
$ 469,900
6345 Cartmell Road Sw, Edmonton, AB, T6W 4A3 house for sale | Listing ID E4501 | Royal LePage
Fort Saskatchewan
· House
· Garden · Cellar
Fort Saskatchewan · House · Garden · Cellar
Looking for a home that offers space, style & value? This beautifully maintained home in desirable Chappelle features 4 BEDROOMS, 3.5 bathrooms, a bonus room, finished basement & a separate side entrance! The bright open-concept main floor showcases a modern kitchen with quartz countertops, stainless steel appliances, soft-close cabinetry, corner pantry & a large island overlooking the spacious living and dining areas. Upstairs offers a versatile bonus room, convenient laundry, a generous primary suite with walk-in closet & ensuite, plus two additional bedrooms. The finished basement adds a 4th bedroom, full bath & extra living space. Enjoy the sunny south-facing yard with no rear residential neighbours. Professionally cleaned, including carpets, and move-in ready with immediate possession available! Close to schools, parks, shopping, restaurants & quick access to Anthony Henday. Perfect for families, first-time buyers or investors!
$ 469,900
11844 St Albert Trail, Edmonton, AB, T5L 4G4 house for sale.
View photo
House · for sale
$ 499,900
$ 455/sq.ft
11844 St Albert Trail, Edmonton, AB, T5L 4G4 house for sale.
Fort Saskatchewan
· 1,098 sq.ft · 32 Bedrooms · 3 Baths · House
· Garden · Parking · Cellar
Fort Saskatchewan · 1,098 sq.ft · 32 Bedrooms · 3 Baths · House · Garden · Parking · Cellar
TRIPLE DETACHED GARAGE. Professionally renovated raised bungalow in sought-after Dovercourt on a generous 50x137 lot. The main floor delivers vinyl plank flooring, a fireplace-anchored living room, remodeled kitchen with quartz countertops, spacious dining area, 3 large bedrooms with main floor laundry, and two bathrooms including a private 3-pc master ensuite. The fully finished basement offers a separate entrance, 2 bedrooms, second kitchen, laundry, den, large family room with pot lights, and a 3-pc bath which is ideal for extended family. Outside features a fully fenced yard, RV parking, and a Triple Detached Garage with a workbench. Head-to-toe upgrades include new windows, plumbing, electrical, ventilation, recessed lighting, quartz throughout, and a full appliance package. Over 2,100 sq ft of upgraded living space. Turnkey and move-in ready! Still available at ListedBuy!
$ 499,900
52 Clichy Close, St. Albert, AB, T8T 2E4 house for sale | Listing ID E4509 | Royal LePage
View photo
House · for sale
$ 889,900
52 Clichy Close, St. Albert, AB, T8T 2E4 house for sale | Listing ID E4509 | Royal LePage
Fort Saskatchewan
· House
· Garden · Balcony
Fort Saskatchewan · House · Garden · Balcony
Award winning builder Justin Gray Homes presents the Obsidian model in the stunning CM Interiors French Country palette. Situated on a 28' pocket POND BACKING PIE lot, enjoy sunset pond views off rear balcony w/SW facing yard & WALKOUT bsmt in St. Albert's 2025 best new community, Cherot, w/major amenities planned close to home. Packed w/UPGRADES, this 3 bed 2.5 bath w/just under 2500SF is perfect for growing families. Greeted w/9' main floor ceilings, HARDWOOD flrs, GAS FIREPLCE, den w/frosted doors, dreamy kitchen w/ARCHED walkthru pantry, UPGRADED SS KitchenAid APPLIANCES, & 2pc bath w/WAINSCOTTING. Large triple pane All Weather Windows provide tons of NATURAL LIGHT throughout. Upstairs find plush carpet through your large BONUS rm & all 3 bedrms. A breathtaking primary suite w/raised tray ceiling leads to a sleek 5pc ensuite w/soaker tub, tiled shower, & a grand WIC that conveniently flows directly into the spacious laundry rm. Ready to move in Jan 2027! PICTURES OF SIMILAR HOME-la
$ 889,900
3116 167 Street, Edmonton, AB, T6W 4R2 house for sale Listi.
View photo
House · for sale
$ 675,000
$ 485/sq.ft
3116 167 Street, Edmonton, AB, T6W 4R2 house for sale Listi.
Fort Saskatchewan
· 1,389 sq.ft · 3 Bedrooms · 3 Baths · House
· Equipped kitchen · Cellar
Fort Saskatchewan · 1,389 sq.ft · 3 Bedrooms · 3 Baths · House · Equipped kitchen · Cellar
Pristine Bungalow with heavy upgrades, built by Landmark Homes in Saxony Glen - Glenridding Ravine. 3 Bedrooms + den, 3 bathrooms. Fully finished basement with wet bar. 2 dishwashers! Over 2600 sqft. of living space. Unique, custom built home.Upgrades throughout. Home backs onto a beautiful park. Primary suite, has ensuite and a walk in closet that was built for Royalty! A beautiful and bright spacious kitchen, with built in under cabinetry lighting! Large den on main can easily be used as a bedroom. Main floor laundry, with spacious mudroom. Stairs with lighted steps. Downstairs you will find 2 bedrooms, a full bath, wet bar, games room and much more! Available for quick possession. Excellent location.Close to all amenities. Easy access to all parts of the city. Well connected and close to all main arteries. Water on demand, energy efficient home! Still available at ListedBuy!
$ 675,000
3001 55 Street, Beaumont, AB, T4X 1C4 house for sale | Listing ID E4499 | Royal LePage
View photo
House · for sale
$ 749,900
3001 55 Street, Beaumont, AB, T4X 1C4 house for sale | Listing ID E4499 | Royal LePage
Fort Saskatchewan
· House
· Fireplace · Parking
Fort Saskatchewan · House · Fireplace · Parking
Welcome to this exceptional home in desirable Place Chaleureuse offering. *7 bedrooms, 4 full bathrooms*, a. *fully finished legal secondary suite*, and a. *triple attached garage*. Designed for modern family living, the open-concept main floor features a spacious living room with a stunning fireplace, a chef-inspired kitchen with ample cabinetry and counter space, plus a. *main-floor bedroom*. And. *full bathroom*—ideal for guests or multi-generational living. Upstairs offers. *4 spacious bedrooms*, a bonus room, upper-floor laundry, and a luxurious primary suite with dual vanities, makeup station, soaker tub, separate shower, and walk-in closet. The finished legal suite includes its own private entrance, kitchen, bedroom, full bath, and laundry. Additional features include whole-home sound wiring, professional landscaping, fencing, and a move-in-ready exterior. Conveniently located close to schools, shopping, parks, amenities, Edmonton International Airport, and quick access to South
$ 749,900
62 173 St Ne, Edmonton, AB, T5Y 4G1 townhouse for sale | Listing ID E4499 | Royal LePage
View photo
Townhouse · for sale
$ 364,998
62 173 St Ne, Edmonton, AB, T5Y 4G1 townhouse for sale | Listing ID E4499 | Royal LePage
Fort Saskatchewan
· Townhouse
· Deck · Parking
Fort Saskatchewan · Townhouse · Deck · Parking
This is StreetSide Developments the'Jade' model. This innovative home design with the ground level featuring a double oversized attached garage that leads to the front entrance/foyer. It features a large kitchen with a center island. The cabinets are modern and there is a full back splash & quartz counter tops throughout. It is open to the living room and the living room features lots of windows that makes it super bright. The deck has a vinyl surface & glass with aluminum railing that is off the living room. This home features 3 bedrooms with with 2.5 baths. The flooring is luxury vinyl plank & carpet. Maintenance fees are $99/month. This home is professionally landscaped and has a oversized driveway perfect for visitor parking. This home is now move in ready!
$ 364,998
5497 Crabapple Loop Sw, Edmonton, AB, T6X 1S5 house for sale.
View photo
House · for sale
$ 449,900
$ 321/sq.ft
5497 Crabapple Loop Sw, Edmonton, AB, T6X 1S5 house for sale.
Fort Saskatchewan
· 1,399 sq.ft · 4 Bedrooms · 4 Baths · House
· Garden · Office room · Parking · Cellar
Fort Saskatchewan · 1,399 sq.ft · 4 Bedrooms · 4 Baths · House · Garden · Office room · Parking · Cellar
Beautifully maintained duplex backing onto greenspace in The Orchards of Ellerslie! This 4-bedroom, 3.5-bath home offers a functional open-concept layout with quartz countertops, stainless steel appliances, wall Microwave, and rich cabinetry. Upstairs features 3 spacious bedrooms, including a primary suite with ensuite and walk-in closet. The fully finished basement adds a 4th bedroom, full bathroom, and extra living space—ideal for guests, a home office, or rec room. Enjoy a fully fenced yard, single attached garage, and the peaceful view of no rear neighbors. Located in a vibrant, family-friendly community close to schools, parks, and amenities. Move-in ready with modern finishes throughout! Still available at ListedBuy!
$ 449,900
11202 96 Street, Edmonton, AB, T5G 1S9 house for sale Listi.
View photo
House · for sale
$ 228,800
$ 262/sq.ft
11202 96 Street, Edmonton, AB, T5G 1S9 house for sale Listi.
Fort Saskatchewan
· 872 sq.ft · 2 Bedrooms · 1 Bath · House
· Garden · Deck · Parking · Cellar
Fort Saskatchewan · 872 sq.ft · 2 Bedrooms · 1 Bath · House · Garden · Deck · Parking · Cellar
Calling Investors & Starter Home Buyers! Sale it or live in this single detached house. This single detached house situated in the convenient location with only minutes to public transpschoolsshoppingRoyal Alex Hospitaldowntown97 stYellowhead trail & all amenities. Main floor boasts 871 sf greets you with good-sized living room & dining area. White-color Kitchen cabinets. 2 bedrooms and a 4 piece bathroom. Plus additional upper floor attic space of 237 sf (not full height). Basement is laundry area & utility room, not full height ceiling but the extra spaces could be use as storage room. Front & rear enclosed porches with large deck overking to landscaped & fenced yard. Back alley access for high potential future garage build. Upgrades within 5 years: vinyl plank flooringspaintingkitchen cabinetsbacksplash tilesquartz countersplumbingelectricalhigh efficiency furnace & 5 tele-posts in the basement supporting the main beam. Dont miss out on this great opportunity to make this house YOUR
$ 228,800
1058 177A Street, Edmonton, AB, T6W 2A1 house for sale List.
View photo
House · for sale
$ 429,900
$ 309/sq.ft
1058 177A Street, Edmonton, AB, T6W 2A1 house for sale List.
Fort Saskatchewan
· 1,389 sq.ft · 3 Bedrooms · 3 Baths · House
· Garden · Air conditioning
Fort Saskatchewan · 1,389 sq.ft · 3 Bedrooms · 3 Baths · House · Garden · Air conditioning
Welcome to South Windermere! This well-kept 3-bedroom, 2.5-bath home offers a comfortable layout with just the right amount of space. Step inside to a roomy front entry that leads into a functional kitchen with plenty of cabinetry and a convenient eating bar. The open-concept living and dining area is bright and inviting, with big west-facing windows that let you soak in those evening sunsets. Upstairs you’ll find a spacious primary suite with its own 4-piece ensuite and a large walk-in closet. Two more good-sized bedrooms, a full bath, and a separate laundry room complete the upper level. Stay cool all summer with central AC, and enjoy a fully landscaped backyard with no neighbours to the west—perfect for relaxing or entertaining. You’re also just minutes from Currents of Windermere, shops, schools, and quick access to the Henday. Still available at ListedBuy!
$ 429,900
8902 107 Avenue, Morinville, AB, T8R 1C6 house for sale Lis.
View photo
House · for sale
$ 427,700
$ 279/sq.ft
8902 107 Avenue, Morinville, AB, T8R 1C6 house for sale Lis.
Fort Saskatchewan
· 1,528 sq.ft · 3 Bedrooms · 3 Baths · House
· Fireplace · Parking · Cellar
Fort Saskatchewan · 1,528 sq.ft · 3 Bedrooms · 3 Baths · House · Fireplace · Parking · Cellar
Great location to this storey and a half in Sunshine Lake Estates backing onto green space and WALKING TRAIL. Fully fenced with chain link fencing plus good size shed with power and large door. Nice open remodelled Kitchen with large island and corner pantry plus work desk. Upstairs you will find 3 spacious bedrooms with 4 pc bathroom redone and a 2 pc ensuite. Living room in front plus a family room with wood burning fireplace. Fully finished basement with very large rec room which you could make a 4th bedroom. Double attached heated garage plus is located in a great neighbourhood close to schools and parks. Still available at ListedBuy!
$ 427,700
4904 103 Avenue, Edmonton, AB, T6A 0S9 house for sale Listi.
View photo
House · for sale
$ 494,999
$ 425/sq.ft
4904 103 Avenue, Edmonton, AB, T6A 0S9 house for sale Listi.
Fort Saskatchewan
· 1,163 sq.ft · 32 Bedrooms · 2 Baths · House
· Cellar
Fort Saskatchewan · 1,163 sq.ft · 32 Bedrooms · 2 Baths · House · Cellar
Welcome to this extensively renovated bungalow in the highly sought-after community of Gold Bar! Offering 5 bedrooms and 2 full bathrooms, this beautifully updated home combines modern upgrades with an unbeatable location.The main floor features a bright, inviting and open layout, while the fully developed basement provides additional living space, making it perfect for growing families, or those needing extra room to work from home. Major updates provide peace of mind, including a newer furnace, hot water tank, windows, and electrical panel. Pride of ownership is evident throughout this move-in-ready home.Nature lovers will appreciate being just moments from Gold Bar Park and the scenic Goldstick Ravine trail system, offering endless opportunities for walking, biking, and outdoor recreation. Conveniently located this home offers the perfect balance of comfort. A fantastic opportunity to own a beautifully updated home in one of Edmontons most established and desirable communities. Stil
$ 494,999

Get email alerts

Don't miss out: be the first to know about new properties

The alert was correctly created

On subscribing you accept the conditions of use and the privacy policy
Alert
Receive new ads in your inbox
Save this search
Receive alerts for new listings

We'll send you an email when we have new properties for: "Houses for sale in Fort Saskatchewan"

The alert was correctly created

St Albert
Spruce Grove, Division No 11
Get email alerts and be the first to see new listings
Required field
On subscribing I accept the terms of the privacy policy
Perfect! You'll soon start receiving new listings via email
Alert
Receive an email when we have new ads for Houses for sale in Fort Saskatchewan
Save this search
Filters

Bedrooms

Area (sq.ft)

sq.ft
sq.ft

Price

$
$

Filter by property type

Bathrooms

Clear all filters
Receive notifications when new entries are published.