6,465 houses for sale in Fort Saskatchewan

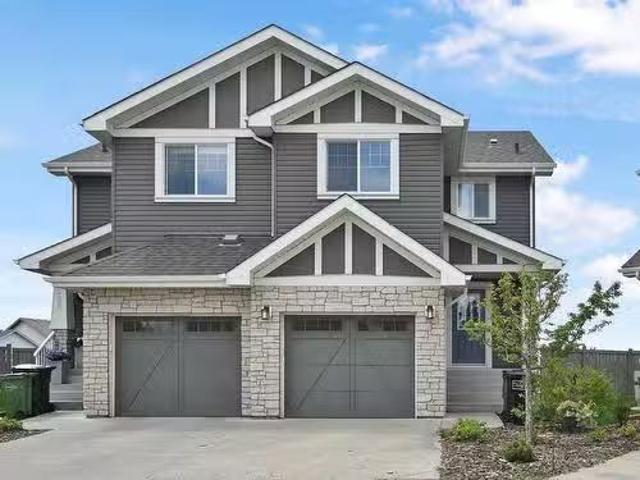
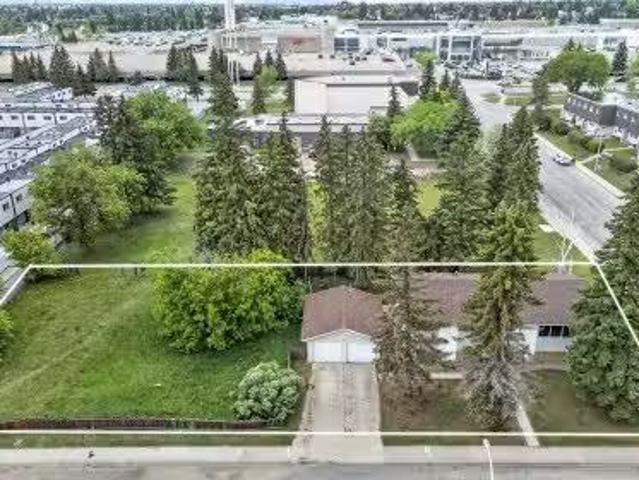
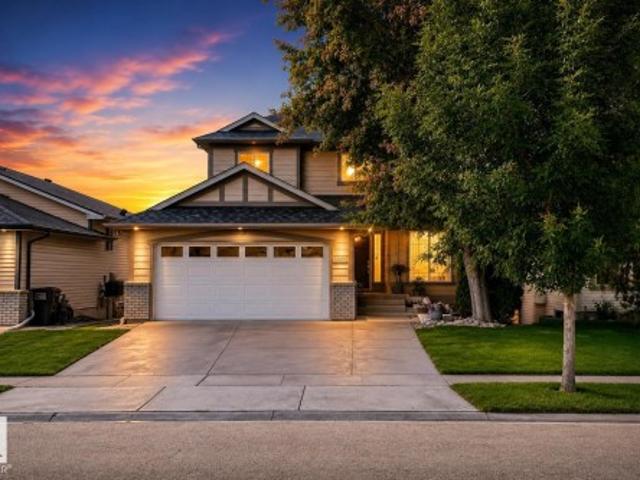
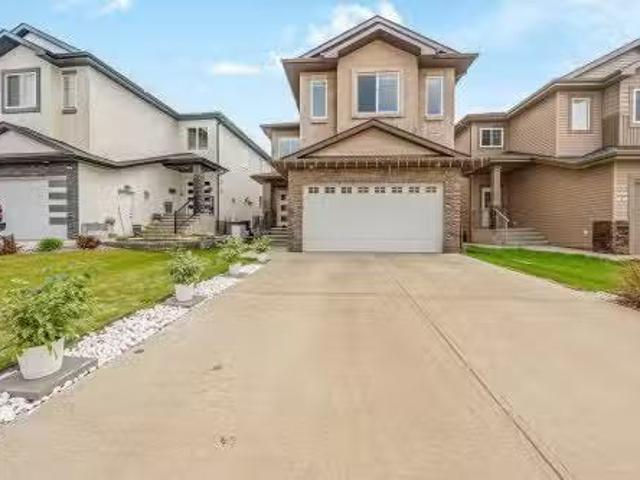
17009 62 St, Edmonton, AB, T5Y 3R2 house for sale Listing I.
View photo
House · for sale
$ 649,900
$ 253/sq.ft
17009 62 St, Edmonton, AB, T5Y 3R2 house for sale Listing I.
Fort Saskatchewan
· 2,562 sq.ft · 4 Bedrooms · 3 Baths · House
· Garden · Fireplace · Air conditioning · Cellar
Fort Saskatchewan · 2,562 sq.ft · 4 Bedrooms · 3 Baths · House · Garden · Fireplace · Air conditioning · Cellar
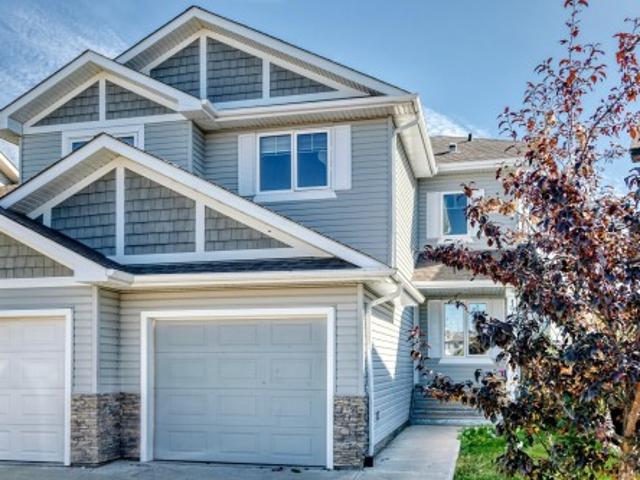
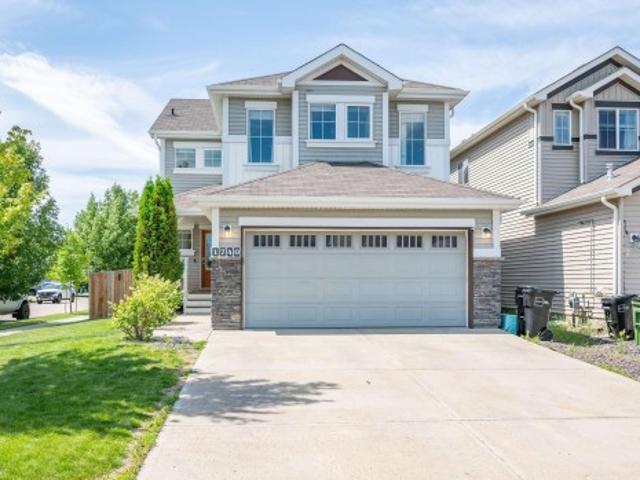
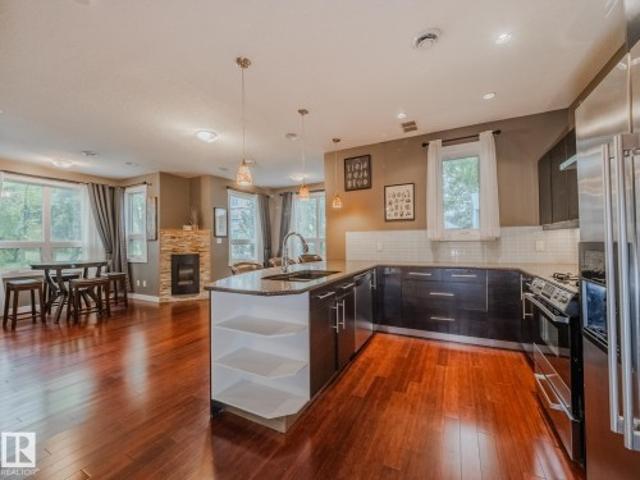
WELCOME TO THIS SPACIOUS & BEAUTIFULLY MAINTAINED HOME IN DESIRABLE MCCONACHIE! Offering 2,564 SQ FT of living space, this 2-STOREY HOME features 4 BEDROOMS UPSTAIRS, a BONUS ROOM, plus a MAIN FLOOR DEN that can serve as a BEDROOM, along with a FULL 4-PIECE BATHROOM on the main level. The bright OPEN-CONCEPT layout showcases a COZY FIREPLACE, HARDWOOD & CERAMIC TILE FLOORING, GRANITE COUNTERTOPS throughout, and STAINLESS STEEL APPLIANCES. Stay comfortable all summer long with CENTRAL AIR CONDITIONING. A SIDE ENTRANCE to the basement provides excellent future development potential, with TWO FURNACES already installed. The unfinished basement is ready for your personal touch. Enjoy the LANDSCAPED BACKYARD, CONCRETE SIDEWALK to the basement entrance, and attractive STUCCO & STONE EXTERIOR. Conveniently located close to SCHOOLS, SHOPPING, PARKS, and ALL AMENITIES. A fantastic family home offering SPACE, COMFORT, and VALUE! Still available at ListedBuy!
$ 649,900
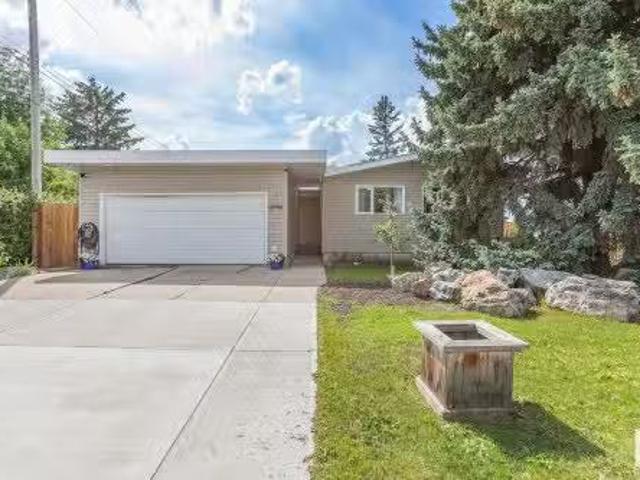
15 Altadena Point E, Sherwood Park, AB, T8H 0V9 house for sale | Listing ID E4508 | Royal LePage
View photo
House · for sale
$ 932,000
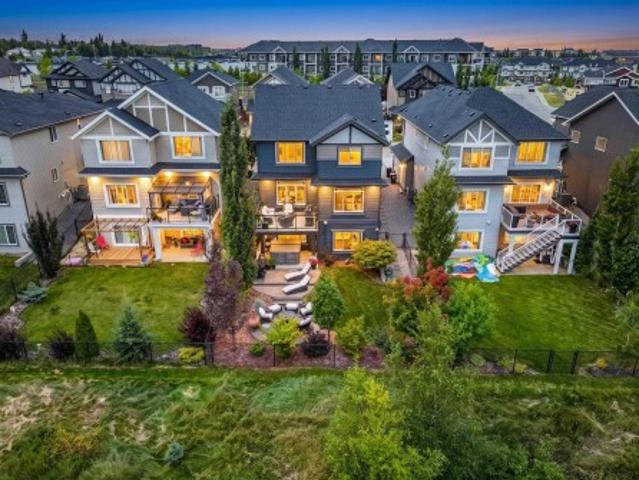
15 Altadena Point E, Sherwood Park, AB, T8H 0V9 house for sale | Listing ID E4508 | Royal LePage
Fort Saskatchewan
· House
· Patio · Parking · Swimming pool · Gym · Cellar
Fort Saskatchewan · House · Patio · Parking · Swimming pool · Gym · Cellar
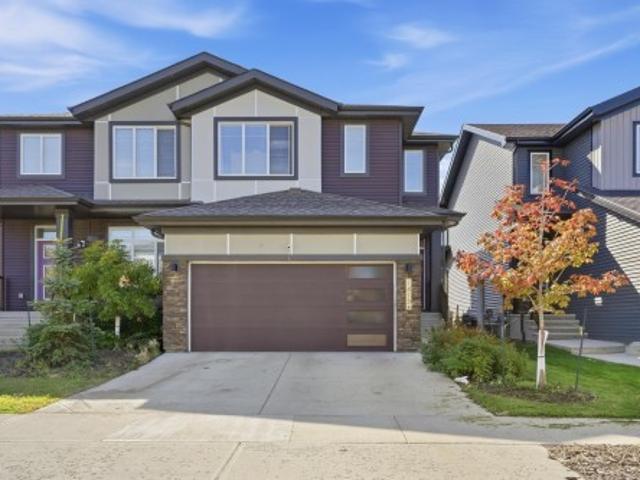
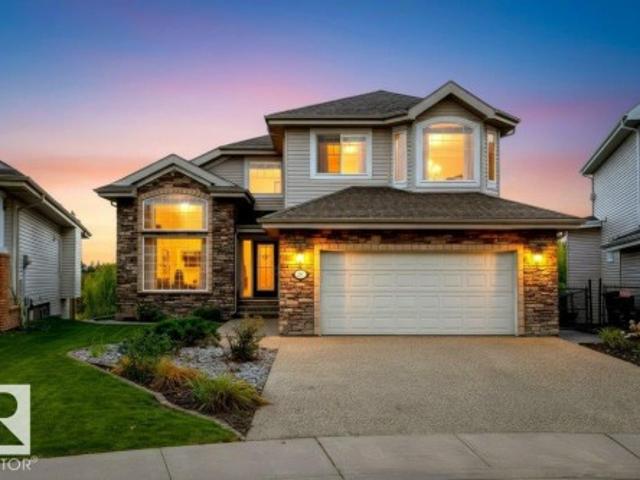
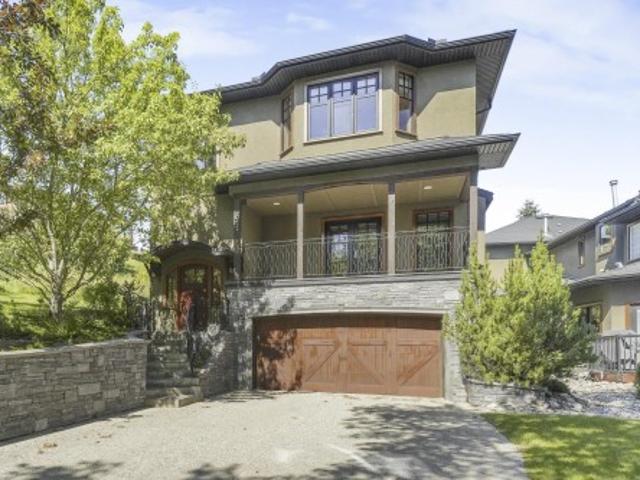
Beautifully maintained and thoughtfully upgraded, this former 2,346 sq ft Landmark showhome stands apart. Features include transom windows, Kentwood hardwood, remote-controlled Hunter Douglas blinds, solar panels, dual-zone furnace, HRV, hot-water recirculation system and builder-finished walkout basement. The main floor offers a mudroom, den, powder room and open-concept living area anchored by a gourmet kitchen with an impressively sized walk-in pantry. Upstairs, enjoy a cozy bonus room, two additional bedrooms, laundry room, a full bath and an expansive east-facing/rear primary suite with a walk-in closet thoughtfully positioned to buffer household noise. The walkout basement features a bar, 4th bedroom, full bath and ample space for movie nights & a gym or games room. Outside, low-maintenance landscaping, a brick patio and Arctic Spas hot tub create a private retreat. The oversized double garage offers abundant storage and a heated, epoxy-coated floor. An exceptional home in an out
$ 932,000
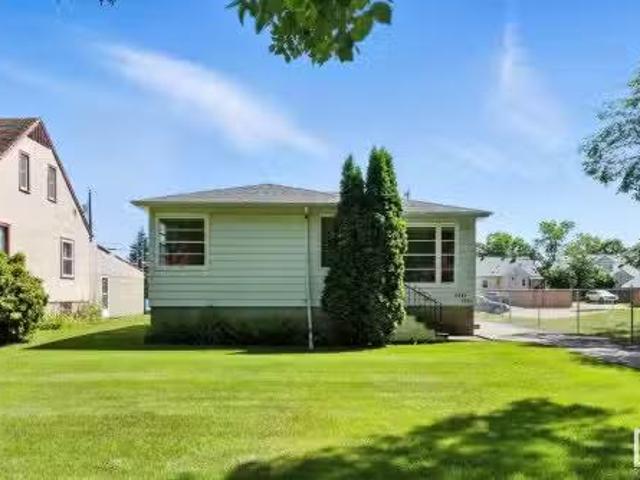
1193 Street, Edmonton, AB, T5B 3V9 house for sale | Listing ID E4498 | Royal LePage
View photo
House · for sale
$ 299,900
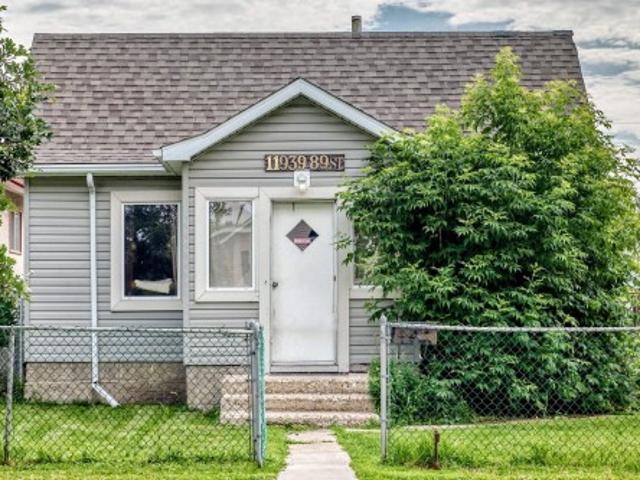
1193 Street, Edmonton, AB, T5B 3V9 house for sale | Listing ID E4498 | Royal LePage
Fort Saskatchewan
· House
· Parking
Fort Saskatchewan · House · Parking
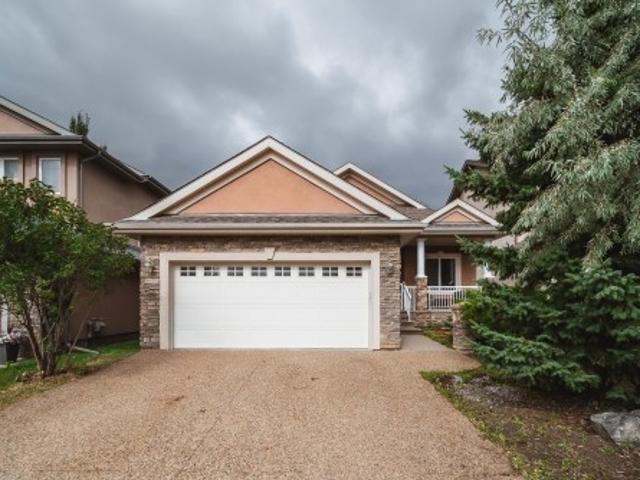
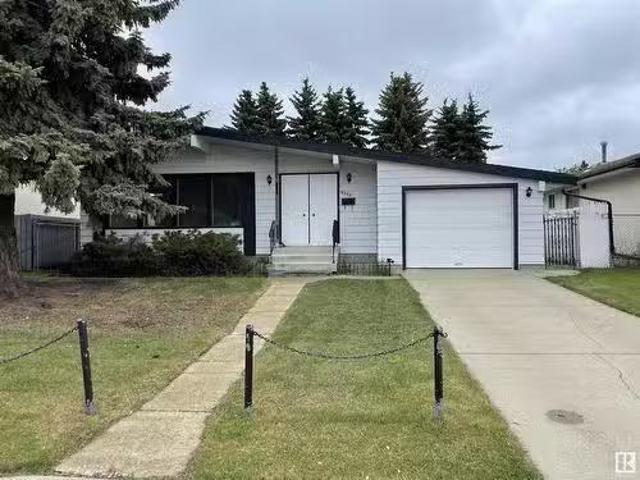
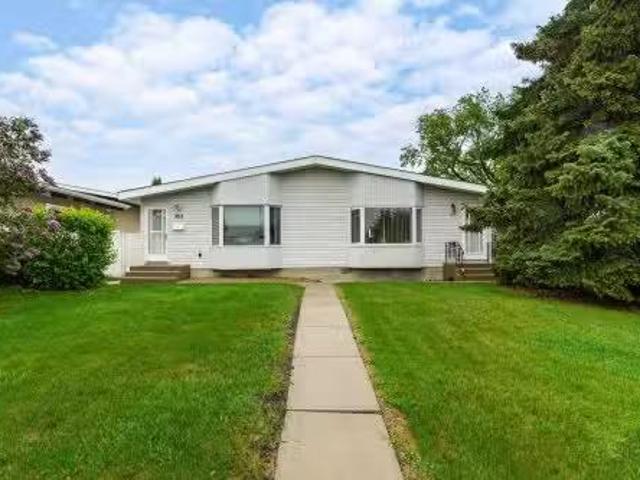
Charming Bungalow with Incredible Investment & Development Potential! 50 x 150 sq. Ft. Lot. Great Starter Home or Investment Property. Nestled on a quiet, tree-lined street, this charming 850 sq. Ft. bungalow offers the perfect blend of cozy living today or massive potential for tomorrow. Whether you are a first-time homebuyer looking to get into the market or an investor seeking a property with excellent future upside, this home is a must-see. Features 2 bedrooms, livingroom, kitchen, 4 pce. Bath & laundry. Mechanic’s Dream Garage, oversized, double detached 24 x 24. Newer shingles on the garage (2025). The sheer size of this lot 7,500 sq. Ft. combined with its fantastic location and rear lane access opens up a world of development opportunities. Hold and rent, renovate, or explore future redevelopment options, the choice is yours!
$ 299,900
10741 93 Street, Edmonton, AB, T5H 1Y4 vacant land for sale.
View photo
House · for sale
$ 89,900
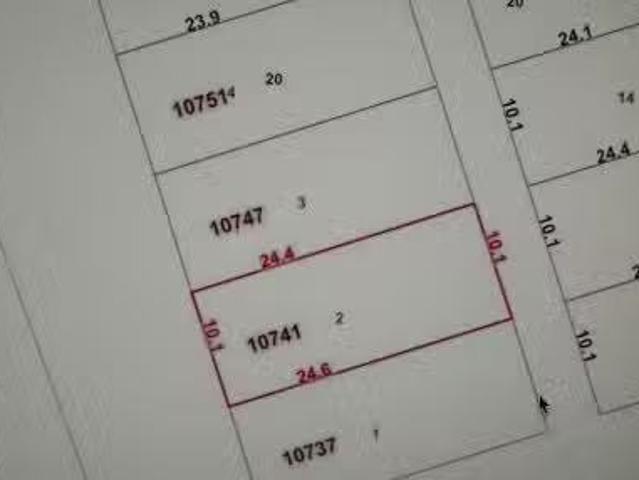
10741 93 Street, Edmonton, AB, T5H 1Y4 vacant land for sale.
Fort Saskatchewan
· House
Fort Saskatchewan · House
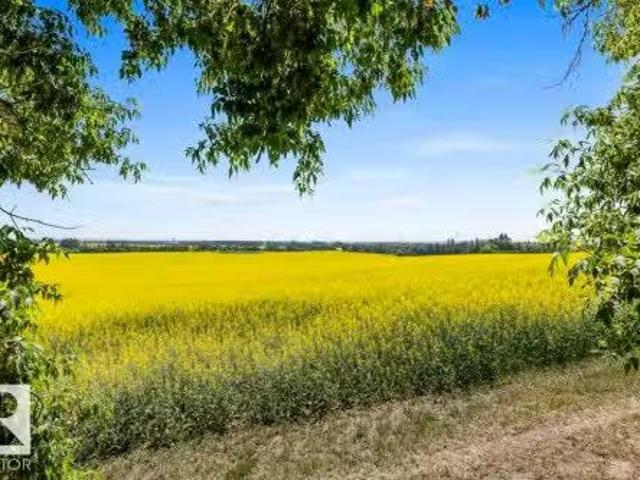
Vacant lot zoned DC2. Build your project here! Still available at ListedBuy!
$ 89,900
8 Cloutier Close, St. Albert, AB, T8N 0R6 house for sale Li.
View photo
House · for sale
$ 866,132
$ 377/sq.ft
8 Cloutier Close, St. Albert, AB, T8N 0R6 house for sale Li.
Fort Saskatchewan
· 2,293 sq.ft · 3 Bedrooms · 3 Baths · House
· Parking · Cellar
Fort Saskatchewan · 2,293 sq.ft · 3 Bedrooms · 3 Baths · House · Parking · Cellar
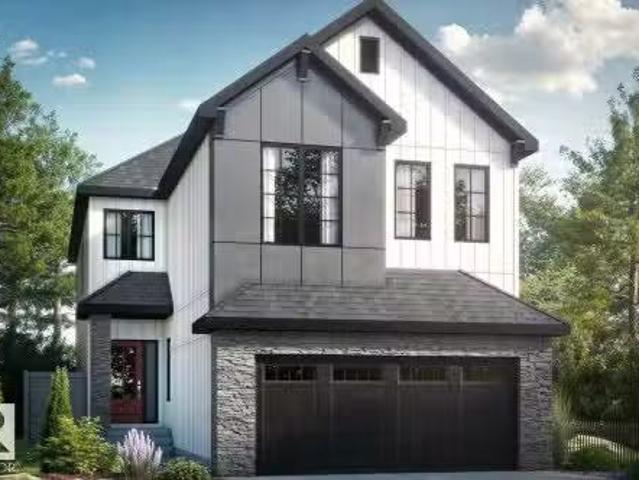
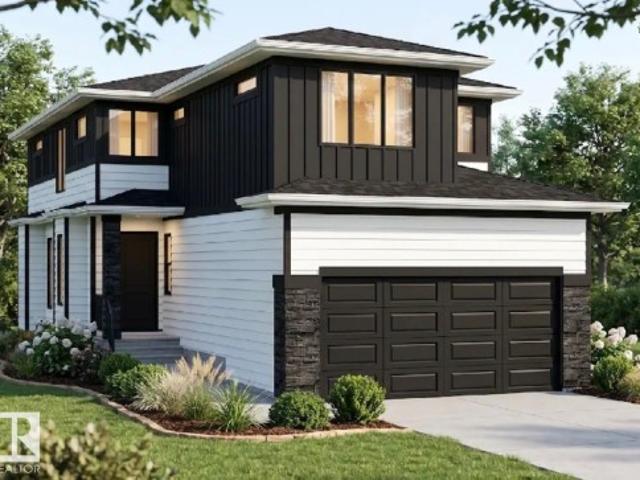
This home will be constructed on a walkout basement. Completion is expected in April 2026. The Priya model brings flair throughout the home with a flex room right off the front foyer & a walk-through mudroom & pantry off the double car garage. Discover the open-concept kitchen with an island that overlooks the dining area & stunning open-to-below great room. Upstairs you will find two bedrooms, a full bathroom, a central bonus room, spacious laundry room, & a large primary suite. Walk through double doors lead to the primary bedroom thats accompanied by a walk-in closet & luxury 4-piece ensuite. Still available at ListedBuy!
$ 866,132
13132 Street Nw, Edmonton, AB, T5S 0X1 house for sale | Listing ID E4506 | Royal LePage
View photo
House · for sale
$ 577,497
13132 Street Nw, Edmonton, AB, T5S 0X1 house for sale | Listing ID E4506 | Royal LePage
Fort Saskatchewan
· House
· Office room
Fort Saskatchewan · House · Office room
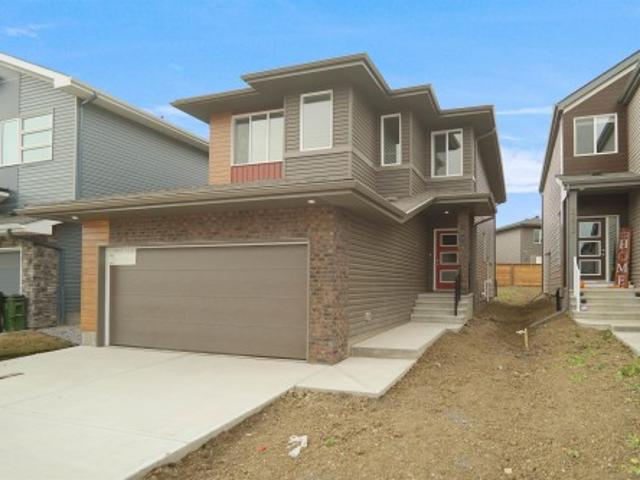
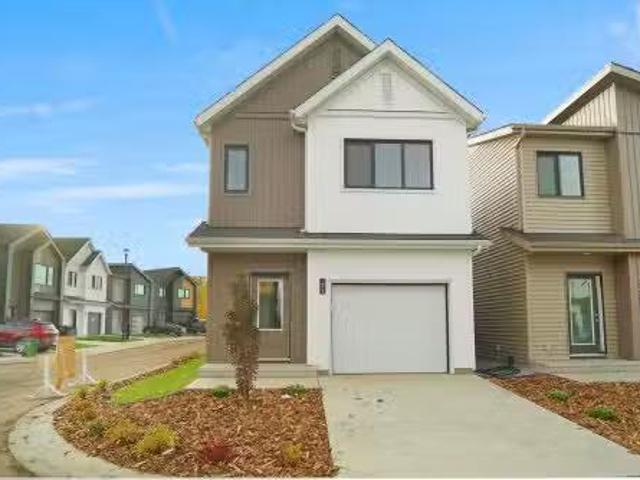
Welcome to the “Columbia” built by the award winning Pacesetter homes and is located on a quiet street in the heart of Trumpeter at Big Lake. This unique property offers nearly 2200 sq ft of living space. The main floor features a large front entrance which has a large flex room next to it which can be used a bedroom/ office or even a second living room if needed, as well as an open kitchen with quartz counters, and a large corner pantry that is open to the large great room. Large windows allow natural light to pour in throughout the house. Upstairs you’ll find 3 bedrooms and a good sized bonus room. This is the perfect place to call home. This home also comes with a side separate entrance perfect for future development! *. Under construction and will be complete by the end of the November and the photos used are from the exact model recently built colors may vary
$ 577,497
7090 South Terwillegar Drive, Edmonton, AB, T6R 0V1 duplex f.
View photo
House · for sale
$ 433,800
$ 324/sq.ft
7090 South Terwillegar Drive, Edmonton, AB, T6R 0V1 duplex f.
Fort Saskatchewan
· 1,335 sq.ft · 3 Bedrooms · 3 Baths · House
· Garden · Deck · Parking · Cellar
Fort Saskatchewan · 1,335 sq.ft · 3 Bedrooms · 3 Baths · House · Garden · Deck · Parking · Cellar
Welcome to this beautiful 2 storey half duplex, located in a quiet keyhole in desirable South Terwillegar w park views. Built by Landmark Homes, this home boasts an open concept main floor plan w vinyl planking. The living room is cozy with a large window overlooking the large backyard w access to your deck. The kitchen features quartz countertops, stainless steel appliances, ceiling high cabinetry, subway tile backsplash, a large island w eating bar. Upstairs find three well-sized bedrooms. The spacious primary bedroom has a 3 pc ensuite w an oversized shower & a walk-in closet. A 4 pc main bath, laundry & 2 other bedrooms complete this level. The basement has plumbing rough-ins & awaits development. Features incl fresh paint, prof cleaned, carpets cleaned, a single attached garage, K2 stonework, fully landscaped large fenced lot & visitor parking. Super convenient location close to Rabbit Hill Crossing & Anthony Henday. Walking distance to parks & walking trails. A must see! Still av
$ 433,800
4908 112 Street, Edmonton, AB, T6H 3H9 house for sale Listi.
View photo
House · for sale
$ 589,888
$ 441/sq.ft
4908 112 Street, Edmonton, AB, T6H 3H9 house for sale Listi.
Fort Saskatchewan
· 1,335 sq.ft · 4 Bedrooms · 3 Baths · House
· Garden · Parking · Deck · Cellar
Fort Saskatchewan · 1,335 sq.ft · 4 Bedrooms · 3 Baths · House · Garden · Parking · Deck · Cellar
Beautiful private 1320 Sq. Ft. Bungalow In A Great Family Neighbourhood. Enter Into The Nice Spacious Foyer & Then Into The Expansive Living Room With Beautiful Floor To Ceiling W Facing Windows Looking Into The Backyard. The Well Designed Kitchen Has Lots Of Upgraded Cabinets, Counter-Top & Back-Splash Plus brand new Stainless Steel Appliances & Big Window Looking Into Backyard. Primary Bedroom With 3 Piece En-Suite & Custom Shelving In The Closet. 2 Other Good Size Bedrooms, 4 Piece Bath & finish Main Floor. Basement Has A Nice Cozy Family Room Area, Recreation Area For Work Out Space or office, 3 Piece Bathroom, Big Fourth Bedroom With Walk-In Closet & LaundryStorage Area. Total Sq. Ft. Of Both Floors Is 2,600+. Newly finished shingles 2023, Washer and Dryer 2023, Fridge and Stove 2024. Deck Off Living Room. Some Upgraded Windows. Double Garage. Only 3 Blocks To Southgate & LRT, Close To Schools, U Of A, Transit & Freeway. It Will Be Easy To Call This Your Home! Move in Ready! Still
$ 589,888
11029 107 Street, Edmonton, AB, T5H 2Z6 house for sale List.
View photo
House · for sale
$ 410,000
$ 577/sq.ft
11029 107 Street, Edmonton, AB, T5H 2Z6 house for sale List.
Fort Saskatchewan
· 710 sq.ft · 3 Bedrooms · 2 Baths · House
· Parking · Cellar
Fort Saskatchewan · 710 sq.ft · 3 Bedrooms · 2 Baths · House · Parking · Cellar
Perfect for first-time buyers, investors, or infill developers! This well-maintained home offers a bright main floor with a spacious living room, functional kitchen, full bathroom, and 2 bedrooms. The fully finished basement includes a second kitchen, 3rd bedroom, full bath, and large living area—ideal for extended family or saleal potential. This home is complete with a double, oversized detached garage and plenty of outdoor space. Even better—neighbouring homes at 11039 & 11033 are also for sale, presenting a rare chance to assemble three side-by-side lots for potential multifamily development. Located in a mature, tree-lined neighborhood close to downtown, NAIT, Kingsway Mall, public transit, and major commuter routes. Still available at ListedBuy!
$ 410,000
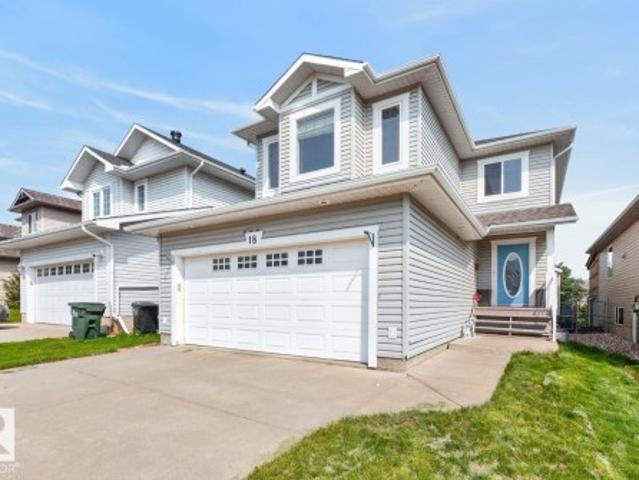
18 Cascade Crescent, Sherwood Park, AB, T8H 2S7 house for sale | Listing ID E4502 | Royal LePage
View photo
House · for sale
$ 574,900
18 Cascade Crescent, Sherwood Park, AB, T8H 2S7 house for sale | Listing ID E4502 | Royal LePage
Fort Saskatchewan
· House
· Garden · Fireplace · Deck · Parking · Cellar
Fort Saskatchewan · House · Garden · Fireplace · Deck · Parking · Cellar
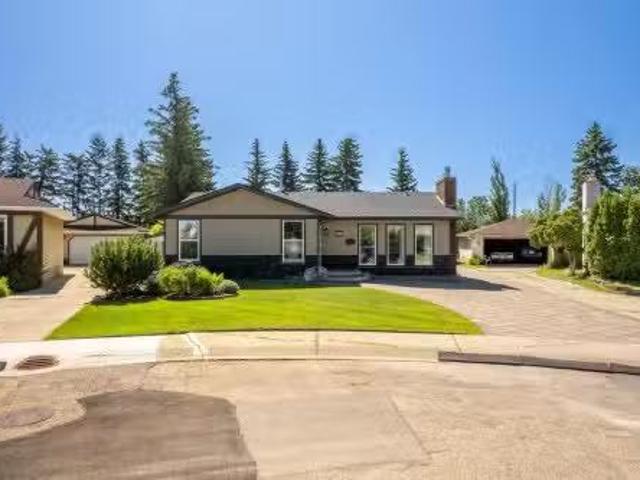
ROOM TO GROW in Lakeland Ridge! This fully finished 1906 sqft family home BACKS A WALKING TRAIL & offers 4 bedrooms, 3.5 baths, bonus room & double attached garage! A spacious foyer welcomes you into the bright open layout with refinished hardwood. The family-sized kitchen features plenty of cabinetry, S/S appliances & island overlooking the dining area and inviting living room with fireplace. Upstairs, the HUGE bonus room is made for movie nights, while the king-sized primary offers a WI closet & 4pc ensuite. Two more generous bedrooms & 4pc bath complete the level. The fully finished basement with 9' ceilings adds a large rec room, 4th bedroom & full bath, perfect for teens, guests or extended family. Enjoy the landscaped yard with deck & mature trees, backing the trail for added privacy. NEWER roof plus an unbeatable location close to schools, parks, shopping & amenities. The space, location & lifestyle your family has been waiting for! Some pictures are virtually staged
$ 574,900
17311 Street Nw, Edmonton, AB, T5X 0J6 house for sale | Listing ID E4509 | Royal LePage
View photo
House · for sale
$ 399,999
17311 Street Nw, Edmonton, AB, T5X 0J6 house for sale | Listing ID E4509 | Royal LePage
Fort Saskatchewan
· House
· Patio · Garden · Office room · Gym · Parking · Cellar
Fort Saskatchewan · House · Patio · Garden · Office room · Gym · Parking · Cellar
Welcome to this fully finished half duplex situated near parks, trails, and green space. The main floor offers a practical layout with dedicated living and dining areas, a home office, and a half bath. The kitchen features stainless steel appliances and a raised eating bar, making everyday living and entertaining easy. Step out to your rear patio to discover a vegetable garden, apple tree, and newer shed, creating a lovely space to enjoy the outdoors. Upstairs, the primary bedroom offers a walk-in closet and ensuite. Two additional bedrooms and a full bath provide plenty of room for family or guests, while upper-level laundry eliminates the hassle of carrying clothes up and down stairs. The fully finished basement provides versatile living options for a home gym, media area, or playroom, along with an additional full bathroom. Complete with a single attached garage and generous built-in storage, this is over 1,500 sq. Ft. of thoughtful living space, giving you room to grow, work, and e
$ 399,999
1413 Keswick Drive Sw, Edmonton, AB, T6W 4T9 house for sale | Listing ID E4508 | Royal LePage
View photo
House · for sale
$ 474,900
1413 Keswick Drive Sw, Edmonton, AB, T6W 4T9 house for sale | Listing ID E4508 | Royal LePage
Fort Saskatchewan
· House
· Office room · Gym · Cellar
Fort Saskatchewan · House · Office room · Gym · Cellar
Welcome to your next home in the heart of Keswick! This fantastic 3-bedroom property offers an incredible amount of space for a growing family. The kitchen is a true standout, featuring sleek quartz countertops that add a touch of modern elegance and durability for all your culinary adventures. The highlight of the home is the massive master bedroom, providing a private retreat that easily fits a king-sized suite and sitting area. The two additional bedrooms are impressively large, offering plenty of room for the kids or a home office setup. Need a dedicated workspace or playroom? The upper floor features a versatile flex room to suit your lifestyle needs. Downstairs, the partly finished basement offers a canvas for your finishing touches—perfect for a rec room or gym. Ideally located close to schools, this home is perfect for families looking for convenience and community. This is the perfect blend of comfort and potential!
$ 474,900
2410 Warry Place Sw, Edmonton, AB, T6W 0P1 house for sale | Listing ID E4508 | Royal LePage
View photo
House · for sale
$ 699,000
2410 Warry Place Sw, Edmonton, AB, T6W 0P1 house for sale | Listing ID E4508 | Royal LePage
Fort Saskatchewan
· House
· Garden · Cellar
Fort Saskatchewan · House · Garden · Cellar
Welcome to Upper Windermere! Tucked away on a mature, beautifully treed lot, this inviting bungalow offers a rare opportunity in one of Southwest Edmonton’s most sought-after communities. The bright, open main floor features vaulted living areas that create an airy, spacious feel throughout. Offering 2 bedrooms, 2 full bathrooms and a versatile den on the main level, the layout is ideal for downsizers, professionals or those looking for convenient one-level living. The partially finished basement provides a large rec room, plenty of additional space and excellent potential to customize to your needs. Outside, enjoy a large, private mature yard with room to relax, entertain and garden. Recent updates include lighting, paint, a newer furnace and hot water tank. Enjoy entertaining under the pergola in this beautiful yard. A fantastic opportunity to personalize and make this Upper Windermere bungalow your own!
$ 699,000
21203 18 Street, Edmonton, AB, T5Y 6B7 vacant land for sale.
View photo
House · for sale
$ 3,699,500
21203 18 Street, Edmonton, AB, T5Y 6B7 vacant land for sale.
Fort Saskatchewan
· House
Fort Saskatchewan · House
147.68 ACRES (+-) located in the heart of the Edmonton Energy and Technology Park (strategically positioned to become one of North America’s premier eco-industrial areas) this property is listed at $25,000.00 per acre. This prime land on pavement is priced for value. Located to take advantage of all transportation corridors: HWY 16, HWY 37 and the Anthony Henday. This property will be at the heart of future development. Great investment for the future. Currently zoned Agricultural. Still available at ListedBuy!
$ 3,699,500
31 Newbury Circle, Sherwood Park, AB, T8B 0G1 house for sale | Listing ID E4509 | Royal LePage
View photo
House · for sale
$ 1,069,998
31 Newbury Circle, Sherwood Park, AB, T8B 0G1 house for sale | Listing ID E4509 | Royal LePage
Fort Saskatchewan
· House
· Patio · Deck · Parking
Fort Saskatchewan · House · Patio · Deck · Parking
Skip the wait and make your move into a brand-new Launch Homes build in Salisbury Village. Offering 2485 sqft, 4 bedrooms, & 2.5 baths, this home features a bright foyer, private front den, & an open-concept layout connecting the living room, dining area, and kitchen. The kitchen is complete with a large island w/ seating, abundant cabinetry, a walk-through pantry, & direct access to the mudroom. Patio doors off the dining area lead to the rear deck, while a 2 bathroom completes the main level. Upstairs, the spacious primary suite includes a WI closet & a 5pc ensuite w/ dual sinks, a freestanding soaker tub, glass & tile shower, & a dedicated makeup vanity. Three additional bedrooms, a full bathroom, upstairs laundry, & a large bonus room complete the upper level. The oversized attached garage provides plenty of room for vehicles, storage, and more. Anticipated possession October 9 2026. Photos are from similar model
$ 1,069,998
1740 59 Street Sw, Edmonton, AB, T6X 0W5 house for sale | Listing ID E4499 | Royal LePage
View photo
House · for sale
$ 555,998
1740 59 Street Sw, Edmonton, AB, T6X 0W5 house for sale | Listing ID E4499 | Royal LePage
Fort Saskatchewan
· House
· Patio · Garden · Fireplace · Deck · Cellar
Fort Saskatchewan · House · Patio · Garden · Fireplace · Deck · Cellar
Welcome to Walker, where this beautifully maintained 2,182 sq. Ft. corner-lot home offers 3 bedrooms, 2.5 bathrooms, and a spacious layout. Step inside to an open-concept main floor with the living room centred around a gas fireplace that flows seamlessly into the dining area and kitchen. The kitchen is complete with stainless steel appliances, granite countertops, abundant cabinetry, and a convenient corner walk-through pantry. Patio doors off the dining area lead to the large deck with a natural gas BBQ hookup and the fully landscaped backyard. Main floor laundry room and 2-piece powder room complete this level. Upstairs, you'll find a massive bonus room, while the primary bedroom features a reading nook, two walk-in closets, and a 5-piece ensuite with a soaker tub and separate shower. Two additional bedrooms and a 4-piece bath complete the upper floor. The unfinished basement offers the opportunity to develop the space to suit your needs. All conveniently located close to schools, s
$ 555,998
Avenue, Edmonton, AB, T6M 1N7 condo for sale Listing ID E4.
View photo
House · for sale
$ 449,998
$ 326/sq.ft
Avenue, Edmonton, AB, T6M 1N7 condo for sale Listing ID E4.
Fort Saskatchewan
· 1,378 sq.ft · 3 Bedrooms · 3 Baths · House
Fort Saskatchewan · 1,378 sq.ft · 3 Bedrooms · 3 Baths · House
Welcome to Street Side Developments newest product line the Village at Uplands located in the hear of the Uplands at Riverview. These detached single family homes give you the opportunity to purchase a brand new single family home for the price of a duplex. These homes are nested in a private community that gives you a village like feeling. There are only a hand full of units in this Village like community which makes it family orientated. From the superior floor plans to the superior designs owning a unique family built home has never felt this good. Located close to all amenities and easy access to major roads like the Henday and the whitemud drive. A Village fee of 65 per month takes care of your road snow removal so you don’t have too. All you have to do is move in and enjoy your new home. Home is under construction and the photos used are from the same style home, This home will be complete by the end of this week and the actual photos will be uploaded shortly. Still available at
$ 449,998
858 Hodgins Road Nw, Edmonton, AB, T6M 0K8 house for sale | Listing ID E4511 | Royal LePage
View photo
House · for sale
$ 939,000
New
858 Hodgins Road Nw, Edmonton, AB, T6M 0K8 house for sale | Listing ID E4511 | Royal LePage
Fort Saskatchewan
· House
· Patio · Office room · Swimming pool · Parking · Air conditioning · Cellar
Fort Saskatchewan · House · Patio · Office room · Swimming pool · Parking · Air conditioning · Cellar
Bungalow Living. Elevated! Backing Onto Trees, Trails & Ponds in The Hamptons. This exceptionally maintained and updated 1.5-storey home lives like a true bungalow, with everything you need on the main floor. Soaring vaulted ceilings, gleaming hardwood throughout, and a kitchen with rich wood cabinetry and granite countertops create a warm, elegant space for everyday living and entertaining. The main-floor primary retreat offers easy single-level living for years to come. Upstairs, an open loft leads to 2 more bedrooms and a full bath, perfect for family, guests, or a home office. The fully renovated basement adds versatile living space and a stylish bathroom with a tiled walk-in shower. Outside, your private oasis awaits: a newly stamped concrete patio, a hot tub (2024), and a fire pit area for cozy evenings, all backing onto mature trees, scenic walking trails, and a peaceful pond system. New A/C & heated garage add year-round comfort. Quiet luxury in a setting that truly feels like
$ 939,000
13920 64 Street, Edmonton, AB, T5A 1R9 house for sale Listi.
View photo
House · for sale
$ 479,900
$ 401/sq.ft
13920 64 Street, Edmonton, AB, T5A 1R9 house for sale Listi.
Fort Saskatchewan
· 1,195 sq.ft · 44 Bedrooms · 2 Baths · House
Fort Saskatchewan · 1,195 sq.ft · 44 Bedrooms · 2 Baths · House
The adjacent RM h16 vacant parcel at 13920 64 Street is also available and must be purchased together with 13908 64 Street, creating a rare land assembly opportunity totaling approximately 1,620 m² (17,438 sq ft). RM h16 High-Exposure Corner Redevelopment Opportunity in the York neighbourhood of northeast Edmonton. Situated on an approximately 620 m² corner lot, this property presents an excellent opportunity for developers, builders, and investors seeking medium-density residential redevelopment potential. The existing home requires renovation and is being marketed primarily for redevelopment, land assembly, or long-term investment potential. Combined, the properties offer expanded frontage, enhanced site planning flexibility, and increased development scale. RM h16 zoning supports medium-scale residential development with up to 2.40 FAR and allows for a variety of housing forms including row housing, stacked townhomes, low-rise multi-family, and other higher-density residential proje
$ 479,900
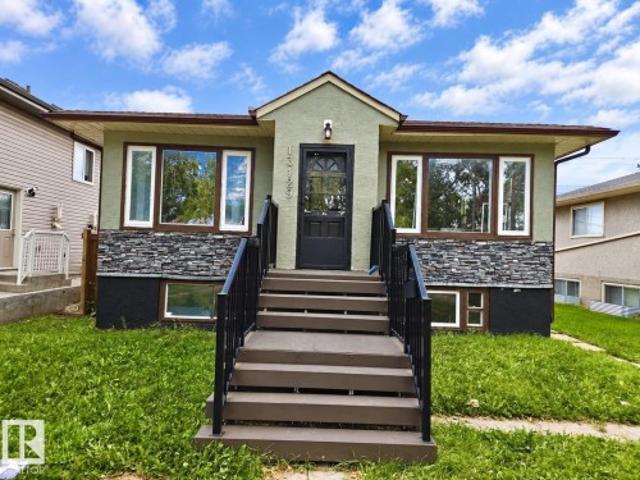
13129 Street Nw, Edmonton, AB, T5E 4G1 house for sale | Listing ID E4508 | Royal LePage
View photo
House · for sale
$ 299,900
13129 Street Nw, Edmonton, AB, T5E 4G1 house for sale | Listing ID E4508 | Royal LePage
Fort Saskatchewan
· House
· Cellar
Fort Saskatchewan · House · Cellar
Attention investors & developers! Fantastic opportunity in the mature community of Lauderdale! This 2+2 bedroom bungalow sits on a large lot and offers excellent potential for investors, renovators or future development. The main floor features a spacious living room with hardwood flooring, generous kitchen with eating area, two bedrooms and a 4-piece bathroom. The partially finished basement adds a recreation room, two additional bedrooms, 3-piece bathroom and laundry area. Recent upgrades include a 2023 furnace, newer hot water tank and roof replaced within the last 10 years. The large lot provides exciting potential for future redevelopment, while the existing home offers plenty of opportunity to renovate and add value. Close to schools, shopping, public transit and major routes, with quick access to downtown. A great opportunity in a well-established Northside location!
$ 299,900
12720 Hudson Way Nw, Edmonton, AB, T6V 1K6 house for sale | Listing ID E4499 | Royal LePage
View photo
House · for sale
$ 992,387
12720 Hudson Way Nw, Edmonton, AB, T6V 1K6 house for sale | Listing ID E4499 | Royal LePage
Fort Saskatchewan
· House
· Patio · Garden · Office room · Fireplace · Deck · Cellar
Fort Saskatchewan · House · Patio · Garden · Office room · Fireplace · Deck · Cellar
Proudly offered by the original owners, this exceptional lakefront family home is being offered for sale for the very first time. Backing directly onto the lake, this fully finished 3-storey home features 4 bedrooms, including 2 spacious suites with ensuites and walk-in closets. The upper primary retreat is a dream, complete with its own sitting room or private office, fireplace, and dedicated makeup and hair station. Enjoy 3 fireplaces, dual-zoned heating and cooling for the upper and main floors, plus in-floor heating in the walkout basement. Thoughtful upgrades include California Closet organizers throughout and an outdoor Bose sound system for effortless entertaining. Step outside to two beautiful decks, a professionally landscaped brick patio, and a private pond overlooking the lake, creating your own backyard oasis. A truly rare home filled with warmth, luxury, and unforgettable views
$ 992,387
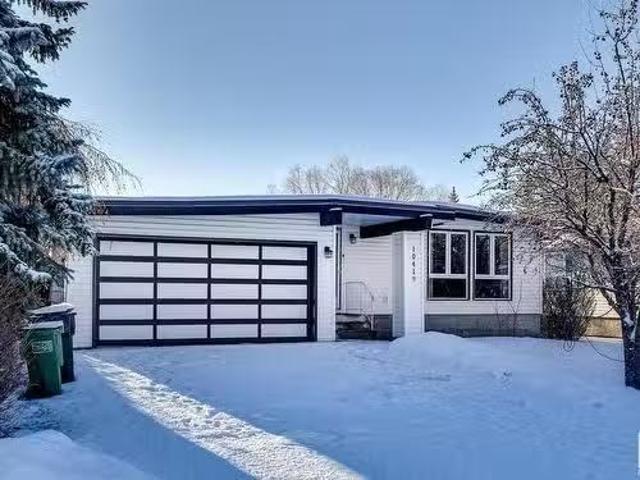
10419 39 Avenue, Edmonton, AB, T6J 2J4 house for sale Listi.
View photo
House · for sale
$ 549,900
$ 455/sq.ft
10419 39 Avenue, Edmonton, AB, T6J 2J4 house for sale Listi.
Fort Saskatchewan
· 1,206 sq.ft · 4 Bedrooms · 3 Baths · House
· Garden · Parking · Cellar
Fort Saskatchewan · 1,206 sq.ft · 4 Bedrooms · 3 Baths · House · Garden · Parking · Cellar
This 3-bedroom, 2.5-bathroom home offers 1,200 square feet of bright and functional living space, perfect for families or those who love to entertain. Located in the community of Duggan, this property backs directly onto a beautifully landscaped greenspace, providing views and easy access to outdoor activities. The large backyard invites endless possibilities—whether you envision a vibrant garden, a playground for the kids, or a space to host unforgettable gatherings. Adding to its appeal are significant updates in 2015 including big ticket items such as a tankless water system, high-efficiency furnaces, windows, roof, paint, updated flooring and exterior siding plus last but not least THE LEGAL one-bedroom basement suite! Providing excellent saleal income potential or a private space for guests. A double attached garage ensures convenience and plenty of room for parking and storage. Thoughtfully designed and ideally located, this home truly offers something for everyone. Still availab
$ 549,900
9508 145 Avenue, Edmonton, AB, T5E 2J7 house for sale Listi.
View photo
House · for sale
$ 399,900
$ 320/sq.ft
9508 145 Avenue, Edmonton, AB, T5E 2J7 house for sale Listi.
Fort Saskatchewan
· 1,249 sq.ft · 4 Bedrooms · 2 Baths · House
· Patio · Garden · Parking · Cellar
Fort Saskatchewan · 1,249 sq.ft · 4 Bedrooms · 2 Baths · House · Patio · Garden · Parking · Cellar
A great family home, located in the mature community of Evansdale. 1261 sqft bungalow situated on a massive lot thats been beautifully landscaped. Main floor feature 3 bedrooms and 1.5 bath. Spacious entrance leading to a large open living room with vaulted ceiling and large windows offering an abundance of natural light. Spacious kitchen with nook area and separate formal dining room. 3 generous size bdrms and 4-piece bath, primary bedroom complete with 2-piece en-suite. Finished basement has a massive recreationliving room, bar area, bedroomoffice and tons of storage space. This original home has unlimited potential, extremely well maintained and cared for. Separate entrance leading to the basement would allow for future suite potential. Oversized single attached garage. Massive backyard with serene patio area, perfect for entertaining and summer bbqs. Some main floor windows have been replaced Located just minutes from schools, shopping, public transportation, 97 St and all other ma
$ 399,900
17903 87A Avenue, Edmonton, AB, T5T 0Z3 house for sale List.
View photo
House · for sale
$ 494,400
$ 382/sq.ft
17903 87A Avenue, Edmonton, AB, T5T 0Z3 house for sale List.
Fort Saskatchewan
· 1,292 sq.ft · 4 Bedrooms · 3 Baths · House
· Garden · Fireplace · Parking · Cellar
Fort Saskatchewan · 1,292 sq.ft · 4 Bedrooms · 3 Baths · House · Garden · Fireplace · Parking · Cellar
Welcome to this beautiful bungalow in the desirable, family-friendly community of Belmead! Step inside to discover a bright and spacious main floor featuring a cozy living room with a charming built-in fireplace, a functional kitchen with plenty of cabinetry, and a dedicated dining area perfect for gathering with loved ones. The primary bedroom offers a private 2-piece ensuite, while two additional bedrooms and a full 4-piece bathroom complete the main level. Downstairs, the fully finished basement expands your living space with a large rec room, a built-in bar for entertaining, an additional bedroom, a 3-piece bathroom, and a laundry room with storage. Outside, youll find beautifully manicured landscaping that transforms your backyard into a tranquil oasis—ideal for relaxing, gardening, or hosting summer BBQs. A double detached garage and large lot add even more value. Conveniently located just minutes from West Edmonton Mall, schools, parks, and public transit! Still available at Lis
$ 494,400
209 Desrochers Boulevard Sw, Edmonton, AB, T6W 4N2 house for sale | Listing ID E4500 | Royal LePage
View photo
House · for sale
$ 434,999
209 Desrochers Boulevard Sw, Edmonton, AB, T6W 4N2 house for sale | Listing ID E4500 | Royal LePage
Fort Saskatchewan
· House
· Parking
Fort Saskatchewan · House · Parking
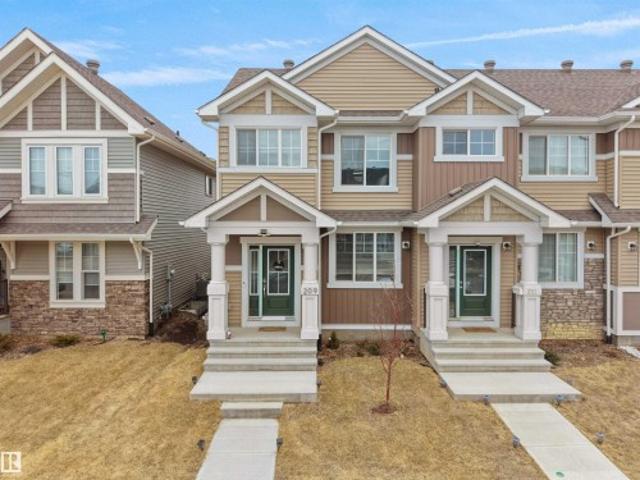
No condo fees & incredible value! Welcome to this stunning showhome-inspired home in the highly desirable community of Desrochers. Ideally situated within walking distance to a high school, shopping, parks, and everyday amenities, it’s the perfect choice for first-time buyers and growing families. Offering over 1,380 sq. Ft. of thoughtfully designed living space, this home features a bright open-concept layout, 9-ft ceilings, and upgraded luxury vinyl plank flooring throughout the main floor. The stylish kitchen showcases upgraded cabinetry, sleek countertops, and a striking tile backsplash—ideal for everyday living and entertaining. A convenient 2-piece powder room completes the main level. Upstairs offers 3 generous bedrooms and 2 full bathrooms, providing both comfort and functionality. Fully landscaped with a double detached garage, this move-in-ready home is packed with exceptional value and won't last long!
$ 434,999
10405 Glenora Crescent, Edmonton, AB, T5N 3J6 house for sale.
View photo
House · for sale
$ 825,000
$ 405/sq.ft
10405 Glenora Crescent, Edmonton, AB, T5N 3J6 house for sale.
Fort Saskatchewan
· 2,034 sq.ft · 3 Bedrooms · 3 Baths · House
· Fireplace
Fort Saskatchewan · 2,034 sq.ft · 3 Bedrooms · 3 Baths · House · Fireplace
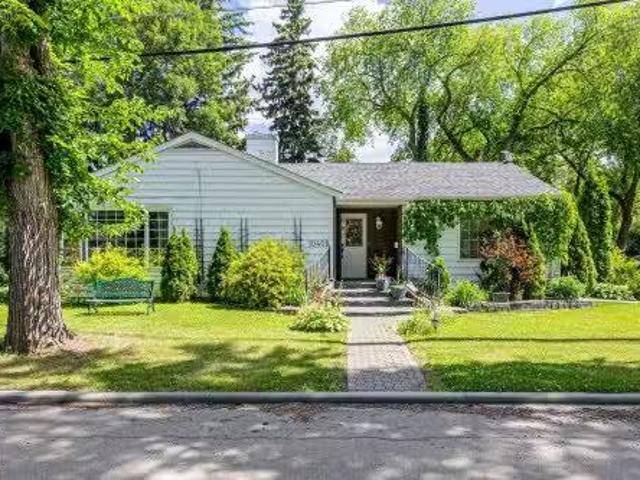
OLD GLENORA CHARM! Welcome to this UNIQUE Colonial bungalow nestled on a huge picturesque 50’ x 150’ corner lot in GLENORA CRESCENT, one of Edmonton’s most prestigious communities. Surrounded by mature trees and just steps to the ravine, scenic trails, downtown and the U of A, the location is truly exceptional. Offering over 2000 sq.ft. of inviting living space, this timeless home features 3 bedrooms including a spacious primary suite with ensuite, 3 fireplaces, elegant French doors, and a stylish kitchen with premium Viking appliances. With its warm character, modern touches, and peaceful setting, this is a rare opportunity to own a piece of Glenora’s history and enjoy the perfect blend of classic charm and contemporary comfort. Still available at ListedBuy!
$ 825,000
8306 Street Nw, Edmonton, AB, T6E 2J1 townhouse for sale | Listing ID E4507 | Royal LePage
View photo
Townhouse · for sale
$ 399,900
8306 Street Nw, Edmonton, AB, T6E 2J1 townhouse for sale | Listing ID E4507 | Royal LePage
Fort Saskatchewan
· Townhouse
· Balcony · Fireplace · Air conditioning · Parking
Fort Saskatchewan · Townhouse · Balcony · Fireplace · Air conditioning · Parking
Quick possession. Executive end unit townhouse with THREE TITLED PARKING STALLS, a titled 13x13 workshop plus two balconies, nestled on a tree lined street, in the heart of Garneau. Less than a 5 minute walk to the U 0f A. This corner unit allows in tons of natural light from the numerous windows & 9' ceilings. The kitchen features a huge eat up island, granite countertops, stainless steel appliances with gas stove & pantry. The open living/dining area has a stone encased gas fireplace & hardwood flooring. On the second level is a bedroom with large east facing balcony & built in shelving. Finishing this level is a three piece bathroom with large luxurious tiled shower & granite counter tops. The full size washer & dryer are stacked in this bathroom. On the upper level is the primary bedroom with south facing balcony, four piece en-suite & walk-in closet. The spacious titled workshop is located in the parkade. All three stalls are together. Additional sound insulation. A/c. Condo fees
$ 399,900
9404 A Avenue Nw, Edmonton, AB, T5H 4S2 townhouse for sale | Listing ID E4506 | Royal LePage
View photo
Townhouse · for sale
$ 629,000
9404 A Avenue Nw, Edmonton, AB, T5H 4S2 townhouse for sale | Listing ID E4506 | Royal LePage
Fort Saskatchewan
· Townhouse
· Fireplace · Deck · Parking
Fort Saskatchewan · Townhouse · Fireplace · Deck · Parking
This unique and stylish stand alone townhouse is perfect for the buyer looking for carefree living with all the features of a home without the maintenance! Features include spacious but cozy living room with birch hardwood flooring, gas fireplace, oversize windows & dble doors to large, covered south deck. Enjoy view of nature from Formal dining rm! Modern dark wood gourmet style kitchen with built in stainless steel appls, granite countertops, island, & access to west deck! 2nd floor houses an elegant master bdrm with 5 pce ensuite with infloor heating, huge walk in closet, laundry and cozy bay window with extra storage throughout! A spacious 2nd bdrm and full 4 pce baths complete upper floor. Garage is a triple with a bdrm & bath added in 3rd bay! Perfect for guests & features a murphy bed! This exclusive complex, Timberock Ridge, has only 4 units total. Excellent curb appeal with stone acents. Enjoy life in the river valley! Walk to downtown! Enjoy walking/bike paths! A get away in
$ 629,000
48 1009 Cy Becker Rd Nw, Edmonton, AB, T5Y 4B7 townhouse for sale | Listing ID E4503 | Royal LePage
View photo
Townhouse · for sale
$ 329,998
48 1009 Cy Becker Rd Nw, Edmonton, AB, T5Y 4B7 townhouse for sale | Listing ID E4503 | Royal LePage
Fort Saskatchewan
· Townhouse
· Garden · Parking
Fort Saskatchewan · Townhouse · Garden · Parking
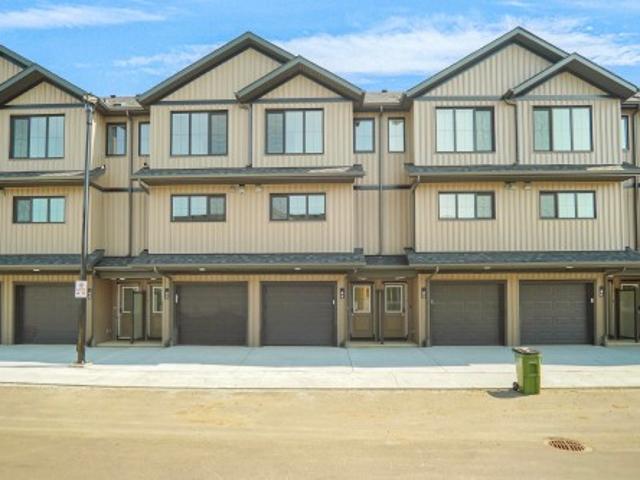
Welcome to Cy Becker Summit. This brand new style townhouse unit the “Hazel 3” Built by StreetSide Developments and is located in one of Edmonton's newest premier northeast community of Cy Becker. With over 1250 square Feet, it comes with rear yard landscaping and fence and a single garage and a main floor den, this opportunity is perfect for a young family or young couple. Your main floor is complete with luxury Vinyl Plank flooring throughout the great room and the kitchen. The main entrance/ main floor has a good sized entry way. Highlighted in your new kitchen are upgraded cabinets, quartz counter tops and a tile back splash. The upper level has 3 bedrooms and 1 full bathroom. The home is completed and ready to move in!
$ 329,998
9011 60 Street, Edmonton, AB, T6B 1M7 house for sale Listin.
View photo
House · for sale
$ 399,900
$ 379/sq.ft
9011 60 Street, Edmonton, AB, T6B 1M7 house for sale Listin.
Fort Saskatchewan
· 1,055 sq.ft · 2 Bedrooms · 2 Baths · House
· Garden · Parking · Cellar
Fort Saskatchewan · 1,055 sq.ft · 2 Bedrooms · 2 Baths · House · Garden · Parking · Cellar
Fantastic opportunity in Ottewell! Half duplex with NO CONDO FEES! Features a massive beautiful yard with a single detached garage and a 24 x 30 heated shop with 10 ceilings and 9 doors (approx 16 years old) perfect for doing anything! Also features a great layout, pretty oak kitchen, 2 full bathrooms, newer front window, fully finished basement with potential in-law suite and more. Ottewell is a sought after community close to schools, shopping and every amenity. Dont miss out! Still available at ListedBuy!
$ 399,900

Get email alerts

Don't miss out: be the first to know about new properties

The alert was correctly created

On subscribing you accept the conditions of use and the privacy policy
Alert
Receive new ads in your inbox
Save this search
Receive alerts for new listings

We'll send you an email when we have new properties for: "Houses for sale in Fort Saskatchewan"

The alert was correctly created

St Albert
Spruce Grove, Division No 11
Get email alerts and be the first to see new listings
Required field
On subscribing I accept the terms of the privacy policy
Perfect! You'll soon start receiving new listings via email
Alert
Receive an email when we have new ads for Houses for sale in Fort Saskatchewan
Save this search
Filters

Bedrooms

Area (sq.ft)

sq.ft
sq.ft

Price

$
$

Filter by property type

Bathrooms

Clear all filters
Receive notifications when new entries are published.