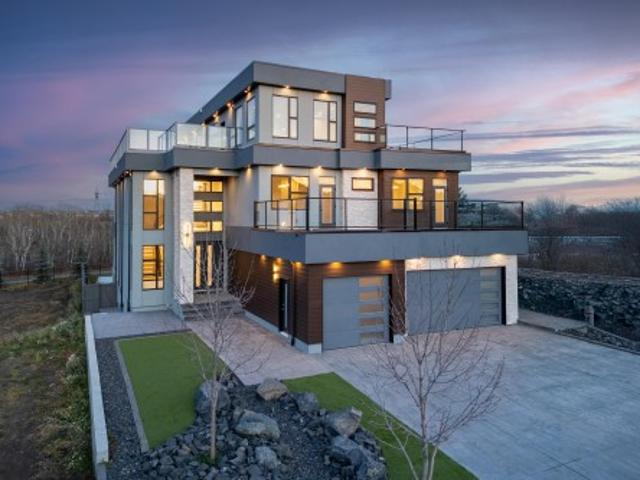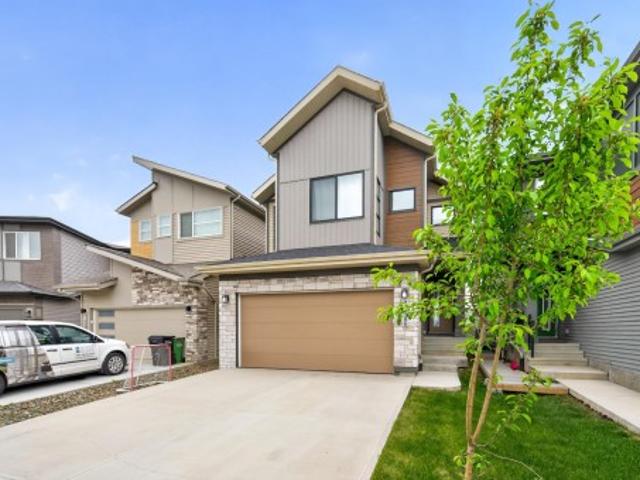
6,465 houses for sale in Fort Saskatchewan

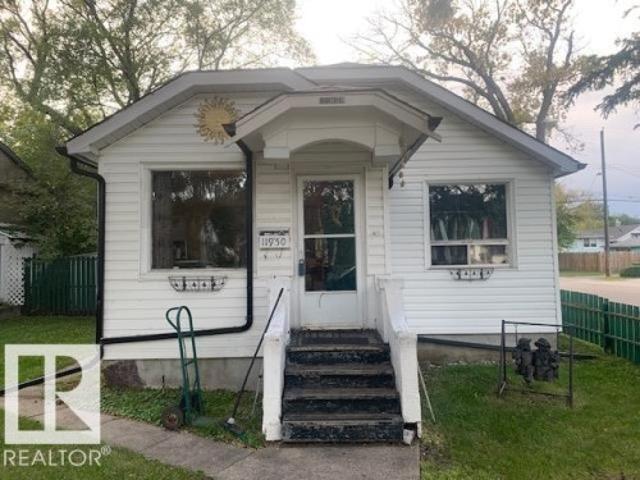
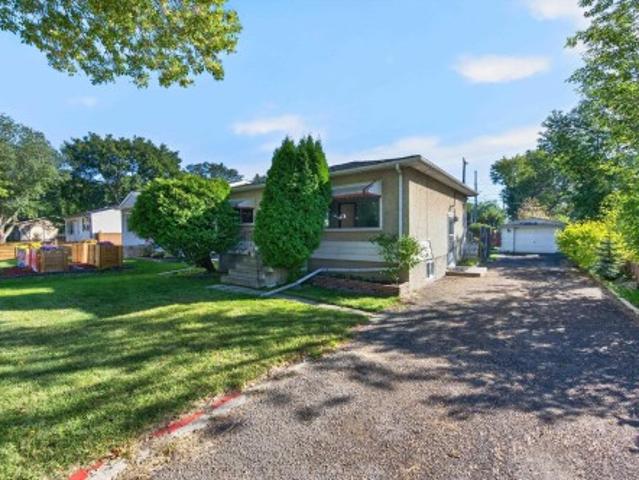
1110 Street Nw, Edmonton, AB, T5W 2E9 house for sale | Listing ID E4509 | Royal LePage
View photo
House · for sale
$ 280,000
1110 Street Nw, Edmonton, AB, T5W 2E9 house for sale | Listing ID E4509 | Royal LePage
Fort Saskatchewan
· House
· Garden · Parking · Cellar
Fort Saskatchewan · House · Garden · Parking · Cellar
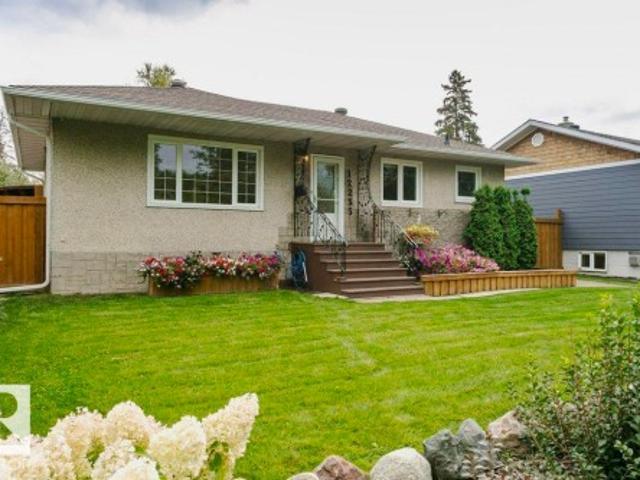
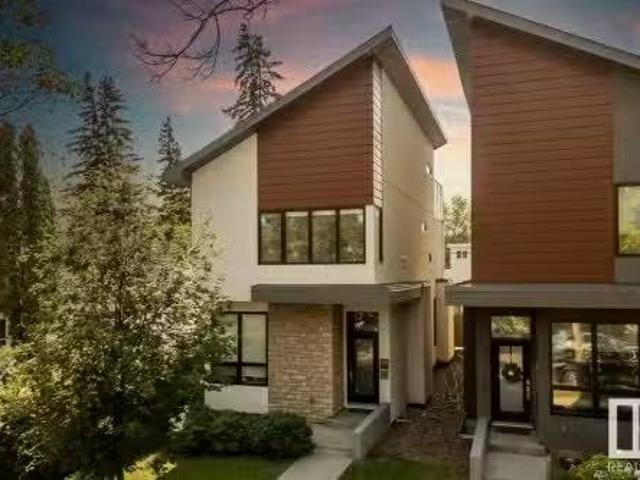
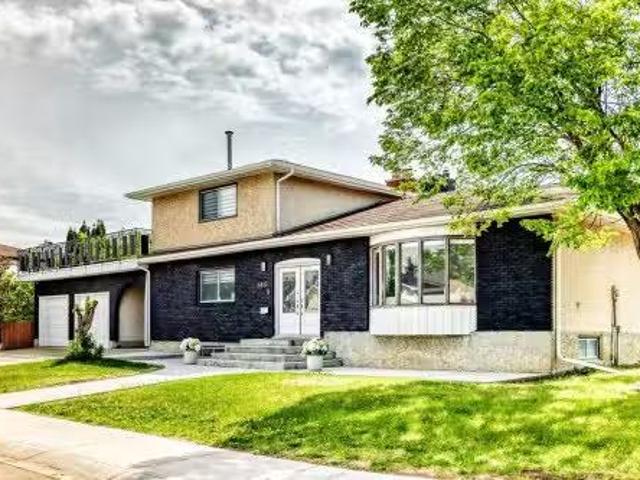
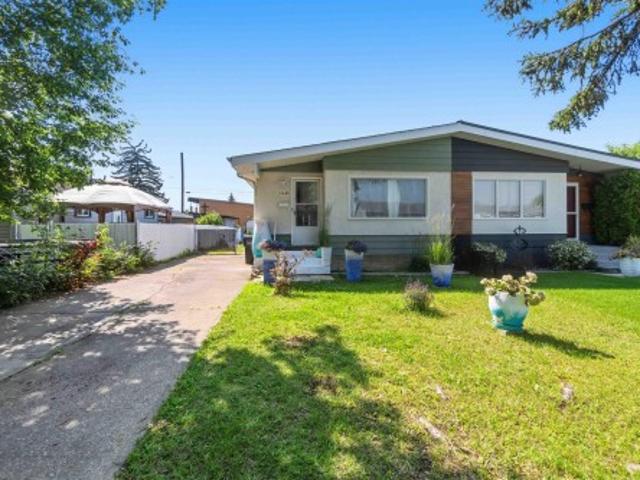
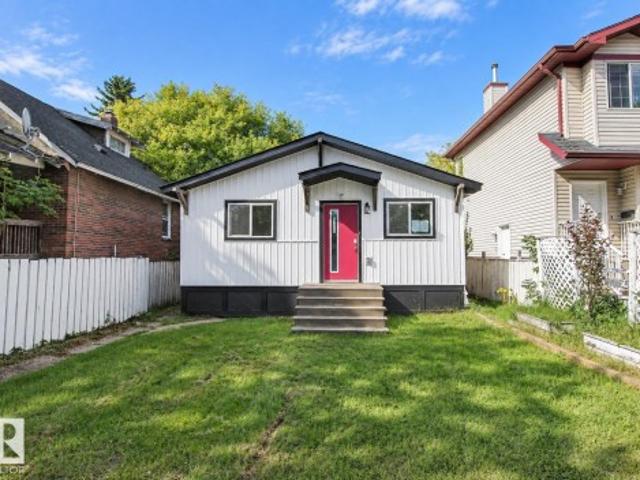
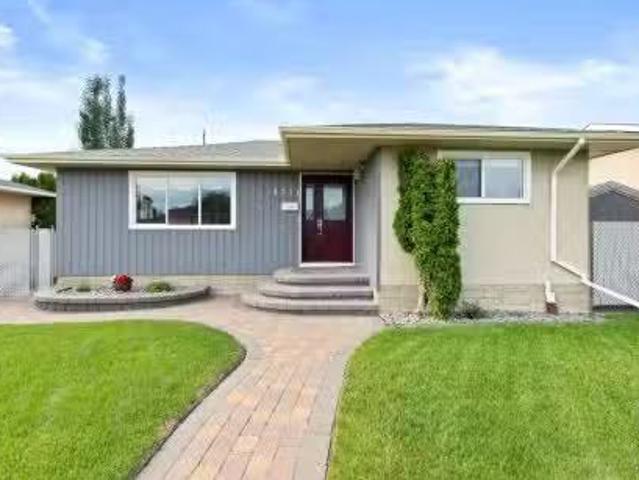
Super affordable! Great starter home or investment property! Huge lot! Excellent location, close to parks, scenic River Valley and various amenities. This bungalow offers 780 square feet, 3 bedrooms and a 4-piece bathroom. Spacious living room and an open eat-in kitchen. The basement is partially finished with a laundry room, storage and utility room. Lovely and private backyard. Single detached garage. The property is sold as is where is with no representations or warranties. Immediate possession is available! Visit REALTOR website for additional information
$ 280,000
15 Willoughby Drive, St. Albert, AB, T8N 4E5 house for sale | Listing ID E4509 | Royal LePage
View photo
House · for sale
$ 639,900
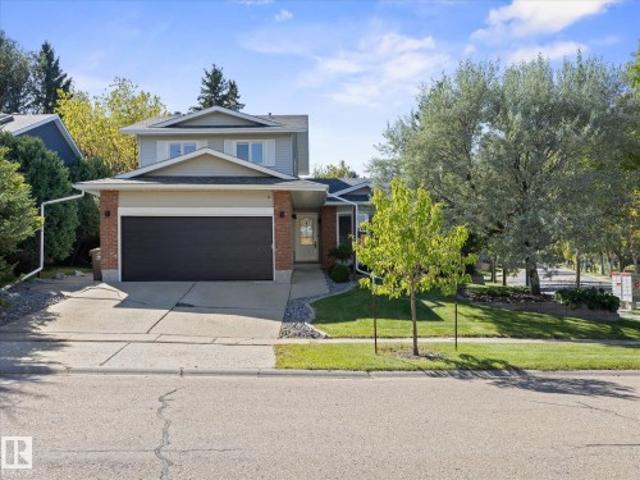
15 Willoughby Drive, St. Albert, AB, T8N 4E5 house for sale | Listing ID E4509 | Royal LePage
Fort Saskatchewan
· House
· Office room · Fireplace · Parking
Fort Saskatchewan · House · Office room · Fireplace · Parking
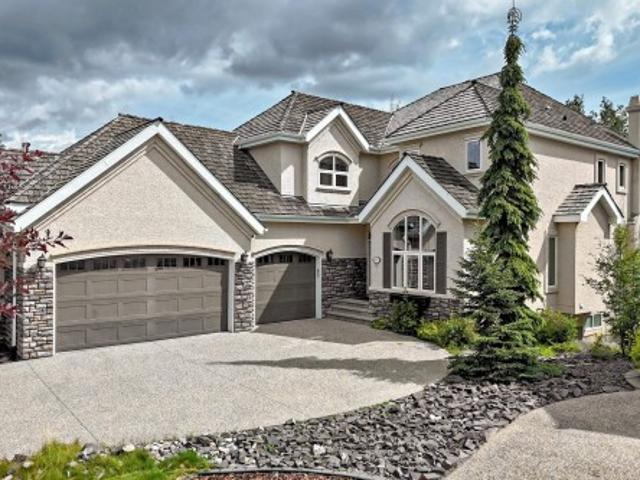
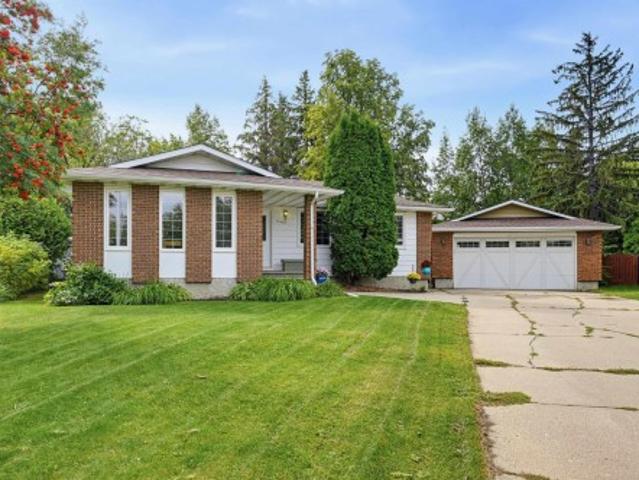
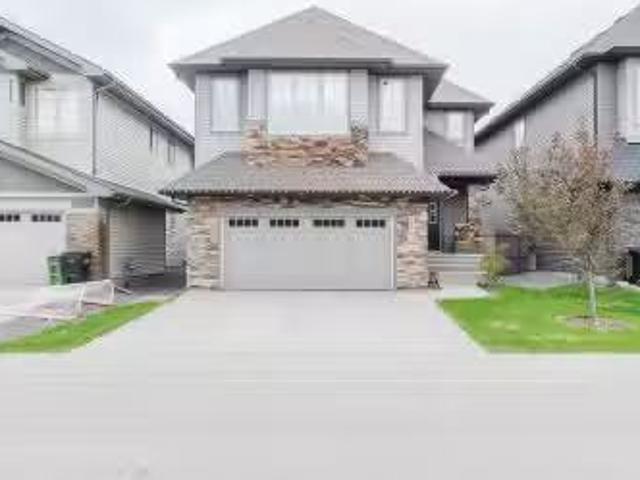
Welcome to this beautifully RENOVATED 4 bed, 3.5 bath home in the very sought after community of Woodlands! Walk in to the open floorplan with all new paint, floors, furnace, and brand new kitchen. The spacious living room with bay windows brings in plenty of natural light. Heading into the kitchen, you'll find brand new S/S appliances, quartz countertops, farmhouse sink, gas range and so much more in your completely redone custom kitchen. Main floor laundry, full office space and a wood burning fireplace complete this level! Upstairs you'll find brand new carpets and 3 bedrooms and two full bathrooms. The primary bedroom having a California closet and fully redone ensuite. Downstairs, you'll find brand new carpets, another bedroom and another full bathroom. With all new plugs, outlets, fixtures, GARAGE DOOR, ROOF, this home is ready for it's new family. The amazing location around all amenities including schools and parks makes this the ideal forever home!
$ 639,900
12255 Dovercourt Crescent Nw, Edmonton, AB, T5L 4E4 house for sale | Listing ID E4509 | Royal LePage
View photo
House · for sale
$ 399,900
12255 Dovercourt Crescent Nw, Edmonton, AB, T5L 4E4 house for sale | Listing ID E4509 | Royal LePage
Fort Saskatchewan
· House
· Garden · Deck · Parking · Cellar
Fort Saskatchewan · House · Garden · Deck · Parking · Cellar
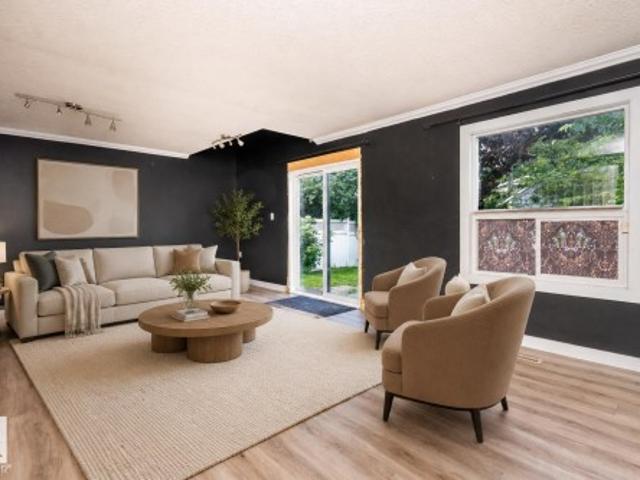
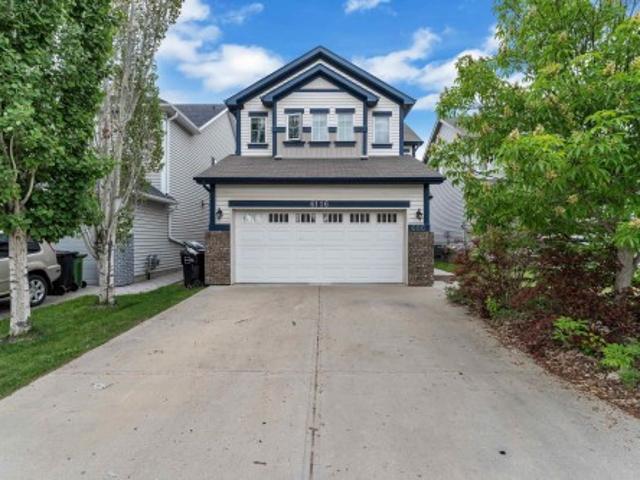
Facing an island Park in Dovercourt. Super cute proper property situated on a 627 m2 Lot (15.88 x 39.65). This Home has a nice mix of modern updates and original charm. Main floor has an updated kitchen, bathroom, beautiful hardwood floors and coved ceilings. Basement features a spacious family room renovated 3 piece bathroom, den and laundry room. Entire property is meticulously maintained with numerous trees and shrubs. Backyard is fully fenced featuring raised garden beds, roomy deck and potential RV parking. Close to Westmount Mall transit and all amenities
$ 399,900
417 Caldwell Place Nw, Edmonton, AB, T6M 2X3 house for sale | Listing ID E4506 | Royal LePage
View photo
House · for sale
$ 1,349,000
417 Caldwell Place Nw, Edmonton, AB, T6M 2X3 house for sale | Listing ID E4506 | Royal LePage
Fort Saskatchewan
· House
· Patio · Garden · Office room · Fireplace · Swimming pool · Air conditioning · Equipped kitchen · Cellar
Fort Saskatchewan · House · Patio · Garden · Office room · Fireplace · Swimming pool · Air conditioning · Equipped kitchen · Cellar
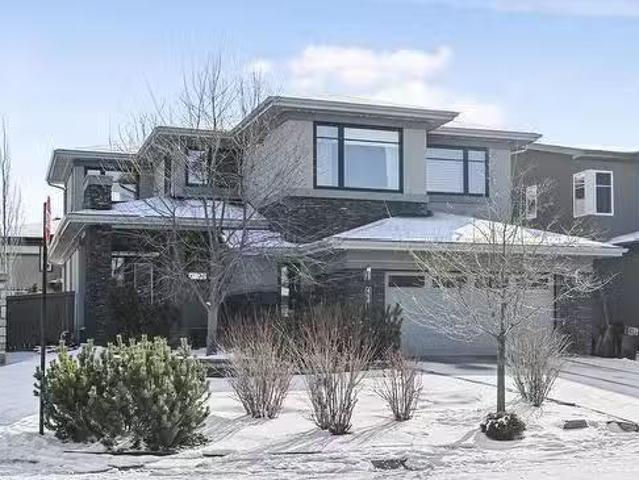
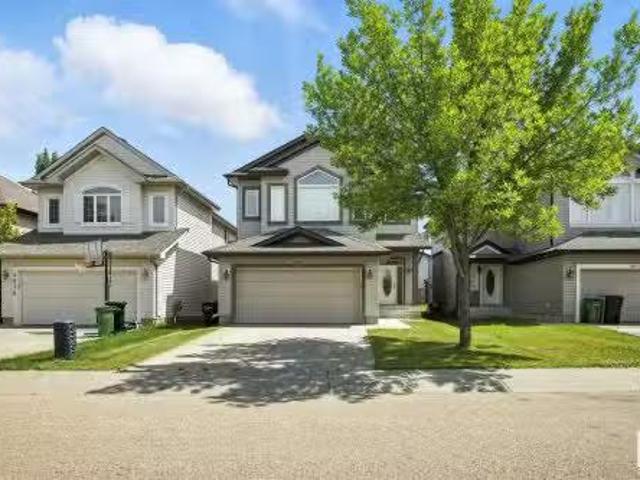
2 Storey Walk-out built by Darren's Homes. Backing onto a ravine. This home has over 5,000 sq. Ft. of living space on 3 floors with in-floor heating and central Air. A total of 5 bedrooms and 5 bathrooms. The great room has built-in wall unit, gas fireplace and open to a beautiful gourmet kitchen with a massive granite island. There is a breakfast nook and a large formal dining area. The walk-in pantry has an extra fridge and leads to the main floor laundry. The upper level is open to below and features a bonus room with gas fireplace, built-in wall unit for media center and vaulted ceilings. This level has also a total of 3 full bathrooms and 3 bedrooms. The primary bedroom has a 5 piece ensuite and a walk-in closet. It also has an adjoining private office. The basement has 2 bedrooms, a full bathroom, rec room, wet bar, wine room, extra dishwasher and access to a covered patio and hot tub. The yard is also fenced
$ 1,349,000
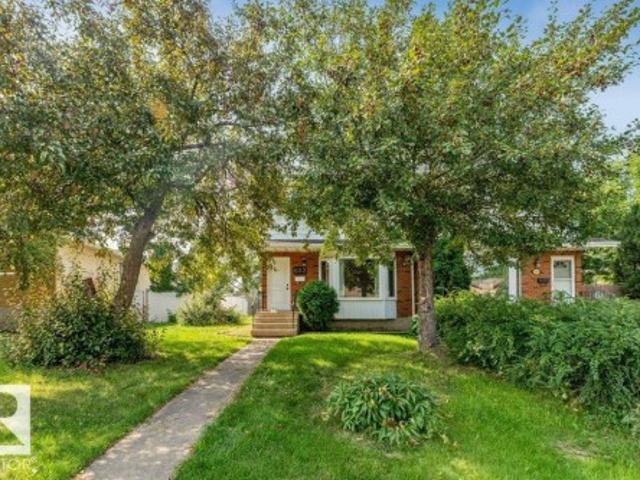
1033 Street Nw, Edmonton, AB, T6A 3A7 house for sale | Listing ID E4504 | Royal LePage
View photo
House · for sale
$ 375,000
1033 Street Nw, Edmonton, AB, T6A 3A7 house for sale | Listing ID E4504 | Royal LePage
Fort Saskatchewan
· House
· Garden · Parking
Fort Saskatchewan · House · Garden · Parking
Welcome to Forest Heights, where character, convenience, and opportunity come together! This unique 2-bedroom, 2-bathroom two-storey home is full of potential and ready for you to make it your own. Featuring a single detached heated garage, newer shingles and private oasis backyard this property offers a great starting point for homeowners looking to add their personal style and vision. Located in the desirable community of Forest Heights, you’ll be close to schools, parks, playgrounds, and public transportation, with easy access to everything the neighbourhood has to offer. Whether you’re a first-time buyer, investor, or looking for a home you can customize to suit your needs, this is an opportunity worth exploring. Some photos are virtually staged for representation
$ 375,000
4503 Mead Court, Edmonton, AB, T6R 0T2 house for sale Listi.
View photo
House · for sale
$ 1,098,000
$ 380/sq.ft
4503 Mead Court, Edmonton, AB, T6R 0T2 house for sale Listi.
Fort Saskatchewan
· 2,885 sq.ft · 31 Bedrooms · 4 Baths · House
· Garden · Balcony · Fireplace · Parking
Fort Saskatchewan · 2,885 sq.ft · 31 Bedrooms · 4 Baths · House · Garden · Balcony · Fireplace · Parking
One of a kind, former Perry Signature showhome is steps to Ravine in prestigious Larch Park & within catchment of 6 schools. Approx 4200sf of total living with a well functioning layout. A sunny west facing foyer, 9 ceilings & gleaming hardwood welcomes you through an open floorplan complete wan oversized great room, dual sided linear gas fireplace. Versatile flex room for home officelibrary or studio. Designer kitchen with upgraded cabinets, prep island, quartz countertops & plenty of storage space in the walkthrough pantry. Full dining nook will seat 10 & provides direct access to spacious yard for evening bbqs. Powder room, mudroom & access to heated, oversized garage complete this level. Upper level offers a generous sized bonus room with private balcony. Primary bedroom is complete with a dressing room & 5pc ensuite. 2 additional bedrooms & 4pc bathroom for a growing family. Lower level highlights multiple entertaining areas, 4th bedroom & 3pc bathroom. Certified Green built & upg
$ 1,098,000
11042 131 Street Nw, Edmonton, AB, T5M 1B8 house for sale L.
View photo
House · for sale
$ 759,900
$ 392/sq.ft
11042 131 Street Nw, Edmonton, AB, T5M 1B8 house for sale L.
Fort Saskatchewan
· 1,938 sq.ft · 4 Bedrooms · 4 Baths · House
· Patio · Garden · Fireplace · Deck · Air conditioning · Cellar
Fort Saskatchewan · 1,938 sq.ft · 4 Bedrooms · 4 Baths · House · Patio · Garden · Fireplace · Deck · Air conditioning · Cellar
Welcome to Westmount! Custom-built elegance meets everyday comfort in this 2,800+ sq. ft. of living space in this executive home, set on a quiet, tree-lined street. Enjoy your living space, including a rare West-facing rooftop patio. Features include bamboo cabinetry throughout, hardwood floors, double-insulated walls, Hunter Douglas blinds, and central AC. Main floor boasts 10 ft. ceilings, gas fireplace, chef’s kitchen with gas range and quartz counters. Upstairs offers a primary suite with spa ensuite, plus two bedroom, another bathroom. and laundry room. Fully finished basement with bedrooms, bath, rec room, and storage. Landscaped yard with covered deck, ambient lighting, and garden boxes. Near schools, parks, University, and downtown. Still available at ListedBuy!
$ 759,900
1142 Avenue Nw, Edmonton, AB, T6J 2W9 house for sale | Listing ID E4508 | Royal LePage
View photo
House · for sale
$ 564,900
1142 Avenue Nw, Edmonton, AB, T6J 2W9 house for sale | Listing ID E4508 | Royal LePage
Fort Saskatchewan
· House
· Garden · Office room · Parking · Fireplace · Deck · Air conditioning
Fort Saskatchewan · House · Garden · Office room · Parking · Fireplace · Deck · Air conditioning
Set on a quiet cul de sac in Greenfield, this spacious five bedroom, two and a half bath bungalow gives a family real room to live. Three bedrooms sit together on the main floor so the little ones stay close, and two more downstairs suit teenagers, guests or a home office. The primary has its own two piece ensuite to keep mornings moving. The renovated kitchen makes hosting easy, and the wood burning fireplace is where everyone ends up on a cold night. Central air handles the summer, and with a newer furnace and hot water tank the big ticket items are already behind you. Out back is one of the largest lots in the neighbourhood, pie shaped and fully fenced, with mature trees for privacy, room for kids, dogs and a garden, and a deck for summer dinners. The oversized insulated double garage has space for projects year round, and the driveway parks eight with room for the RV or the trailer
$ 564,900
6116 11 Avenue Sw, Edmonton, AB, T6X 0M4 house for sale | Listing ID E4492 | Royal LePage
View photo
House · for sale
$ 539,900
6116 11 Avenue Sw, Edmonton, AB, T6X 0M4 house for sale | Listing ID E4492 | Royal LePage
Fort Saskatchewan
· House
· Patio · Garden · Fireplace · Deck · Parking · Cellar
Fort Saskatchewan · House · Patio · Garden · Fireplace · Deck · Parking · Cellar
Welcome to this well-maintained family home in the community of Walker. Offering over 1,793 sq. Ft. of thoughtfully designed living space plus a fully finished basement, this 3+1 bedroom, 3.5 bathroom home is perfect for families. The spacious foyer welcomes you into the bright, open-concept main floor. The well-appointed kitchen features rich dark wood cabinetry and abundant counter space. A convenient main-floor laundry room and powder room complete this level. Upstairs, you'll find a spacious bonus room with corner gas fireplace. The primary suite offers a large walk-in closet and a private 4-piece ensuite. Two additional bedrooms, including one with its own walk-in closet, and a shared 4-piece bathroom complete the upper floor. The fully finished basement adds a fourth bedroom featuring a walk-in closet, a spacious family room, a 3-piece bathroom, and a second kitchen. Additionally, it features a heated garage and the backyard, featuring a raised deck, stamped concrete patio
$ 539,900
4615 203 Street, Edmonton, AB, T6M 0A6 house for sale Listi.
View photo
House · for sale
$ 519,900
$ 282/sq.ft
4615 203 Street, Edmonton, AB, T6M 0A6 house for sale Listi.
Fort Saskatchewan
· 1,841 sq.ft · 3 Bedrooms · 3 Baths · House
· Garden · Fireplace · Gym · Deck · Cellar
Fort Saskatchewan · 1,841 sq.ft · 3 Bedrooms · 3 Baths · House · Garden · Fireplace · Gym · Deck · Cellar
BEAUTIFUL! Come check out this gorgeous 3 bed 2.5 bath 1837 sq ft two storey in family friendly Hamptons. Step into an inviting sunken flooring and into your ample living room w cozy gas fireplace. The kitchen is complete with SS appliances, breakfast bar, and the dining room can fit a full table. Upstairs youll find a huge bonus room with lots of windows, 3 bedrooms (primary with WIC and 4 pce ensuite), and lots of storage. The basement is partially finished into a gym area for the fitness buff. Step outside the to showstopper of this home the stunning deck on a very big back yard. This home is well located only 2 blocks to Bessie Nichols school and easy access to shopping and major routes. Still available at ListedBuy!
$ 519,900
20935 16 Avenue, Edmonton, AB, T6M 1L2 house for sale Listi.
View photo
House · for sale
$ 493,497
$ 358/sq.ft
20935 16 Avenue, Edmonton, AB, T6M 1L2 house for sale Listi.
Fort Saskatchewan
· 1,378 sq.ft · 3 Bedrooms · 3 Baths · House
Fort Saskatchewan · 1,378 sq.ft · 3 Bedrooms · 3 Baths · House
Welcome to the Dakota built by the award-winning builder Pacesetter homes and is located in the heart of Stillwater and only steps from the new provincial park. Once you enter the home you are greeted by luxury vinyl plank flooring throughout the great room, kitchen, and the breakfast nook. Your large kitchen features tile back splash, an island a flush eating bar, quartz counter tops and an undermount sink. Just off of the nook tucked away by the rear entry is a 2 piece powder room. Upstairs is the masters retreat with a large walk in closet and a 4-piece en-suite. The second level also include 2 additional bedrooms with a conveniently placed main 4-piece bathroom. This home also comes with a side separate entrance perfect for a future saleal suite. Close to all amenities and easy access to the Anthony Henday. Under construction and will be complete by February 2026 so the photos shown are from the exact model that was recently built colors may vary. Still available at ListedBuy!
$ 493,497
2508 Cameron Ravine Landing, Edmonton, AB, T6M 0L3 house for sale | Listing ID E4473 | Royal LePage
View photo
House · for sale
$ 1,995,000
2508 Cameron Ravine Landing, Edmonton, AB, T6M 0L3 house for sale | Listing ID E4473 | Royal LePage
Fort Saskatchewan
· House
· Balcony · Fireplace · Cellar
Fort Saskatchewan · House · Balcony · Fireplace · Cellar
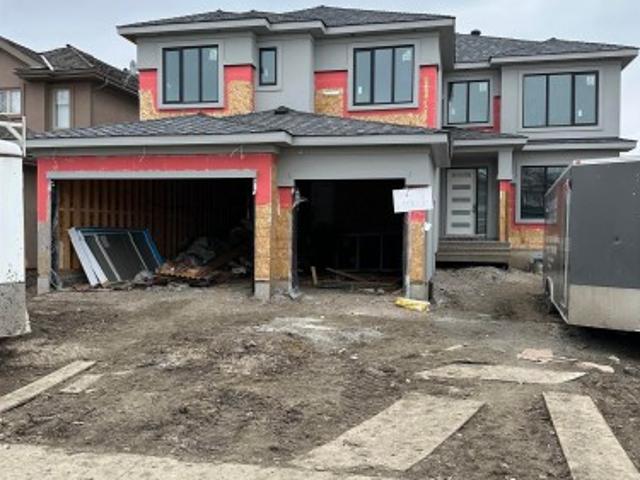
Executive walkout home currently under construction, thoughtfully designed to capture stunning city views from the upper deck & backing onto a ravine for added privacy and scenic surroundings. Located in the family-friendly community of Cameron Heights with parks, community centre & walking trails. Bright and spacious open concept will be completed with high-end finishings. The open-to-above great room features a striking fireplace, while the chef’s kitchen offers abundant cabinetry, premium appliances, quartz countertops, and a large walk-through pantry. The dining nook opens onto the main deck—ideal for entertaining. Main level also includes a bedroom, flex room, and full bathroom. A grand staircase leads to the upper level with bonus room, laundry rm, 3 spacious bedrooms, two ensuites, and an additional 3-piece bath. The primary suite features a spa-inspired ensuite & private access to the upper balcony with panoramic views. FF basement will include rec room with wet bar, bedroom, a
$ 1,995,000
1957 Ainslie Link, Edmonton, AB, T6W 2L9 house for sale Lis.
View photo
House · for sale
$ 759,800
$ 282/sq.ft
1957 Ainslie Link, Edmonton, AB, T6W 2L9 house for sale Lis.
Fort Saskatchewan
· 2,691 sq.ft · 5 Bedrooms · 4 Baths · House
· Office room · Fireplace · Gym · Cellar
Fort Saskatchewan · 2,691 sq.ft · 5 Bedrooms · 4 Baths · House · Office room · Fireplace · Gym · Cellar
Welcome to this exceptional 2-storey home in the sought-after community of Ambleside, where near 2,700 square feet of thoughtfully designed living space combines with a premium south-facing lot backing onto a tranquil walkway. A beautiful foyer greets you and leads into the heart of the home. Featuring professional stainless steel appliances, hardwood cabinetry, a walk-through pantry, Marble counters with ample space, and a large dining area. The main level also boasts a spacious and cozy great room with gleaming hardwood floors and a stone-faced fireplace, plus a 4th bedroom office. Upstairs, youll find a large vaulted bonus room with plenty of windows, a luxurious master suite with a 5-piece spa-like ensuite and a walk-in closet, two other generously sized bedrooms, a 4-piece bath, and a convenient upper-level laundry room. The professionally finished basement expands your living space with a large gamesfamily room open to a gym area, plus a 5th bedroom. Its also conveniently located
$ 759,800
9815 159 Avenue, Edmonton, AB, T5X 4V6 house for sale Listi.
View photo
House · for sale
$ 569,900
$ 237/sq.ft
9815 159 Avenue, Edmonton, AB, T5X 4V6 house for sale Listi.
Fort Saskatchewan
· 2,400 sq.ft · 42 Bedrooms · 4 Baths · House
· Balcony · Parking · Cellar
Fort Saskatchewan · 2,400 sq.ft · 42 Bedrooms · 4 Baths · House · Balcony · Parking · Cellar
Beautifully updated 2-storey home offering 2,409 sq. ft. of living space + basement on a large corner lot in desirable Beaumaris. Featuring 4 bedrooms above grade, including a rare main-floor bedroom, 3.5 bathrooms, plus a 90% completed basement, this exceptional layout is ideal for growing and multi-generational families. Step inside to discover a bright, open-concept design showcasing gleaming tile flooring, updated laminate flooring, designer lighting, modern paint tones, and elegant finishes throughout. The spacious kitchen is elegantly finished with granite countertops, stainless steel appliances, a stylish glass tile backsplash, abundant cabinetry, and overlooks the dining area. The expansive main floor offers multiple living and entertaining spaces, while the 1370 sq ft basement features, generous recreation room, additional bedroom, and 3pc bathroom. Enjoy the huge balcony above the garage - a perfect retreat, oversized garage, and prime location close to schools, shopping and
$ 569,900
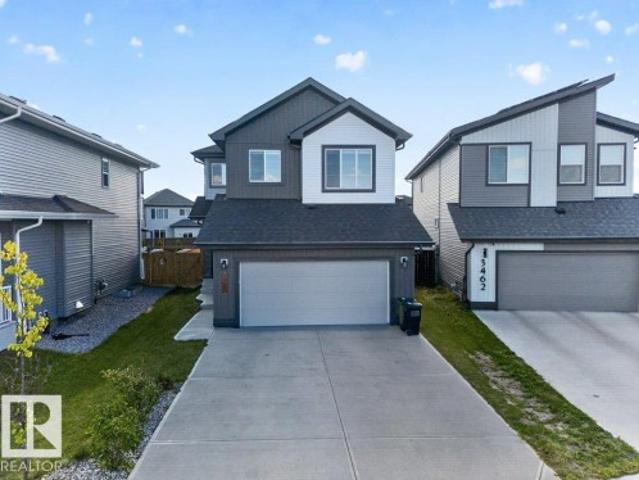
3464 Checknita Terrace Sw, Edmonton, AB, T6W 4W5 house for sale | Listing ID E4509 | Royal LePage
View photo
House · for sale
$ 749,900
3464 Checknita Terrace Sw, Edmonton, AB, T6W 4W5 house for sale | Listing ID E4509 | Royal LePage
Fort Saskatchewan
· House
· Office room · Terrace · Cellar
Fort Saskatchewan · House · Office room · Terrace · Cellar
Welcome to this spacious home in the desirable community of Cavanagh, offering approximately 2,000 sqft of above grade living space. Soaring ceilings and hardwood flooring throughout the main living areas create a bright and open feel, with generous living spaces ideal for everyday living and entertaining. The upper level features 3 spacious bedrooms and a versatile family room, perfect for relaxing or a home office. The fully finished basement adds excellent flexibility with 2 additional bedrooms, a separate second kitchen, and spacious living area, ideal for extended family, guests, or additional living arrangements. With 5 bedrooms in total, this home offers plenty of room to grow. Conveniently located close to parks, schools, shopping, dining and major transportation routes, this home offers a functional layout with plenty of space for the whole family
$ 749,900
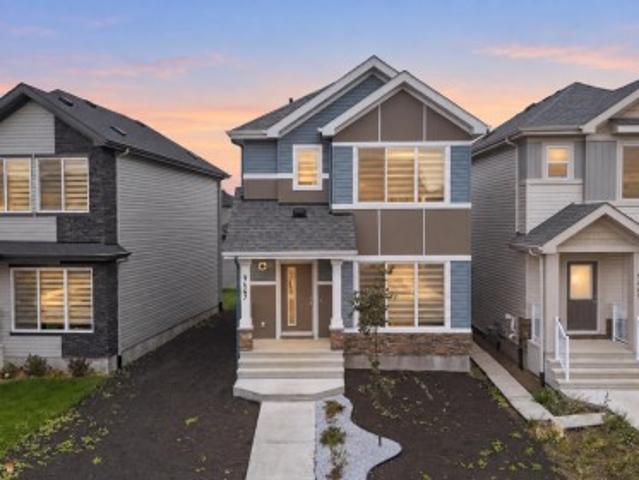
9647 Colak Link Sw, Edmonton, AB, T6W 5M5 house for sale | Listing ID E4508 | Royal LePage
View photo
House · for sale
$ 799,000
Updated
9647 Colak Link Sw, Edmonton, AB, T6W 5M5 house for sale | Listing ID E4508 | Royal LePage
Fort Saskatchewan
· House
· Parking · Cellar
Fort Saskatchewan · House · Parking · Cellar
Welcome to this charming detached home in the sought-after community of Chappelle. Featuring 3 bedrooms, 2.5 bathrooms, and a convenient side entrance with a roughed-in basement. Ready for a future LEGAL basement! Bringing a practical open-concept layout. This home is designed for comfortable everyday living. Ideally situated near schools, parks, shopping plazas, walking trails, and public transit, you’ll have everything you need just minutes away. A detached double-car garage adds convenience, secure parking, and extra storage. A fantastic opportunity for families looking to call Chappelle home
$ 799,000
1195 Street Nw, Edmonton, AB, T5W 3L5 house for sale | Listing ID E4507 | Royal LePage
View photo
House · for sale
$ 199,900
1195 Street Nw, Edmonton, AB, T5W 3L5 house for sale | Listing ID E4507 | Royal LePage
Fort Saskatchewan
· House
· Cellar
Fort Saskatchewan · House · Cellar
2 bedroom character home on a corner lot in the community of Newton. Newer shingles and eavestroughs. Finished basement with laundry room and 2 other rooms. Great for first time buyer, developer or investors. 100 amp electrical
$ 199,900
109 Westwind Drive, Spruce Grove, AB, T7X 4C6 house for sale | Listing ID E4498 | Royal LePage
View photo
House · for sale
$ 439,900
109 Westwind Drive, Spruce Grove, AB, T7X 4C6 house for sale | Listing ID E4498 | Royal LePage
Fort Saskatchewan
· House
· Fireplace · Parking · Cellar
Fort Saskatchewan · House · Fireplace · Parking · Cellar
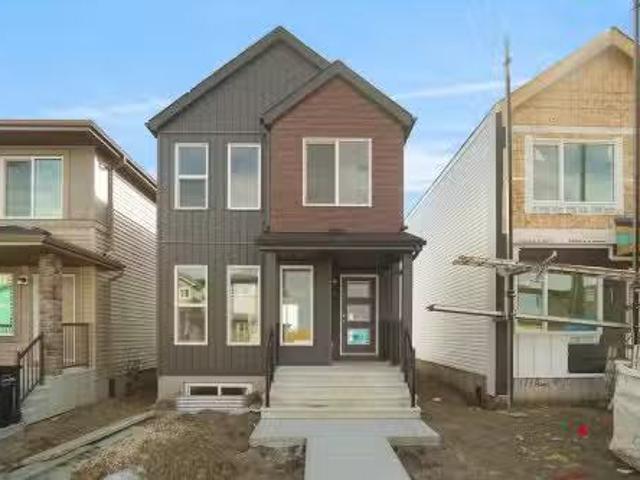
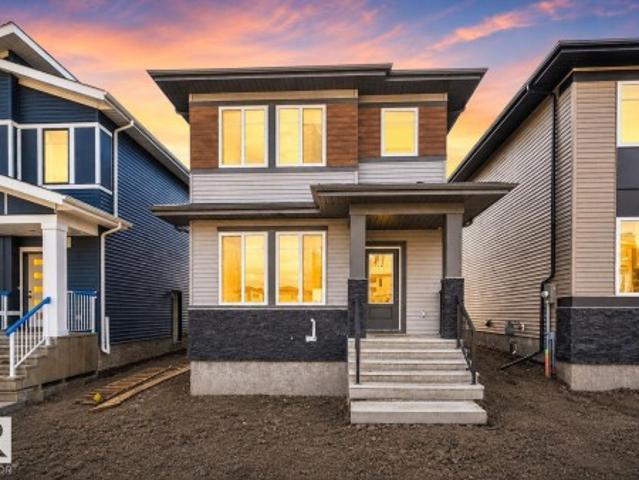
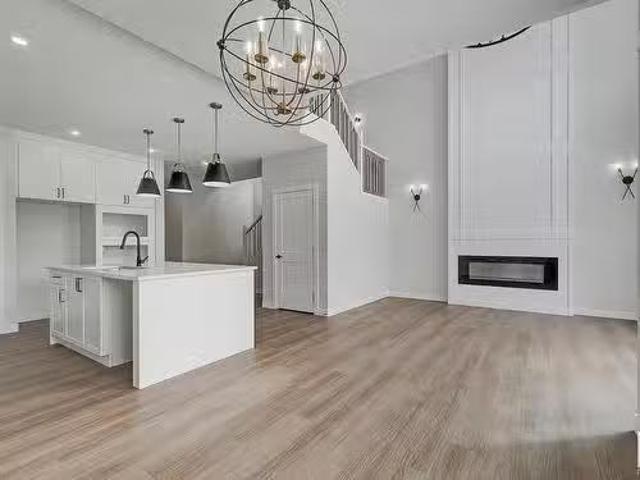
Welcome to this brand new single-family home in the desirable community of Greenbury, Spruce Grove. Designed for modern family living, the open-concept main floor offers a bright great room with an electric fireplace, a fully equipped contemporary kitchen, a versatile bedroom or den, and a full bathroom. Upstairs, you'll find a spacious primary retreat featuring a walk-in closet and private ensuite, along with two additional bedrooms, another full bathroom, a generous bonus room, and the convenience of upper-floor laundry. Complete with a separate side basement entrance, appliances, window coverings, and a double detached garage, this move-in-ready home offers exceptional value in a family-friendly neighbourhood close to parks, schools, shopping, and everyday amenities
$ 439,900
4111 Whispering River Dr. Drive Sw, Edmonton, AB, T6W 2E1 house for sale | Listing ID E4443 | Royal LePage
View photo
House · for sale
$ 3,999,000
4111 Whispering River Dr. Drive Sw, Edmonton, AB, T6W 2E1 house for sale | Listing ID E4443 | Royal LePage
Fort Saskatchewan
· House
· Patio · Garden · Fireplace · Swimming pool · Lift · Parking · Cellar
Fort Saskatchewan · House · Patio · Garden · Fireplace · Swimming pool · Lift · Parking · Cellar
Absolutely Beautiful 3Storey home with 6650sq. Ft living space. Rooftop patio overlooking the ravine & neighbourhood. 2900sq. Ft of patios finished w/vinyl cover/composite planks. 5 stop elevator perfect for multigeneration users Beautiful kitchen&spice kitchen w/high end appliances. 8 washrooms, one a spa room w/jacuzzi, steam shower. Top floor great for entertaining w/pool table. 4 fireplaces. All rooms have patio access & bedrooms have ensuite bathrooms. Upgraded audio, speakers, camera system & window coverings. Many mini, rope & pot lights. Beautiful wood shelving & pillars w/mini lights, basement wall decoration. Theatre room w/amazing lighting elements. Wet bar w/black quartz, countertops, horizontal road railings. In floor heating on main floor, basement & in the 6 vehicle garage. Landscaping and large concrete pad in the backyard for any sport activity. Upgrade epoxy finish on garage floor. Concrete stairs to backyard. Many upgrades in this lovely home. Listing realtor is the
$ 3,999,000
1340 Street Nw, Edmonton, AB, T5C 0C7 house for sale | Listing ID E4505 | Royal LePage
View photo
House · for sale
$ 290,000
1340 Street Nw, Edmonton, AB, T5C 0C7 house for sale | Listing ID E4505 | Royal LePage
Fort Saskatchewan
· House
· Parking · Cellar
Fort Saskatchewan · House · Parking · Cellar
Investor alert! Opportunity awaits in the established community of Delwood. This 979 sq. ft. Half-duplex bungalow offers three bedrooms on the main floor, an additional bedroom downstairs, one full bathroom and a finished basement. Situated on a 349 m² lot with rear-drive access and off-street parking, the property is conveniently located near schools, playgrounds, shopping and public transportation. Bring your renovation ideas and unlock the potential of this well-located property
$ 290,000
1928 A Avenue Nw, Edmonton, AB, T6M 1P8 house for sale | Listing ID E4503 | Royal LePage
View photo
House · for sale
$ 639,900
1928 A Avenue Nw, Edmonton, AB, T6M 1P8 house for sale | Listing ID E4503 | Royal LePage
Fort Saskatchewan
· House
· Parking · Cellar
Fort Saskatchewan · House · Parking · Cellar
Exceptional 2,284 sqft home in River’s Edge offering refined upgrades, smart efficiency, and a prime growth location. Designed for modern living, this 3 bedroom, 2.5 bathroom home features a soaring open-to-below living area, upper bonus room, and a main floor flex space perfect for office or playroom. The kitchen impresses with full-height maple cabinetry, thick quartz counters, gas cooktop, built-in oven, upgraded lighting, and a cleverly positioned hidden walk-in pantry. Elevated basement ceilings provide added space and future potential. Upstairs, the primary retreat connects through a gorgeous spa-inspired ensuite bathroom, to the spacious walk-through closet that connects to the 2nd floor laundry room. Built for comfort and savings with triple pane windows, solar panels, tankless hot water, and high-efficiency furnace. Finished oversized garage with 8’ door, 220V power, hot/cold taps and drain. Fully landscaped, just steps to the future site for k-9 school, & minutes from future
$ 639,900
12111/12109 101 Street, Edmonton, AB, T5G 2C2 house for sale.
View photo
House · for sale
$ 749,900
$ 218/sq.ft
12111/12109 101 Street, Edmonton, AB, T5G 2C2 house for sale.
Fort Saskatchewan
· 3,434 sq.ft · 10 Bedrooms · 6 Baths · House
· Parking
Fort Saskatchewan · 3,434 sq.ft · 10 Bedrooms · 6 Baths · House · Parking
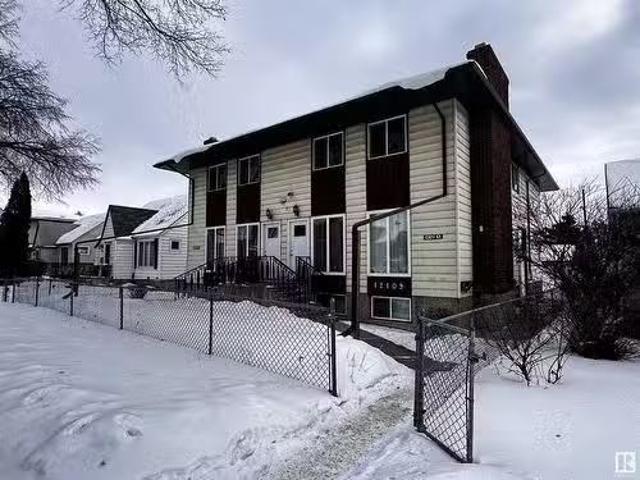
Investor Alert. The current monthly gross income is $8,550. Get started with this investment opportunity in a prime location just 5 minutes from Downtown, NAIT, Royal Alex Hospital, Kingsway Mall, and the Yellowhead. This side-by-side duplex, built in 1980, features mirror-image units, with the notable exception of the top level of 12109, which boasts 3 bedrooms instead of 2. Each unit has its own separate entrance, offering 2 or 3 bedrooms per level, and there’s a detached triple garage in the back, accessible via the alley. 6 individually tenanted spaces. 15 individual bedrooms on this property. Many recent renovations. The neighborhood is currently being revitalized, characterized by a mix of new builds and renovated homes that have emerged over the last few years. Each side of the duplex features shared, coin-operated washer and dryer facilities, along with independent kitchen suites and included appliances. Dont miss out on this excellent income-generating property in a vibrant co
$ 749,900
12 Vaughn Avenue, Spruce Grove, AB, T7X 4M6 house for sale.
View photo
House · for sale
$ 410,000
$ 277/sq.ft
12 Vaughn Avenue, Spruce Grove, AB, T7X 4M6 house for sale.
Fort Saskatchewan
· 1,475 sq.ft · 3 Bedrooms · 2 Baths · House
· Garden · Office room · Cellar
Fort Saskatchewan · 1,475 sq.ft · 3 Bedrooms · 2 Baths · House · Garden · Office room · Cellar
Welcome to your dream family home! This beautiful 2-storey home featuring 3 spacious bedrooms & 2 bathrooms. NEW HWT 2024. Step inside from the covered front porch to find a functional den- currently being used as a dining area. The main level boasts a spacious living area, seamlessly connected to a contemporary kitchen with island, ample cabinetry & coffee bar. Updated 2 piece bathroom rounds out the main floor. Upstairs, youll find three generously sized bedrooms, including a primary suite with a walk-in closet & access to the 4 piece bathroom. The additional bedrooms share a well-appointed full bathroom, ideal for a growing family or home office setup. Fully finished basement has large family room perfect for watching the game or movie nights. It is a versatile space that can be used for whatever suites your families needs. Outside, enjoy a private backyard—perfect for kids, pets, or weekend BBQ. Located in a family-friendly neighborhood this home offers the perfect blend of comfort
$ 410,000
12240 173 Avenue, Edmonton, AB, T5X 0K2 house for sale List.
View photo
House · for sale
$ 475,000
$ 296/sq.ft
12240 173 Avenue, Edmonton, AB, T5X 0K2 house for sale List.
Fort Saskatchewan
· 1,604 sq.ft · 3 Bedrooms · 4 Baths · House
· Garden · Parking · Gym · Deck · Air conditioning · Cellar
Fort Saskatchewan · 1,604 sq.ft · 3 Bedrooms · 4 Baths · House · Garden · Parking · Gym · Deck · Air conditioning · Cellar
This fully finished 1601 sq ft 2-storey home offers over 2,200 sq ft of total living space with 3 bedrooms and 3.5 bathrooms, with central AC. The main floor is filled with natural light and features an open-concept layout with a chef’s kitchen, granite countertops, stainless steel appliances, custom cabinetry, and a large central island. The spacious living area, mudroom, and convenient powder room add to the homes functionality. Upstairs youll find 3 well-sized bedrooms, a 4-piece main bath, upper-floor laundry, and a vaulted primary suite with a walk-in closet and elegant ensuite. The professionally finished basement includes a generous rec room, home gym area, 4-piece bathroom, and plenty of storage. Enjoy a beautifully landscaped yard, front porch, rear deck, and a double detached garage. Pride of ownership is evident throughout, just move in and enjoy. Still available at ListedBuy!
$ 475,000
6 604 Mcallister Loop, Edmonton, AB, T6L 3L4 duplex for sale.
View photo
House · for sale
$ 549,900
$ 381/sq.ft
6 604 Mcallister Loop, Edmonton, AB, T6L 3L4 duplex for sale.
Fort Saskatchewan
· 1,442 sq.ft · 3 Bedrooms · 3 Baths · House
· Office room · Fireplace · Deck · Parking · Cellar
Fort Saskatchewan · 1,442 sq.ft · 3 Bedrooms · 3 Baths · House · Office room · Fireplace · Deck · Parking · Cellar
Carefree and upscale living in the GATED community of Macewan Grove. Open the gates to contemporary style bungalow half duplex offering over 2700 sq ft of exquisite living space. Open concept modern Pedini European style kitchen, quartz counter tops, large island perfect for entertainment and stainless steel appliances. Spacious dining area over looks great room with a sleek linear gas fireplace. The well appointed master bedroom features built in wardrobes and a 5 pc spa like ensuite. The main floor flex room can be used as 2nd bedroom or would make a great home office. Attention to finishing details is unmatched. Hardwood throughout the main floor, central vac, window coverings, upgraded lighting. The fully finished basement features large rec room with built in bar area with room for a private wine cellar. Enjoy movies at home in the Media roomrec room. Third bedroom and full 4 pc bath. Double attached garage with epoxy coated floors for your toys. Maintenance free deck. Shows 1010!
$ 549,900
1152 Street Nw, Edmonton, AB, T5B 2R8 house for sale | Listing ID E4508 | Royal LePage
View photo
House · for sale
$ 245,000
1152 Street Nw, Edmonton, AB, T5B 2R8 house for sale | Listing ID E4508 | Royal LePage
Fort Saskatchewan
· House
Fort Saskatchewan · House
Investors & developers! Excellent opportunity in the centrally located community of Parkdale. This 3-bedroom, 2-bathroom bungalow offers plenty of potential for those looking to renovate, hold as a rental, or explore future redevelopment possibilities. Situated in an established neighbourhood just minutes from downtown Edmonton, the property provides convenient access to transit, schools, shopping, parks, and major commuter routes. Whether you’re looking to add to your investment portfolio or take advantage of the property’s development potential, this is a great opportunity to secure a property in one of Edmonton’s central communities. Don’t miss your chance to bring your vision to life!
$ 245,000
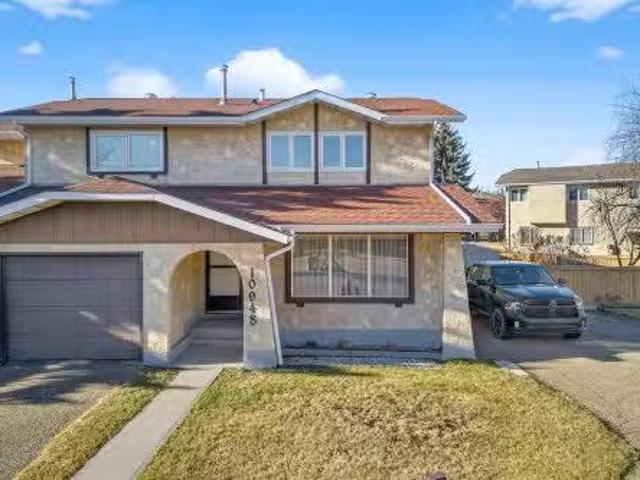
10948 Beaumaris Road, Edmonton, AB, T5X 1Z6 duplex for sale.
View photo
House · for sale
$ 270,000
$ 243/sq.ft
10948 Beaumaris Road, Edmonton, AB, T5X 1Z6 duplex for sale.
Fort Saskatchewan
· 1,109 sq.ft · 3 Bedrooms · 2 Baths · House
· Garden · Gym · Cellar
Fort Saskatchewan · 1,109 sq.ft · 3 Bedrooms · 2 Baths · House · Garden · Gym · Cellar
Welcome to this lovely air conditioned half duplex tucked away in the desirable community of Beaumaris! Step inside to a bright and welcoming main floor featuring a spacious living room perfect for relaxing after a long day, a comfortable dining area for family meals, and a well-designed kitchen with plenty of counter space and storage. A convenient half bath completes this level, adding function and flow to the main living area. Upstairs, you’ll find three inviting bedrooms, including a generous primary suite with lots of closet space, along with a full 4-piece bathroom. The finished basement adds even more space with a large rec room ideal for movie nights, a play area, or a home gym. You’ll also find a laundry area, extra storage, and utility space. Outside, enjoy your private yard, perfect for BBQs, gardening, or simply soaking up the sun. Located close to Beaumaris Lake, walking trails, parks, schools, and shopping, this home offers the perfect blend of comfort, convenience, and c
$ 270,000
632 Knottwood Road Nw, Edmonton, AB, T6K 1W8 house for sale | Listing ID E4506 | Royal LePage
View photo
House · for sale
$ 349,900
632 Knottwood Road Nw, Edmonton, AB, T6K 1W8 house for sale | Listing ID E4506 | Royal LePage
Fort Saskatchewan
· House
· Patio · Garden · Parking
Fort Saskatchewan · House · Patio · Garden · Parking
Excellent opportunity in Satoo, a mature, convenient neighbourhood close to schools, parks, Costco, major amenities and quick access to the Anthony Henday. This fully renovated 3 bedroom, 1.5 bath two-storey half duplex is ideal for first-time buyers or investors seeking a positive-cash-flow property. The bright, updated kitchen features solid oak cabinets and plenty of counter space. Upstairs offers three comfortable bedrooms with strong appeal. The home includes modern upgrades throughout, including tile flooring and a custom tiled shower for a fresh, contemporary feel. The large west-facing backyard offers a cement patio and chain-link fencing for low-maintenance living. An parking for 5 vehicles adds convenience and value. With excellent location, affordability, and reliable rental potential, this home is a smart choice for living or investing in a thriving community
$ 349,900
6641 Crawford Landing Landing, Edmonton, AB, T6W 4L5 house f.
View photo
House · for sale
$ 689,000
$ 328/sq.ft
6641 Crawford Landing Landing, Edmonton, AB, T6W 4L5 house f.
Fort Saskatchewan
· 2,099 sq.ft · 3 Bedrooms · 3 Baths · House
· Garden · Fireplace · Deck · Parking
Fort Saskatchewan · 2,099 sq.ft · 3 Bedrooms · 3 Baths · House · Garden · Fireplace · Deck · Parking
If looking for MAGICAL, look no further! This almost 2100 sqft home on a glorious no thru road, surrounded by walking path access & boasting a SOUTH FACING BACKYARD will leave you breathless! KLAIR CUSTOM HOMES continues to offer value through quality & upgrades that are second to none! This 2 story plan offers INCLUDED APPLIANCES including the washer and dryer. (upgraded gas cooktop & built in oven), electric fireplace, walk through pantry (with built in shelvingno wire racks), MAIN FLOOR DEN (could be lovely playroom or musiclibrary space) & upper level BONUS ROOM with custom ceiling details! Upper level laundry! Side entrance! Gas hook up for BBQ, cedar deck with glass inserts, aggregate concrete, cement Hardie board exterior all in the most desirable location in Chappelle! AB New Home Warranty & all the builder systems and processes in place to offer seamless ownership over time! RPR with compliance & double attached garage with existing gas line. Close to all things convenient. We
$ 689,000
4711 102A Avenue, Edmonton, AB, T6A 0P9 house for sale List.
View photo
House · for sale
$ 475,000
$ 450/sq.ft
4711 102A Avenue, Edmonton, AB, T6A 0P9 house for sale List.
Fort Saskatchewan
· 1,055 sq.ft · 4 Bedrooms · 2 Baths · House
· Patio · Garden · Parking · Air conditioning · Cellar
Fort Saskatchewan · 1,055 sq.ft · 4 Bedrooms · 2 Baths · House · Patio · Garden · Parking · Air conditioning · Cellar
Updated bungalow in family-friendly Gold Bar, just steps to schools, parks, and Gold Bar Park! This bright and welcoming home offers hardwood flooring throughout the main floor, with a sun-filled living room and a well-equipped kitchen featuring oak cabinetry, granite countertops, Kitchen Aid stainless steel appliances, and a large window overlooking the backyard. Three bedrooms and a 4-piece bath complete the main level. The finished basement adds excellent space with a large rec room, an additional bedroom, 3-piece bath, laundry, and plenty of storage. Enjoy professionally landscaped outdoor space with a stone patio—perfect for entertaining. Additional features include AC, single detached garage, and many upgrades: tankless water heater (2025), high-efficiency furnace & AC (2009), updated electrical (2010), shingles (2010), basement flooring (2020), and more. Move-in ready in a fantastic neighbourhood! Still available at ListedBuy!
$ 475,000

Get email alerts

Don't miss out: be the first to know about new properties

The alert was correctly created

On subscribing you accept the conditions of use and the privacy policy
Alert
Receive new ads in your inbox
Save this search
Receive alerts for new listings

We'll send you an email when we have new properties for: "Houses for sale in Fort Saskatchewan"

The alert was correctly created

St Albert
Spruce Grove, Division No 11
Get email alerts and be the first to see new listings
Required field
On subscribing I accept the terms of the privacy policy
Perfect! You'll soon start receiving new listings via email
Alert
Receive an email when we have new ads for Houses for sale in Fort Saskatchewan
Save this search
Filters

Bedrooms

Area (sq.ft)

sq.ft
sq.ft

Price

$
$

Filter by property type

Bathrooms

Clear all filters
Receive notifications when new entries are published.