10,588 houses for sale in Francine Cres

61 45 Hansen Road N, Brampton, ON, L6V 3C5 townhouse for sale | Listing ID W13522 | Royal LePage
View photo
Townhouse · for sale
$ 485,000
61 45 Hansen Road N, Brampton, ON, L6V 3C5 townhouse for sale | Listing ID W13522 | Royal LePage
Francine Cres
· Townhouse
· Air conditioning · Parking · Cellar
Francine Cres · Townhouse · Air conditioning · Parking · Cellar
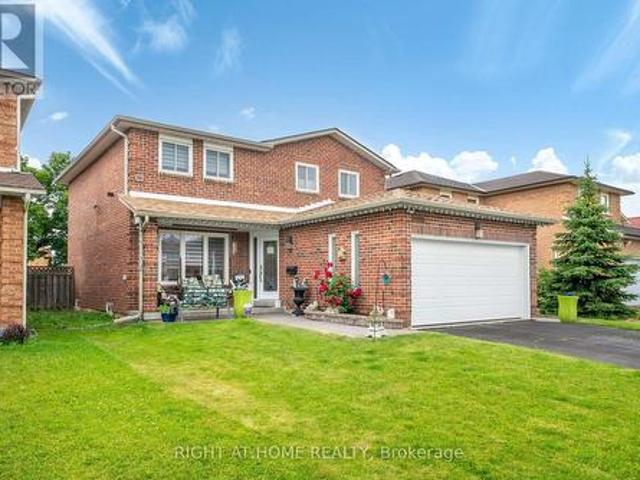
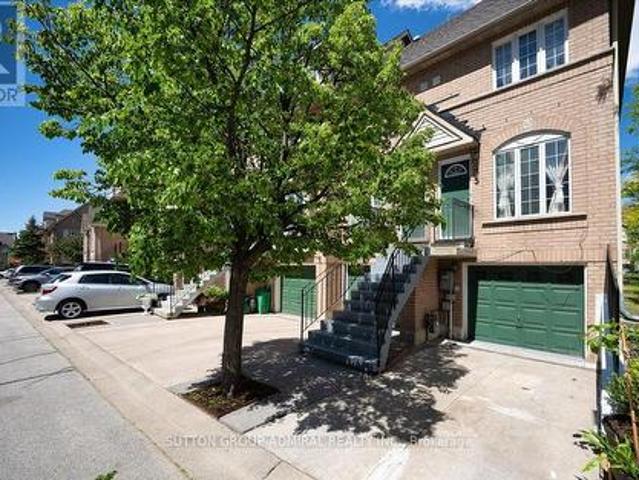
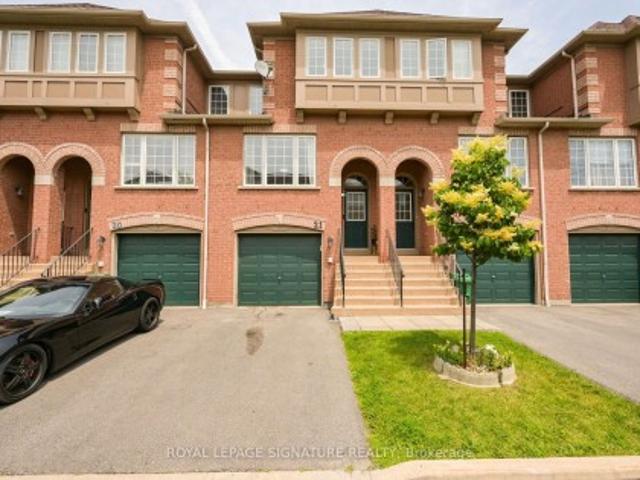
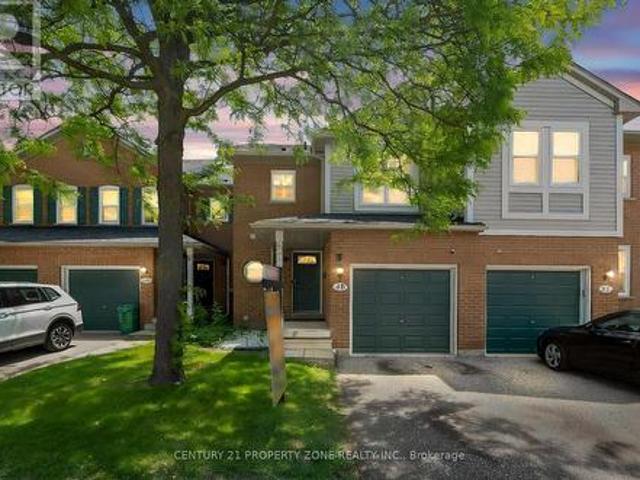
Excellent location, Affordable for first time Buyers, Large size 3 bedrooms with one bedroom finished basement. Renovated Main Floor Provides An Open Floor Plan With Upgraded Kitchen, Backsplash And Quartz Countertops. Stainless-Steel Appliances, Laminate Floors Found In The Living And Dining Space Compliment And Complete This Open And Welcoming Space. Large Master Bedroom With Double Wide Closet And Dual Windows, Providing Incredible Natural Light. The Renovations Do Not Stop On The Main Floor As You Will Find A Fully Renovated Main Bath With Modern Deep Soaker Tub, Porcelain Tile And Vanity With Stone Counter. Two Additional Bedrooms And Linen Closet Complete The Second Floor Of This Home. The Basement You Will Find A Bonus Three-Piece Bath With Upgraded Shower And Additional Bedroom. A/C And Furnace (2017), Owned Parking Spot Directly Out Front! (Id: 27)
$ 485,000
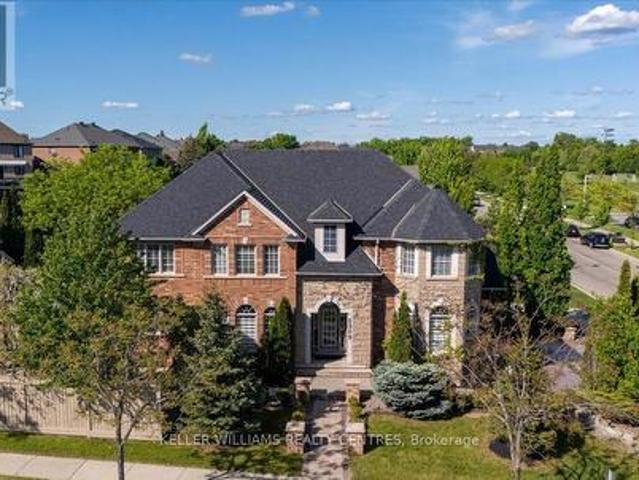
2309 Eighth Line, Oakville, ON, L6H 7L7 house for sale | Listing ID W13521 | Royal LePage
View photo
House · for sale
$ 1,958,800
2309 Eighth Line, Oakville, ON, L6H 7L7 house for sale | Listing ID W13521 | Royal LePage
Francine Cres
· House
· Fireplace · Cellar
Francine Cres · House · Fireplace · Cellar
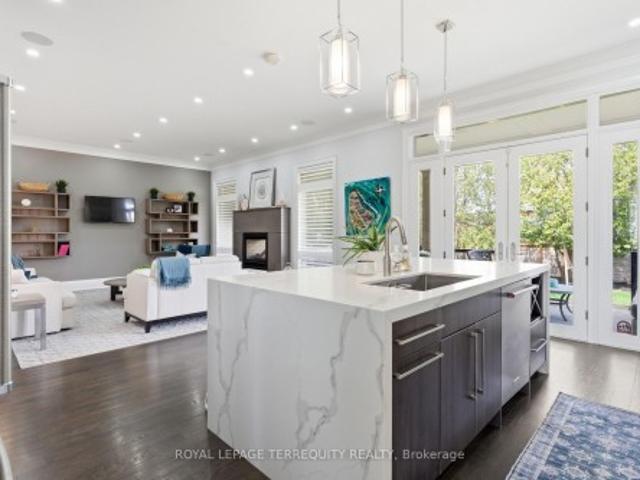
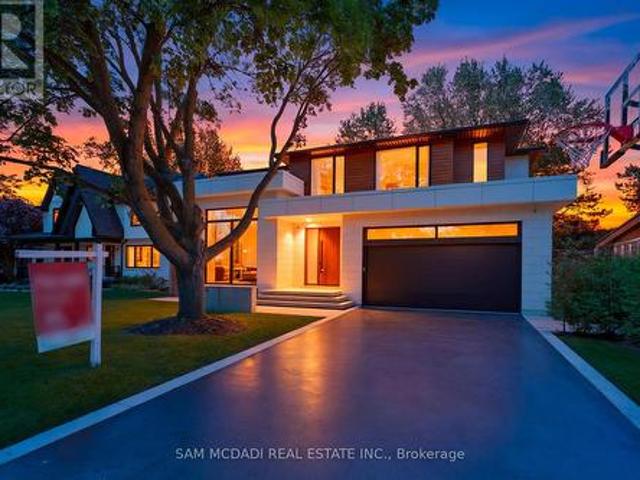
Welcome to Joshua Creek, one of Oakville's most sought-after communities, renowned for its top-ranked Fraser Institute schools, scenic parks, ponds, and walking trails. Completely renovated from top to bottom, this stunning carpet-free home is vacant, move-in ready, and features brand-new finishes throughout-never lived in since completion. The renovations and finishes are LESS THAN 2 MONTHS OLD, offering buyers the opportunity to enjoy a truly turnkey home with the feel of new construction. Step inside to soaring 9-foot ceilings, a bright open-concept layout, and a beautifully redesigned kitchen featuring brand-new cabinetry, countertops, appliances, pot lights, and modern finishes. A striking new staircase railing adds to the home's contemporary elegance, while two natural gas fireplaces provide warmth and character. Every spacious bedroom features its own walk-in closet, and the fully finished basement provides endless possibilities for entertaining, multigenerational living, a home
$ 1,958,800
7 Polygon Court, Brampton, ON, L6Z 3X8 house for sale | Listing ID W13522 | Royal LePage
View photo
House · for sale
$ 1,333,333
7 Polygon Court, Brampton, ON, L6Z 3X8 house for sale | Listing ID W13522 | Royal LePage
Francine Cres
· House
· Fireplace · Parking · Cellar
Francine Cres · House · Fireplace · Parking · Cellar
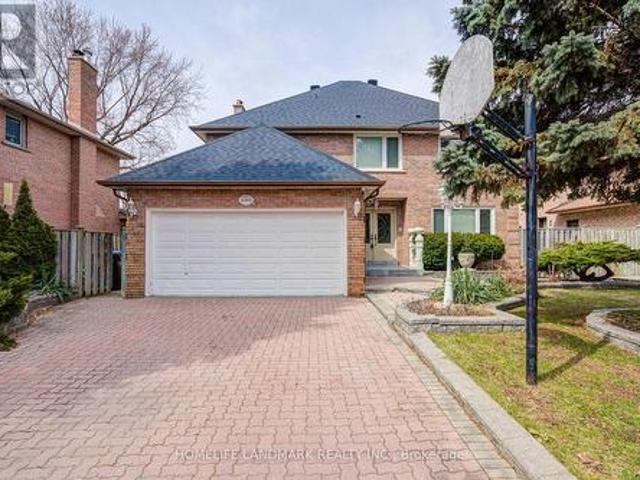
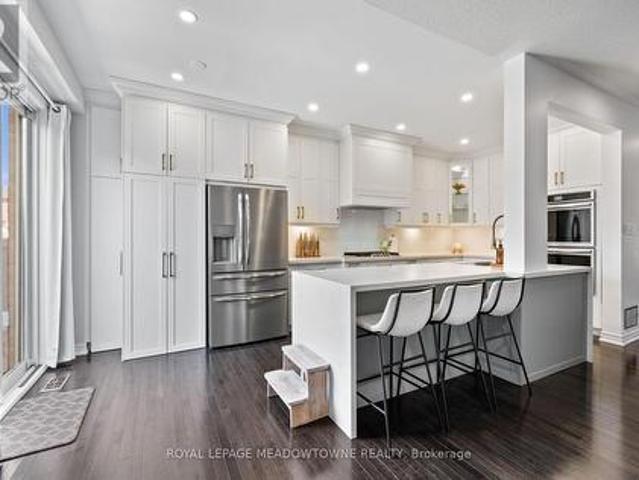
Welcome to your Custom designed spacious Detached home in a great neighbourhood of Brampton! Beautiful features include a custom designed, built and installed water feature at the entrance, open to above foyer, custom artistically painted walls on main, Washed Oak Hardwood Floors, full exercise dojo in basement, large chef's kitchen with tons of counter and cabinet space, two high-end fireplaces and so much more! Super well maintained by original owner! High End Pine Wood Wall Paneling in basement! Premium Wide Private Lot with no homes behind! Two Separate Side entrances to basement and garage! Private Cul-De-Sac! Close to all Amenities! You wont be disappointed, True pride of ownership! (Id: 27)
$ 1,333,333
130 Edgecroft Road, Toronto, ON, M8Z 2C3 house for sale | Listing ID W13523 | Royal LePage
View photo
House · for sale
$ 2,495,900
130 Edgecroft Road, Toronto, ON, M8Z 2C3 house for sale | Listing ID W13523 | Royal LePage
Francine Cres
· House
· Terrace
Francine Cres · House · Terrace
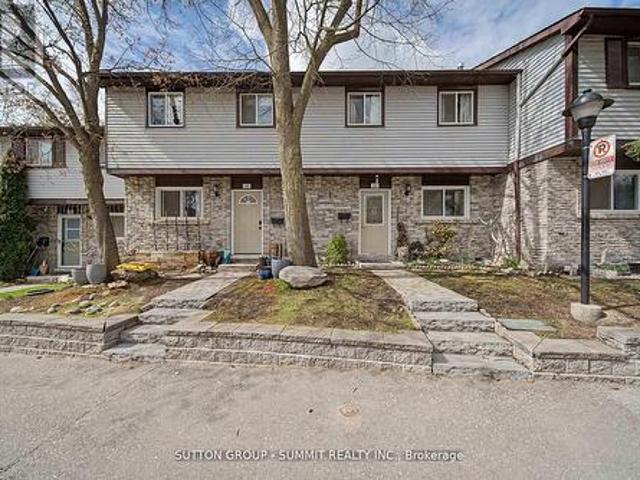
Timeless Architecture. Some homes simply check every box. Others make you pause the moment you walk through the door. This is one of those rare homes that instantly feels like the one. Where you can already picture magical winter mornings by the fire, long sun-filled summer evenings on the terrace, and the irreplaceable memories that become the backdrop of family life. Gracefully designed and impeccably crafted, this exceptional custom residence offers nearly 4,000 square feet of beautifully finished living space in the heart of coveted Norseman Heights. Thoughtfully curated with elevated finishes, timeless architecture, and effortless functionality, this 4+1 bedroom, 5-bathroom home strikes the perfect balance between sophisticated design and everyday comfort. From the moment you enter, you're welcomed by soaring 10-foot ceilings, impressive full-height doors, exquisite custom millwork, wide-plank hardwood floors, and an abundance of natural light streaming through expansive windows.
$ 2,495,900
346 348 Ryding Avenue, Toronto, ON, M6N 1H5 commercial for s.
View photo
House · for sale
$ 6,599,000
$ 471/sq.ft
346 348 Ryding Avenue, Toronto, ON, M6N 1H5 commercial for s.
Francine Cres
· 13,993 sq.ft · House
· Office room
Francine Cres · 13,993 sq.ft · House · Office room
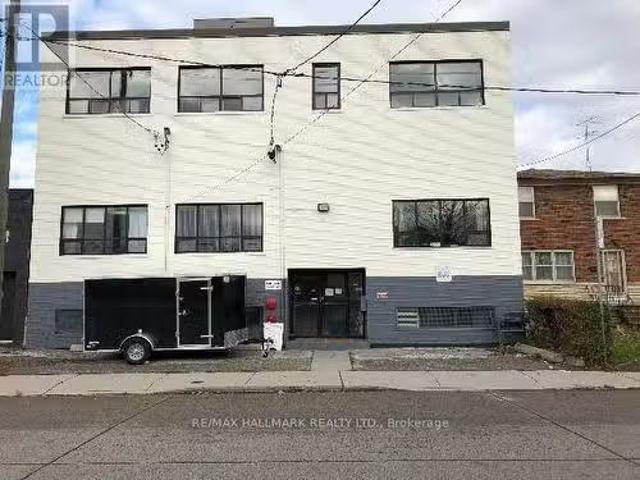
Outstanding Investment Opportunity in Torontos Thriving Junction Area. Seize the chance to own a high-performing, income-generating property in one of Torontos most dynamic and rapidly evolving districts. Situated in a prime Junction location, this asset offers exceptional accessibility with direct connections to major highways-ideal for logistics and distribution. Currently fully leased and operational, the property features diversified tenancy across office, professional, service, retail, and storage sectors. Tenants benefit from expansive open-concept spaces, adaptable to a wide range of uses. Two freight doors support seamless operations and efficient goods movement.This upgraded facility delivers a strong gross saleal income with an impressive return on investment exceeding 4%. Full financials, lease terms, and TMI details are available through the listing agent. Positioned on a generously sized lot, the property also presents significant potential for future expansion or redevelo
$ 6,599,000
50 Kamori Road, Caledon, ON, L7C 3W1 house for sale | Listing ID W13521 | Royal LePage
View photo
House · for sale
$ 959,000
50 Kamori Road, Caledon, ON, L7C 3W1 house for sale | Listing ID W13521 | Royal LePage
Francine Cres
· House
· Office room · Cellar
Francine Cres · House · Office room · Cellar
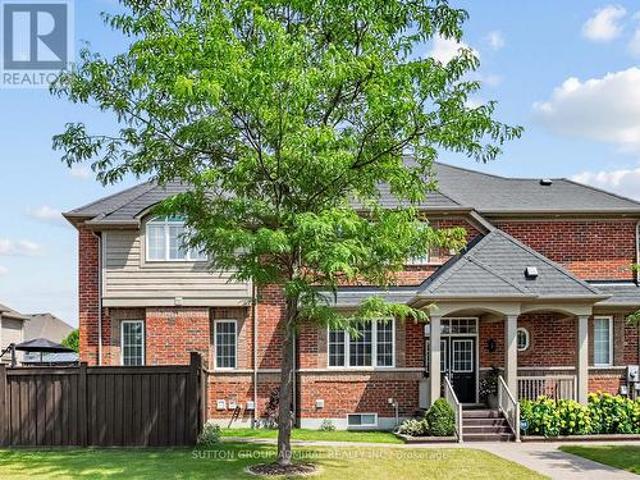
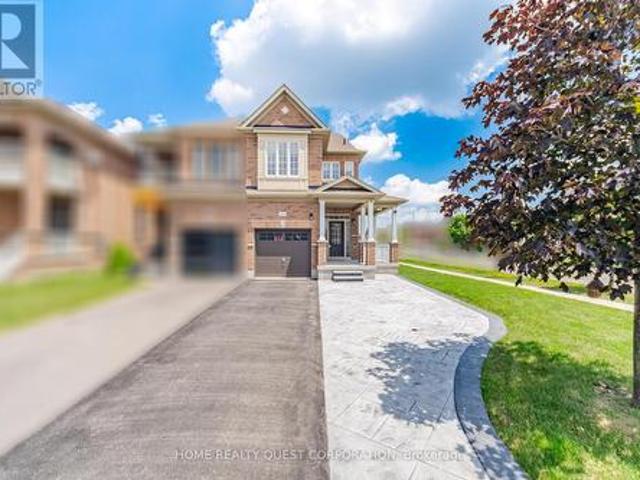
Premium Fully Renovated 4 Bedroom, 4 Bathroom, Semi-Detached Property! Over $200,000 Spent On Interior And Exterior Upgrades & Renos! Located On A Premium Corner Lot In A Highly Desirable Southfield Village In Caledon. Feels Like A Detached Home. Fully Upgraded Custom Made Kitchen (2022) With Quartz Countertops, Pot Lights & Stainless Steel Appliances. Premium Quality Hardwood Floors On Main Level. Private Office On Main Level Offers Additional Privacy For Individuals Working From Home Or Can Be Converted To A Big Walk In Closet. Upgraded Light Fixtures And Pot Lights On Main Level. Separate Dining Room, Great For Entertaining. Whole House Freshly Painted (2025). Oak Stairs From Main Level To 2nd. Four (4) Spacious Bedrooms On 2nd Level. Large Size Primary Bedroom Offers A Walk-In Closet & 5 Piece En-Suite Bathroom. 2 Bathrooms & Laundry Room On The 2nd Floor Add To Your Comfort And Convenience. Fully Finished Basement Offers Large Rec Room Great For Entertaining, Pot Lights All Over,
$ 959,000
490 Orange Walk Crescent, Mississauga, ON, L5R 0A5 house for sale | Listing ID W13518 | Royal LePage
View photo
House · for sale
$ 999,999
490 Orange Walk Crescent, Mississauga, ON, L5R 0A5 house for sale | Listing ID W13518 | Royal LePage
Francine Cres
· House
· Fireplace · Parking · Air conditioning · Cellar
Francine Cres · House · Fireplace · Parking · Air conditioning · Cellar
Welcome to Central Park; in the heart of Mississauga. Super well maintained home by original owners. Open concept home with 4+1 spacious bedrooms, 4 baths and direct access to house from garage. Many updates & improvements throughout the years: professionally finished basement with large rec room, electric fireplace and stairs with built-in lighting; hardwood floors; pot lights; oak staircase with metal pickets; kitchen counter, backsplash and sink faucet; bedroom laminate floors; bathroom vanities and toilets; exterior front and back plain concrete; front door and lock (2025); caulking around house and windows (2025); roof (2019); central air conditioner (2018); furnace (2018). 1,877 sq. Ft. per mpac. Central Park is a highly coveted pocket in Mississauga, renowned for its perfect blend of established residential comfort and premier urban access. Ideally situated between Square One Shopping Centre to the south (5min drive/17min walk) and Heartland Town Centre to the north, the neighbo
$ 999,999
35 75 Strathaven Drive, Mississauga, ON, L5R 3W1 townhouse for sale | Listing ID W13519 | Royal LePage
View photo
Townhouse · for sale
$ 725,000
35 75 Strathaven Drive, Mississauga, ON, L5R 3W1 townhouse for sale | Listing ID W13519 | Royal LePage
Francine Cres
· Townhouse
· Office room · Parking
Francine Cres · Townhouse · Office room · Parking
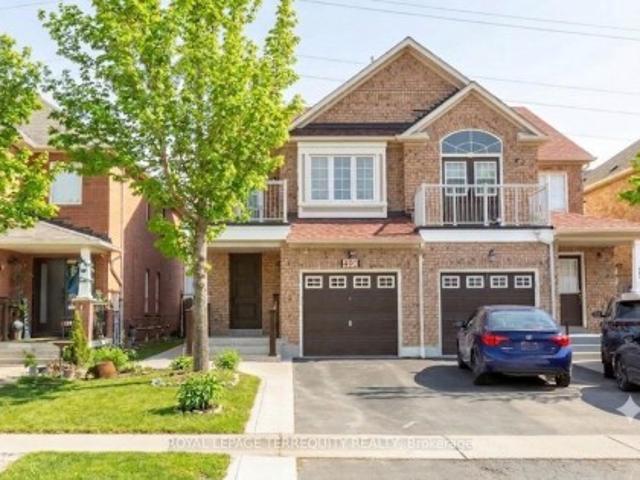
Welcome To This Beautifully Renovated 3-Bedroom End-Unit Townhome In The Heart Of Hurontario! Offering A Functional Multi-Level Layout With Bright, Spacious Living Areas And Low Maintenance Fees, This Home Is Perfect For First-Time Buyers, Young Families, Or Investors. Enjoy An Open Concept Living & Dining Area Filled With Natural Light, A Well-Appointed Kitchen With Ample Cabinetry, And Generously Sized Bedrooms Designed For Comfortable Everyday Living. The Primary Bedroom Features Excellent Closet Space, While The Versatile Layout Provides Flexibility For A Home Office, Guest Room, Or Growing Family. Convenient Interior Access To Garage Plus Two Parking Spaces. Located In One Of Mississauga's Most Convenient Communities, Just Minutes To Square One, Hwy 403/401/-, Future Hurontario LRT, Schools, Parks, Shopping, Restaurants, Transit, And Everyday Amenities. A Fantastic Opportunity To Own In A High-Demand Area With Exceptional Connectivity And Value. Move-In Ready And Priced To Sell. D
$ 725,000
36 26 Lunar Crescent, Mississauga, ON, L5M 2R5 townhouse for sale | Listing ID W13514 | Royal LePage
View photo
Townhouse · for sale
$ 999,999
36 26 Lunar Crescent, Mississauga, ON, L5M 2R5 townhouse for sale | Listing ID W13514 | Royal LePage
Francine Cres
· Townhouse
· Terrace · Balcony · Parking
Francine Cres · Townhouse · Terrace · Balcony · Parking
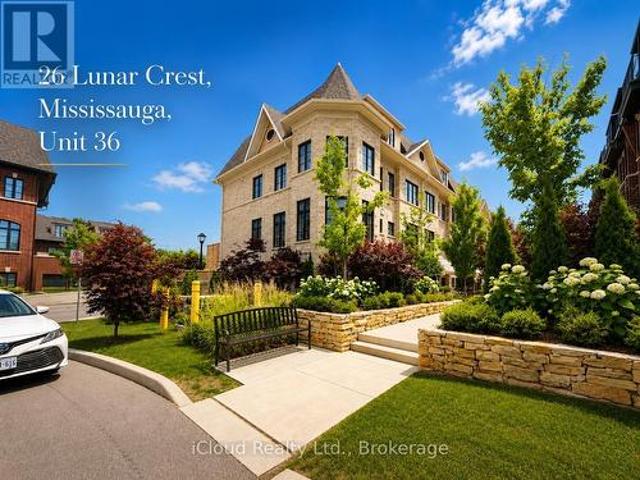
Welcome to this exceptional executive boutique townhome nestled in the heart of highly sought-after Streetsville, Mississauga. Located within a private enclave, this beautifully designed residence offers the perfect combination of luxury, privacy, and urban convenience. Boasting 3 bedrooms, 2 bathrooms, and a double-car garage, this home is thoughtfully designed for modern living. The stunning exterior architecture is complemented by two private outdoor spaces, including a walk-out terrace directly from the kitchen-ideal for entertaining guests-and a private balcony off the primary suite, perfect for enjoying your morning coffee or evening relaxation. The luxurious primary retreat features a spa-inspired 5-piece ensuite complete with a soaker tub, dual vanity sinks, and a frameless glass stand-up shower. Bright, spacious interiors and quality finishes throughout create a warm and sophisticated atmosphere. Enjoy an unbeatable location just a short walk to the GO Station and the vibrant
$ 999,999
10621 Third Line, Halton Hills, ON, L9T 2X9 house for sale | Listing ID W13521 | Royal LePage
View photo
House · for sale
$ 1,375,000
10621 Third Line, Halton Hills, ON, L9T 2X9 house for sale | Listing ID W13521 | Royal LePage
Francine Cres
· House
· Garden · Parking
Francine Cres · House · Garden · Parking
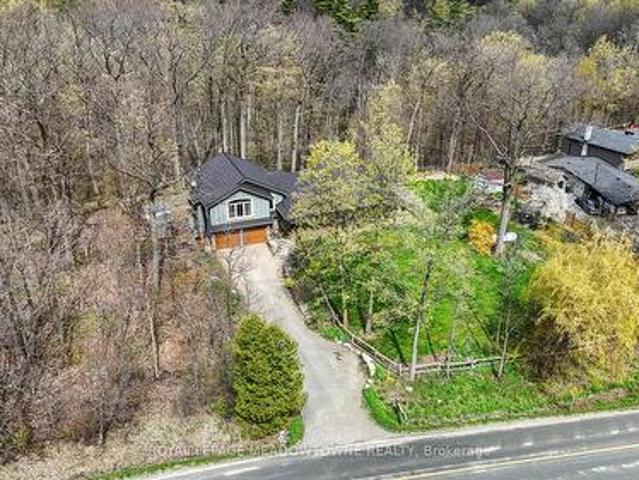
Welcome to 10621 Third Line, Milton. A beautifully maintained rural property set on 1/2 an acre, offering the perfect blend of space, privacy, and modern comfort, just 15 minutes from downtown. This charming 3-bedroom, 2-bath home features a wonderful and functional layout, ideal for family living. The combined kitchen and dining area serves as the heart of the home, opening to unobstructed views of landscaped open fields at the front, while the backyard is framed by mature trees. Creating a peaceful and private setting you'll enjoy year-round. The kitchen is both stylish and functional, complete with quartz countertops, stainless steel appliances, a built-in oven and microwave, and ample counter space-perfect for everyday cooking and entertaining. Hardwood flooring runs throughout the home, adding warmth and a timeless finish. The home offers an extra-deep 2-car garage and an expansive driveway with parking for up to 8 vehicles, providing ample space for guests, recreational vehicles,
$ 1,375,000
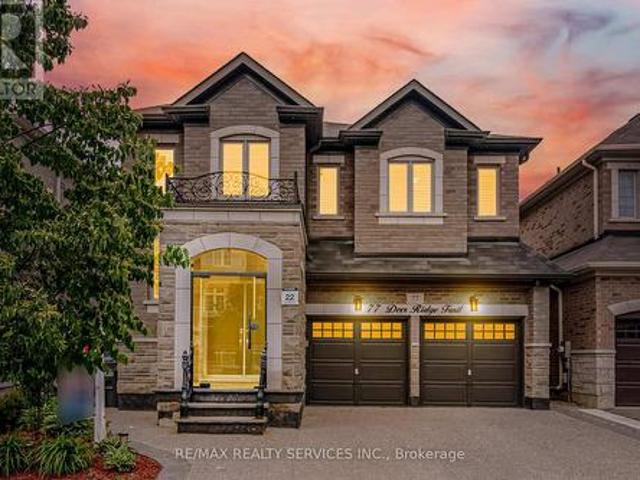
77 Deer Ridge Trail, Caledon, ON, L7C 3Z5 house for sale | Listing ID W13522 | Royal LePage
View photo
House · for sale
$ 1,299,900
Updated
77 Deer Ridge Trail, Caledon, ON, L7C 3Z5 house for sale | Listing ID W13522 | Royal LePage
Francine Cres
· House
· Fireplace · Cellar
Francine Cres · House · Fireplace · Cellar
2960 Sq Ft*./Greenpark Built Premium Stone Elevation With Finished Basement/ Rare To Find 4+2 Bedrooms & 5 Washrooms/ Luxury Stone Elevation Greenpark Built House in Southfields Village Of Caledon! Double Door Entry! Separate Living, Dining & Family Rooms. Gas Fireplace In Family Room! Hard Flooring in Main & 2nd Levels. Family Size Kitchen With Porcelain Floor, High-End Quartz Counter-Top, Backsplash & Built-In Appliances! Oak Stairs With Iron Pickets! 3 Full Washrooms In 2nd Floor! Master Bedroom Comes With Walk-In Closet & Fully Upgraded 5 Pcs Ensuite with Double Sink! *Carpet Free House*. 4 Generous Size Bedrooms! Each Bedroom Is Connected To A Washroom! Freshly & Professionally Painted! 2 Bedrooms Finished Basement With Full Washroom. Fully Done Driveway With Exposed Concrete! All Washrooms Counters Have Been Upgraded. Closet Organizers. Loaded With Exterior & Interior Pot Lights. Walking Distance To Etobicoke Creek, Parks, Schools, And Playground. Shows 10/10*. (id: 27)
$ 1,299,900
891 Stonebridge Avenue, Mississauga, ON, L5V 2L3 house for sale | Listing ID W13516 | Royal LePage
View photo
House · for sale
$ 1,199,000
891 Stonebridge Avenue, Mississauga, ON, L5V 2L3 house for sale | Listing ID W13516 | Royal LePage
Francine Cres
· House
· Cellar
Francine Cres · House · Cellar
A fantastic charming home in the heart of Mississauga. This exceptional detached house is the perfect home for families seeking convenience, community, and modern living. Boasting 4 bedrooms and 4 bathrooms, along with a 2-bedroom legal basement apartment, the property offers a harmonious blend of style, comfort, and functionality. From the moment you step inside, the pride of ownership is evident in very detail, with gleaming hardwood floors and ceramic tiles that reflect the care and attention that has been invested into the home. Natural sunlight fills the living spaces, creating a warm and inviting atmosphere throughout. The centerpiece of the home is the beautifully renovated kitchen, a chefs delight! Featuring quartz countertops and stainless steel appliances, the kitchen provides ample space for preparing meals for both family and guests. The amin floor also boasts combined formal dining and living room, perfect for hosting family gatherings and special occasions. The breakfast
$ 1,199,000
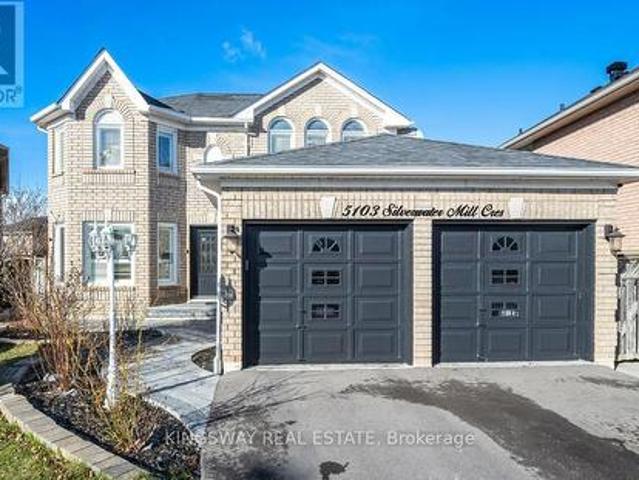
5103 Silverwater Mill Crescent, Mississauga, ON, L5V 2B2 house for sale | Listing ID W13516 | Royal LePage
View photo
House · for sale
$ 1,449,000
5103 Silverwater Mill Crescent, Mississauga, ON, L5V 2B2 house for sale | Listing ID W13516 | Royal LePage
Francine Cres
· House
· Patio · Garden · Fireplace · Cellar
Francine Cres · House · Patio · Garden · Fireplace · Cellar
Nestled in the heart of Mississauga on a rare, premium pie-shaped lot, this stunning fully upgraded 4+2 bedroom, 4-bath detached home features a massive backyard, stamped concrete front patio, and a finished basement apartment with a separate side entrance perfect for rental income or multigenerational living. The main floor boasts an elegant open-concept layout with tray ceilings, pot lights, hardwood floors, and a cozy double-sided gas fireplace connecting the family and breakfast areas. A bespoke white kitchen showcases quartz countertops, built-in stainless steel appliances, a stylish backsplash, and an oversized island with an extended breakfast bar. Upstairs, the luxurious primary suite offers a spa-like ensuite with a soaker tub and a huge walk-in closet, while additional bedrooms provide ample space, natural light, and vaulted ceilings. With seamless indoor/outdoor flow to an interlocked, fully fenced yard ideal for entertaining, this move-in-ready home is a rare blend of comfo
$ 1,449,000
6628 Rothschild Trail, Mississauga, ON, L5W 0A6 house for sale | Listing ID W13514 | Royal LePage
View photo
House · for sale
$ 3,749,850
6628 Rothschild Trail, Mississauga, ON, L5W 0A6 house for sale | Listing ID W13514 | Royal LePage
Francine Cres
· House
· Office room · Parking
Francine Cres · House · Office room · Parking
Located In Meadowvale Village, 6628 Rothschild Trail Is The Model Home Of The Community, An Impressive Detached Residence Offering Approximately 8,372 Sq Ft Of Living Space Across Three Levels, With 5 Bedrooms, 6 Bathrooms, And A Three-Car Garage. The Property Sits Adjacent To Permanent Green Space On The Right Side And Backs Onto A Ravine, Offering A Level Of Privacy And Openness Uncommon In Established Neighbourhoods. Convenient Access To Highways 401, 407, And 410, Go Transit, And Pearson International Airport Keeps The Gta Well Within Reach. A Grand Two-Storey Foyer Sets The Tone For A Main Level Designed Around Both Formal Entertaining And Daily Family Life. A Privately Positioned Front Office With Integrated Ceiling Speakers And A Large Window Suits Dedicated Work-From-Home Use. The Formal Dining Room Features Detailed Ceiling Treatments, A Chandelier, And Large Windows, Connected To The Kitchen Through A Butler's Pantry With A Built-In Beverage Refrigerator And Walk-In Pantry. T
$ 3,749,850
4301 Trail Blazer Way, Mississauga, ON, L5R 0A9 house for sale | Listing ID W13517 | Royal LePage
View photo
House · for sale
$ 993,000
4301 Trail Blazer Way, Mississauga, ON, L5R 0A9 house for sale | Listing ID W13517 | Royal LePage
Francine Cres
· House
· Garden · Fireplace
Francine Cres · House · Garden · Fireplace
Exceptional Arista-built all-brick home offering approximately 1,766 sq. Ft. of beautifully maintained living space on a premium corner lot. Proudly owned by the original owner, this move-in ready residence combines quality craftsmanship, timeless finishes, and an unbeatable location just minutes from the City Centre, shopping, restaurants, schools, parks, public transit, and major highways. Step inside to a bright, open-concept living and dining room featuring rich hardwood flooring and an elegant two-sided gas fireplace that seamlessly connects to the spacious main floor family room-creating the perfect setting for both everyday living and entertaining. The generous family-sized kitchen offers abundant cabinetry and workspace, with a walkout to a private, fully fenced backyard ideal for summer barbecues and family gatherings. Retreat to the oversized primary suite complete with two walk-in closets and a spacious ensuite featuring a relaxing soaker tub and separate shower. Two additio
$ 993,000
21 3020 Cedarglen Gate, Mississauga, ON, L5L 4S7 townhouse for sale | Listing ID W13517 | Royal LePage
View photo
Townhouse · for sale
$ 859,000
21 3020 Cedarglen Gate, Mississauga, ON, L5L 4S7 townhouse for sale | Listing ID W13517 | Royal LePage
Francine Cres
· Townhouse
· Garden · Office room · Parking
Francine Cres · Townhouse · Garden · Office room · Parking
Pride Of Ownership Is Evident In Every Detail Of This Beautiful 3 Bedroom, Move-In-Ready Townhome! Located In A Highly Desirable, Commuter-Friendly Community, It Features A Very Spacious Living And Dining Area, Offering Comfortable Living For Families, First-Time Buyers, or Investors Alike. The Finished Lower-Level Recreation Room Provides Additional Versatile Space With A Walk-Out To The Backyard, Ideal For Relaxation, A Home Office, or Entertaining. Updates Include Carpet-Free Flooring Throughout Most Of The Home. Enjoy Direct Access To The Garage And Excellent Convenience With Nearby Public Transit, Schools, Parks, Shopping, And Everyday Amenities, Along With Easy Connections To Square One, GO Transit, And Nearby Universities. An outstanding Opportunity To Own In A Sought-After Neighbourhood. This Immaculately Clean Home Is A Pleasure To Show!
$ 859,000
4303 Bridlepath Trail, Mississauga, ON, L5L 3K3 house for sale | Listing ID W13514 | Royal LePage
View photo
House · for sale
$ 1,699,000
4303 Bridlepath Trail, Mississauga, ON, L5L 3K3 house for sale | Listing ID W13514 | Royal LePage
Francine Cres
· House
· Garden · Parking · Cellar
Francine Cres · House · Garden · Parking · Cellar
Nestled on a quiet cul-de-sac in the prestigious Bridlepath Trail Estates, this spacious 4-bedroom home offers exceptional comfort and functionality. Featuring large principal rooms, gleaming hardwood floors, and elegant crown molding throughout, the home is perfect for both family living and entertaining. The family-sized eat-in kitchen provides ample space for gatherings, while the finished basement includes two generously sized rooms, kitchen and a legal separate entrance-ideal for potential rental income or extended family use. Enjoy an extra-large driveway with parking for multiple vehicles, along with beautifully maintained mature gardens. Conveniently located just steps from the Credit River, University of Toronto Mississauga campus, and within the sought-after St. Mark and Sawmill Valley school district. Easy access to Highways 403 and 401, as well as all major transportation routes, shopping, and amenities. Excellent basement tenant currently in place and willing to stay until
$ 1,699,000
7736 Churchville Road, Brampton, ON, L6Y 0B5 house for sale | Listing ID W13517 | Royal LePage
View photo
House · for sale
$ 1,149,999
7736 Churchville Road, Brampton, ON, L6Y 0B5 house for sale | Listing ID W13517 | Royal LePage
Francine Cres
· House
· Fireplace · Parking
Francine Cres · House · Fireplace · Parking
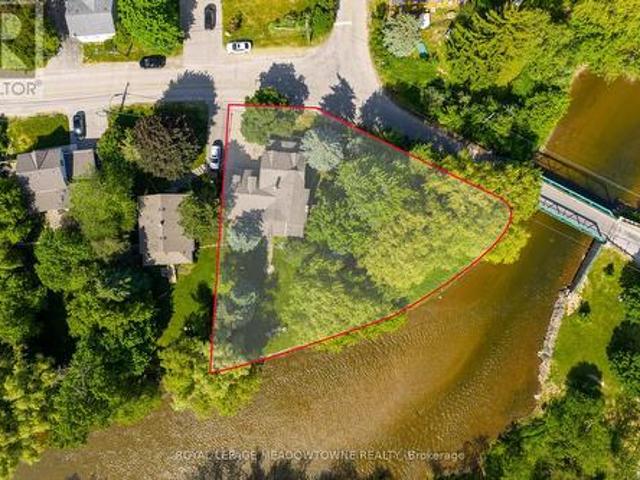
169 Ft of Credit River Frontage. A rare opportunity to own a riverfront property in the heart of Historic Churchville. Set on a spectacular East Facing lot with approximately 169 feet of frontage along the Credit River, this meticulously maintained century home offers a unique blend of character, privacy, and natural beauty. Featuring 4 bedrooms and 2 bathrooms, the home is filled with timeless charm, including original hardwood flooring and character that simply cannot be replicated. Enjoy unobstructed river views from the back porch, a bright sunroom filled with natural light, spacious principal rooms, and a cozy gas fireplace. The heated double-car garage with workshop area, sink, and built-in storage provides exceptional functionality, while the driveway accommodates up to 4 vehicles. Thoughtfully maintained throughout, the property features a new air conditioner (2026), owned hot water tank (2025), owned water softener (2023), sump pump with new battery backup, and backwater valve
$ 1,149,999
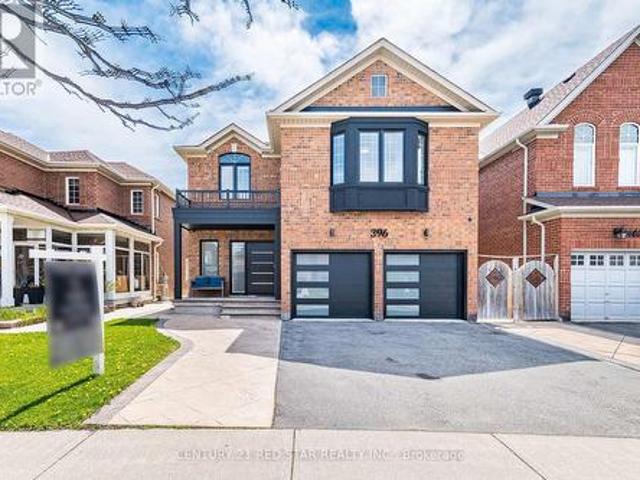
396 Derrydale Drive, Mississauga, ON, L5W 0E1 house for sale | Listing ID W13514 | Royal LePage
View photo
House · for sale
$ 1,698,800
396 Derrydale Drive, Mississauga, ON, L5W 0E1 house for sale | Listing ID W13514 | Royal LePage
Francine Cres
· House
· Patio · Garden · Deck · Cellar
Francine Cres · House · Patio · Garden · Deck · Cellar
First time on the market. This exceptional 5-bedroom, 5-washroom executive home offers approximately 4,300 sq ft of refined living space in the prestigious community of Meadowvale Village with a LEGAL 2 bedroom basement apartment. Fully renovated in 2023, including a new roof in 2020, furnace & tankless water tank in 2021. The property showcases marble accents, a custom chefs kitchen with panel-ready Jenn-Air appliances, stone counters, gas stove and meticulously updated bathrooms throughout. The main level features expansive principal rooms, elegant finishes, and a layout ideal for both family living and entertaining. The upper level includes generously sized bedrooms, each designed with comfort and style in mind. All bathrooms are spa-inspired with a modern style. A standout feature is the LEGAL 2-bedroom basement apartment, perfect for multi-generational living or rental income. The backyard is an entertainer's dream with a large deck and stone patio, offering a private outdoor retr
$ 1,698,800
2996 Salerno Crescent, Mississauga, ON, L5N 1T6 house for sale | Listing ID W13517 | Royal LePage
View photo
House · for sale
$ 850,000
2996 Salerno Crescent, Mississauga, ON, L5N 1T6 house for sale | Listing ID W13517 | Royal LePage
Francine Cres
· House
· Garden · Parking · Fireplace · Deck · Cellar
Francine Cres · House · Garden · Parking · Fireplace · Deck · Cellar
Welcome To 2996 Salerno Crescent, A Beautifully Maintained Semi-Detached Home Located In The Highly Sought-After Meadowvale Community Of Mississauga. Offering 4 Spacious Bedrooms, 1.5 Bathrooms, An Attached Single Car Garage, And Parking For Two Additional Vehicles, This Home Provides The Perfect Blend Of Comfort, Functionality, And Location. The Main Level Features A Bright And Inviting Layout With A Combined Living And Dining Room, Highlighted By A Charming Wood-Burning Fireplace And Walkout To The Backyard. The Well-Appointed Kitchen Offers Granite Countertops, Built-In Stainless Steel Appliances, A Convenient Eat-In Area, And A Separate Side Entrance. Step Outside To Enjoy A Large Deck And Fully Fenced Backyard, Creating The Perfect Space For Outdoor Entertaining, Family Gatherings, Or Relaxation. Upstairs, The Spacious Primary Bedroom Is Accompanied By Three Additional Well-Sized Bedrooms And A Renovated 4-Piece Main Bathroom Complete With A Soaker Tub. The Finished Basement Exten
$ 850,000
5275 Ruperts Gate Drive, Mississauga, ON, L5M 5W3 house for sale | Listing ID W13515 | Royal LePage
View photo
House · for sale
$ 1,499,000
Updated
5275 Ruperts Gate Drive, Mississauga, ON, L5M 5W3 house for sale | Listing ID W13515 | Royal LePage
Francine Cres
· House
· Garden · Swimming pool · Parking · Equipped kitchen · Cellar
Francine Cres · House · Garden · Swimming pool · Parking · Equipped kitchen · Cellar
Beautiful Erin Mills gem with thousands spent in recent renovations! Sun drenched south facing pie shaped lot with inground pool with brand new liner June'26! 2400 Sq Ft above grade and 3359 total living space! Demanding area walking distance to highly rated schools! 2026 Renovation include quality hardwood flooring on main and upper levels, porcelain flooring, kitchen refurbished with Italian Quartz counters, above grade bathrooms completely renovated with Italian vanities, new staircase and wrought iron spindles, freshly painted, new electric light fixtures, new closet doors! 2025 Reno's include 2 new modern garage doors and Bosch dishwasher. Asphalt driveway 2024. Other updates include Washer, dryer, Kitchen appliances, remote operated window coverings, backyard awning, fencing and roof (2019). Inside access to garage. Finished basement with 2nd kitchen, 3 pc bath and in-law set up! Fabulous opportunity to live in this beautiful home. Lovely high demanding neighbourhood close to rec
$ 1,499,000
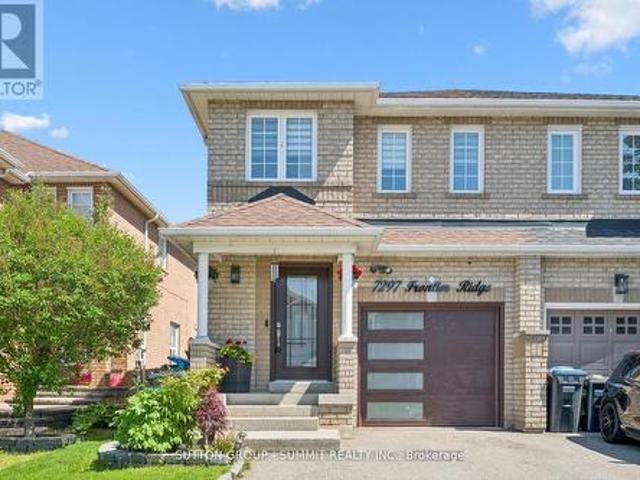
7297 Frontier Ridge, Mississauga, ON, L5N 7P7 house for sale | Listing ID W13518 | Royal LePage
View photo
House · for sale
$ 925,000
7297 Frontier Ridge, Mississauga, ON, L5N 7P7 house for sale | Listing ID W13518 | Royal LePage
Francine Cres
· House
· Garden · Parking
Francine Cres · House · Garden · Parking
Beautifully renovated semi-detached home. From the moment you arrive, you will notice the newly renovated driveway with parking for up to 4 small cars or 3 SUVs, plus additional parking in the garage, allowing for a total of 4 to 5 vehicles depending on size. The updated garage door and front door further enhances the home's curb appeal. As you enter the home, you are warmly welcomed by hardwood flooring and an open-concept layout connecting the living and dining areas, ideal for everyday living and entertaining. The kitchen features new granite countertops and direct access to the backyard, which offers agreat size for enjoying time with family and friends. The entire main floor is enhanced withpot lights throughout. Leading to the second floor, the hardwood staircase takes you to the spacious primary bedroom featuring a beautifully renovated ensuite bathroom with double sinks, a glass shower door, and a generously sized closet. The other two bedrooms share a second fully renovated ba
$ 925,000
40 5659 Glen Erin Drive, Mississauga, ON, L5M 5P2 townhouse for sale | Listing ID W13518 | Royal LePage
View photo
Townhouse · for sale
$ 799,000
40 5659 Glen Erin Drive, Mississauga, ON, L5M 5P2 townhouse for sale | Listing ID W13518 | Royal LePage
Francine Cres
· Townhouse
· Patio · Garden · Parking
Francine Cres · Townhouse · Patio · Garden · Parking
Top rated John Frazer School District, In The Heart Of Central Erin Mills. First Time Home Buyers Or Downsizers! Lovely 3 Bedroom Townhome Nestled In A Quiet Complex! Sun Filled rooms, lots of Windows, Open Concept Main Floor Features Large Bright Kitchen W/Granite Counter Top, 2 Pc. Powder Room, Living/Dining Area With A Walk-Out To Patio backing on to garden. Hardwood Staircase. Spacious Master Bedroom. Finished Lower Level Complete With A 3 Pc. Bath & Room For Storage. Parking For 2 Cars. Convenient Location! Walking Distance To top rated Schools John Fraser, Gonzaga, Erin Mills Town Centre, Shopping, Parks, Bus & Go Train! Minute To Hwy 403, 401 & 407. Playground access from backyard. 5 minutes drive to Streetsville Go. Unbeatable connectivity of bus stops. Tons of Visitors parking. (Id: 27)
$ 799,000
2186 Harcourt Crescent, Mississauga, ON, L4Y 1W1 house for sale | Listing ID W13519 | Royal LePage
View photo
House · for sale
$ 3,500,000
2186 Harcourt Crescent, Mississauga, ON, L4Y 1W1 house for sale | Listing ID W13519 | Royal LePage
Francine Cres
· House
Francine Cres · House
Welcome to 2186 Harcourt Crescent, an architectural triumph in the heart of Lakeview. Completed in 2023, this residence offers 5700 sqft of impeccably curated living across three beautifully finished levels. This 4+1 bedroom, 5.5 bath home is a masterclass in craftsmanship and innovation. A dramatic 44-inch custom mahogany front door opens to a grand foyer with large-format porcelain tile and soaring 10-foot ceilings. The main and upper levels feature wide-plank white oak floors, while premium porcelain tile enhances all baths. Integrated vents, flush-mount baseboards, and seamless trims create a refined, gallery-like aesthetic throughout. Custom white oak doors and a striking architectural white oak staircase with custom-forged railing anchor the home's modern elegance. Custom millwork showcases a curated mix of Rift Cut White Oak and state-of-the-art AGT matte-finish cabinetry, known for its anti-fingerprint and antibacterial properties. Caesarstone quartz surfaces elevate the chef's
$ 3,500,000
12 Shediac Road, Brampton, ON, L6Y 0V8 house for sale | Listing ID W13520 | Royal LePage
View photo
House · for sale
$ 898,849
12 Shediac Road, Brampton, ON, L6Y 0V8 house for sale | Listing ID W13520 | Royal LePage
Francine Cres
· House
· Fireplace · Cellar
Francine Cres · House · Fireplace · Cellar
Welcome to luxury, craftsmanship and true turnkey living in this spectacular Aspen Ridge-built'The Oliver' townhome. Every inch of this exceptional home has been thoughtfully upgraded with premium finishes and custom details. The heart of the home is a dream chef's kitchen featuring dual waterfall-edge countertops, upgraded cabinetry, premium hardware, glass corner display cabinet, spice drawers, designer trim work and an abundance of workspace for entertaining. The bright open-concept main floor flows effortlessly into an elegant family room highlighted by a limestone fireplace, custom paneled feature wall, built-in speaker system and a custom-made sofa designed specifically for the space and included with the home. Rich flooring extends throughout every level, including the professionally finished basement featuring a spacious recreation room, custom bar, designer barn doors, pot lights and an oversized laundry room that is as functional as it is beautiful. Upstairs offers spacious b
$ 898,849

Get email alerts

Don't miss out: be the first to know about new properties

The alert was correctly created

On subscribing you accept the conditions of use and the privacy policy
Alert
Receive new ads in your inbox
Save this search
Receive alerts for new listings

We'll send you an email when we have new properties for: "Houses for sale in Francine Cres"

The alert was correctly created

Get email alerts and be the first to see new listings
Required field
On subscribing I accept the terms of the privacy policy
Perfect! You'll soon start receiving new listings via email
Alert
Receive an email when we have new ads for Houses for sale in Francine Cres
Save this search
Filters

Bedrooms

Area (sq.ft)

sq.ft
sq.ft

Price

$
$

Filter by property type

Bathrooms

Clear all filters
Receive notifications when new entries are published.