10,588 houses for sale in Francine Cres

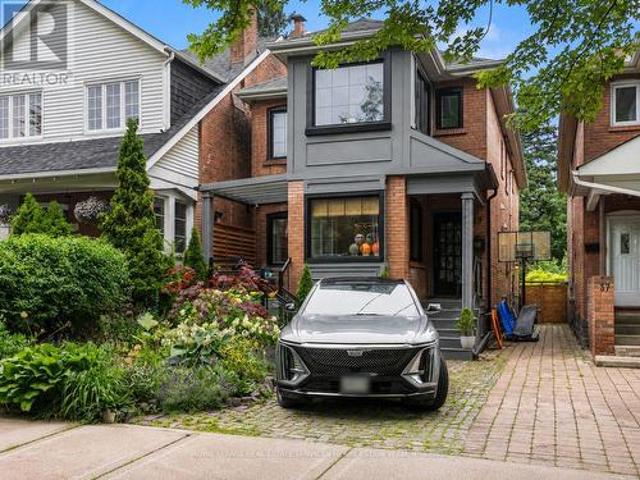
39 Standish Avenue, Toronto, ON, M4W 3B2 house for sale | Listing ID C13527 | Royal LePage
View photo
House · for sale
$ 1,995,000
New
39 Standish Avenue, Toronto, ON, M4W 3B2 house for sale | Listing ID C13527 | Royal LePage
Francine Cres
· House
· Garden · Office room · Fireplace
Francine Cres · House · Garden · Office room · Fireplace
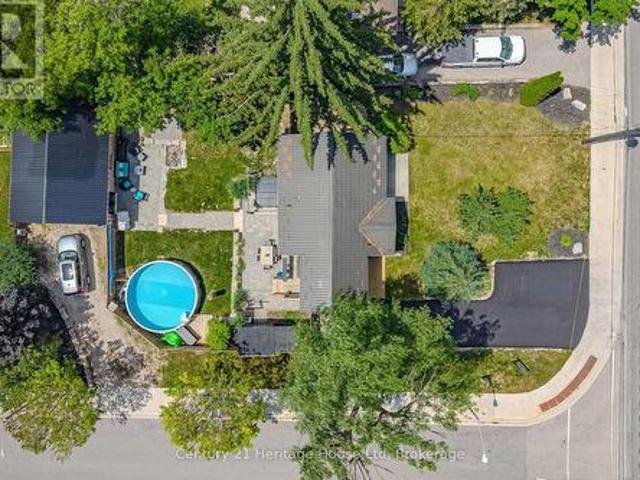
Rosedale addresses always speak for themselves, but this one also happens to offer exceptional versatility, income potential, and long-term upside. Nestled in coveted North Rosedale, just moments from Chorley Park, the ravine trail system, Summerhill Market, Evergreen Brick Works, prestigious public and private schools, and beautiful tree-lined streets, this detached brick residence presents a rare opportunity in one of Toronto's most sought-after neighbourhoods. Currently configured as three separate living spaces, the property offers incredible versatility. The renovated main floor suite offers two bedrooms, two bathrooms, elegant principal rooms with heated floors, a fireplace, an updated kitchen, and a walkout to a private landscaped rear garden. The second floor offers a bright and well-proportioned three bedroom suite with an additional office/sunroom space, a fireplace, an updated kitchen and bathroom, and excellent natural light throughout. Completing the property is a finished
$ 1,995,000
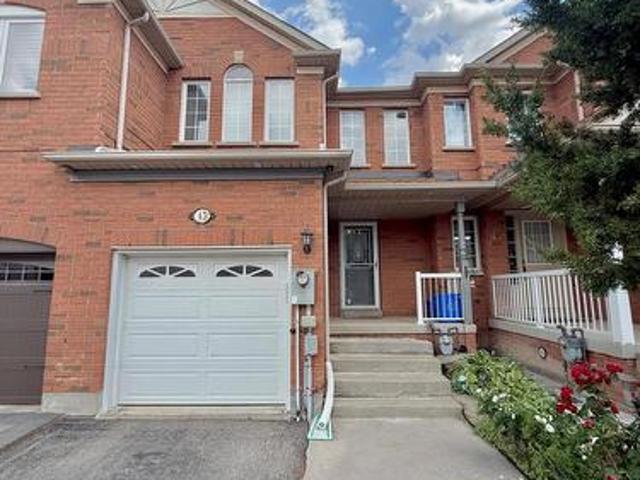
45 Carrillo Street, Vaughan, ON, L6A 3W8 house for sale | Listing ID N13528 | Royal LePage
View photo
House · for sale
$ 884,900
New
45 Carrillo Street, Vaughan, ON, L6A 3W8 house for sale | Listing ID N13528 | Royal LePage
Francine Cres
· House
· Garden · Air conditioning · Equipped kitchen · Cellar
Francine Cres · House · Garden · Air conditioning · Equipped kitchen · Cellar
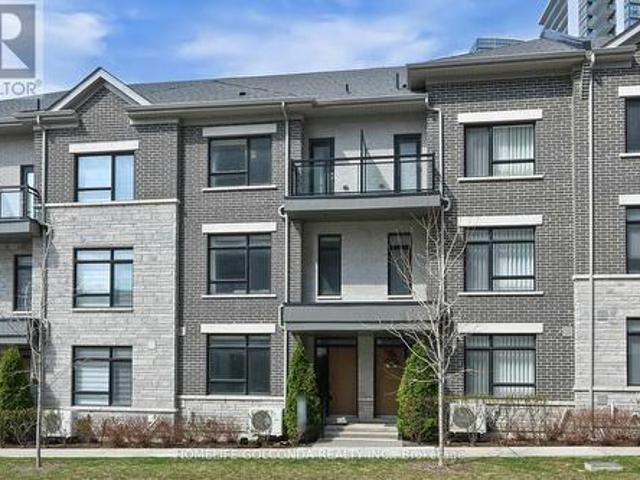
Welcome to this meticulously maintained, move-in-ready freehold townhome situated in the highly sought-after heart of Vellore Village, offering a perfect blend of style, efficiency, and modern convenience. This home features an impressive 16-foot soaring ceiling at the entrance and a bright, open-concept main floor enhanced by LED pot lighting and a professionally Half finished basement with a full bathroom. Significant value has been added with major recent updates, including a brand-new furnace and AC system installed in 2025, a new dishwasher (Fall 2025), a modern microwave/range hood (2023), and a newly installed backyard fence (2023), ensuring peace of mind for years to come. Perfectly positioned for today's active lifestyle, you are just minutes away from the premier shopping and entertainment at Vaughan Mills, with unparalleled commuter access to Hwy 400 and nearby subway connections. Surrounded by top-rated schools, lush parks, and comprehensive recreational facilities, this re
$ 884,900
966 Dundas Street E, Toronto, ON, M4M 1R5 house for sale | Listing ID E13523 | Royal LePage
View photo
House · for sale
$ 1,349,000
New
966 Dundas Street E, Toronto, ON, M4M 1R5 house for sale | Listing ID E13523 | Royal LePage
Francine Cres
· House
· Parking · Cellar
Francine Cres · House · Parking · Cellar
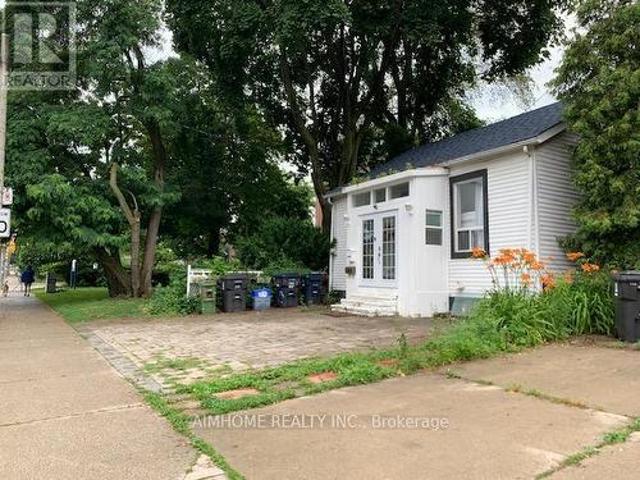
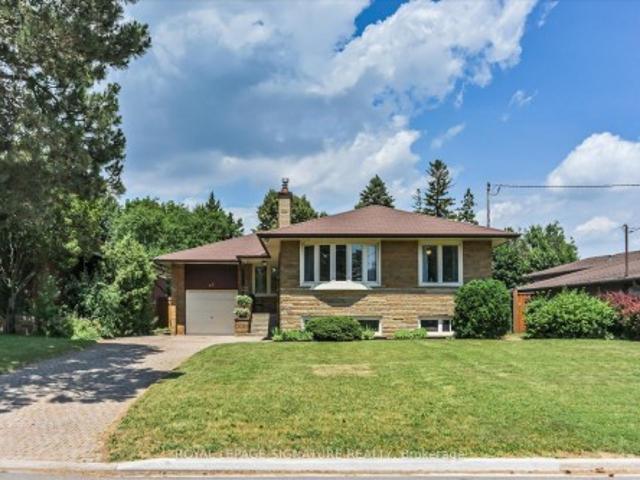
Location Location! Rare to find a Beautiful Detached Bungalow With Finished Basement In South Riverdale community with the price asking. Just beside Dundas Parkette park. Prime Location Commuting TTC streetcar access, Enjoy instant access to downtown core, Pearson International Airport and beyond, DVP north Entrance just 3 mins drive. All on public transit or hop on a bike to take the dedicated bike lane on Dundas right to downtown. Top-rated Dundas Public School just cross street, This is more than just a house. It's a chance to own a piece of Toronto history in one of its most desirable neighbourhoods. Higher ceiling, Newer Roof Shingles And Interior Paints (2021). Potential 2/3 Parking Spaces (Permit Required). Steps To Amazing Restaurants, Indie Theatres, Quality Schools, And Several Popular Parks. Plus You'll Have Easy Access To Highways And Transit. Potential rezoning to rebuild a detached 3 storey home. (Id: 27)
$ 1,349,000
Th10 55 Charles Street E, Toronto, ON, M4Y 0J1 townhouse for sale | Listing ID C13523 | Royal LePage
View photo
Townhouse · for sale
$ 1,649,000
New
Th10 55 Charles Street E, Toronto, ON, M4Y 0J1 townhouse for sale | Listing ID C13523 | Royal LePage
Francine Cres
· Townhouse
Francine Cres · Townhouse
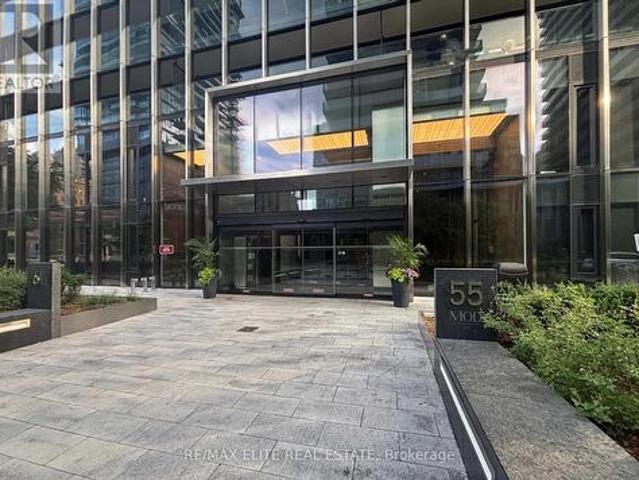
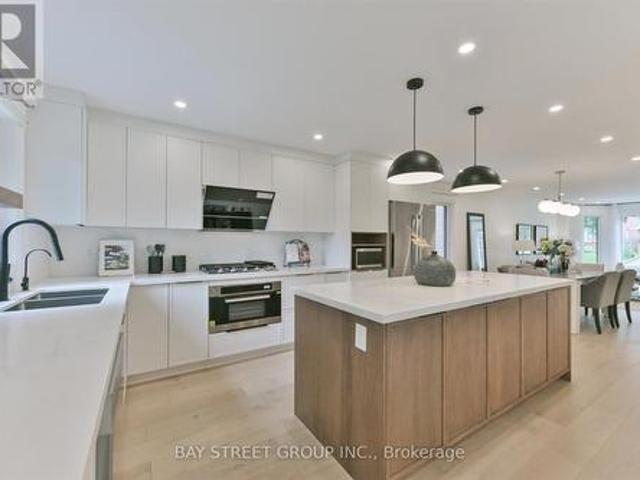
A truly rare opportunity to own one of the limited luxury townhomes at the prestigious 55C Bloor-Yorkville Residences. Downtown Toronto townhomes are an exceptionally scarce offering, combining the privacy and spaciousness of a house with the convenience and the luxury condominium living. This 2-year spectacular 2-storey residence offers 1,323 sq. Ft. of thoughtfully designed living space with 2 spacious bedrooms, 3 elegant bathrooms, soaring 9-foot ceilings, and a functional open-concept layout. The contemporary European-inspired kitchen is beautifully appointed with integrated built-in appliances, sleek porcelain slab countertops and backsplash, soft-close cabinetry, and custom open shelving with integrated lighting. Floor-to-ceiling windows flood the home with natural light. Both of two bedrooms feature upgraded walk-in closet organizers, maximizing storage while adding a touch of luxury. The primary bedroom also offers a spa-inspired ensuite complete with a glass-enclosed rain show
$ 1,649,000
945 Pharmacy Avenue, Toronto, ON, M1R 2G2 house for sale | Listing ID E13525 | Royal LePage
View photo
House · for sale
$ 899,900
New
945 Pharmacy Avenue, Toronto, ON, M1R 2G2 house for sale | Listing ID E13525 | Royal LePage
Francine Cres
· House
· Garden · Fireplace
Francine Cres · House · Garden · Fireplace
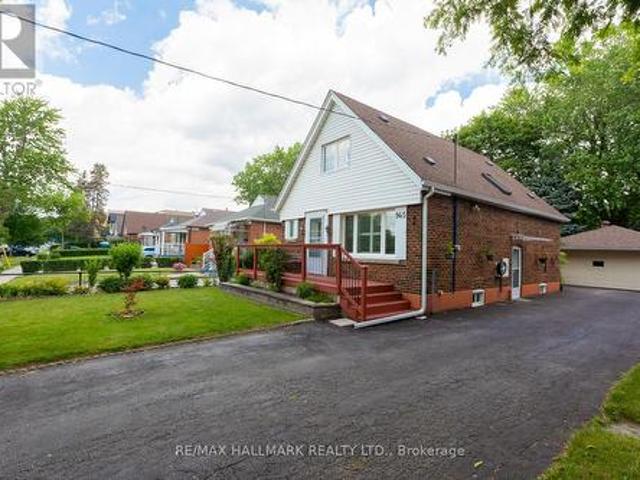
Welcome to 945 Pharmacy Avenue, a charming mid-century-inspired, lovingly maintained 4+2 bedroom detached home nestled in the heart of Scarborough's sought-after Wexford-Maryvale community. Full of warmth and character, this bright 1.5-storey, three-bath home offers four upper bedrooms: two conveniently on the main-floor and two on the 2nd storey, with one bedroom currently used as a stylish secondary eating space. The finished lower level features a separate entrance, a two-bedroom in-law suite complete with its own kitchen and living space with a fireplace rough-in-an ideal setup for extended family, guests, or the opportunity to generate valuable rental income to help offset your mortgage. The many closets and handy crawl-space nooks throughout the home offer loads of storage options to suit any family. Outside, the oversized lot is a lush oasis, showcasing gorgeous perennial gardens that bloom throughout the seasons. Car enthusiasts, hobbyists, and tradespeople will appreciate the
$ 899,900
624 North Shore Boulevard E, Burlington, ON, L7T 1X2 Luxury House for sale | Listing ID W12928 | Royal LePage Carriage Trade Luxury Properties
View photo
House · for sale
$ 4,495,800
Updated
624 North Shore Boulevard E, Burlington, ON, L7T 1X2 Luxury House for sale | Listing ID W12928 | Royal LePage Carriage Trade Luxury Properties
Francine Cres
· House
· Garden · Office room · Balcony · Fireplace
Francine Cres · House · Garden · Office room · Balcony · Fireplace
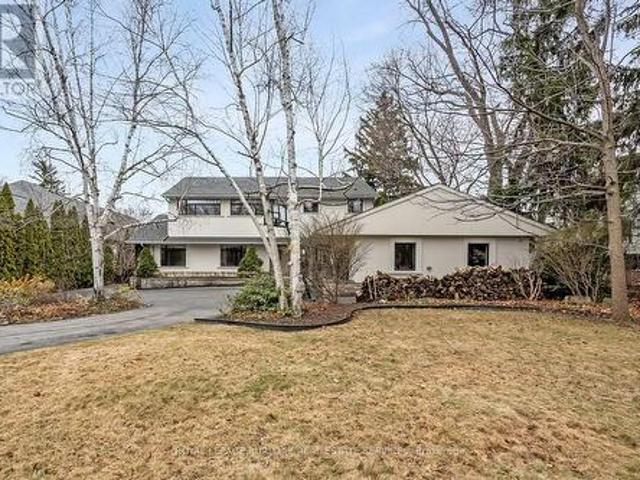
Extensively updated waterfront home offering over 6900 square feet of total living space including 6 bedrooms, 4.5 baths, and three self contained living spaces ideal for multi generational living. Set on a rare 93 x 313 ft lot on the bay, this property delivers breathtaking views, private docking, and exceptional outdoor living. The main level features an open concept living and dining area with a wall of windows, gas fireplace, and walkout to a resort style backyard. The custom chef's kitchen showcases marble countertops, stainless steel appliances including a six burner gas stove, wine, and beverage fridges, skylight, and extensive cabinetry. A main floor primary or in law suite offers a private living area with wet bar and fireplace, a bedroom with office, nursery or dressing room, and ensuite bath. Upstairs, the luxurious primary retreat features a walk in closet, spa like ensuite with jetted tub, a fireplace, and private balcony overlooking the water, while three additional bedro
$ 4,495,800
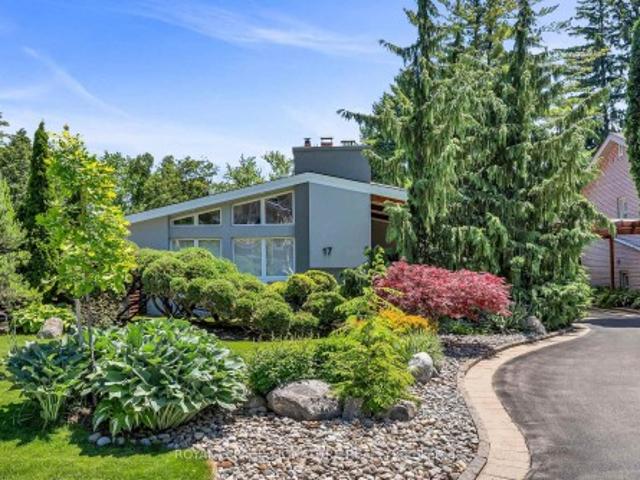
17 Kestell Lane, Toronto, ON, M3A 2Z2 house for sale | Listing ID C13430 | Royal LePage
View photo
House · for sale
Request Details
Updated
17 Kestell Lane, Toronto, ON, M3A 2Z2 house for sale | Listing ID C13430 | Royal LePage
Francine Cres
· House
· Garden · Fireplace
Francine Cres · House · Garden · Fireplace
Exquisite Designer's home tucked away on a quiet cul-de-sac in the prestigious Donalda neighbourhood. This exceptional mid-century contemporary residence offers the perfect blend of sophisticated design, privacy, and natural beauty. Surrounded by parks, ravines, and scenic walking and biking trails, this one-of-a-kind home features breathtaking professionally landscaped gardens worthy of a Better Homes & Gardens showcase, creating a truly spectacular outdoor retreat. Inside, you'll find a thoughtfully curated living space highlighted by a custom-designed Leicht kitchen with premium Miele stainless steel appliances, soaring cathedral ceilings, renovated full bathrooms, and a cozy wood-burning fireplace. Modern upgrades include a smart lighting system, Hydrawise Wi-Fi irrigation system, high-efficiency furnace (2024), newer windows, mesh gutter guards, and a stunning insulated garden shed complete with electricity. A rare opportunity to own a distinctive designer home in one of Toronto's
Request Details
9 81 Rameau Drive, Toronto, ON, M2H 1T6 townhouse for sale | Listing ID C13525 | Royal LePage
View photo
Townhouse · for sale
$ 699,000
New
9 81 Rameau Drive, Toronto, ON, M2H 1T6 townhouse for sale | Listing ID C13525 | Royal LePage
Francine Cres
· Townhouse
· Parking · Cellar
Francine Cres · Townhouse · Parking · Cellar
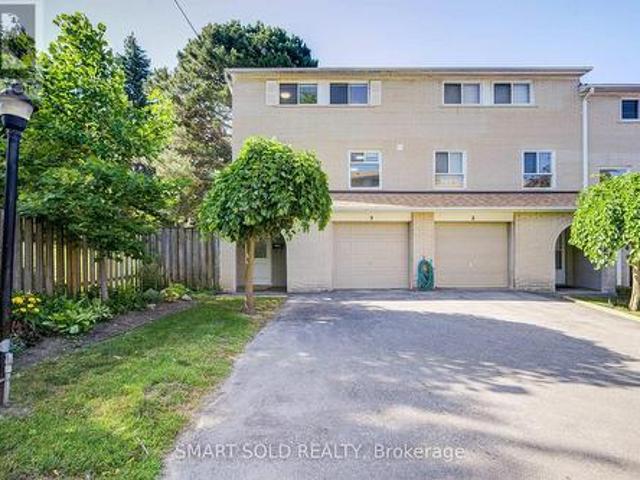
Beautiful Renovated End-Unit 2-Storey Townhouse W/Walk-Out Bsmt in Prime North York! Located in a Safe, Family-Friendly Neighbourhood with Top Schools: A. Y. Jackson SS, Zion Heights JHS & Seneca College. A Built-In One-Car Garage, With Additional Space On The Driveway For Extra Vehicles, Offering A Total Of Two-Car Parking Capacity. The Home Features A Bright Eat-In Kitchen With A Bay Window And Granite Countertops. The Spacious Living Room Is Filled With Natural Light From Large, Beautiful Windows. Newly Updated Floor Throughout The Home. The Property Offers Four Bedrooms In Total, Including One Bedroom Conveniently Located On The Main Floor, Making It Ideal For An In-Law Suite With Minimal Stairs Required. There Are Two Fully Updated Bathrooms, One 2-Piece And One 3-Piece, With An Extra Standing Shower in Bsmt, Providing Added Functionality and Meeting a Variety of Different Needs. The Finished Walkout Basement Provides Excellent Additional Living Space, Can Be Used As A Family Room
$ 699,000
7 Proctor Avenue, Caledon, ON, L7E 4E7 house for sale | Listing ID W13527 | Royal LePage
View photo
House · for sale
$ 2,699,000
New
7 Proctor Avenue, Caledon, ON, L7E 4E7 house for sale | Listing ID W13527 | Royal LePage
Francine Cres
· House
· Fireplace
Francine Cres · House · Fireplace
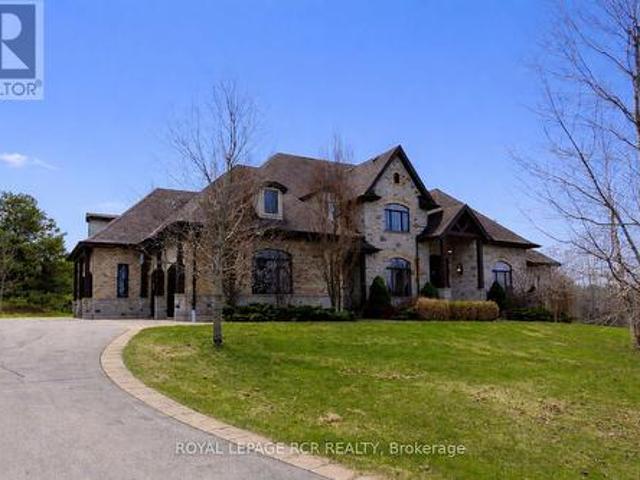
Welcome to this exceptional 2-storey estate residence offering approximately 4,000 sq. Ft. of beautifully appointed living space across the main and second levels, perfectly positioned on a breathtaking 2.74-acre lot in prestigious Millcreek Estates, an exclusive Caledon enclave renowned for its privacy and natural beauty. This magnificent 4+1 bedroom home showcases timeless elegance and exceptional craftsmanship, featuring rich hardwood flooring, crown moulding, oversized baseboards, designer lighting, pot lights, and soaring 10-ft ceilings throughout. A grand foyer introduces elegant principal rooms, including a formal dining room ideal for entertaining. The spectacular living room boasts floor-to-ceiling windows, a fireplace, and a walk-out to the expansive upper deck overlooking tranquil, tree-lined greenspace. The chef-inspired kitchen features premium built-in appliances, a gas cooktop, oversized centre island with breakfast bar, and a bright breakfast area with walk-out access.
$ 2,699,000
22 Anewen Drive, Toronto, ON, M4A 1S2 house for sale | Listing ID C13526 | Royal LePage
View photo
House · for sale
$ 1,075,000
New
22 Anewen Drive, Toronto, ON, M4A 1S2 house for sale | Listing ID C13526 | Royal LePage
Francine Cres
· House
Francine Cres · House
This impressive approximately 1,450 sq. Ft. bungalow offers 3 generous bedrooms and a separate entrance, all situated on one of the most sought-after streets in the Village. The home features a walkout from the second bedroom to a spectacular private irregular lot measuring approximately 50 x 150 feet, providing exceptional outdoor space for entertaining, gardening, or future possibilities. Located just steps from the ravine and surrounded by nature, this is a truly outstanding property offering both space and privacy in a prime neighbourhood setting. Victoria Village is highly regarded for its abundance of amenities, including TTC service at your doorstep, a short 20-minute walk to the Sloane Station on the Eglinton LRT, the Toronto Public Library, Victoria Village Public School, daycare facilities, parks, and an extensive network of walking trails. A rare opportunity to own a substantial bungalow in a family-friendly community-an exceptional place to call home
$ 1,075,000
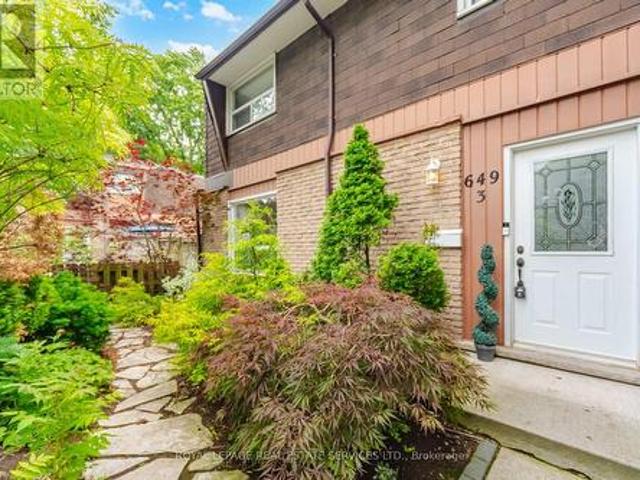
3 649 Francis Road, Burlington, ON, L7T 3X6 townhouse for sale | Listing ID W13527 | Royal LePage
View photo
Townhouse · for sale
$ 600,000
New
3 649 Francis Road, Burlington, ON, L7T 3X6 townhouse for sale | Listing ID W13527 | Royal LePage
Francine Cres
· Townhouse
· Garden · Parking · Cellar
Francine Cres · Townhouse · Garden · Parking · Cellar
Updated end unit surrounded by lush greenery offers three generous bedrooms, 1.5 baths, and high-end hardwood and ceramic flooring on the main level. Great Functional floor plan offers spacious living for a growing family. The interior includes a stunning kitchen with stainless steel appliances and a finished basement. All flooring was replaced in 2018, and the bedrooms feature plush broadloom for added comfort. Basement has a large rec room, great for kids and additional living space. The oversized laundry room is ideal for extra storage. This home is move-in ready and situated in a wonderful neighborhood close to the Lake, Go station, parks, schools (including French Immersion), public transit, shopping, and major highways. This property features rare 3 parking spots with high rental potential (approximately $110+ per month). Fully enclosed and private backyard great for carefree family time to enjoy the great outdoors. (Id: 27)
$ 600,000
52 Nobleton Lakes Drive, King, ON, L0G 1T0 house for sale | Listing ID N13522 | Royal LePage
View photo
House · for sale
$ 5,500,000
New
52 Nobleton Lakes Drive, King, ON, L0G 1T0 house for sale | Listing ID N13522 | Royal LePage
Francine Cres
· House
Francine Cres · House
Welcome to 52 Nobleton Lakes Dr. An exceptional opportunity in the prestigious Nobleton Lakes Golf Community. Nestled among luxury estate homes and surrounded by the beauty of the golf course, this property offers a rare chance to own in one of King Township's most desirable neighbourhoods. Featuring a spacious layout with generous principal rooms, high ceilings, and large windows that bring in plenty of natural light, the home offers an excellent foundation for renovation or customization. Enjoy the privacy and peaceful setting of this exclusive golf course community while remaining just minutes from schools, parks, shopping, and convenient highway access. Please note The property is being sold in. *as-is, where-is*. Condition. An excellent opportunity for renovators, investors, or buyers looking to create their dream home in a highly sought-after golf course community. (Id: 27)
$ 5,500,000
82 Justus Drive, Richmond Hill, ON, L4C 0A1 house for sale | Listing ID N13523 | Royal LePage
View photo
House · for sale
$ 1,699,000
New
82 Justus Drive, Richmond Hill, ON, L4C 0A1 house for sale | Listing ID N13523 | Royal LePage
Francine Cres
· House
· Garden · Deck · Cellar
Francine Cres · House · Garden · Deck · Cellar
Welcome to this exceptional builder's model home in one of Richmond Hill's most desirable neighbourhoods. Situated on one of the area's largest and most private lots, this meticulously maintained 4+3 bedroom residence offers outstanding living space and income potential, Total finish sq. Ft 4,469, include professionally finished 1,495 sq. Ft. walk-out basement apartment featuring a separate entrance. The bright lower level includes a fully self-contained 2-bedroom suite complete with a kitchen, living area, 3-piece bathroom, and private laundry, making it ideal for extended family, in-law living, or rental income. Designed for both everyday comfort and entertaining, the home features soaring ceilings, an open-concept layout, and numerous upgrades throughout. The beautifully renovated gourmet kitchen showcases premium finishes, high-end appliances, and a spacious breakfast area. Walk out to a private deck and oversized gazebo overlooking the fully fenced backyard with quality interlocki
$ 1,699,000
306 3 Sheppard Avenue E, Toronto, ON, M1T 3K5 townhouse for sale | Listing ID E13065 | Royal LePage
View photo
Townhouse · for sale
Request Details
306 3 Sheppard Avenue E, Toronto, ON, M1T 3K5 townhouse for sale | Listing ID E13065 | Royal LePage
Francine Cres
· Townhouse
· Parking
Francine Cres · Townhouse · Parking
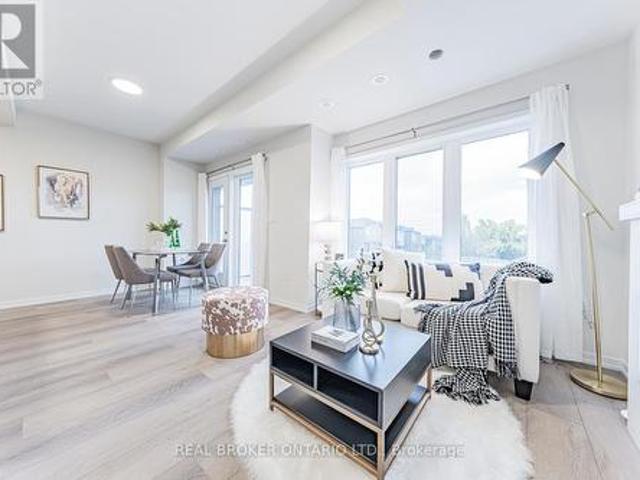
NEVER BEEN LIVED-IN You don't have to choose between space and location, this 2-bedroom townhouse delivers both with intention. Offering 1,050 sq ft of thoughtfully designed living space, this home is complemented by 2 outdoor areas, including a private 300 sq ft rooftop terrace-perfect for morning coffee, sunset unwinds, and elevated summer nights with skyline views. Complete with 1 parking space featuring EV charging for future-forward living & 1 locker, plus access to all on-site amenities. Positioned at Sheppard & Warden, enjoy seamless connectivity to the Sheppard subway line via Don Mills and Leslie Stations, just a short commute away. Everyday convenience is unmatched-only 5 minutes to CF Fairview Mall and 10 minutes to Scarborough Town Centre for premier shopping, dining, and entertainment. Steps to Seneca College and top-rated public and private schools, all within a family-friendly neighbourhood on the rise. With the Eglinton LRT and Scarborough Subway Extension on the horizo
Request Details
273 Main Street N, Guelph/Eramosa Rockwood, ON, N0B 2K0 house for sale | Listing ID X13523 | Royal LePage
View photo
House · for sale
$ 899,900
New
273 Main Street N, Guelph/Eramosa Rockwood, ON, N0B 2K0 house for sale | Listing ID X13523 | Royal LePage
Francine Cres
· House
· Garden · Office room
Francine Cres · House · Garden · Office room
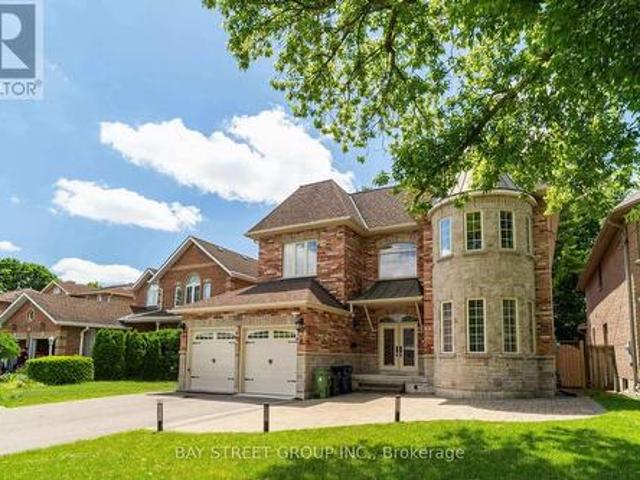
Welcome to this beautifully renovated bungalow in the heart of Rockwood, where modern upgrades, incredible outdoor living, and a versatile detached shop come together to create the perfect place to call home. Offering over 1,500 sq. Ft. of finished living space, this spacious home features 3 generous bedrooms with the flexibility to easily convert back to a 4-bedroom layout, making it ideal for growing families, multi-generational living, or those needing a dedicated home office. Two fully renovated bathrooms and a completely carpet-free interior provide a clean, contemporary feel throughout. No detail has been overlooked. The home has been extensively updated with solid surface countertops throughout, a stunning renovated kitchen complete with new stainless steel appliances, including a new washer and dryer, updated windows, a new furnace, new wood siding, and a newly finished driveway-offering true move-in-ready living. Step outside to your own private backyard oasis. Fully fenced an
$ 899,900
49 Cygnus Drive, Richmond Hill, ON, L4C 8P1 house for sale | Listing ID N13523 | Royal LePage
View photo
House · for sale
$ 1,788,000
New
49 Cygnus Drive, Richmond Hill, ON, L4C 8P1 house for sale | Listing ID N13523 | Royal LePage
Francine Cres
· House
· Parking · Cellar
Francine Cres · House · Parking · Cellar
Fully Renovated 4-Bedroom Family Home in Prestigious Observatory Community | Bayview Secondary School Catchment! *. Completely Renovated In Year 2022, This Stunning South-Facing 4-Bedroom Home Features A Double-Car Garage And Offers A Bright, Open-Concept Layout With A Spacious And Well-Designed Floor Plan, Filled With Abundant Natural Light Throughout. Extensive Upgrades Include A Brand-New Front Door, All New Windows, Elegant Staircase, Custom Cabinetry, Premium Flooring, And A Fully Redesigned Chef-Inspired Kitchen With Quartz Countertops And Stainless Steel Appliances. The Upper Level Offers Four Spacious Bedrooms And Three Fully Renovated Bathrooms, Including Two Ensuites And A Semi-Ensuite. The Professionally Finished Basement Provides Additional Versatile Living Space. Located In The Highly Sought-After Observatory Community In The Bayview Secondary School Catchment, Close To Parks, Schools, Shopping, Transit, And Major Highways. A Bright, Turnkey Home-Simply Move In And Enjoy!
$ 1,788,000
54 Saddlecreek Drive, Markham, ON, L3T 0G5 townhouse for sale | Listing ID N13526 | Royal LePage
View photo
Townhouse · for sale
$ 1,399,000
New
54 Saddlecreek Drive, Markham, ON, L3T 0G5 townhouse for sale | Listing ID N13526 | Royal LePage
Francine Cres
· Townhouse
· Cellar
Francine Cres · Townhouse · Cellar
Stylish, spacious, and ideally located. Welcome to 54 Saddlecreek Dr in the heart of vibrant Commerce Valley! This beautifully upgraded 3+1 bedroom, 5-washroom home features a rare layout with exceptional functionality, perfect for modern families and multi-generational living. The soaring 9 ft ceilings, rich hardwood floors, and oversized windows fill the space with natural light. The open-concept kitchen boasts granite counters, stainless steel appliances, and ample storage for effortless entertaining. The third floor offers three generously sized bedrooms, including a luxurious primary suite with a walk-in closet and private ensuite. Ideal for rest and relaxation. The main floor family room or finished basement can easily serve as an ensuite bedroom. Ideal for guests or in-law accommodation. Conveniently located near Hwy 404/407, GO Transit, top schools, parks, shops, and restaurants. This is the one you've been waiting for. Just move in and enjoy! Low maintenance includes snow remo
$ 1,399,000
95 Crayford Drive, Toronto, ON, M1W 3B5 house for sale | Listing ID E13526 | Royal LePage
View photo
House · for sale
$ 7,990,000
New
95 Crayford Drive, Toronto, ON, M1W 3B5 house for sale | Listing ID E13526 | Royal LePage
Francine Cres
· House
· Garden · Fireplace
Francine Cres · House · Garden · Fireplace
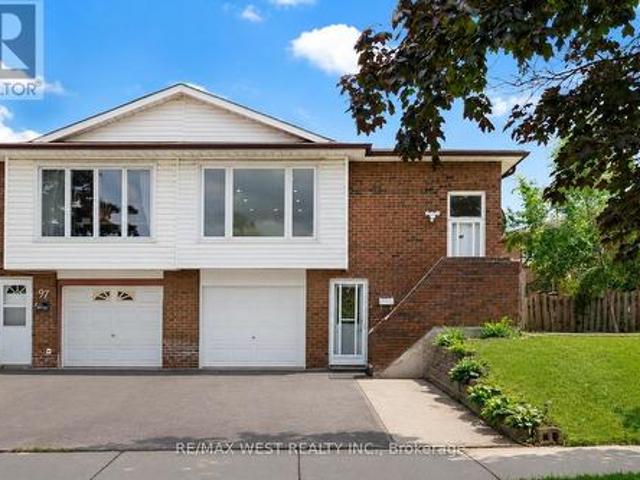
Welcome to 95 crayford dr! This beautifully renovated semi-detached raised bungalow offers 3+1 bedrooms and is the perfect opportunity for families, investors, or multi-generational living. Freshly updated throughout with new flooring, fresh paint, modern light fixtures, and pot lights, this move-in-ready home combines comfort, functionality, and income potential. The main floor features three generously sized bedrooms, a spacious 4-piece bathroom, and a large eat-in kitchen complete with solid oak cabinetry, ample storage, and a bright breakfast area. The oversized living room is flooded with natural light through newer windows, creating a warm and inviting space for everyday living and entertaining. The finished lower level offers excellent in-law suite or future rental potential, featuring a large recreation area, an additional bedroom with gas fireplace, and plenty of versatile living space. Step outside to a private backyard with beautiful stonework, ideal for summer gatherings, g
$ 7,990,000
475 11Th Concession Road E, Hamilton, ON, L8B 1R3 house for sale | Listing ID X13524 | Royal LePage
View photo
House · for sale
Request Details
New
475 11Th Concession Road E, Hamilton, ON, L8B 1R3 house for sale | Listing ID X13524 | Royal LePage
Francine Cres
· House
Francine Cres · House
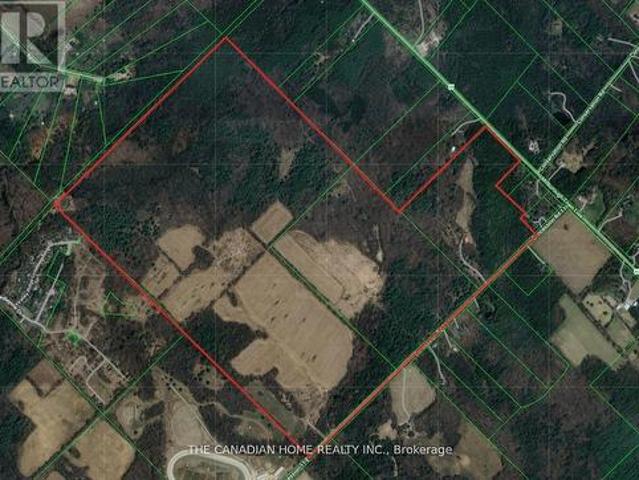
One Of A Kind Opportunity! Rarely Does An Opportunity Of This Magnitude Become Available. We Present To You 380 Acres Of Mixed Use Property In The Heart Of Flamborough. (Id: 27)
Request Details
229 Parkdale Avenue N, Hamilton, ON, L8H 5X4 house for sale | Listing ID 40837 | Royal LePage
View photo
House · for sale
$ 575,000
229 Parkdale Avenue N, Hamilton, ON, L8H 5X4 house for sale | Listing ID 40837 | Royal LePage
Francine Cres
· House
· Parking
Francine Cres · House · Parking
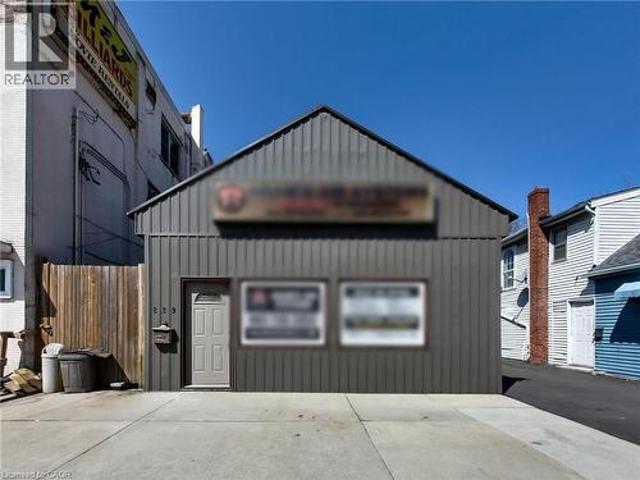
Excellent mixed-use investment opportunity in a high-visibility location at 229 Parkdale Ave N in Hamilton. This versatile property features a commercial storefront at the front along with three 1-bedroom residential units, offering multiple income streams and strong upside potential for investors or owner-operators. The property benefits from convenient on-site parking located at the side and rear of the building, a rare and valuable feature in this area. Positioned along a busy corridor, the commercial unit enjoys excellent exposure and accessibility, making it ideal for a variety of business uses. Currently, one of the residential units is tenanted at $1,400 per month, with hydro and gas shared among the units. The tenant is actively seeking alternative accommodations, presenting a near-term opportunity for the buyer to set new market rents or occupy the unit. The remaining units and commercial space offer significant potential for lease-up or repositioning to maximize income. The b
$ 575,000
147 Strachan Street E, Hamilton, ON, L8L 3M7 house for sale | Listing ID 40845 | Royal LePage
View photo
House · for sale
$ 399,000
New
147 Strachan Street E, Hamilton, ON, L8L 3M7 house for sale | Listing ID 40845 | Royal LePage
Francine Cres
· House
· Garden · Gym · Cellar
Francine Cres · House · Garden · Gym · Cellar
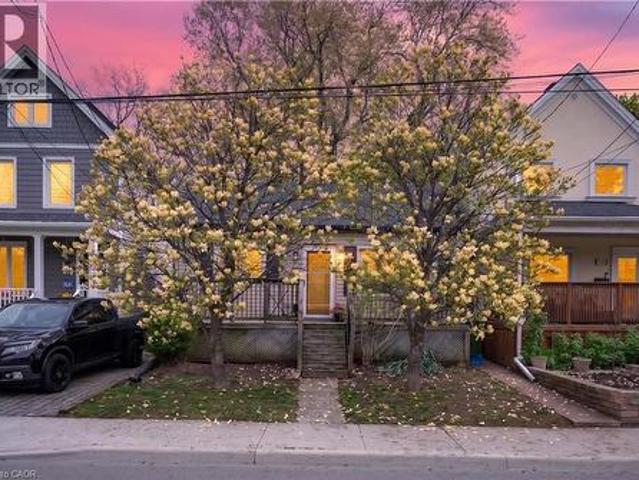
Charming bungalow located in a sought-after Hamilton neighbourhood just minutes from Pier 4, the West Harbour area, parks, trails, downtown amenities, and within walking distance to the West Harbour GO Station! Tucked away on a quiet and private section of Strachan St. E. this home sits on an impressive 28.75 ft. X 145 ft. lot with an absolutely beautiful backyard offering exceptional outdoor space, mature greenery, and plenty of room to relax, entertain, garden, or enjoy summer evenings in your own private setting. Inside, the home offers a warm and inviting layout featuring a comfortable living room, a spacious dining area, a functional kitchen, and a bright rear room overlooking the backyard with flexible use of space. The large basement provides excellent storage space and endless possibilities for future finishing, whether you envision a recreation room, additional living space, home gym, workshop, or hobby area. Conveniently located close to transit, shopping, restaurants, and ev
$ 399,000
152 Matawin Lane, Richmond Hill, ON, L4B 0H8 townhouse for sale | Listing ID N13524 | Royal LePage
View photo
Townhouse · for sale
$ 788,000
New
152 Matawin Lane, Richmond Hill, ON, L4B 0H8 townhouse for sale | Listing ID N13524 | Royal LePage
Francine Cres
· Townhouse
· Balcony · Fireplace · Parking
Francine Cres · Townhouse · Balcony · Fireplace · Parking
Exceptional 3-bdrm, 4-bath Premium Corner End-unit townhome in the highly sought-after Legacy Hill community by Treasure Hill. Perfectly positioned on a premium lot backing directly onto a park W/ Ravine views, this home offers an exceptional blend of privacy, greenery & convenience. Enjoy the rare advantage of visitor parking on both sides of the unit, including spaces right at your doorstep-ideal for both everyday living & hosting guests. This brand-new, never-lived-in residence features one of the largest & most functional layouts in the community, complete W/ 2 Private Balconies. Surrounded by mature maple trees, the home is filled W/ natural light & showcases beautiful seasonal scenery. The main level offers a warm & inviting living space anchored by a cozy fireplace, framed by large windows that bring in abundant sunlight. The contemporary kitchen is designed W/ quartz countertops, stainless steel appliances & modern cabinetry, flowing into a bright Dining area W/ Walk-out to a s
$ 788,000
24 Murray Avenue, Toronto, ON, M1S 2A2 house for sale | Listing ID E13522 | Royal LePage
View photo
House · for sale
$ 2,295,000
New
24 Murray Avenue, Toronto, ON, M1S 2A2 house for sale | Listing ID E13522 | Royal LePage
Francine Cres
· House
· Cellar
Francine Cres · House · Cellar
Experience refined living in this custom-built luxury residence, ideally situated in the highly sought-after Agincourt South-Malvern West community. Set on a premium 50 x 150 ft lot, this exceptional home offers approximately 4,000 sq. Ft. of elegant living space above grade, plus a professionally finished 1,900 sq. Ft. basement featuring three additional bedrooms and versatile living areas ideal for extended family, guests, or recreation. The main level showcases impressive 10-ft ceilings and a breathtaking 20-ft cathedral foyer that creates a grand first impression. The gourmet kitchen is thoughtfully designed with solid wood cabinetry, granite countertops, and a spacious centre island, making it perfect for both everyday living and entertaining. Upstairs, you'll find four generously sized bedrooms, each complete with its own private ensuite bathroom. The luxurious primary suite serves as a private retreat, featuring a spa-inspired ensuite with a freestanding soaker tub. Perfectly lo
$ 2,295,000
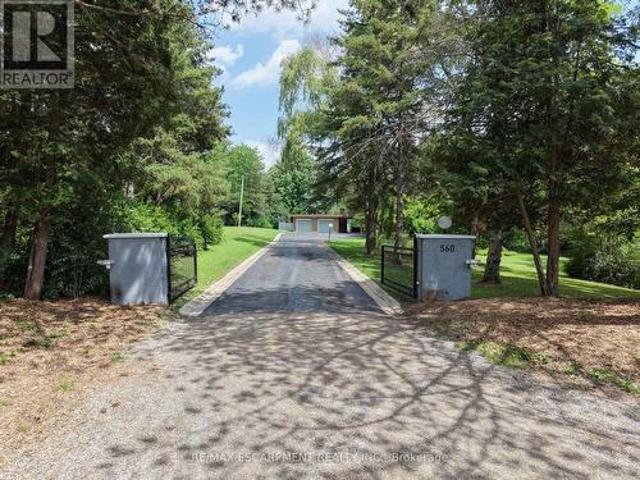
560 Crane Court, Burlington, ON, L7P 4Y8 house for sale | Listing ID W13523 | Royal LePage
View photo
House · for sale
$ 2,199,000
New
560 Crane Court, Burlington, ON, L7P 4Y8 house for sale | Listing ID W13523 | Royal LePage
Francine Cres
· House
· Cellar
Francine Cres · House · Cellar
8.9 acres in Burlington. Private exclusive setting on this one of a kind park like setting. This home has large principal rooms along with finished basement with walk out. Every window you look out offers a tranquil view of nature. This property is one of a kind. Come see for yourself. (Id: 27)
$ 2,199,000
17270 Highway 50 Road, Caledon, ON, L7E 0L1 house for sale | Listing ID W13527 | Royal LePage
View photo
House · for sale
$ 1,548,000
New
17270 Highway 50 Road, Caledon, ON, L7E 0L1 house for sale | Listing ID W13527 | Royal LePage
Francine Cres
· House
· Garden
Francine Cres · House · Garden
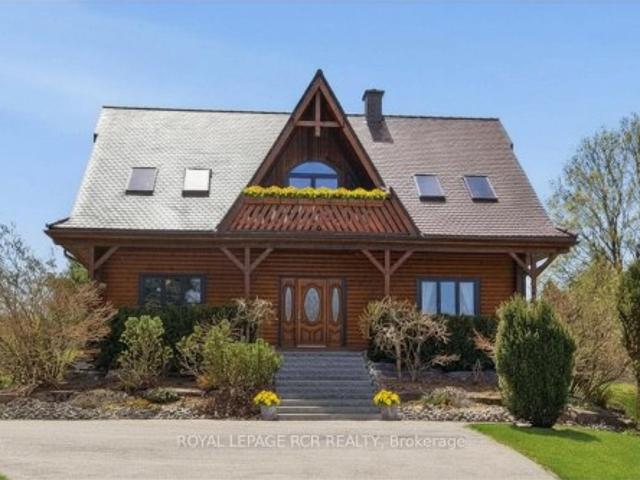
Nestled on a picturesque 0.98-acre lot in the prestigious community of Palgrave, this one-of-a-kind custom-built log home offers an exceptional blend of luxury, craftsmanship, and peaceful country living. A long private driveway leads to Banas stone steps and an expansive covered front porch. Inside, soaring vaulted ceilings, premium finishes, and a striking blend of exposed log and drywall interiors define the open-concept principal rooms. The living and family rooms are filled with natural light and overlook the beautifully landscaped grounds, mature trees, lush gardens, and surrounding greenspace. Relax beneath the grapevine-covered pergola or enjoy walk-out access from the lower level. The main-floor office overlooks the tranquil pond across the road, creating an inspiring work-from-home setting. The dining area opens to a charming 3-season screened sunroom. The chef-inspired kitchen features custom cabinetry with pot drawers, matching pantry, Caesarstone countertops, antique hamme
$ 1,548,000

Get email alerts

Don't miss out: be the first to know about new properties

The alert was correctly created

On subscribing you accept the conditions of use and the privacy policy
Alert
Receive new ads in your inbox
Save this search
Receive alerts for new listings

We'll send you an email when we have new properties for: "Houses for sale in Francine Cres"

The alert was correctly created

Get email alerts and be the first to see new listings
Required field
On subscribing I accept the terms of the privacy policy
Perfect! You'll soon start receiving new listings via email
Alert
Receive an email when we have new ads for Houses for sale in Francine Cres
Save this search
Filters

Bedrooms

Area (sq.ft)

sq.ft
sq.ft

Price

$
$

Filter by property type

Bathrooms

Clear all filters
Receive notifications when new entries are published.