10,588 houses for sale in Francine Cres

377 Delrex Boulevard, Halton Hills, ON, L7G 4H6 house for sale | Listing ID W13523 | Royal LePage
View photo
House · for sale
$ 910,000
New
377 Delrex Boulevard, Halton Hills, ON, L7G 4H6 house for sale | Listing ID W13523 | Royal LePage
Francine Cres
· House
· Garden · Office room · Deck · Cellar
Francine Cres · House · Garden · Office room · Deck · Cellar
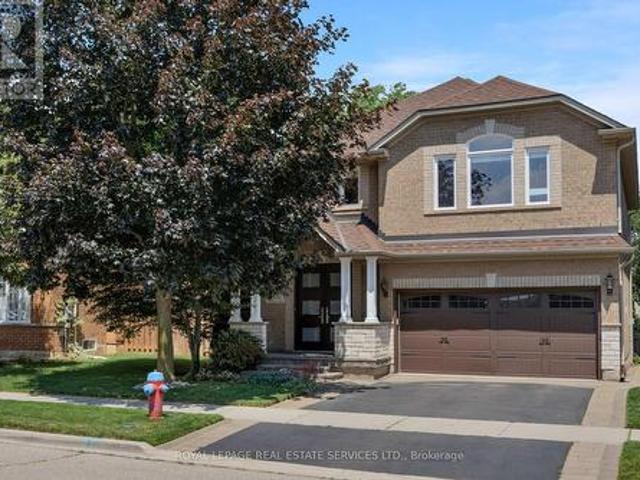
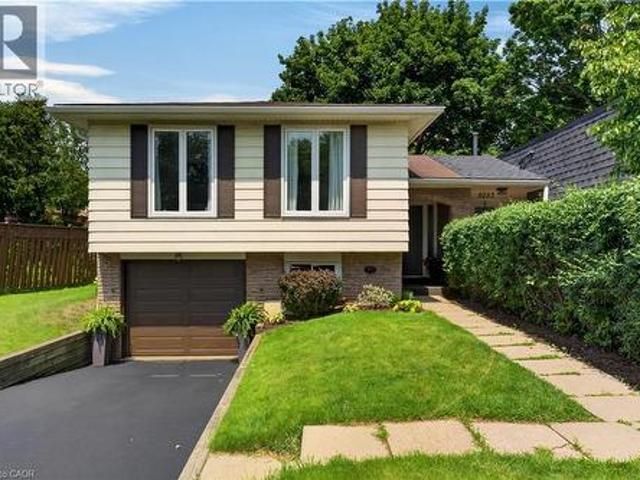
When you yearn for coolness of trees and greenery look no further. This special property will captivate you before you even walk in the door. The backyard gazebo always has a breeze and provides a cool respite on hot summer days. The fenced yard is small-dog friendly with extra attention to the hedges. Raised gardens can contribute to your dinner table. This refreshed move-in ready 4 bedroom home is situated beside a park and across from the famed Georgetown Arboretum, a short walk from tennis courts, George Kennedy School and skipping distance from Shoeless Joes. Enjoy the brand new appliances in the newly opened-up kitchen and dining room. A bay window brings the outside in and projects out to the deck offering more outdoor living space. Upstairs there are 4 bedrooms. All generous sizes. Including a large master and a fourth bedroom currently adapted as a 2nd floor laundry that can easily be converted back. The bright dry basement offers lots of storage space, a rec room and office,
$ 910,000
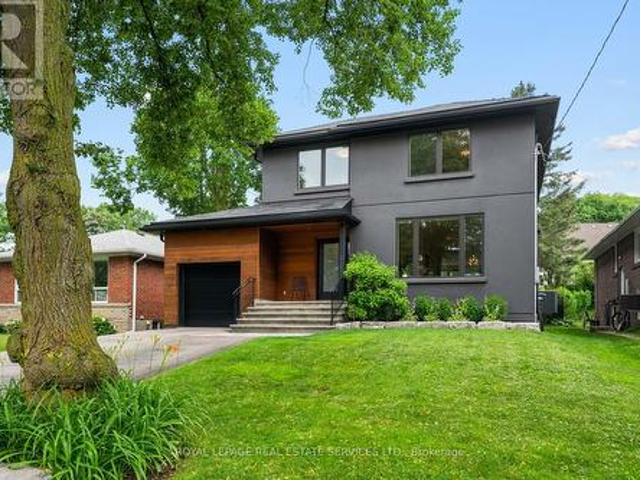
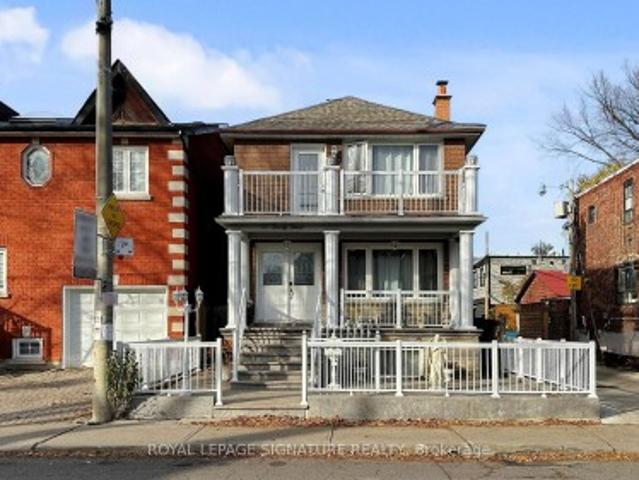
8 Firwood Crescent, Toronto, ON, M9B 2V7 house for sale | Listing ID W13528 | Royal LePage
View photo
House · for sale
$ 2,500,000
New
8 Firwood Crescent, Toronto, ON, M9B 2V7 house for sale | Listing ID W13528 | Royal LePage
Francine Cres
· House
· Garden · Parking
Francine Cres · House · Garden · Parking
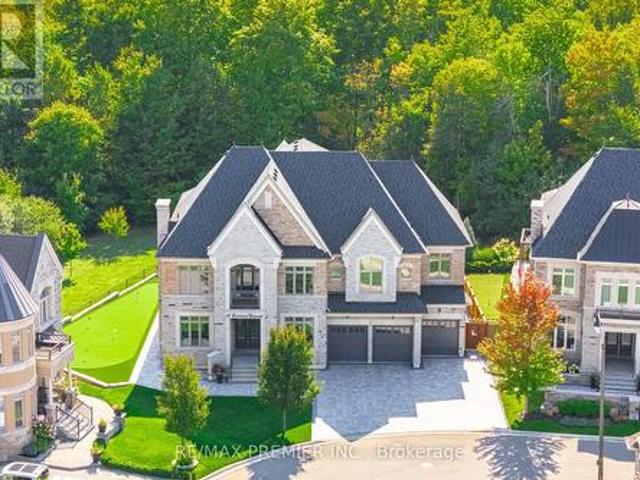
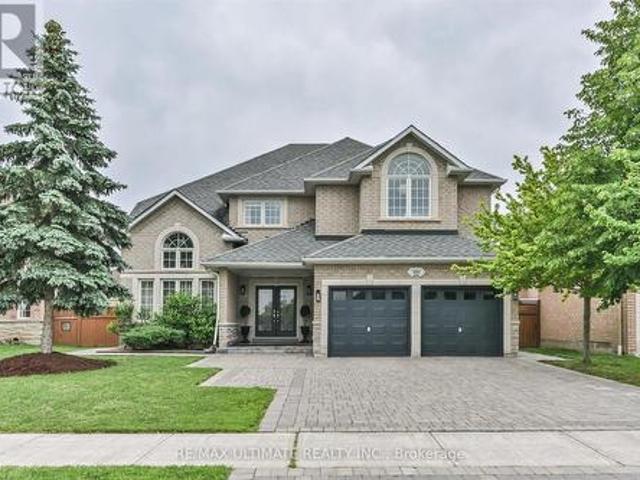
Experience contemporary luxury in Etobicoke's prestigious Princess-Rosethorn neighbourhood with this exceptional, light-filled 4-bedroom, 4-bathroom detached home, and with a single garage with tandem parking for two cars, An architect-designed open foyer leads to expansive principal rooms with soaring ceilings, a formal living and dining area, and a sleek designer kitchen featuring heated floors that overlooks a spacious family room with a walkout to a private, tranquil backyard oasis. The upper level hosts four spacious bedrooms, including a luxurious primary retreat with a spa-inspired 4-piece ensuite, alongside an oversized second-floor laundry room, a beautifully appointed main bath, upgraded soundproofing, and heated floors in all upstairs bathrooms and the main-floor powder room. Built with uncompromising quality and superior energy efficiency, the residence includes spray foam insulation, all-new plumbing, and premium windows and doors, while a professionally finished lower lev
$ 2,500,000
1436 Gulledge Trail, Oakville Wt West Oak Trails, ON, L6M 3Z8 house for sale | Listing ID W13525 | Royal LePage
View photo
House · for sale
$ 1,585,000
New
1436 Gulledge Trail, Oakville Wt West Oak Trails, ON, L6M 3Z8 house for sale | Listing ID W13525 | Royal LePage
Francine Cres
· House
· Fireplace
Francine Cres · House · Fireplace
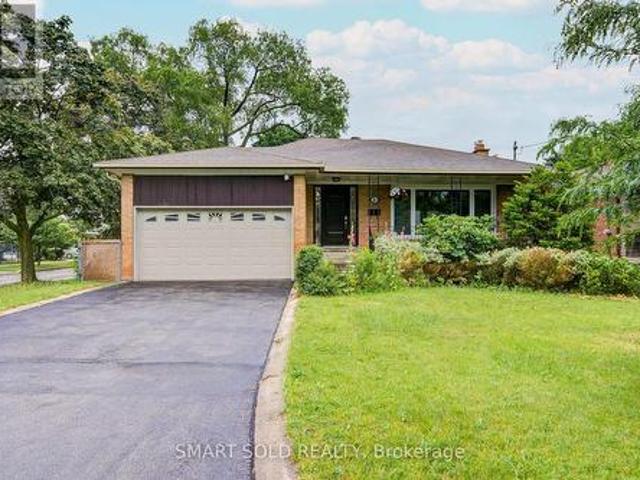
Client RemarksLocated In The Prestigious West Oak Trails Community, This Distinguished Home Offers Over 2,600 Sq Ft Of Finished Living Space. A Dramatic Two-Storey Cascade Window Anchors The Family Room's 18-Ft Ceilings, Showcasing Panoramic Views Of Bloomfield Park. With A Semi Open-Concept Layout, These Stunning Park Views Can Be Enjoyed From Nearly Every Main-Floor Space. No Neighbours Behind Provide Exceptional Privacy. Featuring A Bright, Spacious Eat-In Kitchen, Family Room With Fireplace, 4 Bedrooms (3 With Walk-In Closets), And 4 Bathrooms, This Home Is Designed For Comfortable Family Living. Hardwood And Tile Flooring, Fresh Decor, And Meticulous Upkeep Make It Truly Move-In Ready. Walking Distance To Abbey Park, Loyola, Pine Grove Public (French Immersion), And Excellent Elementary Schools. Close To Oakville Hospital, Sixteen Mile Creek, Parks, Shopping, And Bronte GO. (Id: 27)
$ 1,585,000
23 Arrowview Drive, Brampton, ON, L7A 5H6 house for sale | Listing ID W13524 | Royal LePage
View photo
House · for sale
$ 799,000
New
23 Arrowview Drive, Brampton, ON, L7A 5H6 house for sale | Listing ID W13524 | Royal LePage
Francine Cres
· House
· Balcony · Cellar
Francine Cres · House · Balcony · Cellar
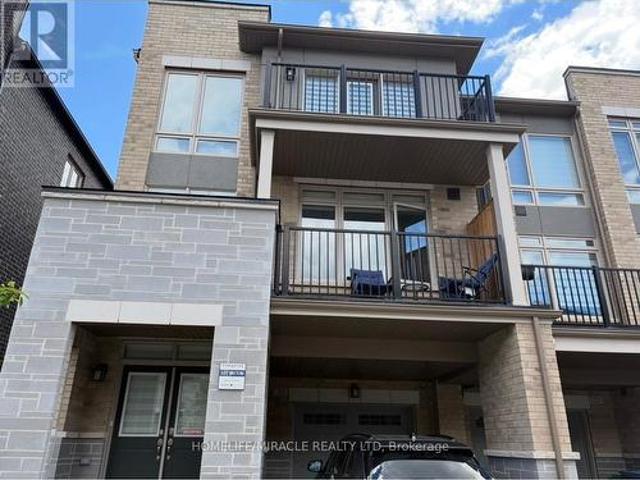
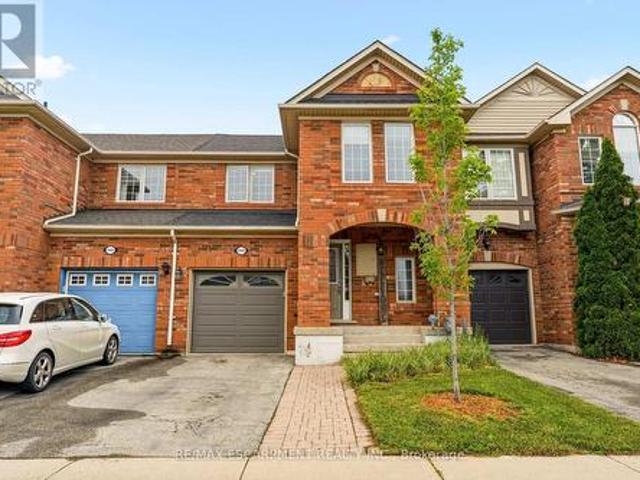
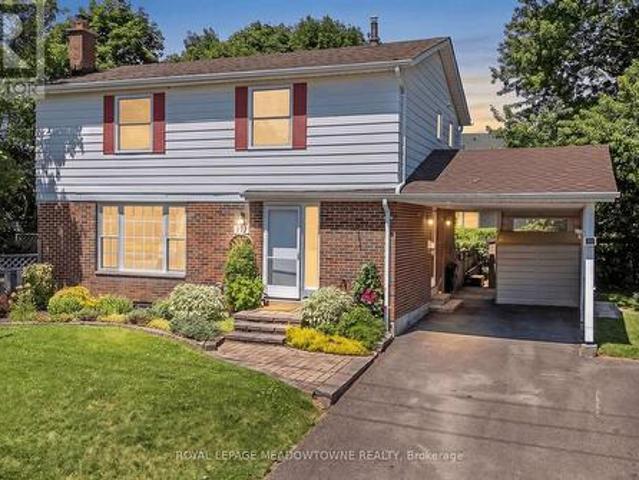
This New 3-Storey CARPET FREE Townhome In Northwest Brampton Is A Gem In A Highly Sought-After Area! It Features An Open Concept Layout With A Spacious Living And Dining Area, An Upgraded Kitchen With A Breakfast Nook, Quartz counter top and quartz backsplash, Porcelain flooring in the kitchen area and the washrooms $ spent on the upgrades in the whole house & Zebra blinds in the whole windows in the houseAnd A Large Balcony Perfect For Outdoor Relaxation. The Master Bedroom Boasts A 4-Piece Ensuite And Its Own Private Balcony. Two Additional Bedrooms Are Generously Sized With Big Windows, Ensuring Plenty Of Natural Light. The Home Includes High-End Upgrades Such As Stainless Steel Appliances, A Modern Tile Backsplash, And Hardwood Flooring. The Second Floors Open Concept Family Room Has A 9-Foot Ceiling And A Breakfast Area, Adding To The Home's Airy Feel. The Kitchen Is Beautifully Designed With quartz Countertops And Stainless Steel Appliances. The basement partially finished (flour
$ 799,000
426 Armadale Avenue, Toronto, ON, M6S 3X8 house for sale | Listing ID W13523 | Royal LePage
View photo
House · for sale
$ 2,750,000
New
426 Armadale Avenue, Toronto, ON, M6S 3X8 house for sale | Listing ID W13523 | Royal LePage
Francine Cres
· House
· Garden · Fireplace · Parking
Francine Cres · House · Garden · Fireplace · Parking
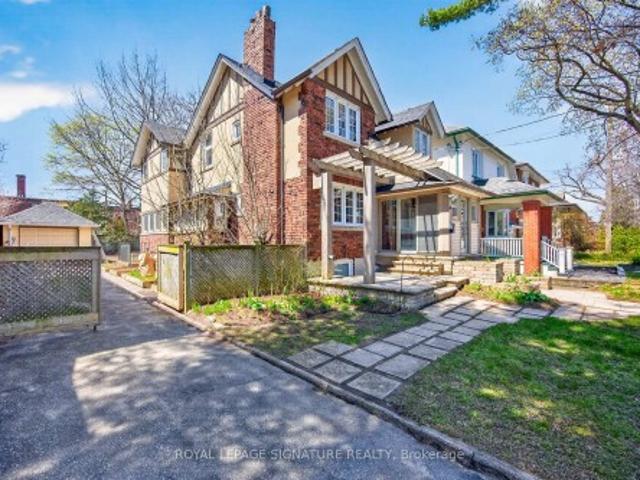
Discover an exceptional opportunity at 426 Armadale Avenue, where timeless character meets outstanding potential in the heart of Bloor West Village. Set on an expansive and rare 48-foot lot, this remarkable property offers a private driveway, double tandem garage, rear laneway access with a report available for future laneway housing, and a lot large enough to explore the possibility of building a second home alongside the existing residence (subject to approvals). Inside, original rich wood finishes, wainscoting, exposed beams, architectural details including stained glass inviting atmosphere. Bright and a gas fireplace create a warm, principal rooms overlook a beautifully treed backyard, while four spacious bedrooms and a finished lower level with a fifth bedroom, recreation room, and separate entrances provide exceptional flexibility for families. Just steps to Bloor Street's shops, restaurants, subway, High Park, and top-rated schools, this is a rare opportunity to owna character-f
$ 2,750,000
299 Inspire Boulevard Ne, Brampton, ON, L6R 4E6 house for sale | Listing ID W13524 | Royal LePage
View photo
House · for sale
$ 899,000
New
299 Inspire Boulevard Ne, Brampton, ON, L6R 4E6 house for sale | Listing ID W13524 | Royal LePage
Francine Cres
· House
· Balcony · Deck
Francine Cres · House · Balcony · Deck
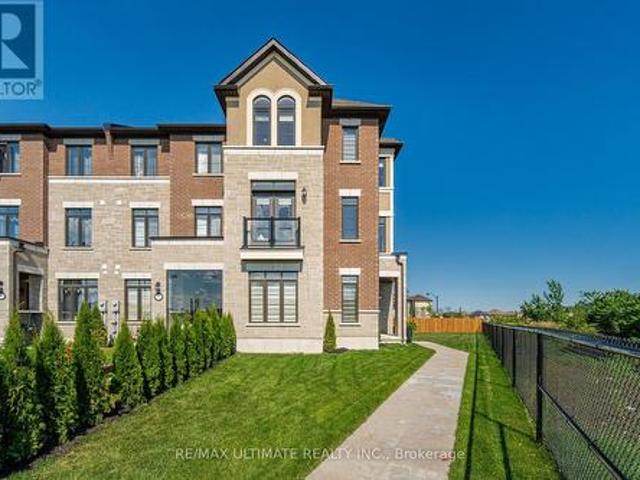
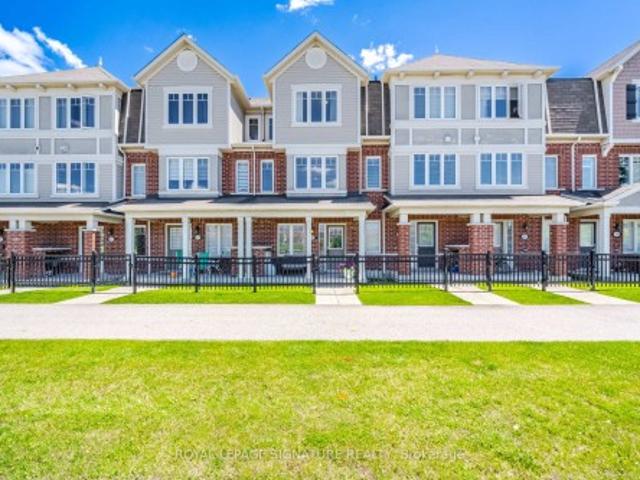
Welcome to this stunning, brand new executive end unit townhouse situated on a premium oversized lot. Flooded with natural light and showcasing thousands spent in upgrades, this exceptional home blends luxury, comfort, and modern living design. The open-concept layout features a beautifully upgraded chef inspired kitchen with premium finishes and appliances. Overlooking the spacious dining area, with a walkout that leads to an oversized deck, perfect for entertaining, family barbeques or relaxing outdoors. Featuring 4 generous bedrooms and 3 stylish bathrooms, this home offers space for growing families, professionals or multi-generational living. The elegant primary suite serves as a private retreat with its own private balcony, a luxurious ensuite, and ample closet space. Beyond the home, enjoy the convenience of a vibrant, family friendly community close to schools, parks, scenic walking trails, shopping, recreation centers, and everyday amenities. Commuters will appreciate easy acc
$ 899,000
2261 Grouse Lane, Oakville, ON, L6M 3Z8 house for sale | Listing ID W13528 | Royal LePage
View photo
House · for sale
$ 1,565,000
New
2261 Grouse Lane, Oakville, ON, L6M 3Z8 house for sale | Listing ID W13528 | Royal LePage
Francine Cres
· House
· Patio · Garden · Parking · Swimming pool · Deck · Cellar
Francine Cres · House · Patio · Garden · Parking · Swimming pool · Deck · Cellar
Stunningly upgraded, rarely offered 5-bedroom family home quality built by Dawn Victoria Homes with a professionally finished basement in Oakville's highly sought-after West Oak Trails community & coveted Garth Webb Secondary School catchment. Just minutes from the Oakville Hospital, Glen Abbey Community Centre, Pine Glen Park, Oakville Soccer Club, shopping, restaurants, scenic trails, Bronte GO Station, & major highways. This exceptional home offers the perfect blend of luxury, convenience, & family living. Outstanding curb appeal highlights a covered front porch with new fibreglass columns ('23), lush landscaping, an irrigation system, an interlock-accented double driveway, & an attached double garage with a newer insulated door & inside entry. The private backyard is designed for entertaining with a spacious new deck ('24), sunken hot tub, lower patio, & beautifully landscaped gardens. Inside, elegant finishes include 9-foot ceilings, hardwood flooring on 2 levels & an oak colour-m
$ 1,565,000
12 Porter Avenue, Toronto, ON, M6N 2G9 house for sale | Listing ID W13526 | Royal LePage
View photo
House · for sale
$ 799,000
New
12 Porter Avenue, Toronto, ON, M6N 2G9 house for sale | Listing ID W13526 | Royal LePage
Francine Cres
· House
· Garden · Security · Parking · Cellar
Francine Cres · House · Garden · Security · Parking · Cellar
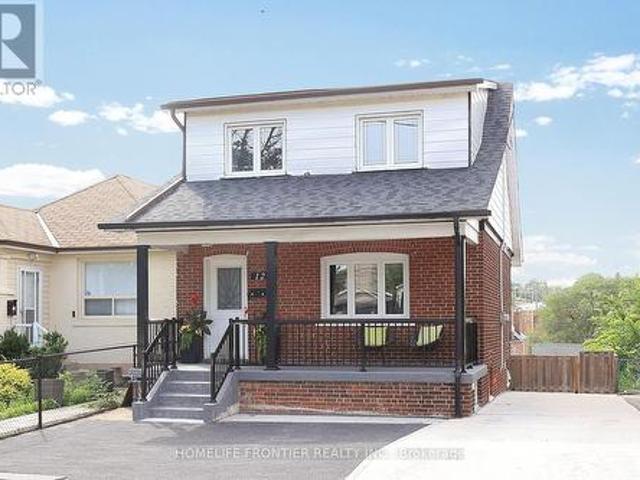
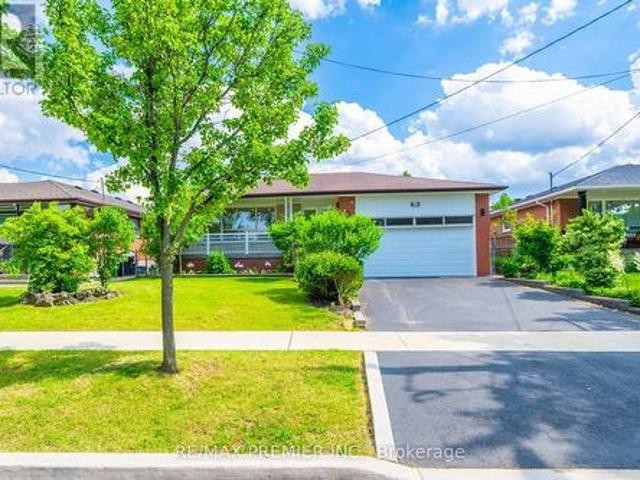
Pride Of Ownership. Beautifully Renovated 3-Bedroom Family Home! Spacious Living And Dining Area W/ Gleaming Hardwood Flooring Throughout. Recently Updated Kitchen Boasts Marble Countertops, Marble Backsplash, Breakfast Island, Stainless Steel Appliances, And Lots Of Cabinetry. Three Spacious Bedrooms And Updated Bathroom Upstairs. Finished Basement With Separate Entrance Offers Income Potential. Large 30' x 119' Lot, Private Driveway With Plenty Of Parking Spaces. Unique Four-Level Backyard Offering Multiple Layers Of Outdoor Spaces. Updated Electrical (2022), Furnace (2023), Newer Roof(2020) Walk To Schools, Parks, Shopping, Restaurants, Close To Public Transit And Major Highways. (Id: 27)
$ 799,000
67 Bighorn Crescent, Brampton, ON, L6R 1G7 house for sale | Listing ID W13523 | Royal LePage
View photo
House · for sale
$ 899,000
New
67 Bighorn Crescent, Brampton, ON, L6R 1G7 house for sale | Listing ID W13523 | Royal LePage
Francine Cres
· House
· Garden · Fireplace
Francine Cres · House · Garden · Fireplace
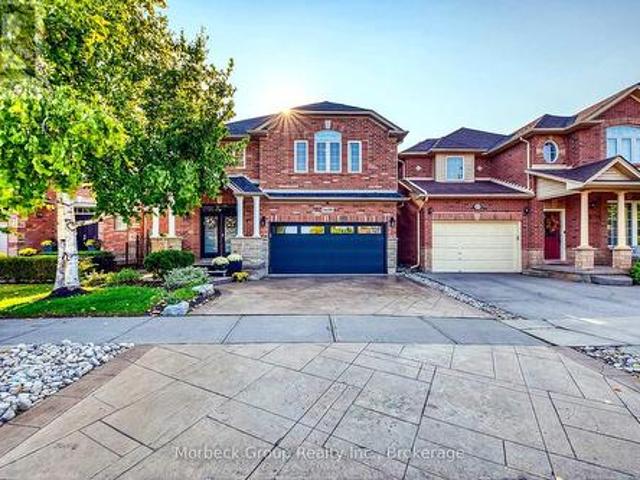
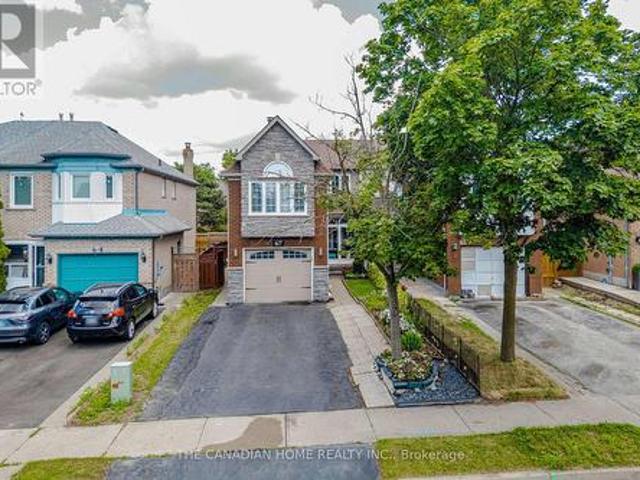
Welcome to 67 Bighorn Cres. A beautifully upgraded semi-detached home in a highly desirable Brampton family community. Offering space, style, and excellent flexibility, this move-in-ready property is ideal for growing families, first-time buyers, and investors. The bright main floor features a spacious open-concept layout with a 10-ft family room ceiling, engineered hardwood flooring, elegant chandeliers, interior pot lights, crown moulding, and a striking stone feature wall with TV setup. The upgraded kitchen offers porcelain tile flooring, quality finishes, and a walk-out to the private backyard, perfect for everyday living and entertaining. The thoughtfully designed media room includes an electric fireplace, custom feature wall, built-in TV cabinet, pot lights, ambient lighting, and beautiful ceiling details. Upstairs offers spacious bedrooms, including a Jack-and-Jill washroom for Bedrooms 2 and 3, plus an updated common washroom with standing shower and modern cabinetry. The finis
$ 899,000
46 Chiswick Avenue, Toronto, ON, M6M 4T9 house for sale | Listing ID W13527 | Royal LePage
View photo
House · for sale
$ 999,000
New
46 Chiswick Avenue, Toronto, ON, M6M 4T9 house for sale | Listing ID W13527 | Royal LePage
Francine Cres
· House
· Garden · Parking · Cellar
Francine Cres · House · Garden · Parking · Cellar
46 Chiswick Avenue isn't just well-kept, it's lived in right. From the moment you step inside, you feel it. A home where every detail has been cared for, upgraded, and respected over time. Not staged. Not forced. Just right. Upstairs offers 4 generously sized bedrooms. The main floor flows effortlessly-a kitchen built for real family moments, with an eat-in area that naturally brings people together, flowing into a bright, open living and dining space. Downstairs, a beautiful recreation room with walkout to the backyard sets the stage for movie nights, gatherings, or simply unwinding. When you step outside to your own escape-jacuzzi, space for the kids to play, and room to actually enjoy. And then the standout: a heated driveway with parking for 5 + a double garage. Winter? Handled. All of this sitting on a premium 50 x 117 ft lot, offering over 2,500 sq ft of living space, plus a fully finished 2-bedroom basement apartment with high ceilings, perfect for extended family or added incom
$ 999,000
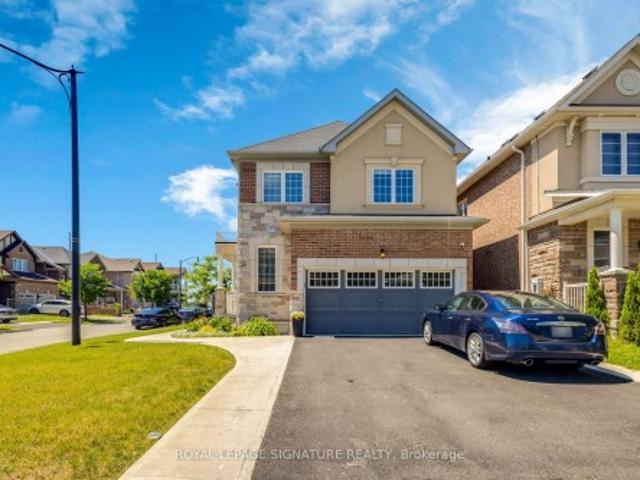
1 Ringway Road, Brampton, ON, L7A 4T4 house for sale | Listing ID W13523 | Royal LePage
View photo
House · for sale
Request Details
New
1 Ringway Road, Brampton, ON, L7A 4T4 house for sale | Listing ID W13523 | Royal LePage
Francine Cres
· House
· Parking
Francine Cres · House · Parking
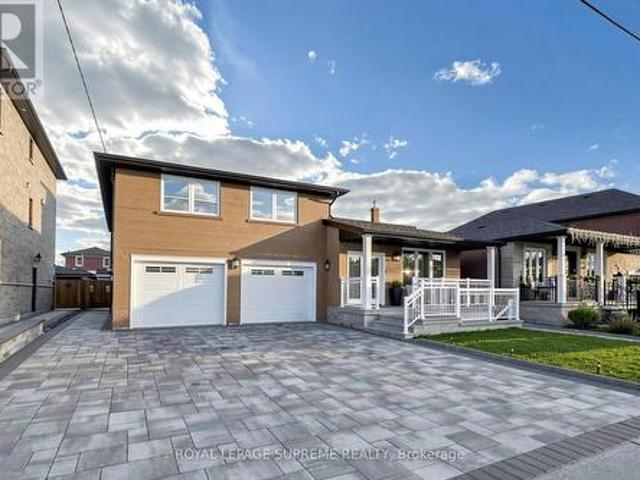
Welcome to this stunning 2018-built detached home situated on a premium corner lot! Showcasing an elegant brick and stone front elevation, this beautifully maintained home offers exceptional curb appeal and functionality. Enjoy the convenience of a double-car garage with no sidewalk, providing parking for up to 6 vehicles. Step inside to a bright and spacious open-concept layout featuring 9-foot ceilings on the main floor, an elegant oak staircase, and large windows that fill the home with natural light. The spacious kitchen offers ample cabinetry and generous counter space, making it perfect for family living and entertaining. The second floor features a versatile bonus family room, convenient second-floor laundry, and generously sized bedrooms. The primary bedroom boasts a walk-in closet and a private ensuite, creating the perfect retreat. Functional in-law suite, ideal for extended family, guests, or multi-generational living with its own separate laundry. It also offers excellent p
Request Details
210 Bicknell Avenue, Toronto, ON, M6M 4G9 house for sale | Listing ID W13526 | Royal LePage
View photo
House · for sale
$ 699,000
New
210 Bicknell Avenue, Toronto, ON, M6M 4G9 house for sale | Listing ID W13526 | Royal LePage
Francine Cres
· House
· Parking · Air conditioning · Cellar
Francine Cres · House · Parking · Air conditioning · Cellar
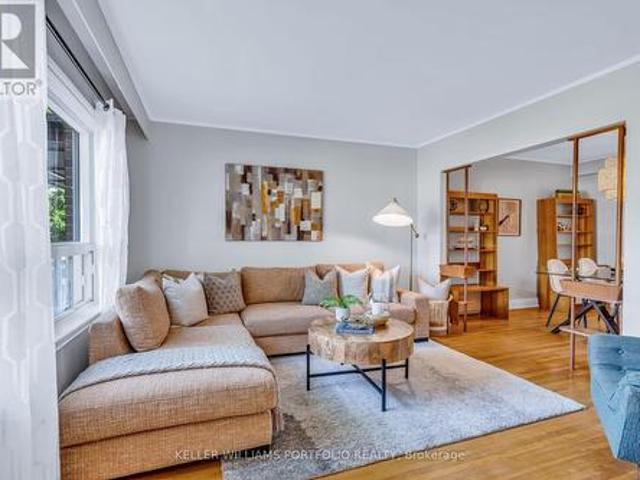
Move in, unpack, & enjoy homeownership from day 1. This warm, inviting 3-bedroom, 1.5-bath semi-detached home is an exceptional opportunity for first-time buyers or young families looking to get into the market at an affordable price point & without taking on a long list of costly repairs. Full of timeless character, the home features beautiful original wood trim, hardwood floors throughout, spacious bedrooms, & an updated eat-in kitchen with butcher block countertops & brand-new stainless steel appliances. Major updates have already been completed, including the roof, complete electrical rewiring, furnace, central A/C, & owned hot water tank (all 2021), attic insulation (2022), plus fresh paint & kitchen updates (2026), allowing you to simply move in and enjoy. Situated on a nice wide. 25-foot by 120-foot lot, the property also offers excellent future potential, with a rear basement entrance, unfinished basement, extra deep detached garage with workshop space, & room to grow over time
$ 699,000
454 Brock Avenue, Toronto, ON, M6H 3N3 house for sale | Listing ID C13523 | Royal LePage
View photo
House · for sale
$ 999,900
New
454 Brock Avenue, Toronto, ON, M6H 3N3 house for sale | Listing ID C13523 | Royal LePage
Francine Cres
· House
· Office room · Parking · Cellar
Francine Cres · House · Office room · Parking · Cellar
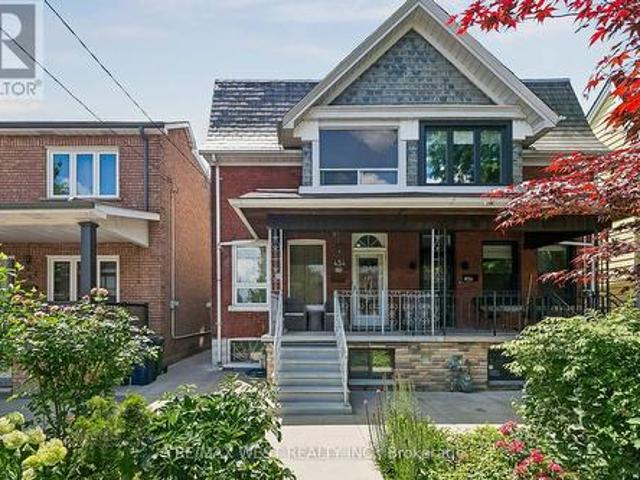
This classic semi-detached sits in the heart of Dufferin Grove, where tree-lined streets, a beloved community park, and independent shops and cafes make everyday errands feel like part of the neighbourhood, not just a stop on the way home. The 2nd floor apartment (2 beds, 1 kitchen, 1 bath, and a separate entrance) is a built-in mortgage helper, letting you offset your monthly costs while you settle in on your own terms. Live on the main floor: bright living room, bedroom, kitchen, 2-piece bath, front porch and back veranda; all while your tenant helps carry the mortgage upstairs. The basement which is internally connected has its own separate entrance, kitchen and full bath, adds even more flexibility: space for extended family, a home office retreat, or future income potential. Two cold storage cantinas and a rare double-car garage round out the practical perks. From here, you can grab your morning coffee at a cozy cafe, spend weekends at Dufferin Mall, or check out the fun shops and
$ 999,900
62 Keegan Crescent, Toronto, ON, M3J 1G2 house for sale | Listing ID W13522 | Royal LePage
View photo
House · for sale
$ 1,688,000
New
62 Keegan Crescent, Toronto, ON, M3J 1G2 house for sale | Listing ID W13522 | Royal LePage
Francine Cres
· House
· Garden · Office room · Deck · Cellar
Francine Cres · House · Garden · Office room · Deck · Cellar
Beautifully renovated 3-bedroom all-brick bungalow offering exceptional flexibility, income potential and outstanding indoor & outdoor living in sought-after York University Heights. Situated on an approx. 57x106 ft. Lot, this home features a separate side entrance to the basement, making it ideal for an in-law suite or potential rental. Main floor is roughed-in for a second laundry w/ water, venting & electrical already in place for added future flexibility. Main floor features a large living room, small office nook, a spacious 5-pc main bathroom, & a family-sized eat-in kitchen w/ stainless steel appliances, quartz countertops & matching quartz backsplash. Enjoy peaceful mornings and relaxing evenings on the inviting covered front porch, or unwind in your own private backyard retreat. The fully fenced yard features an expansive wood deck w/ a covered gazebo, perfect for outdoor dining, relaxing & entertaining. An enclosed sunroom w/ skylight extends your living space, while mature ce
$ 1,688,000
50 Shanly Street, Toronto, ON, M6H 1S3 house for sale | Listing ID W13149 | Royal LePage
View photo
House · for sale
$ 1,749,000
50 Shanly Street, Toronto, ON, M6H 1S3 house for sale | Listing ID W13149 | Royal LePage
Francine Cres
· House
· Cellar
Francine Cres · House · Cellar
Location, location, location! Welcome to 50 Shanly Street Discover an exceptional residence in the heart of Toronto's coveted West End. Perfectly positioned just steps north of Bloor Street West and moments from Dovercourt Road, property offers an extraordinary blend of style, versatility, and long-term value. Built in 1962 and cherished by the same family for over two decades, this home showcases impeccable care, thoughtful upgrades, and a level of pride-of-ownership rarely found. This remarkable property features a fully legal triplex configuration, a legal duplex complemented by a spacious, legal 3-bedroom basement suite. Creating a rare opportunity for multi-generational living, luxury house-hacking, or high-quality investment income. Each residence has been maintained with exceptional attention to detail, ensuring comfort, privacy, and enduring quality. Elegant Multi-Unit Layout, Second Floor Residence: 2 Generously Sized Bedrooms, Full Bathroom, Well-Appointed Kitchen, Bright Liv
$ 1,749,000
18 Erintown Crescent, Brampton, ON, L6P 4H2 house for sale | Listing ID W13522 | Royal LePage
View photo
House · for sale
$ 2,999,900
New
18 Erintown Crescent, Brampton, ON, L6P 4H2 house for sale | Listing ID W13522 | Royal LePage
Francine Cres
· House
· Balcony · Deck · Parking · Cellar
Francine Cres · House · Balcony · Deck · Parking · Cellar
Welcome to 18 erintown cres in toronto gore rural estate community. Largest model offered in the estates of west river valley. Premium panoramic ravine lot over 1/4 acre in size. Lot provides a majestic setting for the ultimate in luxury & privacy. Grand private residence with 6510 sqft above grade as per builder. 6650 square feet as per mpac. 4-car tandem garage & 7-car interlock driveway. Park a total of 11 cars. Extensively upgraded 6 bed & 6 bath home features custom open concept layout. 10ft ceilings on main. Smooth ceilings, extended height 8ft doors, hardwood & tile throughout. Pot lights. Custom multi-level concrete deck, balcony & separate entrance to basement installed by builder. Primary bedroom suite offers 10ft ceilings, sitting room, w/o to concrete balcony, spa ensuite, designer w/i closet dressing room with premium custom built-in cabinets & shelving & large island, 2nd w/i closet for unmatched form & function. 9ft ceilings on 2nd floor. 11ft vaulted ceiling in front fa
$ 2,999,900
2463 Carberry Way, Oakville, ON, L6M 4S5 house for sale | Listing ID W13486 | Royal LePage
View photo
House · for sale
$ 9,290,000
Updated
2463 Carberry Way, Oakville, ON, L6M 4S5 house for sale | Listing ID W13486 | Royal LePage
Francine Cres
· House
· Office room · Gym
Francine Cres · House · Office room · Gym
Exceptional freehold townhome nestled in a highly sought-after North Oakville neighbourhood. This beautifully maintained residence offers a bright, open-concept layout filled with natural light and designed for modern living. The upgraded kitchen features quartz countertops, a pantry, and ample cabinetry, and it seamlessly flows into the inviting family room, perfect for everyday living and entertaining. The upper level boasts three generously sized bedrooms, including a spacious primary suite complete with a convenient 3-piece ensuite. The versatile lower level provides additional living space ideal for a recreation room, home office, gym, or play area. Ideally located close to top-rated schools, parks, scenic walking trails, Oakville Trafalgar Memorial Hospital, shopping, and major highways, this turnkey home offers outstanding convenience and lifestyle appeal. Perfect for young families, professionals, and empty nesters alike, this is an incredible opportunity to enjoy all that Nort
$ 9,290,000
22 6020 Derry Road, Milton, ON, L9T 8L6 house for sale | Listing ID W13527 | Royal LePage
View photo
House · for sale
$ 749,007
New
22 6020 Derry Road, Milton, ON, L9T 8L6 house for sale | Listing ID W13527 | Royal LePage
Francine Cres
· House
· Terrace · Deck
Francine Cres · House · Terrace · Deck
Fabulous 3 bedroom freehold Mattamy townhome. Freshly painted. Huge family kitchen adorned with quartz counter top, backsplash, stainless steel appliance package, pot lighting. Large dining room next to kitchen-great for family parties. After dinner, relax on your private deck/terrace while sipping your favourite beverage. 3 family size bedrooms. Primary Bedroom has ensuite and 2 double closets with closet organizers. The location is a perfect for quiet, personal adventure. Minutes to Rattlesnake Point Conservation, Spring Ridge Farm. Tranquil views of escapement. Near parks, man made lakes, hospital, schools, community centre-Ideal for children and families. We await your visit. Let's make a bond'
$ 749,007
28 Dunsmore Gardens, Toronto, ON, M3H 3M2 house for sale | Listing ID 40844 | Royal LePage
View photo
House · for sale
$ 2,650,000
28 Dunsmore Gardens, Toronto, ON, M3H 3M2 house for sale | Listing ID 40844 | Royal LePage
Francine Cres
· House
· Garden · Office room · Parking
Francine Cres · House · Garden · Office room · Parking
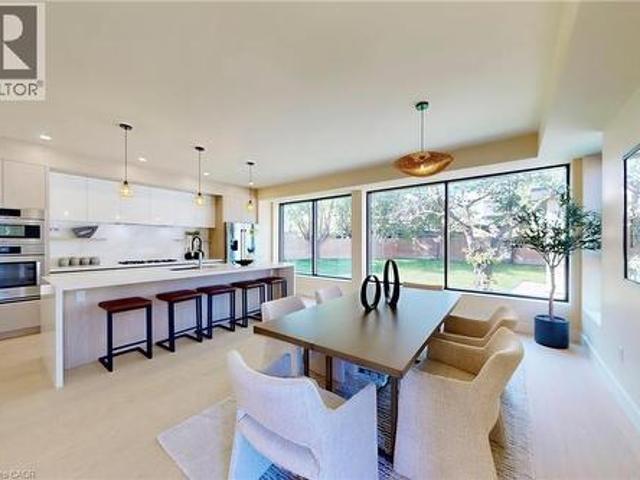
Rare custom-built luxury home offering the perfect balance of privacy, space, and modern design on nearly one-third of an acre of park-like grounds in Toronto. With 4,597 sq. ft. Of finished living space, a heated detached 3-car garage, and secure gated parking for 12+ vehicles, this is a property that stands apart. Floor-to-ceiling aluminum windows fill the home with natural light, while the dramatic open-riser staircase with frameless glass railings creates an unforgettable architectural statement. Designed for effortless entertaining, the open-concept layout features expansive principal rooms, a glass-enclosed office, and a chef-inspired kitchen complete with premium Bosch appliances, Bertazzoni cooktop, oversized walk-in pantry, and full servery. Upstairs, four spacious bedrooms include a luxurious primary retreat with heated ensuite floors, a curbless spa-inspired shower, and an integrated smart toilet, creating a refined hotel-inspired experience. The heated, insulated detached 3
$ 2,650,000
123 Glenayr Road, Toronto, ON, M5P 3C1 house for sale | Listing ID C13527 | Royal LePage
View photo
House · for sale
$ 11,880,000
New
123 Glenayr Road, Toronto, ON, M5P 3C1 house for sale | Listing ID C13527 | Royal LePage
Francine Cres
· House
· Fireplace · Lift · Cellar
Francine Cres · House · Fireplace · Lift · Cellar
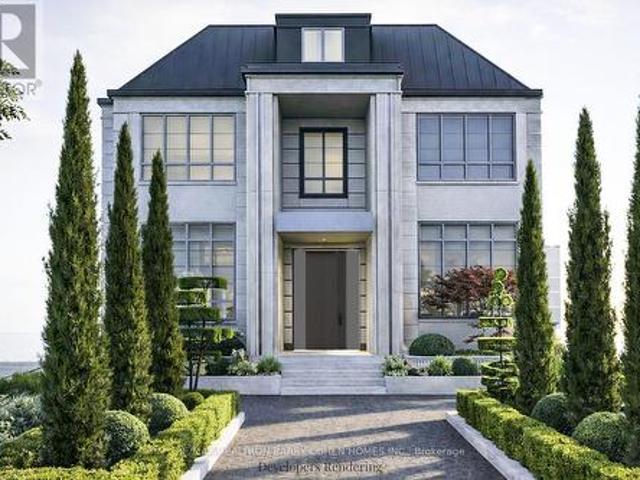
A Newly Completed Architectural Masterpiece In Prestigious Forest Hill, Expertly Crafted By Renowned Danieli Development Group, Celebrated For Exceptional Quality, Enduring Design, & Meticulous Attention To Detail. Encompassing Approximately 10,000 Sq. Ft. Of Luxurious Living Space, This Extraordinary Residence Seamlessly Blends Timeless Architecture With Sophisticated Contemporary Interiors. An Impressive Natural Stone Facade, Elegant Landscaping, And Stately Curb Appeal Introduce Interiors Defined By 12-Foot Main Floor Ceilings, Rich Herringbone Hardwood Flooring, Four Fireplaces, And A Private Elevator Connecting Every Level. The Designer Kitchen Is Paired With A Fully Equipped Butler's Kitchen, Both Outfitted With Premium Miele Appliances, Custom Cabinetry, And Exquisite Natural Stone Finishes. Designed For Exceptional Entertaining, The Home Showcases A Remarkable Custom Wine Cellar Featuring Leather Detailing, Wine Peg Displays, Glass And Mirrored Elements, And Warm Wood Veneers.
$ 11,880,000
5347 Jameson Crescent, Burlington, ON, L7L 6Z1 house for sale | Listing ID W13515 | Royal LePage
View photo
House · for sale
$ 859,000
Updated
5347 Jameson Crescent, Burlington, ON, L7L 6Z1 house for sale | Listing ID W13515 | Royal LePage
Francine Cres
· House
· Garden · Office room · Fireplace
Francine Cres · House · Garden · Office room · Fireplace
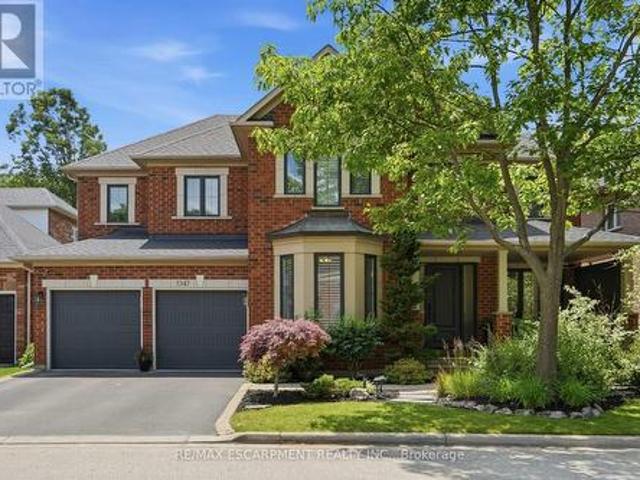
In-law/nanny suite (separate entrance) & main floor bedroom w/4pc. BATH: Welcome to this exceptional Dover Model offering approximately 4,600 sqft. Of beautifully finished living space. Thoughtfully redesigned from the original builder's plan and updated throughout, this impressive home is ideal for growing and multi-generational families. Located on a quiet, sought-after street in Burlington's desirable Orchard Community, this updated home offers incredible space, comfort, and versatility. The main floor features a bedroom or home office, is paired with an adjacent 4-piece bathroom, and a stunning kitchen overlooking the bright family room with soaring cathedral ceilings and views of the professionally landscaped backyard. A separate dining room flows seamlessly into the inviting living room, where a custom electric fireplace creates a warm and welcoming focal point. Upstairs are four spacious bedrooms, including a luxurious primary suite with his-and-hers walk-in closets and a spa-in
$ 859,000
5155 Idlewood Crescent, Burlington, ON, L7L 3Y5 house for sale | Listing ID 40845 | Royal LePage
View photo
House · for sale
$ 969,900
New
5155 Idlewood Crescent, Burlington, ON, L7L 3Y5 house for sale | Listing ID 40845 | Royal LePage
Francine Cres
· House
· Garden · Parking · Fireplace
Francine Cres · House · Garden · Parking · Fireplace
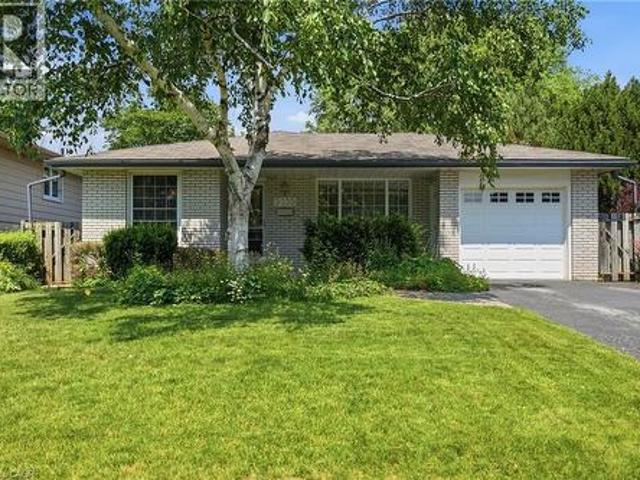
Welcome to this solid three bedroom back-split tucked into one of Pinedale's quietest streets. This is a neighborhood built for family life, with schools and parks just a short walk away and everyday shopping only minutes down the road. Inside, the home offers a practical layout with two full bathrooms and a finished recreation room anchored by a gas fireplace stove, ideal for cozy evenings or weekend gatherings. The single car garage adds everyday convenience, while the generous backyard gives families and pets plenty of room to spread out. This is the kind of street people put down roots on, with great bones and a location close to everything that matters. A home ready for its next chapter. Don’t be too late*! Reg tm. rsa. (Id: 27)
$ 969,900
5051 Brady Avenue, Burlington, ON, L7L 3X5 house for sale | Listing ID 40845 | Royal LePage
View photo
House · for sale
$ 889,000
New
5051 Brady Avenue, Burlington, ON, L7L 3X5 house for sale | Listing ID 40845 | Royal LePage
Francine Cres
· House
Francine Cres · House
Welcome home to this beautifully maintained semi-detached gem, where pride of ownership shines from the moment you step inside. Clean, bright, and thoughtfully cared for, this inviting home offers the perfect blend of comfort, style, and everyday convenience. Sunlight pours through the windows, creating cheerful living spaces that are ready for your next chapter—whether you're hosting friends, enjoying a quiet evening, or simply savoring your morning coffee. The location is where this home truly sparkles. Leave the car behind and stroll to shops, restaurants, parks, the library, and everyday essentials. Commuters will love being within walking distance of the GO Station, making trips to work or spontaneous outings to catch a Blue Jays game easy and enjoyable. Whether you're a first-time buyer, downsizer, or simply looking for a home that offers both charm and convenience, this delightful property checks all the boxes. All that's left to do is unpack, settle in, and start making wonderf
$ 889,000
123 Village Green Drive, Vaughan, ON, L4L 0G9 house for sale | Listing ID N13528 | Royal LePage
View photo
House · for sale
$ 1,999,800
New
123 Village Green Drive, Vaughan, ON, L4L 0G9 house for sale | Listing ID N13528 | Royal LePage
Francine Cres
· House
· Office room · Fireplace · Cellar
Francine Cres · House · Office room · Fireplace · Cellar
Weston Downs Executive Residence Featuring 4+1 Bedrooms and 4+1 Bathrooms, Thoughtfully Designed with an Exceptional Layout and Elegant Architectural Details Throughout. A Grand, Spacious Foyer Welcomes You Into the Home, Leading to a Living Room with a Soaring Cathedral Ceiling. The Semi Formal Opened to Living Area Dining Room Showcases a Coffered Ceiling, While the Impressive Family Room Features an 18-foot Ceiling, a Striking Stone Fireplace with Mantel, and an Abundance of Natural Light. A Circular Wood Staircase Extends from the Finished Basement to the Second Floor, Creating a Spectacular Focal Point. The Main Level Also Offers a Private office, Perfect for Working From Home. The second Floor Includes Four Generously Sized Bedrooms. The Second Bedroom Features a Private 3-Piece Ensuite, While the Second and Third Bedrooms Share a Convenient 5-Piece Semi-ensuite. The Primary Suite Offers a Relaxing Sitting Area, a Beautifully Renovated 5-Piece Ensuite Bathroom, and a Spacious Wal
$ 1,999,800
285 Churchill Avenue, Toronto, ON, M2R 1E5 house for sale | Listing ID C13525 | Royal LePage
View photo
House · for sale
$ 1,498,000
New
285 Churchill Avenue, Toronto, ON, M2R 1E5 house for sale | Listing ID C13525 | Royal LePage
Francine Cres
· House
· Garden · Cellar
Francine Cres · House · Garden · Cellar
Beautiful 3+2 Bedroom Home Featuring A Finished Basement With Separate Entrance In The Highly Sought-After Willowdale West Community! Situated On A Premium 50' X 150' Corner Lot With Low Traffic, This Well Maintained Residence Offers A Bright, Spacious, And Functional Layout Ideal For Modern Family Living. The Main Floor Showcases Engineered Hardwood Flooring, Pot Lights, Updated Light Fixtures And Hardware, While Large Windows Throughout Fill The Home With Abundant Natural Light. Renovated Kitchen Features Stainless Steel Appliances, Granite Countertops, And Ample Cabinetry. Dining Area Walks Out To A Large Sun-Filled South-Facing Backyard, Perfect For Relaxing Or Entertaining Outdoors. All Bedrooms Are Generously Sized For Comfortable Family Living. The Finished Basement, Complete With A Separate Entrance, Includes A Newly Renovated Kitchen With New Appliances, Two Bedrooms, And A Spacious Living Area, Offering Excellent Potential For Rental Income Or Multi-Generational Living. A Dou
$ 1,498,000

Get email alerts

Don't miss out: be the first to know about new properties

The alert was correctly created

On subscribing you accept the conditions of use and the privacy policy
Alert
Receive new ads in your inbox
Save this search
Receive alerts for new listings

We'll send you an email when we have new properties for: "Houses for sale in Francine Cres"

The alert was correctly created

Get email alerts and be the first to see new listings
Required field
On subscribing I accept the terms of the privacy policy
Perfect! You'll soon start receiving new listings via email
Alert
Receive an email when we have new ads for Houses for sale in Francine Cres
Save this search
Filters

Bedrooms

Area (sq.ft)

sq.ft
sq.ft

Price

$
$

Filter by property type

Bathrooms

Clear all filters
Receive notifications when new entries are published.