602 properties for sale in Frontenac Islands

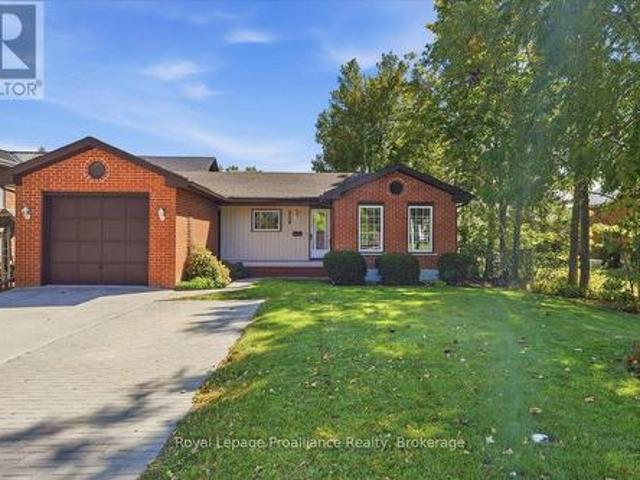
224 Dundas Street W, Greater Napanee, ON, K7R 2A8 house for sale | Listing ID X13824 | Royal LePage
View photo
House · for sale
$ 559,900
224 Dundas Street W, Greater Napanee, ON, K7R 2A8 house for sale | Listing ID X13824 | Royal LePage
Frontenac Islands
· House
· Deck
Frontenac Islands · House · Deck
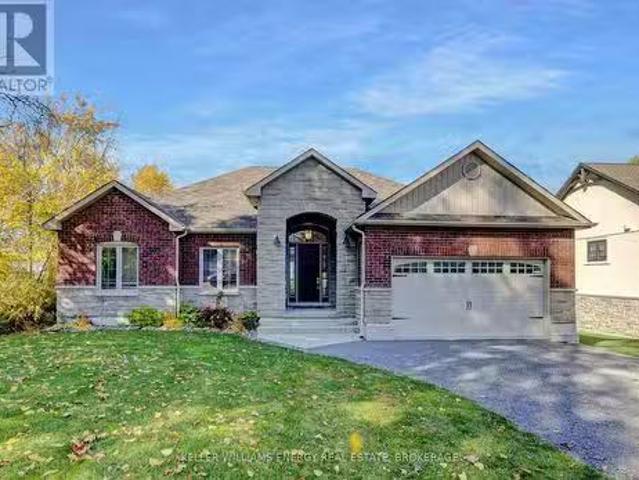
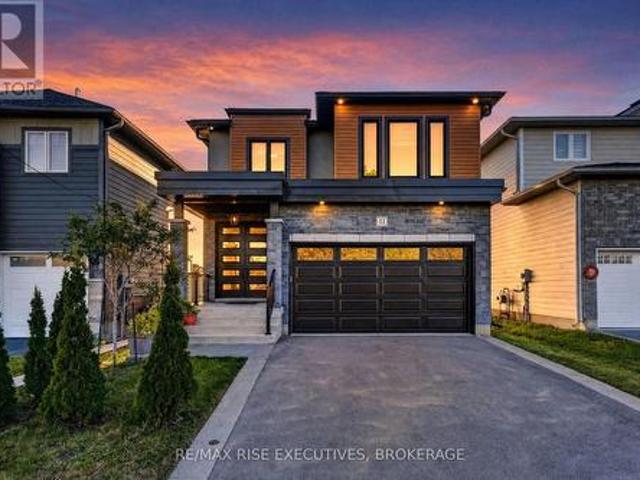
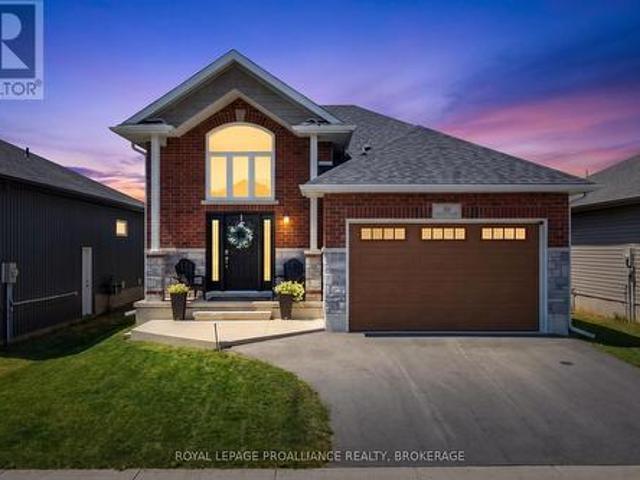
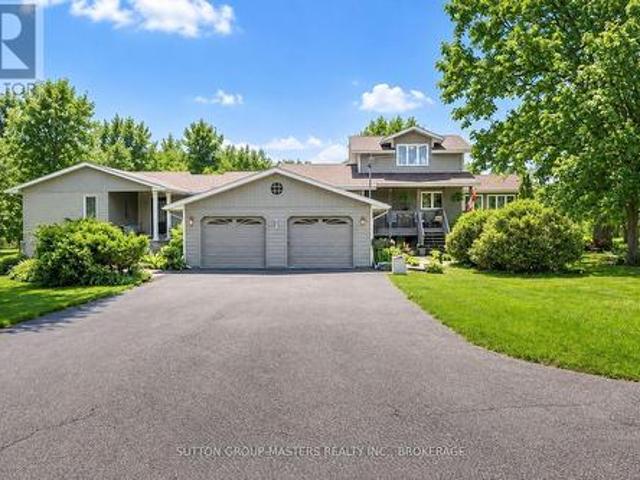
Welcome to 224 Dundas Street West in Napanee! This well-maintained brick bungalow offering 3+1 bedrooms, 2.5 bathrooms and a comfortable, functional layout in a great location close to amenities. The carpet-free main floor has seen extensive updates since 2022, including new flooring throughout with a mix of laminate, luxury vinyl tile and ceramic tile, fresh paint, a completely renovated kitchen with a peninsula, quartz counters and pantry as well as 2 completely renovated bathrooms. Several important improvements have also been taken care of, including newer windows, roof and a high-efficiency natural gas furnace. Downstairs adds even more usable space with a rec room, fourth bedroom, 2-piece en-suite, workshop and plenty of storage. Whether you need extra space for family, hobbies or projects, the lower level offers a ton of flexibility. Outside, there's just as much to enjoy. A welcoming front porch provides a great spot to sit and unwind, while the huge back deck offers plenty of
$ 559,900
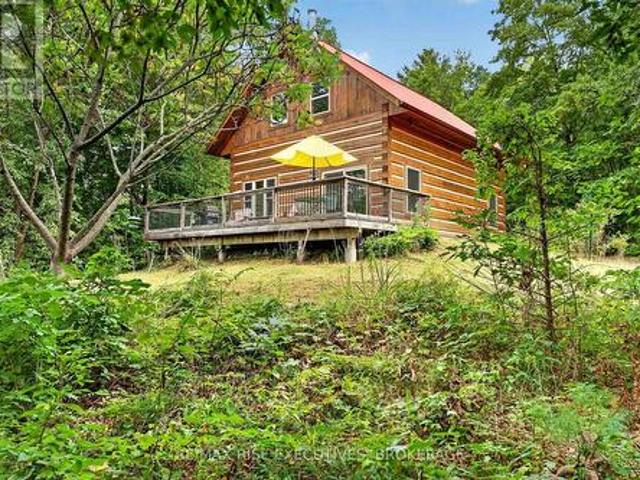
202 Deans Island Road, Rideau Lakes, ON, K0G 1V0 house for sale | Listing ID X13780 | Royal LePage
View photo
House · for sale
$ 524,000
202 Deans Island Road, Rideau Lakes, ON, K0G 1V0 house for sale | Listing ID X13780 | Royal LePage
Frontenac Islands
· House
· Deck
Frontenac Islands · House · Deck
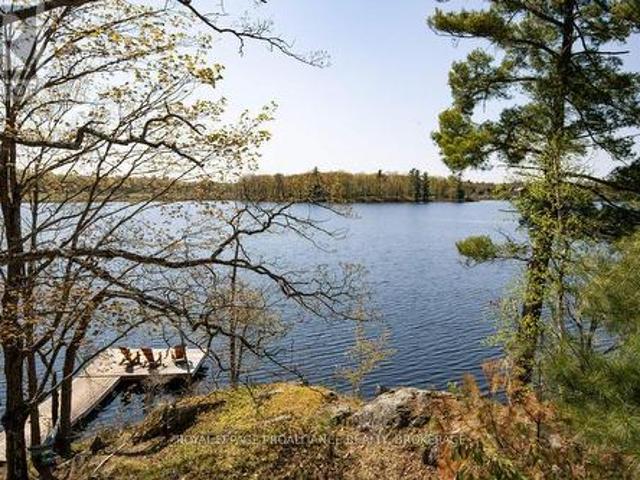
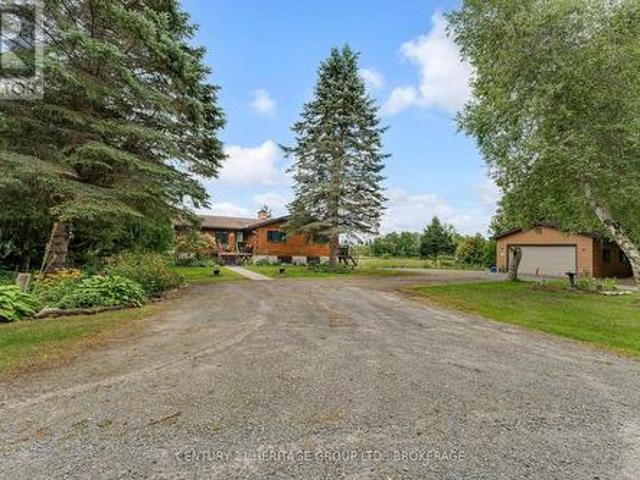
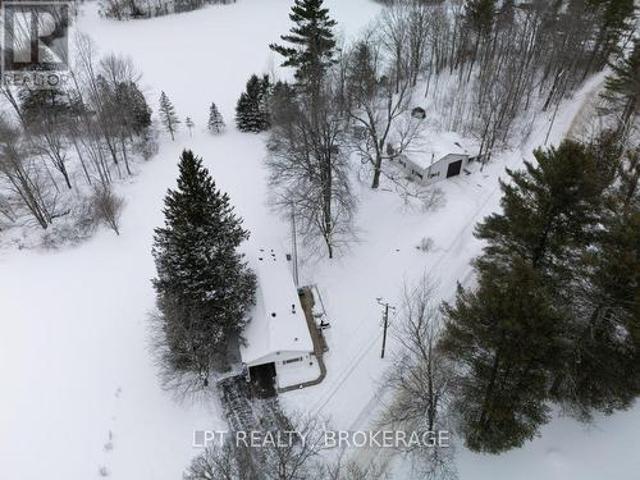
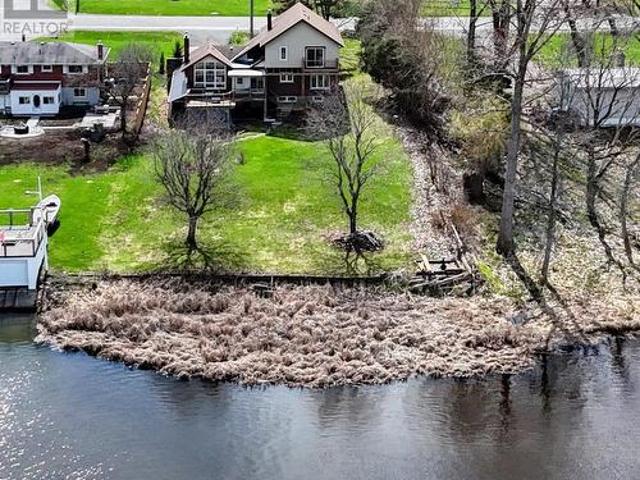
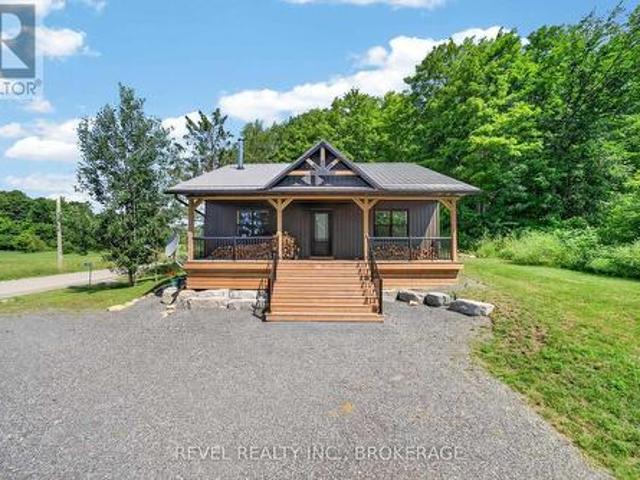
Welcome to 202 Deans Island Road, a private 1-bedroom log home offering approximately 1,044 sq. Ft. of living space, including a spacious open loft, set on approximately five wooded acres with nearly 600 feet of natural frontage on Dean's Pond. Built in 2013, this inviting property combines the warmth and character of a traditional log home with the comfort of four-season living. Inside, log walls, exposed beams and soaring wood ceilings create a welcoming atmosphere, while generous windows bring the surrounding landscape indoors. The open concept living, kitchen and dining area is bright and comfortable, with the loft above offering flexible additional living or sleeping space. A woodstove adds warmth and classic cottage ambience, complemented by in-floor radiant heating for year-round comfort. Outside, an expansive deck is an ideal spot for morning coffee, outdoor dining or simply enjoying the peaceful surroundings. With mature woods, natural shoreline and abundant opportunities to a
$ 524,000
159 Point Pleasant Lane, Prince Edward County North Marysburg Ward, ON, K0K 2T0 house for sale | Listing ID X13818 | Royal LePage
View photo
House · for sale
$ 680,000
159 Point Pleasant Lane, Prince Edward County North Marysburg Ward, ON, K0K 2T0 house for sale | Listing ID X13818 | Royal LePage
Frontenac Islands
· House
Frontenac Islands · House
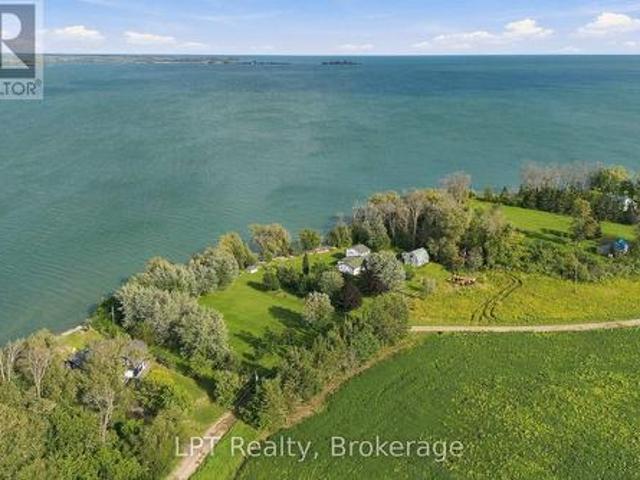
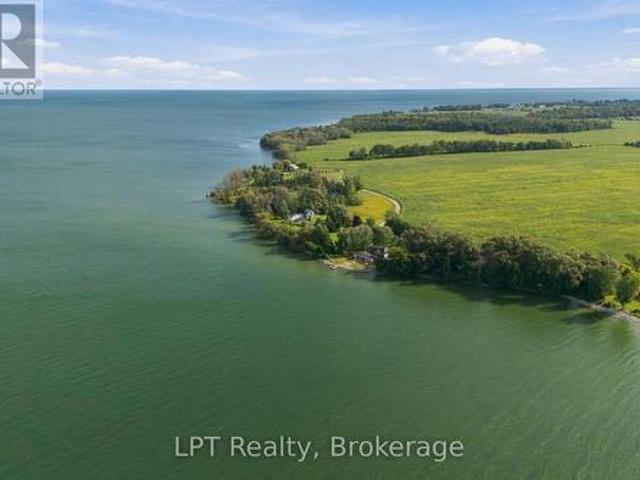
Your own piece of Lake Ontario shoreline in Prince Edward County. 159 Point Pleasant Lane sits on approximately one acre with 201 feet of unobstructed waterfront, and a 4-bedroom, 2-bathroom home or cottage ready for its next chapter. Use it as a seasonal getaway, a place for the whole family to gather, or the starting point for a year-round retreat. Northeast-facing shoreline means the back of the home and the water face the morning light. Watch it spread across Lake Ontario, then spend the day swimming, launching the kayak, wetting a fishing line or taking the boat out. It's a setting that rewards early risers and slow afternoons alike. The existing home is comfortable (Fully winterized) and full of potential. Keep it as your easy-going cottage, refresh it over time, or go bigger and build the waterfront retreat you've been picturing. The land is a real prize, and it gives you room to make it your own. The primary bedroom is its own private retreat. It's tucked away on the second flo
$ 680,000
718 Jones Falls Road, Rideau Lakes, ON, K0G 1E0 house for sale | Listing ID X13758 | Royal LePage
View photo
House · for sale
$ 649,000
718 Jones Falls Road, Rideau Lakes, ON, K0G 1E0 house for sale | Listing ID X13758 | Royal LePage
Frontenac Islands
· House
· Patio · Garden · Parking · Deck
Frontenac Islands · House · Patio · Garden · Parking · Deck
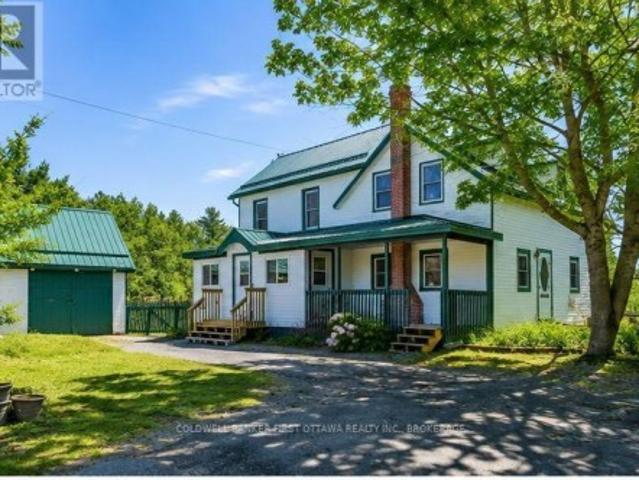
Standing proud in attractive green trim, this home welcomes you warmly. Setting is 3.1 homestead acres with vegetable gardens, apple orchard and maples trees for tapping. Detached garage/workshop is great for projects. Barn has been housing donkeys. Chicken coop for source of eggs. The home radiates country character, beginning with classic front porch. Inside, impressive upgrades add to the charm. Energy-Star windows let natural light flow thru the 3 bedroom, 2 full bath home. In the living room are century beams reclaimed from nearby Jones Falls Locks. Open kitchen and dining area share Vermont Castings woodstove and patio doors to deck. Smartly designed kitchen has large island peninsula and, the original 1910 tin ceiling is a treasure. Main floor 3-pc bathroom includes beautifully refurbished cast-iron claw tub, perfectly place by a window for relaxing soakings. White bright updated laundry room has window, shelving and washer-dryer. In the mudroom, sunshine reflects naturally off
$ 649,000
1207 County Rd 9 Street, Greater Napanee, ON, K7R 3K8 house for sale | Listing ID X12955 | Royal LePage
View photo
House · for sale
$ 615,000
1207 County Rd 9 Street, Greater Napanee, ON, K7R 3K8 house for sale | Listing ID X12955 | Royal LePage
Frontenac Islands
· House
Frontenac Islands · House
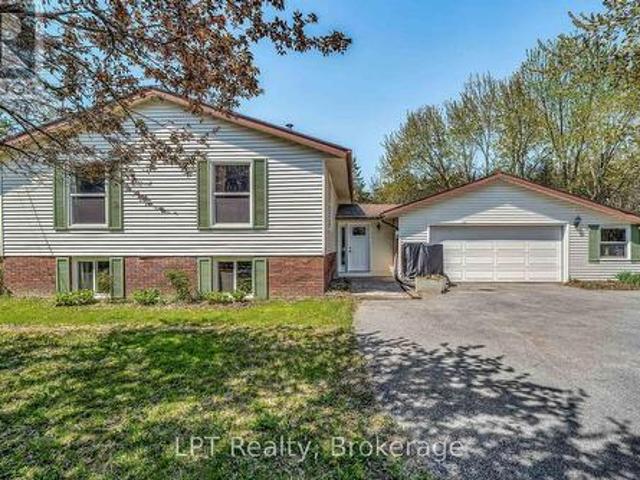
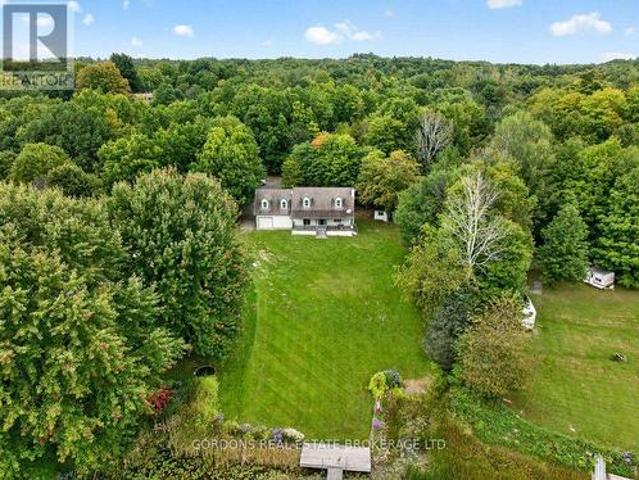
Set on 3.7 acres of peaceful woodland, this beautifully updated 2,700+ sq ft split-level home offers the space, privacy, and flexibility families are looking for. With 5 bedrooms and 2.5 bathrooms, the layout is thoughtfully designed across multiple levels, ideal for growing families, multi-generational living, or creating dedicated spaces for work and play. Bedrooms are spread out to provide privacy, while the main living areas bring everyone together. The heart of the home features a bright, open flow between the kitchen, dining, and living areas, perfect for everyday life and entertaining. The refreshed kitchen includes updated countertops, hardware, and stainless steel appliances, creating a clean, modern space to gather. Large updated windows throughout fill the home with natural light, complemented by new flooring and a recently installed heat pump for year-round comfort. Key upgrades, including attic insulation, updated plumbing and electrical, offer added efficiency and peace o
$ 615,000
1055B Vilalta Lane, Frontenac Centre, ON, K0H 1T0 house for sale | Listing ID X13059 | Royal LePage
View photo
House · for sale
$ 4,990,000
Updated
1055B Vilalta Lane, Frontenac Centre, ON, K0H 1T0 house for sale | Listing ID X13059 | Royal LePage
Frontenac Islands
· House
· Fireplace · Deck
Frontenac Islands · House · Fireplace · Deck
Escape to Your Dream Waterfront Cottage! Nestled just under 45 minutes from downtown Kingston, discover your beautifully renovated three-bedroom sanctuary that promises space for everyone. Wake up to stunning views from a large living room and dining room that overlook the tranquil waters of pristine Cole Lake, perfect for fishing, swimming, boating, or simply soaking in the serenity. Step outside onto the deck and enjoy the beauty of your private dock, where you can relax next to the sandy beach and fire pit. With over 300 feet of breathtaking shoreline, this expansive lot invites you to make lasting memories with family and friends. Inside, every detail has been meticulously updated tastefully and invitingly, featuring a reliable lake water intake and full septic system for your convenience. Stay cozy during the shoulder seasons with baseboard heating and a unique freestanding wood fireplace that adds warmth and charm to your retreat. Your ideal getaway awaits! Don't miss the chance
$ 4,990,000
109 River Road, Greater Napanee, ON, K7R 3H3 house for sale | Listing ID X13793 | Royal LePage
View photo
House · for sale
$ 1,088,000
109 River Road, Greater Napanee, ON, K7R 3H3 house for sale | Listing ID X13793 | Royal LePage
Frontenac Islands
· House
· Deck
Frontenac Islands · House · Deck
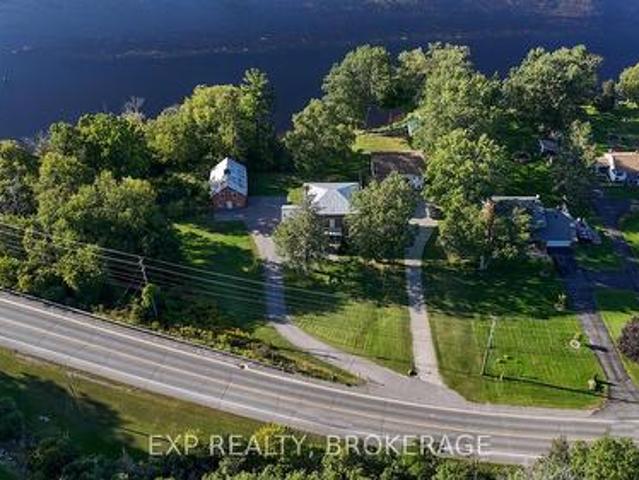
Welcome to an exceptional waterfront residence on the shores of the Napanee River, where timeless Victorian architecture meets elevated luxury, privacy, and an effortless waterfront lifestyle. Set along an impressive 167 feet of waterfront and sitting on just under an acre of private space, this remarkable property offers a rare sense of space and seclusion while remaining moments from the amenities of town and on municipal services. Thoughtfully enhanced with extensive luxury upgrades and property restoration, the home beautifully balances its original character with refined modern living. Soaring ceilings, intricate mouldings, original doors, and exceptional architectural details are complemented by high-end finishes. Generous-sized rooms include a main-floor primary with an ensuite and an outdoor experience that is equally impressive. Step onto the private back deck and unwind overlooking the river, surrounded by a sense of peace and privacy that is increasingly difficult to find. T
$ 1,088,000
1760 County Rd. 1 Road E, Stone Mills, ON, K7R 3L2 house for sale | Listing ID X13765 | Royal LePage
View photo
House · for sale
$ 850,000
Updated
1760 County Rd. 1 Road E, Stone Mills, ON, K7R 3L2 house for sale | Listing ID X13765 | Royal LePage
Frontenac Islands
· House
· Patio · Garden · Office room · Fireplace · Swimming pool · Deck
Frontenac Islands · House · Patio · Garden · Office room · Fireplace · Swimming pool · Deck
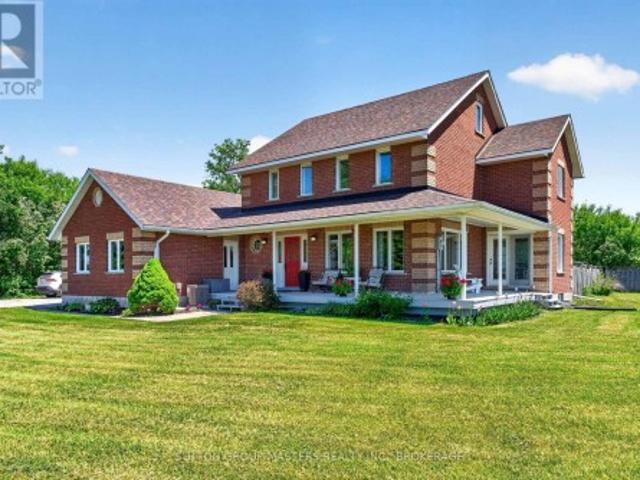
Country living at its finest! This stately all-brick home with a charming wrap-around porch sits on a picturesque 2.7-acre property offering space, privacy, and exceptional outdoor living. A true highlight of the property is the impressive 30 x 50 accessory building/barn complete with power and water. Currently set up with box stalls, workshop area, tack room/office space attached drive shed for larger equipment or vehicles. An ideal workshop, home business opportunity. Only 10 minutes from Napanee and commuting distance to Kingston with all it has to offer. The fully fenced yard features an in-ground pool, hot tub, and plenty of room to relax or entertain. Inside, the spacious family home offers a warm and inviting layout with numerous recent updates throughout. The main floor showcases beautiful hardwood flooring installed in 2019, complemented by updated granite countertops and new patio doors from the open concept Kitchen area, overlooking the deck and pool. The propane fireplace a
$ 850,000
137 Old River Road W, Leeds And The Thousand Islands, ON, K0E 1R0 house for sale | Listing ID X13771 | Royal LePage
View photo
House · for sale
$ 699,900
137 Old River Road W, Leeds And The Thousand Islands, ON, K0E 1R0 house for sale | Listing ID X13771 | Royal LePage
Frontenac Islands
· House
· Patio · Garden · Fireplace · Deck
Frontenac Islands · House · Patio · Garden · Fireplace · Deck
Experience the beauty of the St. Lawrence River without paying the waterfront premium. Situated on nearly two acres directly across from the St. Lawrence River, along a quiet, tree-lined road, this well-maintained elevated bungalow offers impressive curb appeal, beautiful gardens and a warm, cottage-inspired atmosphere. Inside, you'll find a spacious and functional layout with 4 bedrooms, including a generous primary bedroom with an ensuite and walk-in closet. Warm wood details flow throughout the home, while two stunning stone fireplace feature walls add character to both the upper and lower levels. Main-floor laundry provides added everyday convenience. The fully finished walkout lower level features a complete in-law suite with a separate entrance, a big bay window, modern kitchen, and patio doors to a private covered patio. Offering excellent flexibility for extended family, guests or multigenerational living. The full length deck with 3 separate seating areas, a covered lower pati
$ 699,900
4 Prinyers Drive, Prince Edward County North Marysburg Ward.
View photo
House · for sale
$ 1,398,000
4 Prinyers Drive, Prince Edward County North Marysburg Ward.
Frontenac Islands
· 4 Bedrooms · 3 Baths · House
· Office room · Deck · Parking
Frontenac Islands · 4 Bedrooms · 3 Baths · House · Office room · Deck · Parking
Welcome to this meticulously built custom brick and stone home on the shores of Adolphus Reach in beautiful Prince Edward County. Superior finishes, immense attention to detail and impressive craftsmanship are evident as you explore this home. The cathedral ceilings and sweeping water views set the stage for this stunning property. The thoughtful floor plan provides a large home office to meet any remote working needs while the laundry room and pantry are contained at the garage entry to ensure a clutter free and organized home. As you venture further in you are welcomed with a large custom kitchen by Laurier Cabinetry paired with gleaming quartz counters and tiled backsplash. Entertaining and gatherings are enjoyed around the spacious island and the chef in the family will appreciated the quality and precision of the Bosch Stainless Steel appliances. Access to the long outdoor bbq and lounging deck nurtures morning coffee or an evening night cap while taking in the peaceful water view
$ 1,398,000
1023 Moon Road, Frontenac Centre, ON, K0H 1T0 house for sale | Listing ID X12739 | Royal LePage
View photo
House · for sale
$ 450,000
1023 Moon Road, Frontenac Centre, ON, K0H 1T0 house for sale | Listing ID X12739 | Royal LePage
Frontenac Islands
· House
· Garden · Parking
Frontenac Islands · House · Garden · Parking
Welcome to this cozy and well-maintained mobile home set on an exceptional 1.52-acre lot. Lovingly cared for by the same family for 53 years, this property radiates pride of ownership and a true sense of home. Enjoy year-round comfort with a charming wood stove and the peace of mind that comes with durable metal roofs on both the home and the oversized detached garage. The garage features a spacious workshop, perfect for hobbyists, mechanics, or extra storage. Outdoors, the expansive lot truly shines-bursting with beautiful flower gardens in the spring and summer, offering a serene and private setting with room to grow, relax, or entertain. A rare opportunity to own a property that blends space, functionality, and timeless care. Hydro meter is hardwired for a generator. (Id: 27)
$ 450,000
14 Park Crescent, Loyalist Amherstview, ON, K7N 0C2 house for sale | Listing ID X13823 | Royal LePage
View photo
House · for sale
$ 785,000
14 Park Crescent, Loyalist Amherstview, ON, K7N 0C2 house for sale | Listing ID X13823 | Royal LePage
Frontenac Islands
· House
· Patio · Garden · Parking · Equipped kitchen · Cellar
Frontenac Islands · House · Patio · Garden · Parking · Equipped kitchen · Cellar
Welcome to The Maple, a move-in-ready model home by Atel Group Homes at 14 Park Crescent in Amherstview. This brand-new home offers four bedrooms, 3.5 bathrooms and 2,200 sq. Ft. of above-grade living space, plus approximately 700 sq. Ft. of finished space in the basement. The main floor feels bright and open, with nine-foot ceilings, hardwood flooring and a spacious foyer. At the heart of the home, the kitchen features a quartz waterfall island, sleek cabinetry, a concealed dishwasher and a breakfast area with patio doors to the backyard. It opens to a generous living room with a modern feature wall. A mudroom off the garage, complete with built-in closet organizers, gives everyday essentials a place of their own. Upstairs, the primary suite includes a walk-in closet and an ensuite with a double vanity. Three additional bedrooms, a four-piece bathroom and a convenient second-floor laundry room complete this level. Hardwood flooring continues throughout the second floor and stairs, cre
$ 785,000
222 Superior Drive, Loyalist Amherstview, ON, K7N 0E5 hous.
View photo
House · for sale
$ 679,900
222 Superior Drive, Loyalist Amherstview, ON, K7N 0E5 hous.
Frontenac Islands
· 3 Bedrooms · 3 Baths · House
· Parking · Cellar
Frontenac Islands · 3 Bedrooms · 3 Baths · House · Parking · Cellar
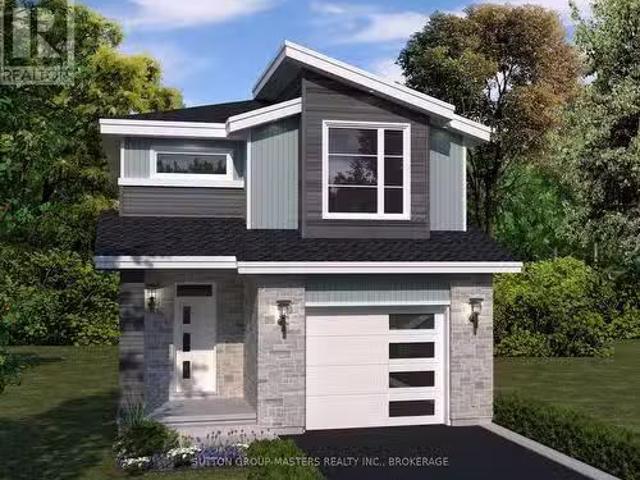
Welcome to 222 Superior Drive in Amherstview, Ontario! This soon-to-be-built single detached family home in Lakeside Ponds - Amherstview, Ontario is perfect for those looking for a modernized and comfortable home. This home has a total square footage of 1,750 and has 3 bedrooms and 2.5 bathrooms with features that include a ceramic tile foyer, hardwood flooring throughout the main level, 9flat ceilings, quartz kitchen countertops, a main floor powder room, and a rough-in 3 pc in the basement plus you get an additional $10,000.00 DESIGN CREDIT. Further, you will find an open concept living area and a mudroom with an entrance to the garage. On the second level is where you will find 3 generous sized bedrooms including the primary bedroom with a gorgeous ensuite bathroom and a walk-in closet. The home is close to schools, parks, shopping, a golf course and a quick trip to Kingstons West End! Do not miss out on your opportunity to own this stunning home! (id:27). Still available at ListedB
$ 679,900
220 Superior Drive, Loyalist Amherstview, ON, K7N 0E5 hous.
View photo
House · for sale
$ 679,900
220 Superior Drive, Loyalist Amherstview, ON, K7N 0E5 hous.
Frontenac Islands
· 3 Bedrooms · 3 Baths · House
· Parking · Cellar
Frontenac Islands · 3 Bedrooms · 3 Baths · House · Parking · Cellar
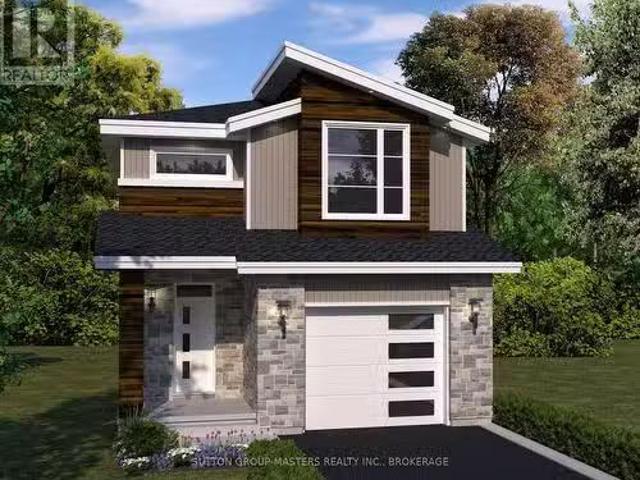
Welcome to 220 Superior Drive in Amherstview, Ontario! This soon-to-be-built single detached family home in Lakeside Ponds - Amherstview, Ontario is perfect for those looking for a modernized and comfortable home. This home has a total square footage of 1,750 and has 3 bedrooms and 2.5 bathrooms with features that include a ceramic tile foyer, hardwood flooring throughout the main level, 9flat ceilings, quartz kitchen countertops, a main floor powder room, and a rough-in 3 pc in the basement plus you get an additional $10,000.00 DESIGN CREDIT to use however youd like! Further, you will find an open concept living area and a mudroom with an entrance to the garage. On the second level is where you will find 3 generous sized bedrooms including the primary bedroom with a gorgeous ensuite bathroom and a walk-in closet. The home is close to schools, parks, shopping, a golf course and a quick trip to Kingstons West End! Do not miss out on your opportunity to own this stunning home! (id:27). S
$ 679,900
262 Hunt Road, Stone Mills, ON, K0K 2S0 house for sale | Listing ID X13834 | Royal LePage
View photo
House · for sale
$ 899,900
New
262 Hunt Road, Stone Mills, ON, K0K 2S0 house for sale | Listing ID X13834 | Royal LePage
Frontenac Islands
· House
· Office room · Fireplace · Deck · Parking
Frontenac Islands · House · Office room · Fireplace · Deck · Parking
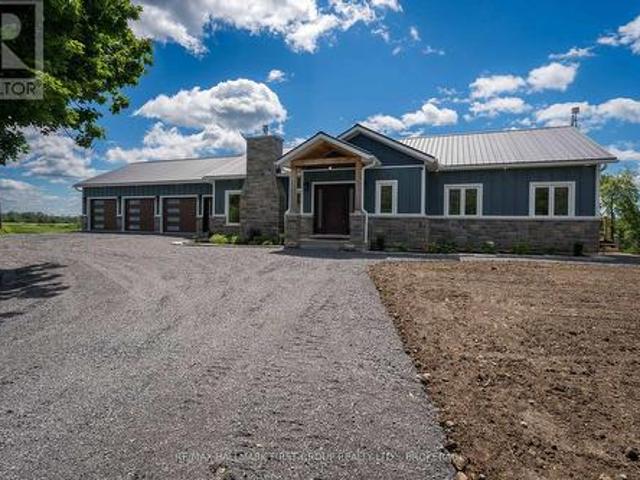
Experience the perfect blend of luxury, craftsmanship, and country living in this exceptional custom-built home. Constructed with uncompromising attention to detail and built far beyond standard construction practices, this residence features a poured concrete foundation, metal roof, spray foam insulation, commercial-sized hot water tank, and fire-resistant James Hardie Board & Batten siding guaranteed not to fade. The 1,800 sq. ft. Main level offers elegant yet comfortable living, highlighted by a stunning cobblestone fireplace, upgraded cabinetry, quartz countertops, and a spacious primary suite with a walk-in closet and private ensuite. A versatile den provides the ideal home office or potential 4th bedroom. The walkout lower level is partially finished, offering approximately 1,600 sq. Ft. with an additional garage and outstanding potential for an in-law suite. The epoxy-finished main garage is sure to impress, while the expansive deck provides the perfect place to unwind and take
$ 899,900
50 Potter Drive, Loyalist Odessa, ON, K0H 2H0 house for sale | Listing ID X13541 | Royal LePage
View photo
House · for sale
$ 729,900
50 Potter Drive, Loyalist Odessa, ON, K0H 2H0 house for sale | Listing ID X13541 | Royal LePage
Frontenac Islands
· House
· Fireplace
Frontenac Islands · House · Fireplace
Absolutely stunning, this 4-bedroom, 3-bathroom raised bungalow offers approximately 2,300 sq. Ft. of beautifully finished living space, featuring a grand entryway, an open-concept main floor, and excellent in-law suite potential with a walkout lower level. The upgraded kitchen is designed for both style and functionality, showcasing a large quartz island with a breakfast bar, tiled backsplash, deep pantry, pot drawers, a convenient coffee station, soft-close cabinetry, and updated appliances, including a washer and dryer that are less than one year old. The main level features a bright and spacious great room with a Napoleon electric fireplace, complete with a shiplap feature wall, blower, and remote control, custom shutters, with custom blinds in lower level. It also offers two bedrooms and two full bathrooms, including a spacious primary suite with a walk-in closet and private ensuite. Convenient main-floor laundry completes the level. The fully finished lower level includes a large
$ 729,900
382 Ginger Street, Greater Napanee, ON, K7R 3X8 house for sale | Listing ID X13808 | Royal LePage
View photo
House · for sale
$ 519,900
382 Ginger Street, Greater Napanee, ON, K7R 3X8 house for sale | Listing ID X13808 | Royal LePage
Frontenac Islands
· House
· Garden
Frontenac Islands · House · Garden
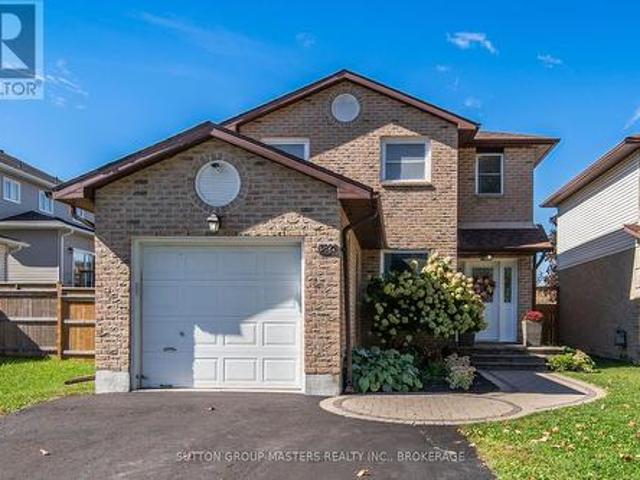
Welcome to this charming and meticulously maintained 3-bedroom, 4-bathroom detached home located in a desirable Greater Napanee neighbourhood. From the moment you step inside, you will appreciate the modern touches like lighting and the updated finishes including the spacious built-in coffee bar. This home is completely move-in ready. The primary suite is spacious enough to fit a king bed and offers a walk-in closet and 2pc bathroom for ultimate convenience. Your living space continues into the fully finished lower level with a 4pc bathroom and bar for entertaining in the off season. Step outside into your fully professionally landscaped backyard sanctuary-perfect for entertaining on summer evenings & weekends or enjoying a quiet morning coffee. Close to local parks, schools, and amenities, this property is a must-see! This is a linked property. *. (id: 27)
$ 519,900
146 Britannia Crescent, Loyalist Bath, ON, K0H 1G0 house for sale | Listing ID X13625 | Royal LePage
View photo
House · for sale
$ 515,000
146 Britannia Crescent, Loyalist Bath, ON, K0H 1G0 house for sale | Listing ID X13625 | Royal LePage
Frontenac Islands
· House
· Patio · Garden · Deck
Frontenac Islands · House · Patio · Garden · Deck
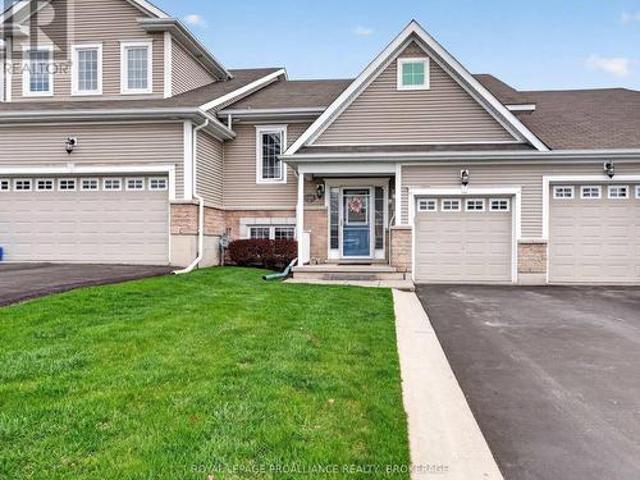
New price! Calling all Golfers or Downsizer's! Welcome to the lovely area of the Loyalist Golf Community and to one of the nicest townhome bungalows around! 146 Britannia Crescent is finished from top to bottom with many wonderful updates! Bright and modern, with maple hardwood flooring throughout the open concept kitchen, dining and living areas. A large primary bedroom is on the main level with a cheater ensuite bath and walk-in closet. Patio doors lead to an elevated deck and the lovely manicured yard. With no rear neighbours. The walkout lower level finds a family room, a second full bath, and two bedrooms. One currently used as a sweet den with patio doors to the backyard from here as well, and onto a gorgeous 12'x16' stone patio. There is more room than you'd think. It is immaculate & move in ready! Come and see everything this wonderful community has to offer. (Id: 7525)
$ 515,000
813 Pierce'S Lane, Leeds And The Thousand Islands, ON, K0E 1N0 house for sale | Listing ID X13823 | Royal LePage
View photo
House · for sale
$ 495,000
813 Pierce'S Lane, Leeds And The Thousand Islands, ON, K0E 1N0 house for sale | Listing ID X13823 | Royal LePage
Frontenac Islands
· House
· Fireplace · Parking
Frontenac Islands · House · Fireplace · Parking
Welcome to 813 Pierce's Lane, a beautiful four-season waterfront property offering peaceful living on Pierce's Flow with direct access to Whitefish Lake and the Rideau Canal system. Located on a quiet, well-maintained road with year-round neighbours, this three-bedroom, two-bathroom home offers stunning water views and an ideal setting for enjoying nature in every season. Outdoor enthusiasts will appreciate the endless recreational opportunities right at your doorstep, including boating, canoeing, paddle boarding, skating, ice fishing, snowmobiling, cross-country skiing and snowshoeing. Nearby trails, including the Rock Dunder Nature Reserve, provide even more opportunities to explore the surrounding area. Inside, the home features two wood-burning fireplaces, adding warmth and character throughout the seasons. The double attached garage includes a spacious loft with plenty of potential for additional living space, storage or a hobby area. A large shed/workshop with its own wood burnin
$ 495,000
2829 2 County Rd 6 Road, Stone Mills, ON, K0K 3N0 house for sale | Listing ID X13730 | Royal LePage
View photo
House · for sale
$ 649,900
2829 2 County Rd 6 Road, Stone Mills, ON, K0K 3N0 house for sale | Listing ID X13730 | Royal LePage
Frontenac Islands
· House
· Office room
Frontenac Islands · House · Office room
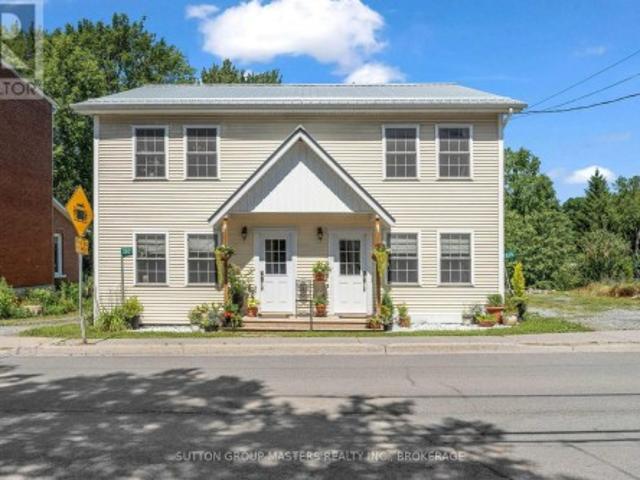
Investor opportunity in the charming hamlet of Yarker! This rare side-by-side semi-detached property is being sold as one package and offers excellent flexibility as a duplex-style income property, multi-generational home, or live-in-one-side/rent-the-other setup. Fully renovated in 2017 from the foundation up, including the addition of a second storey, each self-contained unit offers over 1,000 sq. Ft. of bright, modern living space with 2 bedrooms, 1 bathroom, a dedicated office area, and separate functional living spaces. Thoughtfully updated with quality finishes throughout, both units feature maple hardwood flooring, stylish tiled bathrooms, modern kitchens, spray foam and board insulation, new drywall with fire-rated separation between units, two hot water tanks, a water softener, propane furnace, air conditioning, and updated electrical with capacity for the home plus electric vehicle use. Currently operating as an Airbnb, this property offers strong potential for short-term ren
$ 649,900
3126B County Rd 8 Road, Prince Edward County North Marysburg Ward, ON, K0K 2T0 house for sale | Listing ID X12374 | Royal LePage
View photo
House · for sale
$ 950,000
3126B County Rd 8 Road, Prince Edward County North Marysburg Ward, ON, K0K 2T0 house for sale | Listing ID X12374 | Royal LePage
Frontenac Islands
· House
· Balcony
Frontenac Islands · House · Balcony
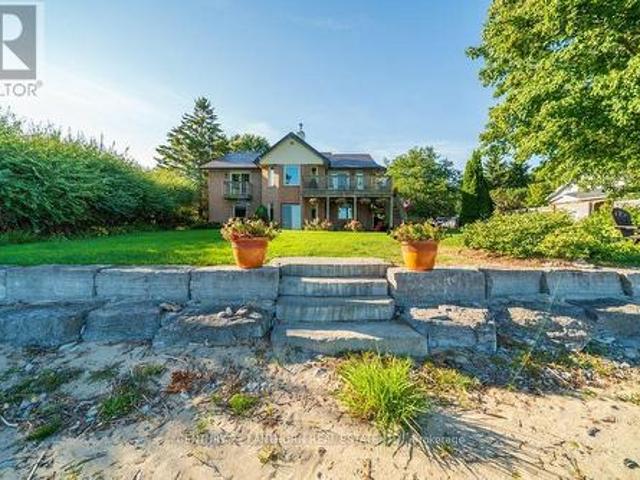
Nestled on the tranquil shores of Lake Ontario in the heart of Prince Edward County's sought-after Waupoos area, this stunning waterfront getaway offers the perfect blend of luxury, comfort, and natural beauty. With almost 100 feet of pristine sandy beach and a gently sloping sandbar that lets you walk right into the lake, this immaculately maintained, all-brick home is a true retreat. Set on just under an acre of tree-lined property, the residence boasts a gorgeous metal roof, high vaulted wood ceilings, and gleaming hardwood floors throughout. The open concept layout is bright and airy, with expansive windows inviting in an abundance of natural light and showcasing panoramic water views. The main floor features a spacious primary bedroom with an ensuite bathroom and private walkout balcony, perfect for morning coffee or sunset reflections. Ideal for year-round living or luxurious weekend escapes, the home includes three bedrooms, three full bathrooms, and a fully finished walkout bas
$ 950,000
0 159 Point Pleasant Lane, Prince Edward County North Marysburg Ward, ON, K0K 2T0 house for sale | Listing ID X13818 | Royal LePage
View photo
House · for sale
$ 998,000
0 159 Point Pleasant Lane, Prince Edward County North Marysburg Ward, ON, K0K 2T0 house for sale | Listing ID X13818 | Royal LePage
Frontenac Islands
· House
Frontenac Islands · House
If you've been searching for waterfront acreage in Prince Edward County, this combined offering of 159 Point Pleasant Lane and 0 Point Pleasant Lane deserves a serious look. Together the two parcels total roughly 2.44 acres with more than 400 feet of Lake Ontario shoreline. This kind of scale and frontage is getting harder to find in The County every year. 159 Point Pleasant Lane is the anchor: a 4-bedroom, 2-bathroom home or cottage on roughly one acre, move-in ready now and full of potential down the road. Whether that means a light refresh or a full reimagining into your dream waterfront retreat. Picture mornings with coffee and water views, afternoons swimming, kayaking, boating or fishing right off your own shoreline, and evenings around a fire pit under a sky full of stars. A two-storey detached barn with loft space and electrical service rounds things out, giving you room for storage, hobbies, or whatever project comes next. Next door, the vacant 1.44-acre parcel at 0 Point Plea
$ 998,000
466 Colebrook Road, Stone Mills, ON, K0K 3N0 house for sale | Listing ID X13795 | Royal LePage
View photo
House · for sale
$ 989,000
466 Colebrook Road, Stone Mills, ON, K0K 3N0 house for sale | Listing ID X13795 | Royal LePage
Frontenac Islands
· House
· Garden · Parking · Fireplace · Swimming pool · Deck
Frontenac Islands · House · Garden · Parking · Fireplace · Swimming pool · Deck
Custom built by the original owners, this exceptional 5.17-acre property offers luxury, privacy, and endless space to entertain inside and out. Set well back from the road, the property features beautifully manicured lawns, perennial gardens, an in-ground pool, hot tub, fish pond, and an expansive family-sized deck. Creating an incredible backdrop in which this stunning home was built. With approximately 4,200 sq. Ft. of living space, the sprawling 3+2 bedroom, 3-bath home with double car garage is designed for both comfort and functionality, as highlighted in the M/L spa like primary suite. The stunning custom gourmet kitchen is the heart of the home, complete with high-end appliances, extensive cabinetry, granite countertops, and an oversized island perfect for gathering with family and friends. After dinner or perhaps for morning coffee, head to the M/L sunroom, with its standout features of vaulted ceilings, beautiful gas fireplace and panoramic views of the property. Large windows
$ 989,000
79 River Road, Greater Napanee, ON, K7R 3H3 house for sale | Listing ID X13633 | Royal LePage
View photo
House · for sale
$ 999,900
79 River Road, Greater Napanee, ON, K7R 3H3 house for sale | Listing ID X13633 | Royal LePage
Frontenac Islands
· House
· Garden · Fireplace · Deck · Parking
Frontenac Islands · House · Garden · Fireplace · Deck · Parking
Welcome to your riverside sanctuary along the Napanee River! Experience waterfront living in this two-storey home, where modern comfort meets classic architectural charm. Prime riverfront location and full town services. Timeless custom architecture enhanced by striking natural stone frontage that blends into landscaped gardens, creating year-round curb appeal. Step inside to a generous living area, featuring a cozy gas fireplace and expansive windows flooding the space with natural light. The spacious kitchen offers modern appliances and direct access to an expansive deck overlooking the river perfect for gatherings with friends as swans glide by. The dining room is wrapped in windows framing panoramic river views. The main floor is designed for versatility, featuring a bedroom with 2pc ensuite ideal for guests, family members needing easy access, or multigenerational living. Convenient laundry room with direct garage entry. Upstairs, the primary bedroom is a private retreat complete
$ 999,900
0 Corn Island, Front Of Yonge, ON, K0E 1R0 house for sale | Listing ID X13726 | Royal LePage
View photo
House · for sale
$ 1,250,000
0 Corn Island, Front Of Yonge, ON, K0E 1R0 house for sale | Listing ID X13726 | Royal LePage
Frontenac Islands
· House
· Deck · Parking
Frontenac Islands · House · Deck · Parking
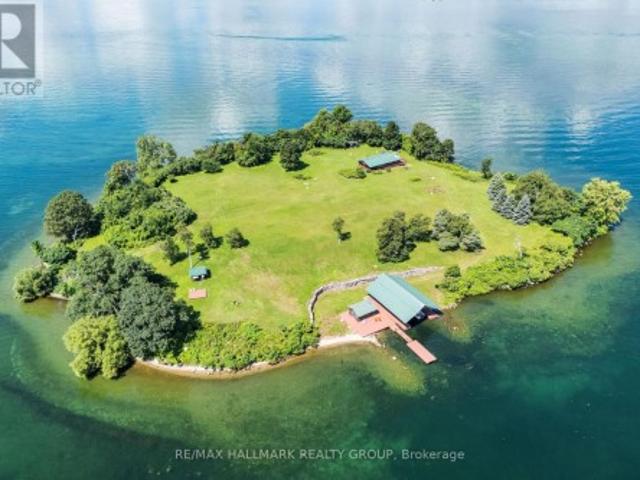
Welcome to over 6 acres of your very own island on the St. Lawrence River, offering privacy, spectacular scenery and a clear view of iconic Singer Castle. Best of all, this private escape is conveniently located just a 5-minute boat ride from the mainland in Mallorytown. The 1-bedroom bungalow offers open-concept living and dining with windows galore, filling the space with natural light and river views. There is one bathroom with a washing machine, screened-in porch and large outdoor deck. Most furnishings are included. The lower level features a massive garage loaded with equipment and many of the necessities of island ownership. The showstopper is the incredible 70-foot-long steel boathouse, accommodating approximately 2-4 boats depending on size, plus an additional floating dock. Over 142 armour stones create impressive shoreline curb appeal, while deep, clean water makes boating, docking and swimming easy. Relax at the large gazebo and deck off the boathouse, taking in spectacular
$ 1,250,000
1 Slash Road, Greater Napanee, ON, K7R 2Z6 house for sale | Listing ID X12975 | Royal LePage
View photo
House · for sale
$ 629,999
1 Slash Road, Greater Napanee, ON, K7R 2Z6 house for sale | Listing ID X12975 | Royal LePage
Frontenac Islands
· House
· Garden
Frontenac Islands · House · Garden
Welcome to this charming 2-story home nestled within the inviting confines of Napanee, offering a harmonious blend of comfort, functionality, and modern updates. Situated within the town limits, this residence boasts a wealth of features that promise a relaxed and convenient lifestyle. The main level offers a welcoming living room, inviting kitchen and dining room, as well as a laundry room and is further enhanced by a well-appointed bedroom that offers a restful sanctuary. A 3-piece bath on this level adds an element of convenience and completes the well-thought-out main floor design. The second level has 3 additional bedrooms and a 4-piece bath. The lower level reveals a finished rec room, a versatile space ideal for leisure and entertainment. This area presents endless possibilities, from hosting game nights to creating a home theater. A 2-piece bath adds to the convenience of this lower level space, making it an ideal retreat. Step outside and be greeted by a lovely yard, attached
$ 629,999
5532 Bath Road, Loyalist Lennox And Addington South, ON, K.
View photo
House · for sale
$ 895,000
$ 483/sq.ft
5532 Bath Road, Loyalist Lennox And Addington South, ON, K.
Frontenac Islands
· 1,851 sq.ft · House
· Patio · Garden
Frontenac Islands · 1,851 sq.ft · House · Patio · Garden
Dream of owning your own restaurant? Seize the opportunity with this well-established, turn-key restaurant business in the charming town of Bath, nestled on the tranquil shores of Lake Ontario. This prime piece of real estate offers not only a flourishing dining venue but also an unparalleled chance for a live-and-work lifestyle or lucrative saleal income. The property spans 25 feet of serene waterfront, framed by mature trees that lend a scenic backdrop and natural shade. Imagine the potential of expanding with a garden patio, enhancing the already enchanting ambiance and drawing in even more customers eager to enjoy outdoor meals. Above the restaurant, a residential unit awaits your personal touch. Picture your morning coffee with a view of the lake, and then walking downstairs to seamlessly manage your burgeoning business. Alternatively, capitalize on the saleal market by leasing this unit for additional income. A second unit offers even more flexibility sale it out to maximize reve
$ 895,000
106 Long Point Road, Leeds And The Thousand Islands, ON, K0E 1N0 house for sale | Listing ID X13589 | Royal LePage
View photo
House · for sale
$ 725,000
106 Long Point Road, Leeds And The Thousand Islands, ON, K0E 1N0 house for sale | Listing ID X13589 | Royal LePage
Frontenac Islands
· House
· Parking · Air conditioning
Frontenac Islands · House · Parking · Air conditioning
Tucked away on a quiet country road and surrounded by mature forest, 106 Long Point Road offers the kind of peace and privacy that's becoming harder to find. Set on 3.3 picturesque acres, this property invites you to slow down and enjoy nature. Wander through your own wooded trails to a gentle creek, listen to the sounds of the forest, or simply take in the serenity from your front porch. The southern portion of the property is level and dry, offering incredible potential for a future build, additional garage, or expanded outdoor space (subject to approvals). Completed in 2025, the custom-built 2-bedroom, 1-bath home reflects exceptional craftsmanship and thoughtful design throughout. Built on a full ICF foundation and equipped with a large HRV system, heat pump with central air, electric furnace, and wood stove, this home was designed to be remarkably comfortable and incredibly energy efficient in every season. Adding even more versatility is the massive detached garage, perfect for m
$ 725,000
3246 County 8 Road, Prince Edward County, ON, K0K 2T0 house for sale | Listing ID X13605 | Royal LePage
View photo
House · for sale
$ 1,799,000
3246 County 8 Road, Prince Edward County, ON, K0K 2T0 house for sale | Listing ID X13605 | Royal LePage
Frontenac Islands
· House
· Office room · Parking
Frontenac Islands · House · Office room · Parking
Welcome to 3246 County Road 8, a private Smith Bay waterfront property set on approximately 4.5 acres in beautiful Waupoos. Custom built in 2009, the home offers approximately 4,200 sq. Ft. of living space, four bedrooms, three bathrooms and approximately 145 feet of secluded waterfront. Soaring ceilings create a dramatic sense of scale in the great room, while the main-floor primary suite with ensuite provides comfortable one-level living. A flexible second-floor loft is ideal for a home office, library or quiet retreat. The finished lower level includes three additional bedrooms, a four-piece bathroom and a spacious family room. A detached former garage has been converted into a self-contained one-bedroom bunkie, offering private accommodations for guests, extended family or creative pursuits. Surrounded by the vineyards, orchards, waterfront scenery and celebrated food-and-wine experiences of Waupoos, this exceptional property offers privacy, space and an authentic Prince Edward Cou
$ 1,799,000
141 Superior Drive, Loyalist Amherstview, ON, K7N 0E5 house for sale | Listing ID X13661 | Royal LePage
View photo
House · for sale
$ 574,900
141 Superior Drive, Loyalist Amherstview, ON, K7N 0E5 house for sale | Listing ID X13661 | Royal LePage
Frontenac Islands
· House
· Garden · Deck · Parking
Frontenac Islands · House · Garden · Deck · Parking
Welcome home to this amazing family home. Featuring 3 bedrooms, 2.5 bathrooms, 2 great decks, 1 in the backyard and another in front above the garage. This home is great for 1st time home buyers or a growing family, with lots of room for entertaining inside and outside, with one of the biggest backyards in the subdivision. (Id: 27)
$ 574,900

Get email alerts

Don't miss out: be the first to know about new properties

The alert was correctly created

On subscribing you accept the conditions of use and the privacy policy
Alert
Receive new ads in your inbox
Save this search
Receive alerts for new listings

We'll send you an email when we have new properties for: "Properties for sale in Frontenac Islands"

The alert was correctly created

Simcoe Island
Wolfe Island
Get email alerts and be the first to see new listings
Required field
On subscribing I accept the terms of the privacy policy
Perfect! You'll soon start receiving new listings via email
Alert
Receive an email when we have new ads for Properties for sale in Frontenac Islands
Save this search
Filters

Bedrooms

Area (sq.ft)

sq.ft
sq.ft

Price

$
$

Filter by property type

Bathrooms

Clear all filters
Receive notifications when new entries are published.