599 properties for sale in Frontenac Islands

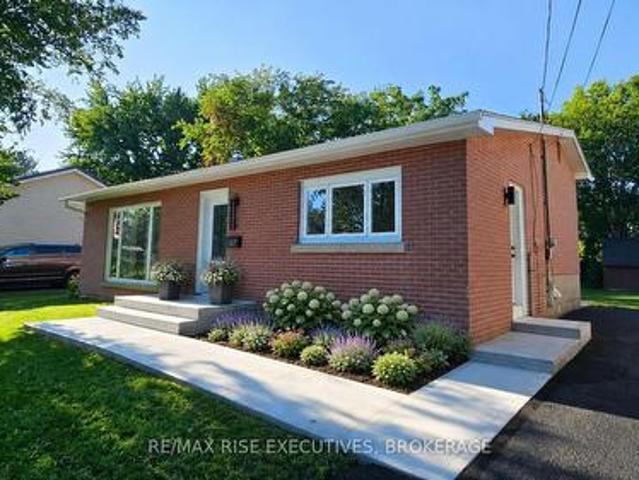
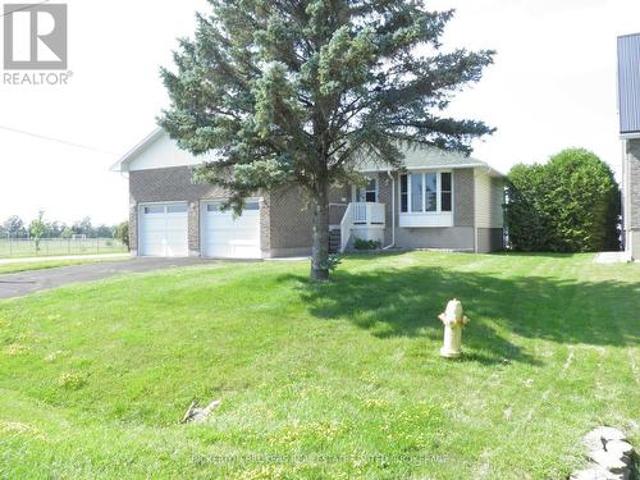
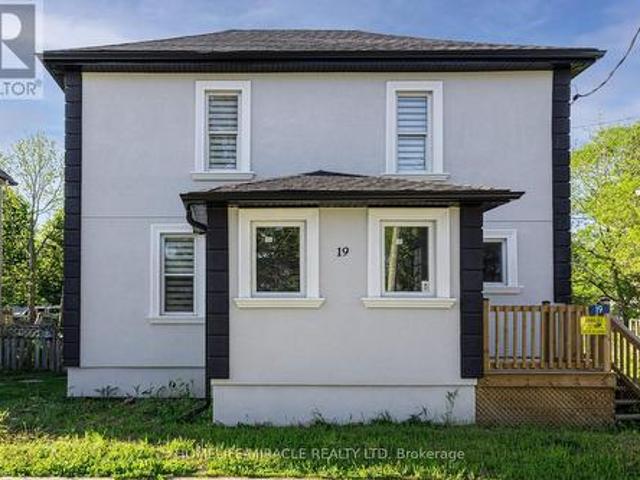
19 Gilbert Street, Lansdowne Village, ON, K0E 1L0 house for sale | Listing ID X13516 | Royal LePage
View photo
House · for sale
$ 419,900
19 Gilbert Street, Lansdowne Village, ON, K0E 1L0 house for sale | Listing ID X13516 | Royal LePage
Frontenac Islands
· House
Frontenac Islands · House
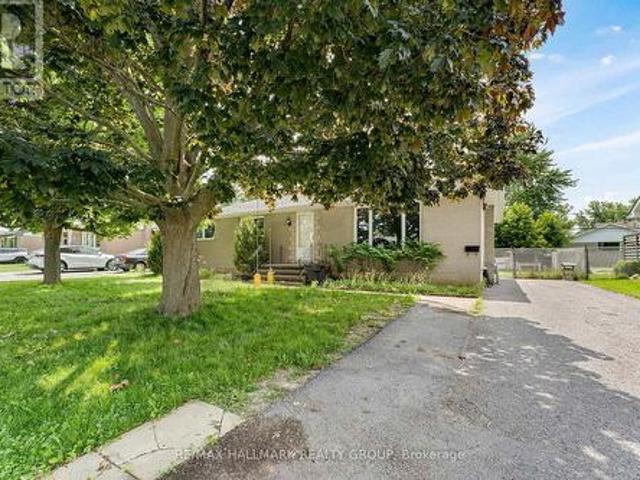
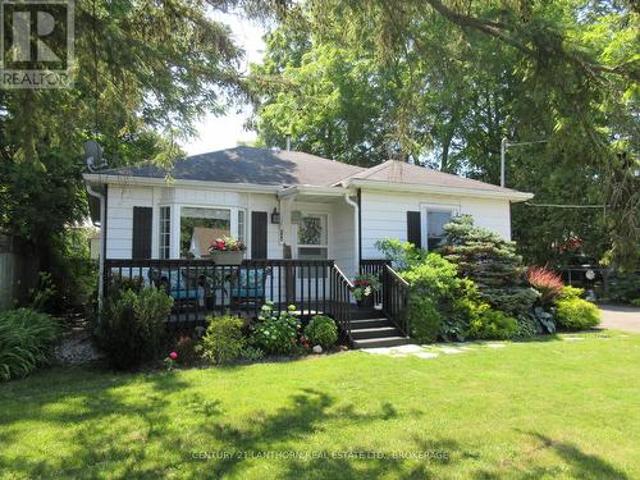
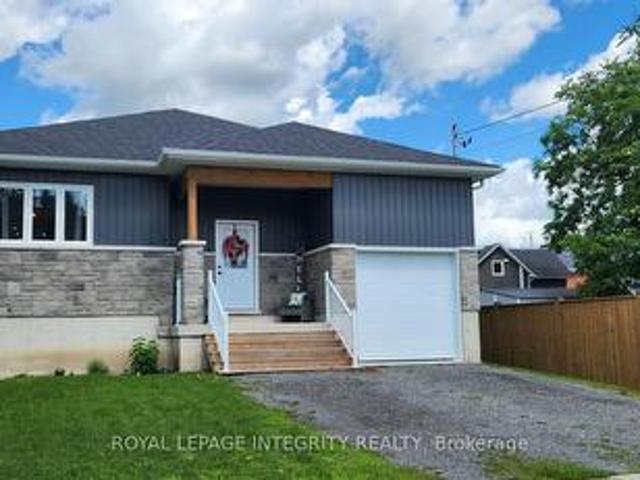
Welcome home, buyers and investors! Ideally located just 5-7 minutes from the world-famous Thousand Islands, this beautifully renovated detached home is set in a great neighbourhood and offers the perfect blend of comfort, style, and convenience. Thoughtfully updated from top to bottom, this carpet-free home features 3 spacious bedrooms and 1.5 bathrooms, making it ideal for families, first-time buyers, or anyone looking for a turnkey property. Sitting on an impressive 124' deep lot, the home offers plenty of outdoor space to enjoy, along with a fully fenced backyard-perfect for kids, pets, summer BBQs, and entertaining guests. Thousands of dollars have been spent on upgrades throughout, giving the home a fresh, modern look and feel. With its move-in-ready condition, functional layout, and unbeatable location close to major attractions and everyday amenities, this is a property you don't want to miss. A true must-see book to show today! (Id: 27)
$ 419,900
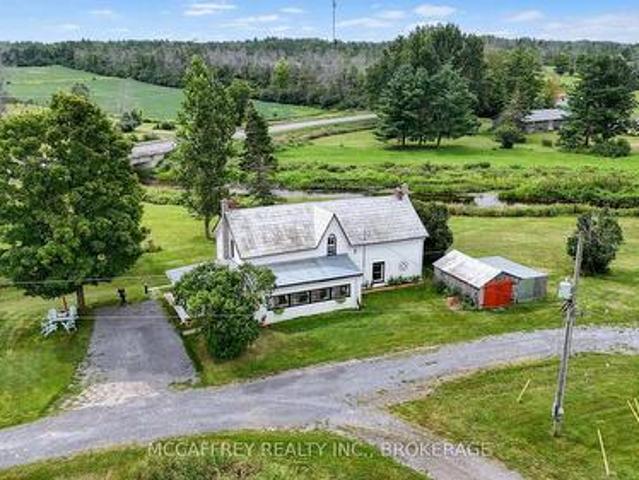
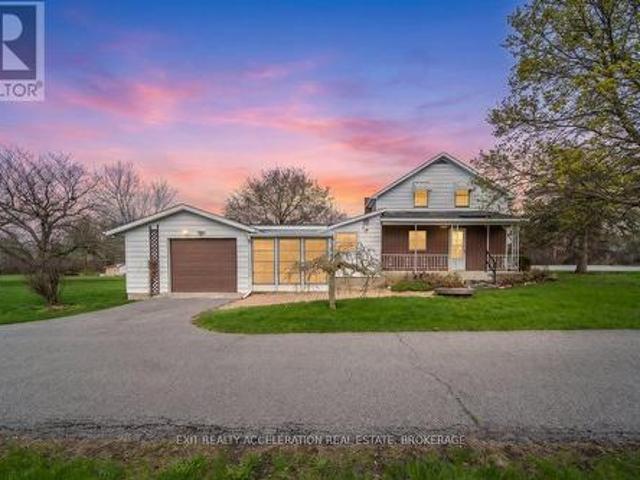
1329 Eden Grove Road, Front Of Leeds & Seeleys Bay, ON, K0E 1L0 house for sale | Listing ID X13081 | Royal LePage
View photo
House · for sale
$ 850,000
1329 Eden Grove Road, Front Of Leeds & Seeleys Bay, ON, K0E 1L0 house for sale | Listing ID X13081 | Royal LePage
Frontenac Islands
· House
· Garden · Parking
Frontenac Islands · House · Garden · Parking
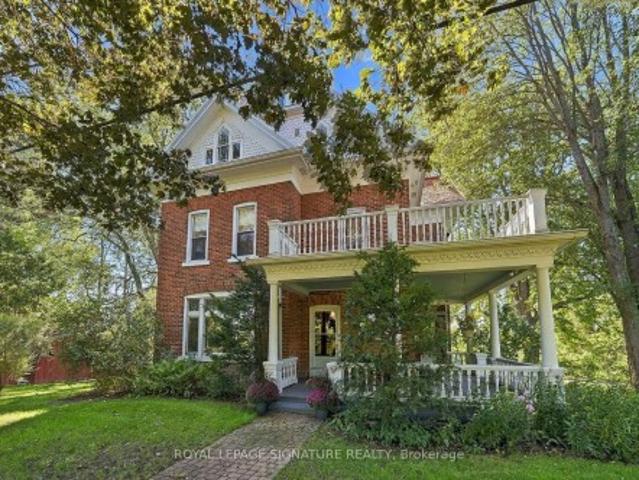
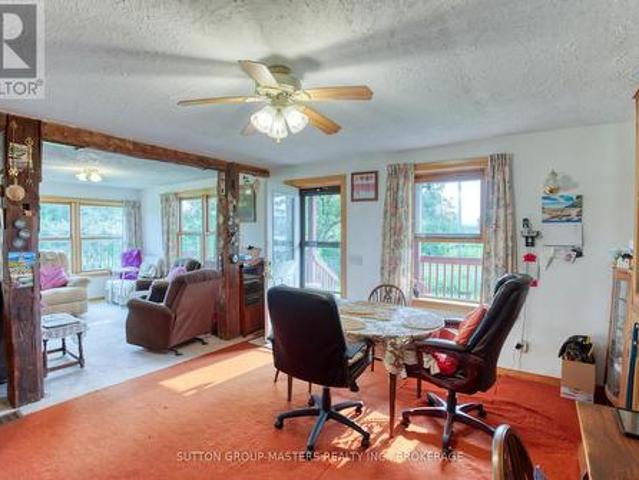
Come and breathe the fresh air in this beautiful and quiet country setting situated on over 100 acres at the gateway to the Thousand Islands. Quick distance to the 401 corridor at Gananoque and the charming village of Lansdowne. The classic century farmhouse features a wide front porch facing west. Relax there while admiring your brilliant flower gardens. Nestled among vibrant trees, the vegetable gardens await your green thumb, complete with a manageably sized greenhouse. Rarely is an older barn such an impressive condition: structurally sound and clean. Two covered lean-to were used as loafing areas with stalls in the interior ready for any manner of livestock. A canvas covered Quonset is ideal for RV storage, farm machinery, aw well as any farm product. The home features a bright updated kitchen with ample cupboard space and storage. A newer garage addition had been fashioned to allow for the addition of a bonus room should the newer buyer wish. Noteworthy aspects: school bus route
$ 850,000
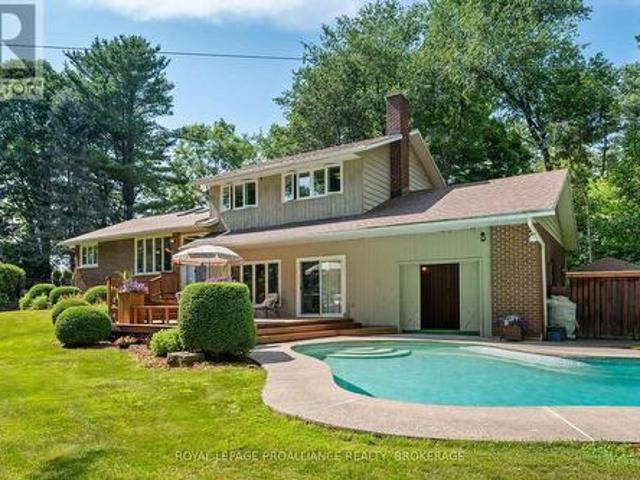
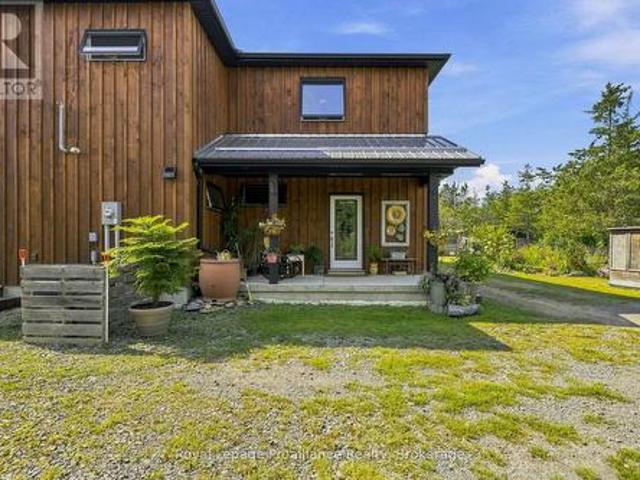
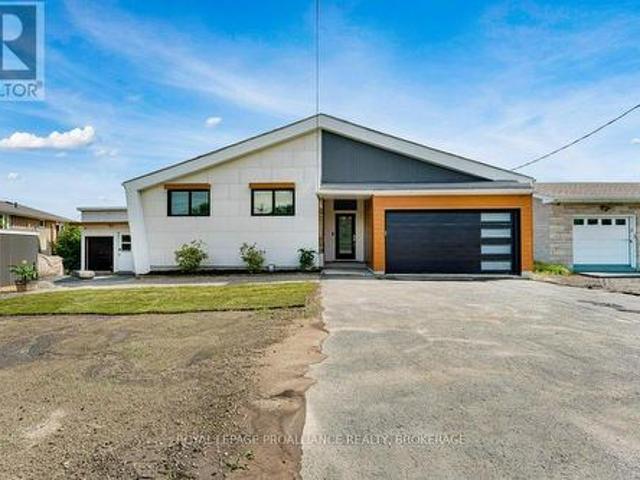
3160 Mcconnell Road, Loyalist Lennox And Addington South, ON, K0H 2H0 house for sale | Listing ID X13607 | Royal LePage
View photo
House · for sale
$ 899,900
3160 Mcconnell Road, Loyalist Lennox And Addington South, ON, K0H 2H0 house for sale | Listing ID X13607 | Royal LePage
Frontenac Islands
· House
· Garden · Swimming pool · Parking
Frontenac Islands · House · Garden · Swimming pool · Parking
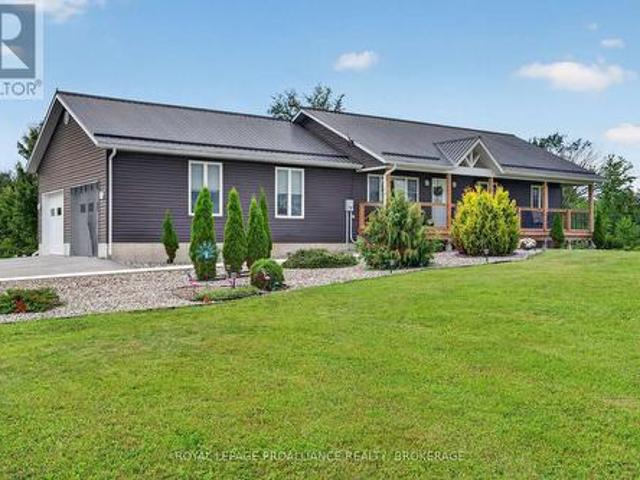
Welcome to this exceptionally well-maintained bungalow offering over 2,700 square feet of finished living space, thoughtfully designed for comfortable family living and entertaining. Situated on a beautifully landscaped property, this home features an inviting covered front porch, extensive concrete walkways surrounding the home, and a private backyard oasis complete with a 26-foot inground pool, gazebo, and plenty of space to relax or entertain. The bright main level offers three spacious bedrooms, including a primary suite with a walk-in closet and private ensuite. Rich hardwood flooring flows throughout the main living areas, while the kitchen features warm wood cabinetry, a centre island, and excellent workspace for everyday living. Cathedral ceilings create an open, airy feel, and the convenient main-floor laundry room is located just off the attached garage. The fully finished lower level significantly expands the home's versatility with a second full kitchen, a fourth bedroom, a
$ 899,900
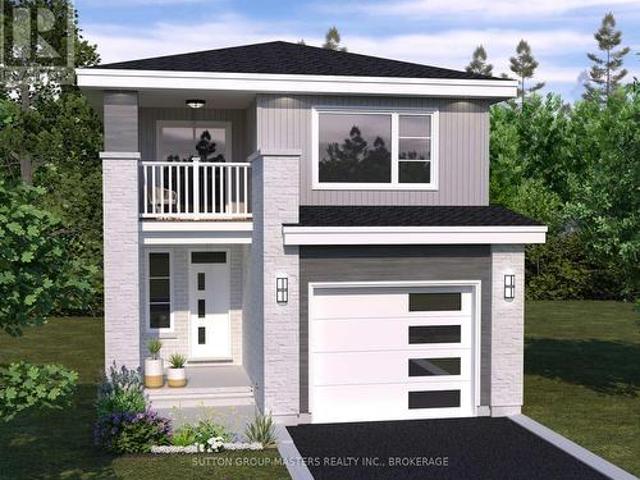
237 Old River Road, Leeds And The Thousand Islands, ON, K0E 1R0 house for sale | Listing ID X13736 | Royal LePage
View photo
House · for sale
$ 639,803
237 Old River Road, Leeds And The Thousand Islands, ON, K0E 1R0 house for sale | Listing ID X13736 | Royal LePage
Frontenac Islands
· House
· Office room · Deck · Parking
Frontenac Islands · House · Office room · Deck · Parking
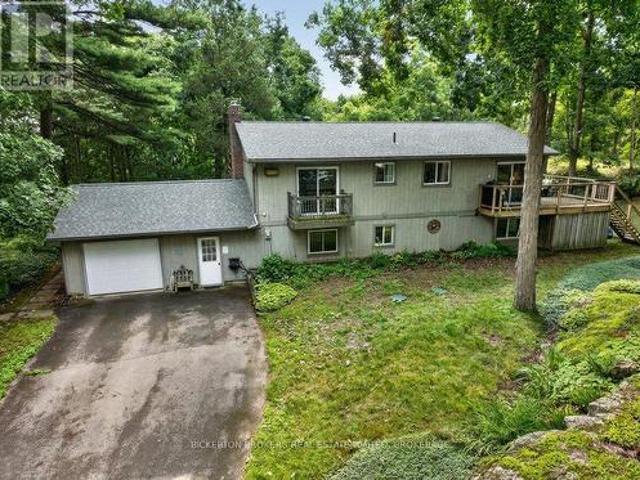
Beautiful 2 + 2 bedroom home set on 2 acres in a peaceful natural setting just off the 1000 Islands Parkway east of Rockport. Bright and inviting with lots of natural light, this home features 2 bedrooms and a bath on the lower level, plus 2 bedrooms and a bath upstairs. Enjoy the lovely, spacious home in amazing area and so close to St Lawrence River, with large, raised deck off dining and the small deck off of bedroom/office, the attached 1-car garage, workshop and spacious, amazing pool room with pool table setup. Pool table and accessories included A large deck provides the perfect space for entertaining and enjoying the surrounding nature. A secondary bunkie offers great potential with some TLC. Fantastic location close to bike paths, the water and all that the Thousand Islands region has to offer. A wonderful opportunity for a family home or getaway! (Id: 27)
$ 639,803
205 Centre Street N, Greater Napanee, ON, K7R 1N7 house for sale | Listing ID X13817 | Royal LePage
View photo
House · for sale
$ 460,000
205 Centre Street N, Greater Napanee, ON, K7R 1N7 house for sale | Listing ID X13817 | Royal LePage
Frontenac Islands
· House
· Garden · Parking · Air conditioning
Frontenac Islands · House · Garden · Parking · Air conditioning
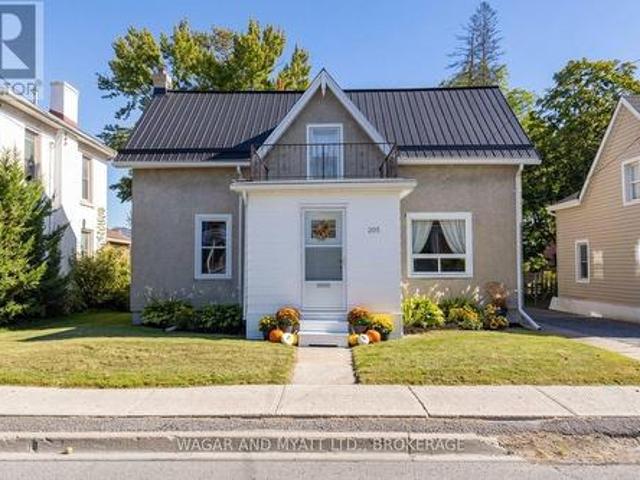
Welcome to 205 Centre Street! This spacious 1 1/2 storey home offers plenty of room for comfortable living, featuring 4 bedrooms, 1.5 baths, main-floor laundry, a large kitchen, spacious living room and separate dining room. Recent improvements include waterproof vinyl flooring throughout the main floor, main floor bathroom (2022), a/c (2023), driveway (2023). This home also offers a newer kitchen, updated windows and a natural gas furnace. Outside, enjoy the private backyard with space for relaxing, gardening, entertaining or enjoying time with family. The detached garage provides additional storage and parking. Conveniently located within walking distance of downtown, shopping, Springside Park and the Waterfront Trail, this home offers both space and a great location. 205 Centre Street is a great opportunity to make it your own or add to your investment portfolio. Don't miss it-book your showing today! (Id: 27)
$ 460,000
63 Southwood Crescent N, Greater Napanee Greater Napanee, ON.
View photo
House · for sale
$ 649,000
63 Southwood Crescent N, Greater Napanee Greater Napanee, ON.
Frontenac Islands
· 3 Bedrooms · 2 Baths · House
· Patio · Parking · Fireplace · Deck
Frontenac Islands · 3 Bedrooms · 2 Baths · House · Patio · Parking · Fireplace · Deck
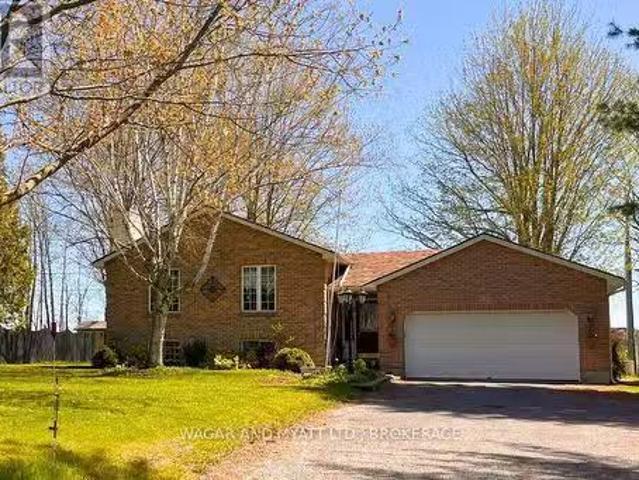
Rural serenity close to town. Here is 63 Southwood Cr. 5 minutes from 401 and all the shopping, Napanee has to offer. Look out of your 13 x 2 deck which is accessible from the master bedroom, to nothing but fields and your own coy pond with fountain. gazebo and pergola make the expansive patio area. Private for your enjoyment. A natural gas fireplace is the focal point of a huge rec room. Lower- level laundry room. High efficiency natural gas furnace, water softening system and newer pressure system. This home is all brick with attached double garage, comes with opener. Take a short drive out of town, and view this fantastic home in the very sought after rural subdivision. Access to a nearby park along the Napanee River for the grandkids to play. All you need to enjoy rural living at its best! (id:27). Still available at ListedBuy!
$ 649,000
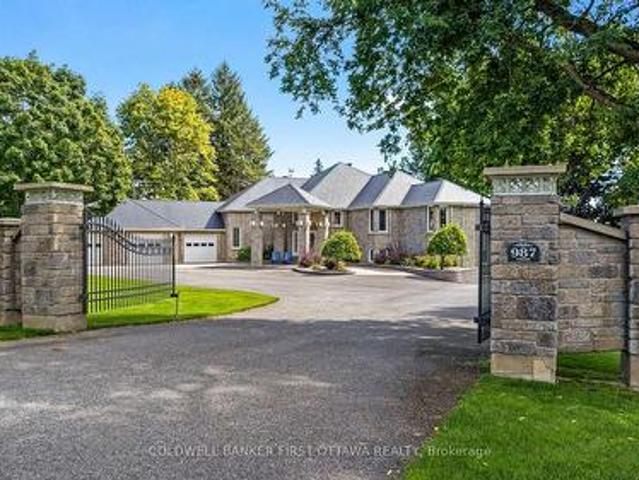
987 1 Islands Parkway, Leeds And The Thousand Islands, ON, K0E 1R0 house for sale | Listing ID X13784 | Royal LePage
View photo
House · for sale
$ 3,499,000
987 1 Islands Parkway, Leeds And The Thousand Islands, ON, K0E 1R0 house for sale | Listing ID X13784 | Royal LePage
Frontenac Islands
· House
· Patio · Fireplace · Parking
Frontenac Islands · House · Patio · Fireplace · Parking
On the St Lawrence River, gracious walkout stone bungalow on beautifully landscaped acre. With luxurious elegance, this 3+3 bedroom, 5 bathroom home faces east for magnificent sunrises over the river and the Thousands Islands. Like the historical river, life here flows at its own tempo. Distinguished gated entrance with stone pillars and mature hedge. Paved driveway leads to home's three attached immaculate garages. Interlock walkway guides you to impressive front foyer with double decorative doors. Inside, natural light fills generous well-appointed living spaces. Livingroom showcases propane fireplace and grand walls of windows framing the St Lawrence. Wide opening connects livingroom to dining area and kitchen that also overlook the river. Radiating sophisticated warmth, the kitchen's modern two-tone design complements gourmet island-breakfast bar, wine rack, pantry and adjoining breakfast nook. Patio doors to sunroom-porch with walls of windows for endless river views. Primary suit
$ 3,499,000
120 Cross Cemetery Road, Leeds And The Thousand Islands, ON, K0E 1L0 house for sale | Listing ID X13835 | Royal LePage
View photo
House · for sale
$ 849,000
New
120 Cross Cemetery Road, Leeds And The Thousand Islands, ON, K0E 1L0 house for sale | Listing ID X13835 | Royal LePage
Frontenac Islands
· House
· Sauna · Swimming pool
Frontenac Islands · House · Sauna · Swimming pool
Rural Serenity Meets River Living. 120 Cross Cemetery Road. Discover the perfect blend of privacy, nature, and comfort on this stunning 11+acre property. Nestled beside Parks Canada Landons Bay, you'll enjoy direct access to scenic walking trails and the St. Lawrence River just down the road ideal for outdoor enthusiasts and nature lovers. This well-maintained, one-owner home has never been offered for sale before and offers timeless charm with thoughtful care throughout. With three spacious bedrooms, and a layout that welcomes both family living and quiet retreat, it's easy to make this home your own. Step outside and soak up summer in the beautiful in-ground cement pool, crafted by St. Lawrence Pools. Perfect for relaxing after a hike or entertaining family and friends. Or enjoy the indoor sauna just off the pool area. Whether you're seeking a peaceful rural lifestyle, room to roam, or proximity to Gananoque and Kingston, this rare gem checks all the boxes. Don't miss your opportunit
$ 849,000
387 Christian Lane, Stone Mills, ON, K0K 3N0 house for sale | Listing ID X13788 | Royal LePage
View photo
House · for sale
$ 899,900
387 Christian Lane, Stone Mills, ON, K0K 3N0 house for sale | Listing ID X13788 | Royal LePage
Frontenac Islands
· House
· Garden
Frontenac Islands · House · Garden
387 Christian Lane. Varty Lake. Set across 30 private acres with 1,200+ feet of Varty Lake waterfront, this extraordinary 1,400 sq. Ft. estate is a generational find offering a seamless blend of modern craft and boundless versatility. Built in 2009 to rigorous year-round standards, the wheelchair-accessible, 3-bedroom retreat features rugged ICF construction, a steel roof, a cathedral cedar ceiling, and a 2024 heat pump. Heavy-duty 600-amp power, a 7 GPM well, and a 3kW solar array support the entire footprint. Beyond the main residence, the estate opens up to unmatched potential: Boutique Farm & Market Garden: Equipped with a 260 sq. Ft. Sungrow greenhouse (2021), a hugelkultur market garden, a deer-protected growing area, four agricultural outbuildings, a 7,000 sq. Ft. apple orchard, and a 2,500 sq. Ft. berry and cherry orchard. Stunning Event & Venue Space: The old-growth cedar forest and 2 km of accessible trails serve as a breathtaking natural wedding chapel, while the expansive w
$ 899,900
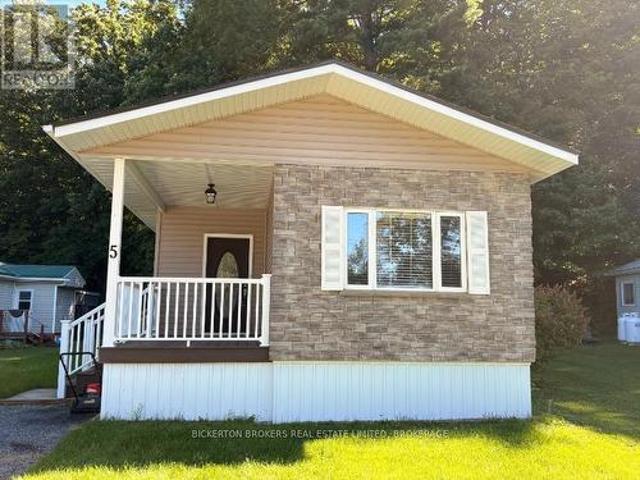
5 Pine Ridge Village Hwy 32 Highway, Leeds And The Thousand Islands, ON, K0H 2N0 house for sale | Listing ID X13776 | Royal LePage
View photo
House · for sale
$ 298,803
5 Pine Ridge Village Hwy 32 Highway, Leeds And The Thousand Islands, ON, K0H 2N0 house for sale | Listing ID X13776 | Royal LePage
Frontenac Islands
· House
· Deck
Frontenac Islands · House · Deck
Welcome to Unit 5 in desirable Pine Ridge Village, a well-maintained, sought-after community just minutes from Seeley's Bay. This mobile home has been completely redone from top to bottom, offering the ease of 2 full baths, including full ensuite, open concept living, large centre island, and move-in-ready living with none of the work. This home has been completely rebuilt with 2 X 6 framing and great insulation. Beautifully finished inside and out and with lovely covered deck, too, this home is on a leased lot with total monthly rent $469.07 including taxes and water in an amazing, totally well cared for park with paved roads, trails, and excellent neighbours. Step inside to find tastefully updated finishes throughout. Every detail has been thoughtfully done. The bright, open living space flows into a beautifully finished kitchen, perfect for everyday living. This 2-bedroom, 2-bathroom home is ideal for downsizers or anyone looking for low-maintenance living without compromising on co
$ 298,803
75 Briscoe Street, Loyalist Amherstview, ON, K7N 1G2 house for sale | Listing ID X13629 | Royal LePage
View photo
House · for sale
$ 569,990
75 Briscoe Street, Loyalist Amherstview, ON, K7N 1G2 house for sale | Listing ID X13629 | Royal LePage
Frontenac Islands
· House
· Garden · Cellar
Frontenac Islands · House · Garden · Cellar
Welcome to this beautifully updated bungalow in the heart of Amherstview, offering the perfect blend of modern living and income potential. Located in a quiet, family friendly neighbourhood close to schools, parks, trails, waterfront recreation, and everyday amenities, this move in ready home features a fully renovated main floor with new flooring, fresh paint, updated washroom accessories, a bright open concept living and dining area, a spacious kitchen with ample cabinetry, and three generously sized bedrooms. The lower level has been professionally converted into a self contained 2 bedroom apartment with its own kitchen, making it ideal for rental income or multigenerational living. The basement apartment is currently tenanted, providing immediate rental income for the new owner from day one. Outside, enjoy a large fully fenced backyard with plenty of space to relax or entertain. Additional peace of mind comes with a new roof installed in 2020 by Rydel Roofing, complete with a 10 ye
$ 569,990
118 East Street E, Greater Napanee, ON, K7R 1S6 house for sale | Listing ID X13547 | Royal LePage
View photo
House · for sale
$ 449,900
118 East Street E, Greater Napanee, ON, K7R 1S6 house for sale | Listing ID X13547 | Royal LePage
Frontenac Islands
· House
· Garden · Parking · Equipped kitchen
Frontenac Islands · House · Garden · Parking · Equipped kitchen
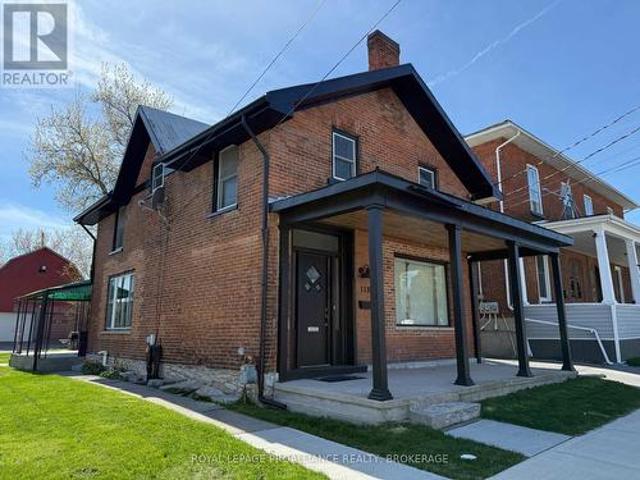
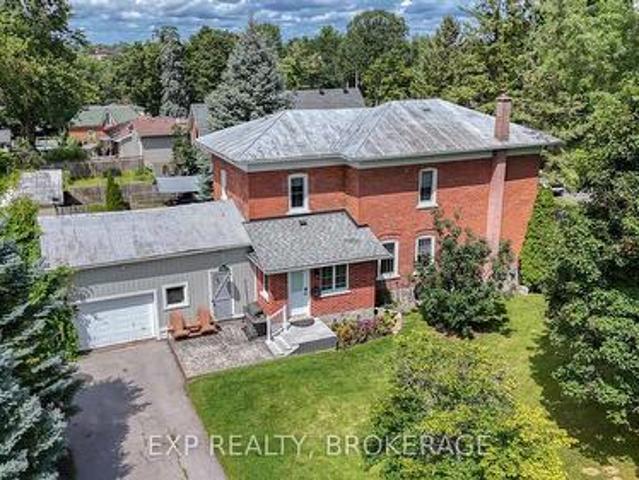
Unlock exceptional live/work potential with this versatile C-3 General Commercial property, ideal for a home-based business or full commercial use. Commercially zoned with a legal non-conforming residential designation, this unique opportunity offers flexibility and long-term value. Built in the 1880s, the charming all-brick two-storey home blends character with thoughtful updates. Featuring 3 bedrooms and 1.5 baths (a full four-piece upstairs and a convenient two-piece on the main level), the layout is practical and inviting. The formal dining room sits at the front of the home, flowing into a spacious central living room with high ceilings. The kitchen overlooks the backyard and includes a built-in microwave fan, dishwasher, new fridge and stove, and side-by-side main floor laundry. Upstairs offers three comfortable bedrooms, including one accessed via a rear staircase. Recent improvements include upgraded electrical service with new wiring to the oversized garage/workshop/barn, newe
$ 449,900
450 Brooks Point Road, Rideau Lakes, ON, K0G 1E0 house for sale | Listing ID X12959 | Royal LePage
View photo
House · for sale
$ 539,900
Updated
450 Brooks Point Road, Rideau Lakes, ON, K0G 1E0 house for sale | Listing ID X12959 | Royal LePage
Frontenac Islands
· House
· Deck
Frontenac Islands · House · Deck
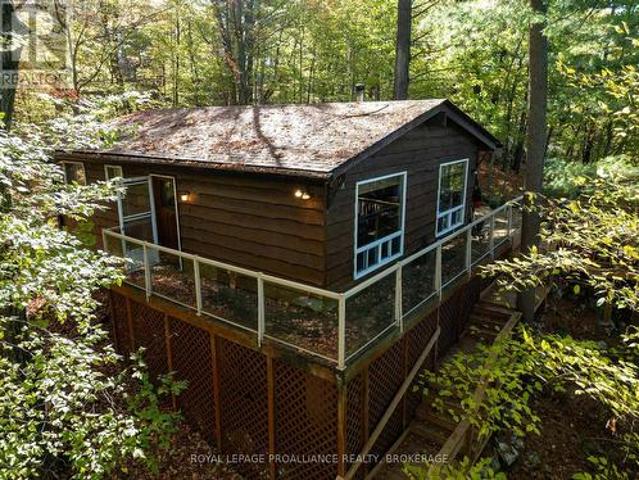
Cozy cottage perched on a hill overlooking beautiful Opinicon Lake. This west-facing cottage has a large deck on the side of the hill and landscaped stairs leading down to the lane across to the dock. The waterfront here has a gradual entry with about 5 ft of depth off the end of the dock, making it a great location for boating and swimming. The cottage is serviced with a lake water system and a full septic system. The cottage features 3 bedrooms, a 3pc bathroom and an open-concept kitchen and living room with a woodstove for those chilly nights and has access out to the deck from this area. There are baseboard heaters throughout the cottage for heating as well. The location is private and peaceful with the waterfrontage located just across the lane. Opinicon Lake is part of the Rideau System which offer miles of boating opportunities. Fine dining can be found at the Opinicon Resort, which is located right across the lake by the historic Chaffey's Lock. Kingston is just 45 minutes to t
$ 539,900
2300 County Road 32, Front Of Leeds & Seeleys Bay, ON, K7G 2V3 Luxury House for sale | Listing ID X13687 | Royal LePage Carriage Trade Luxury Properties
View photo
House · for sale
$ 1,775,000
2300 County Road 32, Front Of Leeds & Seeleys Bay, ON, K7G 2V3 Luxury House for sale | Listing ID X13687 | Royal LePage Carriage Trade Luxury Properties
Frontenac Islands
· House
· Office room · Cellar
Frontenac Islands · House · Office room · Cellar
Discover an extraordinary opportunity on the shores of South Lake. A landmark 22.5 acre waterfront estate offering unmatched privacy, natural beauty, and an impressive 880 feet of shoreline. Located just 10 minutes from Gananoque, this property blends substantial living space with a breathtaking landscape of hardwood forest, softwoods, granite outcroppings, and serene lake views. The two storey residence spans over 6,000 sq. Ft. featuring 7 bedrooms, 6 bathrooms, a dramatic great room, a dedicated office, and a spacious eat in kitchen once home to a cooking school. The fully finished basement, generous storage, and flexible layout make the home ideal for large families, multi generational living, or a destination style retreat. A standout feature of this offering is the rustic waterfront cottage, which is separately deeded and fully severed, complete with its own private shoreline. Nestled right at the water's edge, this cabin provides an intimate lakeside experience. Perfect for guest
$ 1,775,000
47 Henry Crescent, Loyalist Amherstview, ON, K7N 1G6 house for sale | Listing ID X13710 | Royal LePage
View photo
House · for sale
$ 514,900
47 Henry Crescent, Loyalist Amherstview, ON, K7N 1G6 house for sale | Listing ID X13710 | Royal LePage
Frontenac Islands
· House
· Fireplace
Frontenac Islands · House · Fireplace
Situated on a large, quiet cul-de-sac in one of Amherstview's most desirable and established neighbourhoods, sits a recently top-to-bottom renovated 3-bedroom backsplit that is anything but ordinary. Every major detail has been thoughtfully updated and major expenses-including roof, windows, and furnace-have all been taken care of. Walk up the freshly poured concrete walkway and step inside to experience open-concept living, with fresh paint and luxury vinyl installed throughout. The brand-new kitchen offers a bright, functional space to cook and gather. Cozy up on quiet evenings in the sizeable living room featuring a new electric fireplace, and enjoy the peace of mind that comes with major mechanical and structural updates: new furnace, new electrical, including a new panel, new light fixtures, new roof, new eavestroughs, soffit, and fascia, and new windows on main floor, all completed in 2026. On the upper level, you'll find three bedrooms and a brand-new 4-piece bathroom. Downstair
$ 514,900
1549 Doyle Road, Loyalist Bath, ON, K0H 1G0 house for sale | Listing ID X13692 | Royal LePage
View photo
House · for sale
$ 625,000
1549 Doyle Road, Loyalist Bath, ON, K0H 1G0 house for sale | Listing ID X13692 | Royal LePage
Frontenac Islands
· House
· Garden
Frontenac Islands · House · Garden
Welcome to a serene country escape where Millhaven Creek gently meanders through the property, creating a peaceful natural backdrop, attracting local wildlife, and offering a beautiful water feature at the heart of the land. Set on just over two scenic acres, this property provides ample space to design lush gardens, outdoor living areas, or quiet retreats-all accompanied by the soothing sound of the creek nearby. The charming century two-storey home offers a warm blend of rustic character and modern comfort. A welcoming front porch invites you inside, where an updated kitchen showcases rich wooden beams and a cozy, country-inspired feel. The adjoining dining, living, and sitting rooms provide generous space for everyday family life, entertaining, and relaxed gatherings. A main-floor three-piece bath and laundry add practical convenience. Upstairs, the inviting primary bedroom is complemented by three additional bedrooms, two more three-piece bathrooms, and a versatile flex space-perfe
$ 625,000
3646 County Road 8, Prince Edward County North Marysburg Ward, ON, K0K 2T0 house for sale | Listing ID X13770 | Royal LePage
View photo
House · for sale
$ 1,275,000
3646 County Road 8, Prince Edward County North Marysburg Ward, ON, K0K 2T0 house for sale | Listing ID X13770 | Royal LePage
Frontenac Islands
· House
· Patio · Equipped kitchen
Frontenac Islands · House · Patio · Equipped kitchen
Welcome to a home designed for living together, while still having space of your own. Just 5 yrs new, this unique detached property offers an exceptional multi-generational layout, with over 2,200 sqft in the main home plus an attached approx 800 sqft apartment with its own private entrance. Step inside the main home and oversized windows immediately fill the space with natural light. At the heart of the home is a thoughtfully designed two-part kitchen, perfect for entertaining. The main kitchen features soapstone counters, a gas stove and pot filler, creating a beautiful space to cook, gather and entertain. Tucked away behind the scenes, the second kitchen keeps the prep and clean-up out of sight, with soft maple counters, a dishwasher, add'l fridge/freezer and plenty of storage. Built on a slab-on-grade foundation, the home features in-floor heating throughout for cozy, even warmth. Patio doors seamlessly connect the indoors with the outdoors, extending your living and entertaining s
$ 1,275,000
242 Dr Richard James Crescent, Loyalist Amherstview, ON, K7N 0E5 house for sale | Listing ID X13504 | Royal LePage
View photo
House · for sale
$ 658,318
242 Dr Richard James Crescent, Loyalist Amherstview, ON, K7N 0E5 house for sale | Listing ID X13504 | Royal LePage
Frontenac Islands
· House
· Parking
Frontenac Islands · House · Parking
Take Advantage of the 13% HST Rebate (Reflected in the listing price). Welcome to this gorgeous new listing located in Amherstview, Ontario. This'Barkley' model new build that has yet to be built is perfect for those looking for a modernized and comfortable home. With a total square footage of 1,975, 3 bedrooms (with the option to make it a 4 bedroom) and 2.5 bathrooms, this home will be a must see and sure to please! Upon entering the main level you will find features throughout that include a Ceramic tile foyer, 9'flat ceilings, quartz kitchen countertops with soft close drawers and doors, a main floor powder room, an open concept living area, and a mudroom with an entrance to the garage. On the second level is where you will find 3 (or 4) generous sized bedrooms including the primary bedroom with a gorgeous ensuite bathroom and walk-in closet. The home features tiled flooring in all wet rooms and hardwood flooring on the main floor, hallways, living room, dining room, and kitchen wi
$ 658,318
160 Country Club Drive, Loyalist Bath, ON, K0H 1G0 house for sale | Listing ID X13621 | Royal LePage
View photo
House · for sale
$ 674,900
160 Country Club Drive, Loyalist Bath, ON, K0H 1G0 house for sale | Listing ID X13621 | Royal LePage
Frontenac Islands
· House
· Fireplace
Frontenac Islands · House · Fireplace
Set in the sought-after Loyalist Golf & Country Club Community, 160 Country Club Drive offers modern bungalow living in the charming Historic Village of Bath, just moments from the shores of Lake Ontario. This newly constructed raised bungalow blends comfort, style, and an exceptional golf-course setting, backing onto the 11th green with beautiful western sunset views. The main floor features approximately 1,600 sq. Ft. of thoughtfully designed living space with an inviting open-concept layout, 9-foot ceilings, and a bright, spacious living room complete with hardwood flooring and a cozy gas fireplace. The stylish kitchen offers quartz countertops, ceramic flooring, generous workspace, and a seamless connection to the breakfast area, making it perfect for everyday living and entertaining. The private primary suite is a true retreat, offering a spacious bedroom, walk-in closet, and a luxurious 4-piece ensuite with a soaker tub and tiled walk-in shower. Two additional main-floor bedrooms
$ 674,900
13 Alfred Street, Greater Napanee, ON, K7R 3H8 house for sale | Listing ID X13698 | Royal LePage
View photo
House · for sale
$ 569,000
13 Alfred Street, Greater Napanee, ON, K7R 3H8 house for sale | Listing ID X13698 | Royal LePage
Frontenac Islands
· House
· Garden · Parking
Frontenac Islands · House · Garden · Parking
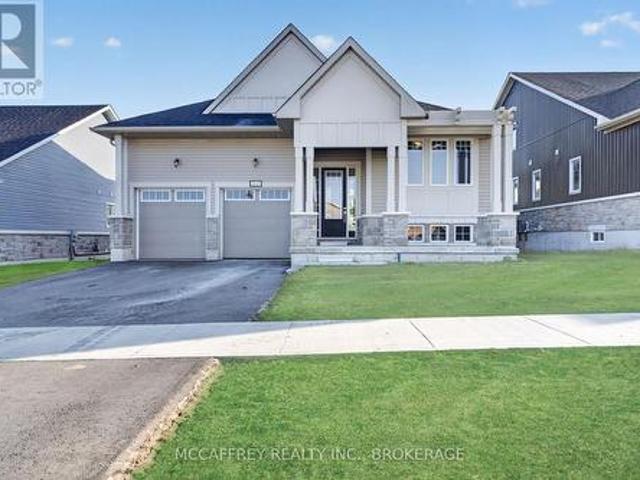
Welcome to 13 Alfred Street, a charming detached two-storey home set on a desirable corner lot in the heart of Greater Napanee. Offering three bedrooms, one full bathroom, a 2-car garage, and second-floor laundry, this property combines everyday family living with plenty of space to enjoy the outdoors. Inside, you will find a fully renovated home with a great kitchen, 2 bathrooms, rustic hardwood floors, and it is in move-in condition. Sit back and enjoy that quiet morning coffee on the front porch or watch the kids play in the large yard. The attached garage offers convenient parking and valuable storage, while the home's location puts you close to the amenities that make Greater Napanee such a desirable community. Enjoy easy access to shopping, restaurants, schools, parks, recreation, the Napanee River waterfront, and downtown, with its unique shops and small-town charm. A great opportunity for families, first-time buyers, or anyone looking for a spacious home in a welcoming small-to
$ 569,000
182 Water Street W, Greater Napanee, ON, K7R 1W4 house for sale | Listing ID X13692 | Royal LePage
View photo
House · for sale
$ 479,900
182 Water Street W, Greater Napanee, ON, K7R 1W4 house for sale | Listing ID X13692 | Royal LePage
Frontenac Islands
· House
Frontenac Islands · House
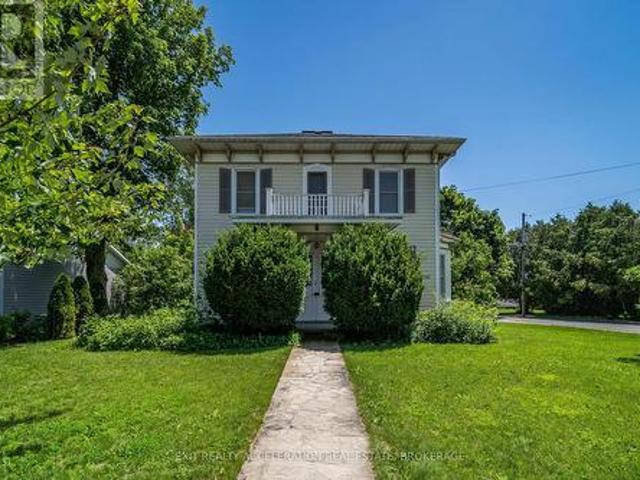
Step into timeless elegance with this stately century home set proudly on a corner lot in the heart of Napanee. Rich in character and history, this residence showcases classic architectural details. From the moment you arrive, the home's commanding presence and mature surroundings create a lasting first impression. Inside, you'll find a warm and inviting atmosphere, with spacious principal rooms that reflect the craftsmanship of a bygone era. High ceilings, generous windows, and charming original features combine to create a bright and welcoming living space suited for both everyday living and entertaining. Every corner of the home has been carefully preserved, offering a seamless blend of historic charm and modern livability. The corner lot provides room to enjoy outdoor living, gardening, or simply relaxing in a peaceful setting. Conveniently located within Napanee, this property offers easy access to local amenities while maintaining a quiet, established neighbourhood feel. A rare o
$ 479,900
240 Thomas Street W, Greater Napanee, ON, K7R 2H9 house for sale | Listing ID X13514 | Royal LePage
View photo
House · for sale
$ 439,900
240 Thomas Street W, Greater Napanee, ON, K7R 2H9 house for sale | Listing ID X13514 | Royal LePage
Frontenac Islands
· House
· Patio · Garden · Parking
Frontenac Islands · House · Patio · Garden · Parking
If you are looking for your next home and want all the work to be done then this is the property. Located on a quiet residential street is this home that has been lovingly renovated and is in very good condition. New flooring, kitchen, bathroom etc. After a long day you can retreat to the large rear patio overlooking the lovely landscaped backyard that is like your own park. On top of this is a detached garage with plenty of space for a vehicle and storage. Plus two great storage sheds on the property. Very economical dwelling. Taxes $2,398.77. Hydro $1,077.82. Gas heat & hot water $956.13 (id: 27)
$ 439,900
21 Frederick St Street, Lansdowne Village, ON, K0E 1L0 house for sale | Listing ID X13671 | Royal LePage
View photo
House · for sale
$ 569,000
21 Frederick St Street, Lansdowne Village, ON, K0E 1L0 house for sale | Listing ID X13671 | Royal LePage
Frontenac Islands
· House
Frontenac Islands · House
Welcome to 21 Frederick Street in the quaint village of Lansdowne. Village amenities include Leeds' Town Hall, a community centre and library along with large park, a short 5 minute walk away. It is also adjacent to the Thousand Islands Public School, grades JK to 6. This 1992 built raised bungalow is a pleasure to show and has been meticulously maintained by the current owner since 2017 with numerous upgrades. The main level was totally renovated in 2018 with new kitchen and appliances, removal of the wall separating kitchen and living room creating an open concept layout with a large island, real oak hardwood flooring throughout, save and except the main bathroom and ensuite. The lower level was renovated to include a second full kitchen, a 3 piece bathroom, laundry area and a very large finished recreation space with a free standing propane stove. The recreation room area was fully carpeted and has 7'6' ceiling heights. This level would make a great in-law suite and with very little
$ 569,000
302 Old Hamburg Road, Greater Napanee, ON, K7R 3K6 house for sale | Listing ID X13671 | Royal LePage
View photo
House · for sale
$ 449,900
302 Old Hamburg Road, Greater Napanee, ON, K7R 3K6 house for sale | Listing ID X13671 | Royal LePage
Frontenac Islands
· House
· Garden · Parking · Air conditioning · Cellar
Frontenac Islands · House · Garden · Parking · Air conditioning · Cellar
Welcome to peaceful country living just minutes from Napanee! Nestled on a large 4.3-acre lot, this charming home offers the perfect blend of comfort, space, and rural tranquility. Featuring three bedrooms upstairs and two full bathrooms (one up and one down), the home provides a great space, ideal for families or those looking to enjoy a quieter lifestyle. The bright and inviting sunroom is the perfect spot to start your day, filled with natural light and views of the surrounding property. A covered front porch adds to the home's charm and offers a relaxing place to unwind. Inside, you'll find efficient heating with a natural gas furnace, complemented by electric baseboard backup, as well as central air conditioning to keep you comfortable through the seasons. The property boasts a long driveway with ample parking, along with an attached single-car garage offering convenient inside entry. The basement provides additional storage space, while the expansive yard is perfect for children,
$ 449,900
Haskins Point Road, Leeds And The Thousand Islands, ON, K0H 2.
View photo
House · for sale
$ 1,250,000
Haskins Point Road, Leeds And The Thousand Islands, ON, K0H 2.
Frontenac Islands
· 2 Bedrooms · House
· Office room · Parking
Frontenac Islands · 2 Bedrooms · House · Office room · Parking
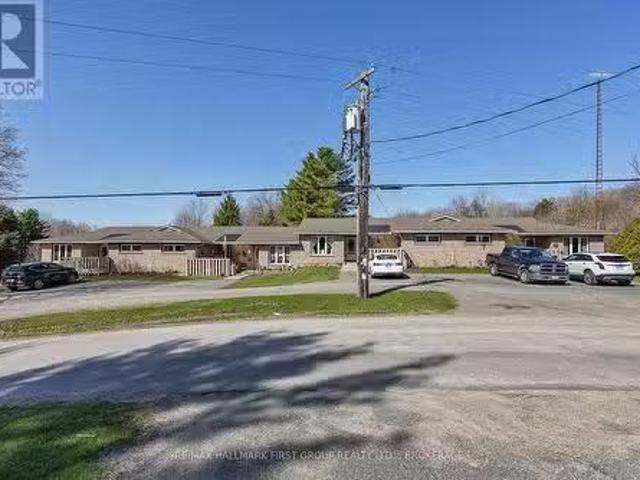
Beautifully maintained and updated 5 unit townhouse complex, fully tenanted. Features 4 - 2 bedroom units, each with a full bath and lower level and a 1 bedroom bachelor unit. Unit 1 has an extra 3 piece bath. Tenants pay Hydro. Annual sale of $65,181, Lawn and snow care $3,600, Taxes 2024 $4,499.66. No saleals. Updates to the property include: Shingles (2014), windows & doors (2015), 3-200 amp panels, all baseboard heaters and upgraded thermostats. Packed gravel parking and beautifully maintained property including a 12 x 16 storage unit (sided & shingled 2023). Extensive list of Interior Renovations available. This property shows care and pride of ownership. Located in the charming village of Seeleys Bay, the property is located within walking distance of a park, public boat dock, Cranberry Lake & the Rideau Canal. You can also walk to the local grocery store, hardware store, post office, library, shop, LCBO, local Chocolatier and more. (id:27). Still available at ListedBuy!
$ 1,250,000
25 Willowbank Road E, Gananoque, ON, K7G 2V5 house for sale | Listing ID X13526 | Royal LePage
View photo
House · for sale
$ 850,000
25 Willowbank Road E, Gananoque, ON, K7G 2V5 house for sale | Listing ID X13526 | Royal LePage
Frontenac Islands
· House
· Garden · Office room · Fireplace · Deck
Frontenac Islands · House · Garden · Office room · Fireplace · Deck
Welcome to this stunningly updated home, featuring 3 +1 bedrooms and 2.5 bathrooms. The new kitchen, with stainless steel countertops and a quartz island, offers an open-concept design with ample storage, workspace, and a dining and living area perfect for entertaining. Step onto the covered deck from the kitchen to find a fully equipped outdoor cooking area. The main living space and primary bedroom provide breathtaking views of the landscape and water, overlooking a meticulously landscaped yard with plenty of seating. The primary bedroom includes ample storage and a 3-piece ensuite with heated floors and a walk-in shower. The other two bedrooms offer generous space for a home office or guest room. The main-floor washroom features a custom walk-in shower, double sinks, and unique styling. The lower level houses a family room with a fireplace, a custom glass wine room, a separate rec-room, a fourth bedroom, a two-piece washroom, a laundry room, storage, and a walk-in temperate storage
$ 850,000
5283 County Road 9 N/A, Greater Napanee, ON, K7R 3K8 house for sale | Listing ID X13789 | Royal LePage
View photo
House · for sale
$ 1,250,000
5283 County Road 9 N/A, Greater Napanee, ON, K7R 3K8 house for sale | Listing ID X13789 | Royal LePage
Frontenac Islands
· House
· Balcony
Frontenac Islands · House · Balcony
It's not often that such a remarkable century home, acreage and over 260 feet of waterfront come together in one property. Set on 3.80 acres along the shores of Hay Bay, this handsome brick farmhouse offers an extraordinary combination of original character, beautiful grounds and waterfront living. Inside, original floors, substantial wood trim and beautiful stained glass windows speak to the home's Victorian origins. A grand archway connects the double parlour, creating an impressive gathering space, while the formal dining room with twin chandeliers and separate den/library continue the home's gracious proportions. The large country kitchen includes a casual eating area overlooking Hay Bay, with a walkout to the wraparound porch for morning coffee, summer dinners and views across the property. With 4 bedrooms and 2.5 bathrooms, there is generous space for family and guests. Upstairs, a second-storey sunroom and upper balcony offer even more opportunities to enjoy the setting, while t
$ 1,250,000
504 Coronation Boulevard, Loyalist Amherstview, ON, K7M 5P9 house for sale | Listing ID X13835 | Royal LePage
View photo
House · for sale
$ 589,900
New
504 Coronation Boulevard, Loyalist Amherstview, ON, K7M 5P9 house for sale | Listing ID X13835 | Royal LePage
Frontenac Islands
· House
· Garden · Parking
Frontenac Islands · House · Garden · Parking
Welcome to this inviting open-concept bungalow set on a rare 1.6-acre lot with trails extending through the back of the property toward the golf course. The bright main level offers plenty of natural light, three bedrooms, and an updated kitchen complete with newer stainless steel appliances. Newer flooring throughout and updated bathrooms add to the home's comfortable, move-in-ready feel, while the primary bedroom includes a convenient two-piece ensuite. The fully finished lower level provides valuable additional living space, with a fourth bedroom that could also serve as a guest suite, along with a wood stove to keep the home warm and cozy. Outside, the fenced yard offers space for children or pets to enjoy, while the screened-in gazebo with hydro provides a great spot to relax and take in the surroundings. A detached double-car garage adds excellent storage and parking space. With its oversized lot, mature natural setting, private trails, abundant wildlife including deer and wild t
$ 589,900
6 Union Street, Lansdowne Village, ON, K0E 1L0 house for sale | Listing ID X13688 | Royal LePage
View photo
House · for sale
$ 629,900
6 Union Street, Lansdowne Village, ON, K0E 1L0 house for sale | Listing ID X13688 | Royal LePage
Frontenac Islands
· House
· Garden · Deck · Parking
Frontenac Islands · House · Garden · Deck · Parking
The quaint village of Lansdowne is where you will find this beautiful 3 bedroom, 2 bath bungalow, built just over 2 yrs ago. The covered front verandah draws you in, enjoy morning coffee over looking your front yard before you start your day. As you enter the home you find a spacious foyer with large coat closet, inside access to the garage and access to the lower level. From the foyer you step up into the open concept living, dining and kitchen area. The living room has a large window giving a full view of the front yard, next you move into the inviting dining area and last but not least is the kitchen with gleaming quartz countertops plenty of storage with a pantry cupboard, centre island with bar seating and sliding doors to the back deck where you can enjoy family time and bbq's. The little ones can play in the fully fenced backyard. Just off the kitchen is the 4 pc bath. Down the hallway are 2 good sized bedrooms and the master retreat with 4 pc ensute bath and walk-in closet. The
$ 629,900
92 Kerry Point Road, Leeds And The Thousand Islands, ON, K0E 1L0 house for sale | Listing ID X13774 | Royal LePage
View photo
House · for sale
$ 987,000
92 Kerry Point Road, Leeds And The Thousand Islands, ON, K0E 1L0 house for sale | Listing ID X13774 | Royal LePage
Frontenac Islands
· House
· Fireplace · Deck
Frontenac Islands · House · Fireplace · Deck
Waterfront living meets turnkey cottage luxury in the heart of the Thousand Islands! This exceptional St. Lawrence River retreat offers breathtaking water views, private dock access and thoughtfully designed spaces perfect for family getaways or entertaining. The inviting 2-bedroom, 1-bath cottage features an open-concept layout, stylish Euro-inspired kitchen, cozy fireplace and seamless access to the expansive waterfront deck with outdoor cooking space. Enjoy summer days swimming, kayaking and fishing, followed by sunset cocktails and evenings around the fire pit. The experience continues with a private waterfront Bunkie featuring a king bed, electric fireplace and spectacular river views, plus a dedicated games and entertainment bunkie. This property has everything you need; just arrive, unpack, and start enjoying the waterfront lifestyle. Whether you're looking for a private family retreat, weekend getaway, or a truly turnkey rental opportunity, this is a rare chance to own a fully
$ 987,000

Get email alerts

Don't miss out: be the first to know about new properties

The alert was correctly created

On subscribing you accept the conditions of use and the privacy policy
Alert
Receive new ads in your inbox
Save this search
Receive alerts for new listings

We'll send you an email when we have new properties for: "Properties for sale in Frontenac Islands"

The alert was correctly created

Simcoe Island
Wolfe Island
Get email alerts and be the first to see new listings
Required field
On subscribing I accept the terms of the privacy policy
Perfect! You'll soon start receiving new listings via email
Alert
Receive an email when we have new ads for Properties for sale in Frontenac Islands
Save this search
Filters

Bedrooms

Area (sq.ft)

sq.ft
sq.ft

Price

$
$

Filter by property type

Bathrooms

Clear all filters
Receive notifications when new entries are published.