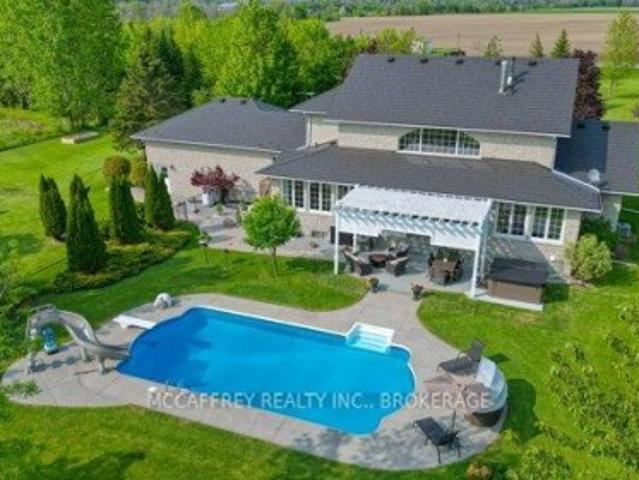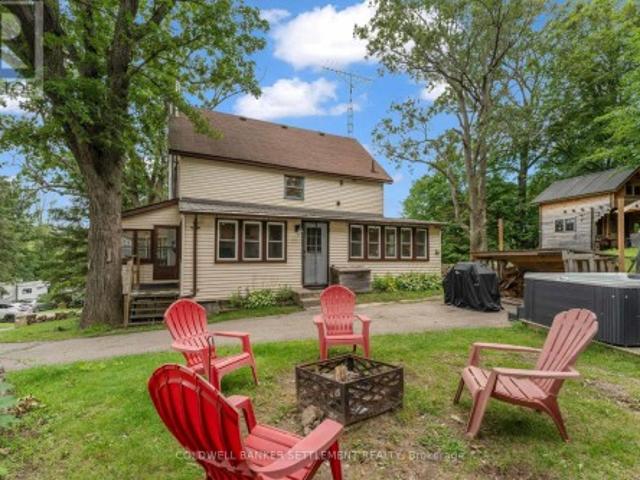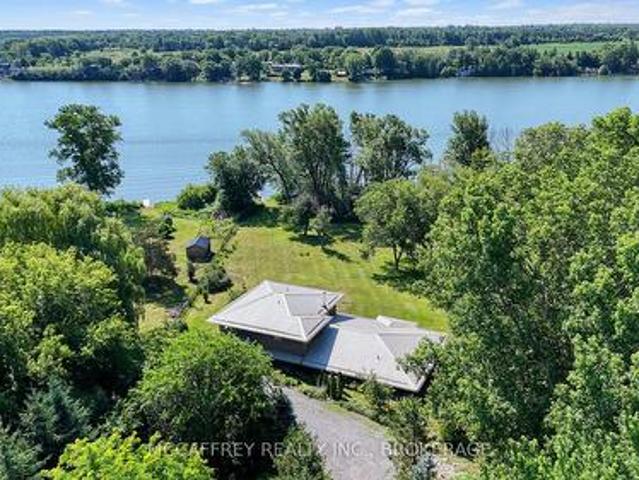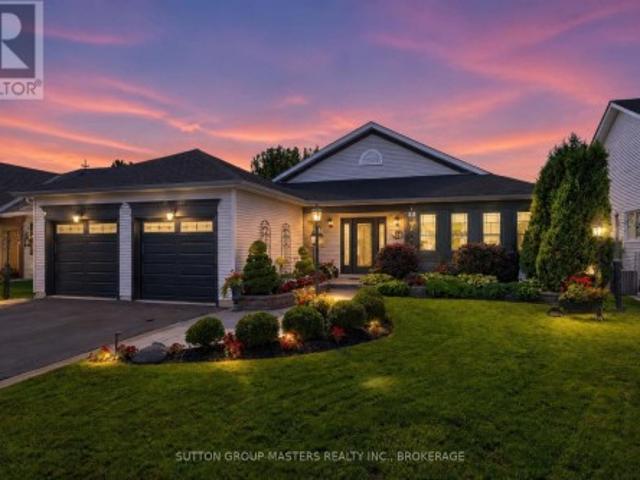
602 properties for sale in Frontenac Islands

36 Glenora Drive, Loyalist Bath, ON, K0H 1G0 house for sale | Listing ID X13732 | Royal LePage
View photo
House · for sale
$ 850,000
36 Glenora Drive, Loyalist Bath, ON, K0H 1G0 house for sale | Listing ID X13732 | Royal LePage
Frontenac Islands
· House
· Office room · Fireplace
Frontenac Islands · House · Office room · Fireplace
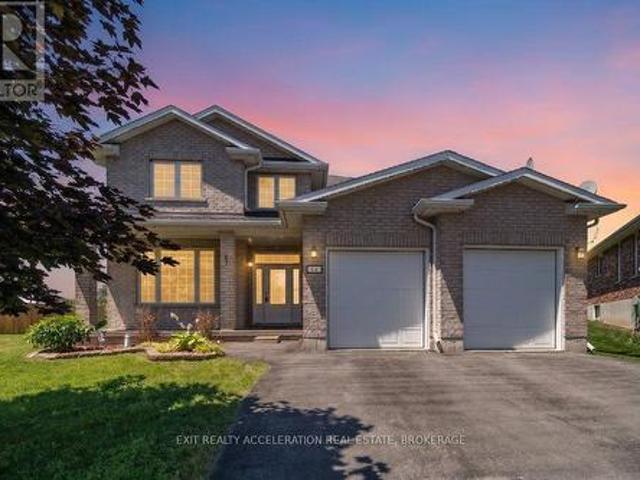
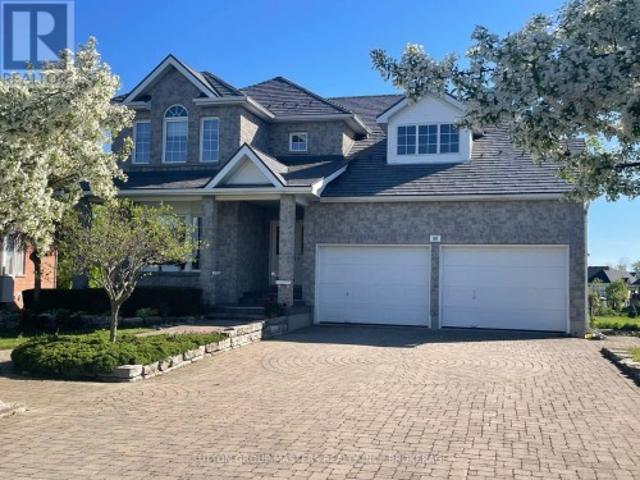
Welcome to 36 Glenora Drive in sought-after Loyalist Lifestyle Community in the historic Village of Bath. This impressive executive two-storey home offers 4 bedrooms, 4 baths and is perfectly positioned on a premium lot bordering a tranquil pond and the 17th hole of Loyalist Golf & Country Club. Designed for both comfortable living and entertaining, the main floor features a spacious living/dining room combination, a bright kitchen with breakfast area and pantry, and a welcoming family room with gas fireplace. A huge three-season sun room overlooks the golf course and enjoys desirable southwest exposure with some of the most beautiful sunsets in the community. The second floor features a large primary bedroom with en-suite bath, along with three additional bright airy bedrooms and a full bath. Ideal for family and guests alike. The walkout lower level boasts 9-foot ceilings, in-floor heating, and a huge finished open area perfect for a family room, den/office, games room, or workout sp
$ 850,000
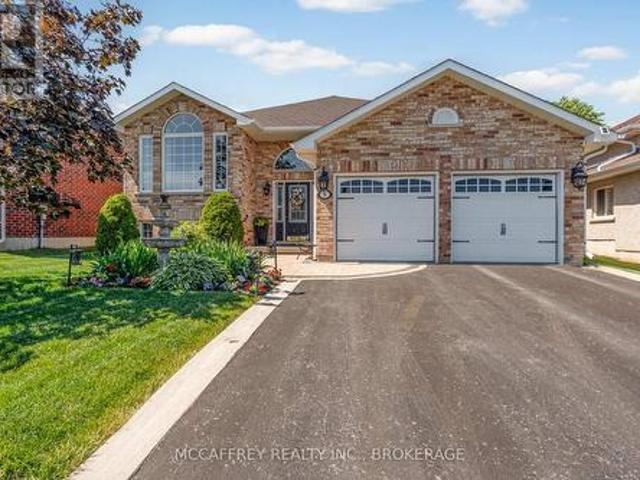
9 Hartwood Crescent, Greater Napanee, ON, K7R 3L1 house for sale | Listing ID X13619 | Royal LePage
View photo
House · for sale
$ 799,900
9 Hartwood Crescent, Greater Napanee, ON, K7R 3L1 house for sale | Listing ID X13619 | Royal LePage
Frontenac Islands
· House
· Fireplace
Frontenac Islands · House · Fireplace
Welcome to 9 Hartwood Crescent in Greater Napanee, a spacious home set in a desirable, family-friendly location close to everything this charming community has to offer. Tucked on a quiet crescent, this property provides the perfect balance of neighbourhood comfort and everyday convenience, with schools, parks, shopping, restaurants, downtown Napanee, the waterfront, and quick access to Highway 401 all nearby. A welcoming foyer leads to a bright living room and adjoining dining area, creating an ideal setting for entertaining or family gatherings. The kitchen is well positioned at the heart of the home and connects to a breakfast area and cozy family room, offering multiple spaces to relax and enjoy day-to-day living. One of the standout features is the sunroom, complete with an insulated floor and electric fireplace, making it a comfortable retreat for morning coffee, quiet evenings, or year-round enjoyment. The main level also includes three bedrooms, including a generous primary sui
$ 799,900
4690 Bath Road, Loyalist Lennox And Addington South, ON, K0H 1G0 house for sale | Listing ID X13747 | Royal LePage
View photo
House · for sale
$ 1,150,000
4690 Bath Road, Loyalist Lennox And Addington South, ON, K0H 1G0 house for sale | Listing ID X13747 | Royal LePage
Frontenac Islands
· House
· Parking
Frontenac Islands · House · Parking
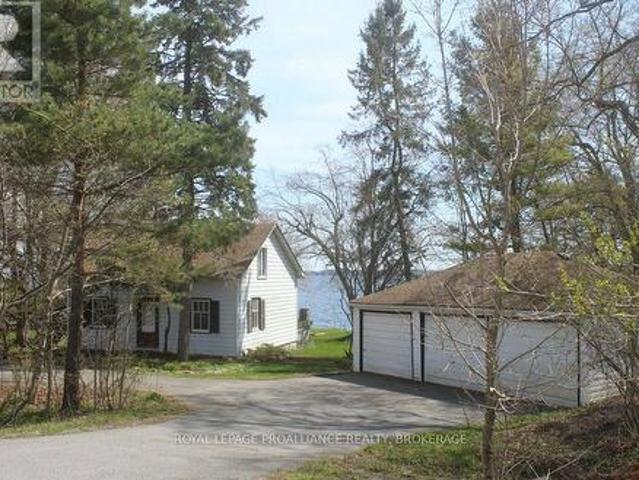
Location, Location, Location. Sitting on the Northern shore of Lake Ontario, a 4 minute drive to Amherstview and 25 minute drive to downtown Kingston this 2191 sqft, 2 storey 4 bedroom, 2 bath home with detached triple car garage is nestled on just under one acre of gradually sloping treed land leading to 198 feet of natural rock shoreline. The original home Circa 1822 has original vintage maple & wide pine plank floors, and a tin ceiling with crown moulding. Additions were added on throughout the years. Recent updates include roof shingles & furnace. The home is on township water and septic. The current owner was born and raised when her parents purchased in 1965. The home has definitely seen better days but it is habitable and was resided in until 2025. The property offers many opportunities. For those with the money, a full restoration to be used as a cottage or home. A contractor looking for a project, or someone looking to start with a clean slate & build their executive waterfron
$ 1,150,000
24 Glenora Drive, Loyalist Bath, ON, K0H 1G0 house for sale | Listing ID X13707 | Royal LePage
View photo
House · for sale
$ 699,900
24 Glenora Drive, Loyalist Bath, ON, K0H 1G0 house for sale | Listing ID X13707 | Royal LePage
Frontenac Islands
· House
· Fireplace
Frontenac Islands · House · Fireplace
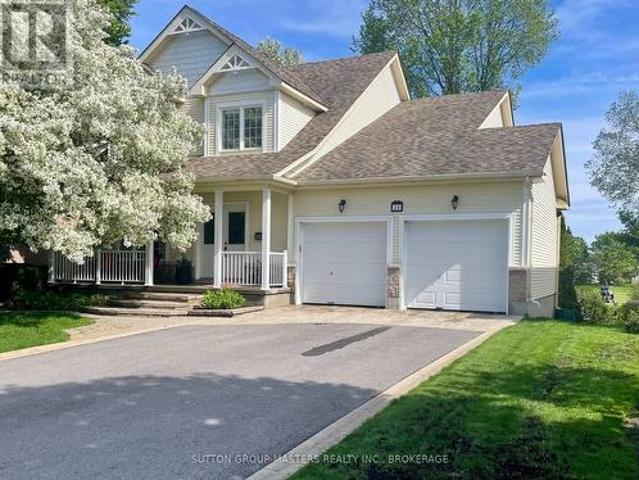
Welcome to 24 Glenora Drive. Ideally situated on a quiet, no-thru street backing directly onto the 16th fairway of the Loyalist Golf Club. With its desirable southern exposure, this home is filled with natural light, with many principal rooms enjoying beautiful views of the golf course. Meticulously maintained and thoughtfully upgraded, this residence is tastefully decorated and truly move-in ready. A covered front porch welcomes you into a traditional living room and dining room area at the front of the home, leading to an open-concept modern kitchen, breakfast area, and inviting family room complete with a gas fireplace. A convenient powder room completes the main level. Originally designed as a four-bedroom layout, the second floor was reconfigured to create three generously sized bedrooms, enhancing comfort and functionality. The second-floor bathrooms have been beautifully updated, offering modern finishes and style. Hardwood flooring and LED lighting extended throughout both the
$ 699,900
22 Quinte Avenue, Loyalist Amherstview, ON, K7N 1E5 house for sale | Listing ID X13828 | Royal LePage
View photo
House · for sale
$ 439,900
22 Quinte Avenue, Loyalist Amherstview, ON, K7N 1E5 house for sale | Listing ID X13828 | Royal LePage
Frontenac Islands
· House
· Garden · Fireplace · Deck · Swimming pool · Air conditioning
Frontenac Islands · House · Garden · Fireplace · Deck · Swimming pool · Air conditioning
Move Right In! This lovely 3 + 2 bedroom home features a beautiful fully fenced back yard with an above ground 21' pool, large deck and gazebo. Perfect for relaxing and entertaining. Enjoy the spacious 70ft x 112 ft lot! Inside you'll find lots of room for everyone. Bright and airy eat in kitchen, spacious living room, 3 bedrooms and 4 piece bathroom with door to the primary bedroom. The lower level features an expansive rec room, 2 additional bedrooms, laundry/utility room, a bonus room with a sink (future bathroom). There are 2 electric fireplaces adding ambience to the kitchen and living room, newer furnace and central air system (approx 5 years), newer flooring and freshly painted in many areas. Located on a quite street in beautiful Amherstview so close to Kingston! (Id: 27)
$ 439,900
594 Fred Brown Road, Loyalist Lennox And Addington South, ON, K0H 2H0 house for sale | Listing ID X13784 | Royal LePage
View photo
House · for sale
$ 789,900
594 Fred Brown Road, Loyalist Lennox And Addington South, ON, K0H 2H0 house for sale | Listing ID X13784 | Royal LePage
Frontenac Islands
· House
· Garden · Deck
Frontenac Islands · House · Garden · Deck
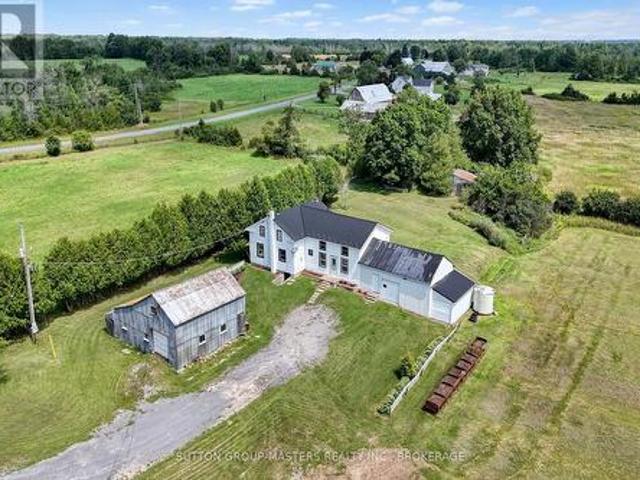
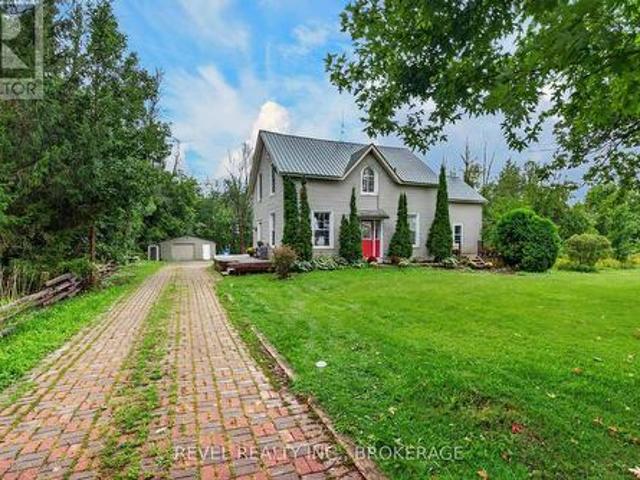
Welcome to 594 Fred Brown Rd approximately 15 minutes north of the 401 outside the city of Kingston situated on 12.9 acres (with a 2 lot severances possibility) This gracious farm home features an outstanding surrounding property fronting Fred Brown Rd and Peters Rd, large outbuildings, storage sheds & trailer, offering plenty of potential for the hobbyist, contractor or adventurer. The home is lovely and well maintained with hardwood floors, 4 + 1 bedrooms, spacious kitchen, relaxing living room with original baseboard, dining room and sun room to a huge back deck. Efficient Geo Thermal heating offering both heating and cooling, nice gardening and big back yard to play. A great investment close to Kingston and Napanee, with lots of potential is waiting for you! (Id: 27)
$ 789,900
275 Haig Road, Front Of Leeds & Seeleys Bay, ON, K7G 2V4 house for sale | Listing ID X13789 | Royal LePage
View photo
House · for sale
$ 510,000
275 Haig Road, Front Of Leeds & Seeleys Bay, ON, K7G 2V4 house for sale | Listing ID X13789 | Royal LePage
Frontenac Islands
· House
· Garden
Frontenac Islands · House · Garden
Welcome to 275 Haig Road, where rural tranquility meets everyday convenience. Set on an impressive approximately 2-acre lot, this property offers the space and privacy of country living while remaining conveniently located between Gananoque and Kingston, with easy access to the amenities, shopping, dining and services of both communities. Inside, enjoy a freshened-up interior featuring new flooring throughout, fresh paint throughout, and some newer windows. The generous lot provides plenty of room to enjoy the outdoors, whether you're looking to garden, entertain, create a private retreat or simply appreciate the peace and space that rural living provides. A great opportunity for those seeking a more relaxed lifestyle without giving up the convenience of nearby city amenities. Come experience the possibilities at 275 Haig Road! (Id: 27)
$ 510,000
818 Palace Road, Greater Napanee, ON, K7R 3L2 house for sale | Listing ID X13558 | Royal LePage
View photo
House · for sale
$ 699,999
818 Palace Road, Greater Napanee, ON, K7R 3L2 house for sale | Listing ID X13558 | Royal LePage
Frontenac Islands
· House
· Garden
Frontenac Islands · House · Garden
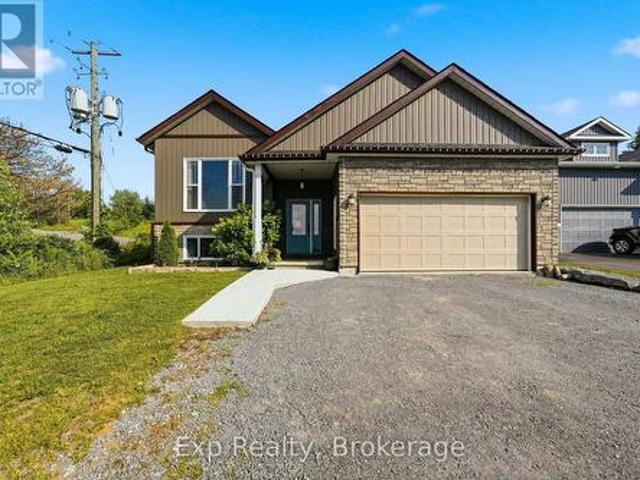
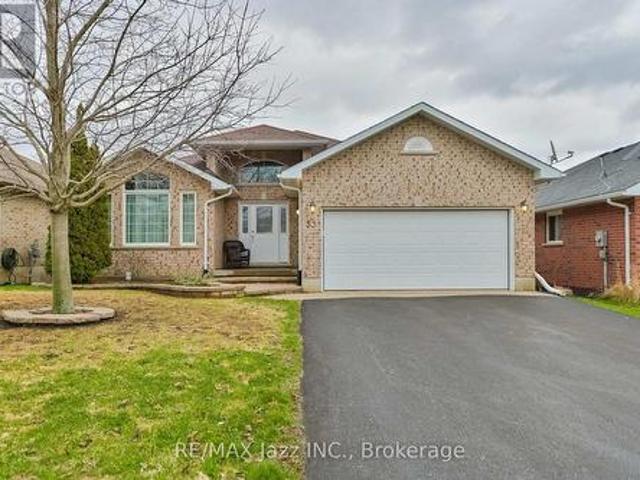
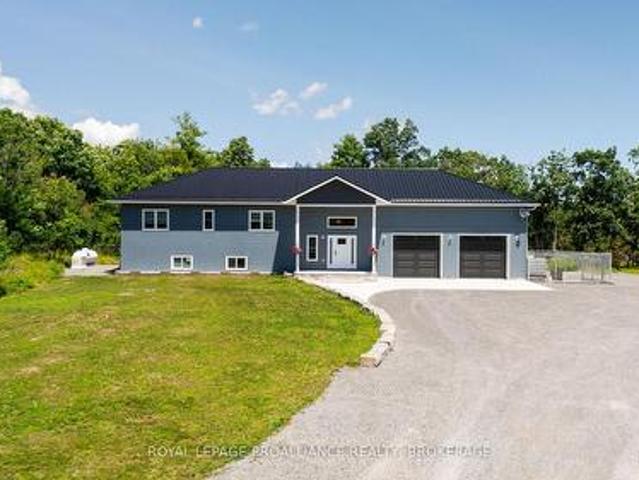
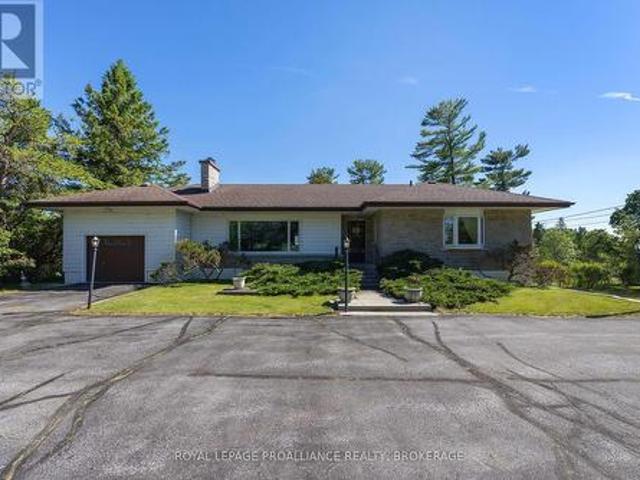
Welcome to 818 Palace Road, a beautiful raised bungalow offering modern living, exceptional versatility, and a prime location in Greater Napanee. Set on a beautifully landscaped lot with mature trees and a spacious backyard, this move-in-ready home combines the convenience of in-town services with the privacy and space of a country sized property. Step inside to a bright and inviting foyer that leads to the upper level, thoughtfully designed for both everyday living and entertaining. The spacious living room is filled with natural light and flows seamlessly into the dining area and modern kitchen, complete with ample cabinetry, generous counter space, and a functional layout that makes hosting family and friends effortless. The main level features three well-appointed bedrooms, including a spacious primary suite with a walk-in closet and luxurious 5-piece ensuite. Two additional bedrooms and a full 4-piece bathroom provide comfortable accommodations for family or guests. The main floor
$ 699,999
340 Pratt Drive, Loyalist Amherstview, ON, K7N 0E9 house for sale | Listing ID X13602 | Royal LePage
View photo
House · for sale
$ 596,371
340 Pratt Drive, Loyalist Amherstview, ON, K7N 0E9 house for sale | Listing ID X13602 | Royal LePage
Frontenac Islands
· House
· Parking
Frontenac Islands · House · Parking
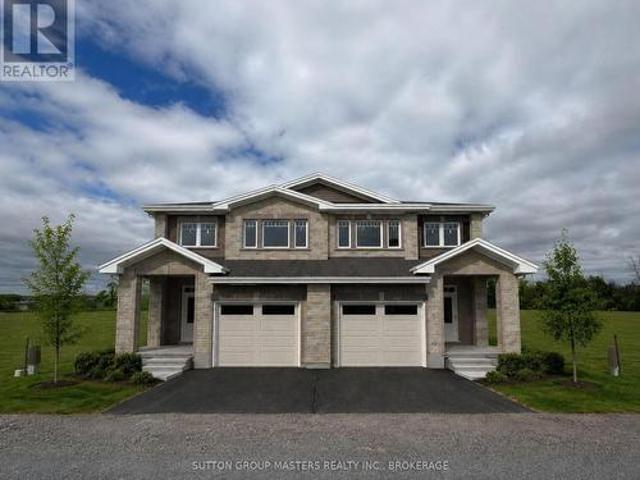
Take Advantage of the 13% HST Rebate (Reflected in the listing price). Welcome to Barr Homes' brand new semi-detached model on Pratt Drive here in Lakeside Ponds. Amherstview, Ontario that are going to be a ready for a Spring 2027 occupancy. These brand new semis in this up and coming neighbourhood are perfect for those looking for a spacious, modern, and comfortable home with NO REAR NEIGHBOURS! This home has 1,600 square feet of finished living space, 3 bedrooms and 2.5 bathrooms with tons of other features that include ceramic tiling in all wet rooms, a mudroom with access to the garage, 9' flat ceilings throughout the main level, quartz kitchen countertops with soft close drawers and doors, sodded lots, paved driveways, engineered hardwood throughout the main level, and 100% stone & brick wrapped around the exteriors. The open concept kitchen overlooks into the living and dining area with big windows allowing lots of natural light to brighten up the space. On the second level is wh
$ 596,371
1903 Highway 15, Rideau Lakes, ON, K0G 1E0 house for sale | Listing ID X12951 | Royal LePage
View photo
House · for sale
$ 869,000
1903 Highway 15, Rideau Lakes, ON, K0G 1E0 house for sale | Listing ID X12951 | Royal LePage
Frontenac Islands
· House
· Cellar
Frontenac Islands · House · Cellar
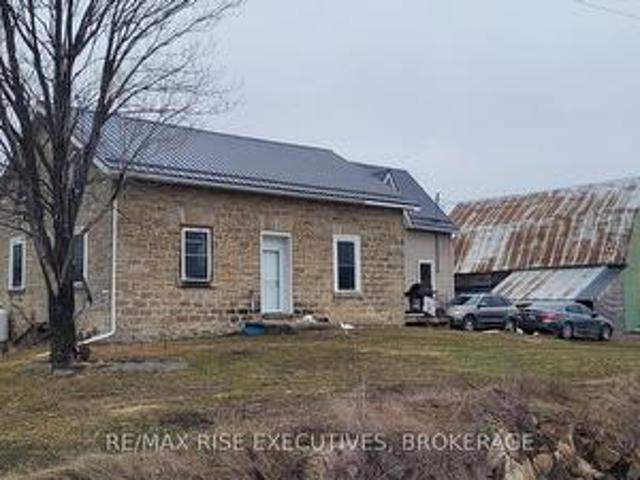
This 5 bedroom Century stone farmhouse sits just south of the village of Elgin on Highway 15. With approximately 140 acres (80 acres tillable) and several large outbuildings there is ample room to grow your own food and livestock. The outbuildings offer plenty of storage for all your toys and may create an income opportunity. The home has had an abundance of upgrades in recent years. Steel roof (2022), 2 new furnaces (2022), electrical (2022), some plumbing (2022), basement spray foamed (2022), new windows (2022), new siding and exterior insulation (2022) and a new septic system in (2024). The home with all its upgrades now includes an in-law suite with 2 bedrooms and 1 bath. The main (stone) part has 3 bedrooms, 1 & 1/2 baths and a den (currently a bedroom). If you are seeking reprieve from the high costs at the grocery store and want to experience the benefits of growing your own food then call to view this property. (Id: 27)
$ 869,000
14 Ashwood Crescent, Greater Napanee, ON, K7R 3L1 house for sale | Listing ID X13594 | Royal LePage
View photo
House · for sale
$ 799,900
14 Ashwood Crescent, Greater Napanee, ON, K7R 3L1 house for sale | Listing ID X13594 | Royal LePage
Frontenac Islands
· House
· Office room · Parking
Frontenac Islands · House · Office room · Parking
Welcome to this beautifully maintained 4-bedroom, 2.5-bathroom home in one of Napanee's desirable west-end neighbourhoods. The bright open-concept main floor features hardwood flooring and a spacious layout that flows seamlessly from the living area to the kitchen. The kitchen is finished with granite countertops, upgraded cabinetry, stainless steel appliances, and provides ample workspace. The main-floor laundry room adds everyday convenience. Upstairs, the primary suite offers a walk-in closet and a private 4-piece ensuite. Three additional bedrooms provide plenty of space for family, guests, or a home office. Outside, the property offers parking for up to four vehicles and is ideally located close to schools, parks, shopping, and all the amenities Napanee has to offer. This move-in-ready home is an excellent opportunity for families looking for space, comfort, and a convenient location. (Id: 27)
$ 799,900
3 Reid Street, Athens, ON, K0E 1B0 house for sale Listing I.
View photo
House · for sale
$ 449,900
3 Reid Street, Athens, ON, K0E 1B0 house for sale Listing I.
Frontenac Islands
· 4 Bedrooms · 4 Baths · House
· Garden · Fireplace · Deck
Frontenac Islands · 4 Bedrooms · 4 Baths · House · Garden · Fireplace · Deck
Welcome to 3 Reid Street - a stately century home where timeless character, modern updates, and generous space come together in the heart of charming Athens. Oozing with character and charm, this beautifully maintained 4-bedroom, 4-bathroom home offers an abundance of room for family living, multi-generational arrangements, or anyone looking to put down roots in a welcoming community. The spacious primary bedroom features its own ensuite, while the private third-level bedroom with ensuite offers a wonderful retreat for guests, older children, or extended family.The main level is designed for everyday living with convenient laundry, an updated kitchen, refreshed main-floor bathroom, and updated flooring. A natural gas freestanding fireplace adds cozy, efficient warmth throughout the year. Outside, enjoy new front and back decks, a new fence, and a stunning, spacious backyard - perfect for entertaining, gardening, relaxing, and making memories.Major updates include a 2024 furnace, 2019 w
$ 449,900
186 Sweet Grass Drive, Loyalist Lennox And Addington South, ON, K0H 2H0 house for sale | Listing ID X13633 | Royal LePage
View photo
House · for sale
$ 543,275
186 Sweet Grass Drive, Loyalist Lennox And Addington South, ON, K0H 2H0 house for sale | Listing ID X13633 | Royal LePage
Frontenac Islands
· House
· Garden · Parking · Cellar
Frontenac Islands · House · Garden · Parking · Cellar
Introducing the Millstone by Amberlane Homes, a spacious 1,500 sq. Ft. semi-detached home in Fields of Loyalist. One of its standout features is the exceptionally wide 30' lot-a rare find for a semi-detached home-providing enhanced curb appeal and more outdoor space. Then add the exceptional backyard space with the lot being 120' deep. Inside, the main floor is designed around a bright and inviting open-concept kitchen, dining and living area, offering plenty of room to gather, entertain or simply unwind. A convenient powder room and direct access to the single-car garage add to the home's everyday practicality. Upstairs are three well-proportioned bedrooms, including a private primary suite with a walk-in closet and ensuite bathroom. A full family bathroom and second-floor laundry complete the upper level. The unfinished basement includes a four-piece bathroom rough-in and offers excellent possibilities for future living space. Complete with a paved driveway and fully sodded lot, the
$ 543,275
610 County Road 8, Greater Napanee, ON, K7R 3K6 house for sale | Listing ID X13819 | Royal LePage
View photo
House · for sale
$ 875,000
610 County Road 8, Greater Napanee, ON, K7R 3K6 house for sale | Listing ID X13819 | Royal LePage
Frontenac Islands
· House
· Garden · Office room · Fireplace
Frontenac Islands · House · Garden · Office room · Fireplace
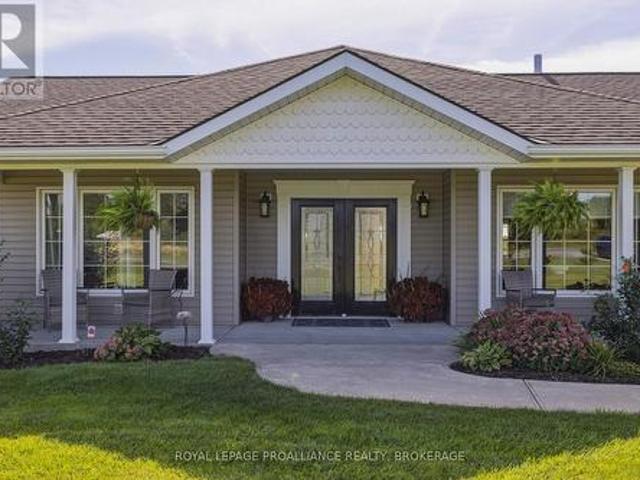
Peaceful country living with spacious lawns, landscaped gardens and a covered front porch. Double front doors open to a bright living room with hardwood floors, a fireplace and a large picture window overlooking the front yard. The open-concept living and dining areas connect to a spacious kitchen with grey cabinetry, white quartz countertops, stainless steel appliances and a centre island with seating. Offering 4 bedrooms, including a private primary on the opposite side of the house with an updated ensuite with a double vanity, new sinks, faucets and illuminated mirrors. One of the additional bedrooms features a cheater ensuite with a roll-in shower and lower vanity, offering accessible features. Additional living spaces provide flexibility for a home office, exercise room or hobbies. The dedicated laundry room includes updated cabinetry and a new laundry sink, with access to the newly finished mudroom featuring new flooring, built-in storage and closets, and the attached double-car
$ 875,000
33 Ashwood Crescent, Greater Napanee, ON, K7R 3L1 house for sale | Listing ID X13249 | Royal LePage
View photo
House · for sale
$ 800,000
33 Ashwood Crescent, Greater Napanee, ON, K7R 3L1 house for sale | Listing ID X13249 | Royal LePage
Frontenac Islands
· House
· Patio · Garden · Deck · Parking
Frontenac Islands · House · Patio · Garden · Deck · Parking
Welcome to West Bridge Estates. This custom-built all brick bungalow offers a perfect blend of comfort located in the esteemed Staikos subdivision family home! Nestled on a beautifully landscaped lot, this family friendly property boasts exceptional curb appeal with a double-wide driveway leading to an attached 2-car garage. Step inside the inviting foyer and be captivated by the bright and open main level. The formal sitting room, with large windows, fills the main floor with natural light, creating a warm and inviting atmosphere. The welcoming open concept kitchen perfect for entertaining with a bright eat in area. The adjacent dining room, with patio doors, opens onto a lovely deck, for enjoying indoor/ outdoor dining or simply appreciating the peace and tranquility of the fully fenced backyard. The spacious primary is complete with a 3-piece ensuite and spacious walk. In closet. Convenience is key with a main floor laundry room providing interior garage access. Relax in the cozy li
$ 800,000
888 Cr 8, Greater Napanee, ON, K7R 3K6 house for sale | Listing ID X13754 | Royal LePage
View photo
House · for sale
$ 1,799,900
888 Cr 8, Greater Napanee, ON, K7R 3K6 house for sale | Listing ID X13754 | Royal LePage
Frontenac Islands
· House
· Garden · Office room · Parking · Fireplace · Gym
Frontenac Islands · House · Garden · Office room · Parking · Fireplace · Gym
Discover an exquisite stone estate nestled on 18 picturesque acres located just minutes from downtown Napanee. Upon entry, marvel at the spacious open-concept kitchen and great room, accentuated by a magnificent floor-to-ceiling stone fireplace and panoramic windows that invite the outside in, offering breathtaking views of the private landscape. The main floor reveals a primary suite with dual walk-in closets and a spacious en-suite bath. Venture upstairs to discover 3 additional bedrooms, plus a functional office and 2 full bathrooms, promising ample space for family, guests or professional pursuits. The lower level was fully renovated in 2018 and presents a multifaceted space with a rec room, home theatre area, gym, den, full kitchen, and bathroom and walk out to garage. The exterior is equally impressive, boasting an oversized double car garage, a paved driveway and a resort-like backyard. This extraordinary outdoor living space is equipped with a fire pit and a heated inground poo
$ 1,799,900
345 Battams Road, Rideau Lakes, ON, K0G 1E0 house for sale | Listing ID X13730 | Royal LePage
View photo
House · for sale
$ 845,000
345 Battams Road, Rideau Lakes, ON, K0G 1E0 house for sale | Listing ID X13730 | Royal LePage
Frontenac Islands
· House
· Cellar
Frontenac Islands · House · Cellar
Welcome to 345 Battams Rd, an exceptional turn-key rental or 4 season waterfront family home on beautiful Sand Lake, part of the UNESCO Rideau system. With western exposure, this property offers an ideal setting for family gatherings, boating, fishing and relaxing. On a paved municipal road, and close to town amenities. Sand Lake is between Davis Lock and Jones Falls. Nearby Sand Lake Marina offers gas, storage for any boating needs. Designed for comfortable 4 season enjoyment, the home is spacious, welcoming and fully equipped for family and guests. The main floor features an open kitchen and family room, cozy living room with woodstove, large dining area, games room, sunset porch, 4-piece bathroom with laundry and a bedroom. Upstairs offers a primary bedroom, guest room and bathroom with separate tub and shower. The expansive floor loft provides additional sleeping space with beds that convert to king-size. The unfinished walk-out basement provides excellent storage for seasonal item
$ 845,000
5255 County Road 9, Greater Napanee, ON, K7R 3K8 house for sale | Listing ID X13621 | Royal LePage
View photo
House · for sale
$ 1,499,900
5255 County Road 9, Greater Napanee, ON, K7R 3K8 house for sale | Listing ID X13621 | Royal LePage
Frontenac Islands
· House
· Fireplace · Parking
Frontenac Islands · House · Fireplace · Parking
Discover unique waterfront living at 5255 County Road 9 on the shores of Hay Bay, where natural waterfront blends with thoughtful design, energy-efficiency, and everyday comfort. This impressive four-bedroom, three-bathroom home provides ample living space across two levels, and a detached 1.5-car garage. This property is made for enjoying the Hay Bay lifestyle. Whether you choose to watch the sunrise over the bay, slip a kayak/boat into the water, fish from the dock, harvest an apple or pear, unwind with a book in the pavilion or simply prefer to entertain friends, all are possible at this true waterfront retreat. The main floor, thoughtfully arranged for convenient one-level living, has a spacious primary suite including a walk-in closet, three-piece ensuite with double shower and private solarium featuring a Bain Ultra air tub. This level also offers a convenient main-floor laundry, walk-in pantry, den, guest bedroom, utility room, and sunroom. An impressive masonry fireplace anchor
$ 1,499,900
55 Abbey Dawn Drive, Loyalist Bath, ON, K0H 1G0 house for sale | Listing ID X13727 | Royal LePage
View photo
House · for sale
$ 749,900
55 Abbey Dawn Drive, Loyalist Bath, ON, K0H 1G0 house for sale | Listing ID X13727 | Royal LePage
Frontenac Islands
· House
· Garden · Fireplace · Deck
Frontenac Islands · House · Garden · Fireplace · Deck
Life is looking good from here! Welcome to 55 Abbey Dawn Drive, a spectacular 2+1 bedroom, three-bath bungalow on a premium lot with sweeping views across a tranquil pond and the Golf Course. Located in popular Loyalist Lifestyle Community in the historic Village of Bath, just 15 minutes west of Kingston, this beautifully maintained home has been extensively and tastefully updated. The bright, open-concept main level features a stunning two-sided gas fireplace, updated kitchen and bathrooms, numerous large windows, two spacious bedrooms and sliding doors leading to an expansive deck overlooking the landscaped yard and panoramic golf course setting. The finished lower level offers a comfortable family room with an electric fireplace and large windows, along with a third bedroom, full, recently updated bathroom and plenty of storage space. Community membership is included, providing access to the four-season clubhouse, fitness centre, restaurant, library, billiard room, seasonal swimming
$ 749,900
16 Winchester Drive, Greater Napanee, ON, K7R 3R2 townhouse for sale | Listing ID X13789 | Royal LePage
View photo
Townhouse · for sale
$ 359,900
16 Winchester Drive, Greater Napanee, ON, K7R 3R2 townhouse for sale | Listing ID X13789 | Royal LePage
Frontenac Islands
· Townhouse
· Garden · Cellar
Frontenac Islands · Townhouse · Garden · Cellar
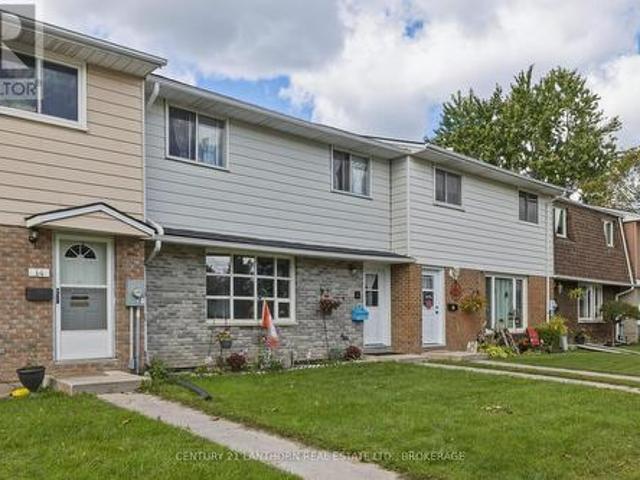
Welcome to this inviting 4 bed, 1.5 bath condo townhouse located in the West end of Napanee. The large park and playground are just a stones throw away, and it's also a short walk to the Napanee fairgrounds. The private, fenced backyard creates an inviting space to entertain, create beautiful gardens and relax on those warm summer days. The unit has a large eat in kitchen with plenty of cupboard space. Upstairs there are 3 nicely sized bedrooms and a 3 piece bathroom. The basement has a den, a large utility area with washer and dryer hookups, an updated electrical panel, and a newer gas furnace. Great for retirees, families or investment, these townhomes don't come up for sale often. (Id: 27)
$ 359,900
121 Tremont Park Island, Leeds And The Thousand Islands, ON, K7G 3C9 Luxury House for sale | Listing ID X13528 | Royal LePage Carriage Trade Luxury Properties
View photo
House · for sale
$ 1,495,000
121 Tremont Park Island, Leeds And The Thousand Islands, ON, K7G 3C9 Luxury House for sale | Listing ID X13528 | Royal LePage Carriage Trade Luxury Properties
Frontenac Islands
· House
· Fireplace · Deck
Frontenac Islands · House · Fireplace · Deck
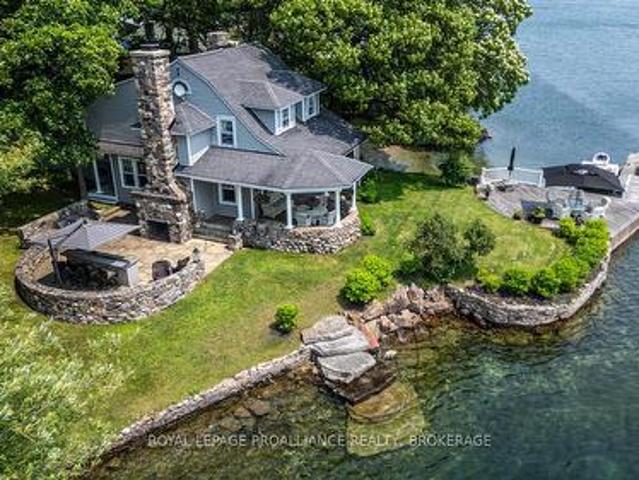
Experience the perfect blend of historic charm and relaxed waterfront living at this beautifully maintained 1903 summer home on picturesque Tremont Park Island, just minutes from Gananoque Marina. Set on over 200 feet of pristine shoreline, this classic summer home offers multiple spaces to unwind and entertain. Begin your day lounging on the waterside deck, then move to the beautiful covered porch with views of children playing on your private beach. Whether you're soaking up the sun or enjoying the shade, this property offers a peaceful escape in every direction. Inside, the home exudes character starting with a grand stone fireplace anchoring the living room paired with exposed beams and immaculate pine floors that flow through the formal dining room and den. The recently renovated kitchen is a gathering place featuring granite counters, new appliances, spacious island with built-in stove, double drawer refrigerators, coffee bar, mini pantry, plus easy access to east facing deck. Th
$ 1,495,000
210 Troy Lake Road, Rideau Lakes, ON, K0G 1E0 Luxury House for sale | Listing ID X13551 | Royal LePage Carriage Trade Luxury Properties
View photo
House · for sale
$ 1,479,000
210 Troy Lake Road, Rideau Lakes, ON, K0G 1E0 Luxury House for sale | Listing ID X13551 | Royal LePage Carriage Trade Luxury Properties
Frontenac Islands
· House
· Garden · Parking · Cellar
Frontenac Islands · House · Garden · Parking · Cellar
Outdoor enthusiasts take notice! 210 Troy Lake Road is a pristine newly constructed (2023) raised bungalow featuring a spectacular detached garage sitting on 3 parcels of land totalling over 163 acres. There is also the potential to purchase a separate 0.284 acre parcel of land to connect this property directly to Troy Lake! Ask the listing agent for details. The bungalow and detached garage were built with insulated concrete forms to the rafters making them extremely energy efficient. The flowing open concept kitchen, dinning and living rooms lead you to the sunroom overlooking the forest where you can watch deer, birds and other wildlife wandering and feeding in the backyard. The main floor has 2 bedrooms, a 4 piece bathroom and a generously sized laundry room. The lower level is a walk out basement featuring a bedroom, a 3 piece bathroom, a recreation room, utility and storage rooms. In-floor heating in the basement combined with a woodstove offer cozy winter nights, while the force
$ 1,479,000
7545 County Rd 9 Road, Greater Napanee, ON, K7R 3K8 house fo.
View photo
House · for sale
$ 729,900
$ 817/sq.ft
7545 County Rd 9 Road, Greater Napanee, ON, K7R 3K8 house fo.
Frontenac Islands
· 893 sq.ft · 3 Bedrooms · 2 Baths · House
Frontenac Islands · 893 sq.ft · 3 Bedrooms · 2 Baths · House
Welcome to your dream countryside oasis! This stunning 3-bedroom, 2-bathroom home, originally built in 1991, has been thoughtfully updated with modern finishes, sparing no expense. From the moment you enter, youll be captivated by the open-concept living space and the custom kitchen featuring quartz countertops perfect for entertaining and family gatherings. The cozy lower level is a showstopper, boasting a woodstove set against a striking stone accent wall. Large windows throughout the home allow natural light to pour in and showcase breathtaking views of the surrounding farmland. Set on a hill overlooking peaceful fields, this property offers 6.5 acres of space to explore, complete with a year-round pond and sloping & flat terrain. Zoned Prime Agricultural, the property includes two large outbuildings ideal for storage. Some of the major updates include a new roof in 2018 kitchen & flooring (2017), windows, doors, and siding in 2017, as well as electrical upgrades the same year. Furn
$ 729,900
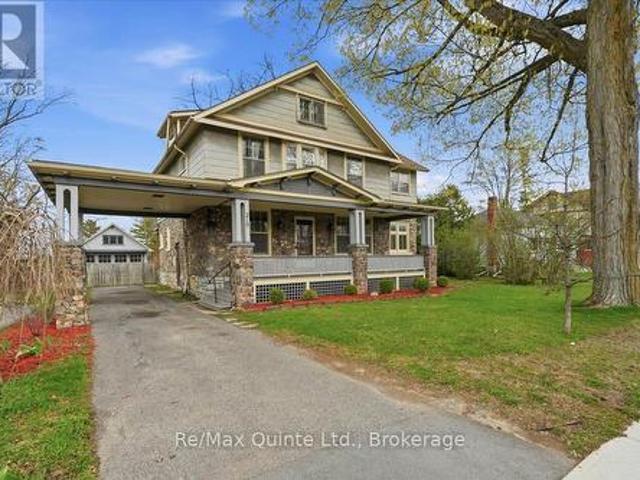
219 East Street, Greater Napanee, ON, K7R 1T2 house for sale | Listing ID X13705 | Royal LePage
View photo
House · for sale
$ 574,900
219 East Street, Greater Napanee, ON, K7R 1T2 house for sale | Listing ID X13705 | Royal LePage
Frontenac Islands
· House
· Office room · Fireplace · Deck
Frontenac Islands · House · Office room · Fireplace · Deck
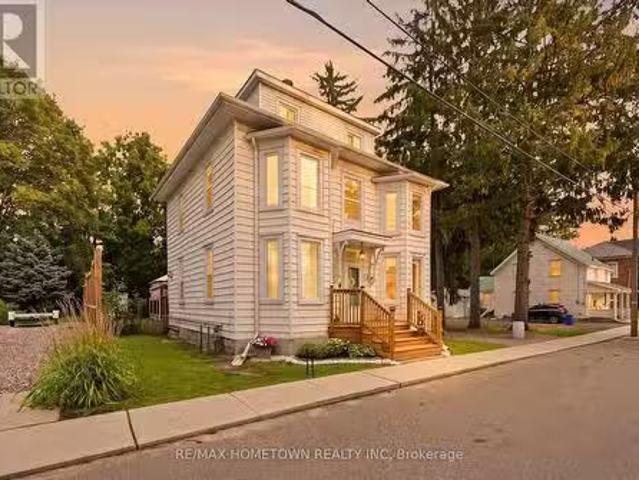
Step into this charming 1920s two storey home with loft where character, space & location come together beautifully. This 4 bed, 1 bath property is truly one of a kind. From the moment you arrive, the inviting covered porch welcomes you into a spacious foyer that sets the tone for the home's historic elegance. Inside, you'll find hardwood floors, wood-beam ceilings & classic cast-iron radiators, blending timeless charm with warmth & comfort. The kitchen offers ample storage, upgraded appliances & easy access to a spacious back deck, perfect for entertaining family & friends. A formal dining room with oversized windows flows seamlessly into the living room with a cozy fireplace, perfect for cold winter nights. French doors lead to a bright sunroom with wraparound windows & a second fireplace, ideal spot to relax or enjoy your morning coffee. The main floor also features a private office with custom built-ins, perfect for working from home. Upstairs, you'll find 4 spacious bedrooms. A pr
$ 574,900
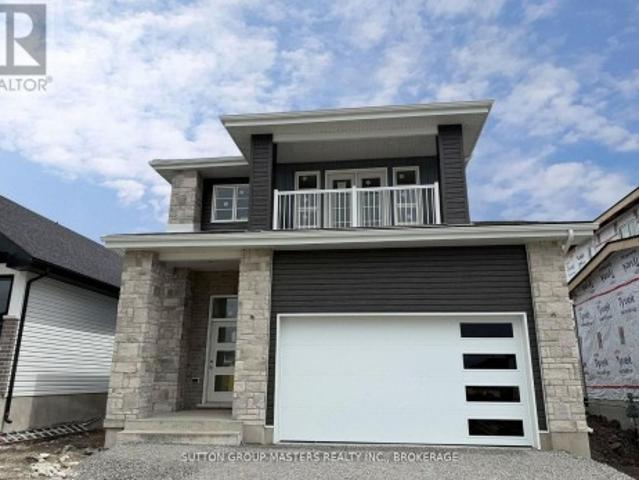
249 Pratt Drive, Loyalist Amherstview, ON, K7N 0E9 house for sale | Listing ID X13766 | Royal LePage
View photo
House · for sale
$ 791,061
249 Pratt Drive, Loyalist Amherstview, ON, K7N 0E9 house for sale | Listing ID X13766 | Royal LePage
Frontenac Islands
· House
· Parking · Cellar
Frontenac Islands · House · Parking · Cellar
Take Advantage of the 13% HST Rebate (Reflected in the listing price). Welcome to 249 Pratt Drive in Lakeside Ponds. Amherstview, Ontario. This soon-to-be ready detached home in this up and coming neighbourhood is perfect for those looking for a modernized and comfortable home with a completely finished in-law suite in the basement with it's own separate entrance. This 2-storey single detached home has a total square footage of 2,115 on the main and upper level and an additional 510 square feet of finished living space in the basement with 4+1 bedrooms and 3+1 bathrooms and double car garage. This home is a must see and sure to please! Upon entering the main level of the home you will find a ceramic tile foyer, 9'flat ceilings, quartz kitchen countertops, a main floor powder room, an open concept living area, and a mudroom with an entrance to the garage. On the second level is where you will find the 4 generous sized bedrooms including the primary bedroom which has a gorgeous ensuite b
$ 791,061
4756 Bath Road, Loyalist Lennox And Addington South, ON, K0H 1G0 house for sale | Listing ID X13492 | Royal LePage
View photo
House · for sale
$ 1,333,777
4756 Bath Road, Loyalist Lennox And Addington South, ON, K0H 1G0 house for sale | Listing ID X13492 | Royal LePage
Frontenac Islands
· House
· Fireplace · Deck
Frontenac Islands · House · Fireplace · Deck
Exceptional opportunity to own a waterfront property on a quiet cove (bay) Lake Ontario. Situated on over one acre, this spacious family home offers tremendous potential and breathtaking panoramic water views. The main level features three bedrooms with hardwood flooring, a bright living and dining area highlighted by a wood-burning fireplace, and a convenient two-piece powder room. Enjoy the picturesque setting from the south-facing rear deck and screened-in porch. The fully finished walk-out lower level provides excellent additional living space, complete with a separate kitchen and dining area, a spacious family room with a wood stove, one bedroom, and a full bathroom-ideal for extended family, guests, or multi-generational living. Conveniently located near Amherstview and the Parrott's Bay Conservation Area, and just minutes from Kingston, this property combines the tranquility of waterfront living with easy access to local amenities. Don't miss this rare opportunity to own your ow
$ 1,333,777
197 King Street, Greater Napanee Greater Napanee, ON, K7R 1B.
View photo
House · for sale
$ 529,900
197 King Street, Greater Napanee Greater Napanee, ON, K7R 1B.
Frontenac Islands
· 3 Bedrooms · 2 Baths · House
· Patio · Garden · Swimming pool · Deck · Parking
Frontenac Islands · 3 Bedrooms · 2 Baths · House · Patio · Garden · Swimming pool · Deck · Parking
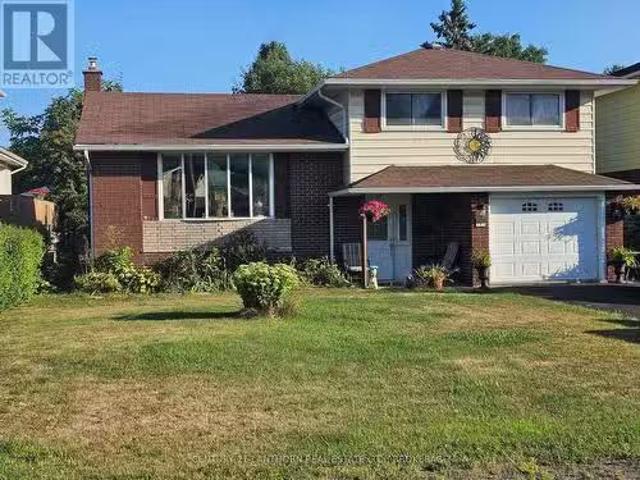
Lovely side-split home on a mature lot in Napanee, within walking distance to parks and downtown shops. Beautifully updated and in move-in condition, this property features a tiled foyer with inside access from the garage, a spacious living room with bay windows, and an updated eat-in kitchen equipped with premium appliances. The main level includes a generously sized family room, while the lower level offers a finished rec room, a laundry area, and a newly renovated full bathroom with a Jacuzzi tub. Flooring throughout includes vinyl and hardwood. A patio door off the kitchen leads to a private deck with a gazebo and a fully fenced backyard ideal for entertaining or relaxing outdoors. Upstairs, youll find three well-sized bedrooms with hardwood floors and an updated main bathroom. Additional highlights include spray foam insulation in the crawl space and a newly insulated floor for improved energy efficiency. A paved driveway and two spacious storage sheds complete this move-in-ready
$ 529,900
62 Edgewood Drive, Greater Napanee, ON, K7R 3K4 house for sale | Listing ID X13677 | Royal LePage
View photo
House · for sale
$ 799,900
62 Edgewood Drive, Greater Napanee, ON, K7R 3K4 house for sale | Listing ID X13677 | Royal LePage
Frontenac Islands
· House
· Garden · Fireplace · Swimming pool
Frontenac Islands · House · Garden · Fireplace · Swimming pool
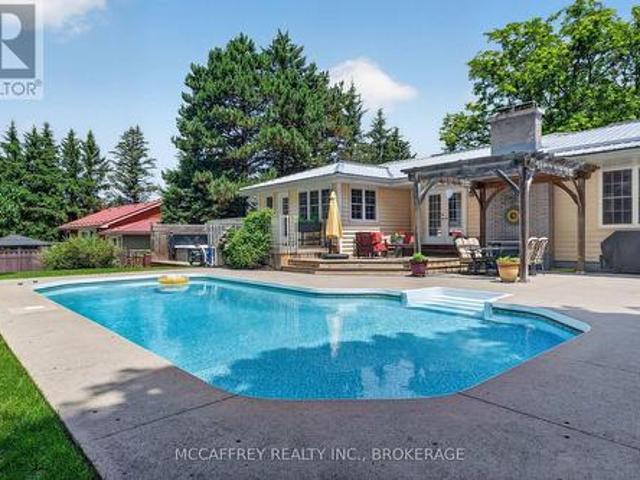
Tucked away on a quiet dead-end street, 62 Edgewood Drive offers a spacious and private retreat designed for comfortable family living and exceptional outdoor enjoyment. Set on a large, fully fenced lot surrounded by mature trees, this property provides the perfect blend of privacy, function, and resort-style amenities. The main floor features approximately 1,778 sq. Ft. of well-planned space, including a generous living room with fireplace, formal dining area, bright kitchen, convenient main floor laundry, mudroom entry, and an impressive family room ideal for gatherings, movie nights, or relaxing with views of the backyard. The main level also offers three bedrooms, including a spacious primary suite with multiple closets, a 4-piece ensuite, and a sliding door that leads directly to the backyard and hot tub area. The perfect setup for a peaceful morning coffee or evening unwind. A second full bathroom serves the additional bedrooms and guests. The lower level adds excellent versatili
$ 799,900
4 Headlands Way, Leeds And The Thousand Islands, ON, K0E 1G0 house for sale | Listing ID X13649 | Royal LePage
View photo
House · for sale
$ 1,399,999
4 Headlands Way, Leeds And The Thousand Islands, ON, K0E 1G0 house for sale | Listing ID X13649 | Royal LePage
Frontenac Islands
· House
· Patio
Frontenac Islands · House · Patio
Luxury is more than beautiful finishes-it's a home designed to make everyday living effortless. At 4 Headlands Way, thoughtful design, exceptional craftsmanship, and seamless one-level living come together in the world-renowned Thousand Islands. Built in 2022, this executive bungalow offers 2,231 sq. Ft of impeccably finished living space nestled among mature trees and natural landscaping that create a peaceful sense of privacy. Coffered ceilings, recessed lighting, and an open-concept design connect the living and dining areas to a chef-inspired kitchen with premium dolomite countertops, a generous centre island, abundant cabinetry, and a professional six-burner gas range. Radiant in-floor heating beneath porcelain tile floors adds warmth and comfort, complemented by motorized Hunter Douglas blinds throughout. French doors open to an expansive private patio overlooking a rocky outcropping of Canadian granite. The perfect setting for morning coffee, outdoor entertaining, or quiet eveni
$ 1,399,999
36 Napier Street, Greater Napanee, ON, K7R 3R9 house for sale | Listing ID X13147 | Royal LePage
View photo
House · for sale
$ 459,900
36 Napier Street, Greater Napanee, ON, K7R 3R9 house for sale | Listing ID X13147 | Royal LePage
Frontenac Islands
· House
· Garden
Frontenac Islands · House · Garden
Welcome to this charming 3-bedroom family home nestled in the heart of beautiful Greater Napanee. Perfectly situated close to schools, parks, shopping, restaurants, and all amenities, this well-maintained property offers the ideal blend of comfort, convenience, and small-town charm. Step inside to discover a bright and inviting layout featuring spacious living areas, perfect for family gatherings, and three bedrooms designed for everyday living. The home offers a warm and welcoming atmosphere with plenty of natural light throughout. Outside, enjoy a private backyard with space for entertaining, gardening, or simply relaxing with family and friends. Whether you're a first-time buyer, growing family, or looking to downsize without compromise, this property checks all the boxes. Located in one of Eastern Ontario's most desirable communities, this move-in-ready home is just minutes from downtown Napanee, waterfront parks, and an easy commute to both Kingston and Belleville. Don't miss your
$ 459,900

Get email alerts

Don't miss out: be the first to know about new properties

The alert was correctly created

On subscribing you accept the conditions of use and the privacy policy
Alert
Receive new ads in your inbox
Save this search
Receive alerts for new listings

We'll send you an email when we have new properties for: "Properties for sale in Frontenac Islands"

The alert was correctly created

Simcoe Island
Wolfe Island
Get email alerts and be the first to see new listings
Required field
On subscribing I accept the terms of the privacy policy
Perfect! You'll soon start receiving new listings via email
Alert
Receive an email when we have new ads for Properties for sale in Frontenac Islands
Save this search
Filters

Bedrooms

Area (sq.ft)

sq.ft
sq.ft

Price

$
$

Filter by property type

Bathrooms

Clear all filters
Receive notifications when new entries are published.