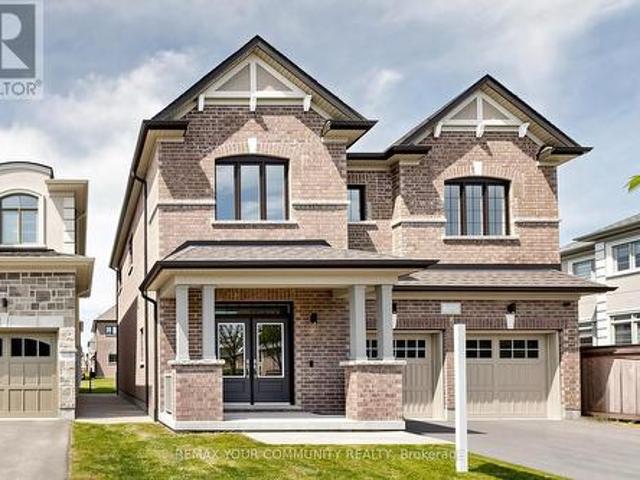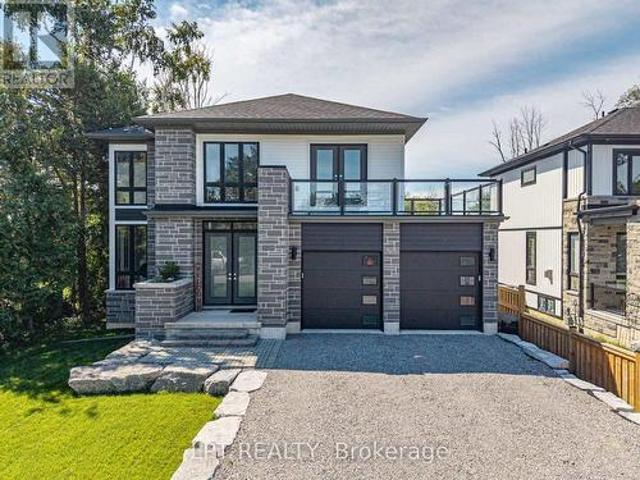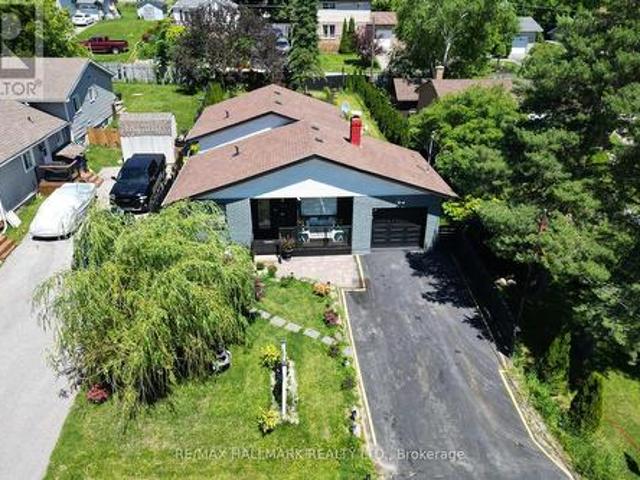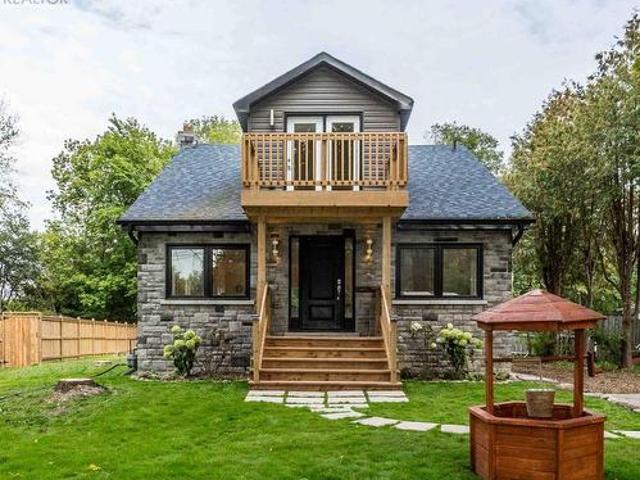
3,217 houses for sale in Georgina

496 Duclos Point Road, Georgina, ON, L0E 1N0 house for sale | Listing ID N13739 | Royal LePage
View photo
House · for sale
$ 1,699,999
496 Duclos Point Road, Georgina, ON, L0E 1N0 house for sale | Listing ID N13739 | Royal LePage
Georgina
· House
· Garden · Balcony · Fireplace
Georgina · House · Garden · Balcony · Fireplace
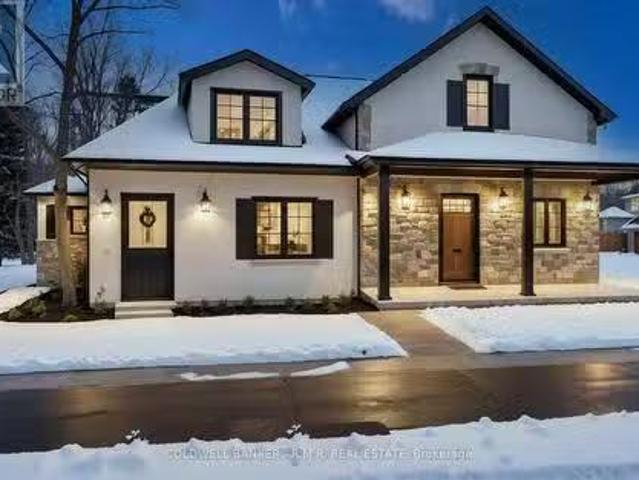
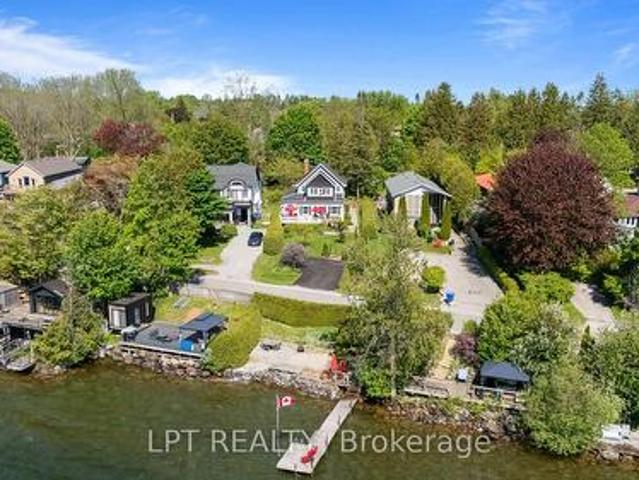
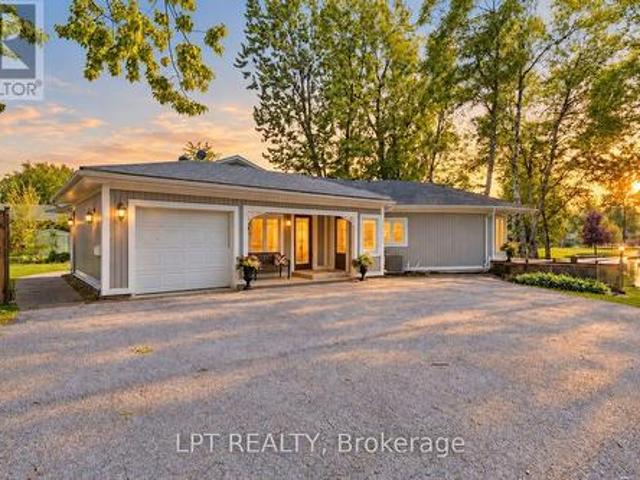
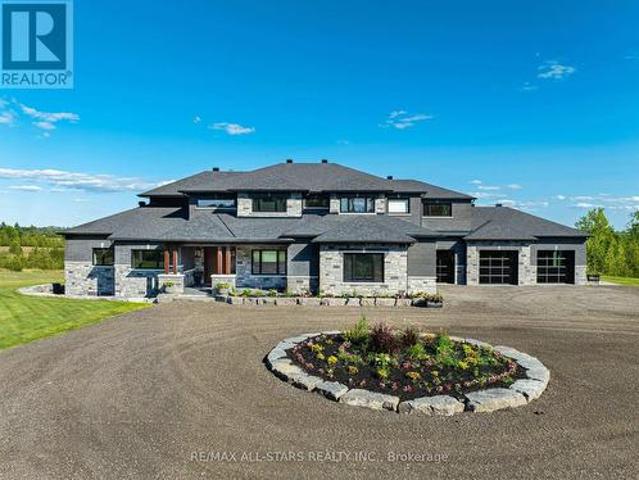
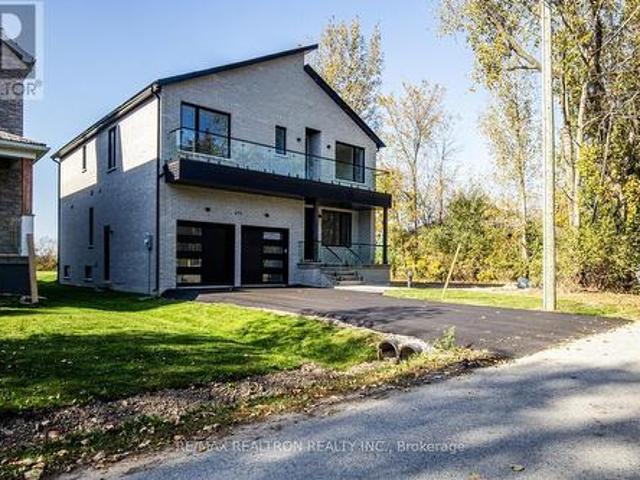
Custom Built In 2024, This Stunning Lakeside Home Blends Contemporary Design, Luxury Finishes, Elevated Comfort And Breathtaking Views. Thoughtfully Designed With Exceptional Craftsmanship And Striking Architectural Details, Every Inch Reflects Quality, Sophistication And Style. The Main Level Features An Impressive Open-Concept Layout Ideal For Entertaining And Everyday Living. At The Heart Of The Home Is A Gourmet Kitchen With Sleek Quartz Countertops, Premium Bosch Appliances And A Hidden Walk-In Pantry, Flowing Seamlessly Into The Dining Area And Magnificent Family Room. A Striking Three-Sided Fireplace Anchors The Space, Complemented By Soaring Double-Height Ceilings, Oversized Windows And Sliding Glass Doors Leading To The Backyard. A Grand Formal Living Or Dining Room Completes The Main Level. Upstairs Offers Four Spacious Bedrooms, Three Bathrooms, Including Two Private Ensuites, Convenient Second-Floor Laundry And A Walkout To A Private Balcony. The Luxurious Primary Suite Fea
$ 1,699,999
156 Gwendolyn Boulevard, Georgina, ON, L4P 3S5 house for sale | Listing ID N13718 | Royal LePage
View photo
House · for sale
$ 999,999
156 Gwendolyn Boulevard, Georgina, ON, L4P 3S5 house for sale | Listing ID N13718 | Royal LePage
Georgina
· House
· Fireplace · Deck · Parking · Cellar
Georgina · House · Fireplace · Deck · Parking · Cellar
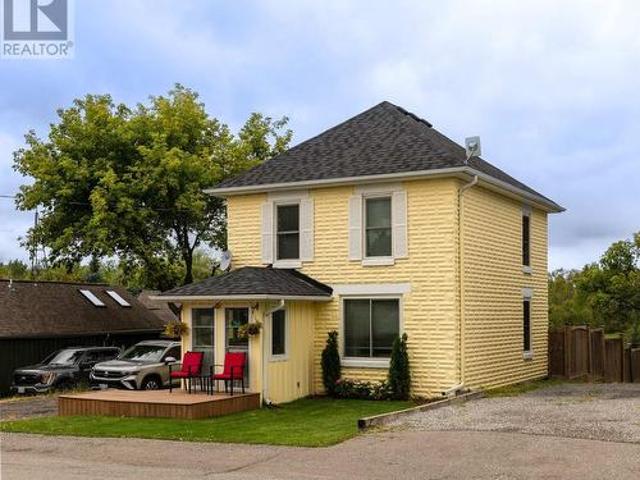
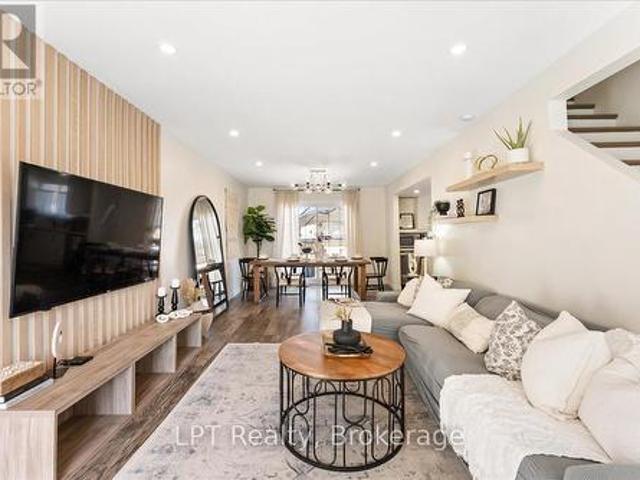
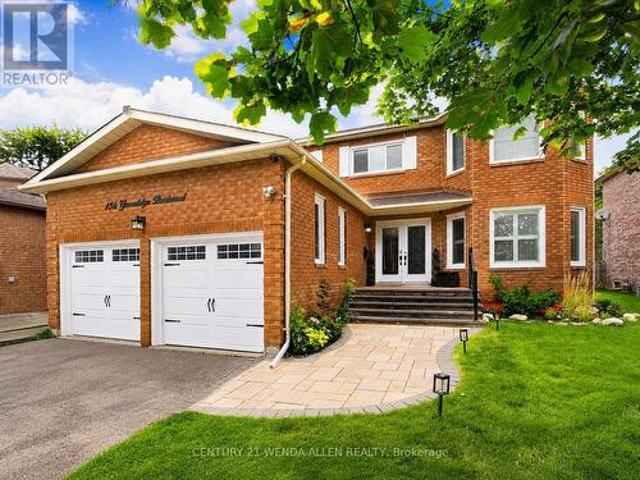
Fully renovated family home on a premium lot in keswick an a+ walkable location. LOCATION & LIFESTYLE: Walking distance to Lake Simcoe, multiple neighbourhood parks, grocery stores and local shops, Stephen Leacock Theatre at the end of the street Family-friendly setting with nearby waterfront walks, recreation and everyday amenities! INTERIOR FEATURES: Grand double-door entry and large foyer Hardwood floors, pot lights, smooth ceilings and crown moulding, Oak staircase with wrought-iron spindles, Two fully functional fireplaces: main floor and finished basement, Updated kitchen with large centre island, high-end appliances, re-sprayed cabinetry(2023) and walkout to rear deck. Main-floor laundry, direct garage access and open-concept mudroom. Spacious primary retreat with two walk-in closets Spa-inspired 2024 primary en-suite with freestanding soaker tub and rainfall shower. Finished basement with kitchenette, fireplace and new vinyl flooring (2024). Flexible lower-level space for recre
$ 999,999
374 Raines Street, Georgina, ON, L4P 3C8 house for sale Lis.
View photo
House · for sale
$ 1,249,000
374 Raines Street, Georgina, ON, L4P 3C8 house for sale Lis.
Georgina
· 4 Bedrooms · 4 Baths · House
· Cellar
Georgina · 4 Bedrooms · 4 Baths · House · Cellar
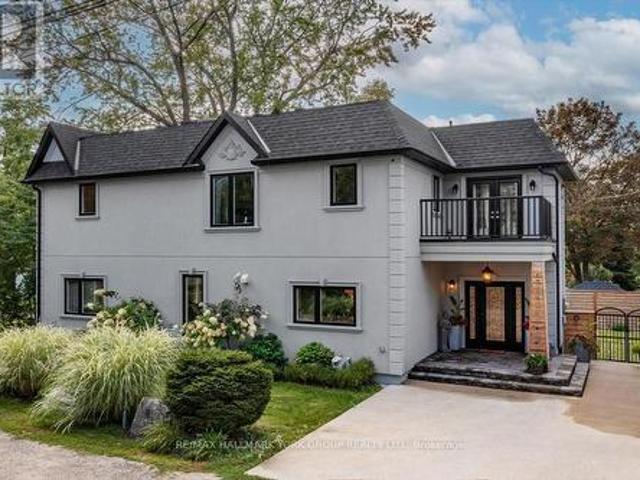
In the heart of Roches Point in Keswick Georgina, this rare 0.255-acre severable double corner lot presents endless opportunities with C1 Commercial Zoning offering residential, professional, or business use potential! Just minutes from Lake Simcoes Cooks Bay, top-rated schools, shopping, and restaurants, this property is also a 15-minute drive to Hwy 404 for easy commuting. The main building, currently undergoing planned renovations with permits, boasts 2,961 sq ft above grade plus a 598 sq ft basement. The proposed layout features 4 spacious bedrooms and 4 bathrooms, including a luxurious primary suite with a 5-piece ensuite, vaulted ceilings, and double-wide closets. The main level offers a formal dining room, pantry, living room, family room, and a secondary family space with a kitchenette and wet bar all designed with high-end finishes like hardwood floors, custom backsplash, pot lights, and stone countertops. The home will also feature a new natural gas furnace, 100 AMP electrica
$ 1,249,000
7164 Old Shiloh Road, Georgina, ON, L0E 1N0 house for sale | Listing ID N13709 | Royal LePage
View photo
House · for sale
$ 629,900
7164 Old Shiloh Road, Georgina, ON, L0E 1N0 house for sale | Listing ID N13709 | Royal LePage
Georgina
· House
· Deck
Georgina · House · Deck
Charming Cedarbrae Village Home. Updated, Stylish & Move-In Ready! Welcome to this fabulous 3-bedroom home nestled in the quaint village of Cedarbrae, where charm, comfort, and thoughtful updates come together beautifully. From the moment you step inside the enclosed entry porch/mudroom, you'll appreciate the warmth and character this home has to offer. The inviting living room features a French-door entry, while gorgeous wood ceilings and a striking reclaimed brick feature wall create a cozy, distinctive atmosphere in the family room. The recently renovated kitchen is designed for both everyday living and entertaining, offering stainless steel appliances, stylish backsplash, a convenient breakfast area, and a walkout to your sun-drenched deck and private pool-perfect for relaxing or hosting family and friends on warm summer days. Upstairs, the character continues with beautiful wood ceilings and doors. The updated bathroom adds modern convenience, while attic access with convenient fo
$ 629,900
181 Bowling Green Road, Georgina, ON, L4P 3C8 house for sale | Listing ID N13682 | Royal LePage
View photo
House · for sale
$ 1,439,000
181 Bowling Green Road, Georgina, ON, L4P 3C8 house for sale | Listing ID N13682 | Royal LePage
Georgina
· House
· Garden · Fireplace · Deck
Georgina · House · Garden · Fireplace · Deck
Pristine, one of a kind Custom Contemporary home built in 2021 is located in the Historical Lakeside Community of Orchard Beach and just steps to Lake Simcoe. Beautiful private and fully landscaped, the home overlooks the beautiful sunsets of Cooks Bay and an exclusive neighbourhood parkette. Offering luxury and rich finishings throughout this 2300 Sq. Ft. 3 bedroom, 4 bath home has a pot lit covered porch entry to an exceptional open main level design featuring in-floor radiant heat, pot lights and coffered ceilings throughout. The stunning kitchen with Quartz Counters, Stainless Steel Appliances and large center island is open to the Dining/Living Combo with a floor to ceiling marble gas fireplace, built-in entertainment unit and a walkout to a covered deck featuring a built-in outdoor kitchen and fully fenced yard. The oversized Oak staircase leads to the sky-lit 2nd floor with hardwood floors and a huge primary retreat with 3 piece heated floor ensuite, walk-in closet, marble firep
$ 1,439,000
240 Pine Beach Drive, Georgina, ON, L4P 2B5 house for sale | Listing ID N13625 | Royal LePage
View photo
House · for sale
$ 728,000
240 Pine Beach Drive, Georgina, ON, L4P 2B5 house for sale | Listing ID N13625 | Royal LePage
Georgina
· House
· Garden · Deck · Air conditioning
Georgina · House · Garden · Deck · Air conditioning
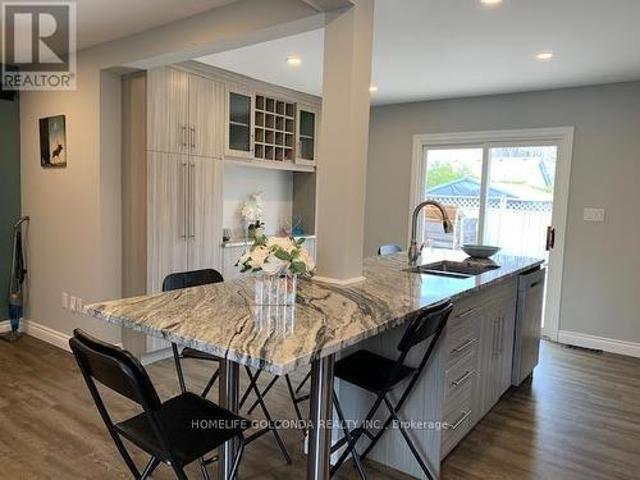
Excellent Location! Mere Steps To Awesome Lake Simco. First Time Buyers/Investors. Detached 3 Bedroom Plus 1 Den With Window Bungalow. Renovated 4Pc Bath. Laminated/Vinyl Floors. Family Size Eat In Kitchen. Wall Pantry. S/S Appliances. Large Island Granite Countertop. Great For Entertainment! Walk Out To 24X12Ft. Deck.Fenced Backyard. Large Shed 8X12Ft. Roof 2017. Furnace 2021, Appliances 2019. Washer, Dryer, A/C, Hot Water Tank 2020. Close To Shops, Lake, Schools, Medical Center, Minutes To Hwy 404! (Id: 27)
$ 728,000
356 Danny Wheeler Boulevard, Georgina, ON, L4P 0K2 house for sale | Listing ID N13661 | Royal LePage
View photo
House · for sale
$ 849,000
356 Danny Wheeler Boulevard, Georgina, ON, L4P 0K2 house for sale | Listing ID N13661 | Royal LePage
Georgina
· House
· Garden · Fireplace
Georgina · House · Garden · Fireplace
Built by award-winning Treasure Hill Homes, this beautifully crafted residence is located in a warm and family-friendly neighborhood. Featuring 9-ft smooth ceilings on the main floor, hardwood flooring throughout the principal rooms, oversized windows, and a bright open-concept layout filled with natural light. The modern kitchen boasts quartz countertops and backsplash, stainless steel appliances, ample cabinetry, and a walk-out to the backyard, perfect for entertaining. The sun-filled great room features a cozy fireplace, while the second-floor laundry adds everyday convenience. Upstairs offers spacious bedrooms, including a luxurious primary retreat with an oversized walk-in closet and a spa-inspired 5-piece ensuite. An impressive family room with large windows overlooking the backyard provides the perfect space for relaxation and family gatherings. Just minutes from Lake Simcoe, beaches, and marinas, and conveniently located close to parks, shopping plazas, schools, and Highway 404
$ 849,000
36 Blue Jay Boulevard, Georgina, ON, L0E 1N0 house for sale | Listing ID N13822 | Royal LePage
View photo
House · for sale
$ 948,000
36 Blue Jay Boulevard, Georgina, ON, L0E 1N0 house for sale | Listing ID N13822 | Royal LePage
Georgina
· House
· Garden · Parking
Georgina · House · Garden · Parking
Welcome to 36 Blue Jay Boulevard, a 2023 custom-built home in one of Georgina's most desirable waterfront communities. This 2-storey, 1970 sq. ft. 3-bedroom, 3-bathroom family home sits on a large residential lot, a 2-car garage with large 8ft high door and lots of parking for additional cars or toys. This home was thoughtfully designed boasting 9ft ceilings on the main floor with large sun-filled windows. With modern and impeccable finishes, the main floor dining room and living room feature a bright open-concept layout with stunning hardwood floors, smooth ceilings and pot lights throughout. The sleek kitchen offers upgraded countertops, ample storage, a walk-in pantry, and incredible views of the backyard. The main floor also include a custom designed powder room and laundry with a sink and floor to ceiling windows. On the second floor, you'll find three generously sized bedrooms, including a spacious primary bedroom with a walk-in closet, huge well-appointed ensuite bath, and a uni
$ 948,000
268 Pasadena Drive, Georgina, ON, L4P 2Y9 house for sale | Listing ID N13827 | Royal LePage
View photo
House · for sale
$ 685,000
268 Pasadena Drive, Georgina, ON, L4P 2Y9 house for sale | Listing ID N13827 | Royal LePage
Georgina
· House
· Garden · Deck
Georgina · House · Garden · Deck
Beautifully Renovated Detached Bungalow Offering A Rare Blend Of Lifestyle And Flexibility In South Keswick. The Home Features A Bright Main-Floor Kitchen With Quartz Countertops And Stylish Backsplash. Approximately $170,000 In Recent Renovations And Enhancements, Including Brand-New Appliances, Automatic Sensor Kitchen Faucets, And Premium Automatic Bidet Toilets. Set On A Large, Flat, Highly Usable Lot With Frontage And Access From Two Streets, This Property Offers Exceptional Privacy And Year-Round Convenience. The Double-Frontage Configuration And Expansive Lot Area Enhance Everyday Functionality. The Professionally Landscaped Backyard Features Mature Pine Trees, A Fully Automatic Irrigation System, And A Large Deck Ideal For Entertaining, Barbecues, And Family Gatherings. Located Approximately A 5-Minute Walk To Lake Simcoe And Close To Transit, Parks, Trails, Schools, Daycares, Shopping, And Restaurants. The finished lower level includes a tile floor, window, closet, and storage
$ 685,000
815 Rockaway Road, Georgina, ON, L0E 1S0 house for sale | Listing ID N13841 | Royal LePage
View photo
House · for sale
$ 799,999
815 Rockaway Road, Georgina, ON, L0E 1S0 house for sale | Listing ID N13841 | Royal LePage
Georgina
· House
· Parking · Cellar
Georgina · House · Parking · Cellar
Experience true modern luxury located in the highly sought-after Willow Beach area in the heart of cottage country. No expense was spared in 2018, with over $400K invested in a meticulous top-to-bottom renovation for personal use, featuring high-end exterior stone cladding, a new roof, and fresh siding. The interior is a designer's dream, boasting soaring cathedral ceilings and an abundance of natural light that flows through the open-concept living spaces. The main floor features a spacious primary bedroom for convenient living, complemented by a total of 3 bedrooms and 3.5 bathrooms. The gourmet kitchen, spa-like bathrooms, and custom laundry room are straight out of a design magazine. For additional flexibility, the finished basement includes a separate entrance and two bedrooms, perfect for guests or an in-law suite. Outside, you'll find a freshly designed and manicured landscape along with a massive two-door double garage and an oversized driveway. This turn-key masterpiece is jus
$ 799,999
145 Lake Drive N, Georgina, ON, L4P 3C8 house for sale | Listing ID N13712 | Royal LePage
View photo
House · for sale
$ 1,448,000
145 Lake Drive N, Georgina, ON, L4P 3C8 house for sale | Listing ID N13712 | Royal LePage
Georgina
· House
· Fireplace · Deck · Cellar
Georgina · House · Fireplace · Deck · Cellar
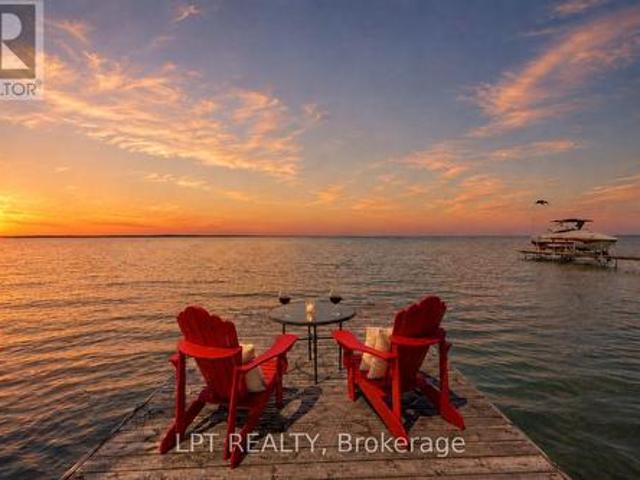
A Rare Blend Of Storybook Cottage Charm And Modern Urban Comfort, This Beautiful Home In Georgina Invites You To Slow Down, Breathe Deeply, And Savour Life By The Lake. Set On An Impressive Indirect Waterfront Lot With A 2nd Rear Lane Way Access, This Property Offers Room For All Your Toys And Unforgettable Sunsets Enjoyed Right From Your Front Porch. Inside, The Home Radiates Warmth And Character. Living Room With Gas Fireplace And Views Overlooking The Lake. Hardwood Flooring And Terra Cotta Tiles Through Out Most Of Main Floor. Dining Area Open Concept To Kitchen And Sliding Door To Rear Private Deck. Primary Bedroom With Sitting Area Overlooking West Views Of Lake Simcoe. This 3 Bedroom, Two Full Bathrooms Home Offers Plenty With Updated Roof Shingles In 2025, Some Newer Windows, Updated Seawall Wall, Full Unfinished Basement, 40 Foot Seasonal Dock. From The Moment You Walk Onto The Front Porch And Glimpse Lake Simcoe Shimmering In The Distance, You Feel The Magic. This Is More Tha
$ 1,448,000
35 Shirlea Boulevard, Georgina, ON, L4P 1L1 house for sale | Listing ID N13809 | Royal LePage
View photo
House · for sale
$ 949,000
35 Shirlea Boulevard, Georgina, ON, L4P 1L1 house for sale | Listing ID N13809 | Royal LePage
Georgina
· House
· Garden · Fireplace · Deck
Georgina · House · Garden · Fireplace · Deck
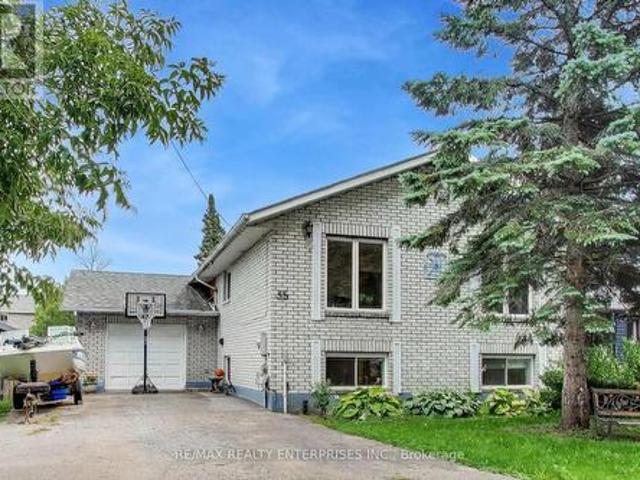
Park your boat in your own backyard! Welcome to 35 Shirlea Boulevard, a spacious all-brick raised bungalow tucked away on a quiet cul-de-sac and backing directly onto the canal with quick access to beautiful Lake Simcoe. The home features a bright, open-concept main level with hardwood floors, cathedral ceilings, skylights, pot lights and large windows that fill the space with natural light and overlooks the water. The kitchen flows into the living and dining areas, while a fireplace adds warmth and a walkout extends the living space outdoors to an expansive multi-level deck overlooking the canal, with a covered awning creating a comfortable spot for dining, entertaining or simply relaxing by the water. The main level also includes a second bedroom and 4-piece bathroom, while the primary suite offers its own private retreat. Filled with natural light from a skylight and large windows, it features hardwood floors, wall-to-wall custom closets and a private 4-piece ensuite. The finished l
$ 949,000
836 Montsell Avenue, Georgina, ON, L0E 1S0 house for sale | Listing ID N13689 | Royal LePage
View photo
House · for sale
$ 798,000
836 Montsell Avenue, Georgina, ON, L0E 1S0 house for sale | Listing ID N13689 | Royal LePage
Georgina
· House
· Garden · Deck
Georgina · House · Garden · Deck
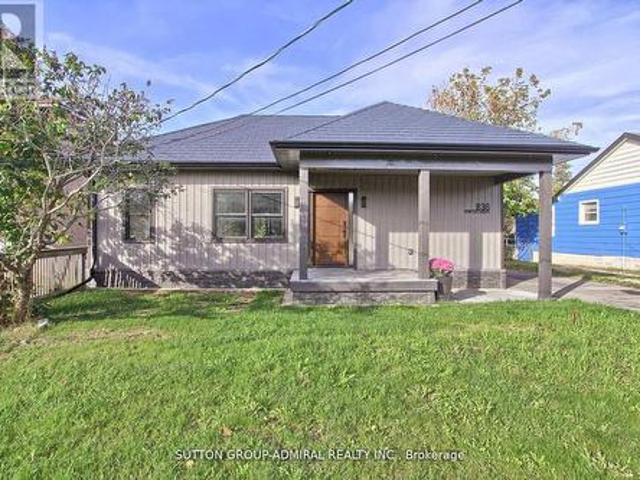
Seller's Financing (VTB) is available from 3.95% to assist with this purchase. Welcome to 836 Montsell Avenue! Lakeside Living at Its Finest! Stunning 3-bed, 2-bath bungalow on a premium 50 x 242 ft lot, just steps from Lake Simcoe. Enjoy a designer kitchen, sun-filled open concept living, and multiple walkouts to spacious decks. Metal roof, private beach access & second-dwelling zoning. A rare lakeside gem! Here Are 6 Reason You Will Love This Home! 1. Exceptional location: Only four houses away from the lake, and just steps from private beach access that's shared via the street. 2. Proximity to golf course: The end of the street meets a golf course, offering scenic views and recreational access. 3. Stylish Rebuild And Upgrades: Fully Rebuild with a Custom Extension/Addition, The home includes a metal roof, designer kitchen, Bathrooms and brand-new appliances. 4. Bright & open living: The eat-in kitchen features a walk-out to a large 160' deck overlooking the backyard. The living room
$ 798,000
331 Hollywood Drive, Georgina, ON, L4P 3A2 house for sale | Listing ID N13613 | Royal LePage
View photo
House · for sale
$ 87,000
Updated
331 Hollywood Drive, Georgina, ON, L4P 3A2 house for sale | Listing ID N13613 | Royal LePage
Georgina
· House
· Garden · Parking
Georgina · House · Garden · Parking
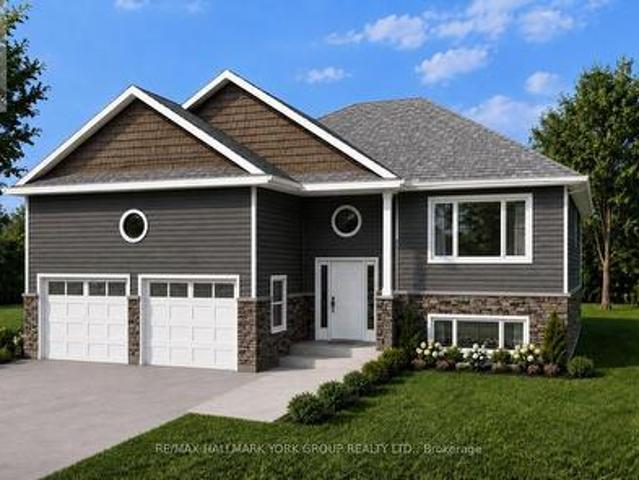
Gorgeous new design by A & T Homes. Buy today and save thousands on the HST Rebate. Brand new Bohica II Model to be built. 1269 Sq', 3 bedroom, 2 bath Raised bungalow conveniently located in south Keswick just a short walk to the Lake. Upgraded finishings include a Great Room design, 8' smooth ceilings and attractive engineered hardwood floors throughout. The galley kitchen features upgraded cabinetry, quartz counters and a Walk-out to the yard. The main entrance has a spacious foyer, an oak staircase, double closet and a man door entry to a 370 Sq' double car garage. The bright and open lower level features large above grade windows, a R/I bath and laundry hook up. This awesome location is steps to Lake Simcoe, parks, public transit & marina and a short drive to schools, shopping & amenities. Just 5 minutes to Highway 404 access enabling a quick commute to the GTA. Excellent experienced builder will work with successful buyer to modify to buyers desires. Choice of finishings, colours
$ 87,000
104 Riverbank Drive, Georgina, ON, L0E 1N0 house for sale | Listing ID N13796 | Royal LePage
View photo
House · for sale
$ 964,900
104 Riverbank Drive, Georgina, ON, L0E 1N0 house for sale | Listing ID N13796 | Royal LePage
Georgina
· House
· Terrace
Georgina · House · Terrace
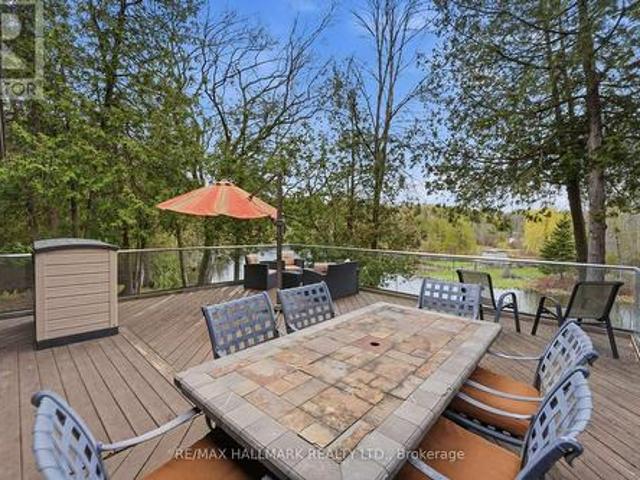
Set along the riverfront in Pefferlaw, this immaculate bungalow offers a peaceful waterfront lifestyle, with beautifully maintained interior spaces and direct access to Lake Simcoe. Positioned on a quiet road, the property combines the comfort of a year-round residence with the atmosphere of a private cottage retreat, all within 20 minutes of Highway 404. The main level features a bright and functional layout with warm hardwood flooring, expansive windows, and open sightlines throughout the principal living areas. The kitchen is designed for both everyday use and entertaining, complete with rich wood cabinetry, a centre island, and a dedicated dining area overlooking the water. A walk-out leads to a massive elevated terrace with glass railings, creating an exceptional outdoor living space with panoramic river views and seamless indoor-outdoor flow. Two bedrooms and a full bathroom are positioned on the main floor, including a comfortable primary suite with peaceful natural surroundings
$ 964,900
689 Ravenshoe Road, Uxbridge, ON, L9P 1R2 house for sale | Listing ID N13846 | Royal LePage
View photo
House · for sale
$ 949,000
New
689 Ravenshoe Road, Uxbridge, ON, L9P 1R2 house for sale | Listing ID N13846 | Royal LePage
Georgina
· House
· Garden · Fireplace · Deck · Swimming pool · Parking · Cellar
Georgina · House · Garden · Fireplace · Deck · Swimming pool · Parking · Cellar
Situated on a private 118x150ft lot with one neighbouring home, while remaining conveniently located. 3+1 Bedroom. 3 Full bathrooms including a master ensuite. The main floor is an open-concept living space featuring a custom kitchen, quartz countertops, large kitchen island, updated appliances, engineered hardwood flooring, pot lights, and a stunning propane fireplace with custom stone surround. New tilt-and-turn French doors open onto a 16' x 32' deck overlooking the backyard. The fully finished walkout basement has been professionally upgraded with spray foam insulation on the foundation walls and rim joists, new drywall, luxury vinyl flooring, staircase, railings, ceiling tiles, and pot lighting and custom built-ins. The basement offers direct access to the heated attached garage, while a large cold cellar with a dedicated dehumidifier provides excellent year-round storage. Enjoy your own backyard retreat featuring a 15' x 30' above-ground pool with surrounding deck, heated by a pr
$ 949,000
40 Rosemary Lane, Georgina, ON, L0E 1N0 house for sale | Listing ID N13812 | Royal LePage
View photo
House · for sale
$ 819,000
40 Rosemary Lane, Georgina, ON, L0E 1N0 house for sale | Listing ID N13812 | Royal LePage
Georgina
· House
· Office room · Access for people with disabilities
Georgina · House · Office room · Access for people with disabilities
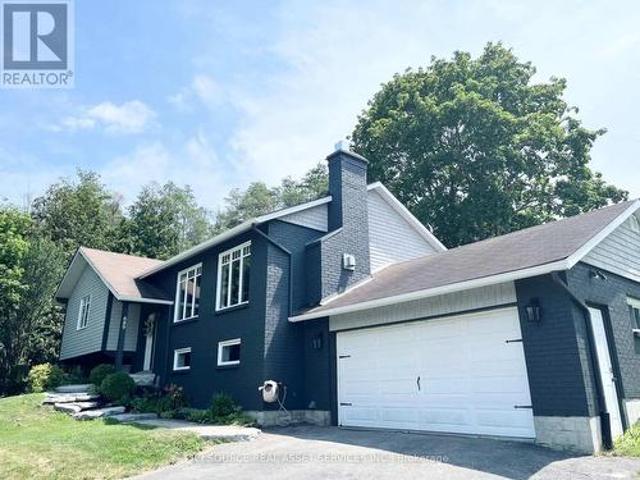
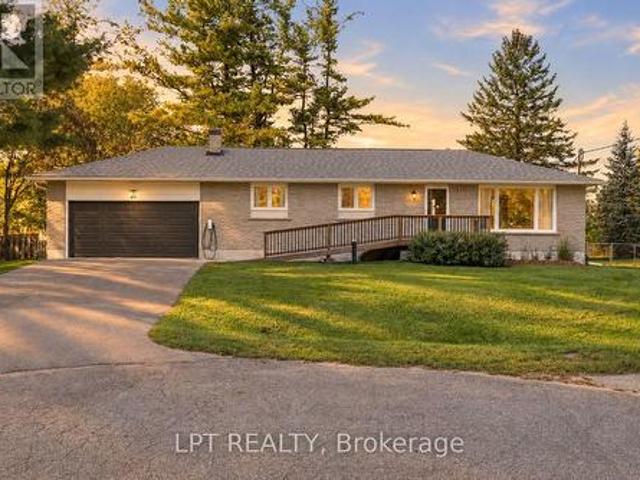
Welcome To A Beautifully Renovated Raised Bungalow Offering Thoughtful Design, Comfortable Living, And Easy Accessibility Throughout. With Wheelchair Access And A Fresh Renovation From Top To Bottom, This Home Is Ready To Enjoy. The Bright Main Living Space Brings Everyone Together With An Open Concept Layout, Large Windows, And Vaulted Ceilings That Create An Inviting Sense Of Space. The Beautifully Renovated Kitchen Features Stainless Steel Appliances And Plenty Of Room For Everyday Meals Or Family Gatherings, With The Eat In Kitchen Flowing Naturally Into The Living Area. Two Bedrooms Are Located On The Main Floor, Along With Two Fully Renovated Bathrooms. One Bedroom Enjoys A Convenient Semi Ensuite Bathroom, Offering The Opportunity To Create A Private Full Ensuite If Desired. The Newly Renovated Lower Level Adds Even More Flexibility, With A Spacious Recreation Room And Two Full Size Bedrooms. Whether You Need Room For Guests, A Growing Family, A Home Office, Or A Space To Unwind
$ 819,000
173 Lake Drive E, Georgina, ON, L4P 3E9 house for sale | Listing ID N13596 | Royal LePage
View photo
House · for sale
$ 1,699,999
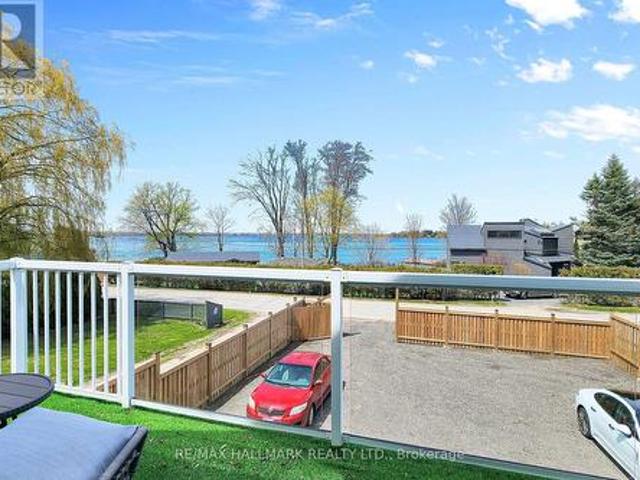
173 Lake Drive E, Georgina, ON, L4P 3E9 house for sale | Listing ID N13596 | Royal LePage
Georgina
· House
· Garden · Fireplace · Parking
Georgina · House · Garden · Fireplace · Parking
Million Dollar View From This Waterfront Property In One Of The Most Desirable Areas Of Georgina At Lake Simcoe. Move Right Into This Beautiful, Bright And Spacious Open Concept Bungalow With High Cathedral Ceilings And Unobstructed Views Of The Lake And Beach. This Single-Level Home Features Three Generous Bedrooms, A Welcoming Living Room, Separate Warming Family Room With Floor To Ceiling Gas Fireplace And Open-Concept Kitchen/Dining Rooms Perfect For Entertaining And Family Gatherings. Enjoy A Private Beach, Permanent Swimming Dock, Expansive Lot With Room To Play And Garden, And A Three-Car Garage For Cars And Toys. Pet-Friendly And Ideally Situated For Lakeside Living, Walks, Boating, Fishing And Sunsets. Don't Miss This Rare Opportunity For Turnkey Waterfront Living. (Id: 27)
$ 1,699,999
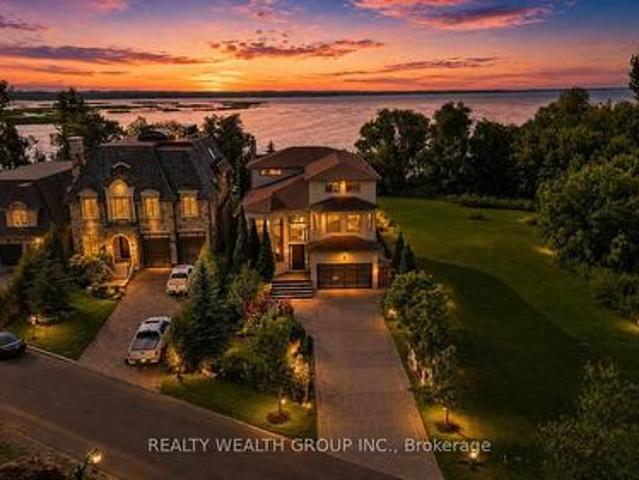
33 Lorrain Hand Crescent, Georgina, ON, L4P 0S9 house for sale | Listing ID N13670 | Royal LePage
View photo
House · for sale
$ 1,333,990
33 Lorrain Hand Crescent, Georgina, ON, L4P 0S9 house for sale | Listing ID N13670 | Royal LePage
Georgina
· House
· Parking
Georgina · House · Parking
The listing price is net of hst rebate, provided purchaser meets eligibility criteria*. Move-In-Ready, Located in Simcoe Landing, 4 Bedroom Loft 3.5 Bath, 3 Car Tandem Garage on an irregular lot with 3557 sq ft of living space. Built by Aspen Ridge Homes, Very Spacious with lots of Natural Light, 10 ft ceiling height on Main Floor, 9 ft ceiling height on second floor, Open Concept great for entertaining, Cafe Gas Cooktop, Fridge, Built-in Wall Ovens, Hardwood Flooring, Pot Lights, Waffle Ceilings, 2nd Floor Laundry Room, Primary Bedroom with his and her walk-in closet, Glass Enclosure Shower, Soaker Tub, Comes with 7 Year Tarion Warranty. Minutes to HWY 404, Public Transit, Restaurants, Shops, Schools, Multi-Use Recreation Complex, Parks, Lake Simcoe, and Beaches. (Id: 27)
$ 1,333,990
16 Mercury Avenue, Georgina, ON, L4P 0H1 house for sale | Listing ID N13814 | Royal LePage
View photo
House · for sale
$ 1,088,000
16 Mercury Avenue, Georgina, ON, L4P 0H1 house for sale | Listing ID N13814 | Royal LePage
Georgina
· House
· Garden · Fireplace · Parking
Georgina · House · Garden · Fireplace · Parking
Rarely offered 5-bedroom detached home featuring approx. 3,000 sq. Ft. with ALL 5 bedrooms offering ensuite access! Situated on a premium 45x90 ft. Lot in the family-friendly community of Simcoe Landing. Enjoy 9-foot ceilings throughout all floors, creating an impressive sense of space and openness. Thoughtfully designed for spacious comfort and modern living, this home features high-quality laminate flooring throughout, smooth ceilings, custom California shutters, and modern lighting. The large eat-in kitchen offers stainless steel appliances, a centre island (currently stored in the garage), and a walkout to the backyard. The spacious family room features a gas fireplace and beautiful backyard views. The main-floor office wall has been opened to create additional living space (can easily be reinstalled if desired). The open-concept layout provides an ideal flow for both everyday living and entertaining. An oak staircase leads to 5 spacious bedrooms, each with ensuite access. The prim
$ 1,088,000
815 Rockaway Road, Georgina, ON, L0E 1S0 house for sale | Listing ID N13841 | Royal LePage
View photo
House · for sale
$ 799,999
815 Rockaway Road, Georgina, ON, L0E 1S0 house for sale | Listing ID N13841 | Royal LePage
Georgina
· House
· Parking · Cellar
Georgina · House · Parking · Cellar
Experience true modern luxury located in the highly sought-after Willow Beach area in the heart of cottage country. No expense was spared in 2018, with over $400K invested in a meticulous top-to-bottom renovation for personal use, featuring high-end exterior stone cladding, a new roof, and fresh siding. The interior is a designer's dream, boasting soaring cathedral ceilings and an abundance of natural light that flows through the open-concept living spaces. The main floor features a spacious primary bedroom for convenient living, complemented by a total of 3 bedrooms and 3.5 bathrooms. The gourmet kitchen, spa-like bathrooms, and custom laundry room are straight out of a design magazine. For additional flexibility, the finished basement includes a separate entrance and two bedrooms, perfect for guests or an in-law suite. Outside, you'll find a freshly designed and manicured landscape along with a massive two-door double garage and an oversized driveway. This turn-key masterpiece is jus
$ 799,999
117 Riverglen Drive, Georgina, ON, L4P 2R3 house for sale | Listing ID N13705 | Royal LePage
View photo
House · for sale
$ 864,900
117 Riverglen Drive, Georgina, ON, L4P 2R3 house for sale | Listing ID N13705 | Royal LePage
Georgina
· House
· Garden · Fireplace · Air conditioning
Georgina · House · Garden · Fireplace · Air conditioning
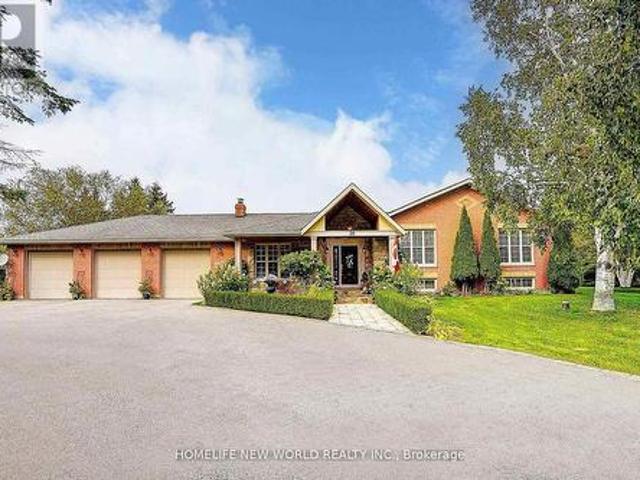
An exceptional parcel that elevates this property beyond the typical in-town offering, with a generously sized, private backyard that provides room to entertain, relax, garden and enjoy family time. Step into this beautifully maintained, custom built, all brick Bungalow boasting evidence of pride of ownership throughout. Thoughtfully designed layout with generous room sizes and comfortable living space on both levels. The main level features hardwood and ceramic flooring with a warm and inviting gas Fireplace in the open plan Living & Dining area. Bright & inviting Kitchen & breakfast area, Living Room flows into a sitting area with French doors ideal for peace & quiet whilst TV watching, reading or relaxing. The Sitting Room then flows into a lovely, 4 season, south exposure Sunroom complemented with top quality remote controlled Hunter Douglas blinds. Heat & A/C add to the comfort of this inviting, relaxing space built professionally in 2024. Spacious lower level provides 2 additiona
$ 864,900
154 Beach Road, Georgina Keswick North, ON, L4P 2L7 house for sale | Listing ID N13622 | Royal LePage
View photo
House · for sale
$ 749,999
154 Beach Road, Georgina Keswick North, ON, L4P 2L7 house for sale | Listing ID N13622 | Royal LePage
Georgina
· House
· Garden · Office room · Deck · Parking
Georgina · House · Garden · Office room · Deck · Parking
Experience the perfect blend of modern updates, generous outdoor space, and lakeside living in this beautifully maintained detached home in the heart of Keswick. Just a short walk to Lake Simcoe, waterfront parks, beaches, and scenic trails, this move-in-ready 3-bedroom, 2-bathroom home sits on a rare 50 x 144 ft lot, offering endless possibilities for families, entertaining, or future expansion. Inside, you'll find hardwood flooring throughout, bright and inviting living spaces, and a stylish kitchen renovated in 2022 featuring quartz countertops and stainless steel appliances. A spacious above-grade family room with direct garage access and a walk-out to the backyard provides incredible flexibility as a second living area, home office, or children's playroom. Walk out from the dining area to a private deck overlooking the expansive backyard, creating the perfect setting for summer gatherings, pets, or relaxing outdoors. Upstairs offers generously sized bedrooms and an updated semi-en
$ 749,999
204 The Queensway S, Georgina, ON, L4P 2A6 house for sale | Listing ID N13817 | Royal LePage
View photo
House · for sale
$ 949,000
204 The Queensway S, Georgina, ON, L4P 2A6 house for sale | Listing ID N13817 | Royal LePage
Georgina
· House
Georgina · House
Commanding Channel Views & Spectacular Western Exposure Set The Stage For This Architecturally Distinct Wraparound Bungalow On An Almost Half-Acre Lot. From Shores To Stores, Life Is Easier Here. Enjoy 235 Feet Of Shoreline & Direct Access To Lake Simcoe, All While Being Within Walking Distance To Shops, Restaurants, Groceries, & Everyday Amenities. Perfectly Positioned To Capture The Beauty Of Its Surroundings, Large Windows & Multiple Walk-Outs Blur The Line Between Indoor & Outdoor Living. Wake Up To Peaceful Channel Views From All Three Bedrooms, Enjoy Ever-Changing Water Views From The Principal Living Spaces, & Take In Breathtaking Sunsets. The Primary Retreat Features A Beautifully Renovated 5-Pc Ensuite & Custom Built-In Wardrobes. Two Additional Bedrooms Offer Direct Access To The Sunroom & Peaceful Water Views. Designed For Convenient Single-Level Living, The Home Features Many Recent Updates In 2025 Including Flooring, Fresh Paint Throughout, Renovated Bathrooms, & Updated L
$ 949,000
10342 Ravenshoe Road, Georgina, ON, L9P 1R2 house for sale | Listing ID N13780 | Royal LePage
View photo
House · for sale
$ 595,000
10342 Ravenshoe Road, Georgina, ON, L9P 1R2 house for sale | Listing ID N13780 | Royal LePage
Georgina
· House
· Office room
Georgina · House · Office room
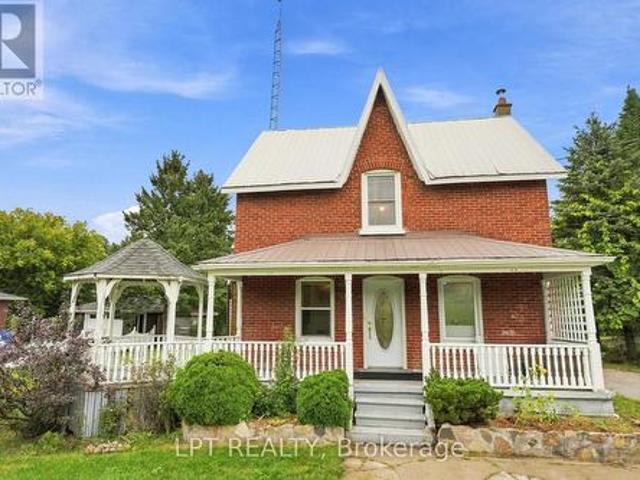
Welcome to 10342 Ravenshoe Road, a charming freshly painted century home where timeless character meets an exceptional property with space to enjoy small town living and a more relaxed, country inspired lifestyle! This inviting 3 bedroom, 2 bathroom home is situated on an impressive double wide lot spanning almost half an acre, offering a rare amount of outdoor space and endless possibilities. The updated electrical panel provides added peace of mind, while the owned hot water tank offers an additional benefit for the next owner. Full of warmth and character you expect from a century home, this property provides a wonderful opportunity for those who appreciate a home with history and personality. Outside is where this property truly sets itself apart. The expansive lot offers plenty of room for entertaining, gardening, children & pets to play, or simply enjoying your own private outdoor retreat. Adding even more versatility is a separate bunkie house-ideal as a guest space, home office
$ 595,000
38 Audubon Way, Georgina, ON, L0E 1A0 house for sale | Listing ID N13777 | Royal LePage
View photo
House · for sale
$ 1,789,000
38 Audubon Way, Georgina, ON, L0E 1A0 house for sale | Listing ID N13777 | Royal LePage
Georgina
· House
· Patio · Fireplace
Georgina · House · Patio · Fireplace
Welcome to This Rarely Offered Exquisite Custom-Built Home in Prestigious Audubon Estates of Georgina. *. Nestled on A Spectacular 1.931Acre Pie-shaped Lot. One of the Largest and Most Coveted Parcels In the Neighborhood. *. This Stunning Raised Bungalow Features South Exposure, Timeless Elegance w/Modern Sophistication: Approx. 4400+ Sqft Gorgeous Space w/ 3+2 Bedrm, 3-Baths; Freshly Painted Throughout; Expansive Living Rm W/Fireplace and Direct W/O to Patio, Where Two Oversized Gazebos Create a Warm & Inviting Atmosphere, Ideal For Daily Living and Hosting Guests; the Bright Open Concept Family & Dining Area Boasts Coffered Ceiling, Large Picture Windows and Hardwood Floors; while the Newly Designed Chef-Inspired E/I Kitchen is a Truly Showpiece w/Custom Cabinetry, Quartz Countertops, Marble Backsplash, High-End S/S Appliances, Pot-Lights and Cozy Brkfast Seating; Two Newly Renovated 4-Pieces Bathrooms Showcase Marble/Quartz Countertops, Marble Flooring, Glass Shower, Stylish Fixture
$ 1,789,000
6374 Smith Boulevard, Georgina, ON, L0E 1N0 house for sale | Listing ID N12512 | Royal LePage
View photo
House · for sale
$ 6,999,900
6374 Smith Boulevard, Georgina, ON, L0E 1N0 house for sale | Listing ID N12512 | Royal LePage
Georgina
· House
· Patio · Fireplace
Georgina · House · Patio · Fireplace
Welcome to this extraordinary custom-built luxury estate, a private hilltop retreat set on 36 acres of rolling countryside with breathtaking panoramic vistas. Offering 12,500 sq. ft. Of exceptional living space, the home impresses from the moment you step inside. The great room boasts 20 ft soaring ceilings, a dramatic wood-burning fireplace, and a custom stone chimney. The gourmet chefs kitchen is a showpiece, featuring built-in Thermador appliances, an expansive gas range, beam ceilings, two oversized islands, and a seamless flow into the open-concept dining room, which walks out to a patio with an outdoor wood-burning fireplace. This rare property offers 8 spacious bedrooms, 8 bathrooms, including a main-floor primary suite with an indulgent 7-pc ensuite, heated floors, soaker tub, double rain shower, and a couples walk-through closet. Built with quality ICF construction, it showcases custom millwork and stonework throughout. Additional highlights include a 5-bay, 2500 sq. Ft. attac
$ 6,999,900
31 Villa Drive, Georgina, ON, L0E 1N0 house for sale Listin.
View photo
House · for sale
$ 999,000
31 Villa Drive, Georgina, ON, L0E 1N0 house for sale Listin.
Georgina
· 2 Bedrooms · 2 Baths · House
· Deck
Georgina · 2 Bedrooms · 2 Baths · House · Deck
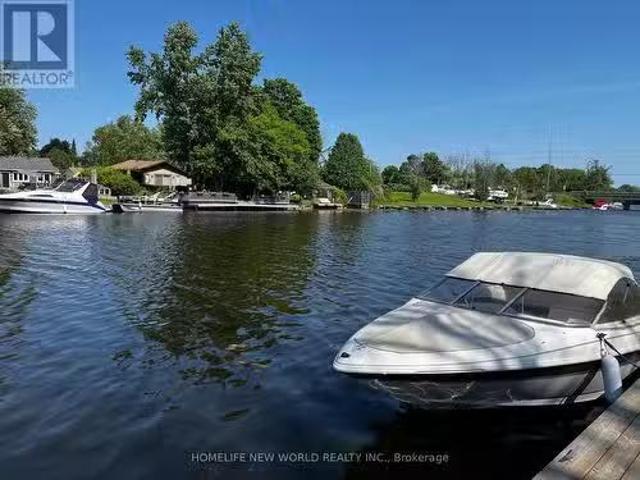
Exclusive Waterfront Property on HWY48 Your Private Lakeside Retreat! Embrace the ultimate lakeside lifestyle with this rare gem that seamlessly blends tranquility, adventure, and convenience. - Prime Location on HWY48: Enjoy serene waterfront living with effortless access to major highways, making commuting or travel a breeze. - 0.64-Acre Lush Oasis: A sprawling private sanctuary surrounded by nature, perfect for family gatherings, childrens play, or simply unwinding in peace. - Unmatched Waterfront Privileges: Boasting a coveted double-lot shoreline with panoramic views and direct access to the main channel, ensuring quick and easy voyages into the open lake. - Dual Deep-Water Docks: Two meticulously crafted, large docks designed to accommodate your luxury yachts or boats, ready for endless aquatic adventures. (Includes a spacious BBQ deck area full of potential for your creative touch!) - Municipal Gas Supply: ready to Connect to natural gas line in the neighborhood for efficient an
$ 999,000
941 Lake Drive N, Georgina, ON, L4P 3E9 house for sale | Listing ID N13612 | Royal LePage
View photo
House · for sale
$ 999,000
941 Lake Drive N, Georgina, ON, L4P 3E9 house for sale | Listing ID N13612 | Royal LePage
Georgina
· House
· Garden · Swimming pool · Deck
Georgina · House · Garden · Swimming pool · Deck
Welcome to this newly updated and immaculate 3+1 bedroom home with Metal Roof is perfectly situated just steps from beautiful Lake Simcoe. Enjoy stunning, unobstructed lake views from both the living room and the primary bedroom, each offering walkouts to a spacious front deck and upper balcony-ideal for morning coffee or evening sunsets. This move-in-ready home features a thoughtfully designed layout with hardwood and ceramic flooring throughout. Nestled among million-dollar properties, this serene and private lot is perfect for both year-round living and weekend getaways. The backyard is a true retreat, a new, fully fenced backyard with a private hot tub (AS IS) surrounded by mature trees. The deeded lake access, shared with only a few neighbouring homes, offers a peaceful waterfront experience for swimming, kayaking, or simply enjoying the shoreline. Just a 10-minute drive to Hwy 404, providing easy access to the GTA. Whether you're looking for a family home, a cottage alternative,
$ 999,000
4 Shangri La Lane, Georgina, ON, L4P 0A8 house for sale | Listing ID N13692 | Royal LePage
View photo
House · for sale
$ 6,888,000
4 Shangri La Lane, Georgina, ON, L4P 0A8 house for sale | Listing ID N13692 | Royal LePage
Georgina
· House
· Office room · Balcony · Gym
Georgina · House · Office room · Balcony · Gym
Experience the ultimate in luxury waterfront living on this exceptional private estate, nestled behind a private gated entrance and accessed by a private road. Set directly on the waterfront, this remarkable 3-storey residence offers an extraordinary combination of privacy, scale, sophisticated finishes, and resort-style amenities. The expansive main floor is designed to impress, featuring grand principal rooms, soaring windows, beautiful stone and marble detailing throughout, and an abundance of natural light. The large primary suite is a true retreat, highlighted by stunning floor-to-ceiling windows that capture breathtaking views and bring the waterfront setting into the home. The third floor offers an incredible and versatile open space with endless possibilities-ideal as an additional bedroom, private retreat, home office, lounge, gym, or entertainment area-and features its own private balcony overlooking the surroundings. The outdoor experience is equally spectacular, with a stun
$ 6,888,000

Get email alerts

Don't miss out: be the first to know about new properties

The alert was correctly created

On subscribing you accept the conditions of use and the privacy policy
Alert
Receive new ads in your inbox
Save this search
Receive alerts for new listings

We'll send you an email when we have new properties for: "Houses for sale in Georgina"

The alert was correctly created

Udora
Belhaven
Get email alerts and be the first to see new listings
Required field
On subscribing I accept the terms of the privacy policy
Perfect! You'll soon start receiving new listings via email
Alert
Receive an email when we have new ads for Houses for sale in Georgina
Save this search
Filters

Bedrooms

Area (sq.ft)

sq.ft
sq.ft

Price

$
$

Filter by property type

Bathrooms

Clear all filters
Receive notifications when new entries are published.