6,363 houses for sale in Gibbons

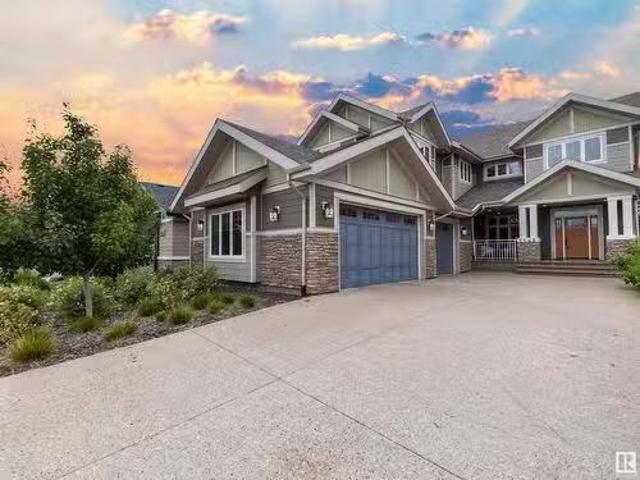
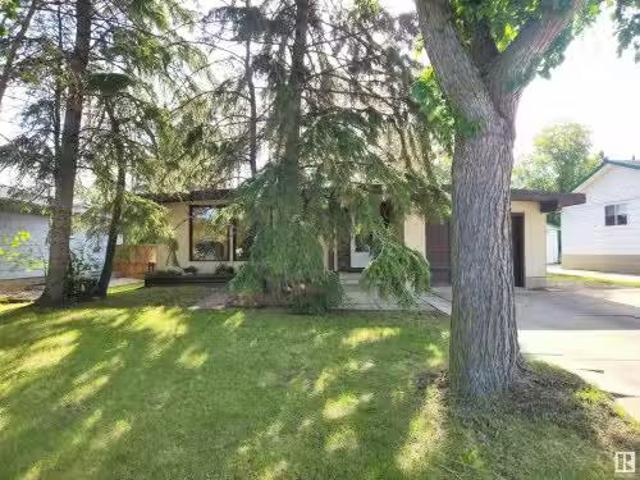
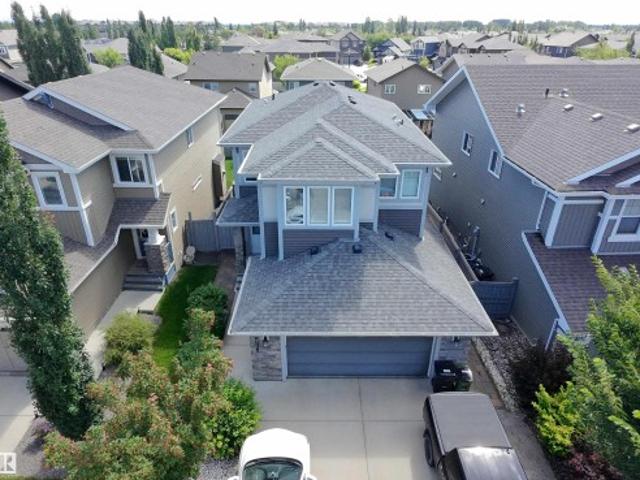
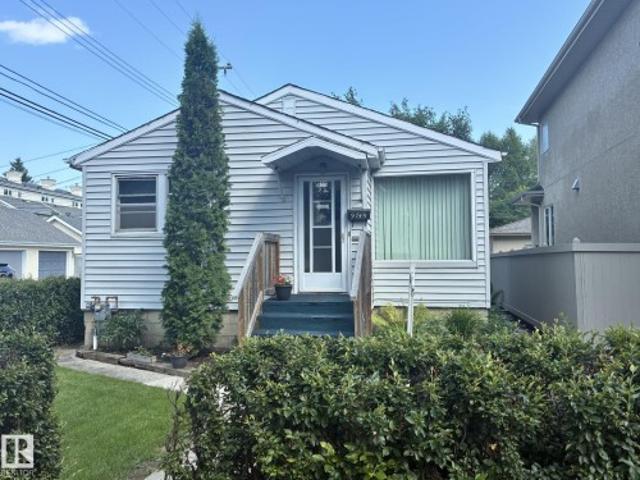
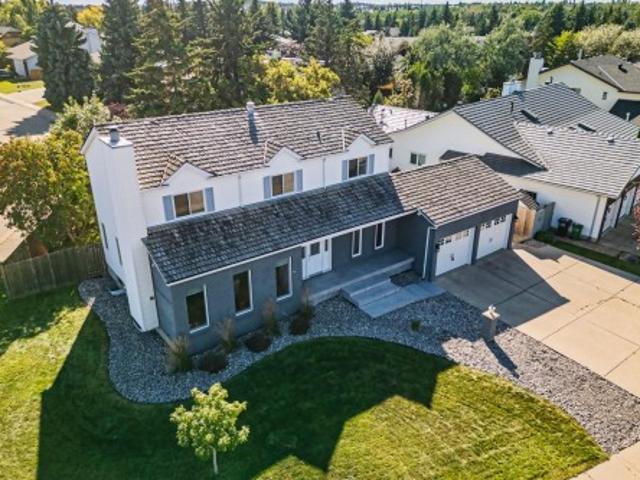
16512 Street Nw, Edmonton, AB, T6V 0K7 house for sale | Listing ID E4505 | Royal LePage
View photo
House · for sale
$ 589,900
16512 Street Nw, Edmonton, AB, T6V 0K7 house for sale | Listing ID E4505 | Royal LePage
Gibbons
· House
· Garden · Fireplace · Deck · Cellar
Gibbons · House · Garden · Fireplace · Deck · Cellar
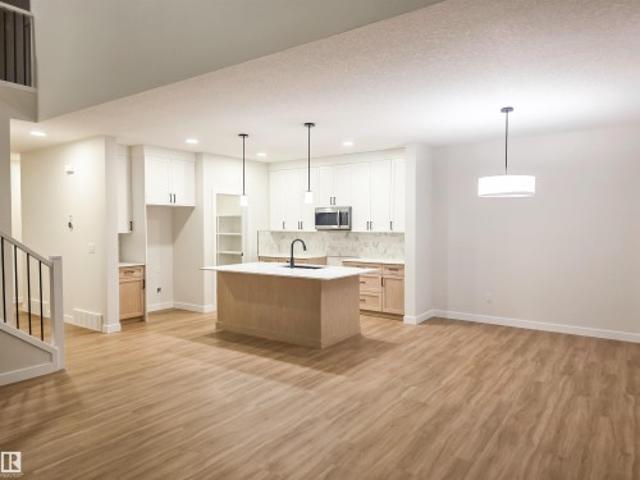
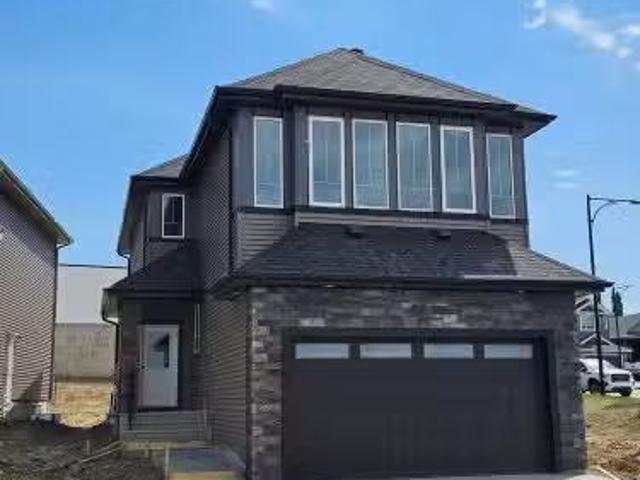
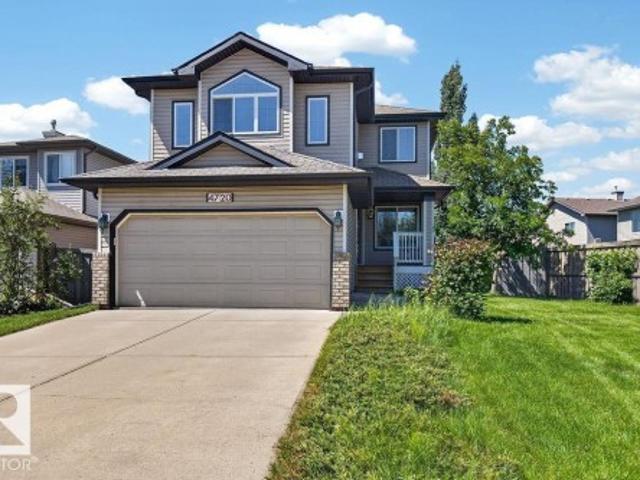
Welcome to 16512 - Street NW in the sought-after community of Carlton! Offering over 2700sq ft of beautifully finished living space, this home is perfectly designed for an established and growing family. The main floor features a bright-open concept layout with a spacious kitchen, large island, dining area, and inviting living room with a cozy fireplace. Step outside to the deck, perfect for entertaining while the kids enjoy the yard. Upstairs offers 3 bedrooms, convenient laundry, and a large family room ideal for movie nights or family gatherings. The primary bedroom features a walk-in closet and a 4-piece ensuite, while the additional bedrooms also include walk-in closets and with a 4-piece bathroom close-by. The fully developed basement adds even more space with a 4th bedroom, 4 piece bathroom, and recreation room. Immaculately maintained and in showroom condition, this move-in-ready home is ready to welcome you!
$ 589,900
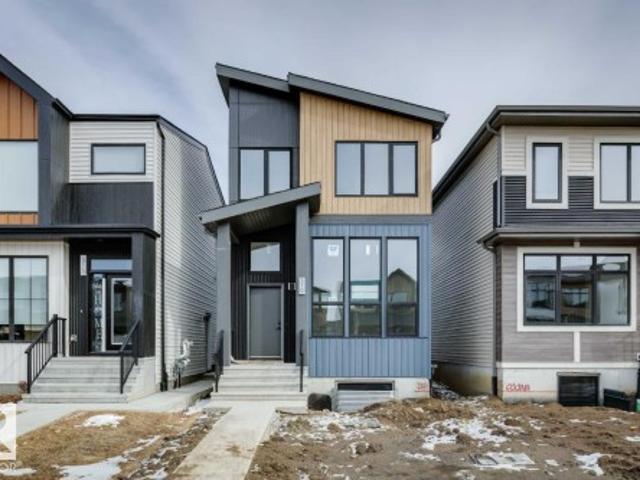
3386 Cutler Crescent Sw, Edmonton, AB, T6W 2N4 house for sale | Listing ID E4499 | Royal LePage
View photo
House · for sale
$ 728,800
3386 Cutler Crescent Sw, Edmonton, AB, T6W 2N4 house for sale | Listing ID E4499 | Royal LePage
Gibbons
· House
· Office room · Deck · Cellar
Gibbons · House · Office room · Deck · Cellar
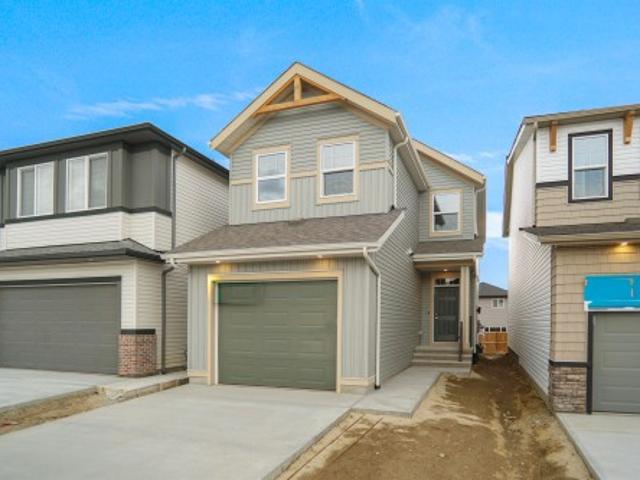
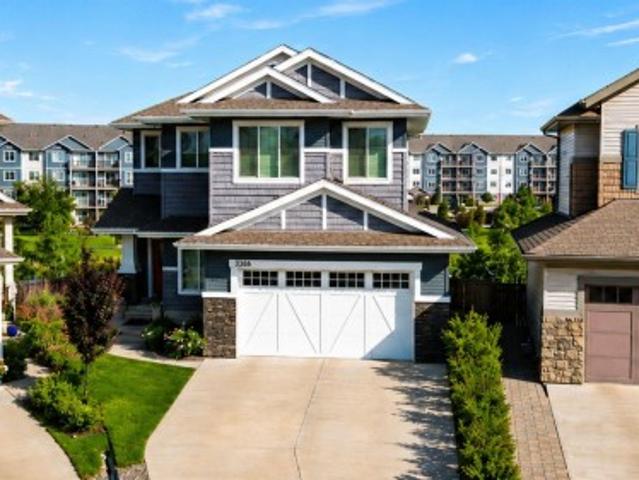
Welcome to Chappelle! This cul-de-sac, walkout home backing on to a pond offers over 2,518 sqft. Offering 3 bedrms & 2.5 baths! The open-concept main floor features the living area offering a feature gas FP & large windows for picturesque LAKE VIEWS! The dining area leads you to a private deck to enjoy serene views! Adjacent to the dining room, a versatile multi-functional space is perfect for a home office, future bedroom, piano room or library! As well as an option to build a 4th bedroom. Just build the walls! The Chef's kitchen offers granite countertops, NEW modern cabinetry, high-end appliances & oversized walk-in pantry! A 2-piece bath—roughed-in for a future shower or tub completes the main floor. Upstairs, a modern split staircase brings you to the bonus room & the other side opens to the private sleeping quarters, with 3 bedrms incl a Primary bedrm w/ lake views & spa-inspired ensuite! New carpets leads to the walkout basement & is roughed in for future bathroom & wet bar! New
$ 728,800
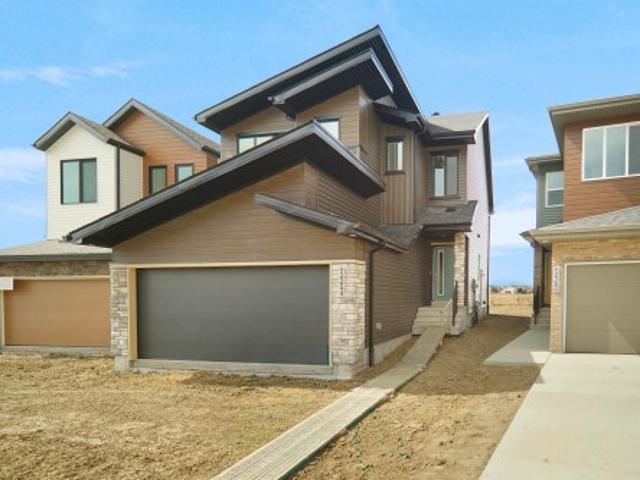
17 Redwing Wynd, St. Albert, AB, T8N 8B7 house for sale Lis.
View photo
House · for sale
$ 889,000
$ 323/sq.ft
17 Redwing Wynd, St. Albert, AB, T8N 8B7 house for sale Lis.
Gibbons
· 2,745 sq.ft · 3 Bedrooms · 3 Baths · House
· Fireplace · Swimming pool · Parking · Cellar
Gibbons · 2,745 sq.ft · 3 Bedrooms · 3 Baths · House · Fireplace · Swimming pool · Parking · Cellar
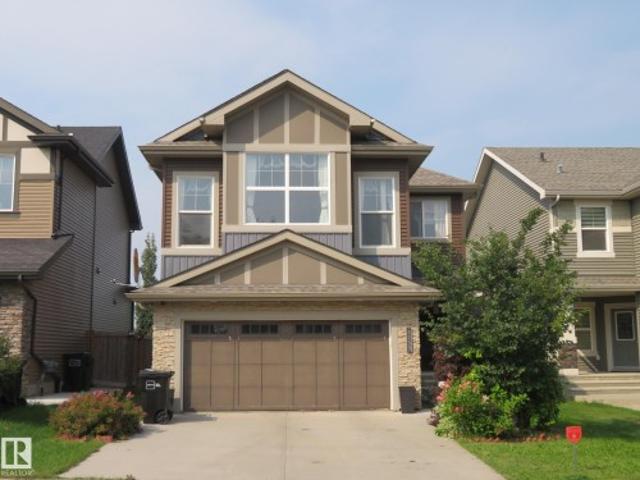
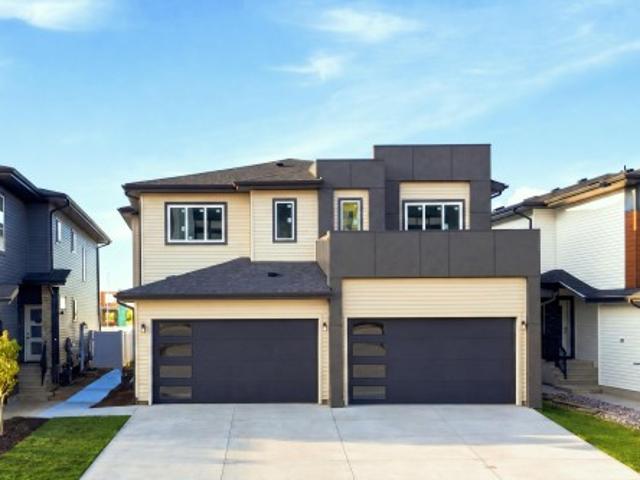
Custom Built 2 story home with triple garage on a corner lot in Riverside Estates. Located in Cul de sac. Ready to move in. Open layout with premium finishings and quality. 9 foot ceilings on all levels including basement. Feature wall finished with premium panel at the entrance. LVP Floor on main floor and Second Floor. Butlers pantry, touch ceiling cabinets, large island, Quartz countertops through out. Clean look Waterfall island and quartz backsplash. Spacious living and dining areas are open to above and showcase Fireplace finished with Porcelain slabs all the way to the 18 feet high. Living room has 13 feet tall window with lot of sunlight. Triple pane argon filled windows, maple handrails with glass inserts to the upper level. Upper level bonus room, laundry and 3 large bedrooms with walk in closets. Primary suite with 5 piece ensuite bath including a free standing jacuzzi tub, double sinks and custom shower with jets. Walkthrough closet from primary bedroom to the laundry room.
$ 889,000
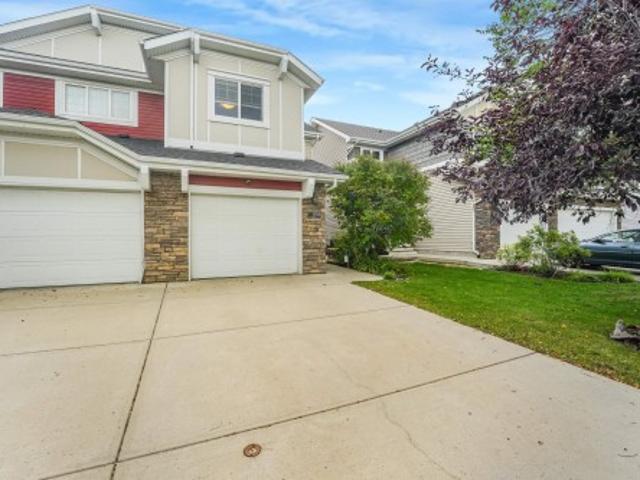
Main 4033 Hawthorn Link Link, Edmonton, AB, T6X 2Y8 house fo.
View photo
House · for sale
$ 10,000
$ 5/sq.ft
Main 4033 Hawthorn Link Link, Edmonton, AB, T6X 2Y8 house fo.
Gibbons
· 1,711 sq.ft · 3 Bedrooms · 4 Baths · House
· Garden · Parking · Cellar
Gibbons · 1,711 sq.ft · 3 Bedrooms · 4 Baths · House · Garden · Parking · Cellar
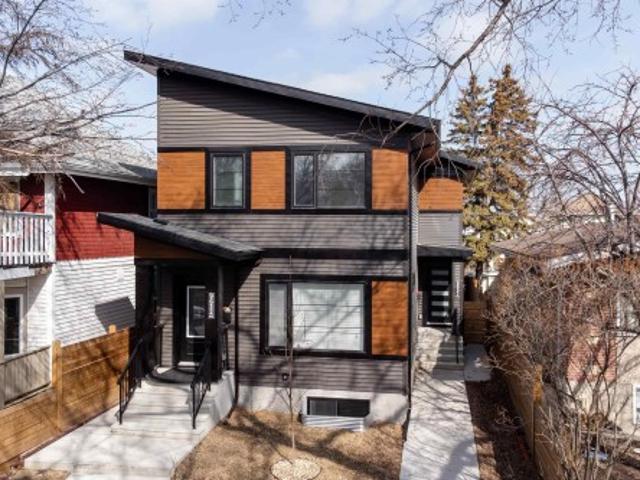
Welcome Home! Wonderful 3 Bed 2.5 Bath Main Floor Suite For Sale in the wonderful community of Orchards in Ellerslie, Southwest Edmonton. Spacious open concept floor plan featuring a chefs kitchen, upgraded appliances, large living room and dining room. All appliances included. Main floor includes half bathroom and access to backyard. Detached garage. Upstairs, you will find bonus room, laundry room, master bedroom with walk-in closet and ensuite. Also includes 2 additional bedrooms and full bathroom. Tenant only pays 50% of utilities. Pets subject to approval. Saleal is for main floor suite only - does not include basement or garage suite. Still available at ListedBuy!
$ 10,000
45 Blue Quill Crescent Nw, Edmonton, AB, T6J 6C5 house for sale | Listing ID E4501 | Royal LePage
View photo
House · for sale
$ 749,900
45 Blue Quill Crescent Nw, Edmonton, AB, T6J 6C5 house for sale | Listing ID E4501 | Royal LePage
Gibbons
· House
· Parking · Balcony · Fireplace · Deck · Air conditioning · Cellar
Gibbons · House · Parking · Balcony · Fireplace · Deck · Air conditioning · Cellar
Set on one of the largest (1/3 ACRE), most beautifully landscaped lots in Blue Quill Estates, this well built property is simply incredible! Located in one of the few communities where your kids can go to one of the best elementary schools (Westbrook) in all of the province. Lovely home features a great layout with large living/dining room with crown moldings, and an amazing family room with vaulted ceilings and cozy brick fireplace. Solid home boasts double drywall and triple pane windows. Just off the family room is your large kitchen w/ granite counters, double b/i ovens, b/i pantry, and has access to the massive cedar deck. Main floor also has an office/den, laundry room and 2 piece bath. 3 bedrooms and two full baths upstairs, including primary suite with w/i closet and spacious 5 piece ensuite with jetted soaker tub. Unique balcony from upstairs looking down at family room. Spacious (1300 sq ft+) unfinished basement. Features A/C, heated double garage, RV parking and underground
$ 749,900
2004 15 Avenue Nw, Edmonton, AB, T6T 2B6 house for sale | Listing ID E4509 | Royal LePage
View photo
House · for sale
$ 409,900
Updated
2004 15 Avenue Nw, Edmonton, AB, T6T 2B6 house for sale | Listing ID E4509 | Royal LePage
Gibbons
· House
· Garden · Deck
Gibbons · House · Garden · Deck
Welcome to 2004 15 Ave NW, a well-maintained half-duplex in the desirable community of Laurel. Offering approximately 1,500 sq ft, this bright 2-storey home features an inviting open-concept main floor with a spacious living room, dining area and functional kitchen complete with modern cabinetry, stainless steel appliances and a large peninsula. The main level also includes a convenient 2-piece bath, laundry and mudroom. Upstairs, you’ll find 3 spacious bedrooms, including a generous primary bedroom with a walk-in closet and private 4-piece ensuite, plus two additional bedrooms and another 4-piece bathroom. Enjoy the large fully fenced backyard and spacious deck, ideal for kids, pets, entertaining or relaxing outdoors. Laurel offers a family-friendly setting with parks, playgrounds, walking paths and nearby schools, while The Meadows area provides access to recreation facilities, transit and everyday amenities. A fantastic opportunity for first-time buyers, families or investors
$ 409,900
50 Willow Link, Fort Saskatchewan, AB, T8L 0W8 house for sale | Listing ID E4498 | Royal LePage
View photo
House · for sale
$ 674,989
50 Willow Link, Fort Saskatchewan, AB, T8L 0W8 house for sale | Listing ID E4498 | Royal LePage
Gibbons
· House
· Office room
Gibbons · House · Office room
5 Things to Love About This Alquinn Home: 1) Warm Modern Design – Thoughtfully crafted with elevated finishes, this stunning 2storey home blends timeless style with everyday functionality. 2) Open-Concept Living – The spacious main floor features a bright living and dining area, oversized kitchen island, quartz countertops, and a walkthrough pantry, perfect for entertaining and family life. 3) Flexible Family Layout – A main-floor bedroom offers versatility for guests, a home office, or multi-generational living. 4) Exceptional Upper Level – Enjoy 2 bedrooms, a spacious bonus room, convenient upper-floor laundry, a 4pc bath, plus a beautiful primary retreat with a walk-in closet and spa-inspired 5pc ensuite. 5) Location & Lifestyle – Ideally situated on a corner lot near parks, trails, schools, and everyday amenities, this home is designed for comfortable, modern family living. Immediate possession. Photos are representative
$ 674,989
2292 Avenue Nw, Edmonton, AB, T5T 7H5 house for sale | Listing ID E4494 | Royal LePage
View photo
House · for sale
$ 484,900
2292 Avenue Nw, Edmonton, AB, T5T 7H5 house for sale | Listing ID E4494 | Royal LePage
Gibbons
· House
· Garden · Parking · Cellar
Gibbons · House · Garden · Parking · Cellar
Welcome to the Michela by Hopewell Residential, where comfort meets elegance in this stunning two-story. This home has 3 bedrooms and 2.5 baths, a center style bonus room and is ideal for modern living. The single attached garage offers convenience, while the upgraded kitchen it also comes with stainless steel appliances. The central kitchen with a large island is an entertainer's dream which is wide open to the great room. A side separate entrance to the basement and a 9' foundation basement is perfect for future development. The yard has a exterior gas line for your BBQ. Quartz countertops through out the home. Throughout the main level has luxury vinyl plank flooring. This home also knockdown ceiling texture throughout. Located close to all amenities. Home is now move in ready!
$ 484,900
3233 Winspear Crescent Sw, Edmonton, AB, T6X 1S7 house for sale | Listing ID E4505 | Royal LePage
View photo
House · for sale
$ 635,000
3233 Winspear Crescent Sw, Edmonton, AB, T6X 1S7 house for sale | Listing ID E4505 | Royal LePage
Gibbons
· House
· Patio · Garden · Fireplace · Parking · Cellar
Gibbons · House · Patio · Garden · Fireplace · Parking · Cellar
Welcome to the community of Walker! Walk out basement! This beautiful 2-storey with 4 bedrooms, 2.5 baths, bonus room is offering an open concept living space. On the main floor you will find the spacious living room with gas fireplace, dining area with access to patio & large kitchen with plenty of cupboard space, walk through pantry and large island. There is also a den/bedroom with a closet. 2-pce bathroom and spacious entryway completes the main floor. The upper level of the home features the large bonus room, the primary room with 5-pce ensuite & walk in closet. 2 additional good sized bedrooms and a full 4-pce bath complete the upper level. The partially finished walk-out basement has a patio door leading to the cement patio and backyard. Double attached garage. Close to parks, trails, playgrounds, pond, and schools. Minutes to Anthony Henday, shopping and public transportation
$ 635,000
9632 #1 And #2 110 Ave Nw, Edmonton, AB, T5H 1H5 house for sale | Listing ID E4505 | Royal LePage
View photo
House · for sale
$ 935,000
9632 #1 And #2 110 Ave Nw, Edmonton, AB, T5H 1H5 house for sale | Listing ID E4505 | Royal LePage
Gibbons
· House
· Cellar
Gibbons · House · Cellar
2 legal basement 4-bedroom suites — a rare cash-flowing opportunity! Welcome to this stunning 2024-built infill duplex offering both front & back units, sold together as one exceptional investment. With a total of 10 bedrooms across the property, a prime opportunity for investors looking to maximize rental income and build long-term, multi-generational wealth. Each side of the duplex is thoughtfully designed with modern finishes, functional layouts, and includes fully self-contained LEGAL basement suites—making it ideal for multiple streams of rental revenue. Whether you’re house-hacking, expanding portfolio, or securing a high-performing asset, this property delivers flexibility and strong income potential. Separate mechanical room at the back. Located in a well-established & centrally positioned community of McCauley, this property offers unbeatable convenience w/ quick access to downtown, public transportation, & schools. Its central location provides seamless connectivity across th
$ 935,000
7549 May Common, Edmonton, AB, T6R 0G9 house for sale Listi.
View photo
House · for sale
$ 1,799,980
$ 512/sq.ft
7549 May Common, Edmonton, AB, T6R 0G9 house for sale Listi.
Gibbons
· 3,509 sq.ft · 4 Bedrooms · 4 Baths · House
· Garden · Office room · Parking
Gibbons · 3,509 sq.ft · 4 Bedrooms · 4 Baths · House · Garden · Office room · Parking
Elevate your lifestyle with 7549 May Common! Nestled against a captivating ravine, this home is a showstopper at every turn. Over 3500 sqft + FF BSMT, its a masterpiece boasting 4 beds & 3½ baths. Unleash your inner chef in the gourmet kitchen, while the private dining room adds a touch of elegance. Cozy breakfast nook, living room w FP, office, mudroom, & powder room. Upstairs features a bonus room, the main bath and 3 bedrooms. The primary is a haven of luxury w walk-in closet and lavish spa like 5pc ensuite. The FF BSMT is an entertainment haven with a 4th bed, 3pc bath, wet bar, family room, rec room & golf simulator room! Triple car garage adds convenience & backyard flows to ravine-side walking path. Top-notch appliances, granite counters, eat-in island, custom cabinetry, porcelain tile & engineered wood flooring. The exterior is stone & hardie board. Craftsmanship shines w meticulous attention to detail, setting this home apart. Nearby amenities, schools & Terwillegar Rec Centre
$ 1,799,980
21 Grant Avenue, Sherwood Park, AB, T8A 2B7 house for sale.
View photo
House · for sale
$ 374,900
$ 308/sq.ft
21 Grant Avenue, Sherwood Park, AB, T8A 2B7 house for sale.
Gibbons
· 1,216 sq.ft · 3 Bedrooms · 2 Baths · House
· Garden · Parking
Gibbons · 1,216 sq.ft · 3 Bedrooms · 2 Baths · House · Garden · Parking
Fantastic Opportunity in Glen Allen! This charming 1,222 sq. ft. bungalow is nestled on a spacious 58 ft x 120 ft lot (6996 sq. ft 650 m²) in a quiet, family-friendly neighborhood. Perfect for first-time buyers, growing families, investors, or builders, the home offers endless potential. The main floor features a functional living and dining room, bright kitchen, primary with a 2-pc ensuite, 2 additional bedrooms and 4-pc bath. Downstairs, take advantage of the progress already underway and the separate entrance making it perfectly suited for a future suite or additional living space. Step outside to a large, peaceful backyard with mature trees and storage shed—ideal for relaxing or entertaining. The single attached garage and ample side parking provide added convenience. Newer hot water tank and furnace blower. Located just steps from schools, parks, and shopping, this is a rare opportunity to invest in one of Sherwood Park’s most desirable communities. Still available at ListedBuy!
$ 374,900
8719 Street Nw, Edmonton, AB, T5T 4R7 house for sale | Listing ID E4502 | Royal LePage
View photo
House · for sale
$ 589,900
8719 Street Nw, Edmonton, AB, T5T 4R7 house for sale | Listing ID E4502 | Royal LePage
Gibbons
· House
· Garden · Parking · Cellar
Gibbons · House · Garden · Parking · Cellar
Welcome to this beautifully fully updated home in the highly sought-after Rosenthal community. Offering nearly 2,600 SF of developed living space, the home features 3 spacious bedrooms plus a bright bonus room on the upper level, along with 2 additional bedrooms in the fully finished basement. Freshly PAINTED throughout with professionally refinished kitchen cabinetry, premium upgraded sink and multifunction FAUCET and high-grade HOOD-FAN, newly upgraded enhanced ATTIC INSULATION for improved year-round comfort and energy efficiency. Step outside to a low-maintenance backyard with paving stones, mature apple and pear trees, and grape v-vines! Ideal for relaxing&entertaining. The OVERSIZED double attached garage and large driveway provide extra parking and storage. Located minutes to WEM, future Recreation Centre, and the upcoming Valley Line West LRT, with easy access to major roadways. A perfect blend of comfort, convenience, and value
$ 589,900
9745 94 Street Nw, Edmonton, AB, T6C 3W1 house for sale | Listing ID E4501 | Royal LePage
View photo
House · for sale
$ 439,900
9745 94 Street Nw, Edmonton, AB, T6C 3W1 house for sale | Listing ID E4501 | Royal LePage
Gibbons
· House
· Garden · Parking
Gibbons · House · Garden · Parking
If location is important to you, look no further! This home, situated on a MASSIVE 4830 SQFT CORNER LOT, is tucked away in one of Edmonton's most coveted areas. Surrounded by mature trees & stately homes, this is the perfect place to build your dream home. Enjoy quick walking distance to attractions like MUTTART CONSERVATORY, BENNETT CENTRE, GALLAGHER PARK & of course Edmonton's world-famous river valley. The current home is older, yet solid. The older garage has been removed & permits have been granted for garden suite at the back of the lot. With RF3 zoning you have multiple options, from building your dream home to a multi-unit development. Lots like this rarely come on the market, especially in areas this desired, so don't delay. Bring your ideas!
$ 439,900
1405 Osprey Crest, Edmonton, AB, T5M 0M2 house for sale Lis.
View photo
House · for sale
$ 624,900
$ 288/sq.ft
1405 Osprey Crest, Edmonton, AB, T5M 0M2 house for sale Lis.
Gibbons
· 2,164 sq.ft · 5 Bedrooms · 3 Baths · House
Gibbons · 2,164 sq.ft · 5 Bedrooms · 3 Baths · House
Stunning new build by Finesse Homes. This new home offers a stunning modern design with 2174 SQFT of modern and high end finishings, a full appliance package, 4 bedrooms plus a main floor denBedroom, walk through pantry, nice sized mud room, a beautiful well planned living space with nice sized mud room, this home has 3-bathrooms a separate entrance and a nice open floor plan with high ceilings, This home is perfect for a growing family. The main floor includes a full bathroom and a den that’s ideal for guests or flexible use, while the open-to-below living room adds a bright, spacious feel next to the chef’s kitchen. Upstairs, you’ll find four generously sized bedrooms, including a primary with a beautiful ensuite, a bonus room, and convenient second-floor laundry. Located in the desirable community of Hawks Ridge, you’ll enjoy easy access major routes like Anthony Henday Drive and Yellow Head Trail for a smooth commute. Still available at ListedBuy!
$ 624,900
31 Greenfield Estates, St. Albert, AB, T8N 2G2 townhouse for sale | Listing ID E4509 | Royal LePage
View photo
Townhouse · for sale
$ 224,900
New
31 Greenfield Estates, St. Albert, AB, T8N 2G2 townhouse for sale | Listing ID E4509 | Royal LePage
Gibbons
· Townhouse
· Garden · Deck · Cellar · Parking
Gibbons · Townhouse · Garden · Deck · Cellar · Parking
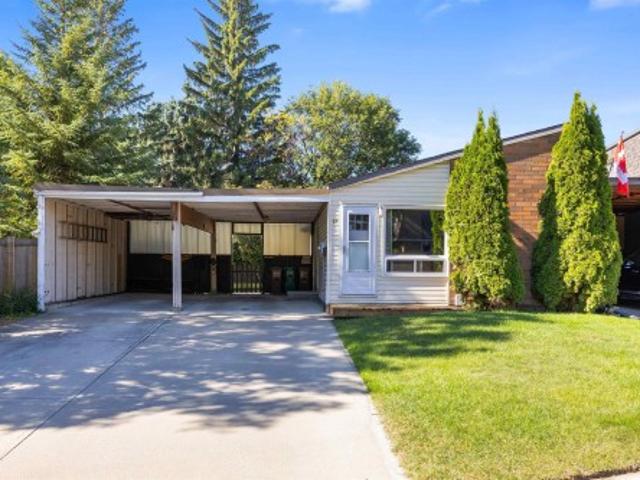
Bring your vision to life in this rare 1260sqft BUNGALOW in Greenfield Estates! This exceptional end unit has NO shared walls, a large private yard, double carport, and an abundance of potential to create the home you’ve been looking for. The main floor features a spacious living room with new front window, dining room, eat-in kitchen, three bedrooms, 4pce bathroom and convenient MAIN FLOOR LAUNDRY. The primary bedroom offers a 2pce ENSUITE, walk-in closet, and sliding doors providing direct access to the backyard. The partially finished basement adds even more possibilities with a large recreation room, two additional bedrooms, and plenty of space to finish and customize to your needs. Recent upgrades include furnace & HWT (2023), front & side doors (2023), front window (2024), and front deck (2026). With its unique layout, generous yard, five bedrooms, and incredible opportunity to add value, this property is ideal for those looking for space, flexibility, and a chance to make it the
$ 224,900
1600 A Avenue Nw, Edmonton, AB, T5R 5J7 house for sale | Listing ID E4504 | Royal LePage
View photo
House · for sale
$ 365,500
1600 A Avenue Nw, Edmonton, AB, T5R 5J7 house for sale | Listing ID E4504 | Royal LePage
Gibbons
· House
· Parking
Gibbons · House · Parking
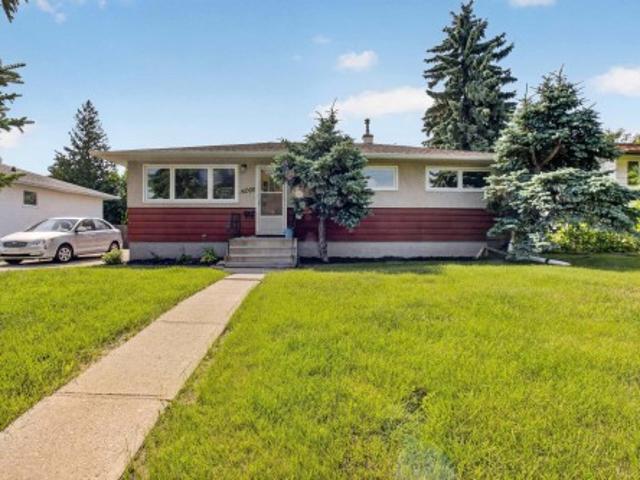
Welcome to this well-kept bungalow in the established community of Meadowlark Park. This 3-bedroom, 1-bath home provides 1,034 sq. Ft. of functional living space with original hardwood flooring throughout much of the main floor. Situated on a generous 60' x 100' lot, the property offers plenty of potential for a young family, first-time buyer, or investor. Enjoy convenient off-street parking with a front parking pad, plus easy access to schools, parks, shopping, transit and the LRT. With quick connections to Whitemud Drive and West Edmonton Mall, this is a great opportunity to own in Meadowlark Park
$ 365,500
1818 Avenue Nw, Edmonton, AB, T5Y 4H8 house for sale | Listing ID E4504 | Royal LePage
View photo
House · for sale
$ 615,000
1818 Avenue Nw, Edmonton, AB, T5Y 4H8 house for sale | Listing ID E4504 | Royal LePage
Gibbons
· House
· Deck · Cellar
Gibbons · House · Deck · Cellar
Welcome to this beautifully designed 6-bedroom, 4-bathroom home offering nearly 1,900 sq. Ft. of thoughtfully finished living space, plus a 2-bedroom legal basement suite. The main floor features a bedroom/den with a 3-piece bathroom, stylish kitchen with quality finishes, and a spacious family room with soaring open-to-above ceilings and oversized windows that fill the home with natural light. Upstairs offers 3 generous bedrooms, a bright bonus room, and 2 full bathrooms. The primary retreat features a luxurious ensuite and walk-in closet. The legal basement suite provides excellent flexibility for extended family or rental income. With a functional layout, modern finishes, and income potential, this home is ideal for families and investors alike. Appliances and deck included. Conveniently located near schools, parks, shopping, Anthony Henday, Manning Drive and everyday amenities. Photos are examples of floor plans and finishes; actual colours may vary
$ 615,000
1240 A Avenue Nw, Edmonton, AB, T6J 6C7 house for sale | Listing ID E4509 | Royal LePage
View photo
House · for sale
$ 750,000
1240 A Avenue Nw, Edmonton, AB, T6J 6C7 house for sale | Listing ID E4509 | Royal LePage
Gibbons
· House
· Garden · Cellar
Gibbons · House · Garden · Cellar
Welcome to 1240- -A ave in the sought after community of Blue Quill Estates! Situated on a large corner lot on a quiet street, this home features hardwood floors throughout and an upgraded, open-concept kitchen perfect for everyday living and entertaining. Upstairs offers 4 bedrooms, including a spacious primary bedroom with an en-suite bathroom. A Spacious unfinished basement offers plenty of room for storage and future development. Enjoy the large south facing backyard with plenty of privacy and room to relax and entertain. Conveniently located close to parks, schools and Whitemud Drive. This exceptional home offers the perfect combination of space, comfort, location, and lifestyle—an opportunity you won't want to miss!
$ 750,000
319 30 Street Sw, Edmonton, AB, T6X 3L6 house for sale | Listing ID E4508 | Royal LePage
View photo
House · for sale
$ 474,900
319 30 Street Sw, Edmonton, AB, T6X 3L6 house for sale | Listing ID E4508 | Royal LePage
Gibbons
· House
· Fireplace · Gym · Cellar
Gibbons · House · Fireplace · Gym · Cellar
Immediate possession available! Welcome to the Metro Elevate 18 by Cantiro Homes! This thoughtfully designed home is made to maximize each sq ft from the spacious living room to the split level design that brings you up to the elevated kitchen and dining area. Upstairs, the large primary bedroom has a relaxing ensuite with a wet room featuring a drop in tub. Via the ensuite you have access to the walk in closet and convenient upstairs laundry. 2 additional bedrooms round out the upper floor. The basement provides more space with a finished recreation room for a home gym, games room, space for the kids to play or movie nights. Additional features include: electric fireplace, upgraded glass railing, Linen interior color package and Westcoast Fusion Plus exterior elevation
$ 474,900
7247 Avenue Nw, Edmonton, AB, T5Z 0L5 house for sale | Listing ID E4506 | Royal LePage
View photo
House · for sale
$ 629,997
7247 Avenue Nw, Edmonton, AB, T5Z 0L5 house for sale | Listing ID E4506 | Royal LePage
Gibbons
· House
· Office room · Parking · Cellar
Gibbons · House · Office room · Parking · Cellar
Not a zero lot line! Welcome to the “Columbia” built by the award winning Pacesetter homes and is located on a quiet street in the heart of north Edmonton This unique property in Crystalina Nera offers nearly 2200sq ft of living space. The main floor features a large front entrance which has a large flex room next to it which can be used a bedroom/ office if needed, as well as an open kitchen with quartz counters, and a large walkthrough pantry that is leads through to the mudroom and garage. Large windows allow natural light to pour in throughout the house. Upstairs you’ll find 3 large bedrooms and a good sized center bonus room. This is the perfect place to call home. This home also has a side separate entrance perfect for a future basement davelopment. *. Under construction and the photos used are from the same style home recently built colors may vary, to be complete by July / August 2026.
$ 629,997
2397 Sparrow Crescent Nw, Edmonton, AB, T5S 0G6 house for sale | Listing ID E4508 | Royal LePage
View photo
House · for sale
$ 409,900
2397 Sparrow Crescent Nw, Edmonton, AB, T5S 0G6 house for sale | Listing ID E4508 | Royal LePage
Gibbons
· House
· Fireplace · Air conditioning · Cellar
Gibbons · House · Fireplace · Air conditioning · Cellar
Rare half-duplex with a finished walkout basement! Immaculately kept by the original owner, this beautiful 2-storey offers 1,953 sq. Ft. of finished living space in Starling, a desirable low-density community known for its natural beauty, ponds and walking trails. The bright, open-concept main floor features granite counters, tile and luxury laminate flooring, a cozy gas fireplace and convenient portable A/C. Upstairs are TWO spacious PRIMARY SUITES, each with a walk-in closet and private ensuite, plus a versatile flex room. The finished walkout basement with separate entrance provides fantastic additional space for a 3rd bedroom and living area in one. Enjoy the best of both worlds, peaceful natural surroundings while ideally located between Edmonton and St. Albert with quick access to the Henday. A truly special place to call home!
$ 409,900
4720 Street Nw, Edmonton, AB, T6M 0C3 house for sale | Listing ID E4497 | Royal LePage
View photo
House · for sale
$ 568,000
4720 Street Nw, Edmonton, AB, T6M 0C3 house for sale | Listing ID E4497 | Royal LePage
Gibbons
· House
· Garden · Parking · Deck · Cellar
Gibbons · House · Garden · Parking · Deck · Cellar
Welcome to this spacious 2-storey home in The Hamptons, offering over 1,800 sq. Ft. of bright, functional living space on a huge 6,900+ sq. Ft. lot. Perfect for families, this move-in ready home features 3 bedrooms, 2.5 bathrooms, and an oversized bonus room. The open-concept main floor includes a versatile den, generous living and dining areas, and easy access to the deck and expansive backyard—ideal for entertaining or family fun. The attached double garage adds convenience, while the oversized yard offers endless possibilities, with room to park an RV, create a play area, or design your dream outdoor retreat. The unspoiled basement is ready for your personal touch. Conveniently located near schools, shopping, parks, and a bus stop for easy school transportation, this is a fantastic opportunity in a sought-after family community
$ 568,000
9110 Scott Crescent Nw, Edmonton, AB, T6R 0E7 house for sale | Listing ID E4507 | Royal LePage
View photo
House · for sale
$ 409,000
9110 Scott Crescent Nw, Edmonton, AB, T6R 0E7 house for sale | Listing ID E4507 | Royal LePage
Gibbons
· House
· Office room · Gym · Cellar
Gibbons · House · Office room · Gym · Cellar
WELCOME HOME to this beautifully maintained two-storey in the highly sought-after community of South Terwillegar! Offering over 1,300 sq ft above grade, this home features 3 bedrooms, 2.5 bathrooms, and a bright, functional layout perfect for families or first-time buyers. The main floor showcases a spacious living room, well-appointed kitchen with pantry, generous dining area, convenient main floor laundry, and a 2-piece bath. Upstairs you'll find a spacious primary suite complete with a walk-in closet and private ensuite, along with two additional bedrooms and another full bathroom. The partially finished basement offers an office and provides endless possibilities to customize additional living space, a home gym, or recreation area. Ideally located close to schools, parks, walking trails, shopping, restaurants, public transit, and with QUICK ACCESS to Anthony Henday Drive and Rabbit Hill Road. A fantastic opportunity to own in one of southwest Edmonton's most desirable communities!
$ 409,000
7304 Avenue Nw, Edmonton, AB, T5Z 3Y3 house for sale | Listing ID E4506 | Royal LePage
View photo
House · for sale
$ 979,900
7304 Avenue Nw, Edmonton, AB, T5Z 3Y3 house for sale | Listing ID E4506 | Royal LePage
Gibbons
· House
· Fireplace · Parking · Cellar
Gibbons · House · Fireplace · Parking · Cellar
Experience elevated luxury in this custom-built Executive Bungalow, beautifully renovated throughout and set on a massive lot with a Triple Attached Garage. Designed to impress, the open-concept main floor showcases soaring ceilings, two living spaces, and walls of natural light. The heart of the home is the showstopping chef’s kitchen, featuring granite counters, custom cabinetry, new appliances, an oversized island, and a separate Spice Kitchen, all overlooking the inviting living room with gas fireplace. A main-floor bedroom, full bath, elegant dining area, and private sitting room add versatility. Retreat to the luxurious Master Suite with a spa-inspired 5-piece ensuite, steam shower, dual sinks, and walk-in closet. Upstairs delivers three bedrooms plus a loft. The fully finished basement boasts 9-foot ceilings, a bedroom, full bathroom, and second kitchen—perfect for guests, extended family, or entertaining. A luxury statement property offering uncompromising style, scale, flexibi
$ 979,900

Get email alerts

Don't miss out: be the first to know about new properties

The alert was correctly created

On subscribing you accept the conditions of use and the privacy policy
Alert
Receive new ads in your inbox
Save this search
Receive alerts for new listings

We'll send you an email when we have new properties for: "Houses for sale in Gibbons"

The alert was correctly created

St Albert
Spruce Grove, Division No 11
Get email alerts and be the first to see new listings
Required field
On subscribing I accept the terms of the privacy policy
Perfect! You'll soon start receiving new listings via email
Alert
Receive an email when we have new ads for Houses for sale in Gibbons
Save this search
Filters

Bedrooms

Area (sq.ft)

sq.ft
sq.ft

Price

$
$

Filter by property type

Bathrooms

Clear all filters
Receive notifications when new entries are published.