1,855 properties for sale in Grand Valley

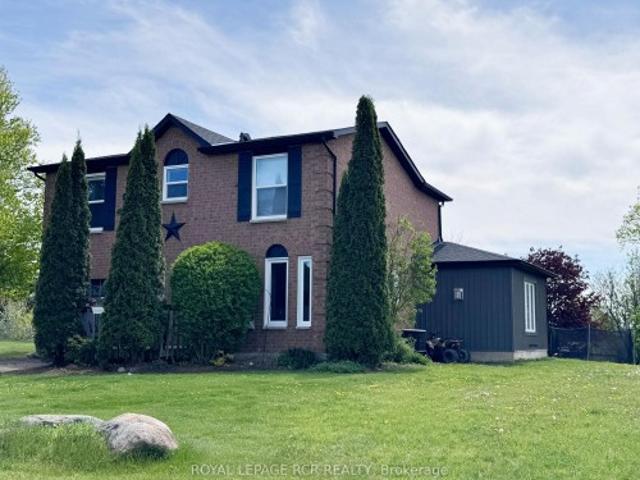
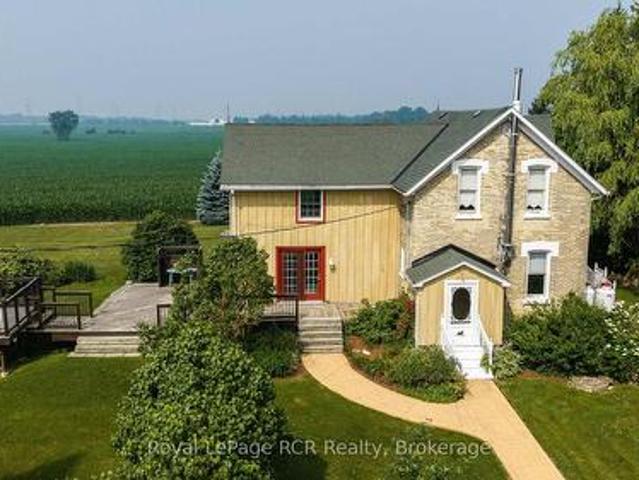
611808 Southgate Sideroad 61, Southgate, ON, N0G 2A0 house for sale | Listing ID X13586 | Royal LePage
View photo
House · for sale
$ 649,900
611808 Southgate Sideroad 61, Southgate, ON, N0G 2A0 house for sale | Listing ID X13586 | Royal LePage
Grand Valley
· House
· Garden · Deck
Grand Valley · House · Garden · Deck
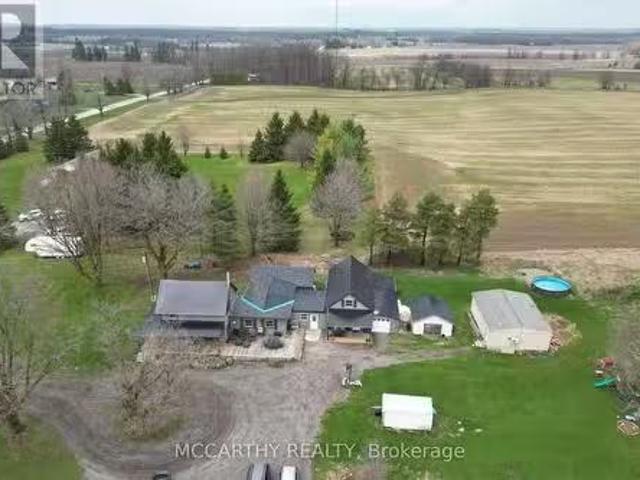
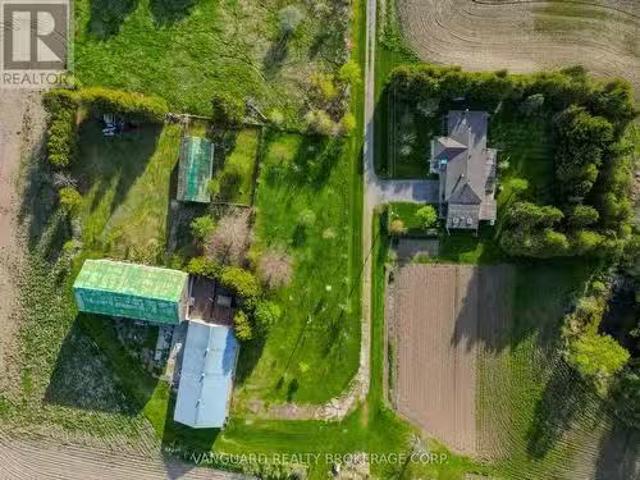
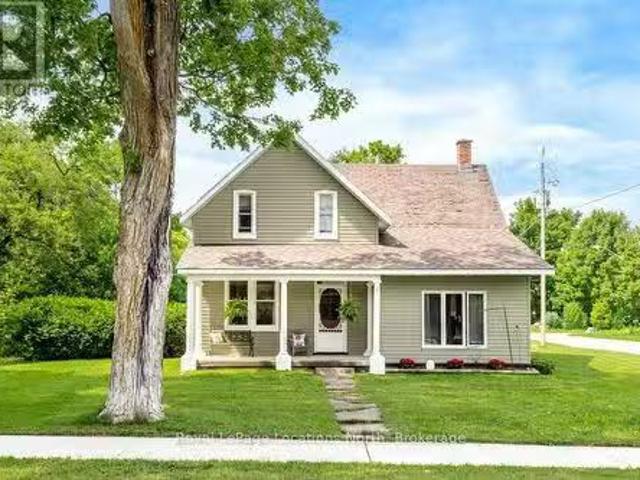
Yellow brick farmhouse and shop in a picturesque setting on an acre in Southgate. Great curb appeal and full of character and charm with original floors, trim and banister. Eat-in kitchen, living room, family room and bonus room on the main level. Upstairs there are 3 bedrooms and a full bathroom including laundry. Walkout from the family room to the deck and the yard. The detached shop is 24x36 with 2 roll up doors, concrete floor, hydro and steel roof. The property is 298' x 157' with mature trees, open space, established landscaping and even an original windmill at the back of the property. Surrounded by farmland on a quiet road only 20 minutes to Mount Forest or Flesherton. (Id: 27)
$ 649,900
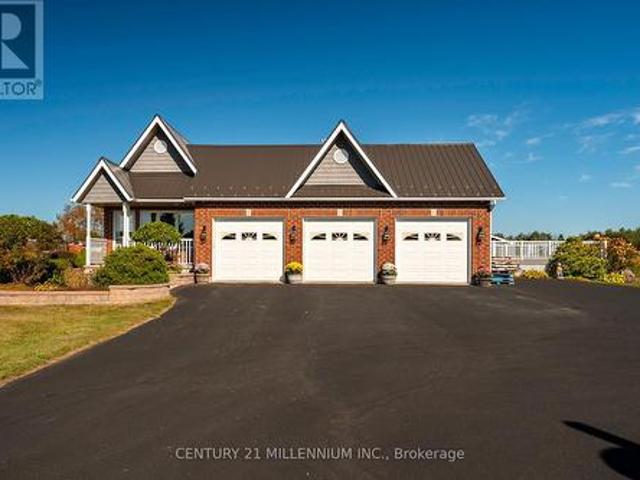
28 Mccurdy Drive, New Tecumseth, ON, L0G 1W0 house for sale | Listing ID N13758 | Royal LePage
View photo
House · for sale
$ 915,000
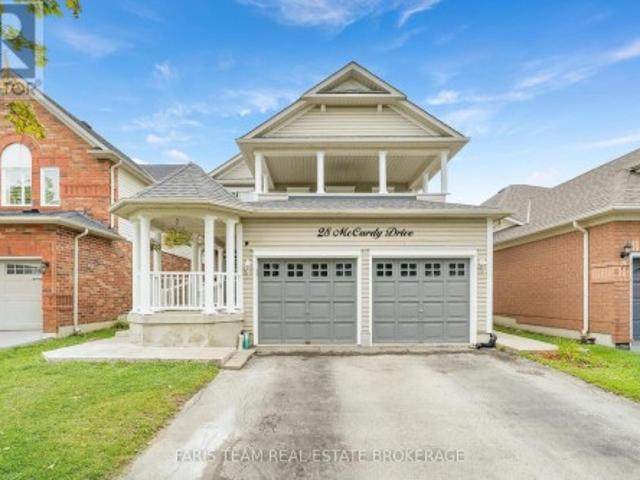
28 Mccurdy Drive, New Tecumseth, ON, L0G 1W0 house for sale | Listing ID N13758 | Royal LePage
Grand Valley
· House
· Balcony · Fireplace · Deck
Grand Valley · House · Balcony · Fireplace · Deck
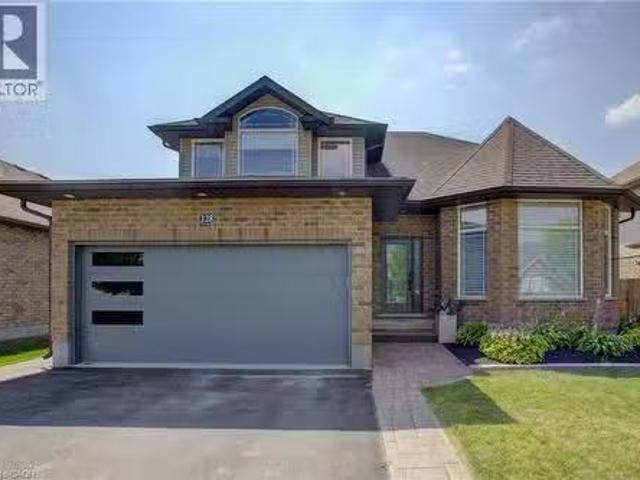
Top 5 Reasons You Will Love This Home: 1) Spacious Fernbrook-built'Metcalf' model offering over 2,300 square feet above grade, showcasing a stately covered front porch, a functional family-friendly layout, and incredible potential for buyers looking to make a home their own in the growing community of Tottenham 2) Bright and welcoming main level featuring an open-concept living and dining area, a large eat-in kitchen with walkout access to the rear deck, and an inviting family room with a cozy gas fireplace, creating the perfect setting for everyday living and entertaining 3) Upper level hosting four generously sized bedrooms, including a spacious primary retreat complete with a walk-in closet and private ensuite featuring a soaker tub and separate shower, while one of the additional bedrooms enjoys walkout access to a large private balcony 4) Versatile in-law style setup with a separate entrance including a full kitchen, separate laundry, recreation room, den, and full bathroom, provi
$ 915,000
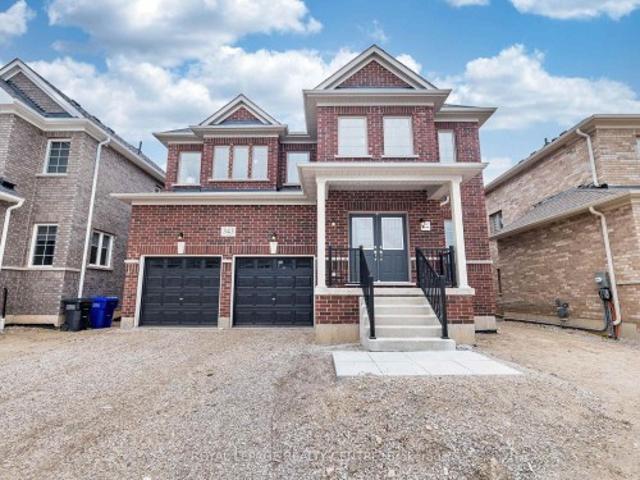
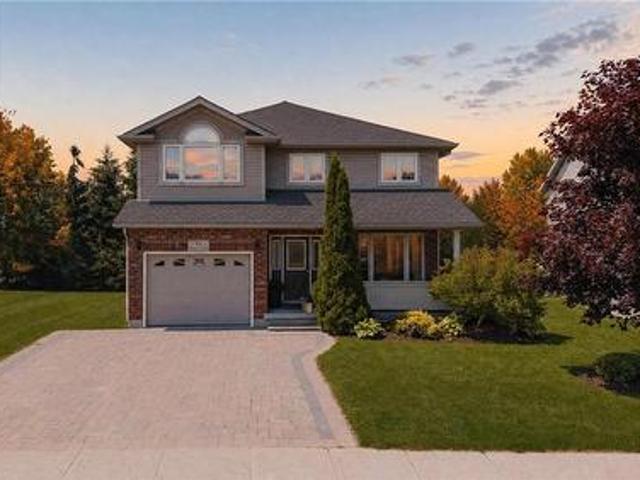
343 Russell Street, Southgate, ON, N0C 1B0 house for sale | Listing ID X13645 | Royal LePage
View photo
House · for sale
$ 1,199,800
343 Russell Street, Southgate, ON, N0C 1B0 house for sale | Listing ID X13645 | Royal LePage
Grand Valley
· House
· Office room · Parking
Grand Valley · House · Office room · Parking
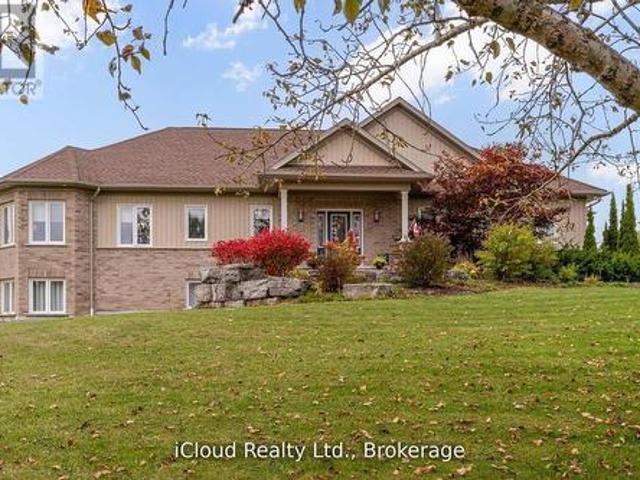
New, Never Lived-In, Absolutely Stunning, 2 Storey Detached Family Home, Boasting Approximately 6,000 Sq Ft Of Luxurious Finished Living Space With 5 Bedrooms Plus 6 Bathrooms, And A 2 Bedroom Completely New, Never Lived-In Separate In-Law Suite. Located On A Premium (45.13 X 131.02) Lot Backing Onto A Serene Pond And Trees In Dundalks Most Coveted Neighbourhood. Step Through The Double Door Entry Into A Light-Filled, Open To Above, Two-Storey Foyer Featuring A Walk-In Closet And A Natural Stained Oak Staircase. The Main Level Showcases Gleaming Hardwood And Ceramic Flooring, 9 Ceilings, A Spacious Living/Dining Combination, A Large Office, And An Expansive Family Room With Picturesque Pond And Panoramic Views. The Oversized Kitchen Is A Chefs Dream With Granite Countertops, Stylish Cabinetry, Appliances, Servery, A Centre Island Comfortably Seating Six And A Generous Walk-In Pantry. The Spacious Mudroom Provides Inside Access To The Double Car Garage. Ascend The Open Wood Staircase To
$ 1,199,800
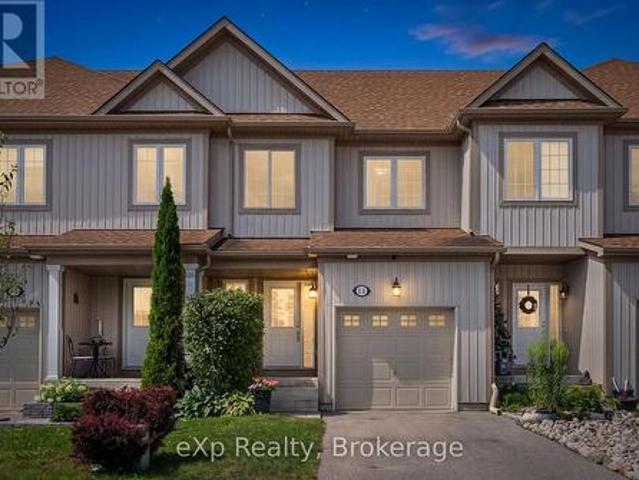
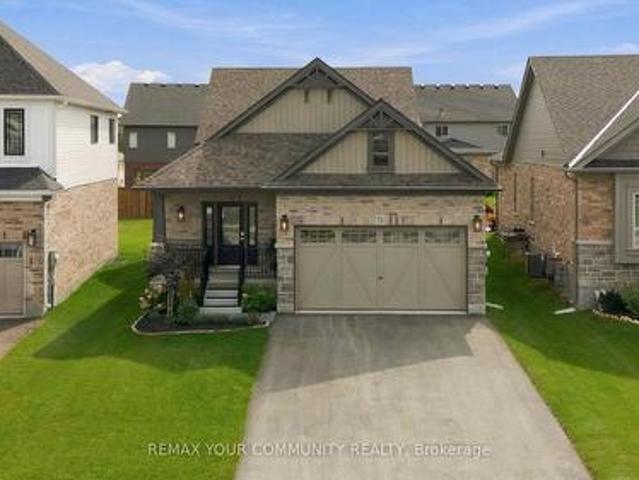
14 Sadler Street, Centre Wellington Fergus, ON, N1M 0E2 house for sale | Listing ID X13612 | Royal LePage
View photo
House · for sale
$ 629,900
14 Sadler Street, Centre Wellington Fergus, ON, N1M 0E2 house for sale | Listing ID X13612 | Royal LePage
Grand Valley
· House
· Garden · Office room · Gym · Cellar
Grand Valley · House · Garden · Office room · Gym · Cellar
Welcome to this beautifully laid out FREEHOLD townhome, perfectly positioned directly across from Ryan Park, you'll love the open views and the fact that there are no neighbours in front of you. The private, non-shared driveway comfortably fits two large vehicles, a feature that's not often found in townhomes. Inside, the main floor offers a spacious living room that's thoughtfully separated from the kitchen, creating distinct spaces to relax and entertain. Upstairs, you'll find three generously sized bedrooms, including a spacious primary retreat with a walk-in closet and private ensuite. The beautifully finished basement adds valuable living space along with a full 3-piece bathroom, making it ideal for a family room, home office, gym, or guest suite. Outside, the fully fenced backyard offers plenty of room for kids to play, pets to roam, or even a garden. Set in a quiet, family-friendly neighbourhood, this home combines space, privacy, and everyday practicality in a location that's h
$ 629,900
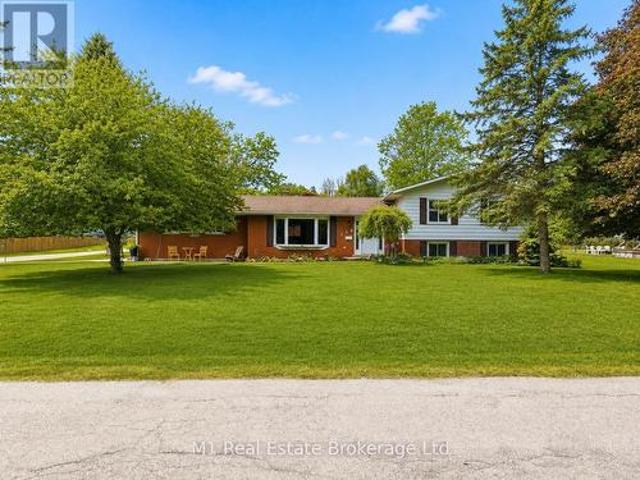
114 Angelica Street, Centre Wellington Fergus, ON, N1M 2Z6 house for sale | Listing ID X13596 | Royal LePage
View photo
House · for sale
$ 849,900
114 Angelica Street, Centre Wellington Fergus, ON, N1M 2Z6 house for sale | Listing ID X13596 | Royal LePage
Grand Valley
· House
· Garden · Office room
Grand Valley · House · Garden · Office room
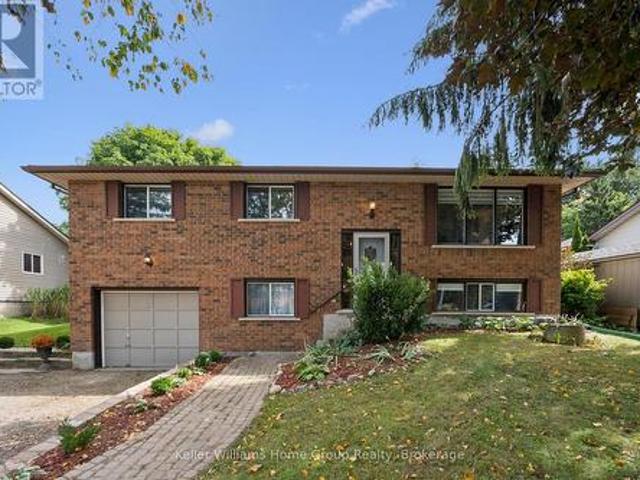
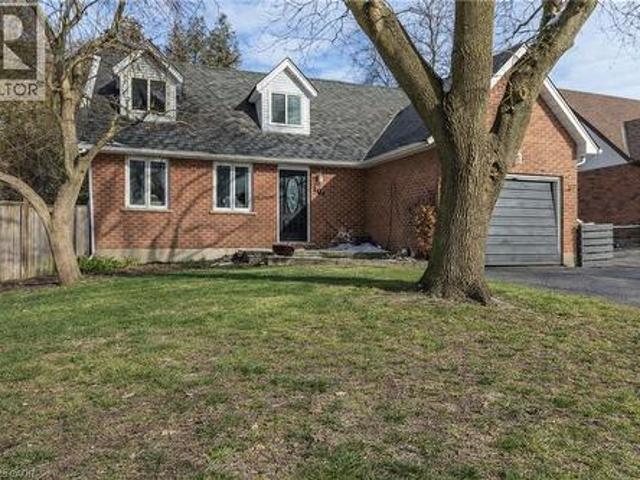
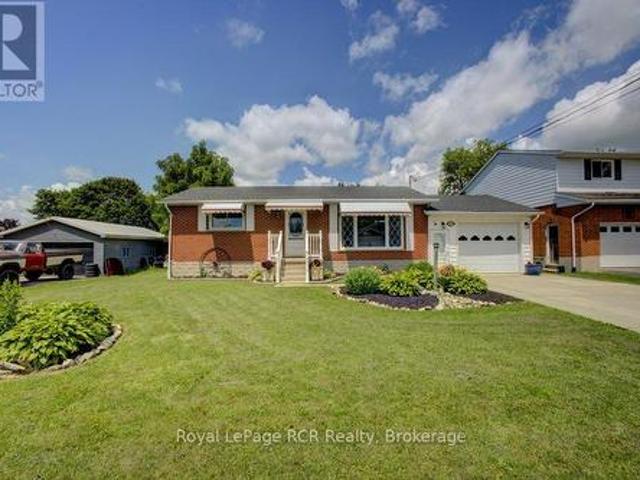
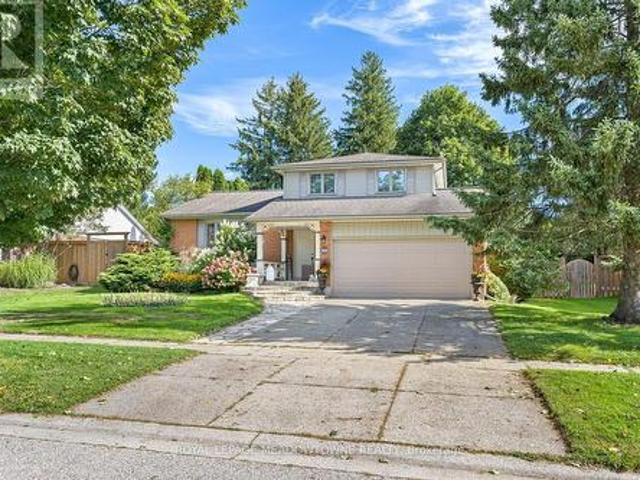
Welcome to 114 Angelica, a spacious 4 bedroom, 2 bathroom sidesplit set on a large corner lot in a highly desirable, established neighbourhood. This is the kind of home that offers real flexibility, with multiple living areas, generous bedroom space, and a layout that works well for families, guests, a home office, or simply having a bit more room to spread out. The sidesplit design gives each level its own purpose while still feeling connected, creating a comfortable and practical flow throughout the home. Outside, the oversized corner lot adds great curb appeal, extra yard space, and a sense of openness that is hard to find. Located close to schools, parks, shopping, and everyday amenities, 114 Angelica is a great opportunity to get into a sought-after neighbourhood with space, function, and long-term potential. (Id: 27)
$ 849,900
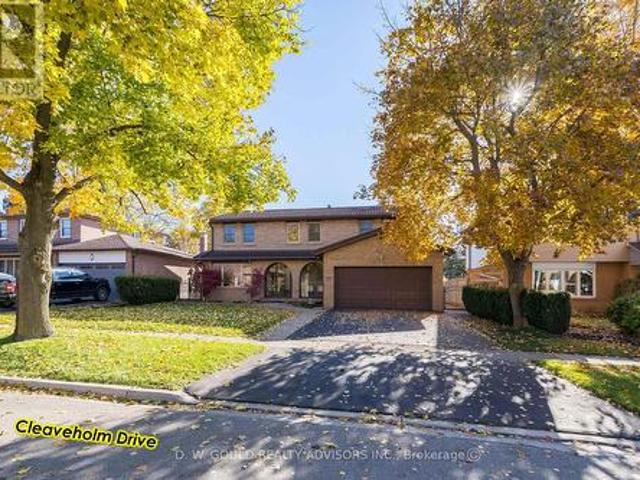
41 Cleaveholm Drive, Halton Hills, ON, L7G 3E3 house for sale | Listing ID W13038 | Royal LePage
View photo
House · for sale
$ 1,100,000
Updated
41 Cleaveholm Drive, Halton Hills, ON, L7G 3E3 house for sale | Listing ID W13038 | Royal LePage
Grand Valley
· House
· Cellar
Grand Valley · House · Cellar
Experience this spacious and renovated 2,377 sf 2 Storey residential property in the growing community of Georgetown, with additional basement space of 1,207 sf, on +/. 0.14 acre lot. Close to GO station and Hwy 7. Overlooking a Parkette & within walking distance to grade schools, high school and, Churches. Large 4 bedroom home featuring upgraded bathrooms, finished basement with multiple functional rooms. High-value upgrades: metal roof, added attic insulation, newer high-quality windows, and multiple newer high-end exterior doors. Premium flooring & finishes: 3/4' Jatoba hardwood floors throughout main living areas, extensive custom Jatoba cabinetry. The front door features e-key fingertip recognition access, providing enhanced security and convenience. Modern systems include a Carrier Infinity furnace (2021) and updated appliances. The property is equipped with surveillance cameras. Home inspection report available. (Id: 27)
$ 1,100,000
18 Peter Street, Amaranth, ON, L9W 5Z8 house for sale | Listing ID X13608 | Royal LePage
View photo
House · for sale
$ 1,090,000
18 Peter Street, Amaranth, ON, L9W 5Z8 house for sale | Listing ID X13608 | Royal LePage
Grand Valley
· House
· Fireplace
Grand Valley · House · Fireplace
Watch the realtor. Ca video tours for the full experience! Tucked away in the charming hamlet of Waldemar, just 12 minutes west of Orangeville, this beautifully updated family home offers the perfect blend of peaceful country living and modern comfort. Situated on a pool-sized lot of just over half an acre, this extensively renovated home features a substantial 2024 addition thoughtfully designed for today's lifestyle. A spacious foyer welcomes you inside, leading to a convenient main-floor laundry room and stylish 2-piece powder room. At the heart of the home is the stunning custom kitchen, showcasing an impressive 8-foot quartz island, custom cabinetry, walk-in pantry, timeless backsplash, undermount sink, and brand-new KitchenAid stainless steel appliances (2024). The kitchen flows seamlessly into the bright, open-concept living and dining area, where a cozy gas fireplace and pot lighting create the perfect space for everyday living and entertaining. The spacious primary suite offer
$ 1,090,000
395115 County Road 12 Road, Amaranth, ON, L9W 0N4 house for sale | Listing ID X13476 | Royal LePage
View photo
House · for sale
$ 1,850,000
395115 County Road 12 Road, Amaranth, ON, L9W 0N4 house for sale | Listing ID X13476 | Royal LePage
Grand Valley
· House
· Parking · Swimming pool · Deck
Grand Valley · House · Parking · Swimming pool · Deck
Motivated sellers! This freshly painted country home is living at its finest. Set on 5 acres with beautiful landscaping and a spring fed pond, there is a 4 bedroom main house with 3 car garage and a 2 bedroom detached coach house. This property is perfect for multi generational families or those looking to earn an income on rent. The 4 level back split house was custom designed by the current owners with large inviting rooms, over sized windows, insulated interior walls and ceilings for sound proofing, hard wired sound, hard wired internet, and more. The open concept main floor consists of a combined living room and dining room with cathedral ceilings and a pellet stove. You'll also find an eat in kitchen with a propane stove to cook on, a breakfast bar and a walk out to the deck and heated pool with slide. Upstairs is three bedrooms, including a primary with cathedral ceilings and a spa like 4 piece ensuite with jacuzzi tub. There's also a second 4 piece bathroom on this level. The ab
$ 1,850,000
91 Andrews Drive, Drayton, ON, N0G 1P0 house for sale | Listing ID 40840 | Royal LePage
View photo
House · for sale
$ 745,000
Updated
91 Andrews Drive, Drayton, ON, N0G 1P0 house for sale | Listing ID 40840 | Royal LePage
Grand Valley
· House
· Garden · Office room · Cellar
Grand Valley · House · Garden · Office room · Cellar
The splash pad is literally your backyard. The park is your kids' playground. The school, the library, the grocery store are all a short walk away. And every bedroom your family needs is together on one floor, just the way it should be. Welcome to 91 Andrews Drive! A 2 storey home backing directly onto ABC Park, in a location that Drayton families dream about. Inside, the layout was made for real family life. All four bedrooms are together on the second floor, a rare find that keeps the whole family connected, bedrooms where they belong, and no one banished to the basement. The finished lower level is all bonus: a spacious rec room, two additional rooms, and a full bath — perfect for movie nights, a home office, guests, or the teenagers who eventually want their own space. Updates where it counts: a newer roof and a triple wide interlocking driveway that sets this home apart the moment you pull up. Step outside your front door and you're a short walk to all the elementary schools, the
$ 745,000
71 Uplands Drive, Grey Highlands, ON, N0C 1H0 house for sale | Listing ID X13819 | Royal LePage
View photo
House · for sale
$ 698,000
71 Uplands Drive, Grey Highlands, ON, N0C 1H0 house for sale | Listing ID X13819 | Royal LePage
Grand Valley
· House
· Cellar
Grand Valley · House · Cellar
Welcome to this beautifully upgraded 3-bedroom backsplit in the heart of Markdale, offering approximately 2,026 sq. Ft. of above-grade living space plus an unfinished basement with even more potential. Featuring over $70,000 in upgrades alone, in addition to the professionally finished third/lower level, this home stands apart with thoughtful finishes and extensive enhancements throughout. Step inside to soaring vaulted ceilings, an open and airy layout, and large windows that fill the home with natural light. The impressive list of upgrades includes new flooring, upgraded stairs, modern light fixtures, custom window blinds, feature walls, and more. At the heart of the home, the beautifully upgraded kitchen showcases extended two-tone cabinetry, quartz countertops, upgraded appliances, a stylish backsplash, centre island with breakfast-bar seating, and contemporary fixtures and accents-combining style with everyday functionality. The finished third/lower level provides valuable additio
$ 698,000
51 940 St David Street N, Centre Wellington Fergus, ON, N1M 0L7 townhouse for sale | Listing ID X13477 | Royal LePage
View photo
Townhouse · for sale
$ 449,000
51 940 St David Street N, Centre Wellington Fergus, ON, N1M 0L7 townhouse for sale | Listing ID X13477 | Royal LePage
Grand Valley
· Townhouse
· Balcony · Parking
Grand Valley · Townhouse · Balcony · Parking
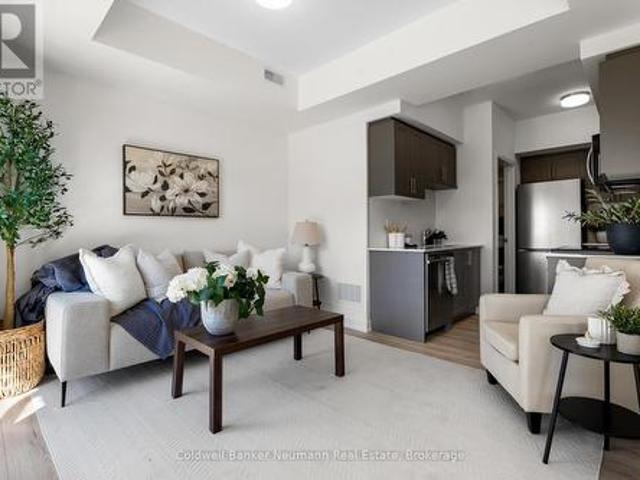
Welcome to this brand-new stacked townhouse offering modern, low-maintenance living in a prime Fergus location. This bright and stylish home features 2 bedrooms, 2 full bathrooms, an open-concept layout, and quality finishes throughout. The contemporary kitchen is equipped with quartz countertops, stainless steel appliances, and ample storage, seamlessly flowing into the living and dining areas. Enjoy the convenience of in-suite laundry, a dedicated parking space, and two private balconies perfect for relaxing or entertaining. Ideally situated just 5 minutes from downtown Fergus and 10 minutes from Elora, this home offers easy access to shops, restaurants, grocery stores, parks, and everyday amenities-all within walking distance. A fantastic opportunity to own a move-in-ready home in one of Wellington County's most desirable communities. (Id: 27)
$ 449,000
634060 Highway 10 Highway, Mono, ON, L9W 5P4 house for sale.
View photo
House · for sale
$ 2,300,000
634060 Highway 10 Highway, Mono, ON, L9W 5P4 house for sale.
Grand Valley
· 5 Bedrooms · 4 Baths · House
· Gym · Deck · Parking
Grand Valley · 5 Bedrooms · 4 Baths · House · Gym · Deck · Parking
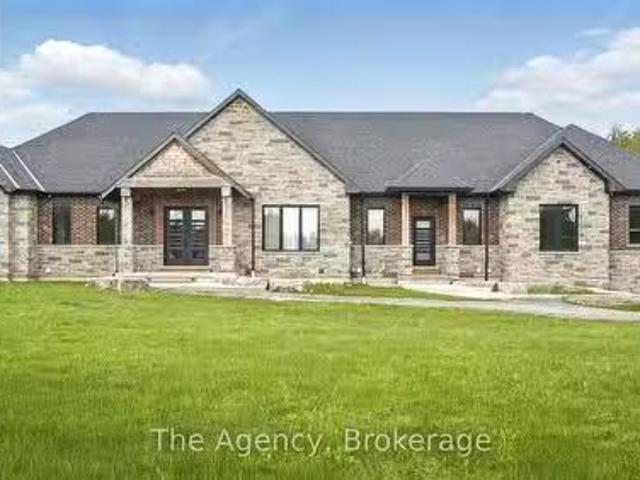
A rare opportunity to own this stunning, custom-built home, offered for the first time! Boasting over 5,000 sq. ft. of living space, this exceptional property is conveniently located on Hwy 10 with natural gas service. The exterior showcases timeless stone and brickwork, complemented by striking Douglas fir beams inside. Step into an inviting interior with soaring 10-foot ceilings throughout, elegant 8-foot doors, and a seamless open-concept layout. The full chefs kitchen, complete with a double island, flows effortlessly into the expansive deck, perfect for indoor-outdoor living. The primary suite offers a spa-like ensuite and two walk-in closets. This home features 3+2 bedrooms and 3.5 baths, with a lower level boasting 9-foot ceilings, an in-law suite with a separate entrance, a gym, and in-floor heating throughout. The heated and insulated garage is designed for versatility, featuring high ceilings ideal for a lift, a Tesla charger, and a backup generator. The property is enhanced
$ 2,300,000
436139 4Th Line, Melancthon, ON, L9V 2V2 house for sale Lis.
View photo
House · for sale
$ 1,200,000
436139 4Th Line, Melancthon, ON, L9V 2V2 house for sale Lis.
Grand Valley
· 5 Bedrooms · 3 Baths · House
· Deck
Grand Valley · 5 Bedrooms · 3 Baths · House · Deck
Welcome to your Private Rural Retreat, perfectly set on a serene 2-acre lot just minutes from the charming Town of Shelburne. This stunning property blends the tranquility of country living with the convenience of nearby amenities; truly the best of both worlds! What make this property truly unique is that it has a meticulously maintained 2-Storey, 3-bedroom, 2-bathroom Main House with a the possibility of a Separate in-law suite. Experience the joys of outdoor living on the expansive wrap-around deck on the Main House, where you can soak in the sights and sounds of nature or host memorable gatherings with loved ones. The sprawling lawn provides plenty of space for recreation and gardening enthusiasts alike. This property features numerous recent upgrades; including New Steel Roof 2023, New Propane Furnace 2020, 2 Ductless Splits 2023, Upgraded Kitchen in 2023, New Front door and Some windows replaced 2023, 3 New Sliding Glass Doors 2023 + many more. This Home is move-in ready home wel
$ 1,200,000
66 Woolwich Street W, Centre Wellington Elora/Salem, ON, N0B 1S0 house for sale | Listing ID X13824 | Royal LePage
View photo
House · for sale
$ 829,000
66 Woolwich Street W, Centre Wellington Elora/Salem, ON, N0B 1S0 house for sale | Listing ID X13824 | Royal LePage
Grand Valley
· House
· Garden · Office room
Grand Valley · House · Garden · Office room
Welcome to 66 Woolwich Street, located in the charming community of Salem, just on the edge of Elora! This well maintained raised bungalow offers a practical layout with over 1,500 sq. Ft. of finished living space, providing plenty of room for families, first-time buyers, or those looking to downsize without giving up space. The main level features three comfortable bedrooms, a functional living area and an inviting layout that is easy to make your own. The lower level adds even more flexibility with a fourth bedroom, spacious recreation room and woodstove, creating the perfect space for a growing family, teenagers, guests, a home office or additional living space. Step outside to enjoy the large, landscaped 66' x 132' lot, offering plenty of room for the kids, pets, gardening, entertaining or simply enjoying your own backyard. Located in Salem, a sought-after small community just minutes from Elora, you'll enjoy a quieter setting while still being close to the shops, restaurants, trai
$ 829,000
376 George Street E, West Grey, ON, N0G 1R0 house for sale | Listing ID X13719 | Royal LePage
View photo
House · for sale
$ 1,249,500
376 George Street E, West Grey, ON, N0G 1R0 house for sale | Listing ID X13719 | Royal LePage
Grand Valley
· House
· Balcony · Deck · Air conditioning · Cellar
Grand Valley · House · Balcony · Deck · Air conditioning · Cellar
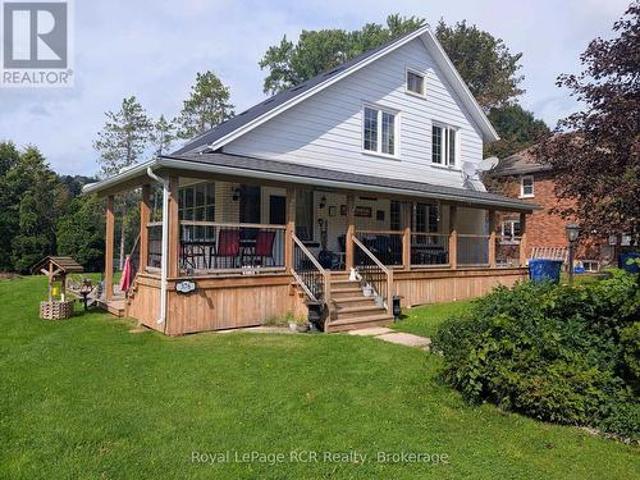
Century home on the market for the first time! This 2-storey house sits on a large double lot with the best water front on the Saugeen River Reservoir located in Durham, West Grey, with a Beautiful view of the River Valley and Conservation area. Only minutes away from the Down-town area and all that the town has to offer. The wrap around porch has an accessibility ramp from the driveway as well as heaters for those colder days sitting outside. On the main level you will see a Foyer with Laundry, Livingroom and Kitchen with combined Dining room. On the second floor you will find 3 Bedrooms and a 4 Piece Bathroom. One bedroom has a sliding door leading to the upper balcony. In the basement there is a second Bathroom, Bedroom, Recreational room and Utility room. A new Natural Gas whole-home Generator, new Gas furnace with Hepa-Filter and Central Air Conditioning installed in 2024. New Steel roof and seamless eaves 2025. The property features a 17'x15' Utility Shed with a 20'x15' Deck as w
$ 1,249,500
3269 Concession 7 Road, Adjala Tosorontio, ON, L0G 1L0 hobby.
View photo
House · for sale
$ 3,700,000
$ 38,144/sq.ft
3269 Concession 7 Road, Adjala Tosorontio, ON, L0G 1L0 hobby.
Grand Valley
· 97 sq.ft · House
Grand Valley · 97 sq.ft · House
SPRAWLING 104 ACRES WITH WELL MAINTAINED BUNGALOW AND ADDITIONAL STRUCTURES (BARN AND STORAGE STRUCTURE WITH POWER AND WATER, 90 ACRES ARE FARMED OUT AS A REVENUE STREAM, LAND IS FLAT AND CLEAR AND HAS GREAT POTENTIAL NOW AND FOR FUTURE BUSINESS. AFFORDABLE PROPERTY TAXES MAKE IT VERY ATTRACTIVE. LOCATED 10MINUTES FROM ALLISTON AND TOTTENHAM AND 5 MINUTES To Hw Y 50. (id:27). Still available at ListedBuy!
$ 3,700,000
104 Henry Street, Rockwood, ON, N0B 2K0 house for sale | Listing ID 40820 | Royal LePage
View photo
House · for sale
$ 825,000
104 Henry Street, Rockwood, ON, N0B 2K0 house for sale | Listing ID 40820 | Royal LePage
Grand Valley
· House
· Garden · Office room · Cellar
Grand Valley · House · Garden · Office room · Cellar
Welcome to a well-appointed 2-storey home offering the space, layout, and location today’s families are looking for. With 4 generously sized bedrooms on the upper level, this home is perfectly suited for growing families or those needing extra room for a home office or guest space. The upper level features a full bathroom, while the main floor includes a convenient 2-piece powder room for everyday functionality. The heart of the home is the bright eat-in kitchen, seamlessly connected to the living room in an open-concept design—ideal for both daily living and entertaining. From the kitchen, step directly out to the backyard, creating an easy indoor-outdoor flow perfect for summer barbecues or keeping an eye on kids at play. A bonus room at the front of the home offers excellent flexibility as a formal dining area, office, or cozy sitting room. Downstairs, the finished basement adds even more usable living space and includes a 3-piece bathroom—perfect for guests, a recreation area, or a
$ 825,000
4295 Th Concession B Line, Grey Highlands, ON, N0C 1M0 house for sale | Listing ID X13454 | Royal LePage
View photo
House · for sale
$ 1,599,900
4295 Th Concession B Line, Grey Highlands, ON, N0C 1M0 house for sale | Listing ID X13454 | Royal LePage
Grand Valley
· House
· Fireplace · Sauna · Deck
Grand Valley · House · Fireplace · Sauna · Deck
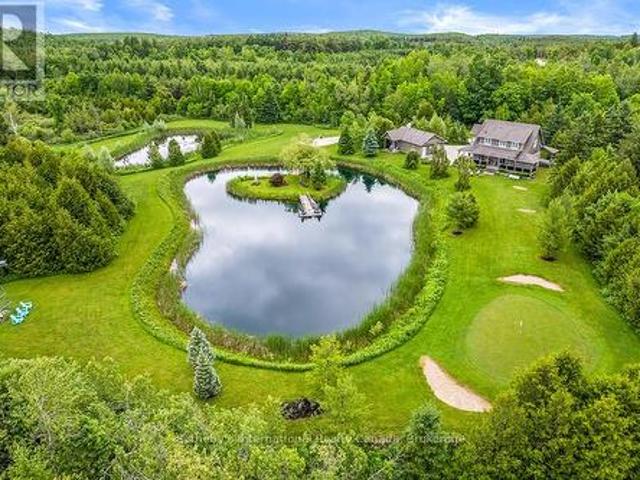
An extraordinary four-season luxury retreat offering a blend of privacy, wellness, recreation, and natural beauty. Set within five acres featuring two beautiful ponds, mature landscaping, and a private golf practice area, the property enjoys an unparalleled sense of tranquility and exclusivity. Custom-crafted with premium materials, exceptional workmanship, and timeless attention to detail, this distinguished residence presents in outstanding condition, with the rare feel of a new home. Designed to embrace its surroundings, every space creates a seamless connection between indoor comfort and outdoor living. With approximately 3,000 sq. Ft. of finished living space, the home features 4 bedrooms, 3 bathrooms, a gourmet kitchen, open-concept living and dining areas, a gas fireplace, whirlpool tub, steam shower, and multiple walkouts to a covered wraparound white cedar deck. An outdoor sauna further enhances the property's wellness-focused lifestyle. The upper level provides its own lounge
$ 1,599,900
3269 Concession 7 Road, Adjala Tosorontio, ON, L0G 1L0 farm.
View photo
House · for sale
$ 3,700,000
3269 Concession 7 Road, Adjala Tosorontio, ON, L0G 1L0 farm.
Grand Valley
· 3 Bedrooms · 3 Baths · House
· Garden · Parking
Grand Valley · 3 Bedrooms · 3 Baths · House · Garden · Parking
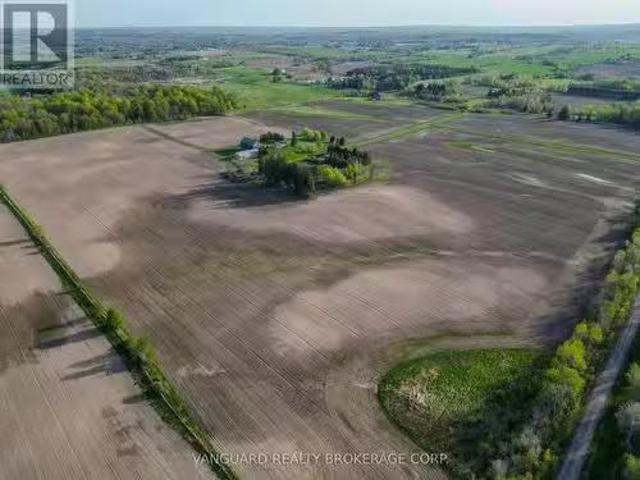
Sprawling and serene terrain at 3269 Concession Rd 7, Adjala. This private 104 acre farm features a beautifully maintained raised bungalow with a second kitchen downstairs and garage access. Enjoy an organic veggie garden, and two versatile barns (32x65 and 28x40) with water and power. With 90 acres currently farmed, it is perfect for a hobby farm, weekend retreat, or business opportunity. Store large vehicles or landscapeheavy duty machinery in the massive shop with endless uses. This farm provides the opportunity to grow your own food to help maintain a healthy lifestyle. Affordable property taxes make it a very smart investment. Located just 10 minutes from Alliston and Tottenham and 5 minutes to Hwy 50, providing quick access south to Bolton and Hwy 427. Explore the potential of this peaceful haven and secure real estate investment. (id:27). Still available at ListedBuy!
$ 3,700,000
280 Domville Street, Wellington North Arthur, ON, N0G 1A0 house for sale | Listing ID X13676 | Royal LePage
View photo
House · for sale
$ 589,900
280 Domville Street, Wellington North Arthur, ON, N0G 1A0 house for sale | Listing ID X13676 | Royal LePage
Grand Valley
· House
· Garden · Office room · Fireplace · Deck · Swimming pool · Cellar
Grand Valley · House · Garden · Office room · Fireplace · Deck · Swimming pool · Cellar
Welcome to small-town charm at its finest! Nestled in the heart of the desirable village of Arthur, this classic brick bungalow is set on an impressive 75' x 150' lot just steps from the local community centre, pool, splash pad, and park. Step through the front door into a bright, inviting living room anchored by a cozy gas fireplace feature wall and a large window that floods the space with natural light. The eat-in kitchen boasts lovely views of the expansive backyard and offers direct access to the back deck, making outdoor dining and entertaining effortless. The main level is completed by two comfortable bedrooms and a full 4-piece washroom. Downstairs, the fully finished basement expands your living space with a generous recreation room, two additional versatile rooms perfect for a home office or guests, and a second 3-piece washroom-giving you the perfect blend of comfort, space, and an unbeatable location. (Id: 27)
$ 589,900
128 Schmidt Drive, Arthur, ON, N0G 1A0 house for sale Listi.
View photo
House · for sale
$ 999,900
$ 309/sq.ft
128 Schmidt Drive, Arthur, ON, N0G 1A0 house for sale Listi.
Grand Valley
· 3,229 sq.ft · 5 Bedrooms · 4 Baths · House
· Swimming pool · Cellar
Grand Valley · 3,229 sq.ft · 5 Bedrooms · 4 Baths · House · Swimming pool · Cellar
Welcome to 128 Schmidt Drive where magazine worthy upgrades, thoughtful design, and a fully finished layout set this home apart. With over 3,200 sq ft of finished living space, 5 bedrooms and 4 bathrooms, theres room here for every stage of life. Inside youll appreciate the custom details throughout: Hunter Douglas blinds, LVP flooring, and built in California closets in key spaces, not to mention all new light fixtures and fresh paint. The gorgeous kitchen includes amazing upgraded built in appliances, lots of island seating for entertaining friends and family, plus floor-to-ceiling cabinetry with no lack of storage or prep room. Upstairs features four generous bedrooms including a stylish primary suite with walk-in closet and spa like ensuite. The finished basement offers even more flexibility with a rec room, 5th bedroom, full bath with heated floors, and a dedicated workshop space. Outside, the oversized 149 deep lot offers privacy and space for future plans.think pool, play, or dr
$ 999,900
16 Highland Road, Minto, ON, N0G 1M0 house for sale | Listing ID X13659 | Royal LePage
View photo
House · for sale
$ 999,989
16 Highland Road, Minto, ON, N0G 1M0 house for sale | Listing ID X13659 | Royal LePage
Grand Valley
· House
· Garden · Fireplace · Deck · Parking
Grand Valley · House · Garden · Fireplace · Deck · Parking
Welcome to this beautifully designed Executive-Style Bungaloft, nestled on a private 1.65-acre lot offering an impressive 3,481 sq. Ft. of above ground living space with 4 spacious bedrooms, 4 elegant bathrooms, and a 2.5-car garage. This thoughtfully designed home blends luxury, comfort, and functionality across every level, including extra wide stairways and hallways. Enjoy your private primary bedroom suite in the loft, complete with an Extra Large walk-in closet, heated floors, and a luxurious 4-piece ensuite bath. This serene space also includes a dedicated study/den, perfect for working from home or unwinding with a good book. The heart of the home boasts a chef-inspired kitchen with a walk-in pantry, quartz island and countertops, custom cabinetry, and a walkout to the deck, perfect for entertaining while enjoying views of the landscaped backyard. The open-concept main level seamlessly connects the living and dining areas, highlighted by a stunning double-sided fireplace shared
$ 999,989
10 Wellington Street E, Clearview Creemore, ON, L0M 1G0 ho.
View photo
House · for sale
$ 925,000
10 Wellington Street E, Clearview Creemore, ON, L0M 1G0 ho.
Grand Valley
· 3 Bedrooms · 3 Baths · House
· Garden · Deck
Grand Valley · 3 Bedrooms · 3 Baths · House · Garden · Deck
Nestled on a generous 66 x 165 lot in the picturesque town of Creemore, this inviting 2-storey century home offers timeless character and endless potential. From the moment you arrive, the covered front porch welcomes you, perfect for enjoying your morning coffee in true small-town style. Inside, youll find a spacious kitchen, a cozy living room, stunning period details including the original staircase that showcases the homes heritage. With 3 generously sized bedrooms and 2 full bathrooms, theres room for the whole family or guests. Step out to the large back deck and take in the expansive yard, ideal for entertaining or future development. The separate shed offers flexible use and the lot size allows for the potential of an accessory dwelling in the future (buyer to verify). Located just a short walk to Creemores charming downtown, with its shops, cafés, and restaurants, this home is a perfect blend of historic charm and community living. Whether youre looking to move in and make it
$ 925,000
164 Henry Street, Guelph/Eramosa, ON, N0B 2K0 house for sale | Listing ID X13818 | Royal LePage
View photo
House · for sale
$ 959,000
164 Henry Street, Guelph/Eramosa, ON, N0B 2K0 house for sale | Listing ID X13818 | Royal LePage
Grand Valley
· House
· Garden
Grand Valley · House · Garden
Welcome to this beautifully upgraded home, perfectly situated on an impressive 72-foot lot with no rear neighbors for ultimate privacy. The outdoor oasis features lush perennial gardens framed by privacy shrubs and is fully equipped with an integrated sprinkler system. Inside, the thoughtfully designed 3+1 bedroom layout includes a spacious primary bedroom complete with a private 4-piece ensuite bath. In total, the home offers 2 full bathrooms and a convenient half bath. A meticulous, top-to-bottom renovation completed in 2025 showcases stunning new hardwood flooring, brand-new doors accented by modern black hardware, and all-new baseboards, window trims, and door trims throughout. The main living areas feature freshly painted walls and a smooth ceiling in the family room. Natural light floods the home through massive windows, creating a bright and airy atmosphere, which beautifully highlights the mirrored closet doors. Blending modern elegance with serene outdoor living, this turnkey
$ 959,000
46743 Th Concession B Concession, Grey Highlands, ON, N0C 1C0 house for sale | Listing ID X13490 | Royal LePage
View photo
House · for sale
$ 1,575,000
46743 Th Concession B Concession, Grey Highlands, ON, N0C 1C0 house for sale | Listing ID X13490 | Royal LePage
Grand Valley
· House
· Fireplace · Deck · Swimming pool
Grand Valley · House · Fireplace · Deck · Swimming pool
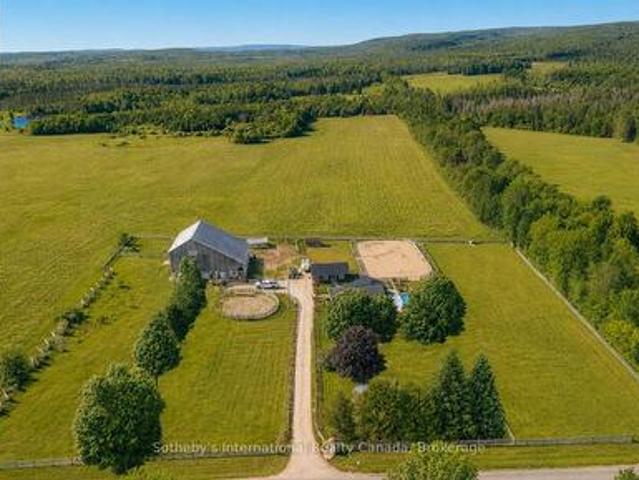
Welcome to Trivue Ridge Ranch. Set on a beautifully landscaped 2.7 acre parcel with sweeping countryside views, this versatile property offers a fully renovated family home (2016), extensive guest accommodations, hobby farm infrastructure, and direct access to hundreds of acres of public land. The renovated 4-bedroom, 2-bathroom home offers approximately 1,800 sq ft of living space. The bright kitchen features a oversized island, granite countertops, reclaimed barn timbers, abundant natural light, and direct access to a large deck with outdoor kitchen and pool. A gas fireplace anchors the main living area, while the spacious main-floor primary bedroom includes a walk-in closet with laundry and access to a private outdoor shower and soaking area. Three additional bedrooms and a full bathroom are located on the second floor. A 25' x 25' detached shop provides additional workspace and storage. It is currently used as a 2 stall barn with walk outs to paddocks and riding ring. The 60' x 62'
$ 1,575,000
50 Faith Drive, Mapleton, ON, N0G 1P0 house for sale | Listing ID X13134 | Royal LePage
View photo
House · for sale
$ 985,000
50 Faith Drive, Mapleton, ON, N0G 1P0 house for sale | Listing ID X13134 | Royal LePage
Grand Valley
· House
· Garden · Swimming pool · Deck · Cellar
Grand Valley · House · Garden · Swimming pool · Deck · Cellar
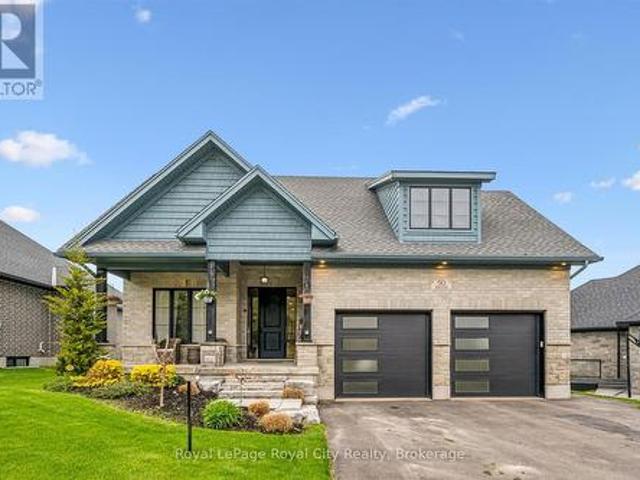
Beautiful brick bungalow in a fantastic location close to schools, shopping, parks, and everyday amenities. Bright and welcoming, this home features large windows throughout that fill the space with natural light and enhance the open concept layout connecting the living room, kitchen, and dining area. The main floor offers 3 spacious bedrooms and 2 bathrooms, including a generous primary complete with a walk-in closet and private ensuite. The fully finished walk-out basement provides incredible additional living space and excellent in-law suite potential with 2 bedrooms, a 5-piece bathroom, open concept kitchen and family room, plus an additional recreation room. Step outside to enjoy the backyard featuring a main floor deck and a ground level hot tub, perfect for relaxing or entertaining. With a flexible living space, this home offers comfort, convenience, and endless possibilities. (Id: 27)
$ 985,000
24 Chestnut Drive, Rockwood, ON, N0B 2K0 house for sale | Listing ID 40861 | Royal LePage
View photo
House · for sale
$ 1,275,000
24 Chestnut Drive, Rockwood, ON, N0B 2K0 house for sale | Listing ID 40861 | Royal LePage
Grand Valley
· House
· Office room · Fireplace
Grand Valley · House · Office room · Fireplace
Elegance and sophistication await in this one of a kind “Bristol” model by Charleston Homes in the Noble Ridge community of Rockwood. This home offers over 3,300 square feet of finished space and was designed to meet the expectations of the most discerning buyers. At the heart of this home is the showstopping kitchen featuring upgraded Barzotti cabinetry, Silestone Counters, an oversized double waterfall island and premium Miele appliances including a convection wall oven, speed oven, warming drawer and 36” gas range. The open-concept great room offers soaring cathedral ceilings, custom built-ins, linear gas fireplace and integrated surround sound system. The main level is complete with a separate office space, dining room, powder room and mudroom with laundry. The primary retreat includes an oversize walk-in closet and spa-like five-piece ensuite with deep soaker tub, twin floating vanities and a frameless glass shower. The second bedroom also features a 4 piece ensuite. Fully finishe
$ 1,275,000
7708 Nichol Sideroad 15, Centre Wellington, ON, N1M 2W3 house for sale | Listing ID X13778 | Royal LePage
View photo
House · for sale
$ 1,799,000
7708 Nichol Sideroad 15, Centre Wellington, ON, N1M 2W3 house for sale | Listing ID X13778 | Royal LePage
Grand Valley
· House
· Fireplace · Deck
Grand Valley · House · Fireplace · Deck
Some homes impress you. Others stay with you. Set among towering trees on 1.5+ acres of privacy, this extraordinary home and property is a place to exhale, reconnect & rediscover the simple pleasure of being home. Breathtaking west-facing sunsets, birdsong & evenings beneath the stars create a sense of escape that feels worlds away, yet Elora is only minutes away, Guelph under half an hour & the GTA approximately 90 minutes. Designed to blur the line between indoors & out, walls of windows draw nature into every room, filling the home with ever-changing light & peaceful views. Soaring ceilings, heated floors, Italian travertine, reclaimed elm flooring & a striking Valcourt Antoinette wood-burning fireplace create an atmosphere of understated elegance & warmth. This is a home made for gathering, lingering over dinner & watching the sky transform at sunset from the west-facing deck. The main-floor primary suite offers a peaceful sanctuary, waking to the beauty of the surrounding landscap
$ 1,799,000
50 Autumn Circle, Halton Hills, ON, L0P 1H0 house for sale | Listing ID W13031 | Royal LePage
View photo
House · for sale
$ 3,495,000
50 Autumn Circle, Halton Hills, ON, L0P 1H0 house for sale | Listing ID W13031 | Royal LePage
Grand Valley
· House
· Parking · Equipped kitchen
Grand Valley · House · Parking · Equipped kitchen
Designed by renowned architect David Small, this exceptional Limehouse model sits on 2.2 acres in the prestigious Black Creek Estates neighbourhood, offering manicured grounds and no neighbours behind. A 3-car attached garage plus a detached single provide outstanding space for vehicles, storage, or a workshop, complemented by a long private driveway with parking for multiple vehicles. Inside, 10 ft ceilings on the main level and 9 ft ceilings on the upper and lower levels create an airy, refined feel, enhanced by hardwood flooring, stone countertops, tall baseboards, and custom window coverings throughout. The main level offers a private study and an elegant dining room with a walk-through servery connecting seamlessly to the chef's kitchen. Designed for both function and style, the kitchen features Wolf appliances, Subzero fridge, Miele dishwasher, a large centre island, and custom cabinetry with extensive built-in storage solutions, including pull-outs and organizers. The open-conce
$ 3,495,000
130 St Arnaud Street, Grey Highlands, ON, N0C 1H0 house for sale | Listing ID X13754 | Royal LePage
View photo
House · for sale
$ 2,300,000
130 St Arnaud Street, Grey Highlands, ON, N0C 1H0 house for sale | Listing ID X13754 | Royal LePage
Grand Valley
· House
· Garden · Swimming pool · Cellar
Grand Valley · House · Garden · Swimming pool · Cellar
A Stunning Home set on a private 3 acre lot in Eugenia, this property was built to the highest standards of architectural design and environmental standards. Walking distance to the Bruce Trail and the Lake, the cathedral open concept home will impress in every way. Chef's kitchen with oversized island, Muskoka style sunroom overlooking the rear yard, the back split design offering a walk out from a full height basement to your backyard oasis, this select property has everything the discerning buyer is looking for. Minutes to Beaver Valley Ski Club and perched on the beauty that is the Grey Highlands, this home was built in 2022 with every luxury in mind, and with an eye to architectural artistry. Outside oasis with hot tub and firepit and positioned on a privately cleared lot surrounded by the privacy of the forest, this is a very special home' This property is a licensed short term rental BNB and financials are available. The income has been more than adequate to cover the carrying c
$ 2,300,000

Get email alerts

Don't miss out: be the first to know about new properties

The alert was correctly created

On subscribing you accept the conditions of use and the privacy policy
Alert
Receive new ads in your inbox
Save this search
Receive alerts for new listings

We'll send you an email when we have new properties for: "Properties for sale in Grand Valley"

The alert was correctly created

Halton Hills
Guelph-eramosa
Get email alerts and be the first to see new listings
Required field
On subscribing I accept the terms of the privacy policy
Perfect! You'll soon start receiving new listings via email
Alert
Receive an email when we have new ads for Properties for sale in Grand Valley
Save this search
Filters

Bedrooms

Area (sq.ft)

sq.ft
sq.ft

Price

$
$

Filter by property type

Bathrooms

Clear all filters
Receive notifications when new entries are published.