1,034 properties for sale in Greater Napanee

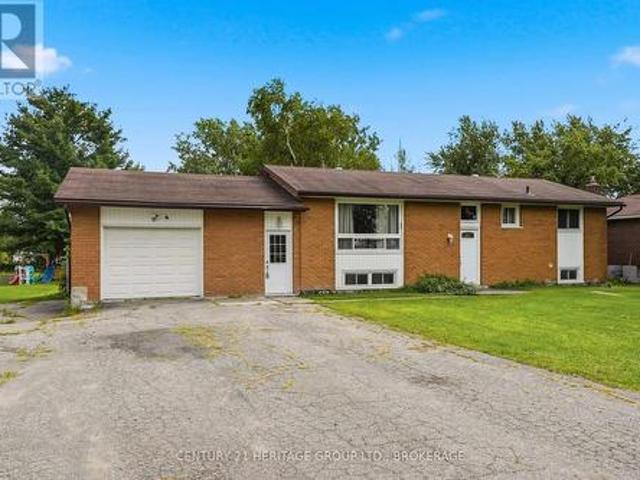
278 Lester Road, Quinte West Sidney Ward, ON, K8V 5P8 house for sale | Listing ID X13723 | Royal LePage
View photo
House · for sale
$ 519,900
278 Lester Road, Quinte West Sidney Ward, ON, K8V 5P8 house for sale | Listing ID X13723 | Royal LePage
Greater Napanee
· House
· Garden · Office room · Gym · Parking
Greater Napanee · House · Garden · Office room · Gym · Parking
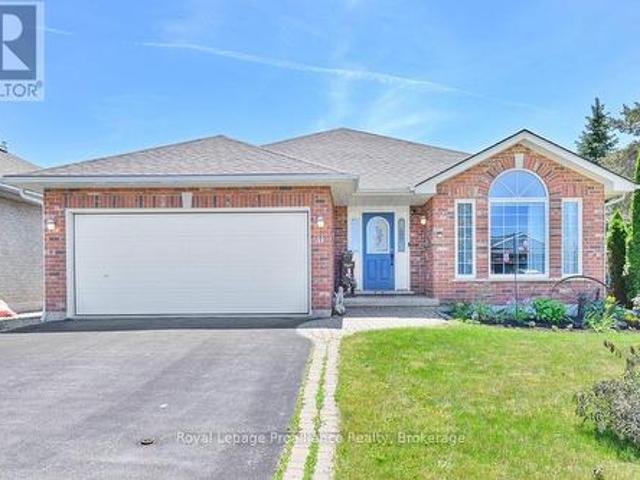
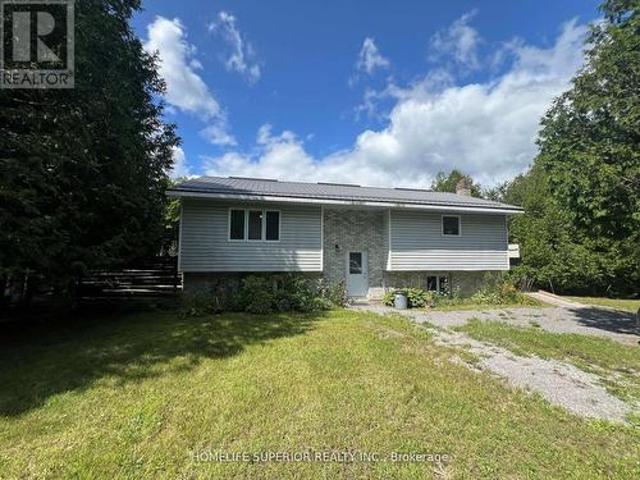
Space, flexibility and possibilities. 278 Lester Road has all three. Set on a generous lot in Trenton, this spacious home offers five bedrooms, an attached garage and a layout that easily adapts to the way your family lives. The main level features three bedrooms and two full bathrooms, providing plenty of comfortable everyday living space. Downstairs, you'll find two additional bedrooms along with a roughed-in bathroom and walk out access to the backyard, opening the door to so many possibilities. Create a private space for older kids, overnight guests, a home office or gym. Or explore the home's excellent potential for an in-law or multi-generational living setup. Outside, the large lot gives you the kind of space that's becoming harder to find, with room for kids and pets to play, backyard entertaining, gardens or simply enjoying a little extra privacy. Conveniently located close to shopping, schools, everyday amenities and CFB Trenton, 278 Lester Road offers more than just square f
$ 519,900
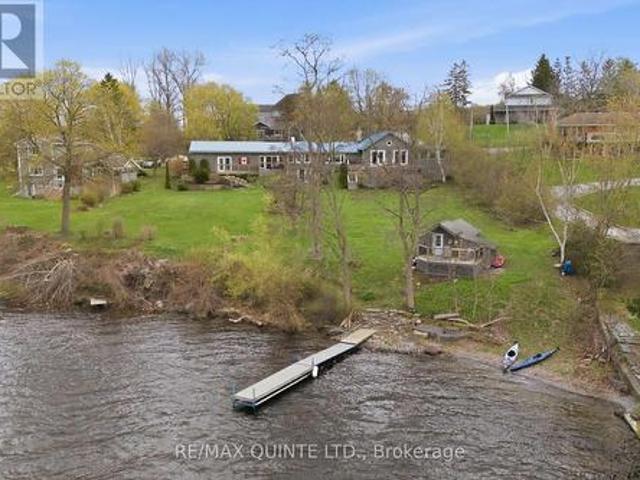
5 Hermon Lane, Prince Edward County Ameliasburg Ward, ON, K8N 4Z1 house for sale | Listing ID X13073 | Royal LePage
View photo
House · for sale
$ 1,375,000
5 Hermon Lane, Prince Edward County Ameliasburg Ward, ON, K8N 4Z1 house for sale | Listing ID X13073 | Royal LePage
Greater Napanee
· House
· Deck
Greater Napanee · House · Deck
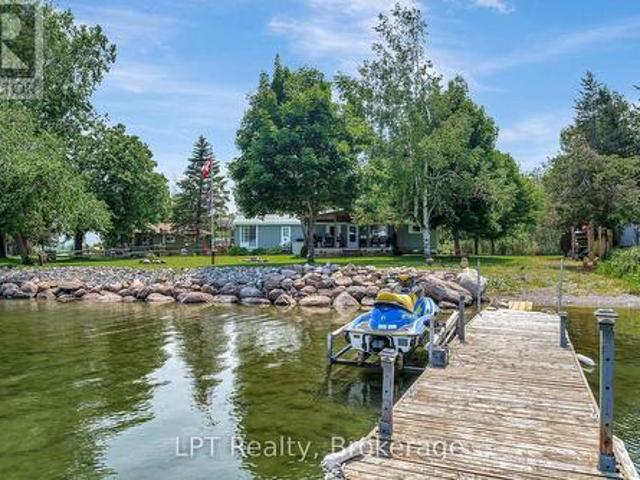
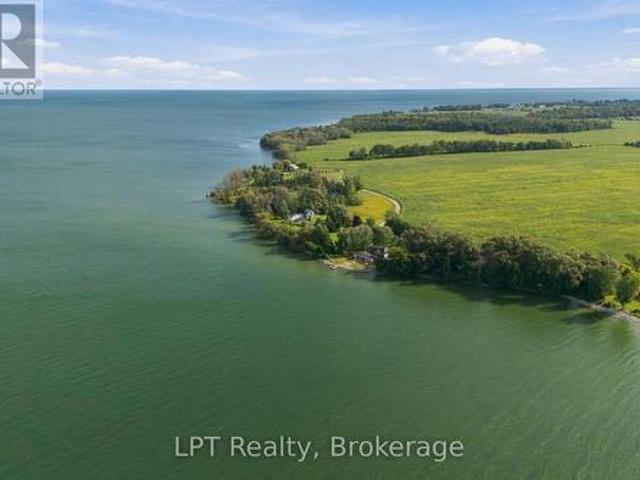
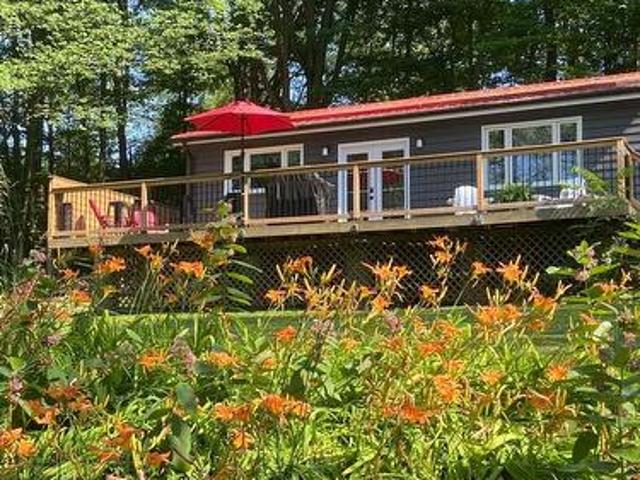
Welcome to 5 Hermon Lane. Prince Edward County's best-kept secret. Tucked off County Road 3 in the hamlet of Rednersville, just 10 minutes from downtown Belleville, this one-of-a-kind waterfront compound enjoys 145 feet of frontage on the Bay of Quinte. A private sandy beach, a protected inlet for swimming and paddleboarding, and a 40-foot dock for larger watercraft, wakeboarding, sailing, and world-class walleye fishing. The property tells a story of thoughtful evolution. The original cabin now sits at the water's edge as a charming guest retreat with a generous deck overlooking the Bay, and the potential to expand the cabin with a kitchen, washroom, and additional living space. The main house was extensively renovated in 2025-2026 and is nothing short of stunning. Soaring vaulted ceilings, a new open-concept kitchen with granite counters, pine floors, and a wood stove centred by historic bricks from a Picton church. Four sets of French glass doors and a wrap-around deck deliver panor
$ 1,375,000
85 Pirates Cove Lane, Prince Edward County South Marysburg Ward, ON, K0K 2P0 house for sale | Listing ID X13424 | Royal LePage
View photo
House · for sale
$ 585,000
85 Pirates Cove Lane, Prince Edward County South Marysburg Ward, ON, K0K 2P0 house for sale | Listing ID X13424 | Royal LePage
Greater Napanee
· House
· Sauna · Deck
Greater Napanee · House · Sauna · Deck
Escape to your own private paradise on the shores of South Bay. This charming off-grid waterfront cottage offers 100 feet of pristine, exclusive shoreline where calm waters await, even when the wind picks up making it the perfect setting for true cottage life with family and friends. Nestled on a beautifully treed lot along a quiet, well-maintained private lane shared with just five other off-grid properties, this 3-bedroom, 1-bath cottage delivers the peace and privacy you've been searching for. Sweeping, unobstructed water views set the scene from every angle. Start your mornings with coffee and end your evenings with cocktails on the expansive covered deck overlooking the water. Unwind in the rustic barrel sauna steps from the shore, gather around the fire-pit under a canopy of stars, or head out from your private dock for a swim, kayak, or Sea-Doo adventure. Inside, the cottage is warm and inviting, featuring a spacious kitchen, a lovely sitting area, eat-in dining, and large windo
$ 585,000
130 Hastings Drive, Belleville Ward, ON, K8N 1J5 house for sale | Listing ID X13772 | Royal LePage
View photo
House · for sale
$ 539,900
130 Hastings Drive, Belleville Ward, ON, K8N 1J5 house for sale | Listing ID X13772 | Royal LePage
Greater Napanee
· House
· Garden
Greater Napanee · House · Garden
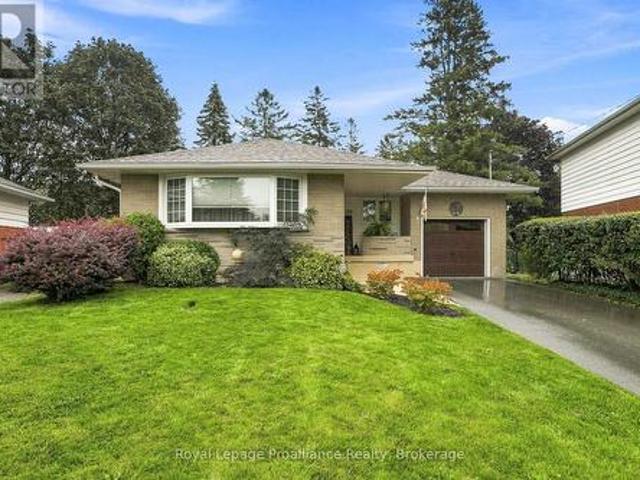

Welcome to 130 Hastings Drive, a well-cared-for brick bungalow tucked into a quiet, established neighbourhood in Belleville's desirable east end. Offering a comfortable layout, thoughtful updates and a beautiful backyard, this is a home that's ready to simply move into and enjoy. The main floor is completely carpet-free and features beautiful original hardwood flooring, three bedrooms and a full bathroom. A welcoming front entrance opens to a spacious living and dining area, with the updated kitchen conveniently located nearby. The kitchen is bright and functional with newer appliances, all replaced in 2025 and included with the home. Downstairs, you'll find even more living space with a generous rec room, fourth bedroom, second bathroom, large laundry room and additional space ideal for storage, hobbies or a workshop. Outside may just become your favourite part of the property. The private backyard has been lovingly maintained with mature gardens and inviting spaces to sit, relax and
$ 539,900
7 Eastwood Park Drive, Belleville Ward, ON, K8N 1W3 house for sale | Listing ID X13710 | Royal LePage
View photo
House · for sale
$ 550,000
7 Eastwood Park Drive, Belleville Ward, ON, K8N 1W3 house for sale | Listing ID X13710 | Royal LePage
Greater Napanee
· House
· Fireplace · Parking · Cellar
Greater Napanee · House · Fireplace · Parking · Cellar
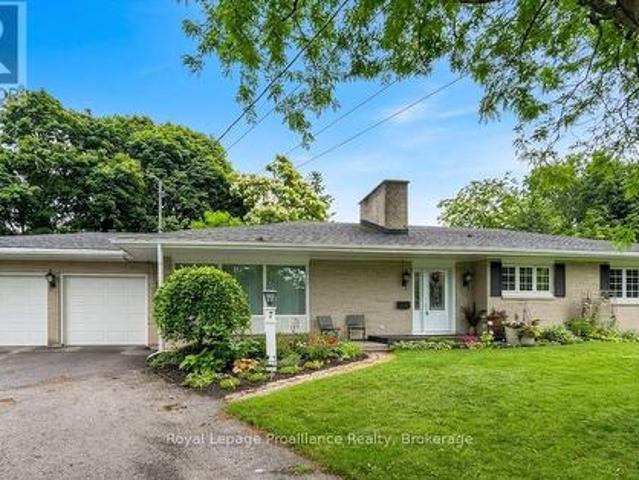
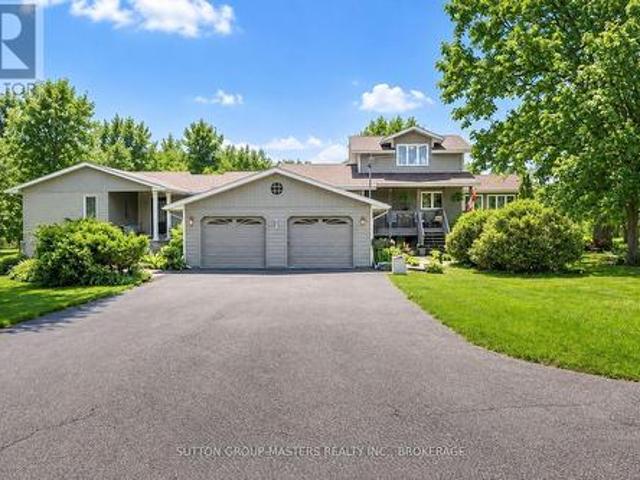
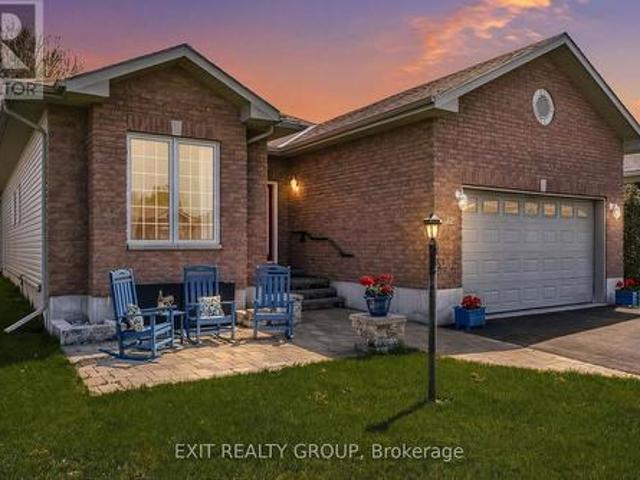
Welcome to this charming all-brick bungalow perfectly situated on a quiet, low-traffic cul-de-sac. This home combines classic curb appeal with a spacious, functional layout that is ideal for both entertaining and everyday life. The convenience begins with the attached two-car garage, providing effortless access to a home designed with comfort in mind. Enjoy a warm and inviting living room anchored by a cozy fireplace. The space flows naturally into the dining room, which features beautiful hardwood flooring, and continues into the bright eat-in kitchen. One of the home's true highlights is the screened sun-room, offering a tranquil spot to enjoy the outdoors in total comfort. The main level provides three well-appointed bedrooms, including a primary suite complete with a walk-in closet and a private three piece en-suite. An additional four-piece bathroom serves the rest of the main floor. The living space extends significantly into the finished basement, which houses a recreation room,
$ 550,000
32 Glen Road, Belleville Ward, ON, K8P 4G1 house for sale | Listing ID X13695 | Royal LePage
View photo
House · for sale
$ 494,900
32 Glen Road, Belleville Ward, ON, K8P 4G1 house for sale | Listing ID X13695 | Royal LePage
Greater Napanee
· House
· Garden · Parking · Deck · Cellar
Greater Napanee · House · Garden · Parking · Deck · Cellar
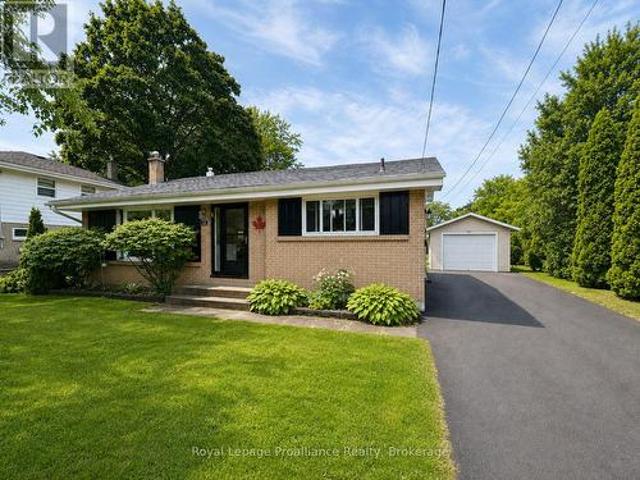
Immaculate, freshly painted 3 bedroom, 2 bath backsplit on a quiet, Belleville west end street. Bright main floor features soaring ceilings. Spacious living room and updated eat-in kitchen. Lower level offers Cozy gas stove in the rec room & walk-up basement to private yard with deck/gazebo. Newer detached garage with great workspace. Paved parking for 10+ vehicles. Ample storage in crawl space. Move in ready. Near schools, parks & shopping. Perfect for families, retirees, or investors. (Id: 7525)
$ 494,900
146 Britannia Crescent, Loyalist Bath, ON, K0H 1G0 house for sale | Listing ID X13625 | Royal LePage
View photo
House · for sale
$ 515,000
146 Britannia Crescent, Loyalist Bath, ON, K0H 1G0 house for sale | Listing ID X13625 | Royal LePage
Greater Napanee
· House
· Patio · Garden · Deck
Greater Napanee · House · Patio · Garden · Deck
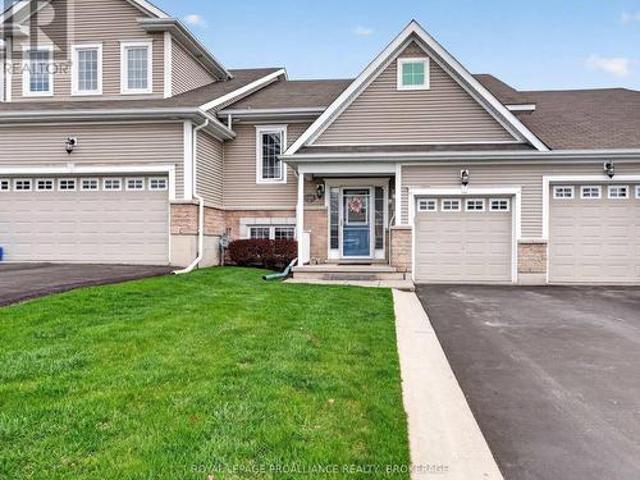
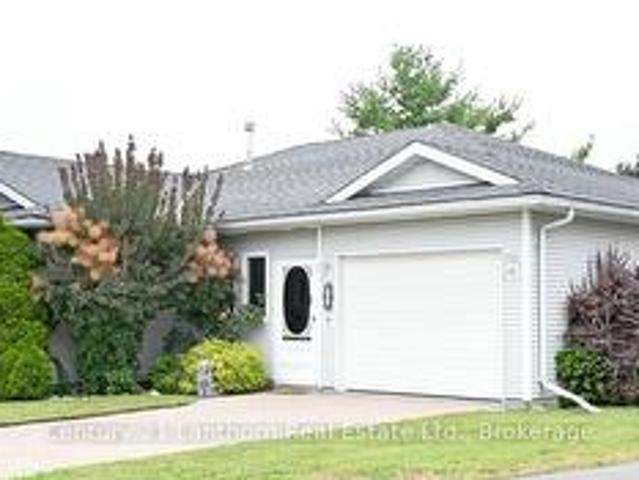
New price! Calling all Golfers or Downsizer's! Welcome to the lovely area of the Loyalist Golf Community and to one of the nicest townhome bungalows around! 146 Britannia Crescent is finished from top to bottom with many wonderful updates! Bright and modern, with maple hardwood flooring throughout the open concept kitchen, dining and living areas. A large primary bedroom is on the main level with a cheater ensuite bath and walk-in closet. Patio doors lead to an elevated deck and the lovely manicured yard. With no rear neighbours. The walkout lower level finds a family room, a second full bath, and two bedrooms. One currently used as a sweet den with patio doors to the backyard from here as well, and onto a gorgeous 12'x16' stone patio. There is more room than you'd think. It is immaculate & move in ready! Come and see everything this wonderful community has to offer. (Id: 7525)
$ 515,000
439 Oak Lake Road, Quinte West Sidney Ward, ON, K0K 3E0 Luxury House for sale | Listing ID X13803 | Royal LePage Carriage Trade Luxury Properties
View photo
House · for sale
$ 1,498,000
439 Oak Lake Road, Quinte West Sidney Ward, ON, K0K 3E0 Luxury House for sale | Listing ID X13803 | Royal LePage Carriage Trade Luxury Properties
Greater Napanee
· House
· Fireplace · Swimming pool · Equipped kitchen
Greater Napanee · House · Fireplace · Swimming pool · Equipped kitchen
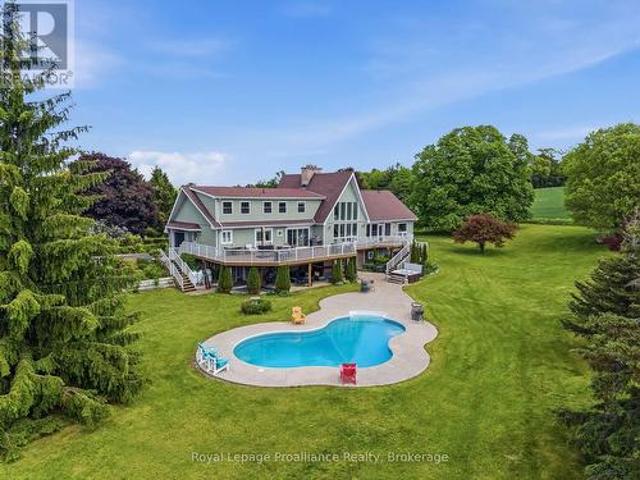
Experience country living at its best this fall at 439 Oak Lake Road, a private 30-acre estate surrounded by mature spruce trees, rolling hills, open fields, and beautiful seasonal colour. Set well back from the road behind a gated entrance, this exceptional property offers the space, privacy, and versatility that are increasingly hard to find. The three-level residence provides over 5,000 sq. Ft. of move-in-ready living space, with expansive south-facing windows filling the home with natural light and framing peaceful countryside views. At the heart of the home, a dramatic two-storey wood-burning stone fireplace creates the perfect gathering place for crisp autumn evenings. The renovated main floor features an open kitchen and dining area completed in 2021, highlighted by an impressive 13-foot island and two dishwashers. Outside, enjoy the changing colours from the hot tub, entertain around the saltwater inground pool, or simply take in the quiet surroundings and wide-open space. Appr
$ 1,498,000
2829 2 County Rd 6 Road, Stone Mills, ON, K0K 3N0 house for sale | Listing ID X13730 | Royal LePage
View photo
House · for sale
$ 649,900
2829 2 County Rd 6 Road, Stone Mills, ON, K0K 3N0 house for sale | Listing ID X13730 | Royal LePage
Greater Napanee
· House
· Office room
Greater Napanee · House · Office room
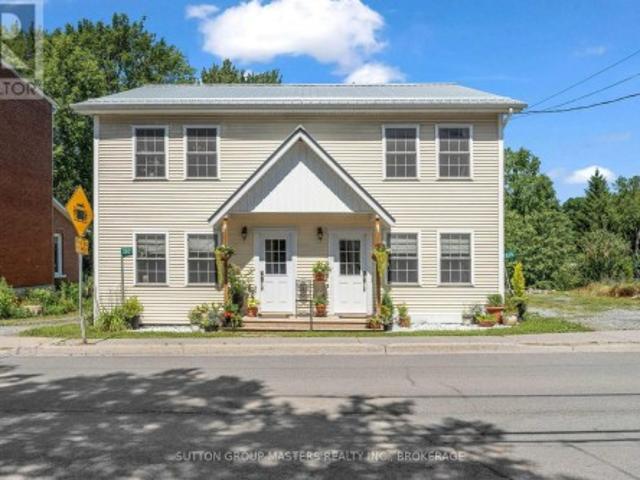
Investor opportunity in the charming hamlet of Yarker! This rare side-by-side semi-detached property is being sold as one package and offers excellent flexibility as a duplex-style income property, multi-generational home, or live-in-one-side/rent-the-other setup. Fully renovated in 2017 from the foundation up, including the addition of a second storey, each self-contained unit offers over 1,000 sq. Ft. of bright, modern living space with 2 bedrooms, 1 bathroom, a dedicated office area, and separate functional living spaces. Thoughtfully updated with quality finishes throughout, both units feature maple hardwood flooring, stylish tiled bathrooms, modern kitchens, spray foam and board insulation, new drywall with fire-rated separation between units, two hot water tanks, a water softener, propane furnace, air conditioning, and updated electrical with capacity for the home plus electric vehicle use. Currently operating as an Airbnb, this property offers strong potential for short-term ren
$ 649,900
54 Summit Lot 27 Crescent, Belleville Ward, ON, K8N 0A2 house for sale | Listing ID X13640 | Royal LePage
View photo
House · for sale
$ 624,000
54 Summit Lot 27 Crescent, Belleville Ward, ON, K8N 0A2 house for sale | Listing ID X13640 | Royal LePage
Greater Napanee
· House
· Garden
Greater Napanee · House · Garden
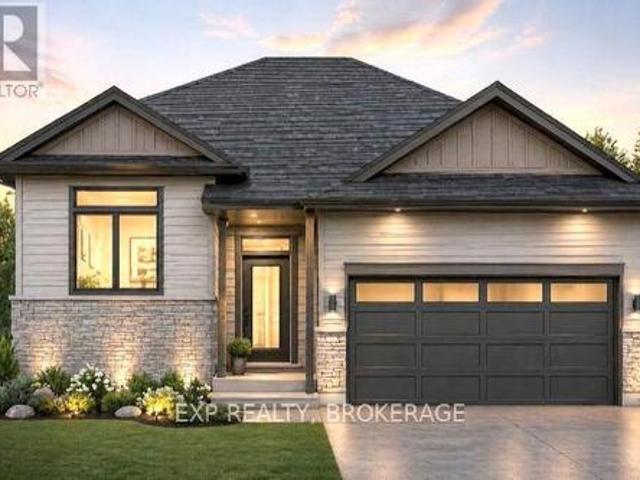
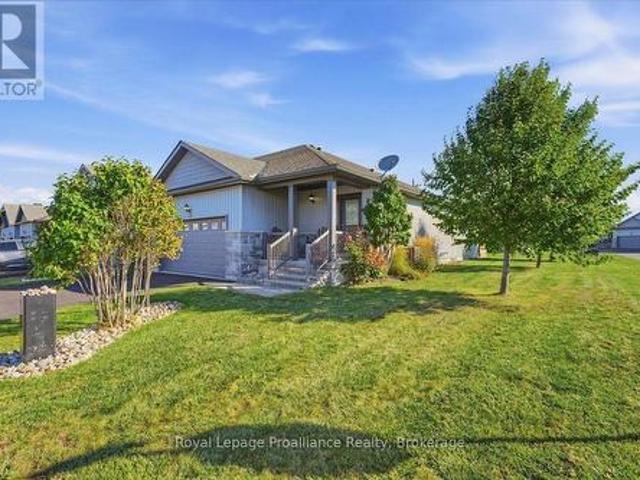
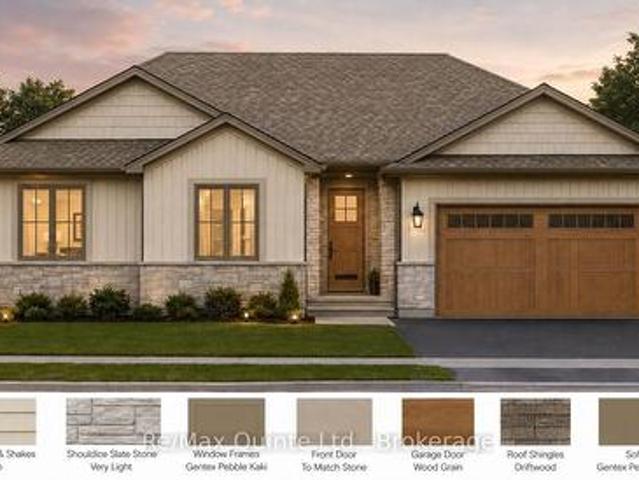
Unlock massive savings with the 13% HST rebate, already built into the listing price! This is your chance to own a brand-new home with incredible built-in savings in one of Belleville's most desirable growing communities. Welcome to Highpoint Village, where modern design meets everyday comfort. Built by BrauerHomes, the thoughtfully crafted MOIRA Model raised bungalow is perfectly positioned on a quiet crescent just steps to parks, schools, and the Quinte Sports & Wellness Centre. Set on one of the most desirable lots currently available, this oversized pie-shaped property offers a rare combination of space, privacy, and backyard potential-perfect for families, entertaining, or future outdoor upgrades. Step inside to soaring 9-foot ceilings and a bright, open-concept layout designed for both entertaining and easy living. The stylish C-shaped kitchen offers both functionality and flow, with the added potential for a walk-in pantry within the attached laundry room-an ideal setup for ever
$ 624,000
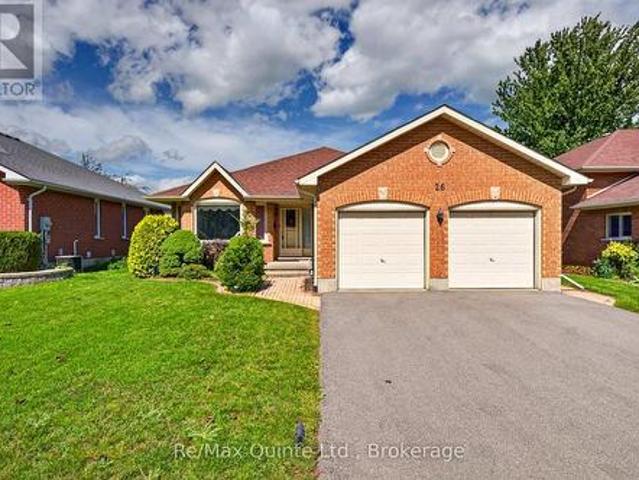
26 Oak Ridge Boulevard, Belleville Ward, ON, K8N 5W1 house for sale | Listing ID X13780 | Royal LePage
View photo
House · for sale
$ 629,900
26 Oak Ridge Boulevard, Belleville Ward, ON, K8N 5W1 house for sale | Listing ID X13780 | Royal LePage
Greater Napanee
· House
· Office room · Parking
Greater Napanee · House · Office room · Parking
Welcome to 26 Oak Ridge Blvd. A spacious home in a great Belleville location with plenty of room, convenience and a setting that's hard to find. One of the standout features is the open, unobstructed outlook from the front of the home. With no homes directly across the street, it's a rare feature in this subdivision and gives the property a more open feel. Inside, you'll find three bedrooms on the main level, three bathrooms and a generous layout with plenty of space for everyday living. The finished lower level adds even more flexibility, with additional rooms including an office and another bedroom or den-ideal for guests, working from home, hobbies or extra family space. An attached two-car garage adds to the convenience. The home also offers a great opportunity for its next owners to bring their own style and updates while starting with a solid layout and plenty of space to work with. Close to grocery stores, schools, the hospital and everyday amenities, and just minutes from Highw
$ 629,900
73 Dorchester Drive, Prince Edward County Wellington Ward, ON, K0K 3L0 house for sale | Listing ID X13823 | Royal LePage
View photo
House · for sale
$ 589,900
73 Dorchester Drive, Prince Edward County Wellington Ward, ON, K0K 3L0 house for sale | Listing ID X13823 | Royal LePage
Greater Napanee
· House
· Patio · Office room · Parking · Deck
Greater Napanee · House · Patio · Office room · Parking · Deck
Located on a large lot with maturing trees, giving privacy to enjoy your oversized deck or covered front porch. Walking in, you are welcomed in a large foyer with loads of natural light, a double closet, tile flooring and access to your double car garage. The kitchen offers granite counters, a walk-in pantry, gas stove, backsplash, sun tunnel, an island and tile floors. The open concept living room/ dining rooms features a tray ceiling, 2 sun tunnels, patio doors with built in blinds that lead out to the back deck and quality laminate flooring. The 2nd bedroom is perfect for an office or a bedroom, and the primary bedroom has an en-suite with walk in shower and a walk-in closet. The laundry is located just outside the primary bedroom, tucked away in its own double door closeted area. Entering the lower level there are egress windows that allow plenty of daylight in and has a beautiful feature wall. There is a bedroom, full bathroom and a storage room. The property has an in-ground spri
$ 589,900
2014 Foxboro Stirling Road, Quinte West Sidney Ward, ON, K0K 3E0 house for sale | Listing ID X13737 | Royal LePage
View photo
House · for sale
$ 699,900
2014 Foxboro Stirling Road, Quinte West Sidney Ward, ON, K0K 3E0 house for sale | Listing ID X13737 | Royal LePage
Greater Napanee
· House
· Garden
Greater Napanee · House · Garden
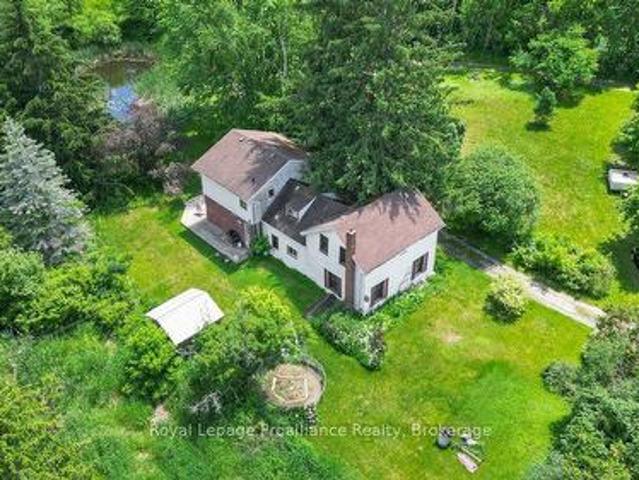
Welcome to this charming century home, beautifully situated on approximately 17 acres in the scenic Oak Hills area and within walking distance of the quaint village of Stirling. Offering exceptional privacy and endless possibilities, this unique hobby farm is ideal for those seeking a peaceful country lifestyle with plenty of space to enjoy. The property features a restructured barn currently used as an impressive studio, along with a potting shed, drive shed, gazebo and large spring-fed pond perfect for fishing. Mature trees provide natural shade around the porch, while the private backyard offers picturesque views overlooking the pond. A spring-fed well provides an abundant natural water source, and the circular driveway offers two entrances from Foxboro-Stirling Road. Inside, the home offers four spacious bedrooms, two full bathrooms and one half bathroom. The oversized primary bedroom features a private four-piece en-suite. The main level includes hardwood flooring, convenient laun
$ 699,900
8 Bayview Point Road, Prince Edward County Ameliasburg Ward, ON, K8N 4Z1 house for sale | Listing ID X13675 | Royal LePage
View photo
House · for sale
$ 2,299,000
8 Bayview Point Road, Prince Edward County Ameliasburg Ward, ON, K8N 4Z1 house for sale | Listing ID X13675 | Royal LePage
Greater Napanee
· House
· Sauna · Swimming pool
Greater Napanee · House · Sauna · Swimming pool
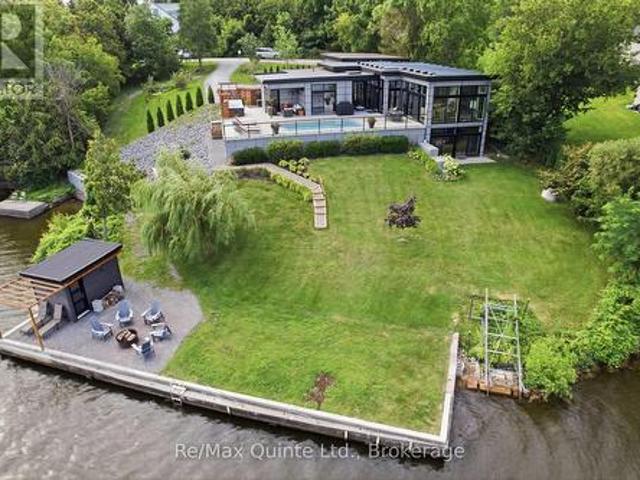
Welcome to 8 Bayview Point, an impressive four-bedroom, four-bathroom home perfectly positioned to take full advantage of its remarkable waterfront setting. Start your mornings with a coffee while watching the sun rise over the Bay to the east. As the day winds down, relax and take in spectacular western sunsets with your favourite glass of wine. This is waterfront living at its finest. The outdoor amenities are designed for year-round enjoyment. Gather around the waterside firepit and gazebo, take a dip in the in-ground saltwater pool, or unwind in the six-person hot tub, conveniently located steps from the sauna. A readily accessible boat ramp makes it easy to launch for a day of fishing on the Bay of Quinte or head out for an evening sunset cruise. Inside, the home is equally impressive. An expansive open-concept living space showcases exquisite finishes and a sophisticated contemporary design. The designer kitchen features state-of-the-art appliances, while massive floor-to-ceiling
$ 2,299,000
13840 Loyalist Parkway, Prince Edward County, ON, K0K 2T0 house for sale | Listing ID X13699 | Royal LePage
View photo
House · for sale
$ 2,699,000
13840 Loyalist Parkway, Prince Edward County, ON, K0K 2T0 house for sale | Listing ID X13699 | Royal LePage
Greater Napanee
· House
· Patio · Sauna
Greater Napanee · House · Patio · Sauna
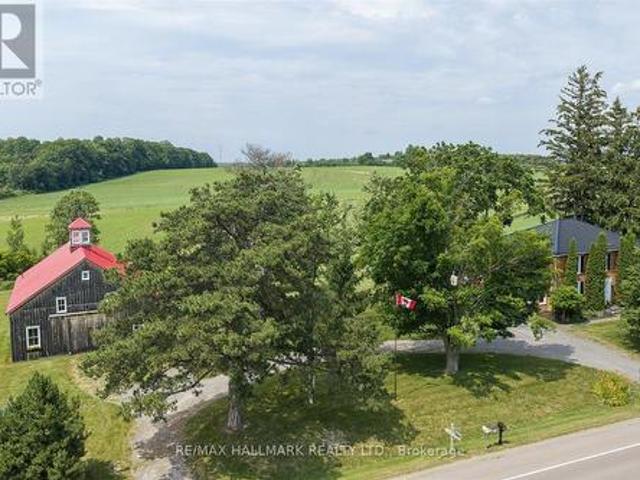
The approximately 3,300-square-foot farmhouse balances its centre-hall heritage with a generous family-room addition and carefully updated systems. Four bedrooms, three bathrooms and inviting principal rooms offer a comfortable rhythm for everyday living and full-house gatherings. A 22'5' x 15'7' kitchen with Thermador appliances, a six-burner gas range, generous work surfaces and a walkout to the outdoor kitchen anchors the home's social life. Extensive landscaping, a broad entertaining patio and outdoor kitchen extend daily life into the open air. The property's amenities-including a cedar barrel sauna and a children's play area-were conceived for long summer afternoons, family celebrations and quiet restoration. Outdoor kitchen and gas appliances. Cedar barrel sauna. Landscaped area. Children's play area. The Dutch-style Barn was built in 2018, the traditionally crafted three-season Dutch-style barn measures 40 by 60 feet and features timber locally milled in Colborne. Its warm wood
$ 2,699,000
294 Moira Street E, Belleville Ward, ON, K8P 2T1 house for sale | Listing ID X13736 | Royal LePage
View photo
House · for sale
$ 399,900
294 Moira Street E, Belleville Ward, ON, K8P 2T1 house for sale | Listing ID X13736 | Royal LePage
Greater Napanee
· House
· Patio · Garden
Greater Napanee · House · Patio · Garden
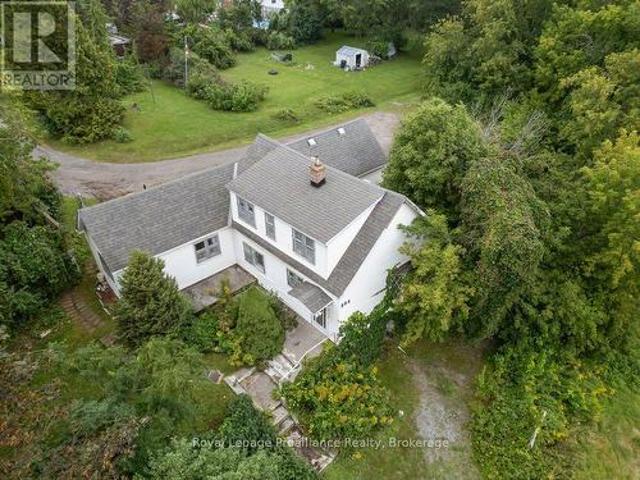
A rare in town acreage with privacy, potential, and space to make it your own! Opportunities like this 1.01 acre property are becoming increasingly rare in Belleville, offering the privacy of mature trees, a fenced lot, and access from both Moira St. E. and Elvins Gardens. Tucked away from the road, this unique property creates the feeling of an in town oasis while remaining close to everything Belleville has to offer. The large storey-and-a-half home offers three bedrooms and two bathrooms, with a practical layout and plenty of room to bring your vision to life. The main floor features a kitchen, living room with walkout to the patio, bedroom, laundry, and two bathrooms, while two additional bedrooms are located upstairs. The home requires some attention and updating, but the potential is undeniable. With its generous footprint, mature surroundings, fenced yard, multiple access points, and an exceptionally large in town lot, this property offers an opportunity to restore and transform
$ 399,900
1 Reynolds Place N, Prince Edward County Wellington, ON, K0K 3L0 house for sale | Listing ID X13749 | Royal LePage
View photo
House · for sale
$ 350,000
Updated
1 Reynolds Place N, Prince Edward County Wellington, ON, K0K 3L0 house for sale | Listing ID X13749 | Royal LePage
Greater Napanee
· House
· Gym · Deck · Swimming pool · Parking
Greater Napanee · House · Gym · Deck · Swimming pool · Parking
Make an Offer on this generous size bungalow in an inviting Adult Lifestyle Community in Wellington. Pride of Owner shows, offering 2 large bedrooms, walk in closets and 4 pc. 3 pc. Ensuite bathrooms. Lovely ash hardwood flooring in living room, dining room and bedrooms. No carpet. Bright 4 season sun room/den with lots of bright light and a walk out through the sliding doors onto a full 10'x32' back deck. Access to garage through the front enclosed front porch. Separate laundry room with door to back deck and an adjoining storage shed. Lots of large privacy trees and an interlocking brick driveway. Enjoy living in this safe, adult lifestyle community that offers a recreation center with daily activities, library, gym, tennis and pickleball court, lawn bowling, work shop and outdoor in-ground heated pool. Walk to the Millennium Trail, golf course, medical center, LCBO, and village/shops, restaurants, pharmacy, grocery, hardwood store and Open Markets. Close to beaches, wineries and all
$ 350,000
3126B County Rd 8 Road, Prince Edward County North Marysburg Ward, ON, K0K 2T0 house for sale | Listing ID X12374 | Royal LePage
View photo
House · for sale
$ 950,000
3126B County Rd 8 Road, Prince Edward County North Marysburg Ward, ON, K0K 2T0 house for sale | Listing ID X12374 | Royal LePage
Greater Napanee
· House
· Balcony
Greater Napanee · House · Balcony
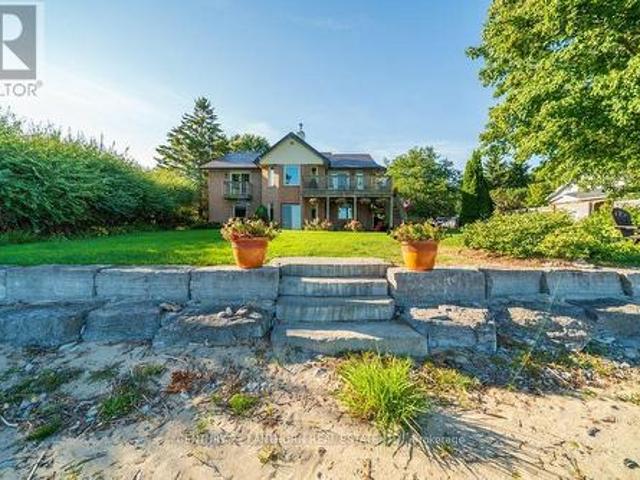
Nestled on the tranquil shores of Lake Ontario in the heart of Prince Edward County's sought-after Waupoos area, this stunning waterfront getaway offers the perfect blend of luxury, comfort, and natural beauty. With almost 100 feet of pristine sandy beach and a gently sloping sandbar that lets you walk right into the lake, this immaculately maintained, all-brick home is a true retreat. Set on just under an acre of tree-lined property, the residence boasts a gorgeous metal roof, high vaulted wood ceilings, and gleaming hardwood floors throughout. The open concept layout is bright and airy, with expansive windows inviting in an abundance of natural light and showcasing panoramic water views. The main floor features a spacious primary bedroom with an ensuite bathroom and private walkout balcony, perfect for morning coffee or sunset reflections. Ideal for year-round living or luxurious weekend escapes, the home includes three bedrooms, three full bathrooms, and a fully finished walkout bas
$ 950,000
31 Hemlock Crescent, Belleville Ward, ON, K8N 5Y1 house for sale | Listing ID X13552 | Royal LePage
View photo
House · for sale
$ 624,900
31 Hemlock Crescent, Belleville Ward, ON, K8N 5Y1 house for sale | Listing ID X13552 | Royal LePage
Greater Napanee
· House
· Garden · Deck · Parking
Greater Napanee · House · Garden · Deck · Parking
Welcome to 31 Hemlock Crescent, a beautifully maintained all-brick home in the desirable Stanley Park Village. Situated on a corner lot, this property offers exceptional curb appeal with stunning gardens and a private backyard deck. The perfect place to relax and enjoy the outdoors. Inside, the main level offers incredible versatility to suit your family's lifestyle. The spacious family room flows into a formal dining room, currently used as a secondary sitting area, creating multiple spaces for gathering, entertaining, or unwinding. The heart of the home is the oversized kitchen, featuring timeless oak cabinetry, a convenient sitting area, and ample space for a breakfast table to create the perfect morning nook. The main floor is completed with two bedrooms, two bathrooms, and the convenience of main floor laundry off the garage. Beautiful hardwood flooring runs throughout the kitchen, dining area, and family room, adding warmth and character to the space. The recently refinished base
$ 624,900
519 Pigden Road, Madoc, ON, K0K 2K0 house for sale | Listing ID X13808 | Royal LePage
View photo
House · for sale
$ 554,900
519 Pigden Road, Madoc, ON, K0K 2K0 house for sale | Listing ID X13808 | Royal LePage
Greater Napanee
· House
· Garden · Deck · Parking · Air conditioning · Cellar
Greater Napanee · House · Garden · Deck · Parking · Air conditioning · Cellar
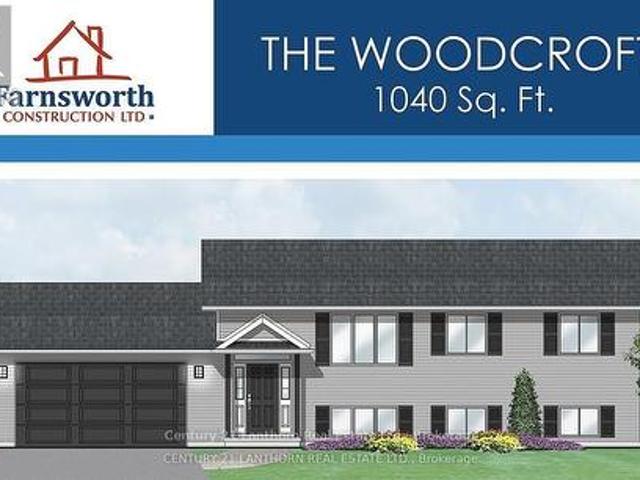
Take advantage of the HST rebates and buy new! Under construction but there is still time to make upgrades and pick col, ors. This Farnsworth Construction home sits on a quiet dead-end road just outside Madoc and is ready for move-in. The main level offers 1040 sq ft with 2 bedrooms, 2 bathrooms, and an open-concept kitchen, dining, and living area that walks out to a covered 12x12 backyard deck. The full basement includes a rough-in for a bathroom and plenty of space to finish to your liking. Features include ceramic tile in the bathrooms and entryway, laminate flooring throughout the main level, a propane furnace, central air, and a UV system. An attached garage provides inside access to the front foyer along with a rear man door. The home sits on a 1-acre lot with its own well and septic, meaning no water or sewer bills, and comes with full Tarion warranty coverage for added peace of mind. Close to lakes and recreational trails, it's an ideal spot for outdoor enjoyment. (Id: 27)
$ 554,900
18 Mcdougall Drive, Belleville Thurlow Ward, ON, K8N 4Z5 house for sale | Listing ID X13599 | Royal LePage
View photo
House · for sale
$ 699,900
18 Mcdougall Drive, Belleville Thurlow Ward, ON, K8N 4Z5 house for sale | Listing ID X13599 | Royal LePage
Greater Napanee
· House
· Garden · Deck · Cellar
Greater Napanee · House · Garden · Deck · Cellar
Designed with family living in mind, 18 McDougall Drive offers the space, functionality, and location that continue to make this one of Belleville's most desirable established neighbourhoods. With nearly 2,700 square feet spread across a spacious four-level backsplit, the home provides multiple living areas for everyday life and entertaining. Bright principal rooms welcome you inside, while the kitchen connects seamlessly to the family room below and leads directly to a side deck with a gas BBQ hookup, making indoor-outdoor living effortless. The upper level includes a comfortable primary suite complete with a walk-in closet and ensuite, along with two additional bedrooms and a full bathroom. Downstairs, the walkout family room opens onto a fully fenced backyard, complemented by a fourth bedroom, powder room, and laundry room. A full height basement offers abundant storage and endless possibilities for future use. The backyard has been thoughtfully designed with stamped concrete, a per
$ 699,900
0 159 Point Pleasant Lane, Prince Edward County North Marysburg Ward, ON, K0K 2T0 house for sale | Listing ID X13818 | Royal LePage
View photo
House · for sale
$ 998,000
0 159 Point Pleasant Lane, Prince Edward County North Marysburg Ward, ON, K0K 2T0 house for sale | Listing ID X13818 | Royal LePage
Greater Napanee
· House
Greater Napanee · House
If you've been searching for waterfront acreage in Prince Edward County, this combined offering of 159 Point Pleasant Lane and 0 Point Pleasant Lane deserves a serious look. Together the two parcels total roughly 2.44 acres with more than 400 feet of Lake Ontario shoreline. This kind of scale and frontage is getting harder to find in The County every year. 159 Point Pleasant Lane is the anchor: a 4-bedroom, 2-bathroom home or cottage on roughly one acre, move-in ready now and full of potential down the road. Whether that means a light refresh or a full reimagining into your dream waterfront retreat. Picture mornings with coffee and water views, afternoons swimming, kayaking, boating or fishing right off your own shoreline, and evenings around a fire pit under a sky full of stars. A two-storey detached barn with loft space and electrical service rounds things out, giving you room for storage, hobbies, or whatever project comes next. Next door, the vacant 1.44-acre parcel at 0 Point Plea
$ 998,000
0 Boundary Road, Belleville Thurlow Ward, ON, K0K 2Y0 house for sale | Listing ID X13793 | Royal LePage
View photo
House · for sale
$ 779,900
Updated
0 Boundary Road, Belleville Thurlow Ward, ON, K0K 2Y0 house for sale | Listing ID X13793 | Royal LePage
Greater Napanee
· House
· Office room · Deck
Greater Napanee · House · Office room · Deck
To be built by Pedal Homes Inc. This thoughtfully designed bungalow offers approximately 1,534 sq. Ft. of finished main-floor living space, set on a country lot with mature trees and room to enjoy the outdoors. The open-concept main living area is designed for everyday living and entertaining, with a functional layout that flows seamlessly to the covered rear deck, creating the perfect spot to relax and take in the peaceful surroundings. The main floor features three bedrooms, including a spacious primary suite complete with a private ensuite and walk-in closet. Two additional bedrooms provide flexibility for family, guests or a home office, while convenient main-floor laundry adds to the ease of bungalow living. Located within Belleville city limits with easy access to Highway 37, this property offers a great combination of country surroundings and convenient access to shopping, services and amenities. A great opportunity to own a brand-new home in a peaceful setting, built by Pedal H
$ 779,900
985 Twiddy Road, Centre Hastings, ON, K0K 2M0 house for sale | Listing ID X13615 | Royal LePage
View photo
House · for sale
$ 569,900
985 Twiddy Road, Centre Hastings, ON, K0K 2M0 house for sale | Listing ID X13615 | Royal LePage
Greater Napanee
· House
· Access for people with disabilities
Greater Napanee · House · Access for people with disabilities
Welcome to 985 Twiddy Rd! This home was completely redone in 2018-2019 from heat to electrical, kitchen, bathrooms, drywall, windows & doors! 3 bedroom home with 2 baths sits on just over 5 acres & slopes at the back of the property with a walking trail to a small pond. This raised bungalow offers a spacious kitchen & living room & is wheelchair accessible (chair lift) with wider hallways & doorways & very private. Close to trails & approximately 15 mins to Madoc for all your essential needs. (Id: 27)
$ 569,900
59 Bishop Lane, Prince Edward County Sophiasburg Ward, ON, K0K 1A0 house for sale | Listing ID X13723 | Royal LePage
View photo
House · for sale
$ 529,000
Updated
59 Bishop Lane, Prince Edward County Sophiasburg Ward, ON, K0K 1A0 house for sale | Listing ID X13723 | Royal LePage
Greater Napanee
· House
· Garden · Fireplace · Deck · Air conditioning
Greater Napanee · House · Garden · Fireplace · Deck · Air conditioning
Relax and unwind in this charming cottage overlooking Muscote Bay, with bay access just a few steps away. Situated on a private 1.46-acre lot with water views provides lots of area to expand or build a second dwelling with municipal approvals. This turnkey cottage currently operates under the coveted grandfathered Short Term Rental License. The cottage comes fully furnished with appliances, linens, kitchen supplies and all the furnishings needed to just come in and enjoy for personal use and/or to continue renting it out for added income. The best of both worlds awaits. Features include a heat pump with A/C, propane fireplace and spacious deck with beautiful water views, firepit area, circular driveway, new wood shed stocked with firewood, and also a garden shed. Located in a central area 20 minutes from local towns, wineries and restaurants, come and enjoy the best of Prince Edward County with a peaceful cottage retreat, income property or both. This is a rare find. Come and start enj
$ 529,000
466 Colebrook Road, Stone Mills, ON, K0K 3N0 house for sale | Listing ID X13795 | Royal LePage
View photo
House · for sale
$ 989,000
466 Colebrook Road, Stone Mills, ON, K0K 3N0 house for sale | Listing ID X13795 | Royal LePage
Greater Napanee
· House
· Garden · Parking · Fireplace · Swimming pool · Deck
Greater Napanee · House · Garden · Parking · Fireplace · Swimming pool · Deck
Custom built by the original owners, this exceptional 5.17-acre property offers luxury, privacy, and endless space to entertain inside and out. Set well back from the road, the property features beautifully manicured lawns, perennial gardens, an in-ground pool, hot tub, fish pond, and an expansive family-sized deck. Creating an incredible backdrop in which this stunning home was built. With approximately 4,200 sq. Ft. of living space, the sprawling 3+2 bedroom, 3-bath home with double car garage is designed for both comfort and functionality, as highlighted in the M/L spa like primary suite. The stunning custom gourmet kitchen is the heart of the home, complete with high-end appliances, extensive cabinetry, granite countertops, and an oversized island perfect for gathering with family and friends. After dinner or perhaps for morning coffee, head to the M/L sunroom, with its standout features of vaulted ceilings, beautiful gas fireplace and panoramic views of the property. Large windows
$ 989,000
12 Aletha Drive, Prince Edward County Wellington, ON, K0K 3L0 house for sale | Listing ID X13684 | Royal LePage
View photo
House · for sale
$ 674,900
12 Aletha Drive, Prince Edward County Wellington, ON, K0K 3L0 house for sale | Listing ID X13684 | Royal LePage
Greater Napanee
· House
· Garden · Parking
Greater Napanee · House · Garden · Parking
Exit to the county! Wellington on the lake adult lifestyle community. Freehold. Thoughtfully designed, well maintained, bright 1950 sq ft turnkey home. Featuring bonus 4-season sunroom with private feeling back yard. Vaulted and 9' trayed ceiling, hardwood floors, quartz countertop, beautiful finished spacious 2-bedroom 3-bathroom bungalow in the adult lifestyle community of Wellington on the Lake. This home provides open-concept main floor living with plenty of space for family and friends to stay and visit. The front entrance has a grand vaulted ceiling leading you into your formal living room/dining room space with tray ceilings, hardwood floors and tons of natural light. The large eat-in kitchen leads into the 4-season bright sunroom, your laundry is conveniently located on the main level with ease of access to the garage so you can bring your groceries directly in through your double car garage. Your large bright primary bedroom is just off the main living space, with a huge walk-
$ 674,900
325 County Rd 30, Prince Edward County Bloomfield, ON, K0K 1.
View photo
House · for sale
$ 1,200,000
325 County Rd 30, Prince Edward County Bloomfield, ON, K0K 1.
Greater Napanee
· 2 Bedrooms · 2 Baths · House
· Parking
Greater Napanee · 2 Bedrooms · 2 Baths · House · Parking
A Rare Find: Dream Property for Handy Homeowners & Small Business Owners - Just 6 Minutes from Picton! Welcome to a truly exceptional opportunity on 1.9 acres of beautifully maintained countryside, offering the perfect blend of modern comfort, practical workspace & ultimate relaxation - all just minutes from the heart of Picton & the stunning beaches of Sandbanks. This property is tailor-made for hobbyists, tradespeople, entrepreneurs, or anyone needing serious shop space, featuring not one, but multiple outbuildings that deliver both functionality & flexibility. Massive 2,400 sq ft heated & insulated workshop (2017 build) w 24 x 16 overhead garage door, 2-pcs bathroom, water access, welding outlets & a 12 x 40 mezzanine for extra storage or office space. Detached 1,128 sq ft garageshop w 30 x 24 heated garage. Additional 30 x 17 rear room for boiler system, wood, or storage & 17 x 30 lean-to for extra covered workspace. 30 x 30 steel drive shed for tools, toys, or trade vehicles. With
$ 1,200,000
2847 County Rd 10 Road, Prince Edward County, ON, K0K 2T0 house for sale | Listing ID X13619 | Royal LePage
View photo
House · for sale
$ 569,000
2847 County Rd 10 Road, Prince Edward County, ON, K0K 2T0 house for sale | Listing ID X13619 | Royal LePage
Greater Napanee
· House
· Parking
Greater Napanee · House · Parking
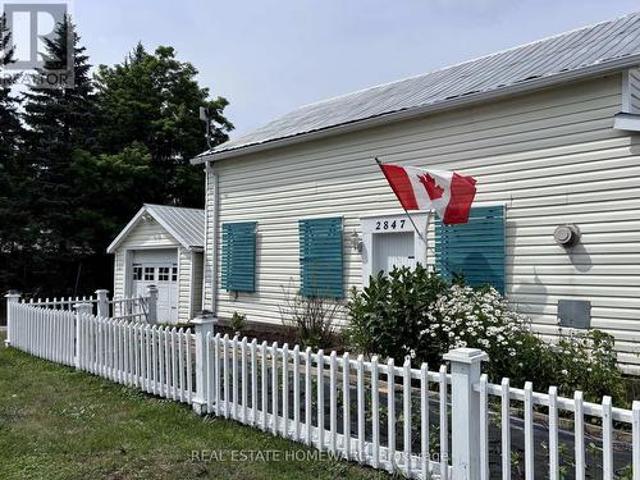
Welcome to your dream escape in the heart of Prince Edward County! This well appointed 2 bedroom 2 bath waterfront cottage is brimming with charm, character and endless possibilities. See schedule for Bunkie and also large Studio details and measurements! The heart of the home is the spacious country kitchen complete with skylights that flood the space with natural light, a generous pantry and walkout to expansive deck-perfect for morning coffee, al fresco dining, or entertaining family and friends. Main floor also features a dining room and full size living room as well as a bedroom with ensuite. Upstairs you'll find a spectacular primary bedroom with a second ensuite and clawfoot tub-the perfect way to unwind after a day of kayaking and exploring the water. Outside is a generous bunkie for overflow of guests and hidden behind is an additional garage 10.6 x 10.3 which has potential to convert to an additional bathroom for the bunkie. The true showstopper is the exceptional waterfront
$ 569,000
14 Lehtinen Crescent, Belleville Ward, ON, K8P 4G5 house for sale | Listing ID X13775 | Royal LePage
View photo
House · for sale
$ 749,999
14 Lehtinen Crescent, Belleville Ward, ON, K8P 4G5 house for sale | Listing ID X13775 | Royal LePage
Greater Napanee
· House
· Garden · Fireplace · Deck · Cellar
Greater Napanee · House · Garden · Fireplace · Deck · Cellar
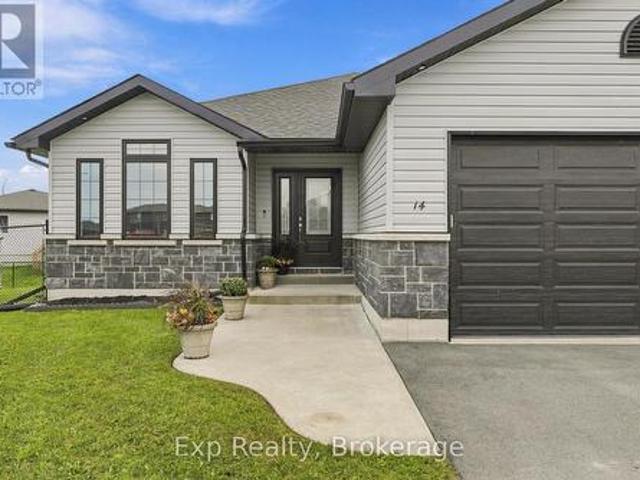
Welcome to 14 Lehtinen Crescent, a beautiful 2021 bungalow offering modern construction, a functional layout, extensive living space, and an impressive backyard retreat located in a desirable Belleville neighbourhood. This spacious home offers over 1,400 sq. Ft. of finished main-floor living space plus a fully finished basement, providing plenty of room for families, guests, or those looking for additional living space. Step inside to a welcoming foyer that leads into a comfortable family room. The bright main floor offers an open-concept living space, with the well-appointed kitchen that features ample cabinetry, a centre island, and a functional layout that flows seamlessly into the dining room with convenient access to the back deck. The inviting living room is highlighted by a cozy gas fireplace feature, creating a warm and comfortable space for relaxing or entertaining. The spacious main-floor primary bedroom offers a private retreat with a walk-in closet, 4-piece ensuite bathroom
$ 749,999

Get email alerts

Don't miss out: be the first to know about new properties

The alert was correctly created

On subscribing you accept the conditions of use and the privacy policy
Alert
Receive new ads in your inbox
Save this search
Receive alerts for new listings

We'll send you an email when we have new properties for: "Properties for sale in Greater Napanee"

The alert was correctly created

Anderson
Sandhurst
Get email alerts and be the first to see new listings
Required field
On subscribing I accept the terms of the privacy policy
Perfect! You'll soon start receiving new listings via email
Alert
Receive an email when we have new ads for Properties for sale in Greater Napanee
Save this search
Filters

Bedrooms

Area (sq.ft)

sq.ft
sq.ft

Price

$
$

Filter by property type

Bathrooms

Clear all filters
Receive notifications when new entries are published.