6,541 properties for sale in Guelph-eramosa

137 Millview Court, Guelph/Eramosa Rockwood, ON, N0B 2K0 house for sale | Listing ID X12877 | Royal LePage
View photo
House · for sale
$ 998,000
137 Millview Court, Guelph/Eramosa Rockwood, ON, N0B 2K0 house for sale | Listing ID X12877 | Royal LePage
Guelph-eramosa
· House
· Equipped kitchen · Cellar
Guelph-eramosa · House · Equipped kitchen · Cellar
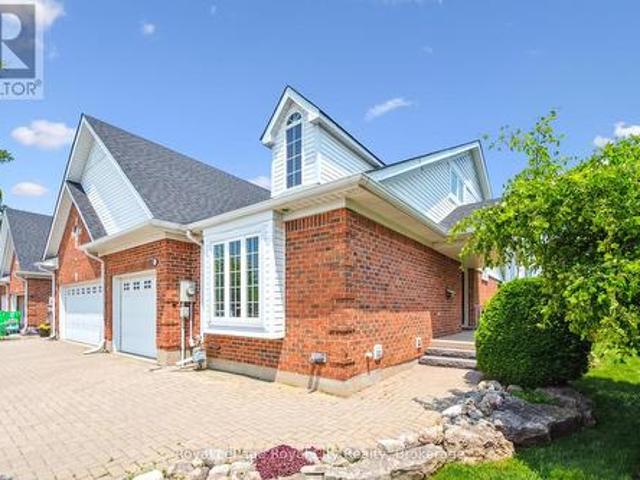
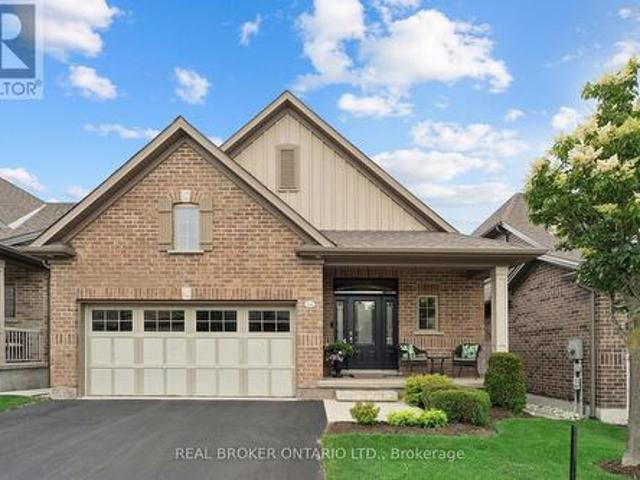
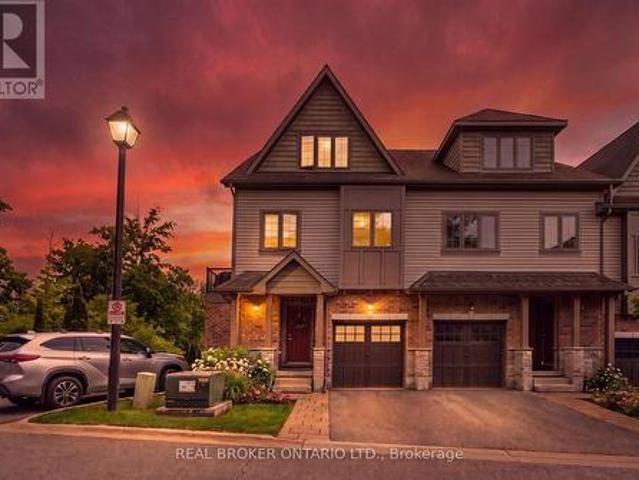
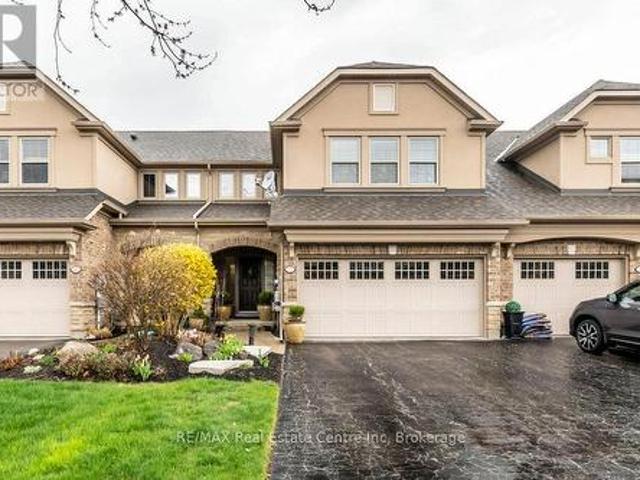
Welcome to 137 Millview Court, an executive luxury townhome located within the Cobblestone Estates in the Town of Rockwood. Only a few minutes walk to an incredible Conservation Park known for its caves, glacier bluffs and some of the oldest dated trees in Ontario. Minutes to the Acton Go station for commuters and 20 min to the 401 for access. The home features 2000+ sqft and 9' ceilings with an additional fully finished basement boasting almost 10' ceilings. The sellers have upgraded some of the main features of the home with new light oak hardwood on the main and second floor along with recapping the stairs and a new railing, new high end fridge, dishwasher, washer/dryer, and an owned 60 gal. Hot water tank. The heating and cooling system has been upgraded to a very efficient forced air heat pump. There is a small monthly fee for each unit that looks after Lawn Care and Snow Removal. This type of community is rare and looking to welcome the new owners of this turn key home. (Id: 27)
$ 998,000
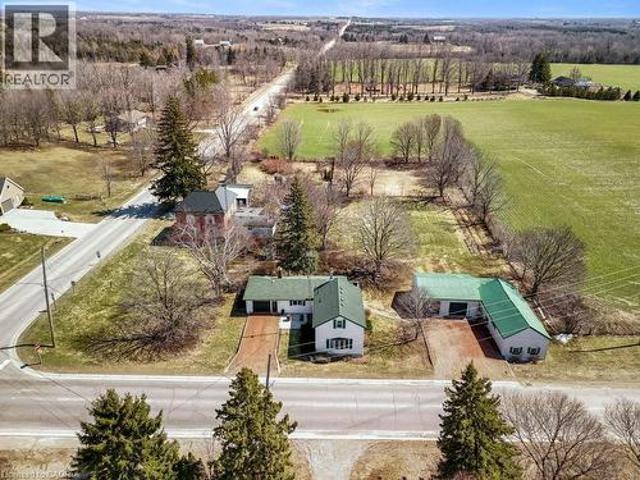
8397 Wellington Road 22, Rockwood, ON, N0B 2K0 house for sale | Listing ID 40818 | Royal LePage
View photo
House · for sale
$ 999,000
8397 Wellington Road 22, Rockwood, ON, N0B 2K0 house for sale | Listing ID 40818 | Royal LePage
Guelph-eramosa
· House
· Office room · Fireplace · Deck
Guelph-eramosa · House · Office room · Fireplace · Deck
Set on a picturesque 1-acre lot just 10 minutes from Rockwood, Guelph, and Fergus, this spacious 2-storey renovated farmhouse offers rural charm and modern updates. Step inside to discover a beautifully renovated interior featuring new flooring throughout (2024) and a fresh, neutral paint palette. The heart of the home is the stunning new kitchen (2024), thoughtfully designed for both everyday living and entertaining. The combined dining and living room creates a warm, inviting space, complete with a striking brick-walled wood fireplace—perfect for cozy evenings. The main floor also features a renovated 4-piece bathroom and a versatile family room with built-in office space, ideal for working from home or keeping life organized. Upstairs, you’ll find three comfortable bedrooms and an updated 3-piece bathroom with a sleek glass shower, offering a modern touch to the home’s classic character. Outside, the property truly shines. Enjoy a large deck overlooking the scenic surroundings—perfe
$ 999,000
5792 8Th Line E, Ariss, ON, N0B 1B0 Luxury House for sale L.
View photo
House · for sale
$ 1,499,500
$ 258/sq.ft
5792 8Th Line E, Ariss, ON, N0B 1B0 Luxury House for sale L.
Guelph-eramosa
· 5,802 sq.ft · 5 Bedrooms · 4 Baths · House
· Deck
Guelph-eramosa · 5,802 sq.ft · 5 Bedrooms · 4 Baths · House · Deck
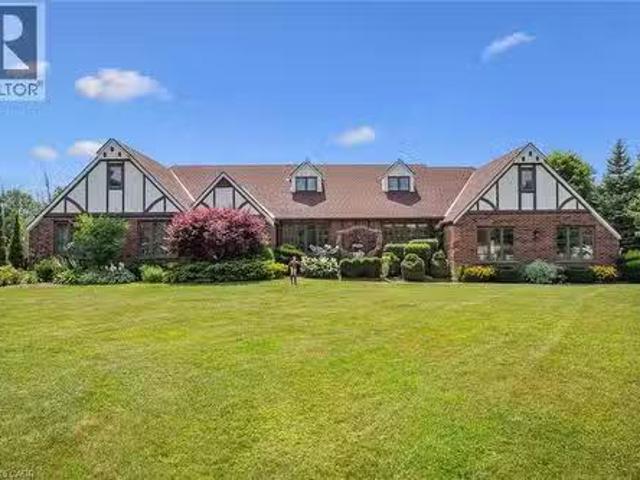
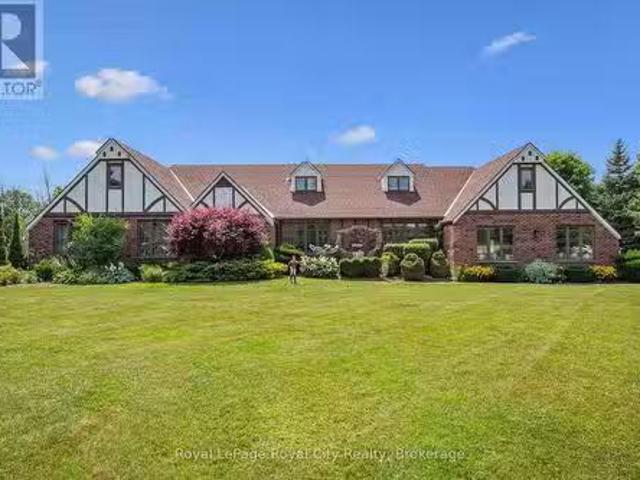
Welcome to your very own Shangri-La- a breathtaking, one-of-a-kind, English Tudor-style retreat offering over 3,000sqft of charm and functionality. Tucked away on a tranquil 1.13-acre property surrounded by trees, this 5-bedroom, 4-bathroom home invites you to experience a lifestyle of peace, privacy, and natural beauty. A long driveway leads to the storybook façade, setting the stage for what lies beyond: a spring-fed, trout-stocked pond with fountain, windmill, and meandering creek; a vibrant food forest with over 25 fruit-bearing and medicinal plants; more than 130 flowering plants and perennials, and sculpted shrubs shaped like hearts, a cat, eagle, and penguins adding a whimsical touch. 2 large gazebos- one convertible to a spring greenhouse- and an expansive rear deck offer serene outdoor escapes. Inside, the heart of the home is the open-concept kitchen and family room, where rich cherry cabinetry, Corian countertops, and a movable island- perfect for both casual meals and enter
$ 1,499,500
4963 Sixth Line W/S, Guelph/Eramosa, ON, N0B 2K0 Luxury House for sale | Listing ID 40832 | Royal LePage Carriage Trade Luxury Properties
View photo
House · for sale
$ 2,799,900
4963 Sixth Line W/S, Guelph/Eramosa, ON, N0B 2K0 Luxury House for sale | Listing ID 40832 | Royal LePage Carriage Trade Luxury Properties
Guelph-eramosa
· House
· Office room · Fireplace · Parking
Guelph-eramosa · House · Office room · Fireplace · Parking
Welcome to a property that captures the essence of rural luxury from the moment you arrive. A long, treelined driveway ensures privacy, while two spring-fed ponds surround the home with serene water views. Set on nearly 86 acres-with 45 workable acres perfect for hobby farming or leasing-this stately offers endless possibilities. The large bank barn provides ample storage or the chance to be transformed into an event venue, studio, or functional barn. A spacious garage features two separate bays, a main-floor workshop, and an upper loft, ideal for a home office or art studio. Cherished by the same family for 40 years, this home has been meticulously maintained. The warm Burzotti pine kitchen is inviting, and the dining room includes a lookout seating space, perfect for afternoon tea with pond views and stunning sunsets. The living space expands into a beautifully designed family room. Vaulted ceilings, large windows, and a wood-burning stone fireplace create an atmosphere of comfort an
$ 2,799,900
105 Riverwalk Place, Guelph/Eramosa Rockwood, ON, N0B 2K0 house for sale | Listing ID X13036 | Royal LePage
View photo
House · for sale
$ 849,000
105 Riverwalk Place, Guelph/Eramosa Rockwood, ON, N0B 2K0 house for sale | Listing ID X13036 | Royal LePage
Guelph-eramosa
· House
· Gym · Cellar
Guelph-eramosa · House · Gym · Cellar
Welcome to the town that Hollywood discovered years ago, Rockwood! This is one of the best kept secrets in town, Riverwalk Place. Built on the banks of the Eramosa River this 52 unit Freehold purpose-build Bungaloft community built by Charleston Homes has it ALL. Featuring one of the largest lots in the community, professionally landscaped, with east facing windows and the extra sunlight that an end unit gives you. These homes were designed for Empty Nesters with a Main Floor Primary bedroom with ensuite as well as a bedroom in the Loft with ensuite, walk-in closet and den. The 985 sq. ft (approx) basement is partially carpeted and insulated to the floor ready for your dream rec room, home gym, or craft area including a rough-in for another bathroom. With lawn care and snow removal included in the monthly fee's (It is a Freehold) this is the perfect property for any downsizer looking for a'lock and leave' for the Winter months. (Id: 27)
$ 849,000
7913 Highway 7, Guelph/Eramosa, ON, N1H 6H8 house for sale.
View photo
House · for sale
$ 899,999
7913 Highway 7, Guelph/Eramosa, ON, N1H 6H8 house for sale.
Guelph-eramosa
· 4 Bedrooms · 1 Bath · House
· Garden
Guelph-eramosa · 4 Bedrooms · 1 Bath · House · Garden
Located in the serene countryside of GuelphEramosa, this charming property at 7913 Highway 7 offers a perfect blend of rural tranquility and convenient access to urban amenities. Situated just outside Guelph, this spacious home provides both the privacy of a rural setting and proximity to essential services, making it an ideal location for those seeking a peaceful lifestyle without sacrificing convenience. Property Overview: This expansive property features a beautifully maintained residence set on a large 80 x 200 Ft lot, offering scenic views of lush greenery and wide-open spaces. Whether youre looking for a family home, a country retreat, or an opportunity to operate a small business or hobby farm, this property has the potential to meet a variety of needs. Outdoor Space: The property spans a large lot, perfect for outdoor enthusiasts and those seeking space to grow. The vast yard provides ample room for gardens, recreation, or even the possibility of building additional structures
$ 899,999
14 Chestnut Drive, Guelph/Eramosa, ON, N0B 2K0 house for sale | Listing ID X13488 | Royal LePage
View photo
House · for sale
$ 1,059,000
14 Chestnut Drive, Guelph/Eramosa, ON, N0B 2K0 house for sale | Listing ID X13488 | Royal LePage
Guelph-eramosa
· House
· Fireplace · Deck · Parking · Cellar
Guelph-eramosa · House · Fireplace · Deck · Parking · Cellar
2 bedrooms! 3 bathrooms! Walk-out bungalow! Welcome to 14 Chestnut Drive, a beautifully maintained bungalow located in one of Rockwood's most desirable neighbourhoods. Offering 9-foot ceilings, a finished walk-out basement, and an exceptional open-concept layout, this home is ideal for downsizers, professionals, or anyone seeking comfortable main-floor living with plenty of additional space. The main floor features hardwood flooring throughout the dining and living areas, creating a warm and inviting atmosphere. The spacious kitchen is designed for both everyday living and entertaining, complete with granite countertops, a large centre island, stainless steel appliances, a dedicated coffee bar, and abundant cabinetry. Just off the kitchen, the convenient laundry room provides direct access to the attached garage. The bright living room showcases pot lights, a gas fireplace, custom built-in entertainment centre, and a walk-out to the raised deck featuring an electric awning overlooking
$ 1,059,000
5792 8Th Line E, Guelph/Eramosa, ON, N0B 1B0 Luxury House fo.
View photo
House · for sale
$ 1,499,500
5792 8Th Line E, Guelph/Eramosa, ON, N0B 1B0 Luxury House fo.
Guelph-eramosa
· 5 Bedrooms · 4 Baths · House
· Deck
Guelph-eramosa · 5 Bedrooms · 4 Baths · House · Deck
Welcome to your very own Shangri-La- a breathtaking, one-of-a-kind, English Tudor-style retreat offering over 3,000sqft of charm and functionality. Tucked away on a tranquil 1.13-acre property surrounded by trees, this 5-bedroom, 4-bathroom home invites you to experience a lifestyle of peace, privacy, and natural beauty. A long driveway leads to the storybook façade, setting the stage for what lies beyond: a spring-fed, trout-stocked pond with fountain, windmill, and meandering creek; a vibrant food forest with over 25 fruit-bearing and medicinal plants; more than 130 flowering plants and perennials, and sculpted shrubs shaped like hearts, a cat, eagle, and penguins adding a whimsical touch. 2 large gazebos- one convertible to a spring greenhouse- and an expansive rear deck offer serene outdoor escapes. Inside, the heart of the home is the open-concept kitchen and family room, where rich cherry cabinetry, Corian countertops, and a movable island- perfect for both casual meals and enter
$ 1,499,500
4923 Wellington 44 Road, Guelph/Eramosa, ON, N0B 2K0 house for sale | Listing ID X13561 | Royal LePage
View photo
House · for sale
$ 1,249,900
4923 Wellington 44 Road, Guelph/Eramosa, ON, N0B 2K0 house for sale | Listing ID X13561 | Royal LePage
Guelph-eramosa
· House
· Patio · Office room · Fireplace · Deck
Guelph-eramosa · House · Patio · Office room · Fireplace · Deck
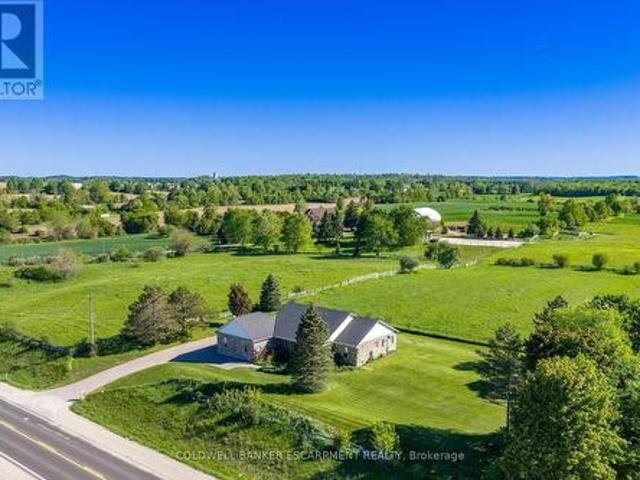
Welcome home to 4923 Wellington Rd. 44. A 4-bedroom, 3-bathroom bungalow located in the country. But only minutes from town! You'll enjoy quiet living, fresh air & expansive views of fields & trees from every window. Impressive looking from the road w/ stone exterior, landscaping & large, covered front porch. With 2,167 sq ft set on 0.7 acres. Your family can spread out. Well thought out floor plans w/ 2 bedrooms at each end of the house & open concept, communal living space in the middle. 9' ceilings. Attractive kitchen boasts wood cabinetry, glass front cupboards & lots of storage space w/ pantry closet. Dining area is sundrenched w/ a huge picture window & patio drs. Super cozy during winter w/ wood stove. Walk-out to partially covered deck (gazebo included) & enjoy views of your property & beyond. Sometimes horses wander up to the fence line! Family rm also features picture window & propane fireplace. Office near front door. Great for working from home. Spacious Primary bedroom fea
$ 1,249,900
111 Parkview Lane, Guelph/Eramosa, ON, N0B 2K0 house for sale | Listing ID X13158 | Royal LePage
View photo
House · for sale
$ 1,349,999
111 Parkview Lane, Guelph/Eramosa, ON, N0B 2K0 house for sale | Listing ID X13158 | Royal LePage
Guelph-eramosa
· House
· Office room · Sauna · Parking · Cellar
Guelph-eramosa · House · Office room · Sauna · Parking · Cellar
Visit the REALTOR website for further information about this listing. Rare opportunity in desirable Rockwood! This beautifully maintained detached home offers an exceptional combination of space, curb appeal, and flexibility. Featuring a legal 1-bedroom carriage house suite above the detached garage. Perfect for multigenerational living, extended family, guests, a private home office/studio, or added lifestyle flexibility, this unique property offers possibilities that are hard to find in town. The main home is warm, spacious, and thoughtfully updated, featuring 3 bedrooms, 4 bathrooms, an upgraded kitchen with an impressive 8 ft island, gas stove, and plenty of space for gathering. The upgraded primary ensuite offers a spa-like feel with a freestanding tub and separate shower. Generous living areas and a finished basement provide room for the whole family, including a rec room, bar area, full bathroom, exercise room/possible bedroom, and sauna. Outside, the property makes a lasting im
$ 1,349,999
104 Henry Street, Guelph/Eramosa, ON, N0B 2K0 house for sale | Listing ID X12990 | Royal LePage
View photo
House · for sale
$ 825,000
104 Henry Street, Guelph/Eramosa, ON, N0B 2K0 house for sale | Listing ID X12990 | Royal LePage
Guelph-eramosa
· House
· Garden · Office room · Cellar
Guelph-eramosa · House · Garden · Office room · Cellar
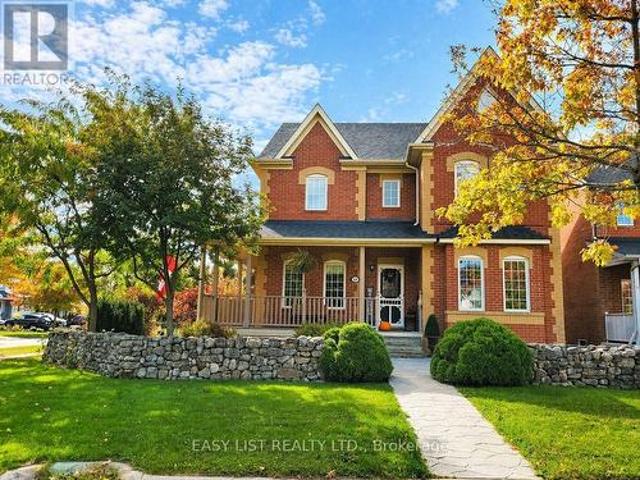
Welcome to a well-appointed 2-storey home offering the space, layout, and location today's families are looking for. With 4 generously sized bedrooms on the upper level, this home is perfectly suited for growing families or those needing extra room for a home office or guest space. The upper level features a full bathroom, while the main floor includes a convenient 2-piece powder room for everyday functionality. The heart of the home is the bright eat-in kitchen, seamlessly connected to the living room in an open-concept design-ideal for both daily living and entertaining. From the kitchen, step directly out to the backyard, creating an easy indoor-outdoor flow perfect for summer barbecues or keeping an eye on kids at play. A bonus room at the front of the home offers excellent flexibility as a formal dining area, office, or cozy sitting room. Downstairs, the finished basement adds even more usable living space and includes a 3-piece bathroom-perfect for guests, a recreation area, or a
$ 825,000
8312 Wellington Road 124 Road, Guelph/Eramosa, ON, N1H 6H7 f.
View photo
House · for sale
$ 2,150,000
8312 Wellington Road 124 Road, Guelph/Eramosa, ON, N1H 6H7 f.
Guelph-eramosa
· 4 Bedrooms · 3 Baths · House
· Office room · Fireplace
Guelph-eramosa · 4 Bedrooms · 3 Baths · House · Office room · Fireplace
Welcome to 8312 Wellington Road 124 - not your average country property! Nestled on approximately 9.75 acres stands this impressive 3600 sq.ft completely renovated and updated family home. Split floor plan on the upper level - 3 large bedrooms with custom closets, large main bathroom and laundry room on one half and a Primary Retreat covers the rest with a fabulous ensuite - no storage issues here and a spacious custom walk-in closet. The main floor has fabulous space to spread out and entertain family and friends. Spacious dining room with plentiful windows and wide open views to host all your large gatherings. Prepare your feasts in the magnificent custom kitchen with high end Bosch appliances, a 712 ft wide island, quartz countertops and storage for days! Relax in the cosy family room next to the fireplace which also contains a large walk-in coat closet and powder room. Need a home office - this home has that too! So many amazing things to enjoy living here. Everyday day you get to
$ 2,150,000
185 Barden Street, Guelph/Eramosa Eden Mills, ON, N0B 1P0.
View photo
House · for sale
$ 1,489,900
185 Barden Street, Guelph/Eramosa Eden Mills, ON, N0B 1P0.
Guelph-eramosa
· 33 Bedrooms · 2 Baths · House
· Garden · Fireplace · Deck
Guelph-eramosa · 33 Bedrooms · 2 Baths · House · Garden · Fireplace · Deck
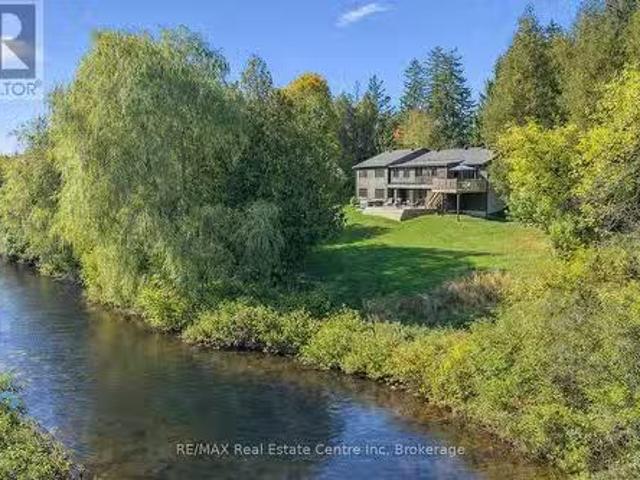
Nestled on 2+ acre lot Wover 500ft of river frontage & stunning views, this 6-bdrm bungalow offers over 3400sqft of thoughtfully designed living space, timeless charm & tons of natural beauty. Enjoy peace & serenity of cottage living while being 7min to Rockwood & about 10-min to Guelph & Acton. Backyard oasis Wmature trees, lush greenery & peaceful sound of the river create a private & serene setting. Expansive lawn offers space to relax, play & entertain while upper & lower decks provide perfect vantage points to take in beautiful views. Impressive living room is anchored by stone fireplace. Rich wood floors & rustic beams add warmth & character while oversized windows bring in natural light. Kitchen Wample prep space, clean-lined white cabinetry & high-end SS appliances incl. stovetop, BI oven & microwave. Dining area is surrounded by windows that frame beautiful views of backyard & river. WO to back deck creates seamless indoor-outdoor flow. Off the kitchen is a family room Wlarge
$ 1,489,900
5086 Township Rd 1, Guelph/Eramosa, ON, N1H 6J4 vacant land.
View photo
House · for sale
$ 1,750,000
$ 32,407/sq.ft
5086 Township Rd 1, Guelph/Eramosa, ON, N1H 6J4 vacant land.
Guelph-eramosa
· 54 sq.ft · House
Guelph-eramosa · 54 sq.ft · House
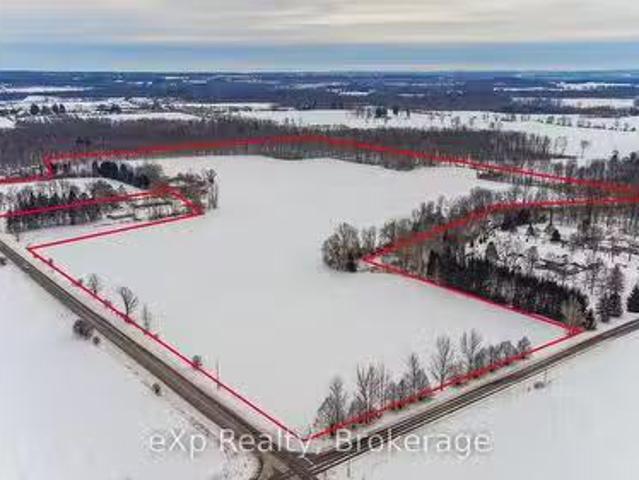
Attention farmers and land bankers - 54 Acres of prime farmland with frontage on two roads! The property sits in a premier location between Guelph, Cambridge, and KitchenerWaterloo. It is some of the better land you will find in the region - equipped for barley, garlic, sod, and many other cash crop uses. The land will be severed from the existing home on the property. This is a rare opportunity to secure a top-tier agricultural property in a prime location. Contact us today for more information and to schedule a viewing! (id:27). Still available at ListedBuy!
$ 1,750,000
5445 5Th Line, Guelph/Eramosa, ON, N0B 2K0 Luxury House for sale | Listing ID X13071 | Royal LePage Carriage Trade Luxury Properties
View photo
House · for sale
$ 1,995,000
5445 5Th Line, Guelph/Eramosa, ON, N0B 2K0 Luxury House for sale | Listing ID X13071 | Royal LePage Carriage Trade Luxury Properties
Guelph-eramosa
· House
· Office room · Fireplace · Deck · Parking · Cellar
Guelph-eramosa · House · Office room · Fireplace · Deck · Parking · Cellar
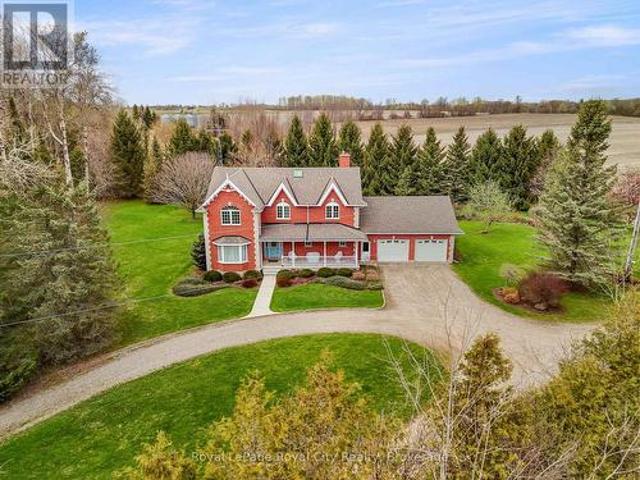
Set well back from the road, a long tree-lined driveway leads to this stately two-storey red brick residence sitting on a total of 44 ACRES. Offering over 3,000 sq. Ft. of living space, this impressive 1994-built home features timeless curb appeal, a covered front porch, and an oversized attached two-car garage. Inside, a grand foyer with a curved staircase sets the tone. The main floor offers elegant principal rooms, including a formal living room, dining room with French doors, a spacious eat-in kitchen, and a sunken family room with a striking stone fireplace and wood-burning insert. Upstairs, the generous primary suite features a walk-in closet and a five-piece ensuite, while two additional bedrooms also offer walk-in closets. A bonus room with French doors provides flexibility as a fourth bedroom, nursery, den, or private office. The full unfinished basement, complete with bathroom rough-in, offers excellent future potential. Outdoors, enjoy a newer deck overlooking the property,
$ 1,995,000
20 Hartfield Drive, Guelph, ON, N1H 6J2 house for sale | Listing ID 40831 | Royal LePage
View photo
House · for sale
$ 1,300,000
20 Hartfield Drive, Guelph, ON, N1H 6J2 house for sale | Listing ID 40831 | Royal LePage
Guelph-eramosa
· House
· Garden · Fireplace · Deck · Cellar
Guelph-eramosa · House · Garden · Fireplace · Deck · Cellar
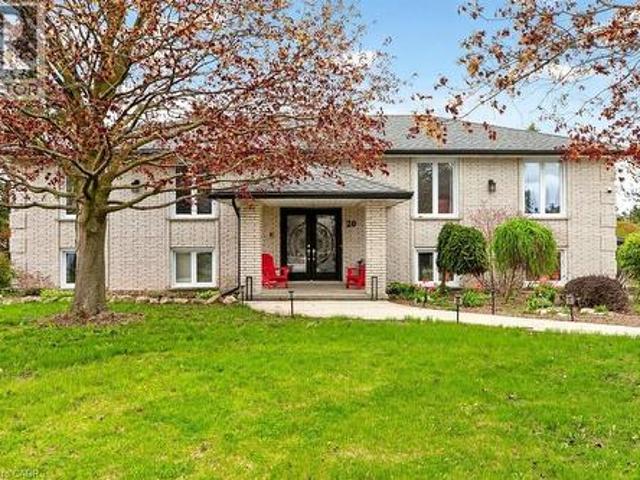
Welcome to your dream home just a short distance to town. This is your country escape with huge tree-lined expansive yard with enough space for entertaining, gardening, hosting events for all your friends and family and anything else you can imagine! Country not far from the city. This unique bright family home was originally custom built. The space of the oversized living room, dining room and kitchen are made for entertaining and encompasses much of the main level. You can walk out to the deck from the large eat in kitchen. Corner windows give a wonderful view of the entire lot. 3 large bedrooms including a massive master bedroom with electric fireplace and 3 bathrooms including an ensuite plus a den/family room complete this level. Den/family room could easily be converted to a 4 th bedroom. The fully finished basement with 2 additional bedrooms, large recroom with gas fireplace, additional bathroom, laundry area with separate shower, storage and possible unique work out/sunroom wit
$ 1,300,000
9B 9 Guthrie Lane, Guelph/Eramosa, ON, N0B 2K0 townhouse for sale | Listing ID X13540 | Royal LePage
View photo
Townhouse · for sale
$ 585,000
9B 9 Guthrie Lane, Guelph/Eramosa, ON, N0B 2K0 townhouse for sale | Listing ID X13540 | Royal LePage
Guelph-eramosa
· Townhouse
· Patio · Office room · Fireplace
Guelph-eramosa · Townhouse · Patio · Office room · Fireplace
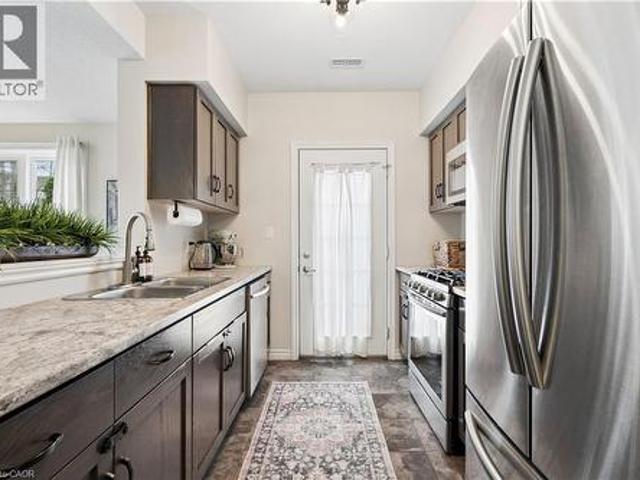
1,286 total sq ft! Beautiful outdoor patio! End unit! What's the best townhouse for sale in Rockwood, Ontario for first-time buyers or downsizers? Welcome to 9B Guthrie Lane in Rockwood Mews. A rare opportunity to own a stylish, low-maintenance home with private outdoor space in one of Rockwood's most desirable communities. This thoughtfully designed stacked townhouse offers 1,286 sq ft of functional living space, ideal for first-time buyers, young professionals, or downsizers seeking comfort without compromise. The main level features a spacious primary bedroom, a second bedroom perfect for guests or a home office, a full 4-piece bathroom, and convenient in-suite laundry. The lower level is where this home truly shines. A bright and inviting living room showcases new luxury vinyl plank flooring (2024), a cozy gas fireplace, and large windows that flood the space with natural light. The open-concept layout connects seamlessly to the dining area and galley-style kitchen, complete with s
$ 585,000
9 Guthrie Lane Unit# 9B, Rockwood, ON, N0B 2K0 townhouse for sale | Listing ID 40846 | Royal LePage
View photo
Townhouse · for sale
$ 585,000
9 Guthrie Lane Unit# 9B, Rockwood, ON, N0B 2K0 townhouse for sale | Listing ID 40846 | Royal LePage
Guelph-eramosa
· Townhouse
· Patio · Office room · Fireplace
Guelph-eramosa · Townhouse · Patio · Office room · Fireplace
1,286 total sq ft! Beautiful outdoor patio! End unit! What's the best townhouse for sale in Rockwood, Ontario for first-time buyers or downsizers? Welcome to 9B Guthrie Lane in Rockwood Mews. A rare opportunity to own a stylish, low-maintenance home with private outdoor space in one of Rockwood's most desirable communities. This thoughtfully designed stacked townhouse offers 1,286 sq ft of functional living space, ideal for first-time buyers, young professionals, or downsizers seeking comfort without compromise. The main level features a spacious primary bedroom, a second bedroom perfect for guests or a home office, a full 4-piece bathroom, and convenient in-suite laundry. The lower level is where this home truly shines. A bright and inviting living room showcases new luxury vinyl plank flooring (2024), a cozy gas fireplace, and large windows that flood the space with natural light. The open-concept layout connects seamlessly to the dining area and galley-style kitchen, complete with s
$ 585,000
5445 Fifth Line, Guelph/Eramosa, ON, N0B 2K0 Luxury House for sale | Listing ID 40825 | Royal LePage Carriage Trade Luxury Properties
House · for sale
$ 1,995,000
5445 Fifth Line, Guelph/Eramosa, ON, N0B 2K0 Luxury House for sale | Listing ID 40825 | Royal LePage Carriage Trade Luxury Properties
Guelph-eramosa
· House
· Office room · Fireplace · Deck · Parking · Cellar
Guelph-eramosa · House · Office room · Fireplace · Deck · Parking · Cellar
Set well back from the road, a long tree-lined driveway leads to this stately two-storey red brick residence sitting on a total of 44 ACRES. Offering over 3,000 sq. Ft. of living space, this impressive 1994-built home features timeless curb appeal, a covered front porch, and an oversized attached two-car garage. Inside, a grand foyer with a curved staircase sets the tone. The main floor offers elegant principal rooms, including a formal living room, dining room with French doors, a spacious eat-in kitchen, and a sunken family room with a striking stone fireplace and wood-burning insert. Upstairs, the generous primary suite features a walk-in closet and a five-piece ensuite, while two additional bedrooms also offer walk-in closets. A bonus room with French doors provides flexibility as a fourth bedroom, nursery, den, or private office. The full unfinished basement, complete with bathroom rough-in, offers excellent future potential. Outdoors, enjoy a newer deck overlooking the property,
$ 1,995,000
7226 Wellington Road 124, Guelph/Eramosa, ON, N1H 6J3 house for sale | Listing ID 40824 | Royal LePage
House · for sale
$ 899,900
7226 Wellington Road 124, Guelph/Eramosa, ON, N1H 6J3 house for sale | Listing ID 40824 | Royal LePage
Guelph-eramosa
· House
· Garden · Office room · Fireplace · Parking · Cellar
Guelph-eramosa · House · Garden · Office room · Fireplace · Parking · Cellar
Set on a peaceful country lot on the outskirts of Guelph, this 6 bedroom, 2.5 bathroom bungalow offers a wonderful combination of space, comfort, and an unbeatable location. A triple wide driveway welcomes you home, surrounded by mature trees that give the property a true sense of privacy and calm. Step inside through the bright sunroom, a warm and inviting entry that sets the tone for the rest of the home. The living room is anchored by a cozy fireplace and flows naturally into the dining room, which features convenient garage access and glass sliding doors that open directly to the backyard, perfect for that seamless indoor and outdoor feel. The kitchen is equipped with stainless steel appliances and a bright window over the sink, filling the space with natural light, along with additional access to the basement and exterior. Rounding out the main level are a powder room, a dedicated office, a bedroom, and a generous primary bedroom complete with a walk in closet and shared access to
$ 899,900
5789 Seventh Line, Rockwood, ON, N0B 2K0 house for sale | Listing ID 40835 | Royal LePage
House · for sale
$ 1,125,000
5789 Seventh Line, Rockwood, ON, N0B 2K0 house for sale | Listing ID 40835 | Royal LePage
Guelph-eramosa
· House
· Deck
Guelph-eramosa · House · Deck
Beautifully updated 5+ bedroom bungalow on 3/4 of an acre with 2+ bedroom in-law suite and detached heated workshop with hoist, ALL IN ONE! A rare opportunity and one you've been waiting for. An incredibly versatile country property not far from the city, surrounded by tranquility of the country. An absolute dream for the hobbyist, tradesperson or anyone needing serious workspace, the 20' x 30' heated shop offers endless possibilities and establishes a path for the future. Looking for a mortgage helper or multi-generational family living space. We have that covered too! The home offers a separate entrance to a versatile in law suite, equipped with 2 generous bedrooms plus den, full kitchen, full bath, rec room with pellet stove ('2023) & storage. All thoughtfully updated in recent years, your family will love it here! The main floor continues to impress with its' extensive renovations, allowing you to move in and enjoy. The bright, modern eat-in kitchen and walkout to deck, together wi
$ 1,125,000
5512 Township Rd 3 S, Guelph/Eramosa, ON, N0B 2M0 house for sale | Listing ID X13229 | Royal LePage
House · for sale
$ 1,650,000
5512 Township Rd 3 S, Guelph/Eramosa, ON, N0B 2M0 house for sale | Listing ID X13229 | Royal LePage
Guelph-eramosa
· House
· Garden
Guelph-eramosa · House · Garden
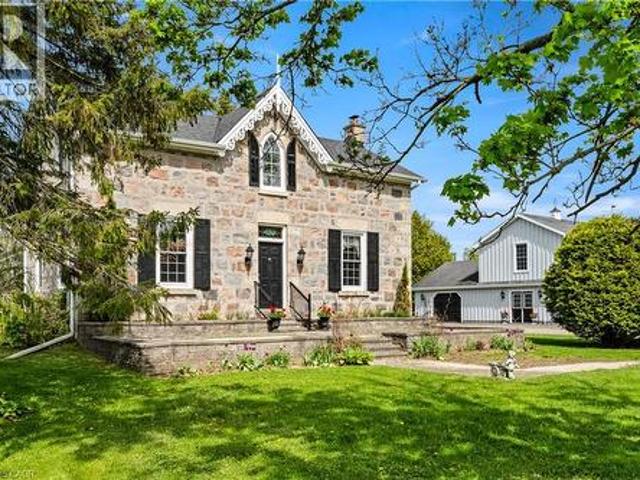
If you enjoy historical charm, then you will love this piece of Wellington County history, down a long tree lined laneway, you will find this natural stone 5-bedroom, 2 bathroom home build in 1844. Set on 4 acres and surrounded by farmers fields, the garden, creek and mature trees create the perfect private oasis for those waiting to enjoy life in the country. This home offers plenty of large living spaces, including two living rooms, and has charming features like original hardwood flooring. This is a solid home waiting for your personal touch and the historic carriage house, attached to the home is a great spot for extra storage. This is an excellent rural property that offers plenty of wide open spaces to enjoy, while still being close to town and the buzzing City of Guelph is only a short 20 minute drive away. Don't miss the video tour! (Id: 27)
$ 1,650,000
210 Main Street N, Halton Hills, ON, L7J 1W9 house for sale.
View photo
House · for sale
$ 1,099,999
210 Main Street N, Halton Hills, ON, L7J 1W9 house for sale.
Guelph-eramosa
· 5 Bedrooms · 4 Baths · House
· Patio · Garden · Office room · Fireplace · Parking · Cellar
Guelph-eramosa · 5 Bedrooms · 4 Baths · House · Patio · Garden · Office room · Fireplace · Parking · Cellar
Welcome to this Gorgeous Open Concept Detached Home. Beautifully upgraded 3+2 Bedroom detached home featuring a fully finished separate entrance basement apartment and over $200,000 invested in Premium upgrades. Step inside to an open concept layout boasting granite countertops, hardwood floors, fire-place and a sleek wet bar in the Dining Room. Enjoy entertaining in the oversized multi-use room with a separate entrance, perfect as a bedroom, studio, recreational or home office. The Basement Apartment offers a modern kitchen with designer cabinetry and bar island, soaring 9-foot ceilings, heated floors, and expansive windows flooding the space with natural light. A patio door leads to the two-car garage, backyard, and private patiogarden area. Outdoor living has a gorgeous front porch and the backyard is elevated with a built-in BBQ, gas firepit, pergola, landscaped garden with projection built-in lighting, plus an 8-car driveway. Located close to schools, the GO Station, Parks, Fairy
$ 1,099,999
5106 Ament Line, Linwood, ON, N0B 2A0 house for sale | Listing ID 40846 | Royal LePage
View photo
House · for sale
$ 889,900
5106 Ament Line, Linwood, ON, N0B 2A0 house for sale | Listing ID 40846 | Royal LePage
Guelph-eramosa
· House
· Patio · Fireplace · Swimming pool
Guelph-eramosa · House · Patio · Fireplace · Swimming pool
Welcome to 5106 Ament Line in Linwood, a beautifully updated country property situated on a nearly half acre lot offering the perfect combination of rural living and modern comfort. This move in ready home features 2 bedrooms, 2 bathrooms, and a versatile loft (all with hardwood flooring) with access to a spacious upper patio overlooking picturesque farmland. It is the perfect place to enjoy your morning coffee or relax while taking in the peaceful views. The bright white kitchen is beautifully finished with Caesarstone countertops, in floor heat, and offers a walkout to a private, fenced patio complete with a hot tub, creating an ideal space for entertaining or unwinding. The main floor also features a welcoming dining area with a custom built in coffee station, a cozy family room with an electric fireplace, and engineered hardwood. Outside, the approximately 600 square foot detached heated shop with hydro, roughed in for in floor heat, and an automatic overhead door is perfect for ho
$ 889,900
33 North Broadway Street, Centre Wellington Belwood, ON, N0B 1J0 house for sale | Listing ID X13484 | Royal LePage
View photo
House · for sale
$ 875,000
33 North Broadway Street, Centre Wellington Belwood, ON, N0B 1J0 house for sale | Listing ID X13484 | Royal LePage
Guelph-eramosa
· House
· Garden · Office room · Fireplace · Parking · Swimming pool
Guelph-eramosa · House · Garden · Office room · Fireplace · Parking · Swimming pool
Welcome to a truly one-of-a-kind piece of Ontario history. Originally built in the late 1800s, carefully relocated in the 1940s, and thoughtfully expanded over the years, this charming 3-bedroom, 3-bathroom home blends timeless character with modern comfort in the heart of Belwood. The main floor offers an inviting layout featuring a spacious, sun-filled living room anchored by a cozy wood-burning fireplace. At the heart of the home is the oversized eat-in kitchen, complete with a bright, window-lined familyroom overlooking the backyard, pool, and mature landscaping-perfect for family meals, entertaining, or your morning coffee. Upstairs the private primary suite addition provides a peaceful retreat with ensuite. You'll also find two generously sized bedrooms, an additional 3 piece bath and a versatile landing that works perfectly as a home office, reading nook, or sitting area, and detached garage/coach house. Backing onto a beautifully treed conservation area with trails right at you
$ 875,000

Get email alerts

Don't miss out: be the first to know about new properties

The alert was correctly created

On subscribing you accept the conditions of use and the privacy policy
Alert
Receive new ads in your inbox
Save this search
Receive alerts for new listings

We'll send you an email when we have new properties for: "Properties for sale in Guelph-eramosa"

The alert was correctly created

Eden Mills
Rockcut
Get email alerts and be the first to see new listings
Required field
On subscribing I accept the terms of the privacy policy
Perfect! You'll soon start receiving new listings via email
Alert
Receive an email when we have new ads for Properties for sale in Guelph-eramosa
Save this search
Filters

Bedrooms

Area (sq.ft)

sq.ft
sq.ft

Price

$
$

Filter by property type

Bathrooms

Clear all filters
Receive notifications when new entries are published.