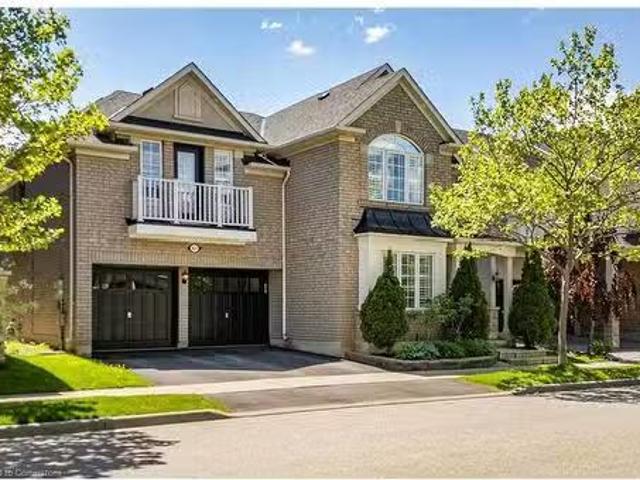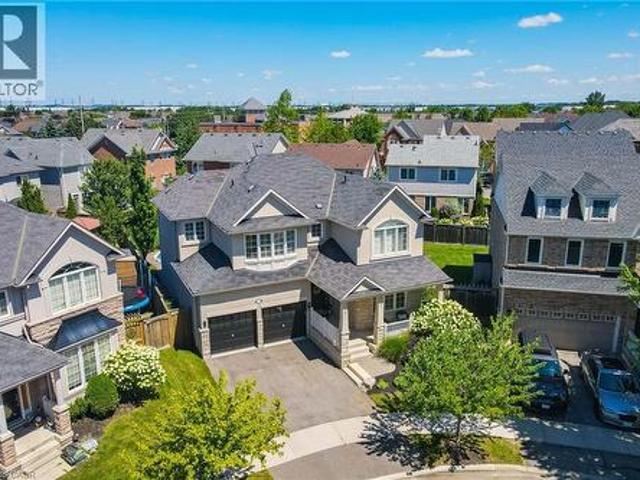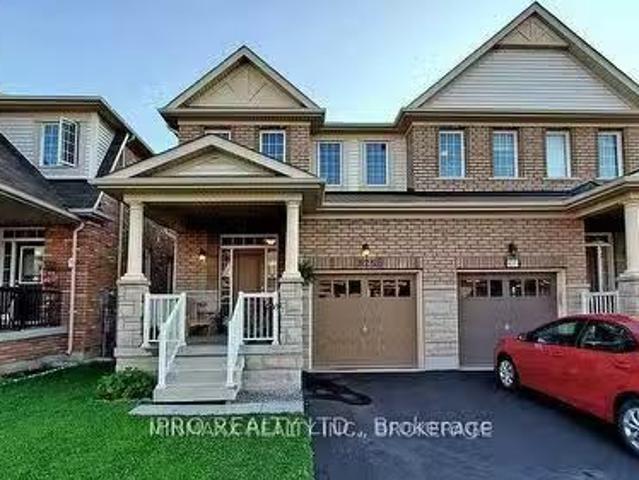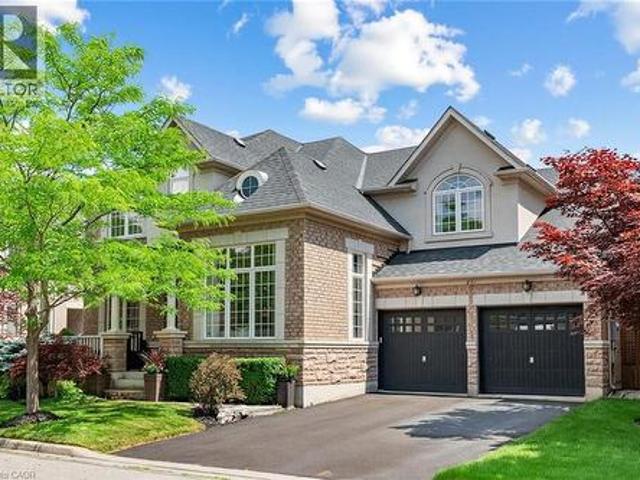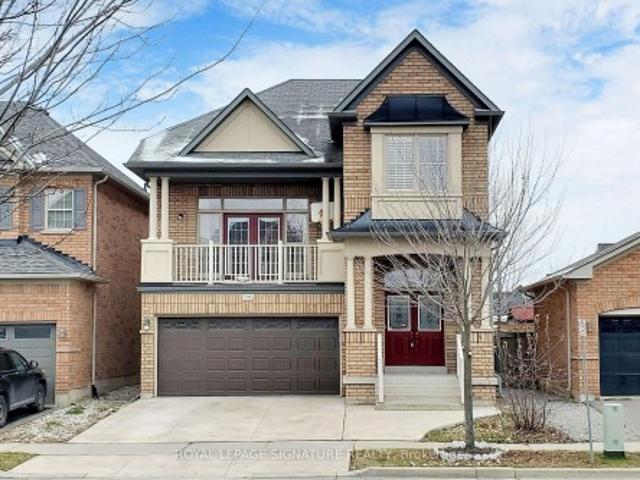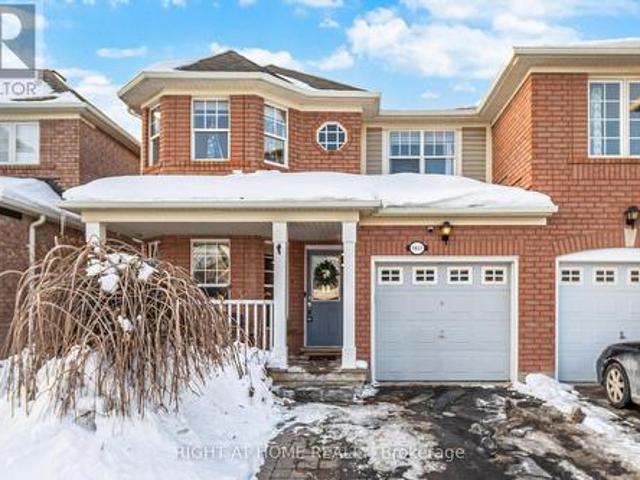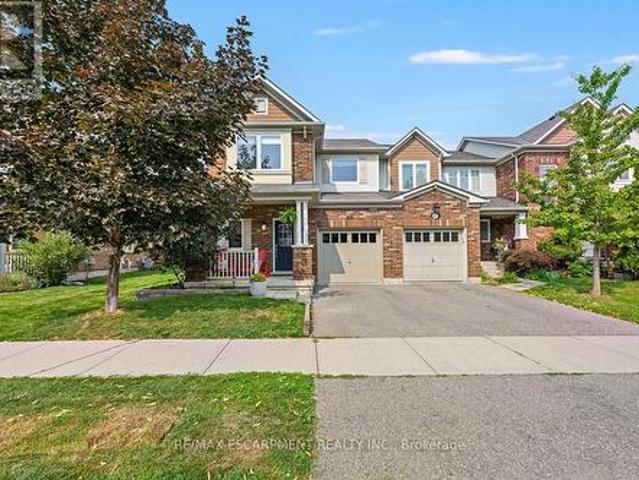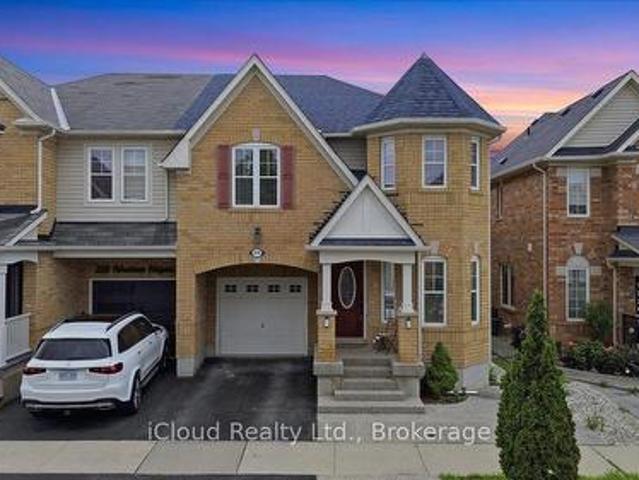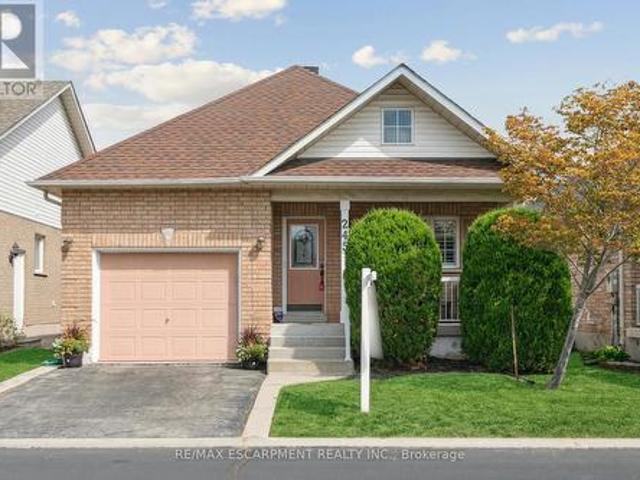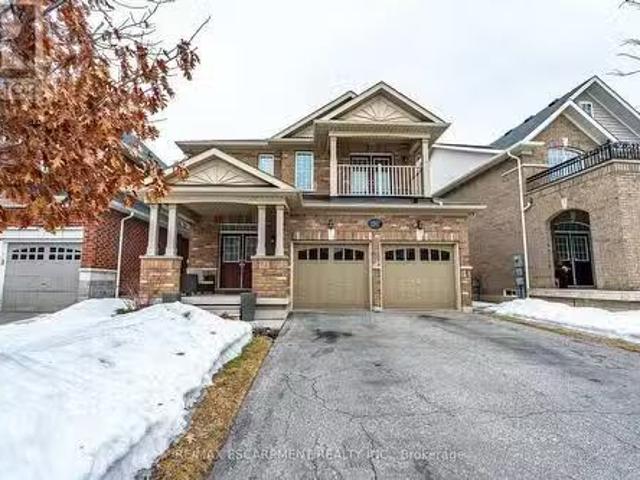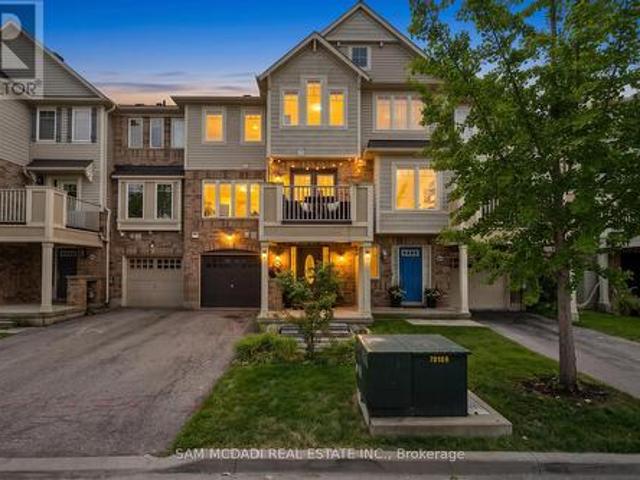
218 properties for sale in Halton

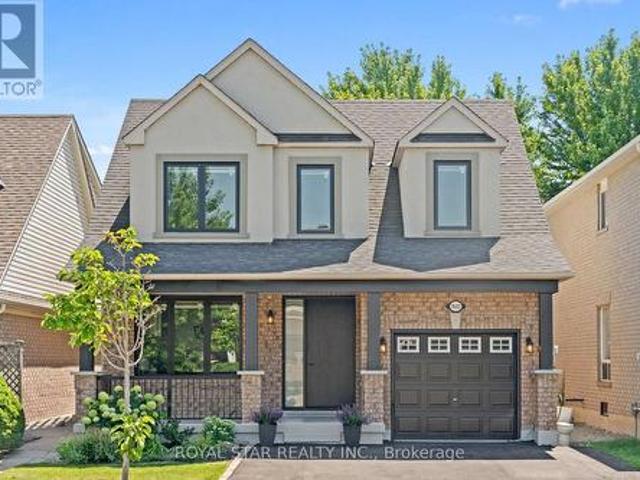
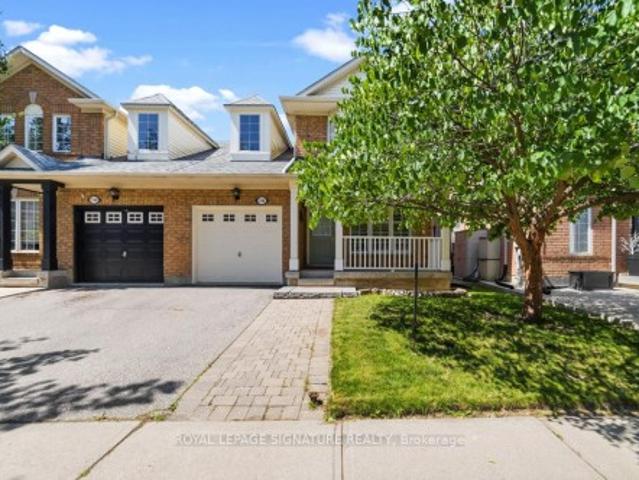
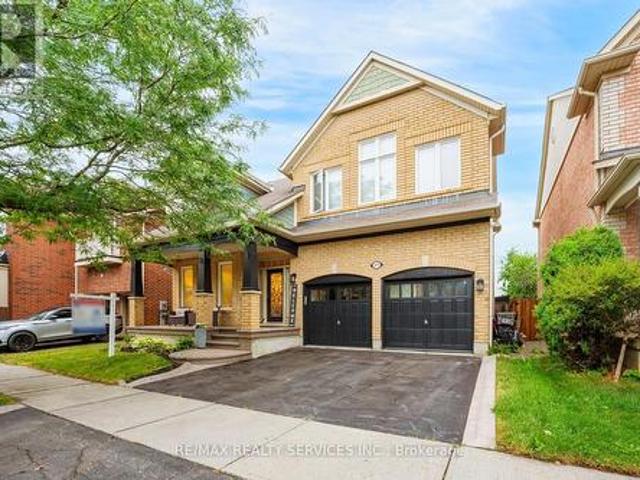
693 Savoline Boulevard, Milton, ON, L9T 0N2 house for sale | Listing ID W13626 | Royal LePage
View photo
House · for sale
$ 1,074,900
693 Savoline Boulevard, Milton, ON, L9T 0N2 house for sale | Listing ID W13626 | Royal LePage
Halton
· House
· Fireplace · Cellar
Halton · House · Fireplace · Cellar
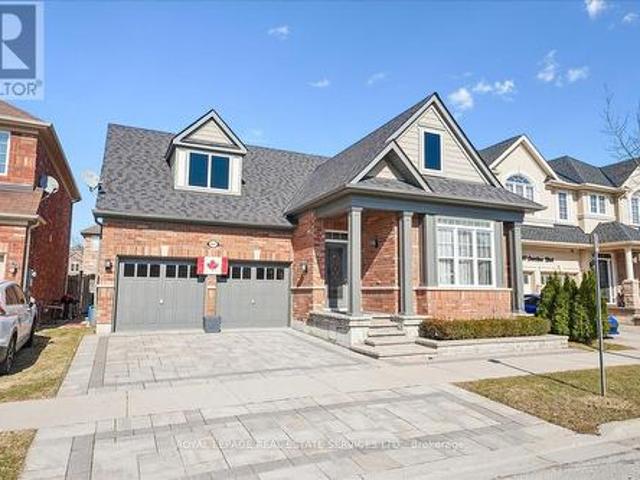
Welcome to 693 Savoline Blvd, a beautifully appointed and rarely offered detached bungalow in Milton's highly sought-after Harrison area, perfect for downsizers seeking effortless single-level living. Offering 1,332 sq ft of thoughtfully designed above-grade space, this home provides everything needed for comfortable, stair-free daily routines. The main floor boasts gorgeous wood plank ceilings, elegant wainscoting, and a stunning kitchen featuring crisp white cabinetry, stainless steel appliances, quartz counters, and a spacious center island. The kitchen transitions seamlessly into the dining room and an inviting living room featuring hardwood floors and a cozy natural gas fireplace. The main-floor primary suite is a true private retreat with a walk-in closet and a luxurious 5-piece ensuite, accompanied by a generously sized second bedroom and a full 4-piece bathroom. While day-to-day life is completely contained on the main floor, the fully finished basement provides an impressive 1
$ 1,074,900
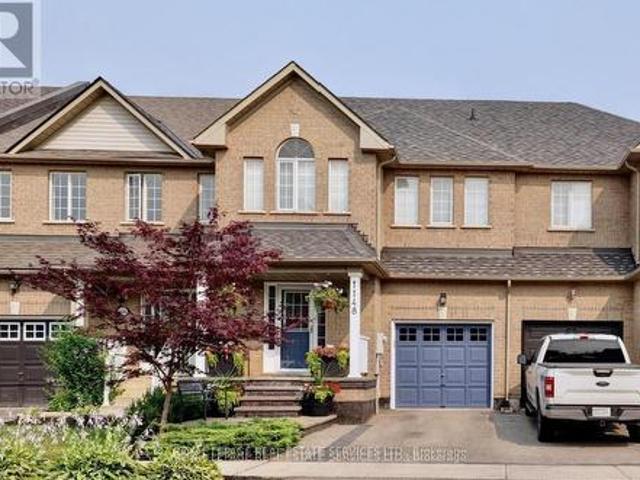
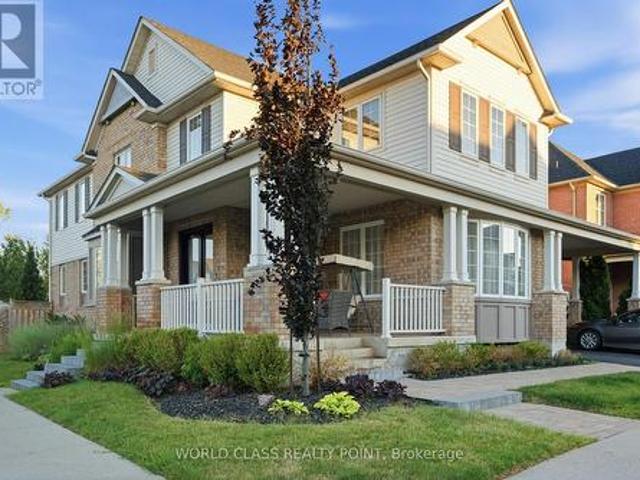
1148 Bonin Crescent, Milton, ON, L9T 0B4 house for sale | Listing ID W13576 | Royal LePage
View photo
House · for sale
$ 849,900
1148 Bonin Crescent, Milton, ON, L9T 0B4 house for sale | Listing ID W13576 | Royal LePage
Halton
· House
· Garden · Fireplace · Cellar
Halton · House · Garden · Fireplace · Cellar
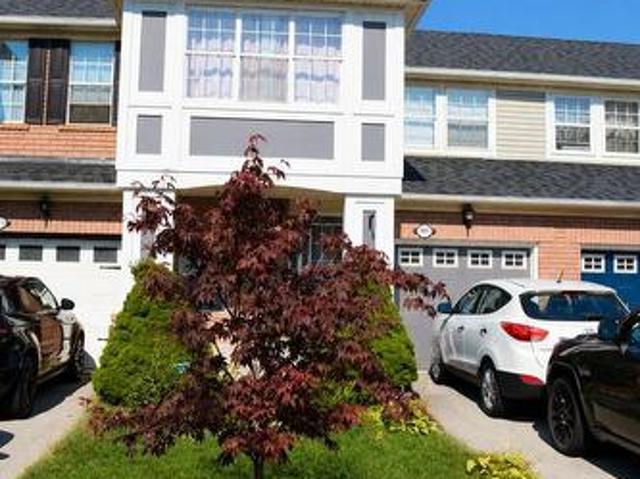
Meticulously maintained by the original owner, this stunning 3-bedroom freehold townhouse offers the perfect blend of comfort and style. The bright, spacious open-concept main level is ideal for everyday living and entertaining, featuring an inviting living room with a cozy fireplace. The oversized primary bedroom boasts a walk-in closet and a private ensuite, creating a relaxing retreat. A professionally finished basement provides additional living space, while the walkout leads to a beautifully landscaped backyard oasis with a fully fenced yard, offering exceptional privacy for outdoor enjoyment. (Id: 7525)
$ 849,900
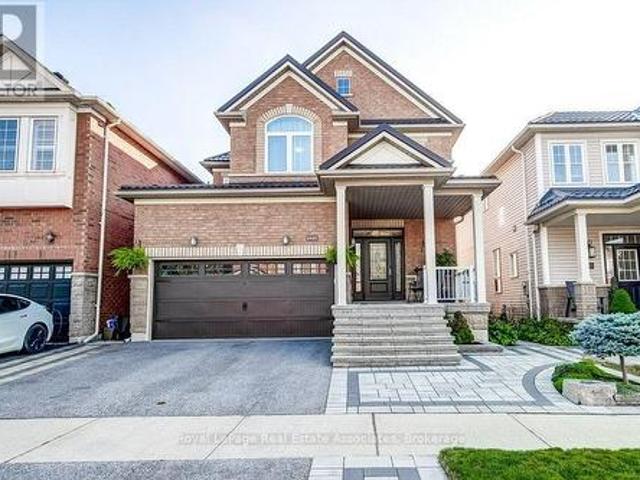
951 Cousens Terrace, Milton, ON, L9T 0E1 house for sale Lis.
View photo
House · for sale
$ 1,499,900
$ 488/sq.ft
951 Cousens Terrace, Milton, ON, L9T 0E1 house for sale Lis.
Halton
· 3,068 sq.ft · 4 Bedrooms · 4 Baths · House
· Garden · Office room · Terrace · Gym · Cellar
Halton · 3,068 sq.ft · 4 Bedrooms · 4 Baths · House · Garden · Office room · Terrace · Gym · Cellar
welcoming foyer that opens into a spacious living room and elegant dining area, perfect for entertaining, while the adjacent big den or home office offers flexibility to suit your needs. The heart of the home is the expansive family room, seamlessly flowing into a big breakfast nook and a chef-inspired kitchen fitted with sleek cabinetry, stone countertops, and plenty of storage. A convenient powder room completes the main level. Upstairs, you’ll find an extra family room—ideal for movie nights or playtime—alongside four sizable bedrooms and three beautiful full bathrooms for ultimate convenience. The luxurious primary retreat features a big walk-in closet and a spa-inspired ensuite bath, creating a serene private oasis. A laundry room adds everyday ease to your routine. The unfinished basement awaits your personal touch, whether you envision a home gym, recreation area, or additional guest suite. Outside, enjoy total privacy and endless green, sunny views from your landscaped yard. Wi
$ 1,499,900
1533 Morse Place, Milton, ON, L9T 5V5 house for sale | Listing ID 40852 | Royal LePage
View photo
House · for sale
$ 1,699,000
1533 Morse Place, Milton, ON, L9T 5V5 house for sale | Listing ID 40852 | Royal LePage
Halton
· House
· Patio · Garden · Swimming pool · Cellar
Halton · House · Patio · Garden · Swimming pool · Cellar
One of the true gems in one of the area's most coveted family neighbourhoods where homes rarely change hands. Perfectly positioned on a premium pie-shaped lot with an impressive 88-ft rear width, this exceptional Mattamy-built residence blends timeless elegance with everyday luxury. Recently finished in 2023 designer-inspired kitchen showcases waterfall-edge quartz countertops and a striking high-end backsplash, flowing seamlessly into the inviting family room with views of a spectacular backyard retreat. Indulge in resort-style living with a two-tier stone patio, saltwater pool featuring dual sheer descent waterfalls, hot tub, and an electrically serviced cabana. Rich new hardwood flooring completed in 2023 spans the main and upper level, while the partially finished basement with oversized windows offers exceptional versatility. Freshly painted, impeccably maintained, and move-in ready! An extraordinary offering on a quiet, low-traffic crescent where homes are rarely available. Minut
$ 1,699,000
825 Miltonbrook Crescent, Milton, ON, L9T 8N3 house for sale.
View photo
House · for sale
$ 1,050,000
$ 1,037/sq.ft
825 Miltonbrook Crescent, Milton, ON, L9T 8N3 house for sale.
Halton
· 1,012 sq.ft · 3 Bedrooms · 3 Baths · House
· Cellar
Halton · 1,012 sq.ft · 3 Bedrooms · 3 Baths · House · Cellar
Semi-detached Model Home in most desired Miltonbrook Community with extra deep lot featuring open concept Main Floor with rare 9ft ceilings, hardwood floors, oak staircase, high-end appliances wdouble oven perfect for cooking, large eat-in Kitchen wbacksplash, cathedral ceiling in Breakfast, custom blinds, painted in neutral colour, 3pce rough-in in Basement. Energy Star certified home. (id:27). Still available at ListedBuy!
$ 1,050,000
7295 Bell School Line, Milton, ON, L9E 0N5 house for sale | Listing ID 40838 | Royal LePage
View photo
House · for sale
$ 4,199,900
7295 Bell School Line, Milton, ON, L9E 0N5 house for sale | Listing ID 40838 | Royal LePage
Halton
· House
Halton · House
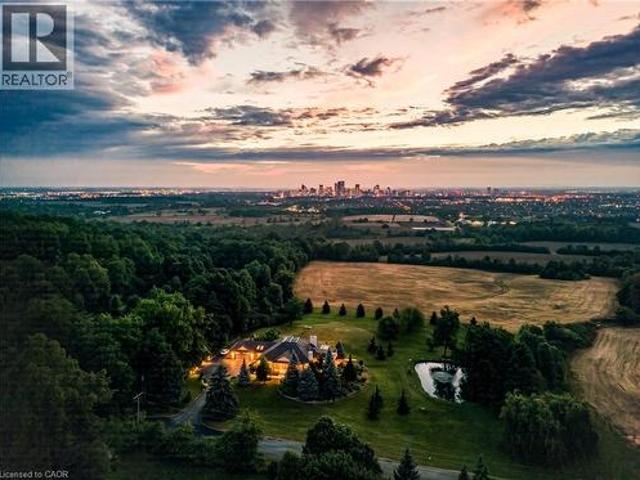
Perched atop the Niagara Escarpment, 7295 Bell School Line offers what may be the finest panoramic view in Southern Ontario, an uninterrupted sweep from the Milton skyline to the CN Tower that few properties anywhere in the province can rival. Set on 3.4 mostly level, private acres with a serene pond, mature landscaping, and a cabana with built-in grill perfect for alfresco entertaining, this exceptional bungalow presents 5,690 square feet of beautifully finished living across two thoughtfully designed levels. The main floor is anchored by a dramatic skylit atrium with soaring 20-foot ceilings, flowing into a chef's kitchen, sunroom, and generous living and dining spaces, each oriented to capture the extraordinary vistas beyond. The primary suite offers a walk-in closet and fully renovated ensuite. The finished walkout lower level adds a second kitchen, three bedrooms, a den, a recreation room, and two bathrooms, providing exceptional flexibility for multigenerational living. Minutes t
$ 4,199,900
1522 Swann Crescent, Milton, ON, L9T 5K2 house for sale | Listing ID W13645 | Royal LePage
View photo
House · for sale
$ 1,219,000
1522 Swann Crescent, Milton, ON, L9T 5K2 house for sale | Listing ID W13645 | Royal LePage
Halton
· House
· Garden · Office room · Gym · Parking · Cellar
Halton · House · Garden · Office room · Gym · Parking · Cellar
Ravine Lot! *Welcome to 1522 Swann Crescent, set in a quiet, family-friendly neighbourhood. The main floor features 9-foot ceilings, brand-new hardwood flooring, and an upgraded kitchen with quartz countertops, ample cabinet storage, and a walkout through double doors with California shutters to a backyard that's ideal for outdoor living and entertaining. Upstairs, you'll find four spacious upgraded bedrooms and two full bathrooms, including a primary suite complete with a walk-in closet and a private 4-piece ensuite. A dedicated den positioned beside a large window fills the space with natural light, creating the perfect home office. The fully finished basement adds exceptional flexibility, featuring an additional bedroom, a full bathroom, and a separate flex space ideal for a gym, recreation room, or extra storage. Parking easily accommodates three vehicles, with one space in the garage and two on the driveway. Conveniently located for everyday living, this home is just a 7-minute wa
$ 1,219,000
436 Cusick Circle, Milton, ON, L9T 0M9 house for sale | Listing ID W13574 | Royal LePage
View photo
House · for sale
$ 1,949,000
436 Cusick Circle, Milton, ON, L9T 0M9 house for sale | Listing ID W13574 | Royal LePage
Halton
· House
Halton · House
Experience unparalleled luxury in this masterfully crafted residence, offering over 5,200 square feet of sophisticated living space. Perfectly positioned to frame breathtaking views of the adjacent pond and the Niagara Escarpment, this home blends dramatic architectural features with refined finishes. Grand Entrance. A new, upgraded double-door entry system approached by professional interlocking walkways and stone steps. Main Level Elegance: The heart of the home is the great room, characterized by soaring two-storey ceilings and expansive windows that bathe the interior in natural light. This space transitions seamlessly into a gourmet kitchen, meticulously upgraded for the culinary enthusiast. Key features include: Chef-Ready Design. Extended quartz and granite countertops, premium cooktop range, built-in oven, and custom expanded cabinetry. Entertaining Versatility. A generous breakfast bar flows into a spacious eat-in area with direct outdoor access. *Refined Living. Formal dining
$ 1,949,000
1111 Tupper Drive, Milton, ON, L9T 0A8 house for sale | Listing ID W13647 | Royal LePage
View photo
House · for sale
$ 1,050,000
1111 Tupper Drive, Milton, ON, L9T 0A8 house for sale | Listing ID W13647 | Royal LePage
Halton
· House
· Patio · Garden
Halton · House · Patio · Garden
Elevated finishes for every day family living-located in the most coveted family centric neighbourhood where you CAN have it all! This home offers an affordable touch of luxury designed for effortless daily living and weekend entertaining. Completely CARPET-FREE and updated inside and outdoors, the home boasts soaring 9-FOOT SMOOTH ceilings and rich REAL hardwood floors on the main and upper levels. Bright, inviting spaces are illuminated by crisp POT LIGHTS while elegant CALIFORNIA SHUTTERS offer tailored privacy. The heart of the home centers around a practical kitchen with a MOVABLE CENTRE ISLAND-ideal for morning breakfasts or catching up after school. Step through exterior doors with multi locks for max security into your outdoor retreat, perfect for summer family gatherings under the included GAZEBO, featuring a garden shed and an included GAS BBQ ready for patio season. Upstairs, parents will love the private retreat: DOUBLE DOORS to a spacious primary suite featuring a WALK-IN
$ 1,050,000
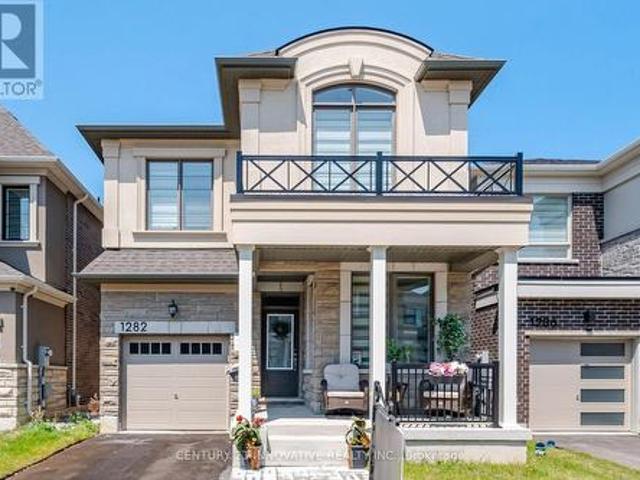
1282 Stirling Todd Terrace, Milton, ON, L9E 2E5 house for sale | Listing ID W13640 | Royal LePage
View photo
House · for sale
$ 1,099,000
1282 Stirling Todd Terrace, Milton, ON, L9E 2E5 house for sale | Listing ID W13640 | Royal LePage
Halton
· House
· Terrace · Fireplace
Halton · House · Terrace · Fireplace
Welcome to this stunning upgraded Mattamy-built home in Milton's highly sought-after Bowes community! Featuring over $80,000 in upgrades. This one year old carpet-free 4-bedrooms home offers 2,170 sq. Ft. of thoughtfully designed above grade apace with 9-ft ceilings on both levels and custom blinds throughout the entire home. The modern chef's kitchen is equipped with high-end appliances, an upgraded dual-door gas stove, and a 36-inch smart French-door refrigerator with a built-in screen. Quartz Counter tops and Centre Island. Enjoy the bright open-concept layout featuring spacious living, dining, and family rooms, highlighted by a cozy gas fireplace. Convenient second-floor laundry adds to the home's functionality. The spacious primary suite offers a walk-in closet and a luxurious ensuite bathroom. Ideally located within walking distance of Craig Kielburger Secondary School and Sainte-Anne Catholic Elementary School. Just minutes from Kennedy Circle, FreshCo, Restaurants, Shoppers Dru
$ 1,099,000
742 Irving Terrace, Milton, ON, L9T 6H3 house for sale | Listing ID W13536 | Royal LePage
View photo
House · for sale
$ 799,000
742 Irving Terrace, Milton, ON, L9T 6H3 house for sale | Listing ID W13536 | Royal LePage
Halton
· House
· Terrace
Halton · House · Terrace
Welcome to Mattamy's highly sought-after'Filgrove' model (Elevation B) semi-detached home, perfectly nestled in an established, highly desirable family community. Location is everything, and this property sits on a quiet street tucked inside a peaceful, self-contained residential circle that offers incredible privacy, safety, and a complete lack of through-traffic. Families, outdoor enthusiasts, and pet owners will fall in love with the location, situated in close proximity to the popular local gasline trail system, offering kilometres of scenic walking, running, and biking paths right at your doorstep. The property itself boasts incredible curb appeal, beautifully framed by magnificent mature trees in both the front and backyards that provide natural shade and a sense of privacy that is exceptionally rare for a semi-detached home. Step inside to a sun-drenched, open-concept main floor layout featuring a timeless blend of hardwood and durable tile flooring throughout the principal room
$ 799,000
101 Lemieux Court, Milton, ON, L9E 1E9 house for sale | Listing ID W13647 | Royal LePage
View photo
House · for sale
$ 749,900
101 Lemieux Court, Milton, ON, L9E 1E9 house for sale | Listing ID W13647 | Royal LePage
Halton
· House
· Balcony · Parking
Halton · House · Balcony · Parking
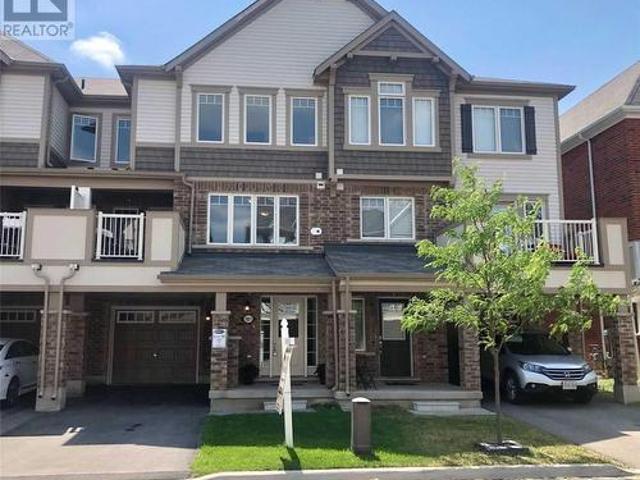
Completely Free-hold. No potl fee or any other fee. Stunning Townhome Immaculately Maintained. 3 Car Parking (2 On Driveway W No Sidewalk). Kitchen With S/S Appliances, Breakfast Bar And Large Pantry. Open Concept Floor Plan! Large Bright Living Room With Lots Of Windows. Enjoy Summer Nights On Your Covered Front Balcony! The Primary Bedroom Boasts Walk-In Closet, Reading Nook And Ensuite Bath. Functional Lower Level Offers Private Sitting Area & Custom Built-Ins For Great Storage! Excellent Location! Close To By one Public School & St. Benedict Catholic Elementry School! No Sidewalk (id: 27)
$ 749,900
262 Pine Street, Milton, ON, L9T 1K5 house for sale | Listing ID W13558 | Royal LePage
View photo
House · for sale
$ 625,000
262 Pine Street, Milton, ON, L9T 1K5 house for sale | Listing ID W13558 | Royal LePage
Halton
· House
· Office room
Halton · House · Office room
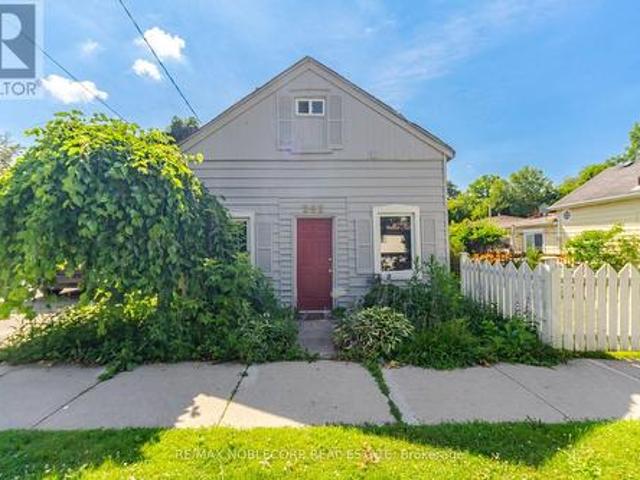
Nestled in the heart of Old Milton, this charming 1.5-storey detached home offers the perfect blend of character, comfort, and convenience. Situated on a spacious 50 ft x 64 ft lot, the home features 2 bedrooms, 2 bathrooms, and a thoughtfully designed layout that adapts to a variety of lifestyles. The main level welcomes you with a bright and functional living space, complete with a well-appointed kitchen, dining area, comfortable living room, convenient powder room, and a spacious primary bedroom. An additional flex space provides endless possibilities, whether you're working from home, creating a reading nook, or setting up a playroom. Upstairs, you'll find a private retreat featuring a second bedroom, a cozy sitting area, dedicated office space, and a 3-piece bathroom-ideal for guests, growing families, or those seeking extra room to spread out. Located just steps from local parks, schools, and the charm of Downtown Milton, you'll enjoy easy access to boutique shops, restaurants, M
$ 625,000
1239 Mulroney Heights, Milton, ON, L9E 1G1 house for sale | Listing ID W13636 | Royal LePage
View photo
House · for sale
$ 899,900
1239 Mulroney Heights, Milton, ON, L9E 1G1 house for sale | Listing ID W13636 | Royal LePage
Halton
· House
· Garden · Parking · Cellar
Halton · House · Garden · Parking · Cellar
Vacant and freshly painted. Move-in ready. A beautiful 4 bed + 3 bath Mattamy townhome in an excellent Milton neighbourhood. Very bright with hardwood throughout the main floor and an open-concept layout. Well-sized dining and family rooms flow into a modern kitchen with stainless steel appliances and breakfast bar. Walk-out to the yard from the breakfast area. Upstairs, the primary bedroom features a walk-in closet and 4-piece ensuite, plus three additional well-sized bedrooms and the main 4-piece bathroom. Full basement offers loads of storage and potential. Built-in garage plus private driveway parking. Close to Milton District Hospital, parks, schools, and all local amenities. Flexible closing. Quick possession available. (Id: 27)
$ 899,900
729 Boughton Crescent, Milton, ON, L9T 0E5 house for sale | Listing ID 40846 | Royal LePage
View photo
House · for sale
$ 1,759,000
729 Boughton Crescent, Milton, ON, L9T 0E5 house for sale | Listing ID 40846 | Royal LePage
Halton
· House
Halton · House
Welcome to this stunning detached four-bedroom, four-bathroom home in the highly sought-after Coates neighbourhood, renowned for its excellent schools, family-friendly parks, and convenient access to shopping, dining, and everyday amenities. Offering over 3,700 square feet of above-grade living space, this impressive home welcomes you with a charming covered front porch and a grand foyer that sets the tone for the spacious, thoughtfully designed interior. A private study with double-door entry provides the perfect work-from-home space, while the elegant formal living room features soaring open-to-above ceilings, creating a bright and inviting atmosphere. The formal dining room is ideal for hosting family dinners and special occasions. At the heart of the home is the bright eat-in kitchen, complete with a large centre island with seating, rich dark cabinetry, a walk-in pantry, stainless steel appliances, and a gas stove. Overlooking the open-concept family room, this space is designed f
$ 1,759,000
208 Weston Drive, Milton, ON, L9T 0V1 house for sale | Listing ID W13550 | Royal LePage
View photo
House · for sale
$ 1,349,000
208 Weston Drive, Milton, ON, L9T 0V1 house for sale | Listing ID W13550 | Royal LePage
Halton
· House
· Garden · Parking · Balcony
Halton · House · Garden · Parking · Balcony
Absolutely Stunning 4 Bedroom Detached House with double car Garage in most sought Milton Trails Community. Freshly Painted with lots Of Upgrades, Pot Lights, Center island, S/S Appliances. Laundry on Mail Level, Hardwood, Granite, Custom Backsplash. Fenced Backyard. Walking Distance To Parks, Shops, Bus Stops. Panoramic Views Of The Escarpment From The Balcony
$ 1,349,000
1457 Clark Boulevard, Milton, ON, L9T 6M5 house for sale | Listing ID W13212 | Royal LePage
View photo
House · for sale
$ 899,000
1457 Clark Boulevard, Milton, ON, L9T 6M5 house for sale | Listing ID W13212 | Royal LePage
Halton
· House
· Garden · Deck
Halton · House · Garden · Deck
Mattamy Built Semi In Popular Family Oriented Beaty Milton Neighborhood beautifully maintained 3+1 bedroom semi-detached in Milton's highly sought-after Beaty community. Over $50K In Upgrades & Renos, W/O To Deck & Fenced-In Yard W/Garden Shed. This largest unit on the lot offers Spacious interiors, open and modern layout, and tons of natural light throughout, Just Steps From Park & Close To Schools, Shopping, Hospital. (Id: 27)
$ 899,000
625 Gervais Terrace, Milton, ON, L9T 7R7 house for sale | Listing ID W13618 | Royal LePage
View photo
House · for sale
$ 878,000
625 Gervais Terrace, Milton, ON, L9T 7R7 house for sale | Listing ID W13618 | Royal LePage
Halton
· House
· Terrace · Swimming pool · Deck · Cellar
Halton · House · Terrace · Swimming pool · Deck · Cellar
Beautifully finished from top to bottom, this highly desirable Hillsview end-unit townhome is loaded with thoughtful updates and tasteful finishes, making it truly move-in ready. Meticulously maintained, this home has been extensively updated, including both bedroom-level bathrooms, a newly finished basement, new windows, a 200-amp electrical panel, updated light fixtures, a new furnace, an Autel Level 2 EV charger, and much more, offering peace of mind for years to come. Designed for both everyday family living and effortless entertaining, the bright, modern kitchen with S/S appliances features a large island overlooking the open-concept living and dining areas, with a walk-out to an oversized deck complete with a sunken hot tub, perfect for entertaining indoors and out. Upstairs, the spacious primary suite boasts a beautiful new spa-like ensuite and a generous walk-in closet, while two additional well-sized bedrooms and an updated 4-piece bathroom provide plenty of space for family o
$ 878,000
270 Whetham Heights, Milton, ON, L9T 0N7 house for sale | Listing ID W13628 | Royal LePage
View photo
House · for sale
$ 898,888
270 Whetham Heights, Milton, ON, L9T 0N7 house for sale | Listing ID W13628 | Royal LePage
Halton
· House
· Patio · Garden · Cellar
Halton · House · Patio · Garden · Cellar
Look No More! Move-in ready, beautiful semi located in the prestigious Hawthorne Village. Custom Kitchen With Large Centre Island Ideal For Entertaining, With Built-In Cabinets And Storage Drawers. Dark Espresso Oak Hardwood Flooring Throughout The Main And Second Level, High-End Stainless Steel Appliances, Convenient Second Level Laundry, Finished Basement. Aggregate Concrete Front Porch, Stamped Concrete Backyard Patio. Clean And Close To All Amenities! (Id: 27)
$ 898,888
245 Centennial Forest Drive, Milton, ON, L9T 5W9 house for sale | Listing ID W13567 | Royal LePage
View photo
House · for sale
$ 965,000
245 Centennial Forest Drive, Milton, ON, L9T 5W9 house for sale | Listing ID W13567 | Royal LePage
Halton
· House
· Patio · Garden
Halton · House · Patio · Garden
Located in Milton's highly sought after Drury Park, this beautifully maintained detached bungaloft offers the perfect balance of low-maintenance comfort, one-level living and functional space. Set on a generous 37' x 91' lot, this 3-bedroom, 2.5-bath home is ideal for retirees, empty nesters, or anyone seeking a peaceful lifestyle close to everything you need. From the welcoming front porch to the bright, open-concept interior, every detail invites you to relax and enjoy. With approximately 1,450 sq ft above grade, this thoughtfully designed bungaloft provides ample room for those transitioning from a larger home. The sun-filled living and dining area features rich hardwood flooring. The kitchen is both stylish and practical, complete with granite countertops, custom tile backsplash and designer tile flooring. Step outside to your backyard patio complete with an awning and a perfect retreat for morning coffee or afternoon reading. The spacious primary suite offers a walk-in closet and
$ 965,000
1327 Ruddy Crescent, Milton, ON, L9T 8M3 house for sale Lis.
View photo
House · for sale
$ 1,359,000
$ 1,137/sq.ft
1327 Ruddy Crescent, Milton, ON, L9T 8M3 house for sale Lis.
Halton
· 1,195 sq.ft · 4 Bedrooms · 3 Baths · House
· Patio · Garden · Fireplace · Cellar
Halton · 1,195 sq.ft · 4 Bedrooms · 3 Baths · House · Patio · Garden · Fireplace · Cellar
Welcome to this beautifully maintained 4-bedroom, 2.5-bath detached home in the sought-after Beaty neighbourhood in family-friendly Milton! A large grand foyer complete with beautiful updated staircase and panelled wall greets you upon entry. The main floor features an elegant large dining room perfect for entertaining and family gatherings and an inviting family room with a gas fireplace open to the kitchen with stainless steel appliances, granite countertops, ample storage, and a separate eat-in area. This home features gorgeous hardwood flooring on the main level and has been freshly painted throughout. Upstairs you will find 4 spacious bedrooms including a large primary bedroom with walk in closet and 5 pc ensuite bathroom. Walk out to the fully landscaped backyard offering low-maintenance turf with golf putting green, a spacious exposed aggregate patio and a shed with full electrical (60 amp service) ideal for a workshop, studio, or extra storage. The basement includes an extra la
$ 1,359,000
886 Fowles Court, Milton, ON, L9T 0Z8 house for sale | Listing ID W13618 | Royal LePage
View photo
House · for sale
$ 788,000
886 Fowles Court, Milton, ON, L9T 0Z8 house for sale | Listing ID W13618 | Royal LePage
Halton
· House
· Office room · Fireplace
Halton · House · Office room · Fireplace
Introducing 886 Fowles Court! Nestled in a family friendly Milton neighbourhood, this beautifully maintained 3 storey townhouse is warm, inviting, and thoughtfully designed, offering comfortable living spaces that are perfect for first time buyers, young families, or those looking to downsize without compromise. A thoughtfully designed layout unfolds from the moment you step inside. The ground level features a versatile room complete with a closet and private 3pc ensuite, making it the perfect space for a home office, reading room, or creative workspace. The second level welcomes you with an open concept layout that feels bright, spacious, and perfectly suited for everyday life. The modern kitchen features premium stainless steel appliances, quartz countertops, a breakfast bar, and ample cabinetry, all overlooking the inviting living room where an electric fireplace adds warmth and creates a cozy focal point. Adjacent to the living room, the dining area offers the perfect setting for e
$ 788,000
277 Potts Terrace, Milton, ON, L9T 0X6 house for sale | Listing ID W13594 | Royal LePage
View photo
House · for sale
$ 1,279,000
277 Potts Terrace, Milton, ON, L9T 0X6 house for sale | Listing ID W13594 | Royal LePage
Halton
· House
· Terrace · Air conditioning · Cellar
Halton · House · Terrace · Air conditioning · Cellar
Welcome to 277 Potts Terrace, a thoughtfully upgraded home with a finished basement in Milton's desirable Harrison community. Originally designed as a 4-bedroom home, it was later converted into a 5-bedroom layout. The main floor features 9-ft ceilings, new hardwood flooring, a new hardwood staircase with iron pickets, California shutters and pot lights. An upgraded kitchen offers quartz countertops and an oversized kitchen island. The finished basement adds an open-concept recreation room. Patterned concrete at the front and rear enhances the outdoor spaces for relaxing and entertaining. AC (2026), furnace (2025), hot-water tank (2020). Walk to Lumen Christi and P. L. Robertson schools, groceries, banking and everyday essentials, with Savoline Park, trails, transit, Milton District Hospital and Sherwood Community Centre nearby. A move-in-ready home offering exceptional space, flexibility and everyday convenience. (Id: 27)
$ 1,279,000
1681 Stover Crescent, Milton, ON, L9T 5N3 house for sale | Listing ID W13459 | Royal LePage
View photo
House · for sale
$ 839,900
1681 Stover Crescent, Milton, ON, L9T 5N3 house for sale | Listing ID W13459 | Royal LePage
Halton
· House
· Garden · Office room · Deck · Cellar
Halton · House · Garden · Office room · Deck · Cellar
Stunning freehold townhome located on a quiet, family-friendly street in Milton's highly located in Clark community. Move-in ready and beautifully maintained, this bright 2-storey home offers 3 spacious bedrooms, 3 bathrooms, and a functional open-concept layout designed for comfortable family living. Large windows fill the home with natural light. The upgraded eat-in kitchen features stainless steel appliances, beautiful wooden countertops, a pantry, upgraded backsplash, and a breakfast bar, seamlessly connecting to the living and dining areas. The primary bedroom boasts elegant crown molding, an updated ensuite, and a walk-in closet. The finished basement provides valuable additional living space, complete with upgraded flooring, pot lights, a recreation area, office space, and ample storage. Step outside to a private, fully fenced backyard featuring a large deck with built-in LED lighting and a professionally finished with a combination of grass and the garden flowers for relaxing a
$ 839,900
1049 Kennedy Circle, Milton, ON, L9T 5S5 house for sale | Listing ID W13619 | Royal LePage
View photo
House · for sale
$ 749,900
1049 Kennedy Circle, Milton, ON, L9T 5S5 house for sale | Listing ID W13619 | Royal LePage
Halton
· House
· Parking · Cellar
Halton · House · Parking · Cellar
Sold under power of sale. Sold' As Is, Where Is. Grab This Amazing Opportunity! Welcome to this BEAUTIFULLY RENOVATED 3 Bedroom, 4 Bathroom Townhouse Located in the Desirable Town of Milton. Updated Flooring, Paint, Interior Door Handles and MANY MORE UPGRADES with a FINISHED BASEMENT! Featuring a Bright and Functional Open Concept Layout, This Home is Perfectly Designed For Comfortable Everyday Living. The Updated Kitchen Offers Ample Cabinetry And Workspace, Making Meal Prep And Hosting A Breeze. Main Floor Laundry With Built-In Shelving, and Garage With Custom Shelving Provides Everyday Organization And Additional Storage. Upstairs, You'll Find Three Generously Sized Bedrooms, Providing Plenty Of Room For The Whole Family. The Beautifully Finished Basement Showcases Updated Luxury Vinyl Plank Flooring, Creating A Stylish And Inviting Recreation Space. Throughout The Entire Home, All Light Fixtures, Switches, and Receptacles, Have Been Updated, Offering A Clean, Modern Feel. All Top
$ 749,900

Get email alerts

Don't miss out: be the first to know about new properties

The alert was correctly created

On subscribing you accept the conditions of use and the privacy policy
Alert
Receive new ads in your inbox
Save this search
Receive alerts for new listings

We'll send you an email when we have new properties for: "Properties for sale in Halton"

The alert was correctly created

Prince Edward County
Peel, Ontario
Get email alerts and be the first to see new listings
Required field
On subscribing I accept the terms of the privacy policy
Perfect! You'll soon start receiving new listings via email
Alert
Receive an email when we have new ads for Properties for sale in Halton
Save this search
Filters

Bedrooms

Area (sq.ft)

sq.ft
sq.ft

Price

$
$

Filter by property type

Bathrooms

Clear all filters
Receive notifications when new entries are published.