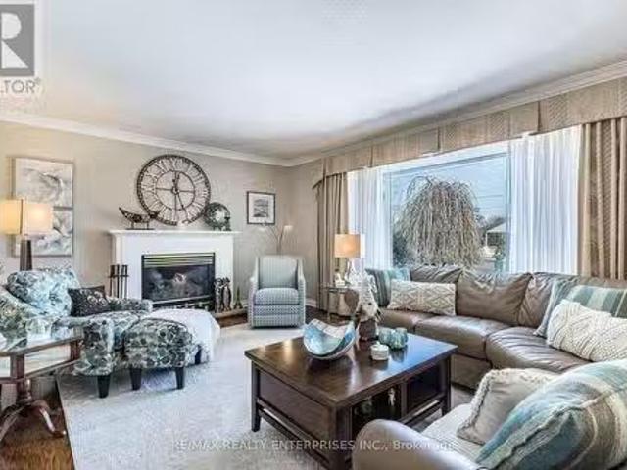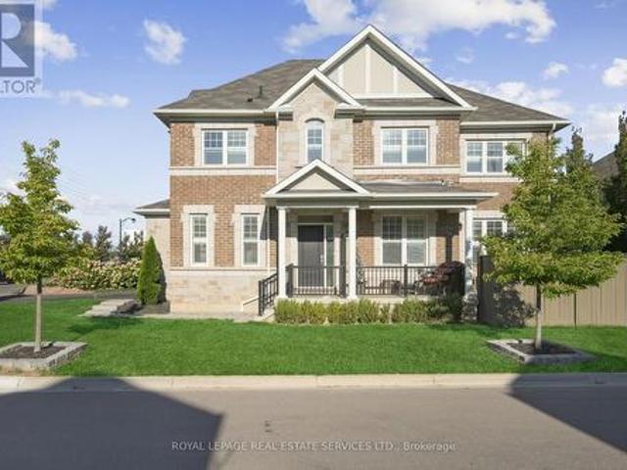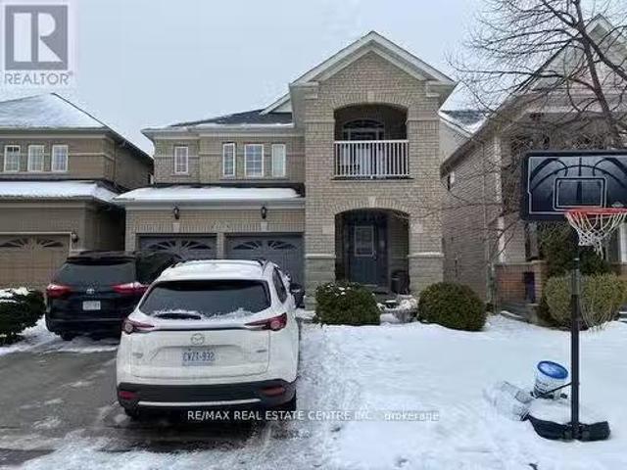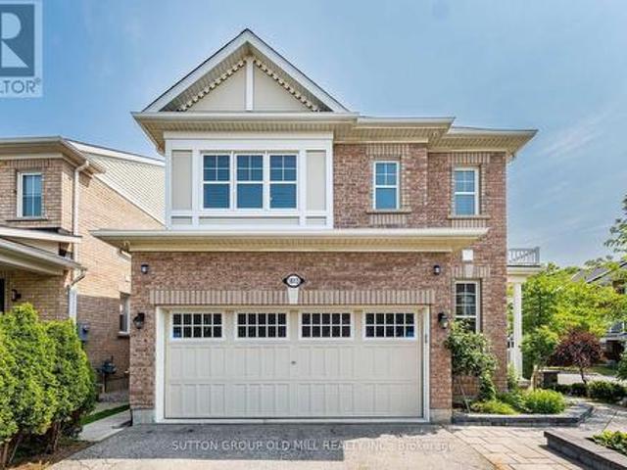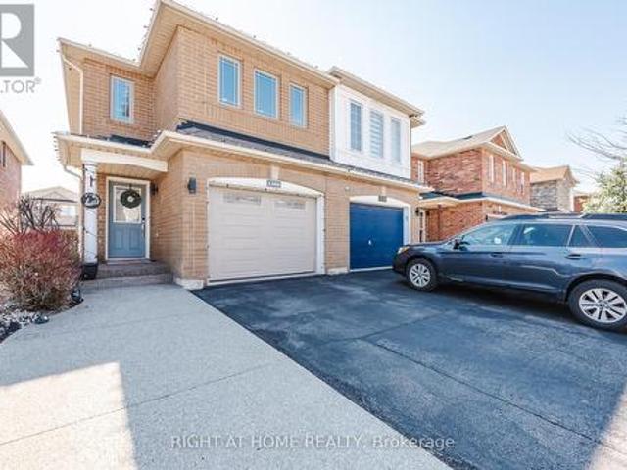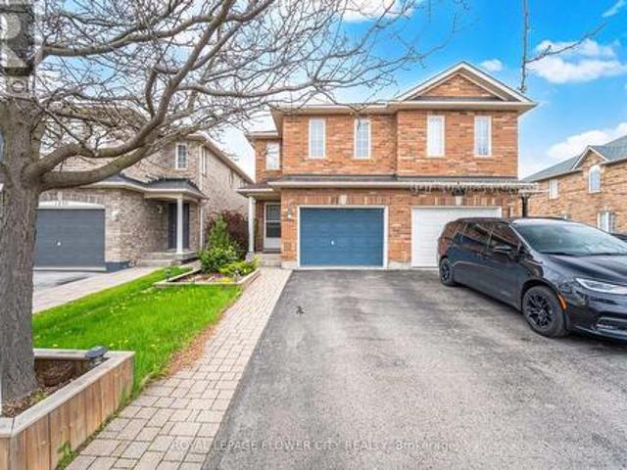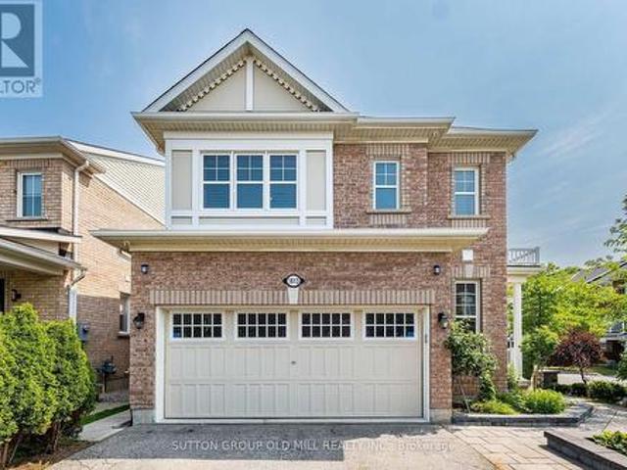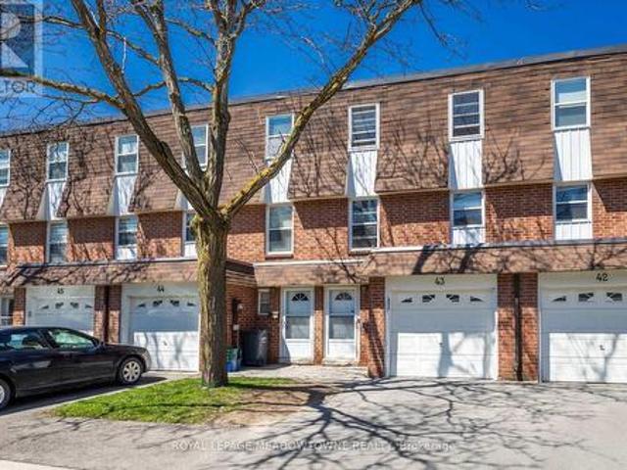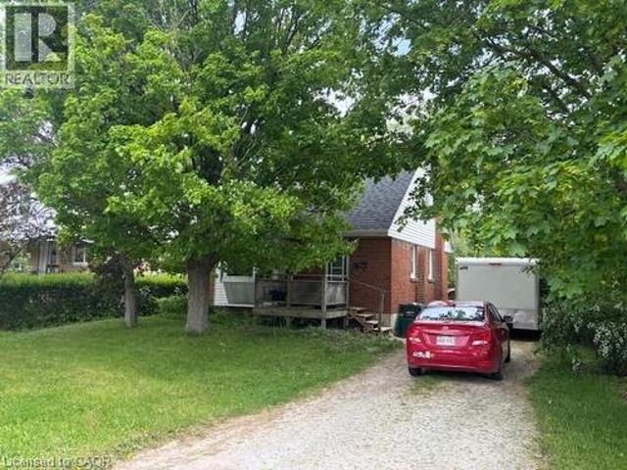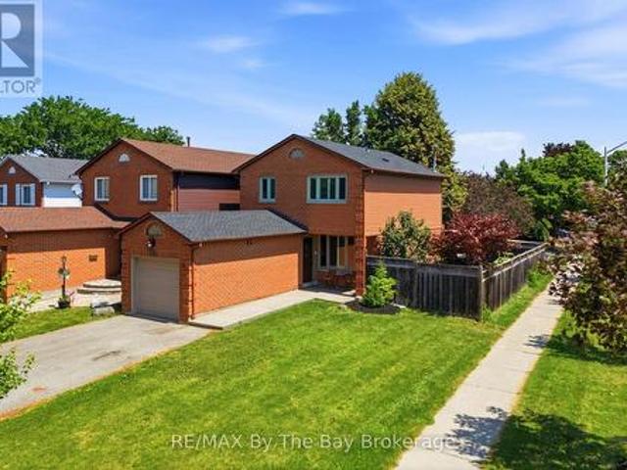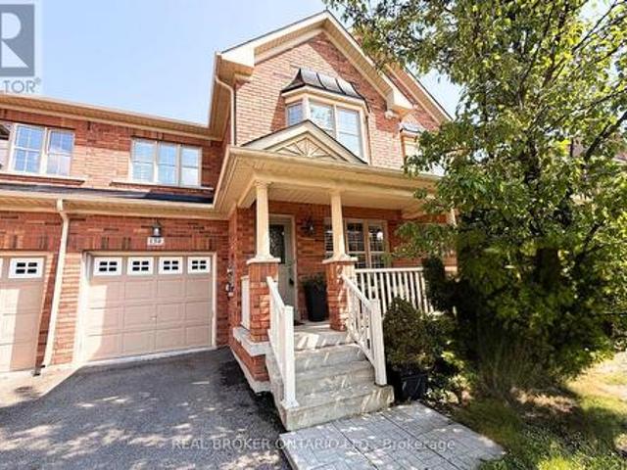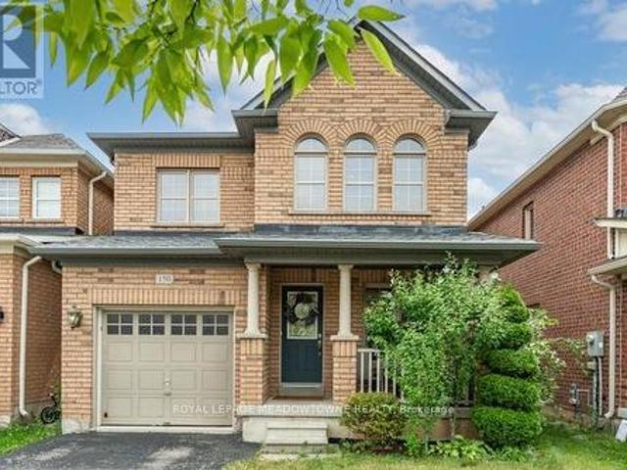
218 properties for sale in Halton

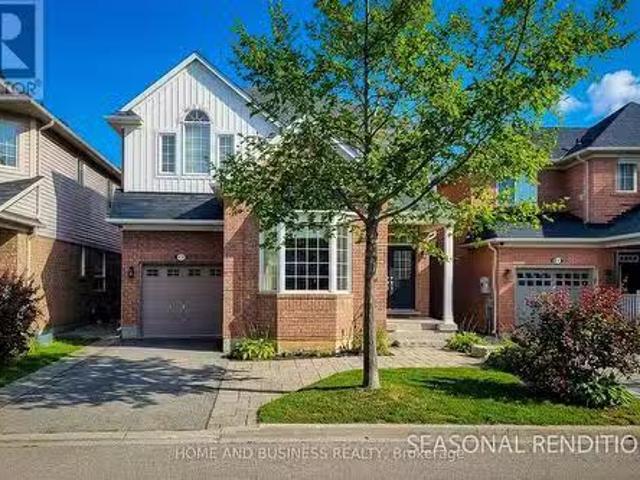
1098 Hepburn Road, Milton, ON, L9T 6X5 house for sale | Listing ID 40838 | Royal LePage
View photo
House · for sale
$ 1,399,999
1098 Hepburn Road, Milton, ON, L9T 6X5 house for sale | Listing ID 40838 | Royal LePage
Halton
· House
· Patio · Garden · Cellar
Halton · House · Patio · Garden · Cellar
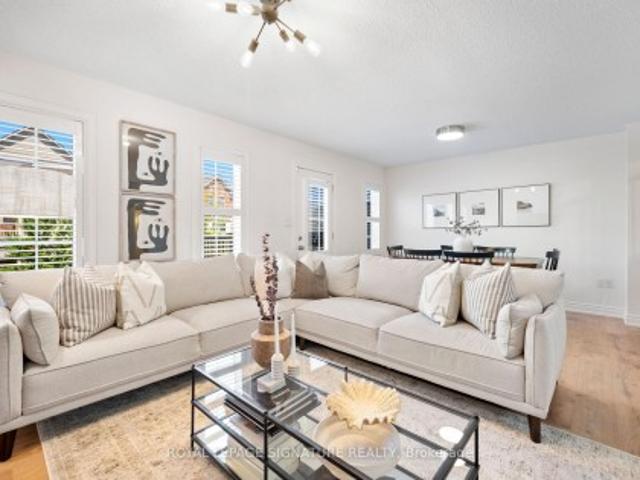
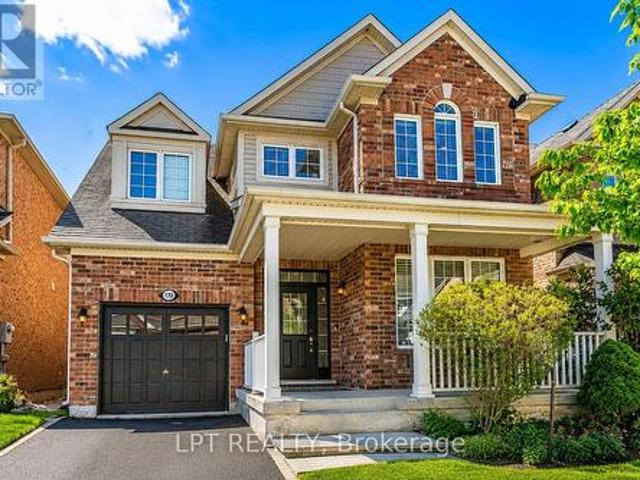
Nestled on a quiet, family-friendly street in a highly desirable location, this meticulously maintained 4-bedroom home offers the perfect blend of comfort, style, and convenience. Step outside to a private backyard oasis featuring beautifully manicured gardens—ideal for relaxing, entertaining, or enjoying peaceful outdoor living. Inside, you'll find spacious, light-filled living areas with 9-foot ceilings, a neutral colour palette, and elegant hardwood flooring throughout the main and upper levels. Oversized patio doors provide seamless access to the backyard and fill the home with natural light. Upstairs features four generously sized bedrooms and the convenience of a second-floor laundry room and den/loft. The primary suite is a true retreat, with a walk-in closet, and a private 5-piece ensuite. The finished basement includes a 2nd full Kitchen, Laundry, Recreation Space, with a 3 piece bathroom. Located just minutes from parks, schools, walking trails, Shopping, GO Transit, and majo
$ 1,399,999
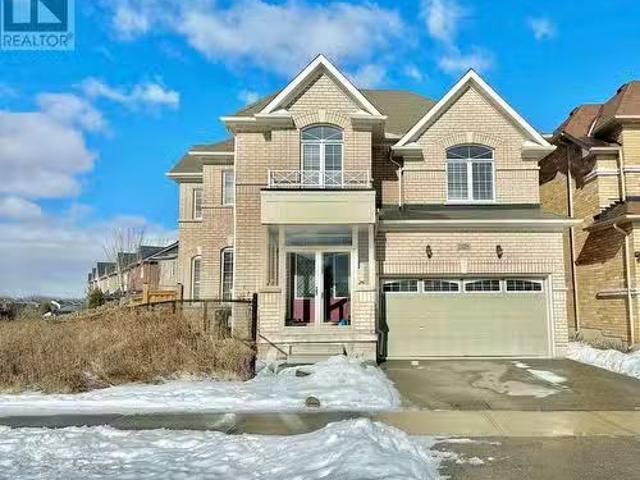
1429 Laurier Avenue, Milton, ON, L9T 6J4 house for sale Lis.
View photo
House · for sale
$ 1,199,000
$ 994/sq.ft
1429 Laurier Avenue, Milton, ON, L9T 6J4 house for sale Lis.
Halton
· 1,206 sq.ft · 4 Bedrooms · 3 Baths · House
· Garden · Fireplace
Halton · 1,206 sq.ft · 4 Bedrooms · 3 Baths · House · Garden · Fireplace
Welcome to this stunning corner-lot detached home in Miltons sought-after Clarke neighborhood offers bright and spacious living with four bedrooms and three bathrooms. The owner has invested significantly in upgrades, including a custom-built porch enclosure for year-round enjoyment and $14,000 worth of California shutters on all windows for added elegance and privacy. The open-concept main floor is filled with natural light, featuring a cozy gas fireplace, a modern kitchen with ample cabinetry, and a dining area that flows into the backyard, which is perfect for entertaining. Upstairs, the primary suite boasts a walk-in closet and a luxurious 4-piece ensuite, while three additional bedrooms provide ample space for the whole family. Conveniently located near top-rated schools, parks, stores, and Highway 401, this home offers the perfect blend of comfort, style, and accessibility. Dont miss this incredible opportunity and schedule your private showing today! (id:27). Still available at
$ 1,199,000
342 Martin Street, Milton, ON, L9T 2R6 house for sale Listi.
View photo
House · for sale
$ 1,279,900
$ 241/sq.ft
342 Martin Street, Milton, ON, L9T 2R6 house for sale Listi.
Halton
· 5,307 sq.ft · 21 Bedrooms · 3 Baths · House
· Garden · Fireplace · Deck · Equipped kitchen
Halton · 5,307 sq.ft · 21 Bedrooms · 3 Baths · House · Garden · Fireplace · Deck · Equipped kitchen
Having the look without the feel is the difference between having quality and that which imitates it! Come and appeal to all your senses in this richly appointed and immaculate Milton bungalow complete with a professional addition. This home truly is the gift that keeps on giving. One can easily imagine summers sitting out on the deck with a spectacular view of the perennial gardens and the beauty of the Niagara Escarpment. This home offers over 2000 sq ft of total living space. Formal living rm with gas fireplace, hardwood floors & large bay window. Custom kitchen with Miele dishwasher, gas cooktop & convection wall oven, Liebherr fridge & Faber range hood along with granite counter tops, breakfast bar, custom cabinetry, solar tube & walk out to gorgeous deck & gardens. Open concept dining rm with hardwood floors, large window & second solar tube. Main floor family rm with Valor gas fireplace, custom built ins & walkout. Elegant primary suite with walk in closet & stunning new ensuite
$ 1,279,900
556 Juneberry Court, Milton, ON, L9E 1M8 house for sale | Listing ID W13657 | Royal LePage
View photo
House · for sale
$ 1,079,900
New
556 Juneberry Court, Milton, ON, L9E 1M8 house for sale | Listing ID W13657 | Royal LePage
Halton
· House
· Patio · Garden · Parking · Swimming pool
Halton · House · Patio · Garden · Parking · Swimming pool
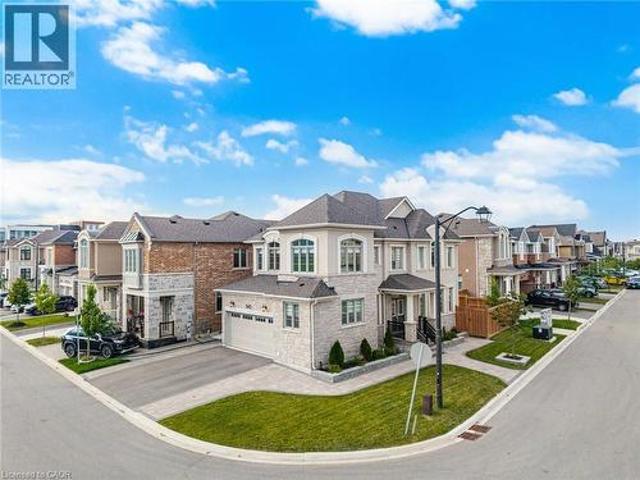
Welcome to 556 Juneberry Court. An impeccably maintained, sun-filled corner lot residence in Miltons coveted Cobban community. This rare double car garage home, features an in-law suite with a SEPARATE ENTRANCE, perfect for an extended family or rental income. Stylish open-concept living and dining spaces are bathed in natural light, enhanced by 9-foot ceilings and California shutters throughout. Elegant, pale hardwood floors grace both levels, while the chef-inspired kitchen showcases modern, dark cabinetry, white quartz counters, a breakfast bar, a stylish backsplash, quality stainless steel appliances, and a range hood. Upstairs, four spacious bedrooms include a primary suite with a walk-in closet and a luxurious 4-piece ensuite. Three additional spacious bedrooms and a 4-piece bath allow space for growing families. The serene private backyard renovated in 2021 offers a large stone patio, lush artificial grass for easy maintenance, a water fountain, a hot tub, and eight impressive 4
$ 1,079,900
169 Cooke Crescent, Milton, ON, L9T 6E5 house for sale List.
View photo
House · for sale
$ 1,375,000
$ 136/sq.ft
169 Cooke Crescent, Milton, ON, L9T 6E5 house for sale List.
Halton
· 10,097 sq.ft · 41 Bedrooms · 4 Baths · House
· Garden · Office room · Balcony
Halton · 10,097 sq.ft · 41 Bedrooms · 4 Baths · House · Garden · Office room · Balcony
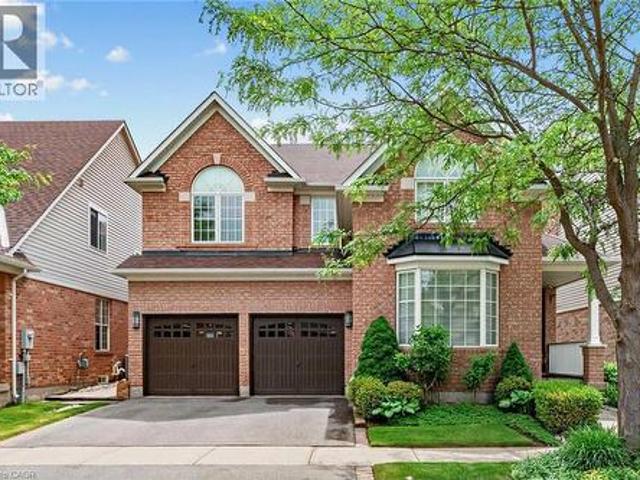
Large 4 bedroom Beaver Hall Home (Marina Model 2380 sq. ft. ). Very well maintained home with 9 ft ceilings, new flooring on the 1st floor, fully fenced yard and coiffered ceiling in dining room. Spacious bedrooms and office area on upper level with walkout to the 2nd floor balcony. Located on a quiet low traffic crescent close to many amenities (shopping, parks, conservation areas, recreation centres, restaurants, schools). Great family neighbourhood, easy home to move into. (id:27). Still available at ListedBuy!
$ 1,375,000
1613 Copeland Circle, Milton, ON, L9T 8X8 house for sale | Listing ID W13587 | Royal LePage
View photo
House · for sale
$ 1,099,900
1613 Copeland Circle, Milton, ON, L9T 8X8 house for sale | Listing ID W13587 | Royal LePage
Halton
· House
· Patio · Garden · Parking · Fireplace · Deck · Cellar
Halton · House · Patio · Garden · Parking · Fireplace · Deck · Cellar
Welcome to 1613 Copeland Circle. Clean as a whistle, freshly painted, lovingly cared for and maintained. Open concept layout with multiple walkouts. Family sized kitchen with stainless steel appliances, breakfast bar & pot drawers. Main floor living room has tons of windows, natural light & a gas fireplace. Large second floor family room. Primary bedroom equipped with his/hers walk-in closets & 4pc ensuite bathroom. Private double car driveway easily fits 4 vehicles, double car garage with direct entry to home plus a separate side door entrance to basement which includes over sized windows and roughed in bathroom. Premium corner lot! Thousands spent on quality landscaping, interlocked walkway & patio, large covered front porch, garden shed & walkout to deck. California shutters throughout, natural gas line for BBQ, exterior of home is hard wired for security cameras. Easy access to Hwy 401, GO station, public transit, schools, parks, shopping & restaurants. (Id: 27)
$ 1,099,900
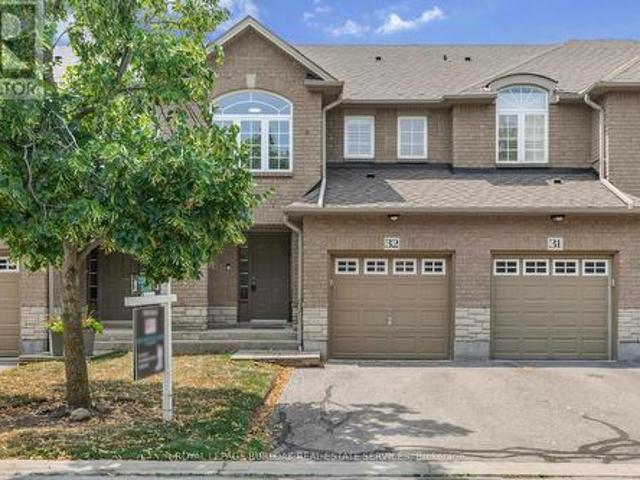
32 130 Robert Street, Milton, ON, L9T 6E3 townhouse for sale | Listing ID W13516 | Royal LePage
View photo
Townhouse · for sale
$ 785,000
32 130 Robert Street, Milton, ON, L9T 6E3 townhouse for sale | Listing ID W13516 | Royal LePage
Halton
· Townhouse
· Patio · Office room · Cellar
Halton · Townhouse · Patio · Office room · Cellar
Welcome to this beautifully maintained townhome, tucked away in a quiet, well-kept enclave in the heart of Old Milton. Here, you can enjoy the best of both worlds, peaceful surroundings with downtown Milton just a short walk away. Whether you're meeting friends for dinner, grabbing your morning coffee, browsing local boutiques, or enjoying a summer evening on a patio, it's all right at your doorstep. Inside, you'll find a bright, inviting layout featuring 3 bedrooms, 3 bathrooms, and large windows that fill the home with natural light. California shutters add timeless style throughout, while the spacious primary bedroom offers a walk-in closet and private ensuite for your own retreat. The partially finished basement provides flexible space that's ready to suit your lifestyle-whether you envision a family room, home office, fitness area, or playroom. With reasonable condo fees, a friendly and well-maintained complex, and one of Milton's most desirable locations, this home offers the per
$ 785,000
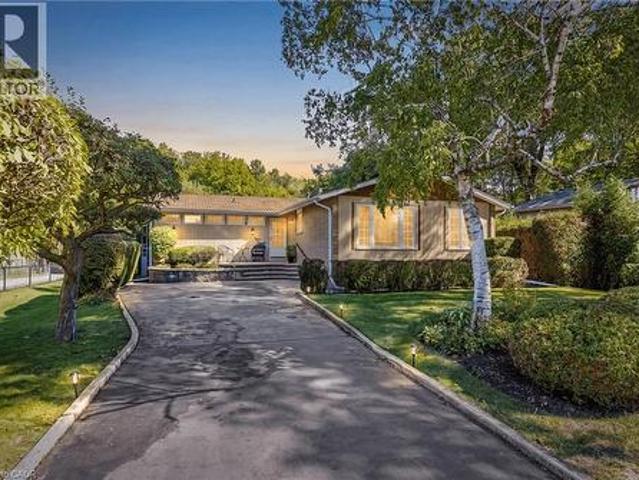
391 Bell Street, Milton, ON, L9T 2B2 house for sale | Listing ID 40848 | Royal LePage
View photo
House · for sale
$ 1,025,000
391 Bell Street, Milton, ON, L9T 2B2 house for sale | Listing ID 40848 | Royal LePage
Halton
· House
· Garden · Fireplace · Deck · Swimming pool
Halton · House · Garden · Fireplace · Deck · Swimming pool
A lot of opportunity with this fantastic property! Prime 65 x 125 ft Ravine Lot. Charming detached bungalow in the prestigious Old Milton neighbourhood, offering pristine curb appeal and a warm, functional layout. The open-concept living and dining rooms offer a great space to entertain, anchored by a statement fireplace, while the bright kitchen sits conveniently next to the dining room with stainless steel appliances and ample counter and cupboard space. Lots of windows throughout bring in natural sunlight. The cozy family room, with its own brick fireplace and a walkout to the backyard, leads to the real showstopper: your own private retreat out back. This property backs directly onto ravine/parkland, surrounded by trees and greenery, giving a level of privacy and tranquility that's increasingly rare. No rear neighbours, just towering trees, birdsong, and peaceful quiet. The backyard oasis also features an in-ground pool, a deck, and beautiful landscaping. The main floor offers 2 sp
$ 1,025,000
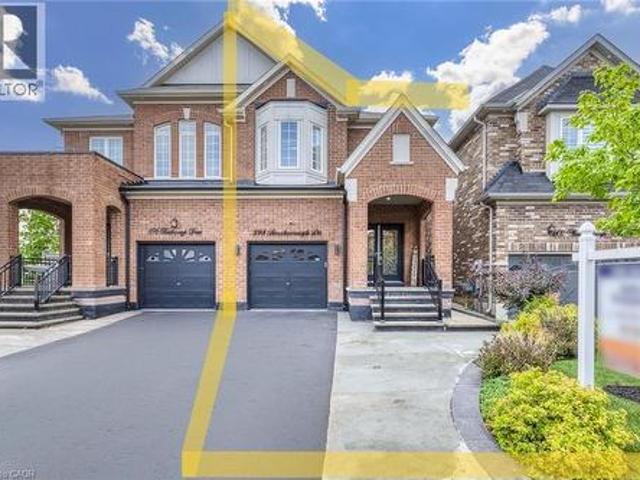
598 Bessborough Drive, Milton, ON, L9T 8V9 house for sale | Listing ID 40849 | Royal LePage
View photo
House · for sale
$ 1,025,000
598 Bessborough Drive, Milton, ON, L9T 8V9 house for sale | Listing ID 40849 | Royal LePage
Halton
· House
· Patio · Garden · Parking · Cellar
Halton · House · Patio · Garden · Parking · Cellar
Welcome to this beautifully upgraded semi-detached home in one of Milton's most desirable neighbourhoods! Offering 2,922 sq. ft. Of total living space, 4 spacious bedrooms, 4 bathrooms, and a thoughtfully designed layout, this home combines style and comfort. The bright FINISHED BASEMENT features large windows, a 3-piece washroom, a separate entrance through the garage and excellent potential for a future in-law suite, subject to applicable municipal requirements. The main floor showcases hardwood flooring, matching hardwood stairs, pot lights in the family room, California shutters throughout, and a stunning kitchen with quartz countertops, a convenient pantry, and plenty of storage. Enjoy the convenience of parking for 3 large vehicles on the driveway, with the current owner comfortably accommodating 4 smaller vehicles in total. Step outside to a private, fully fenced backyard featuring a patio and gazebo-perfect for relaxing or entertaining family and friends. The elegant curb appea
$ 1,025,000
879 Etherington Way, Milton, ON, L9T 0Z3 house for sale | Listing ID 40841 | Royal LePage
View photo
House · for sale
$ 1,550,000
879 Etherington Way, Milton, ON, L9T 0Z3 house for sale | Listing ID 40841 | Royal LePage
Halton
· House
· Garden · Fireplace
Halton · House · Garden · Fireplace
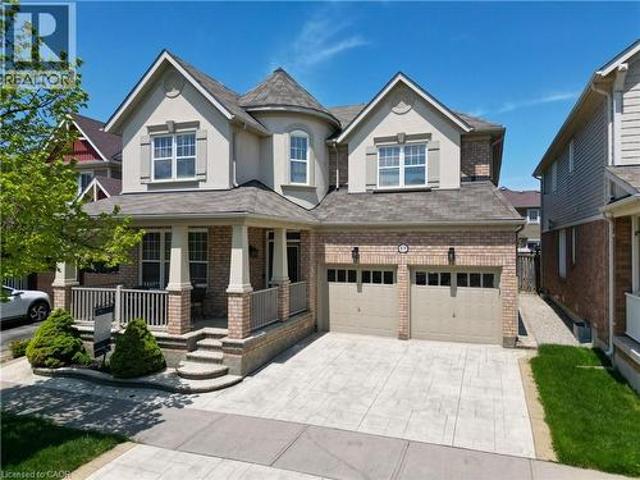
Welcome to 879 Etherington Way, a beautifully maintained detached home thoughtfully updated throughout and set on a landscaped lot inMilton's sought-after Harrison neighbourhood. This home delivers the perfect balance of space, function, and elevated finishes. From themoment you arrive, a covered front porch creates a warm welcome. Step inside to soaring ceilings, rich hardwood flooring, and light-filledlayout designed for both entertaining and everyday comfort. The main level offers distinct yet connected living spaces, including a formalliving room, dining room, spacious family room with a fireplace, a dedicated main floor office, and new light fixtures that elevate the space. At the heart of the home, the kitchen has been upgraded with quartz countertops, stainless steel appliances, and a bright breakfast area withdirect access to the backyard, creating a seamless indoor-outdoor flow. Whether hosting friends or enjoying casual meals, this space is bothfunctional and refined. Upstair
$ 1,550,000
1268 Newell Street, Milton, ON, L9T 6C2 house for sale | Listing ID W13531 | Royal LePage
View photo
House · for sale
$ 895,000
1268 Newell Street, Milton, ON, L9T 6C2 house for sale | Listing ID W13531 | Royal LePage
Halton
· House
· Garden · Fireplace
Halton · House · Garden · Fireplace
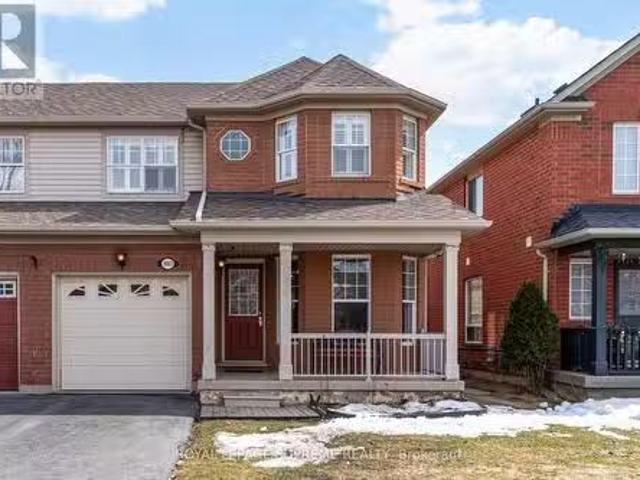
Must See To Believe. Guaranteed To Surpass Your Every Expectation! Nestled In Milton's Highly Sought-After Dempsey Neighbourhood And Located In One Of The Top-Rated School Districts, This Impeccably Maintained And Tastefully Upgraded Semi-Detached Home Offers Exceptional Value, Style And Pride Of Ownership. This Sun-Filled, Bright And Airy Home Features A Modern Open-Concept Layout Perfect For Entertaining And Everyday Living. The Spacious Living Room Showcases Hardwood Floors, Pot Lights, A Cozy Gas Fireplace And Walk-Out To A Beautifully Landscaped, Fully Fenced Backyard With Premium Interlock And No Grass. An Ideal Low-Maintenance Space For Summer BBQs And Family Gatherings. The Modern Kitchen Features Quartz Countertops, Stylish Backsplash, Newer Stainless Steel Fridge & Stove (2023), Upgraded Kitchen Window Overlooking The Living Area And Excellent Prep Space. Generous Sized Bedrooms Offer Comfort And Flexibility, While The Upper-Level Jack & Jill Washroom Provides Direct Access F
$ 895,000
1248 Newell Street, Milton, ON, L9T 5R9 house for sale | Listing ID W13565 | Royal LePage
View photo
House · for sale
$ 859,990
1248 Newell Street, Milton, ON, L9T 5R9 house for sale | Listing ID W13565 | Royal LePage
Halton
· House
· Garden · Fireplace
Halton · House · Garden · Fireplace
Location, Location, Location Beautiful semi detached home, very well kept, carpet free. Ideally located near top rated schools, scenic parks, shopping destinations, cineplex in a very friendly neighborhood Minutes to Milton go station and Highway 401. The main Fl Kitchen has generous cabinet space and updated fixture with a center island Spacious living room with all hardwood floor has a gas fireplace and has direct access to fully fenced backyard and Gazebo. Ideal for summer entertaining Three Spacious bedroom with hardwood flooring A great family home not to be missed (id: 27)
$ 859,990
1613 Copeland Circle, Milton, ON, L9T 8X8 house for sale | Listing ID W13659 | Royal LePage
View photo
House · for sale
$ 1,049,900
New
1613 Copeland Circle, Milton, ON, L9T 8X8 house for sale | Listing ID W13659 | Royal LePage
Halton
· House
· Patio · Garden · Parking · Fireplace · Deck · Cellar
Halton · House · Patio · Garden · Parking · Fireplace · Deck · Cellar
Welcome to 1613 Copeland Circle. Clean as a whistle, freshly painted, lovingly cared for and maintained. Open concept layout with multiple walkouts. Family sized kitchen with stainless steel appliances, breakfast bar & pot drawers. Main floor living room has tons of windows, natural light & a gas fireplace. Large second floor family room. Primary bedroom equipped with his/hers walk-in closets & 4pc ensuite bathroom. Private double car driveway easily fits 4 vehicles, double car garage with direct entry to home plus a separate side door entrance to basement which includes over sized windows and roughed in bathroom. Premium corner lot! Thousands spent on quality landscaping, interlocked walkway & patio, large covered front porch, garden shed & walkout to deck. California shutters throughout, natural gas line for BBQ, exterior of home is hard wired for security cameras. Easy access to Hwy 401, GO station, public transit, schools, parks, shopping & restaurants. (Id: 27)
$ 1,049,900
43 235 Bronte Street, Milton, ON, L9T 3V8 townhouse for sale | Listing ID W13437 | Royal LePage
View photo
Townhouse · for sale
$ 619,900
43 235 Bronte Street, Milton, ON, L9T 3V8 townhouse for sale | Listing ID W13437 | Royal LePage
Halton
· Townhouse
· Patio · Garden · Office room · Gym · Parking · Cellar
Halton · Townhouse · Patio · Garden · Office room · Gym · Parking · Cellar
Welcome Home. This 3-bedroom 3 bath family home is in Sought after Bronte Meadows, EXCELLENT AREA OF COMPLEX and is within walking distance to great schools, shopping and entertainment. The main floor has a RARE DOOR to the GARAGE, and a 2-pc bathroom for your convenience. The sun filled family room is massive with oversized patio door and window for all your family gatherings and leads to a large very private backyard nestled among trees and greenspace in a very quiet area of the complex. The timeless kitchen has lots of cupboards and space for storage in nook, while the dining area is waiting for family dinnertime. Upper-level master bedroom offers a 2-pc bathroom, while up a few stairs the spacious bedrooms share a 3 pc bathroom. Both have been recently renovated. The finished basement area is versatile to accommodate a playroom, office, TV room, gym or man cave. Laundry and lots of crawl space storage, also on this level. The added features of this family home include freshly paint
$ 619,900
141 Bell Street, Milton, ON, L9T 2A7 house for sale | Listing ID 40842 | Royal LePage
View photo
House · for sale
$ 699,000
141 Bell Street, Milton, ON, L9T 2A7 house for sale | Listing ID 40842 | Royal LePage
Halton
· House
· Cellar
Halton · House · Cellar
Calling all Flippers, Renovators and Builders, come see this great opportunity in Old Milton. This vintage home is looking someone to turn this property into a cute family home or amazing custom master peace. Potential basement apartment with it's own private entrance. Located close to downtown, hospital, green spaces and amenities. House is being sold in as is condition. Available for immediate possession. Come see the potential for yourself. (Id: 27)
$ 699,000
291 Woodlawn Crescent, Milton Bm Bronte Meadows, ON, L9T 4V8 house for sale | Listing ID W13537 | Royal LePage
View photo
House · for sale
$ 27,900,000
Updated
291 Woodlawn Crescent, Milton Bm Bronte Meadows, ON, L9T 4V8 house for sale | Listing ID W13537 | Royal LePage
Halton
· House
· Garden · Office room · Swimming pool · Gym · Deck · Parking · Cellar
Halton · House · Garden · Office room · Swimming pool · Gym · Deck · Parking · Cellar
Welcome to 291 Woodlawn Crescent, a beautifully updated 3 bedroom, 1.5 bathroom home situated on a premium corner lot in the highly sought after Bronte Meadows neighbourhood. Offering stylish updates, functional living spaces, and an inviting outdoor retreat, this move in ready home is perfect for families, first time buyers, or anyone looking to put down roots in one of Milton's most established communities. The welcoming main floor features an updated kitchen with stainless steel appliances, updated flooring, pot lights, modern lighting, and convenient access to both the garage and backyard. Upstairs, you'll find three spacious bedrooms and an updated full bathroom, while the finished basement provides valuable additional living space, perfect for a recreation room, home office, playroom, or gym. Step outside to your fully fenced private backyard, complete with an expansive deck and hot tub, an ideal setting for relaxing or entertaining family and friends. Set on a desirable corner l
$ 27,900,000
134 Mccready Drive, Milton, ON, L9T 0V5 house for sale | Listing ID W13602 | Royal LePage
View photo
House · for sale
$ 849,900
134 Mccready Drive, Milton, ON, L9T 0V5 house for sale | Listing ID W13602 | Royal LePage
Halton
· House
· Garden · Cellar
Halton · House · Garden · Cellar
Welcome to this well-built Fieldgate Canterbury model freehold townhome nestled in Milton's sought-after Scott neighbourhood. Offering 1,611 sq ft of thoughtfully designed living space, this 3-bedroom, 2.5-bath home features hardwood floors on the main level, a hardwood staircase, and California shutters throughout. The separate living and dining areas provide defined spaces for everyday living and entertaining. The kitchen is equipped with stainless steel appliances and flows seamlessly to the fully fenced backyard, ideal for kids, pets, and summer gatherings. Enjoy the charming wide front porch, perfect for morning coffee or evening wind-downs. Upstairs, the primary bedroom retreat impresses with a huge walk-in closet and a spa-like ensuite featuring a seamless glass shower. Two additional spacious bedrooms, a full washroom and the convenience of upper-level laundry complete the second floor. The partially finished basement adds a flexible bonus space with one finished room and a col
$ 849,900
150 Mccready Drive, Milton, ON, L9T 0V2 house for sale | Listing ID W13622 | Royal LePage
View photo
House · for sale
$ 899,900
150 Mccready Drive, Milton, ON, L9T 0V2 house for sale | Listing ID W13622 | Royal LePage
Halton
· House
· Patio · Garden · Cellar
Halton · House · Patio · Garden · Cellar
Picture a home where the kids can walk to school, the park is half a block away, and everyone still has room to spread out when they come home. Welcome to 150 McCready Drive, a four-bedroom detached home offering approximately 1906 sq. Ft. above grade, a finished basement and 3.5 bathrooms in Milton's family-friendly Scott neighbourhood. The main floor begins with a generously sized front room that can serve as a formal dining room, a combined living and dining space, or a flexible area that evolves with your family. At the back of the home, the kitchen, breakfast area and living room come together in one bright, connected space-ideal for preparing dinner while the kids finish homework, sharing casual meals or relaxing together at the end of the day. The kitchen features stainless steel appliances, double sinks, ample cabinetry and a breakfast bar. From the breakfast area, step outside to a fenced backyard with a patio and room to dine, barbecue or play. Upstairs, the oversized primary
$ 899,900
913 Mcewan Drive, Milton, ON, L9T 0L4 house for sale Listin.
View photo
House · for sale
$ 1,199,999
913 Mcewan Drive, Milton, ON, L9T 0L4 house for sale Listin.
Halton
· 4 Bedrooms · 3 Baths · House
· Office room
Halton · 4 Bedrooms · 3 Baths · House · Office room
Beautiful Mattamy 4 bedrooms detached Sterling Model Home offers over 2000 sq. ft. aboveground with functional layout.The main floor features 9-foot ceilings that create a bright and spacious feel, enhanced byplenty of natural light throughout. A separate main floor den provides the perfect space for a kids room, playroom, or home office.Recently renovated and freshly painted, this move-in-ready home has everything you need to settle in comfortably and start enjoying right away. (id:27). Still available at ListedBuy!
$ 1,199,999
944 Deverell Place, Milton, ON, L9T 0M3 house for sale | Listing ID W13471 | Royal LePage
View photo
House · for sale
$ 739,999
944 Deverell Place, Milton, ON, L9T 0M3 house for sale | Listing ID W13471 | Royal LePage
Halton
· House
· Balcony · Parking
Halton · House · Balcony · Parking
Welcome To This Beautifully Upgraded Mattamy Built Freehold Townhouse Nestled In The Highly Sought After Coates Community. Thoughtfully Redesigned With Elevated Finishes Throughout, This Exceptional Home Offers The Perfect Blend Of Style, Comfort And Functionality. The Welcoming Entryway Is Finished With Stylish New Tile, Setting The Tone From The Moment You Arrive. The Versatile Ground-Level Area Features Beautiful Custom Closets With Convenient Access To The Garage. The Main Living Level Showcases A Bright, Open-Concept Design, Perfect For Both Everyday Living And Entertaining. A Stunning Custom Chef-Inspired Kitchen Serves As The Centrepiece, Featuring Elegant Quartz Countertops, Designer Backsplash, Premium Stainless Steel Appliances And Sophisticated Finishes That Seamlessly Flow Into The Spacious Living And Dining Areas. Step Outside To An Expansive Private Balcony, Creating The Perfect Setting For Morning Coffee, Summer Dining Or Evening Relaxation. Upstairs, You'll Find Generou
$ 739,999
630 Mockridge Terrace, Milton, ON, L6T 8W1 house for sale | Listing ID W13579 | Royal LePage
View photo
House · for sale
$ 999,900
630 Mockridge Terrace, Milton, ON, L6T 8W1 house for sale | Listing ID W13579 | Royal LePage
Halton
· House
· Terrace · Cellar
Halton · House · Terrace · Cellar
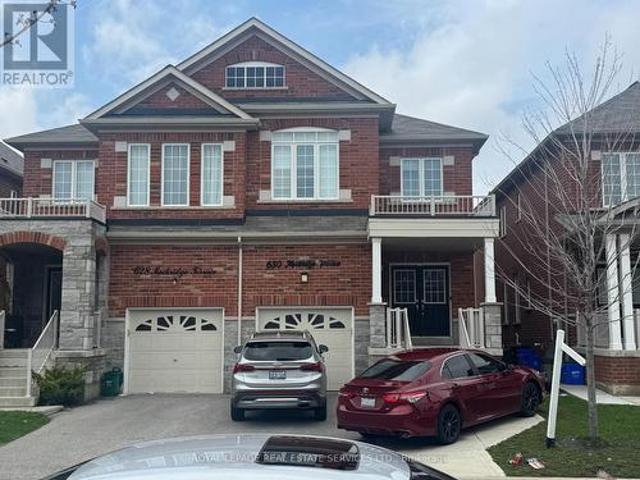
This stunning 4-bedroom, 4-bathroom semi-detached home offers over 2,300 sq ft of beautifully designed living space, blending modern elegance with everyday functionality. This near-new home is move-in ready and loaded with upgrades throughout. The sun-filled, open-concept main floor is the heart of the home. Featuring a chef-inspired kitchen with sleek cabinetry, stainless steel appliances, and a seamless flow into the dining and living areas, perfect for entertaining or relaxed family evenings. Upstairs, four generously sized bedrooms offer comfort and privacy for the whole family. The primary suite is a true retreat, complete with a walk-in closet and a spa-like ensuite. Two additional bathrooms serve the upper level with ease. The professionally finished basement is the ultimate flex space. Currently configured as a stylish rec room, it features a full bathroom and a layout ideally suited for conversion to a self-contained in-law suite or income-generating unit. Perfect for multi-ge
$ 999,900
625 Gervais Terrace, Milton, ON, L9T 7R7 house for sale | Listing ID 40851 | Royal LePage
View photo
House · for sale
$ 878,000
625 Gervais Terrace, Milton, ON, L9T 7R7 house for sale | Listing ID 40851 | Royal LePage
Halton
· House
· Terrace · Swimming pool · Deck · Cellar
Halton · House · Terrace · Swimming pool · Deck · Cellar
Beautifully finished from top to bottom, this highly desirable Hillsview end-unit townhome is loaded with thoughtful updates and tasteful finishes, making it truly move-in ready. Meticulously maintained, this home has been extensively updated, including both bedroom-level bathrooms, a newly finished basement, new windows, a 200-amp electrical panel, updated light fixtures, a new furnace, an Autel Level 2 EV charger, and much more, offering peace of mind for years to come. Designed for both everyday family living and effortless entertaining, the bright, modern kitchen with S/S appliances features a large island overlooking the open-concept living and dining areas, with a walk-out to an oversized deck complete with a sunken hot tub, perfect for entertaining indoors and out. Upstairs, the spacious primary suite boasts a beautiful new spa-like ensuite and a generous walk-in closet, while two additional well-sized bedrooms and an updated 4-piece bathroom provide plenty of space for family o
$ 878,000
542 Boyd Lane, Milton, ON, L9E 1W6 house for sale | Listing ID 40852 | Royal LePage
View photo
House · for sale
$ 1,249,000
542 Boyd Lane, Milton, ON, L9E 1W6 house for sale | Listing ID 40852 | Royal LePage
Halton
· House
· Parking · Fireplace
Halton · House · Parking · Fireplace
Welcome to 542 Boyd Lane! This beautiful detached home is situated on a premium corner lot with breathtaking Escarpment views and no sidewalks on either side. The Main Floor features an open concept layout with smooth ceilings, hardwood flooring and a spacious living room with a gas fireplace. The upgraded kitchen boasts quartz countertops, a centre island with a breakfast bar, stylish backsplash, pantry, and premium finishes. A convenient laundry room with storage provides direct access to the double car garage. The upper level offers four generously sized bedrooms, including a spacious primary suite with a walk-in closet and a luxurious 5 piece ensuite. Ideally located close to schools, parks, and the Mattamy National Cycling Centre (Velodrome), offering exceptional indoor and outdoor walking facilities. Situated in one of Milton's fastest-growing communities, this home is also near the future campuses of Wilfrid Laurier University and Conestoga College. Offering the perfect blend of
$ 1,249,000
170 Fennamore Terrace, Milton, ON, L9T 0Y3 house for sale | Listing ID W13166 | Royal LePage
View photo
House · for sale
$ 1,038,800
170 Fennamore Terrace, Milton, ON, L9T 0Y3 house for sale | Listing ID W13166 | Royal LePage
Halton
· House
· Terrace · Fireplace · Cellar
Halton · House · Terrace · Fireplace · Cellar
Beautifully maintained detached home offering approximately 2,048 sq ft of thoughtfully designed living space with 4 spacious bedrooms and 3 bathrooms. Located on a premium oversized lot in Milton's sought-after Harrison neighbourhood, this impressive property features 9-foot ceilings on the main level, elegant quartz kitchen counters, and a bright open-concept layout ideal for families and entertaining. Enjoy multiple living areas including separate living/dining spaces, a welcoming family room with gas fireplace, hardwood staircase, and stylish California shutters throughout the main floor. The expansive primary suite offers a relaxing retreat complete with his-and-her closets and a private ensuite bath. Convenient second-floor laundry adds everyday functionality. Excellent potential for a future separate basement entrance. Situated close to parks, shopping, top-ranked schools, Milton District Hospital, public transit, and only minutes to Milton GO Station and major highways. Perfect
$ 1,038,800
1063 Wallbrook Crescent, Milton, ON, L9T 5W4 house for sale.
View photo
House · for sale
$ 879,999
1063 Wallbrook Crescent, Milton, ON, L9T 5W4 house for sale.
Halton
· 3 Bedrooms · 3 Baths · House
· Garden
Halton · 3 Bedrooms · 3 Baths · House · Garden
Welcome to 1063 Wallbrook Crescent, a beautifully maintained 3-bedroom, 3-bathroom semi-detached home in the heart of Milton. Perfect for families, first-time buyers, or investors, this property offers a warm and inviting atmosphere with modern updates and a functional layout. An Open-concept main floor with plenty of natural light, ideal for entertaining and family gatherings, well-sized bedrooms, including a primary suite with an ensuite bath, offering comfort and privacy, conveniently located bathrooms, including a powder room on the main level, a private backyard, perfect for relaxing or hosting summer BBQs. This home has been well cared for and is ready for its next owners to enjoy! Dont miss this fantastic opportunity to own a home in one of Miltons most sought-after areas! (id:27). Still available at ListedBuy!
$ 879,999

Get email alerts

Don't miss out: be the first to know about new properties

The alert was correctly created

On subscribing you accept the conditions of use and the privacy policy
Alert
Receive new ads in your inbox
Save this search
Receive alerts for new listings

We'll send you an email when we have new properties for: "Properties for sale in Halton"

The alert was correctly created

Prince Edward County
Peel, Ontario
Get email alerts and be the first to see new listings
Required field
On subscribing I accept the terms of the privacy policy
Perfect! You'll soon start receiving new listings via email
Alert
Receive an email when we have new ads for Properties for sale in Halton
Save this search
Filters

Bedrooms

Area (sq.ft)

sq.ft
sq.ft

Price

$
$

Filter by property type

Bathrooms

Clear all filters
Receive notifications when new entries are published.