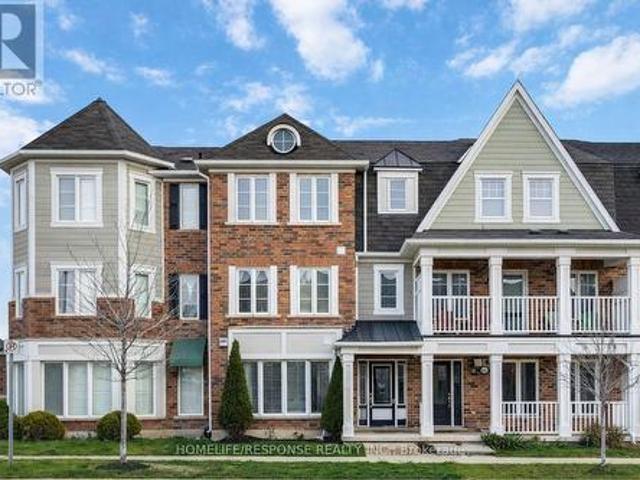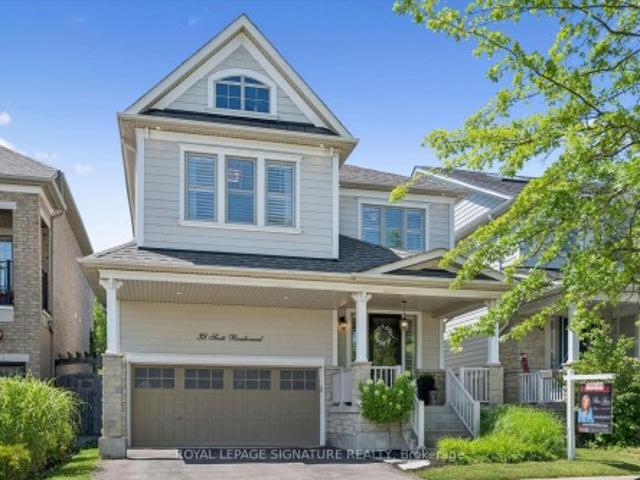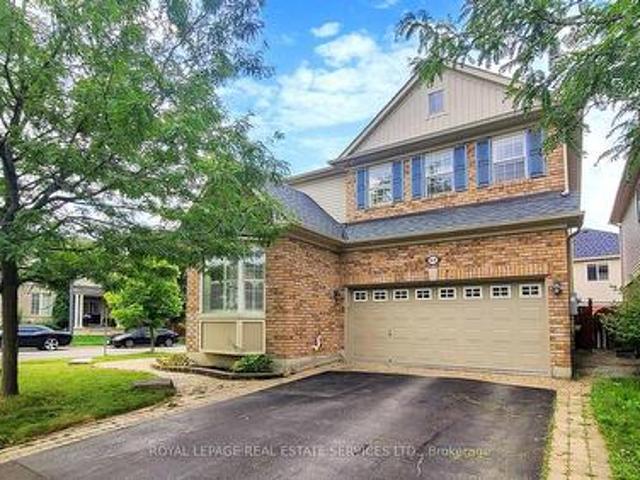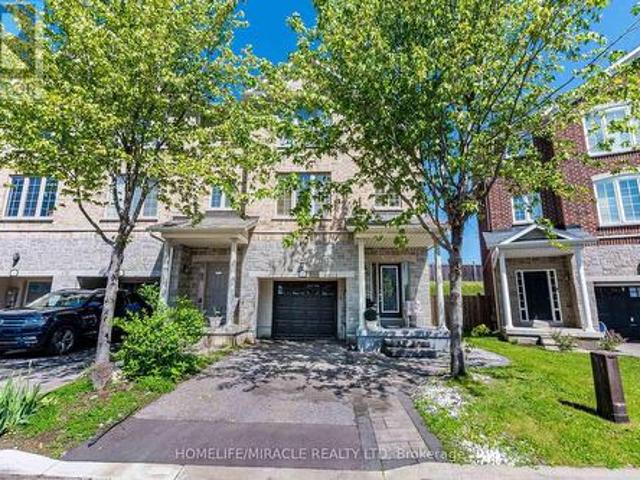
218 properties for sale in Halton

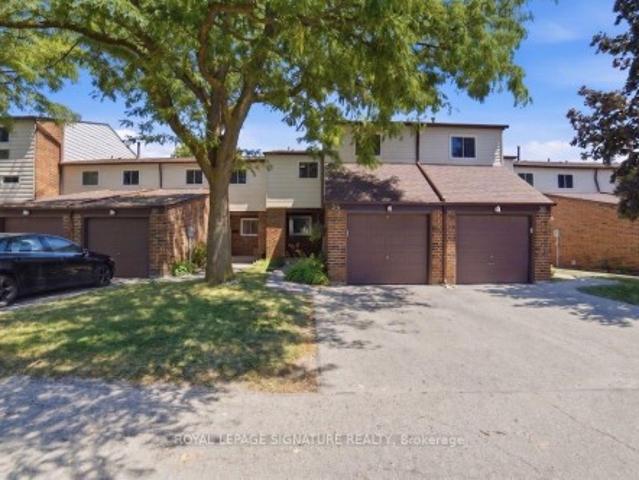
399 Savoline Boulevard, Milton, ON, L9T 7Y2 house for sale | Listing ID W13595 | Royal LePage
View photo
House · for sale
$ 975,000
Updated
399 Savoline Boulevard, Milton, ON, L9T 7Y2 house for sale | Listing ID W13595 | Royal LePage
Halton
· House
· Garden · Office room · Gym · Cellar
Halton · House · Garden · Office room · Gym · Cellar
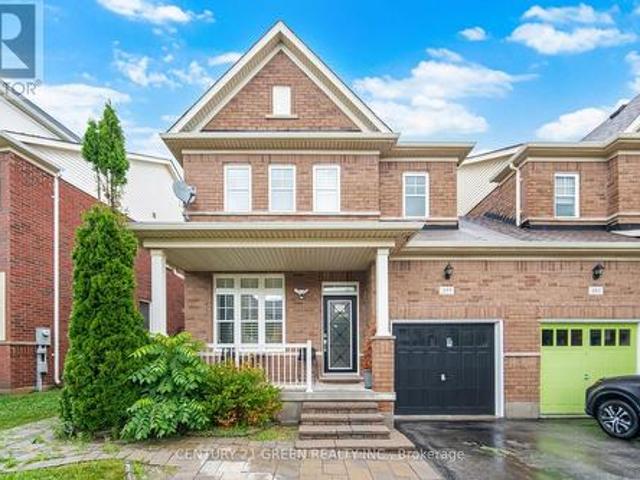
Welcome to this stunning 3-bedroom semi-detached home located in a highly desirable, family-friendly Milton neighborhood! The bright and spacious main floor features an open-concept layout filled with natural light, 9ft smooth ceilings, pot lights, rich hardwood flooring, perfect for both daily living and entertaining. The chef's kitchen features premium quartz countertops, a gas stove, and sleek modern cabinetry. Upstairs features 3 generous bedrooms, including a primary suite with large closet and full ensuite. Boost your living space with a fully finished basement offering 2 extra rooms-ideal for home offices, a guest suite, or a gym. Step outside to a private, low-maintenance backyard perfect for weekend BBQs and shed for storage. Conveniently located near top-rated schools, parks, transit, Milton District Hospital, Sherwood Community Centre and Library and major highways. Move-in ready! (Id: 27)
$ 975,000
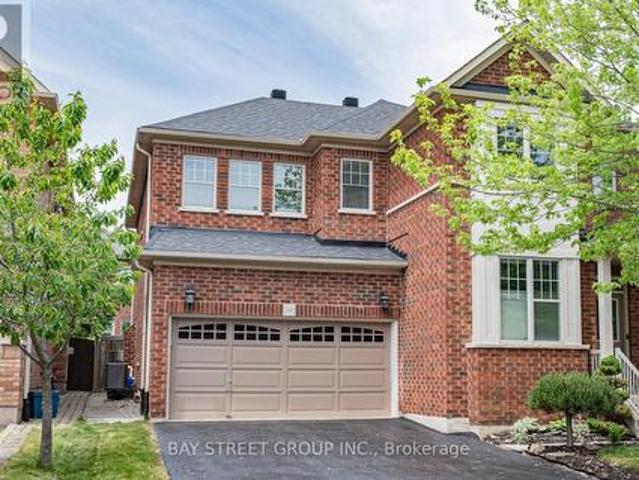
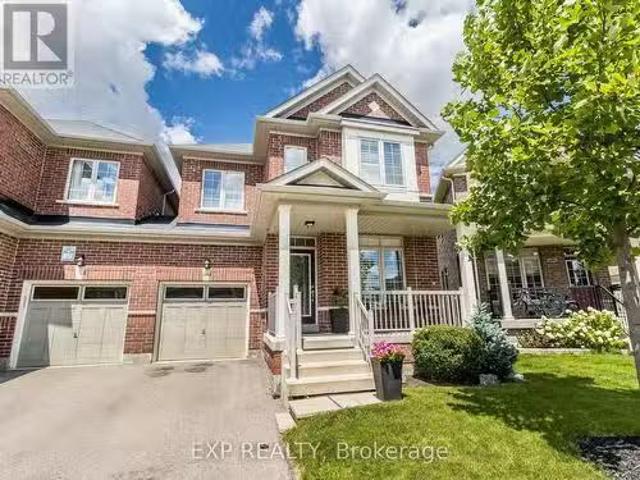
241 Jarrett Cross, Milton, ON, L9T 7A1 house for sale | Listing ID W13435 | Royal LePage
View photo
House · for sale
$ 1,549,000
241 Jarrett Cross, Milton, ON, L9T 7A1 house for sale | Listing ID W13435 | Royal LePage
Halton
· House
· Office room · Deck · Parking
Halton · House · Office room · Deck · Parking
Welcome to this beautifully maintained family home nestled in one of Milton's desirable communities. Offering over 3,000 sq. Ft. of thoughtfully designed living space, this exceptional residence features a functional open-concept layout, generously sized bedrooms, a dedicated home office, and a custom-designed kitchen ideal for both everyday living and entertaining. The inviting main floor seamlessly connects the kitchen, dining, and family areas, creating the perfect setting for gathering with family and friends. Large windows throughout the home flood the space with natural light, enhancing its warm and welcoming atmosphere. Step outside to the spacious deck, perfect for outdoor dining, relaxing, and entertaining, complete with a convenient gas line for effortless BBQing. Adding to the home's appeal is the absence of a sidewalk, providing extra driveway parking and enhanced convenience. For added peace of mind, a new roof was installed in 2023. Conveniently located near schools, park
$ 1,549,000
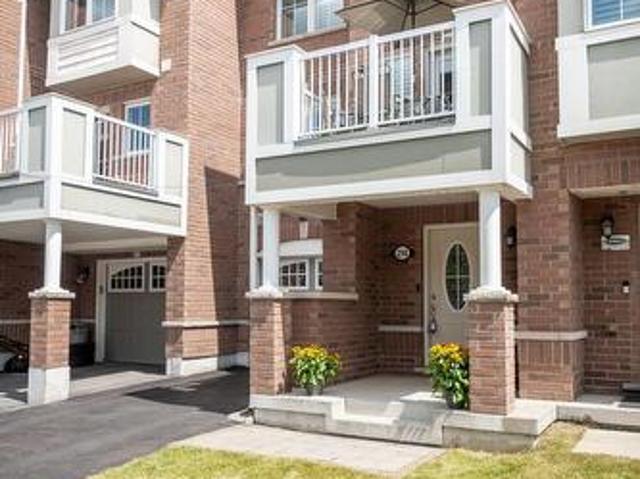
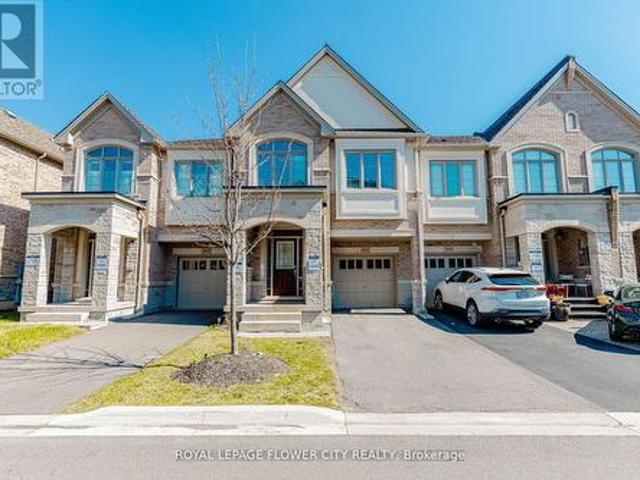
298 Reis Place, Milton, ON, L9E 0A9 house for sale | Listing ID W13625 | Royal LePage
View photo
House · for sale
$ 735,000
298 Reis Place, Milton, ON, L9E 0A9 house for sale | Listing ID W13625 | Royal LePage
Halton
· House
· Balcony · Parking
Halton · House · Balcony · Parking
A perfect fit for growing families. This turn-key Ford townhome offers no condo fees, two parking spaces with garage access, and a location just steps from parks and schools. Inside: a flexible main-floor office nook, pot lights throughout, and an eat-in kitchen with white cabinetry, quartz counters, and stainless steel appliances. Plus a private balcony for morning coffee. The open-concept living/dining area offers laminate flooring and a neutral palette that's easy to make your own. Upstairs, spacious bedrooms await, headlined by a primary suite with walk-in closet and a freshly renovated ensuite (2025). A large main bath and top-floor laundry round out the family-friendly layout. Covered front porch included. Book your showing before it's gone! (Id: 27)
$ 735,000
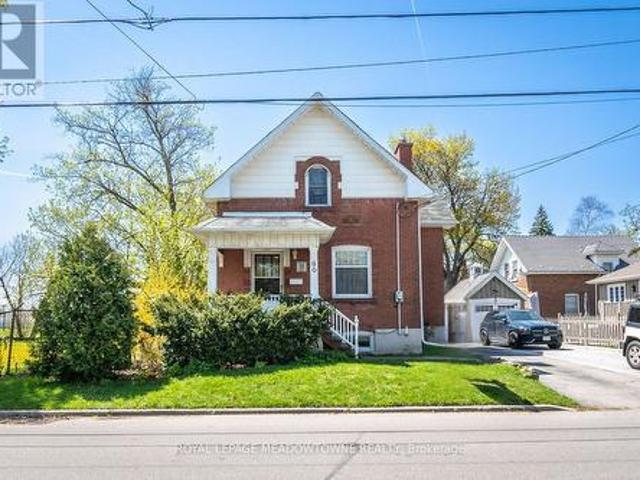
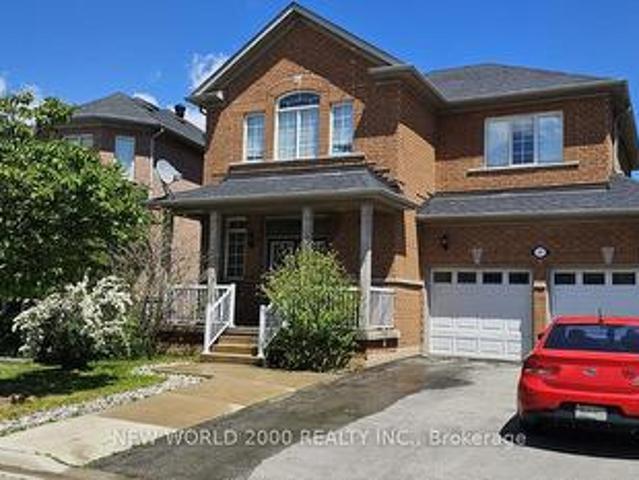
90 Thomas Street, Milton, ON, L9T 2E2 house for sale | Listing ID W13426 | Royal LePage
View photo
House · for sale
$ 899,900
90 Thomas Street, Milton, ON, L9T 2E2 house for sale | Listing ID W13426 | Royal LePage
Halton
· House
Halton · House
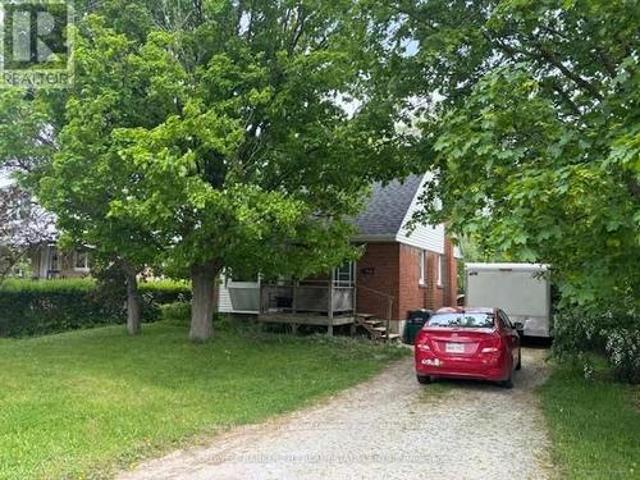
Nestled in the heart of Old Milton, this charming circa-1920 home at 90 Thomas St offers a unique blend of character, space, and location. This character-rich home is a rare offering rooted in craftsmanship and timeless design. From its solid construction to the thoughtful architectural details, it reflects an era when homes were built with intention and care. Warm, inviting, and layered with history, it offers a remarkable alternative to today's more uniform builds-perfect for those who value substance and a sense of place. This is more than a home-it's a lifestyle grounded in comfort, tradition, and quiet character, with an addition added to the home in 1998 making this home more spacious. Set on a premium lot backing directly onto the Fairgrounds, you'll enjoy serene, unobstructed views framed by mature trees-all in walking distance to parks, schools, amenities, and vibrant downtown Milton. This well-maintained 3-bedroom, 2 Full bath home showcases features such as stained glass win
$ 899,900
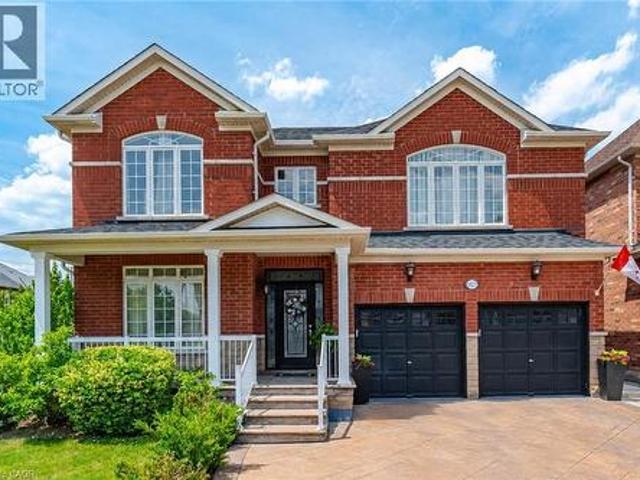
1021 Hemstreet Crescent, Milton, ON, L9T 6S2 house for sale | Listing ID 40834 | Royal LePage
View photo
House · for sale
$ 1,275,000
1021 Hemstreet Crescent, Milton, ON, L9T 6S2 house for sale | Listing ID 40834 | Royal LePage
Halton
· House
· Garden · Cellar
Halton · House · Garden · Cellar
Welcome to 1021 Hemstreet Crescent, Milton! Situated on a mature corner lot in a sought-after family-friendly neighbourhood, this beautifully maintained one-owner home offers over 2,480 sq. Ft. of thoughtfully designed living space. Featuring 4 spacious bedrooms and 5 bathrooms, each bedroom enjoys convenient access to a bathroom, making it ideal for growing families. Step inside through the grand foyer and discover 9-foot ceilings throughout the main floor, a formal Dining and Family room, and an inviting family room. The spacious eat-in kitchen with granite countertops overlooks the family room and breakfast area, with a walkout to a beautifully landscaped backyard oasis adorned with ornamental trees, perennials, and extensive hardscaping. The professionally finished basement offers exceptional versatility with a separate entrance, full kitchen, bedroom, bathroom, and ample living space-ideal for extended family, guests, or multi-generational living. Additional features include hardw
$ 1,275,000
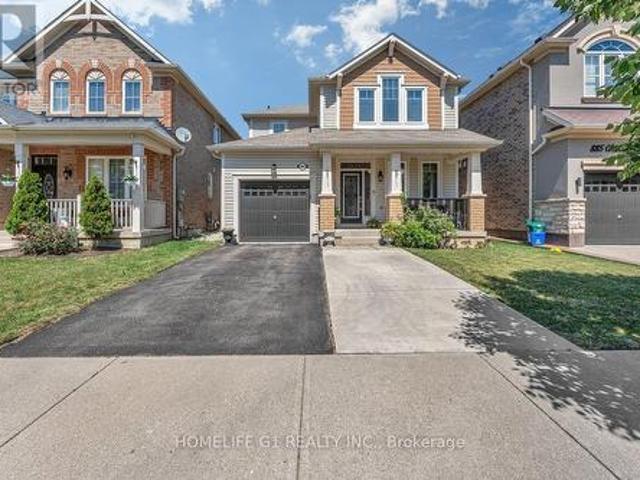
889 Challinor Terrace, Milton, ON, L9T 7V6 house for sale | Listing ID W13622 | Royal LePage
View photo
House · for sale
$ 999,000
889 Challinor Terrace, Milton, ON, L9T 7V6 house for sale | Listing ID W13622 | Royal LePage
Halton
· House
· Garden · Terrace
Halton · House · Garden · Terrace
Welcome to an immaculate 3-bedroom, 3 washrooms detach home in the most sought out neighborhood of Harwood in the city Milton. This home floors are equipped with hardwood, no carpet whatsoever. Close to Plaza's, Hospital. Separate Dining Room, Master Ensuite with Super Shower Upgrade, Custom Backyard Reading Bench with Pergola (Backyard Is Approx 10' Deeper Than Most in Town as Well! ), And Much More on a Quiet Side Street Steps to Schools and Parks! (Id: 27)
$ 999,000
635 Scott Boulevard, Milton, ON, L9T 0P2 house for sale | Listing ID W12991 | Royal LePage
View photo
House · for sale
$ 899,999
635 Scott Boulevard, Milton, ON, L9T 0P2 house for sale | Listing ID W12991 | Royal LePage
Halton
· House
· Office room · Parking
Halton · House · Office room · Parking
Beautiful sun-filled, move-in ready freehold townhouse in the highly desirable Scott community in Milton! This well-maintained home offers 3 bedrooms with the additional room ideal for a home office or study. And 2 full bathrooms plus one. Upon entry, you are welcomed by a bright guest room filled with natural light from large windows, creating a warm and inviting space. The main floor features a separate living room and a spacious kitchen with a breakfast area, connected to the dining area, creating a comfortable space for family meals and entertaining. A cozy coffee corner is conveniently located just outside the kitchen, adding a charming and functional touch. Enjoy hardwood flooring throughout the entire home. Completely carpet-free and filled with abundant natural light. The property also offers plenty of storage spaces and a double-car garage. Conveniently located close to schools, shopping, banks, and everyday amenities, making it a perfect family home in a prime Milton location
$ 899,999
38 Scott Boulevard, Milton, ON, L9T 0R9 house for sale | Listing ID W13621 | Royal LePage
View photo
House · for sale
$ 999,999
38 Scott Boulevard, Milton, ON, L9T 0R9 house for sale | Listing ID W13621 | Royal LePage
Halton
· House
· Fireplace · Cellar
Halton · House · Fireplace · Cellar
Welcome to this beautifully upgraded 3+1 bedroom, 4 bathroom detached home in Milton's highly sought-after Scott neighbourhood, offering an impressive 2,982 square feet of living space designed for today's modern family. From the moment you step inside, you'll appreciate the elegant finishes & thoughtful design, featuring 9-foot ceilings, rich hardwood flooring throughout the main & second levels, a stunning vaulted ceiling in the family room & a sophisticated coffered ceiling in the dining room. The heart of the home is the stunning kitchen, complete with quartz countertops, premium Jenn-Air stainless steel appliances, ample cabinetry & an ideal layout for everyday living & entertaining. The spacious family room is warmed by a cozy gas fireplace, creating the ideal gathering space for family & friends. The finished basement expands your living space with a generous recreation room complete with an electric fireplace, a fourth bedroom, a full bathroom & a laundry room. Ideal for guests
$ 999,999
659 Hood Terrace, Milton, ON, L9T 0H1 house for sale | Listing ID W13571 | Royal LePage
View photo
House · for sale
$ 1,129,000
659 Hood Terrace, Milton, ON, L9T 0H1 house for sale | Listing ID W13571 | Royal LePage
Halton
· House
· Patio · Garden · Office room · Terrace · Fireplace · Parking · Cellar
Halton · House · Patio · Garden · Office room · Terrace · Fireplace · Parking · Cellar
Welcome to this beautiful 3+1 bedroom, 4-bathroom home sits on a desirable corner lot and offers plenty of natural light throughout. This home features a charming front porch leading into a bright main level featuring a combined living and dining room, a cozy family room with a gas fireplace, and an eat-in kitchen complete with granite countertops and walkout access to a fully fenced backyard. Enjoy outdoor living on the concrete patio under a gazebo, with a convenient garden shed for extra storage. Upstairs, the spacious primary bedroom with two walk-in closets boasts a 5-piece ensuite with a separate standing shower, double sinks, and a jet tub. Additional 2 spacious bedrooms and the second-level laundry offers added convenience for busy families. The finished basement provides extra living space perfect for a rec room, home office, or guest suite. The attached garage is finished with sleek epoxy flooring. Located close to parks, schools, places of worship, hospital, restaurants and
$ 1,129,000
244 Andrews Trail, Milton, ON, L9T 6S6 house for sale | Listing ID W13210 | Royal LePage
View photo
House · for sale
$ 999,900
244 Andrews Trail, Milton, ON, L9T 6S6 house for sale | Listing ID W13210 | Royal LePage
Halton
· House
· Deck · Parking · Cellar
Halton · House · Deck · Parking · Cellar
Don't miss this exceptional opportunity to own a beautifully maintained freehold end-unit townhouse that feels just like a semi-detached home! Offering approximately 2,200 sq. Ft. of thoughtfully designed living space, this bright corner-unit features 3 good size bedrooms upstairs+ 1 bedroom in basement. 2 kitchens, 2 laundry units, huge deck, private driveway and garage. The main floor offers spacious and functional family and living, while the finished basement features its own separate entrance, bedroom, washroom, kitchen, living area, and laundry. This carpet-free home is loaded with upgrades including pot lights, backsplash lighting, stainless steel appliances, and garage door opener. Immaculately well kept and truly move-in ready, pride of ownership is evident throughout this exceptional property. Located in a highly desirable neighbourhood, close to Highways 401 & 407, GO Station, public transit, top-rated schools, shopping centres, parks, and all major amenities. Making it perf
$ 999,900
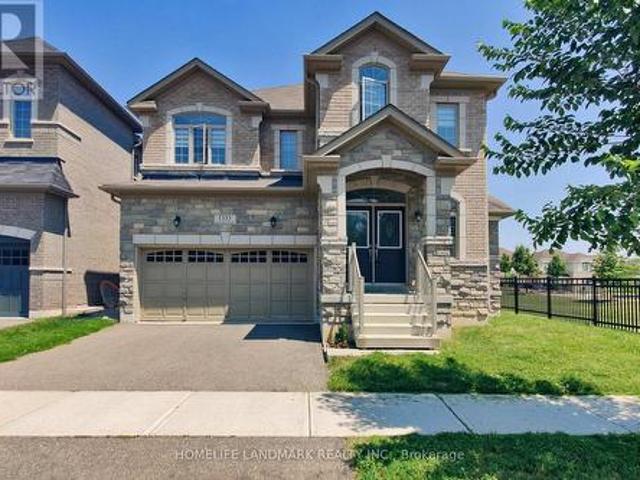
1533 Devine Point, Milton, ON, L9E 1H6 house for sale | Listing ID W13571 | Royal LePage
View photo
House · for sale
$ 1,349,900
Updated
1533 Devine Point, Milton, ON, L9E 1H6 house for sale | Listing ID W13571 | Royal LePage
Halton
· House
· Garden · Fireplace · Parking
Halton · House · Garden · Fireplace · Parking
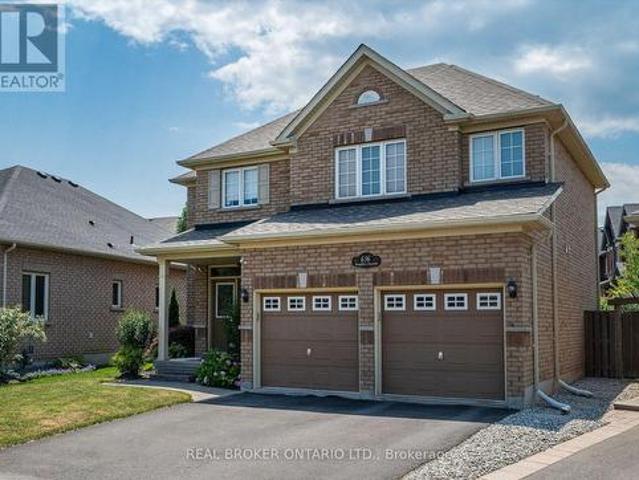
Unparalleled Luxury in Milton's Prestigious Ford Neighborhood. A Stunning 4 BEDROOMS, 4 BATHROOMS Detached Estate with a Stone, Brick Exterior situated on a 49' wide Premium lot beside the Park. This Home features a Grand Double-door entry, bright and open-concept Main Level, Upgraded Maple hardwood flooring, and elegant hardwood stairs. 9 ft. High ceilings. Dinning Room walk out to a Coverred Porch through a French door, facing to a park. Family room with a Gas fireplace. The chefs Kitchen is a culinary dream, with extended Cabinetry, Pantry, S. S. Appliances, Central Island and backsplash. Breakfast Area walk out to yard. A.separate laundry. Room for added convenience on main floor, Laundry room access to garage. Second floor Offers four Luxurious Bedrooms, including a Primary suite with Double-door entry, walk-in closets, & a Spa-inspired ensuite! Three full bathrooms on the second level. Both Bedroom 2 and Bedroom 3 has raised ceiling, make the room very bright. Located in a desira
$ 1,349,900
59 Dawson Crescent, Milton, ON, L9T 5H9 house for sale | Listing ID W13643 | Royal LePage
View photo
House · for sale
$ 755,000
59 Dawson Crescent, Milton, ON, L9T 5H9 house for sale | Listing ID W13643 | Royal LePage
Halton
· House
· Parking · Cellar
Halton · House · Parking · Cellar
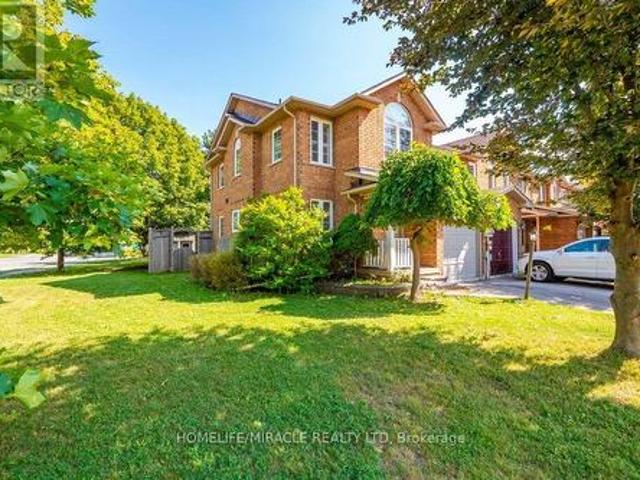
Beautifully maintained freehold corner townhouse offering 3 spacious bedrooms in a quiet, family-friendly enclave just a short walk to downtown Milton. This move-in-ready home features updated flooring, a stylish accent wall, a finished basement, and parking for up to 3 vehicles (see attachment for details). Enjoy added privacy with no rear neighbours, backing onto the well-established Making Waves Swim School. Conveniently located near parks, schools, shopping, restaurants, cafés, and all downtown amenities, with quick access to major routes. A fantastic opportunity for first-time buyers, families, or investors looking for a well-cared-for home in a prime Milton location. Don't miss it! (Id: 27)
$ 755,000
583 Elliott Crescent, Milton, ON, L9T 3G5 house for sale | Listing ID W13627 | Royal LePage
View photo
House · for sale
$ 898,000
583 Elliott Crescent, Milton, ON, L9T 3G5 house for sale | Listing ID W13627 | Royal LePage
Halton
· House
· Garden · Swimming pool · Cellar
Halton · House · Garden · Swimming pool · Cellar
High-utility 2-storey home featuring a fully finished walk-up basement apartment with a separate entrance, offering excellent in-law or income potential. This versatile property includes 2 kitchens, 3 bedrooms, and 3 bathrooms, a new furnace, mostly new appliances, 2 refrigerators, and 2 brand-new washer and dryer sets. Enjoy a private side yard for the basement apartment and a spacious backyard with plenty of room for entertaining or a future pool. Ideally located in the sought-after Dorset Park community, close to parks, schools, trails, shopping, transit, and all amenities. (Id: 27)
$ 898,000
476 Nairn Circle, Milton, ON, L9T 8A7 house for sale | Listing ID W13451 | Royal LePage
View photo
House · for sale
$ 1,259,000
476 Nairn Circle, Milton, ON, L9T 8A7 house for sale | Listing ID W13451 | Royal LePage
Halton
· House
· Deck · Parking · Cellar
Halton · House · Deck · Parking · Cellar
476 Nairn Circle Is A Rare Opportunity To Own A Beautifully Upgraded Home On A Premium Ravine Lot In Milton's Sought-After Scott Neighbourhood. Close To Top-Rated Schools, Parks, Scenic Trails, Milton GO, Highway 401 And 407. No Sidewalks And Parking For Up To 6 Vehicles. The Bright Open-Concept Main Floor Features Hardwood Flooring And 9 Ft Ceilings. The Layout Is Designed For Modern Family Living. The Kitchen Sits At The Heart Of The Home And Connects The Living And Family Rooms. Built-In Stainless Steel Appliances, Custom Cabinetry, Matching Countertops And Backsplash, Plus A Charming Coffee Nook Complete The Space. Walk Out To An Elevated Deck Overlooking The Peaceful Ravine. Upstairs Features Immaculate New Satin-Finish Hardwood Flooring Throughout. Spacious Bedrooms Offer Comfort For The Whole Family. The Primary Retreat Includes Walk-In Closets And A Spa-Inspired Ensuite. With 5 Bathrooms In Total, Convenience Is Built Into Every Level. The Fully Finished Walkout Basement Offers
$ 1,259,000
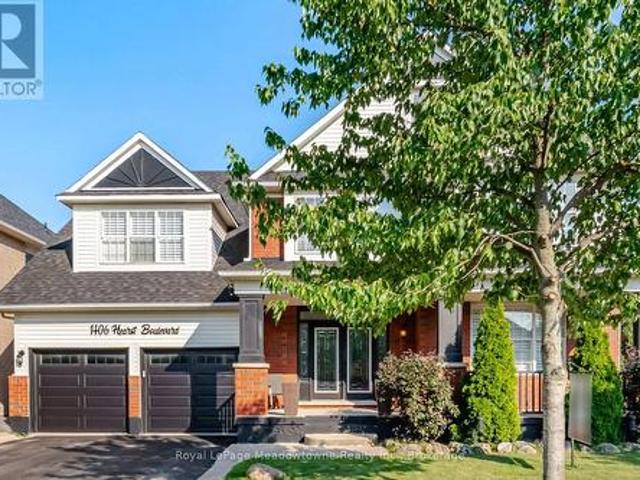
1406 Hearst Boulevard, Milton Be Beaty, ON, L9T 6M6 Luxury House for sale | Listing ID W13576 | Royal LePage Carriage Trade Luxury Properties
View photo
House · for sale
$ 1,849,999
1406 Hearst Boulevard, Milton Be Beaty, ON, L9T 6M6 Luxury House for sale | Listing ID W13576 | Royal LePage Carriage Trade Luxury Properties
Halton
· House
Halton · House
An Extraordinary Unapologetically Opulent Residence awaits. Some homes you live in. This one, you experience. Commanding over 4,400 square feet of pure architectural magnificence, the Mattamy Tothberg stands as one of the most coveted, aspirational floor plans ever conceived. And this particular residence doesn't just meet that reputation, it elevates it to an entirely new echelon of luxury. From the grand foyer entrance, you are enveloped in soaring ceilings and cascading natural light, each room unfolding like a chapter in a story of impeccable taste. This is a home built for those who refuse to compromise. Where every corner whispers sophistication, every finish is a statement, and every space feels curated for a life extraordinarily well-lived. The chef-inspired kitchen anchors the home as a masterpiece of form and function, flowing effortlessly into sun-drenched living space designed for both quiet luxury and unforgettable celebration. Retreat to the palatial principal suite, a sa
$ 1,849,999
615 Hepburn Road, Milton, ON, L9T 8Z6 house for sale | Listing ID 40837 | Royal LePage
View photo
House · for sale
$ 1,089,000
615 Hepburn Road, Milton, ON, L9T 8Z6 house for sale | Listing ID 40837 | Royal LePage
Halton
· House
· Patio · Garden · Gym
Halton · House · Patio · Garden · Gym
Welcome to this lovely Mattamy built, Energy Star Certified, 3 Bedroom, 3 Bathroom corner lot home at 615 Hepburn Road in Milton. This property is close to the Milton Sports Centre and Community Baseball Field #5. This community centre offers swimming, skating, fitness studio, gymnasium and walk/running track. Something for everyone. The covered porch provides a great place to sit and enjoy a morning coffee or watch a sunset with a glass of wine. In the backyard you will find beautiful perennial gardens that surround the yard where you will find the new patio and gazebo above. Walk through the front door into the open concept main floor. The 2-pc powder room and front hall closet are neatly tucked away down a hallway to the right. Large windows bring lots of natural light into the living room. The kitchen features a high-end gas range cooktop and built in wall oven and microwave. A large island has seating for 4. This provides a great conversation area when entertaining. A pantry is lo
$ 1,089,000
Th 107 8 Derry Road, Milton Co Coates, ON, L9T 2X5 townhouse for sale | Listing ID W13018 | Royal LePage
View photo
Townhouse · for sale
$ 599,900
Th 107 8 Derry Road, Milton Co Coates, ON, L9T 2X5 townhouse for sale | Listing ID W13018 | Royal LePage
Halton
· Townhouse
· Terrace · Balcony
Halton · Townhouse · Terrace · Balcony
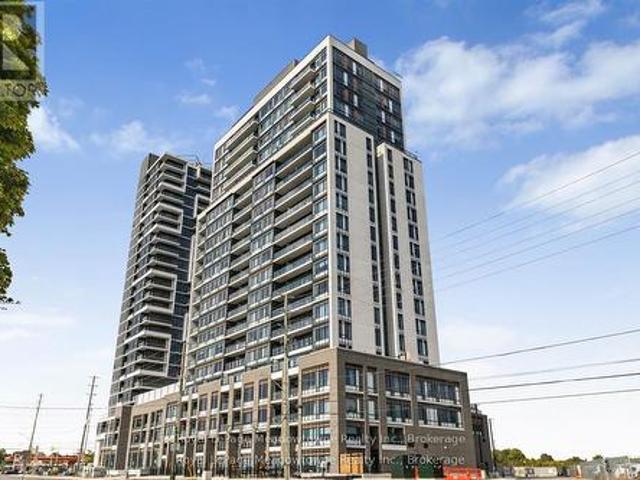
Welcome to this beautifully designeed 2 bedroom + den condo townhouse in the new connect builiding. This space blends functionality with modern living. Ideal for professionals, small families or those looking to downsize without compromising on space. This unit offers a versatile layout with thoughtful finishes throughout. Step into an open concept living and dining area filled with natural light and complimented by a sleek kitchen featuring stainless steel appliances, quartz vountertops, and ample cabinet space. Walk out to a large terrace wo enjoy dinner or morning coffee. The spacious primary features a walk in closet and an ensuite bathroom, as well as a private balcony. Wow! the second full bathroom is perfect for guests and kids. The den is provides the flexibility to work from home or add a door for additional privacy or sleeping (not your typical den space) its amazing! Additional hightlights include ensuite laundry, main floor 2 pc bath and access new building amenities. Party
$ 599,900
159 Weston Drive, Milton, ON, L9T 0V1 house for sale | Listing ID W13620 | Royal LePage
View photo
House · for sale
$ 998,000
159 Weston Drive, Milton, ON, L9T 0V1 house for sale | Listing ID W13620 | Royal LePage
Halton
· House
· Garden · Cellar
Halton · House · Garden · Cellar
Move-In Ready Property! Beautifully updated and meticulously maintained, this exceptional home showcases approximately $150,000 (as per seller) in renovations and improvements, offering the perfect blend of modern style, comfort, and functionality. Featuring a bright open-concept layout, a fully finished basement, and an impressive entertainer's backyard. The stunning chef-inspired kitchen, renovated in 2023, features a massive waterfall quartz centre island, custom floor-to-ceiling shaker cabinetry, dramatic full-height quartz backsplash, designer pendant lighting, premium finishes, and stainless steel appliances. A spacious sun-filled family room overlooking the kitchen and backyard provides the perfect setting for everyday living and gatherings. Combined living & dining rooms with pot lights, high quality laminate floors and large windows. The two-toned hardwood staircase takes you to the carpet-free upper level. The primary suite has a large walk-in closet and 4PC ensuite with quar
$ 998,000
34 550 Childs Drive, Milton, ON, L9T 3P3 townhouse for sale | Listing ID W13568 | Royal LePage
View photo
Townhouse · for sale
$ 664,900
34 550 Childs Drive, Milton, ON, L9T 3P3 townhouse for sale | Listing ID W13568 | Royal LePage
Halton
· Townhouse
· Garden · Office room · Fireplace · Cellar
Halton · Townhouse · Garden · Office room · Fireplace · Cellar
Welcome to one of Milton's most sought-after townhouse communities, where opportunities to owna rare 4-bedroom, 3 bathroom model are few and far between. Thoughtfully designed for growing families, this spacious home is a highly functional layout that stands apart from the typical townhome. The second level features a private primary retreat complete with its own ensuite. An added bonus is the adjoining fourth bedroom, offering direct access to the primary suite and endless flexibility as a nursery, home office, dressing room, or an impressive walk-in closet conversion. The main level provides comfortable living and entertaining space, while the fully finished basement significantly expands the home's versatility. Complete with a fireplace, oversized window that fills the space with natural light, and an additional bathroom, it's the perfect recreation room. A completely carpet-free interior throughout. Step outside to one of this home's most exceptional features-an oversized backyard
$ 664,900
353 Hincks Drive, Milton, ON, L9T 8T9 house for sale Listin.
View photo
House · for sale
$ 1,169,000
353 Hincks Drive, Milton, ON, L9T 8T9 house for sale Listin.
Halton
· 4 Bedrooms · 3 Baths · House
· Garden · Fireplace
Halton · 4 Bedrooms · 3 Baths · House · Garden · Fireplace
Experience the epitome of executive living in this impeccably maintained Link home by Beaverhall, located in a sought-after neighborhood with convenient access to highways 401 and 407, the GO station, public transit, top-rated schools, and scenic parks. This home boasts 9-foot ceilings and gorgeous walnut-stained hardwood floors throughout. The large kitchen is equipped with built-in stainless-steel appliances, a center island, and a walkout to a fenced backyard. Enjoy formal dining in a separate dining room and cozy evenings by the gas fireplace in the spacious family room. The solid oak staircase leads to an oversized master bedroom featuring coffered ceilings, an ensuite bathroom, and walk-in closet. The second floor also offers the convenience of a laundry room and is adorned with California shutters throughout. Showing exceptionally well, this home is a perfect blend of style, comfort, and convenience. (id:27). Still available at ListedBuy!
$ 1,169,000
462 Sheaffe Place, Milton, ON, L9E 1K1 house for sale | Listing ID W13507 | Royal LePage
View photo
House · for sale
$ 899,900
462 Sheaffe Place, Milton, ON, L9E 1K1 house for sale | Listing ID W13507 | Royal LePage
Halton
· House
· Garden
Halton · House · Garden
!Stunning upgraded open-concept Townhouse located in the heart of Milton! Offering approximately 2,200 sq. Ft. of beautifully designed living space! This spacious home features 4 Bedrooms and 4 Bathrooms, with 3 Full Washrooms on 2nd Floor! Home showcases a modern Kitchen complete with quartz countertops and l/out to garden! 9-foot ceilings on Main Floor, elegant oak staircase! Additional highlights include second-floor laundry for added convenience and a extended driveway with With NO Sidewalk! Ideally situated within walking distance to Milton District Hospital and other amenities! This property offers both comfort and privacy in a highly desirable location! (Id: 27)
$ 899,900
137 Fitzgerald Crescent, Milton, ON, L9T 5Y6 house for sale | Listing ID W13650 | Royal LePage
View photo
House · for sale
$ 1,279,900
137 Fitzgerald Crescent, Milton, ON, L9T 5Y6 house for sale | Listing ID W13650 | Royal LePage
Halton
· House
· Fireplace · Cellar
Halton · House · Fireplace · Cellar
High Demand Location In Milton. Walking Distance To The Theatre, Shopping And Daycares. Minutes Away From The Highway And The Go Station. This 4 Bedroom Home Offers 4 Bath, Hardwood Floors On First & Second Floors, 9 Ft Ceiling On Main Floor With Gas Fireplace, Central Vac. Fully Finished Basement With Laminate Floors & Pot Lights. Cold Cellar And Lots Of Storage. House completely renovated with a Separate Basement Apartment with Separate Entrance. Whole House Water Filter Installed! (Id: 27)
$ 1,279,900
141 Bell Street, Milton, ON, L9T 2A7 house for sale | Listing ID W13611 | Royal LePage
View photo
House · for sale
$ 699,000
141 Bell Street, Milton, ON, L9T 2A7 house for sale | Listing ID W13611 | Royal LePage
Halton
· House
· Cellar
Halton · House · Cellar
This home is looking for someone to turn it into a cute family home or a amazing custom masterpiece. Potential for private entrance basement apartment. Located close to downtown, hospital, fairground and amenities. House is being sold in as-is condition. Available for a mediate possession. Come see the potential for yourself. (Id: 27)
$ 699,000
636 Serafini Crescent, Milton, ON, L9T 7P1 house for sale | Listing ID W13578 | Royal LePage
View photo
House · for sale
$ 1,200,000
636 Serafini Crescent, Milton, ON, L9T 7P1 house for sale | Listing ID W13578 | Royal LePage
Halton
· House
· Garden · Office room · Fireplace
Halton · House · Garden · Office room · Fireplace
Charming Family Home On A Quiet Milton Crescent. Discover The Perfect Blend Of Comfort And Style In This 2,275 Sq Ft, 4 Bedroom, 2.5-Bathroom Home, Nestled On A Private, Premium Lot In One Of Milton's Most Welcoming Communities. From The Moment You Step Inside, You Are Welcomed By Soaring 9-Foot Ceilings, Elegant Hardwood, Ceramic Tile Flooring, And A Functional, Layout Designed For Both Family Life And Entertaining. The Main Floor Kitchen Features A Large Island, Breakfast Area, Ample Counterspace, And Is Flowing Seamlessly Into The Spacious And Bright Family Room With A Cozy Fireplace, The Perfect Setting For Relaxing Evenings And Family Gatherings. Upstairs, Four Generously Sized Bedrooms Provide Plenty Of Space For Growing Families And Homebased Individuals With Plenty Room For A Home Office. The Primary Suite Offers A Walk-In Closet And A Private 4-Piece Ensuite, Creating A Comfortable Retreat At The End Of Each The Day. Step Outside To Your Own Private Fenced Backyard, Featuring
$ 1,200,000
283 Parkway Drive W, Milton, ON, L9T 1A7 house for sale | Listing ID 40846 | Royal LePage
View photo
House · for sale
$ 1,500,000
283 Parkway Drive W, Milton, ON, L9T 1A7 house for sale | Listing ID 40846 | Royal LePage
Halton
· House
· Garden · Parking · Fireplace
Halton · House · Garden · Parking · Fireplace
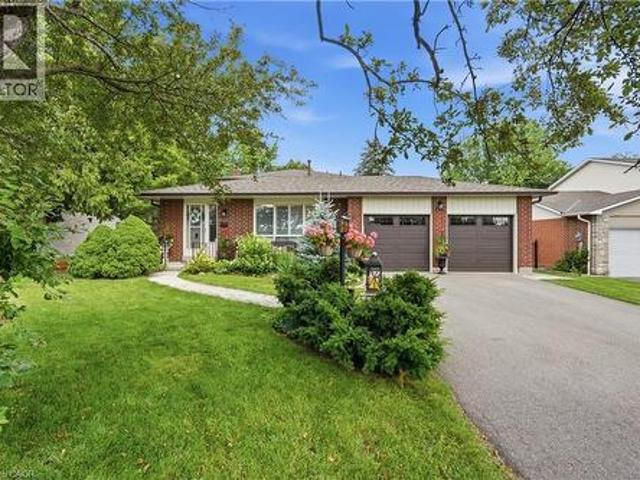
Welcome to this beautifully maintained backsplit situated on an exceptionally rare 62' x 162' oversized lot in one of Milton's most sought-after, family-friendly neighbourhoods. Offering over 2,000 sq. Ft. of finished living space, 4 bedrooms, 3 bathrooms, a double car garage, and an oversized driveway, this home combines space, comfort, and endless outdoor potential. Lots of this size are becoming increasingly difficult to find, making this a rare opportunity to own one of Old Milton's larger properties. Step inside to a bright and functional layout featuring hardwood flooring, spacious principal rooms, and a sun-filled eat-in kitchen with ample cabinetry and generous counter space. The separate dining room is ideal for family gatherings, while the lower-level family room is the heart of the home, featuring a stunning wood-burning brick fireplace and large sliding glass doors overlooking the backyard, creating the perfect indoor-outdoor space for relaxing or entertaining. The backyard
$ 1,500,000

Get email alerts

Don't miss out: be the first to know about new properties

The alert was correctly created

On subscribing you accept the conditions of use and the privacy policy
Alert
Receive new ads in your inbox
Save this search
Receive alerts for new listings

We'll send you an email when we have new properties for: "Properties for sale in Halton"

The alert was correctly created

Prince Edward County
Peel, Ontario
Get email alerts and be the first to see new listings
Required field
On subscribing I accept the terms of the privacy policy
Perfect! You'll soon start receiving new listings via email
Alert
Receive an email when we have new ads for Properties for sale in Halton
Save this search
Filters

Bedrooms

Area (sq.ft)

sq.ft
sq.ft

Price

$
$

Filter by property type

Bathrooms

Clear all filters
Receive notifications when new entries are published.