218 properties for sale in Halton

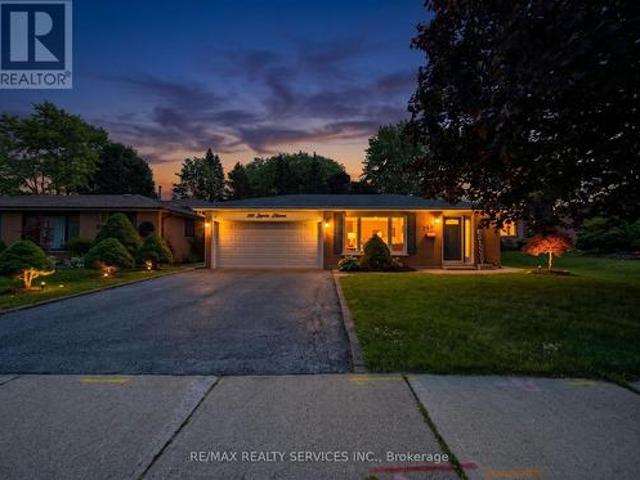
238 Laurier Avenue S, Milton, ON, L9T 3V6 house for sale | Listing ID W13598 | Royal LePage
View photo
House · for sale
$ 1,129,900
238 Laurier Avenue S, Milton, ON, L9T 3V6 house for sale | Listing ID W13598 | Royal LePage
Halton
· House
· Fireplace
Halton · House · Fireplace
Welcome to this beautifully maintained backsplit bungalow, nestled in Milton's highly desirable Bronte Meadows neighbourhood, where comfort, style, and functionality come together on a premium 50' x 120' lot. Designed for growing families, multi-generational living, or those who love to entertain, this home offers an exceptional blend of versatile living space and timeless appeal. Step inside to discover a bright, inviting main level featuring tasteful modern upgrades, including a stunning fireplace feature wall in the living room and an elegant designer accent wall in the dining area. The spacious eat-in kitchen is complete with stainless steel appliances and flows effortlessly into the open living and dining spaces, creating the perfect setting for everyday living and entertaining. Upstairs, you'll find four generously sized bedrooms and a beautifully updated spa-inspired bathroom. Matching flooring and staircase finishes throughout the main and upper levels create a seamless, sophis
$ 1,129,900
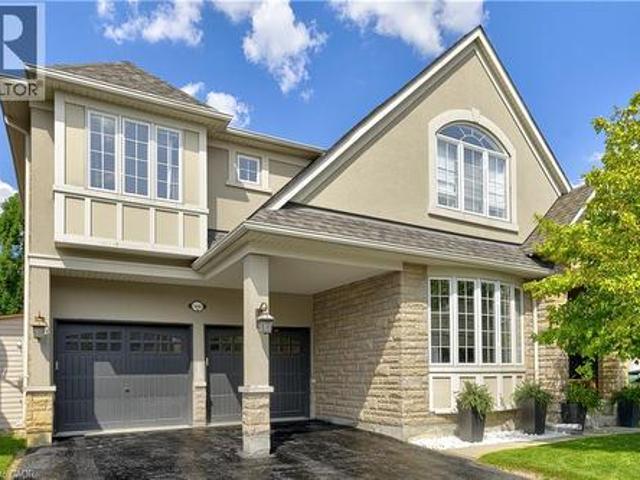
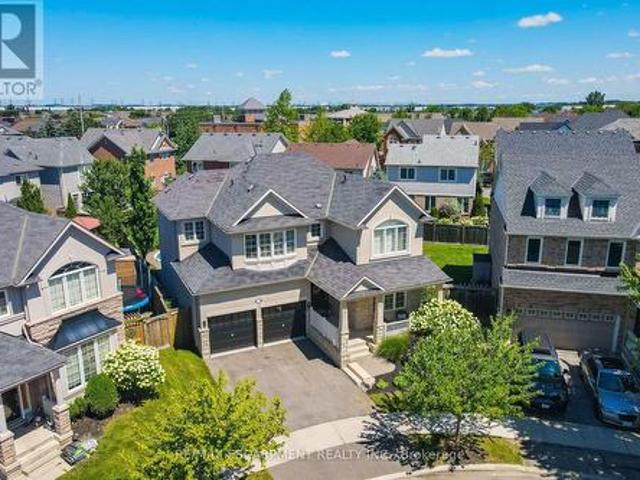
1406 Marshall Crescent, Milton, ON, L9T 6T9 house for sale | Listing ID 40841 | Royal LePage
View photo
House · for sale
$ 1,549,000
1406 Marshall Crescent, Milton, ON, L9T 6T9 house for sale | Listing ID 40841 | Royal LePage
Halton
· House
· Office room · Fireplace · Swimming pool · Deck
Halton · House · Office room · Fireplace · Swimming pool · Deck
Stunning, detached home in Milton's highly sought-after Beaty neighbourhood! Offering over 4,000 sq ft of beautifully finished living space, this 4-bedroom, 4-bathroom home is designed with modern living and entertaining in mind. The main floor features engineered hardwood throughout, timeless wainscoting trim, a large dedicated office, and a beautiful, open-concept kitchen/dinette with upgraded appliances, an island w/seating, and a walkout to a wood deck and fully landscaped backyard-complete with a cabana bar/shed and wiring ready for a hot tub! The family room is anchored by a cozy gas fireplace, perfect for relaxing evenings. Upstairs also features engineered hardwood throughout, generous bedroom sizes, a spacious primary retreat with a large walk-in closet and luxurious 5-piece ensuite, and a cozy sitting area by the landing. A versatile bonus room connects two of the bedrooms-ideal as a shared playroom, office/den, or walk-in closet. The convenience of a second-floor laundry roo
$ 1,549,000
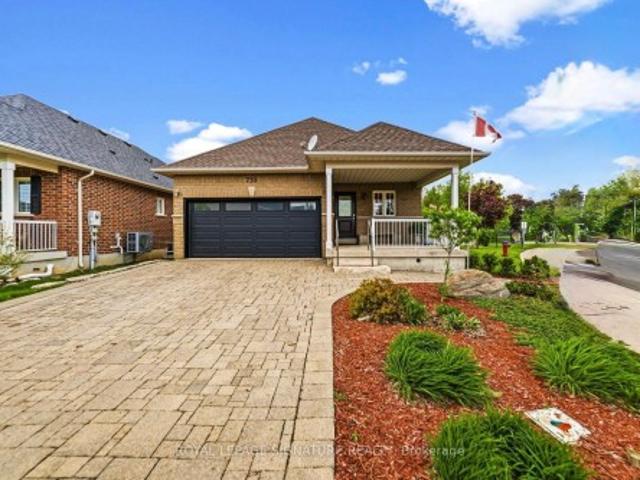
735 Poplar Road, Milton, ON, L9T 5X2 house for sale | Listing ID W13151 | Royal LePage
View photo
House · for sale
$ 1,159,900
735 Poplar Road, Milton, ON, L9T 5X2 house for sale | Listing ID W13151 | Royal LePage
Halton
· House
· Garden · Deck · Parking · Cellar
Halton · House · Garden · Deck · Parking · Cellar
Welcome to prestigious Drury Park, Milton's premier adult lifestyle community, known for its exclusive enclave of homes, quiet streets, and beautifully maintained surroundings. This spacious bungaloft offers approximately 1,450 sq. Ft. above grade with a bright, functional 2+1 bedroom and 4-washroom layout. The perfect space for guests, hobbies, or downsizing without compromise. Designed for seamless main-level living, the home features a desirable primary suite with a private ensuite, main floor laundry, rich hardwood floors, a beautifully renovated kitchen, and a double-car garage with interior access. The finished basement features a recreation room, den, 4-piece bathroom, ample storage, and a large cold room. Step outside to a premium, oversized pie-shaped lot that backs onto a quiet walking path and offers exceptional privacy. Enjoy your morning coffee on the large covered front porch, or entertain on the rear wooden deck surrounded by beautifully landscaped front and rear gardens
$ 1,159,900
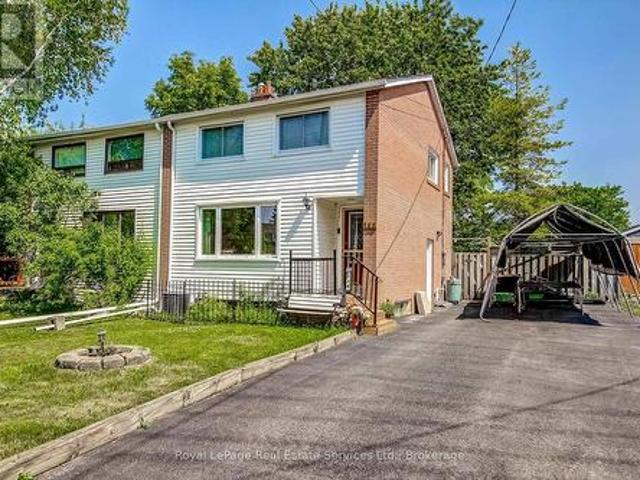
144 Heslop Road, Milton Om Old Milton, ON, L9T 1B4 house for sale | Listing ID W13566 | Royal LePage
View photo
House · for sale
$ 729,500
Updated
144 Heslop Road, Milton Om Old Milton, ON, L9T 1B4 house for sale | Listing ID W13566 | Royal LePage
Halton
· House
· Garden · Deck · Cellar
Halton · House · Garden · Deck · Cellar
Welcome to 144 Heslop Road, located in Central Milton. Situated on an amazing 60 ft x 178 ft park like lot which is fully fenced and treed. A lovely semi-detached home with 3 Bedrooms. The new front porch leads into the Foyer. To the left of the Foyer is the'L' shaped Living Room and Dining Room both with hardwood floors. There is a sliding door walkout from the Dining Room to a large deck with views of the beautiful grounds. The efficiently planned Kitchen offers an amazing view of the garden. On the second floor you will find 3 Bedrooms and the recently renovated main Bathroom. There is a great view of the expansive garden from the Primary Bedroom. A side door leads a few steps up to the Kitchen and down to the basement. A large Recreation Room, Laundry Room with new washer and dryer and Storage Area are located in the Basement. Most rooms have been professionally painted and insulation has been updated. A very convenient location close to downtown Milton, close to Schools, Fairgroun
$ 729,500
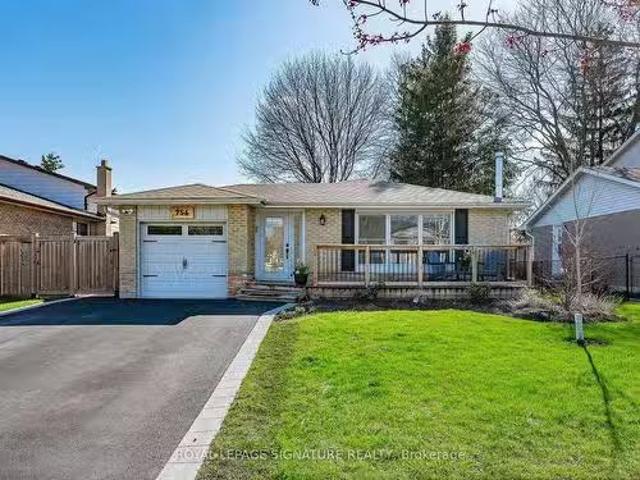
756 Frobisher Boulevard, Milton, ON, L9T 3H8 house for sale.
View photo
House · for sale
$ 1,069,999
756 Frobisher Boulevard, Milton, ON, L9T 3H8 house for sale.
Halton
· 4 Bedrooms · 2 Baths · House
· Garden · Office room · Gym
Halton · 4 Bedrooms · 2 Baths · House · Garden · Office room · Gym
Nestled in the highly sought-after Dorset Park neighborhood, this beautifully updated detached 3+1 bedroom home offers generous living space in a prime location. The inviting main floor features a bright, open-concept living and dining area that flows seamlessly into a modern kitchen complete with a massive center island, quartz countertops, and seating perfect for both everyday living and entertaining. From the dining room, step out to the backyard, an ideal spot to relax or host guests. Also on the main floor are three generously sized bedrooms that share a stunning 5-piece bathroom featuring a luxurious double-sink vanity and stylish finishes. The fully finished lower level expands the homes versatility, offering two large rooms ideal for a home office, guest bedroom, or creative space plus a spacious rec room, a stylish 3-piece bathroom, and a separate laundry room. Whether youre envisioning a nanny suite, gym, music studio, or additional family room, the options are endless. Outsi
$ 1,069,999
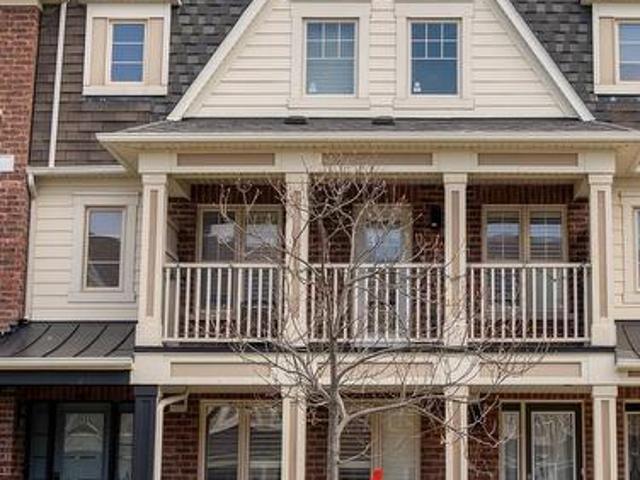
649 Scott Boulevard, Milton, ON, L9T 0P2 house for sale | Listing ID W13080 | Royal LePage
View photo
House · for sale
$ 848,000
649 Scott Boulevard, Milton, ON, L9T 0P2 house for sale | Listing ID W13080 | Royal LePage
Halton
· House
· Office room · Terrace · Balcony · Parking
Halton · House · Office room · Terrace · Balcony · Parking
Welcome to Mattamy's executive freehold Rothmill model in the highly sought-after Hawthorne Village on the Escarpment. This beautifully maintained, carpet-free home features hardwood flooring throughout, a double-car garage, and a bright open-concept layout. The upgraded kitchen boasts quartz countertops, stainless steel appliances, a custom backsplash, and a functional butler's pantry. A spacious main-level office offers exceptional flexibility as a home workspace, second living room, or a private guest retreat with excellent privacy and convenient access. Enjoy outdoor living with both a private balcony and terrace, perfect for relaxing or entertaining. Ideally located just steps from top-rated schools, parks, shopping, banks, and everyday amenities. (Id: 27)
$ 848,000
1533 Morse Place, Milton, ON, L9T 5V5 house for sale | Listing ID W13625 | Royal LePage
View photo
House · for sale
$ 1,699,000
1533 Morse Place, Milton, ON, L9T 5V5 house for sale | Listing ID W13625 | Royal LePage
Halton
· House
· Patio · Garden · Swimming pool · Cellar
Halton · House · Patio · Garden · Swimming pool · Cellar
One of the true gems in one of the area's most coveted family neighbourhoods where homes rarely change hands. Perfectly positioned on a premium pie-shaped lot with an impressive 88-ft rear width, this exceptional Mattamy-built residence blends timeless elegance with everyday luxury. Recently finished in 2023 designer-inspired kitchen showcases waterfall-edge quartz countertops and a striking high-end backsplash, flowing seamlessly into the inviting family room with views of a spectacular backyard retreat. Indulge in resort-style living with a two-tier stone patio, saltwater pool featuring dual sheer descent waterfalls, hot tub, and an electrically serviced cabana. Rich new hardwood flooring completed in 2023 spans the main and upper level, while the partially finished basement with oversized windows offers exceptional versatility. Freshly painted, impeccably maintained, and move-in ready! An extraordinary offering on a quiet, low-traffic crescent where homes are rarely available. Minut
$ 1,699,000
455 Harkin Place, Milton, ON, L9T 7Y1 house for sale | Listing ID W13060 | Royal LePage
House · for sale
$ 1,299,999
455 Harkin Place, Milton, ON, L9T 7Y1 house for sale | Listing ID W13060 | Royal LePage
Halton
· House
· Garden · Parking · Fireplace · Deck
Halton · House · Garden · Parking · Fireplace · Deck
Visit the REALTOR website for further information about this Listing. *Beautifully maintained 4-bedroom family home in one of Milton's most desirable neighbourhoods, offering escarpment views and nearly 2,800 sq ft of well-designed living space. The open-concept main floor features hardwood flooring, custom wainscoting, and a spacious living area with a gas fireplace. The separate kitchen and dining areas provide excellent functionality. Upstairs includes quality 12mm laminate flooring, a rare second-floor family room with 12-foot ceilings, a convenient laundry room, and four generously sized bedrooms. The primary suite features a 4-piece ensuite and two walk-in closets. The private backyard offers a wood deck, pergola, and full privacy fencing-ideal for summer gatherings. Additional highlights include a new roof (2022), double car garage with parking for six vehicles, and a location within walking distance to schools, parks, shopping, and local transit. Conveniently located within a s
$ 1,299,999
396 Broadway Avenue, Milton, ON, L9T 1T7 house for sale | Listing ID W13452 | Royal LePage
House · for sale
$ 2,350,000
396 Broadway Avenue, Milton, ON, L9T 1T7 house for sale | Listing ID W13452 | Royal LePage
Halton
· House
· Garden · Office room · Fireplace
Halton · House · Garden · Office room · Fireplace
A masterful blend of custom luxury and timeless elegance, this exceptional Milton residence is ideally situated on a sun-filled corner lot in one of the community's most established neighbourhoods. Thoughtfully designed with a refined floor plan and meticulous attention to detail, the home showcases premium finishes and a seamless flow that balances everyday comfort with effortless entertaining. The main level features soaring ceilings, wide-plank hardwood floors, designer lighting, and custom millwork throughout. A chef-inspired kitchen is equipped with premium appliances, large centre island, butler's prep area, and walk-in pantry, overlooking a bright great room with a stunning floor-to-ceiling fireplace. Formal and informal living spaces blend seamlessly, from the inviting dining room to the professionally landscaped backyard, designed for memorable family gatherings. A private office, mudroom w/ laundry, and elegant powder room complete the level. Upstairs, four spacious bedrooms
$ 2,350,000
200 Giddings Crescent, Milton, ON, L9T 7A7 house for sale | Listing ID 40827 | Royal LePage
House · for sale
$ 1,699,000
200 Giddings Crescent, Milton, ON, L9T 7A7 house for sale | Listing ID 40827 | Royal LePage
Halton
· House
· Patio · Garden · Fireplace · Swimming pool
Halton · House · Patio · Garden · Fireplace · Swimming pool
They didn’t buy it for square footage. They bought it for what life could feel like. A young family. Two or three kids. Busy weekdays, sports gear by the door, weekends that start slow and end outside. They wanted space. More breathing room where kids can grow up, not just pass through. At 200 Giddings Crescent, mornings start with light through oversized windows and a house that feels awake. Someone is always in the kitchen. The oversized island becomes command central for breakfast, homework, and the rhythm of the day. After school, everything shifts. Backpacks drop. Shoes kick off. The backyard takes over. The pool becomes the centre of it all. 33 ft of heated saltwater, shimmering in sapphire blue. Kids run from paver patio to water while friends settle in overlooking escarpment views across Milton’s west end. It feels private, fields stretching out, sky open, nowhere else to be. Inside, the mid-level family room holds it all together. Vaulted ceilings. Big windows. A fireplace tha
$ 1,699,000
57 Victoria Street, Milton, ON, L9T 1S6 Luxury House for sale | Listing ID W13144 | Royal LePage Carriage Trade Luxury Properties
House · for sale
$ 3,649,900
57 Victoria Street, Milton, ON, L9T 1S6 Luxury House for sale | Listing ID W13144 | Royal LePage Carriage Trade Luxury Properties
Halton
· House
· Garden
Halton · House · Garden
Set on a rare half-acre backing onto protected conservation land, 57 Victoria Street offers a level of privacy and calm rarely found within town limits. Surrounded by mature trees and curated gardens, the home feels intentionally removed, with each window framing a quiet connection to the outdoors. It's a setting that offers true serenity without isolation. Known as The Judges House, this is one of Milton's most iconic addresses, reimagined through a complete two-year, $2 million transformation that merges its Victorian architecture with an uncompromising standard of modern living. With over 5,000 sq ft, the home is designed for both presence and ease. A more traditional front layout transitions into an open rear living space, creating a natural balance between structure and flow. Light moves effortlessly throughout, enhanced by expansive windows, refined millwork, and thoughtfully integrated living spaces. Every finish, fixture, and system has been specified without compromise. A home
$ 3,649,900
308 Fasken Court, Milton Cl Clarke, ON, L9T 6S9 house for sale | Listing ID W13499 | Royal LePage
House · for sale
$ 979,900
308 Fasken Court, Milton Cl Clarke, ON, L9T 6S9 house for sale | Listing ID W13499 | Royal LePage
Halton
· House
· Garden · Deck
Halton · House · Garden · Deck
Perfectly situated on a quiet court in one of Milton's most desirable family-friendly neighbourhoods, 308 Fasken Court offers the space, updates, and location today's families are looking for. Whether you're raising a family or looking for an easy commute without compromising on lifestyle, this home delivers. Inside, you'll find 4 generously sized bedrooms, including a luxurious primary retreat featuring a beautifully updated spa-inspired ensuite. With a recently updated 2-piece bathroom on the main floor, fresh paint throughout and hardwood flooring on both levels, every room feels warm, bright, and move-in ready. The heart of the home is the beautifully updated kitchen, complete with quartz countertops, stainless steel appliances, and a spacious eat-in breakfast area for busy mornings, after-school homework, and family dinners. A walkout leads directly to an impressive backyard featuring a large deck for entertaining friends and family plus a beautifully landscaped lawn with plenty o
$ 979,900
675 Best Road, Milton, ON, L9T 8M2 house for sale | Listing ID 40834 | Royal LePage
House · for sale
$ 1,188,888
675 Best Road, Milton, ON, L9T 8M2 house for sale | Listing ID 40834 | Royal LePage
Halton
· House
· Parking
Halton · House · Parking
675 Best Road with a 100 feet deep lot, provides you with a total living space of approximately 3120 sq ft in a detached 4 bedroom 4 bath double car garage home Situated on a quiet, family-friendly street in a highly sought-after Beaty neighborhood of Milton. This community is know for a family friendly community that offers top rated schools, and close proximity to parks, shopping, public library, community centers, public transit and major highways. (Id: 27)
$ 1,188,888
617 Wettlaufer Terrace, Milton, ON, L9T 8N1 house for sale | Listing ID W13482 | Royal LePage
House · for sale
$ 1,699,000
617 Wettlaufer Terrace, Milton, ON, L9T 8N1 house for sale | Listing ID W13482 | Royal LePage
Halton
· House
· Patio · Office room · Terrace · Cellar
Halton · House · Patio · Office room · Terrace · Cellar
True Ravine Lot/ Must See, 125' Deep Irreg Forest Lot Nestled in Milton Scott Neighborhood. Enjoy the Privacy and Quiet/Breathtaking Views with Your Family in Spacious 5 Bedrooms and 5 Bathrooms, Beautiful 49' Heathwood Forest Model, Carpet Free, 9 Ceiling for Mail Floor. Open Concept From Office, Living Rm, Dinning, Overy 5000 Sqft Of Living Space, 3627 Square Feet Plus With Fully Finished Basement Features 2nd Kitchen, 5th Bedroom, 5th Washroom, 2nd Family Room, 2nd Den, 2nd Office, and Ample Storage Room, New Washer/Dryer (2025), New Air Conditioner (2023), Attic Insulation (2021), Animal Roof Enforcement, Blind, Patio, Fridge, Stove, Hood, Painting, and A Lot Upgrade. (Id: 27)
$ 1,699,000
563 Joyce Boulevard, Milton, ON, L9T 3C7 house for sale | Listing ID W13171 | Royal LePage
House · for sale
$ 1,059,900
563 Joyce Boulevard, Milton, ON, L9T 3C7 house for sale | Listing ID W13171 | Royal LePage
Halton
· House
· Garden · Office room · Swimming pool · Cellar
Halton · House · Garden · Office room · Swimming pool · Cellar
Your dream home awaits you. Nothing to do but move in and enjoy. Location! Location! Walk to schools and downtown Milton. This home has been renovated over the years and provides a modern open concept design. Bright eat in kitchen with breakfast island, S/S Appliances and walk out to yard all overlooking the dining and family room. 4 good size bedrooms on the second floor perfect for you growing family and/or home office. Finished basement with fully updated 4 pc bathroom is the perfect space for an extra family room, In-Laws, Nanny or growing teens/adult children. Cool down in the summers with the in-ground pool the entire family can enjoy and extra yard space. This home offers a large driveway that can fit 4 vehicles. Panel has been upgraded to 200 amps. Central Vacuum throughout the home. Pool comes with safety cover for winter. (Id: 27)
$ 1,059,900
1034 Savoline Boulevard, Milton, ON, L9T 8P3 house for sale | Listing ID W12928 | Royal LePage
House · for sale
$ 1,250,000
1034 Savoline Boulevard, Milton, ON, L9T 8P3 house for sale | Listing ID W12928 | Royal LePage
Halton
· House
· Garden
Halton · House · Garden
Welcome to 1034 Savoline Blvd Milton, a beautifully maintained detached home thoughtfully updated throughout and set on a wonderful lot in Milton's sought-after Harrison neighbourhood. This home delivers the perfect balance of space, function, and elevated finishes. From the moment you arrive, a covered front porch creates a warm welcome. Step inside to soaring ceilings, rich hardwood flooring, and light-filled layout designed for both entertaining and everyday comfort. The main level offers distinct yet connected living spaces, including a formal living room, dining room, spacious and dedicated main floor office, and private and spacious second floor new light fixtures that elevate the space. At the heart of the home, the kitchen has been upgraded with quartz countertops, stainless steel appliances, and a bright breakfast area with direct access to the backyard, creating a seamless indoor-outdoor flow. Whether hosting friends or enjoying casual meals, this space is both functional and
$ 1,250,000
234 Bell Street, Milton, ON, L9T 2A9 house for sale | Listing ID W13428 | Royal LePage
House · for sale
$ 1,050,000
234 Bell Street, Milton, ON, L9T 2A9 house for sale | Listing ID W13428 | Royal LePage
Halton
· House
· Cellar
Halton · House · Cellar
Prime 60' x 140' lot in one of Milton's most sought-after transitioning neighbourhoods. Surrounded by the charm of mature Old Milton and an abundance of newly built custom homes, this property presents an exceptional opportunity for homeowners, builders, and investors alike. Included in the purchase is a complete architectural and construction package for a stunning approximately 3,800 sq. Ft. custom residence featuring 4 bedrooms, 6 bathrooms, and a fully finished walk-up basement. Demolition and construction permit applications have already been submitted to the Town of Milton, with all associated permit fees paid by the Seller, providing substantial time and cost savings for the next owner. Whether you choose to proceed with the approved redevelopment plans, build your own custom dream home, or renovate and restore the existing 3-bedroom bungalow, the possibilities are endless. Enjoy the peaceful character of this established neighbourhood while remaining close to every convenience.
$ 1,050,000
5471 Campbellville Road, Milton, ON, L9E 0C1 house for sale | Listing ID 40854 | Royal LePage
House · for sale
$ 1,189,000
New
5471 Campbellville Road, Milton, ON, L9E 0C1 house for sale | Listing ID 40854 | Royal LePage
Halton
· House
· Garden
Halton · House · Garden
Calling all woodworkers, mechanics, car collectors and sport enthusiasts. Come see your new 2 storey workshop. Roughly a 1000 square feet per floor and a 100 amp service. Comes with a move in ready 3 bedroom 2 bathroom bungalow. If you have pets part of the backyard is fenced in to keep them safe. Easy access to 401, Milton, conservation parks including Hilton Falls down the road and Kelso/Glen Eden around the corner. An amazing view of the escarpment and some of the best fall colours you'll ever see. (Id: 27)
$ 1,189,000

Get email alerts

Don't miss out: be the first to know about new properties

The alert was correctly created

On subscribing you accept the conditions of use and the privacy policy
Alert
Receive new ads in your inbox
Save this search
Receive alerts for new listings

We'll send you an email when we have new properties for: "Properties for sale in Halton"

The alert was correctly created

Prince Edward County
Peel, Ontario
Get email alerts and be the first to see new listings
Required field
On subscribing I accept the terms of the privacy policy
Perfect! You'll soon start receiving new listings via email
Alert
Receive an email when we have new ads for Properties for sale in Halton
Save this search
Filters

Bedrooms

Area (sq.ft)

sq.ft
sq.ft

Price

$
$

Filter by property type

Bathrooms

Clear all filters
Receive notifications when new entries are published.