553 houses for sale in Howick, Huron

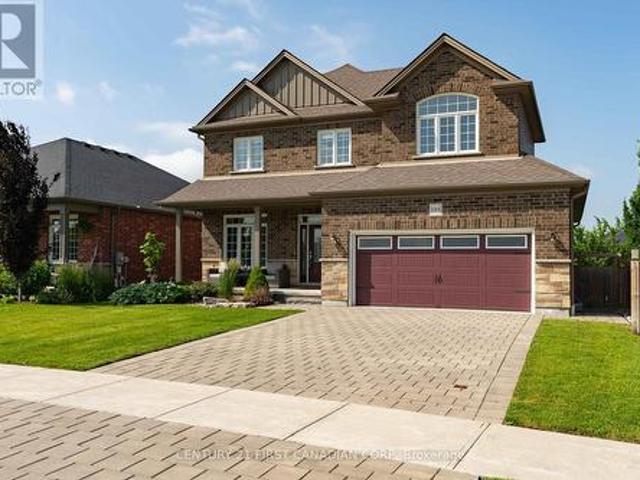
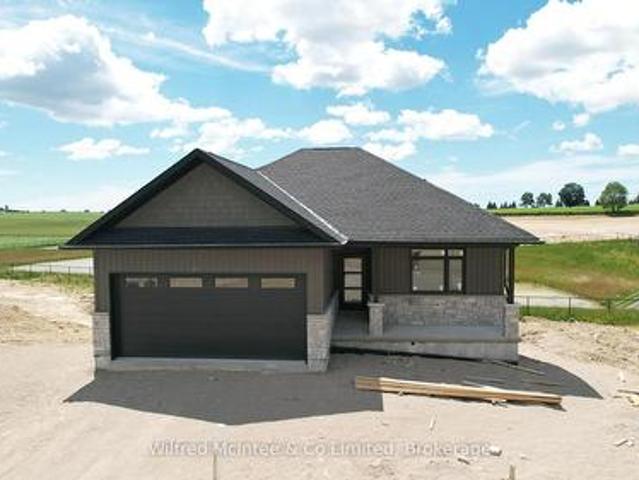
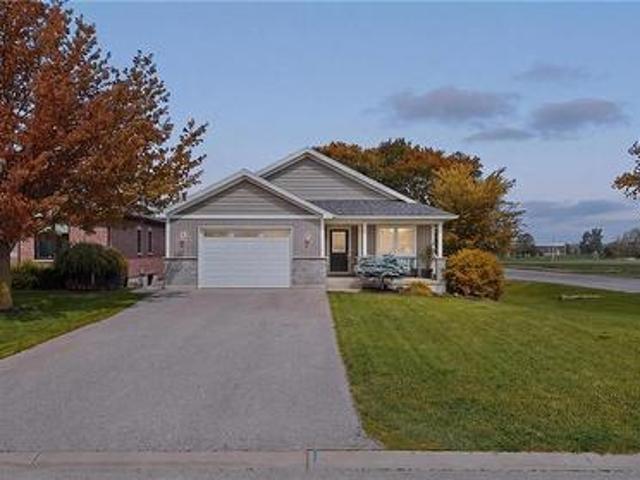
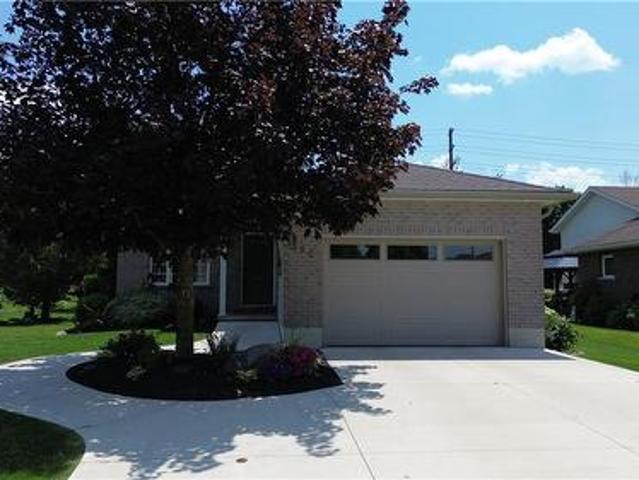
212 Devinwood Avenue, Brockton, ON, N0G 2V0 house for sale.
View photo
House · for sale
$ 739,900
212 Devinwood Avenue, Brockton, ON, N0G 2V0 house for sale.
Howick, Huron
· 3 Bedrooms · 2 Baths · House
· Garden · Parking · Fireplace · Cellar
Howick, Huron · 3 Bedrooms · 2 Baths · House · Garden · Parking · Fireplace · Cellar
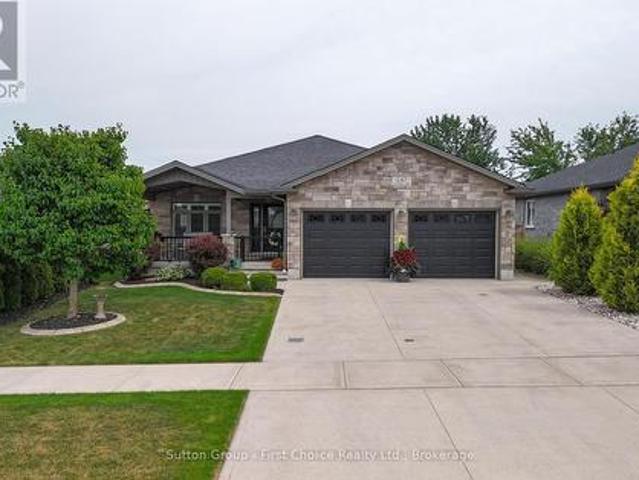
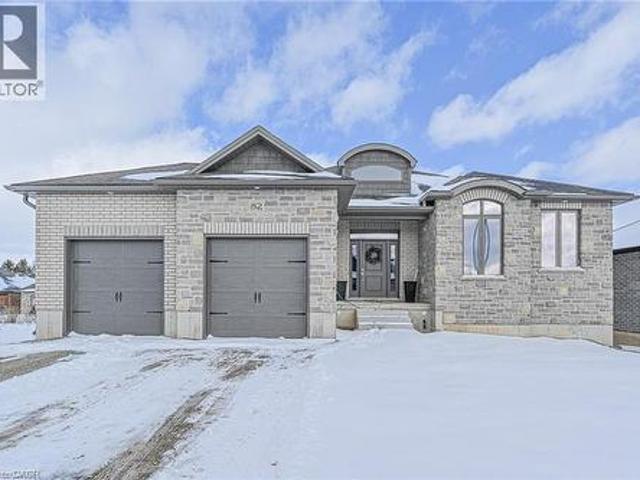
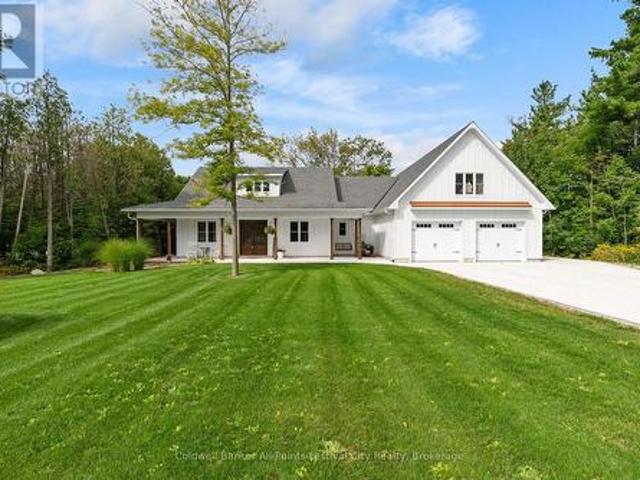
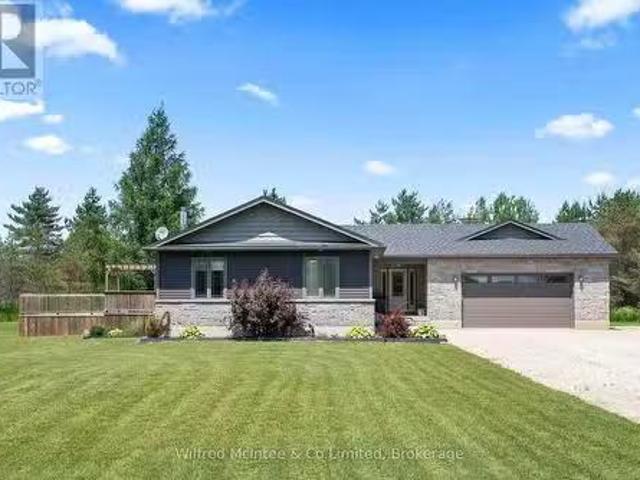
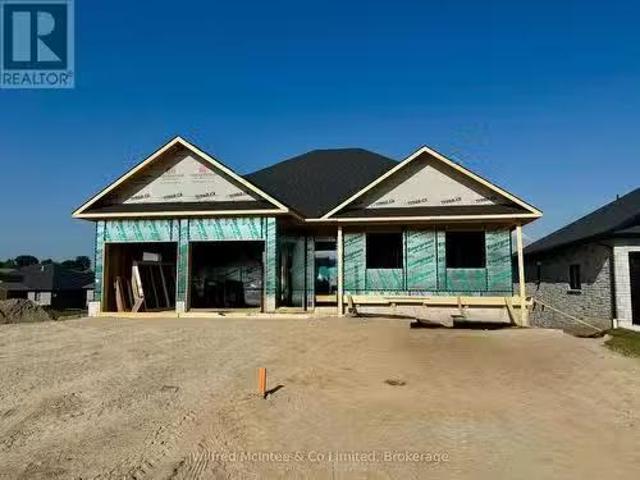
Welcome to this brand new 3-bedroom, 2-bath bungalow located in Walker West Estates, one of Walkertons most sought-after neighbourhoods. This thoughtfully designed home offers an open-concept layout featuring luxury vinyl plank flooring, a cozy gas fireplace, and a stylish kitchen ideal for everyday living and entertaining. The spacious primary suite includes a walk-in closet and a private ensuite bathroom for added comfort. Enjoy outdoor living on the covered rear porch and the convenience of a double car garage. The walk-out basement provides excellent potential for additional living space and can be finished for an additional cost. This home also includes a double concrete driveway, fully sodded yard, and is protected under the Tarion Warranty Program for peace of mind. Modern design, quality finishes, and a prime location. (id:27). Still available at ListedBuy!
$ 739,900
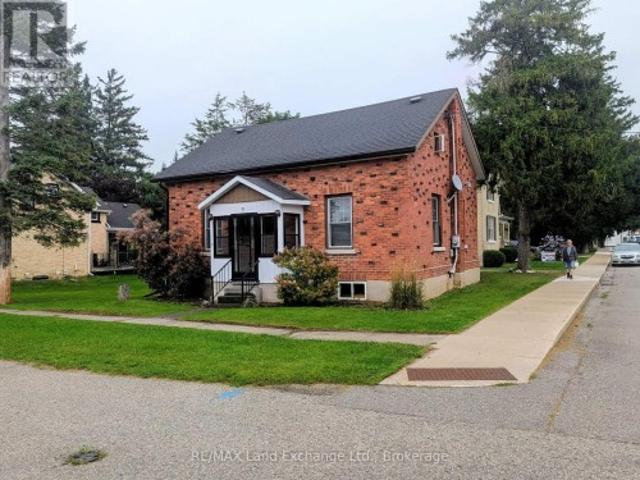
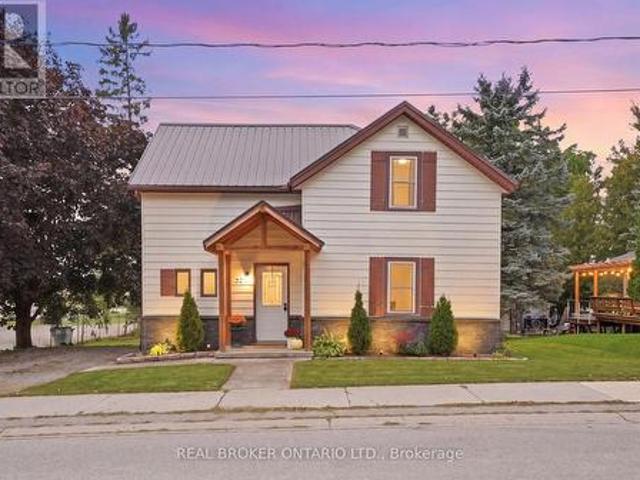
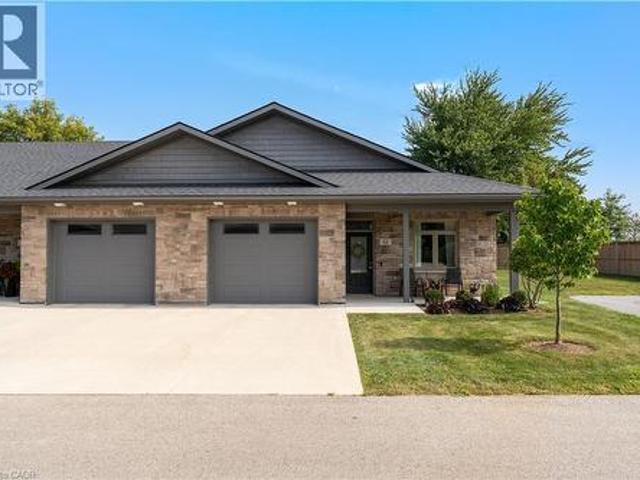
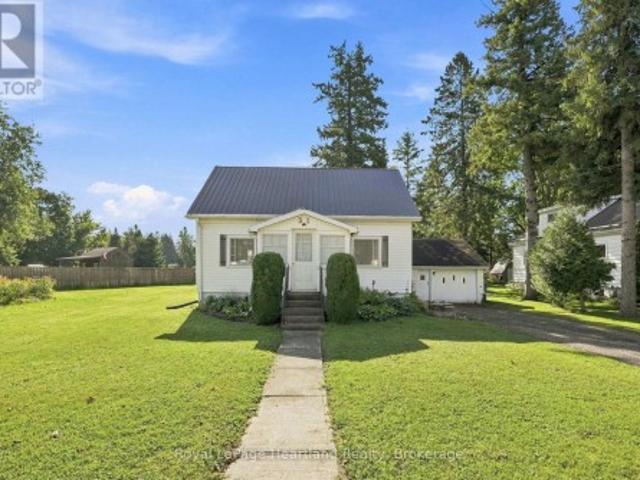
10 Mary Street, Brockton, ON, N0G 2V0 house for sale | Listing ID X13727 | Royal LePage
View photo
House · for sale
$ 359,000
10 Mary Street, Brockton, ON, N0G 2V0 house for sale | Listing ID X13727 | Royal LePage
Howick, Huron
· House
· Office room · Parking · Cellar
Howick, Huron · House · Office room · Parking · Cellar
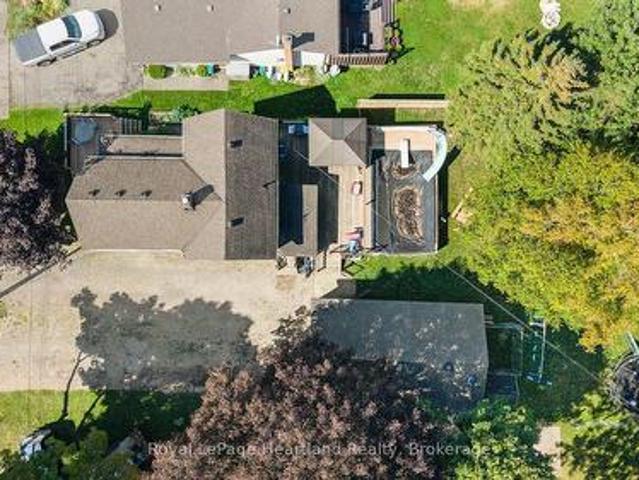
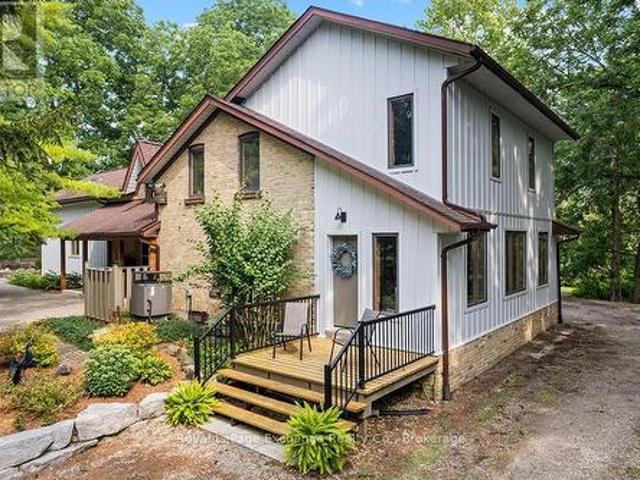
Price reduction! Motivated Seller! 3 bedroom, 2 bathroom, 1 1/2 storey house with natural gas furnace in 2012, vinyl windows, insulated basement. Main floor master with cheater ensuite, main floor laundry, large living/dining room. 2 bedrooms and 3 pc bath in upstairs. 18x18 detached garage. Walking distance to downtown, post office, arena, churches, community centre, municipal office, grocery stores and schools. (Id: 27)
$ 359,000
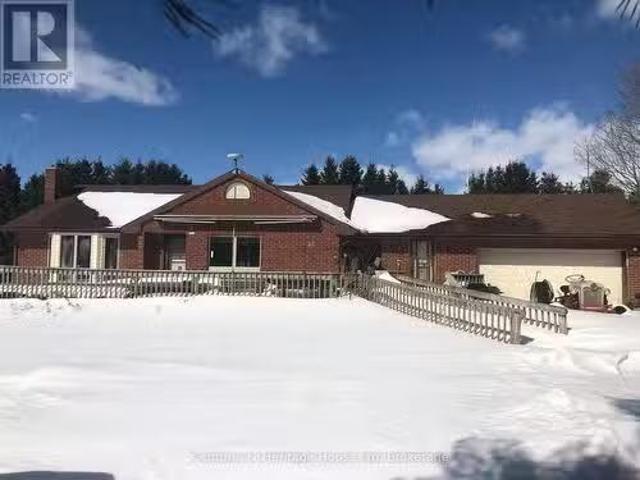
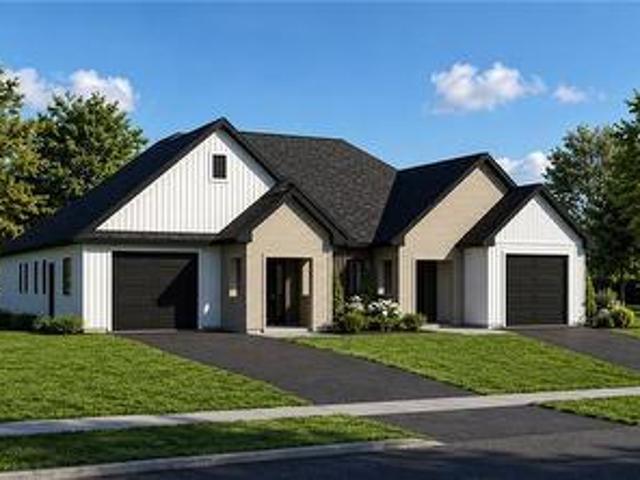
7174 Highway 6, Mapleton, ON, N0G 1A0 house for sale Listin.
View photo
House · for sale
$ 1,039,900
7174 Highway 6, Mapleton, ON, N0G 1A0 house for sale Listin.
Howick, Huron
· 4 Bedrooms · 3 Baths · House
· Parking · Cellar
Howick, Huron · 4 Bedrooms · 3 Baths · House · Parking · Cellar
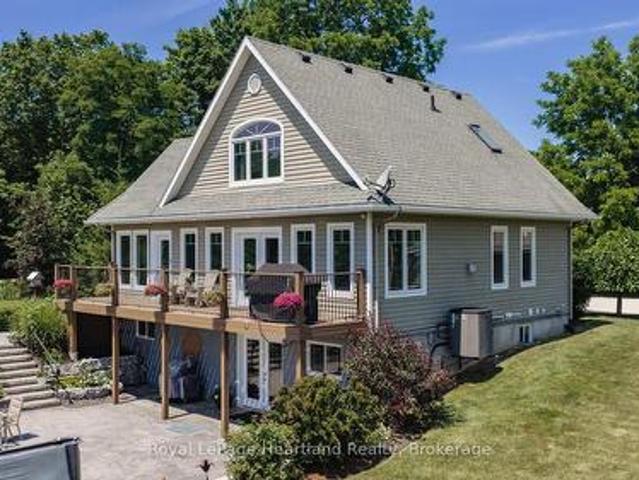
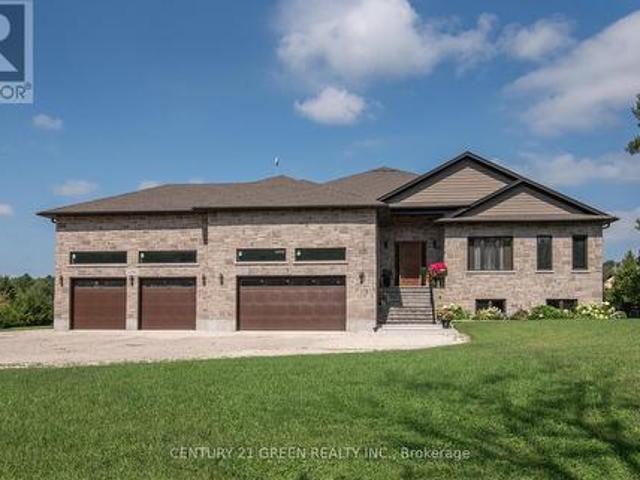
Bungalow with your own grass airstrip! Brick and vinyl siding bungalow, with 2 bedrooms on main, 2 bedrooms in basement, two 4-piece and one 2-pc baths, oak kichen cupboards, attached garage, geothermal heating and cooling, located on a 13.320 acre farmland. Grass airstrip, a Federally Registered Aerodrome with 40 x 30 feet steel outbuilding used as a hanger. Situated between Fergus and Arthur. Lot size approximately 200.84 x 3098.57 x 195.75 x 3110.59 feet. Small area at rear falls under Grand River Conservation Control. (id:27). Still available at ListedBuy!
$ 1,039,900

22 Temperance Street, Perth East, ON, N0K 1M0 house for sale | Listing ID X13823 | Royal LePage
View photo
House · for sale
$ 549,900
22 Temperance Street, Perth East, ON, N0K 1M0 house for sale | Listing ID X13823 | Royal LePage
Howick, Huron
· House
· Patio · Garden · Deck · Parking
Howick, Huron · House · Patio · Garden · Deck · Parking
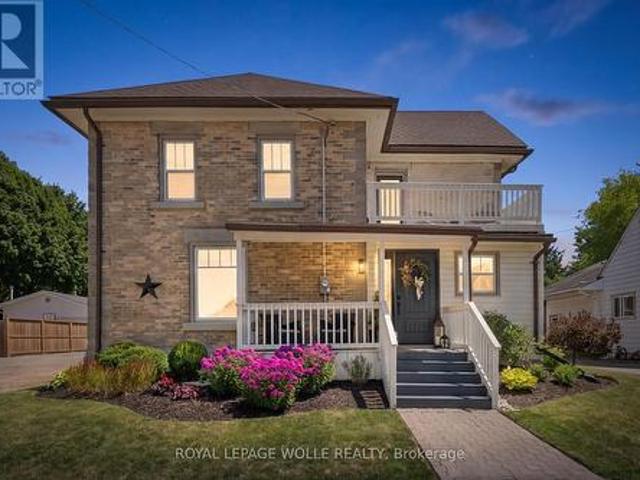
Welcome to this charming 1.5 storey home in the town of Milverton! Offering 3 bedrooms and 1 bathroom, this cozy property is the perfect opportunity for first time buyers, young families, or anyone looking to enjoy the warmth and convenience of small town living. Step inside through the inviting front entranceway and into a bright, functional main floor featuring a kitchen and breakfast area. A separate dining room provides the perfect space for family dinners and entertaining, complete with patio doors leading directly to the spacious deck. Step outside to enjoy the large deck overlooking the backyard, a wonderful spot for morning coffee, summer BBQs, or relaxing with family and friends. The living room offers plenty of space while maintaining a comfortable, cozy atmosphere. Upstairs, you'll find three tucked away bedrooms along with a convenient 3 piece bathroom, providing a private space for the whole family. Outside, the double wide private driveway offers convenient parking, while
$ 549,900
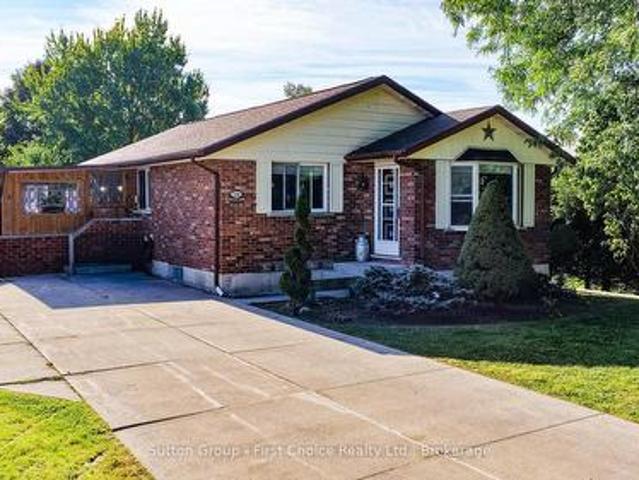
146 Jarvis Street S, Huron East Seaforth, ON, N0K 1W0 house for sale | Listing ID X13817 | Royal LePage
View photo
House · for sale
$ 499,900
146 Jarvis Street S, Huron East Seaforth, ON, N0K 1W0 house for sale | Listing ID X13817 | Royal LePage
Howick, Huron
· House
· Garden · Cellar
Howick, Huron · House · Garden · Cellar
Welcome to 146 Jarvis St. A home with room for the whole family! This charming, move-in-ready bungalow is perfectly situated close to downtown Seaforth, offering a wonderful blend of comfort, space, and versatility. The main floor features 3 bedrooms, a beautifully renovated bathroom, and a bright living room with new flooring and a country kitchen offers plenty of charm with an eat-in dining area. Downstairs, the fully finished basement takes family living to the next level with a large rec room, 4-piece bathroom, laundry room, and two bonus rooms ready to become a home office, playroom, hobby space, or teen retreat. Step through the enclosed 3-season porch and into the large backyard. A fantastic space for kids, pets (fully fenced) and enjoying the outdoors. The property also features a storage coverall plus a separate insulated shed with hydro, currently set up as an office. An ideal work-from-home escape! With a concrete double driveway, loads of storage, generous living space, and
$ 499,900
155 Spencer Avenue, Lucan Biddulph Lucan, ON, N0M 2J0 house for sale | Listing ID X13677 | Royal LePage
View photo
House · for sale
$ 838,888
155 Spencer Avenue, Lucan Biddulph Lucan, ON, N0M 2J0 house for sale | Listing ID X13677 | Royal LePage
Howick, Huron
· House
· Patio · Garden · Office room · Swimming pool · Parking
Howick, Huron · House · Patio · Garden · Office room · Swimming pool · Parking
Welcome to 155 Spencer Avenue in the heart of Lucan, offering over 2,600 sq. Ft. of beautifully finished living space with exceptional multigenerational living potential. Ideally located directly across from Lucan's newest park featuring basketball, tennis and pickleball courts, greenspace, and a brand-new playground, this home is perfect for growing families. The bright, open-concept main floor showcases a spacious kitchen with quartz countertops, a premium Thermador gas range, ample cabinetry, and abundant natural light. Double patio doors lead to a private backyard featuring a stone patio, mature trees, established gardens, a full irrigation system, and plenty of room for a future pool. A convenient main floor laundry/mudroom offers direct access from the garage and to the lower level. Upstairs, you'll find three spacious bedrooms, a versatile bonus flex room ideal as a family room, office, or playroom, a 5-piece bathroom with quartz counters, and a relaxing primary retreat complete
$ 838,888
38 Galen Street, South Bruce, ON, N0G 2S0 house for sale | Listing ID X13483 | Royal LePage
View photo
House · for sale
$ 699,900
38 Galen Street, South Bruce, ON, N0G 2S0 house for sale | Listing ID X13483 | Royal LePage
Howick, Huron
· House
· Garden · Deck · Cellar
Howick, Huron · House · Garden · Deck · Cellar
Welcome to Teeswater's newest subdivision and this beautifully designed new bungalow offering the perfect blend of modern finishes and functional living space. This quality-built home features four bedrooms, with two located on the main level and two additional bedrooms in the fully finished walk-out basement. The bright, open-concept layout is enhanced by upgraded finishes throughout, including luxury vinyl plank flooring and quartz countertops. The walk-out lower level provides excellent natural light and direct access to the backyard, while the rear of the property overlooks greenspace, offering added privacy and a peaceful setting. Step outside to enjoy the covered rear deck, perfect for relaxing or entertaining. Upon completion, the home will also include a concrete driveway, fully sodded yard, and a landscaping package, providing exceptional curb appeal and true move-in-ready convenience. Don't miss your opportunity to own a brand-new home in one of Teeswater's most desirable new
$ 699,900
375 Mitchell Road S Unit# 61, Listowel, ON, N4W 0H4 house for sale | Listing ID 40857 | Royal LePage
View photo
House · for sale
$ 525,000
375 Mitchell Road S Unit# 61, Listowel, ON, N4W 0H4 house for sale | Listing ID 40857 | Royal LePage
Howick, Huron
· House
· Patio · Parking
Howick, Huron · House · Patio · Parking
Gorgeous End-Unit Bungalow with 9' Ceilings in A 50+ Lifestyle Community (Life Lease). 5-Year-New Modern Bungalow without Stairs & with a Hydronic In-Floor Heating System. Bright Open Concept Living/Dining Rooms With Upgraded Laminate Floors & Walk-Out To A Four-Season Sunroom/Office. Upgraded Kitchen With Custom Cabinetry, Stainless Steel Appliances, Gas Stove, Quartz Counter & Breakfast Bar. Spacious Primary Bedroom With 3 Pc Ensuite Bath With A Roll-In Shower & A Large Walk-In Closet With Built-In Organizers. Sunroom with a walk-out to the patio can be used as an office/Hobby Room. In-floor heating throughout the house, along with high-efficiency air conditioning and an ERV Unit, Provides Added Comfort. The laundry room is fully equipped with a tub and additional storage space. The oversized 1-car garage comes with a NEMA 14-50 Outlet For Fast EV charging and an automatic garage door opener. Maintenance Fee Covers Lawn Care And Snow Removal From The Driveway. This Community Offers Y
$ 525,000
13 Cobalt Street N Unit# B, Perth East, ON, N3G 1M0 house for sale | Listing ID 40863 | Royal LePage
View photo
House · for sale
$ 789,850
13 Cobalt Street N Unit# B, Perth East, ON, N3G 1M0 house for sale | Listing ID 40863 | Royal LePage
Howick, Huron
· House
· Parking
Howick, Huron · House · Parking
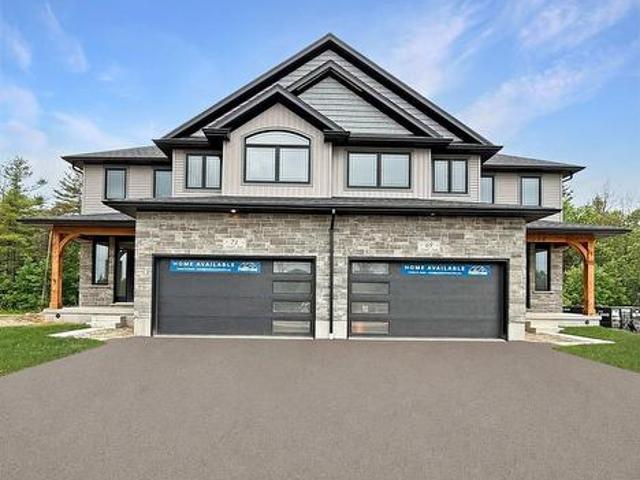
Your New Chapter Starts Here. Imagine coming home to a brand-new semi-detached home where every detail is designed for modern living. Bright, open spaces welcome you in, a stylish kitchen becomes the heart of every gathering, and spacious bedrooms offer the perfect place to relax at the end of the day. Whether you're starting a family, buying your first home, or simply looking for a fresh start, this beautiful home has everything you need—comfort, convenience, and contemporary style. Brand-new construction? Modern open-concept design? Spacious bedrooms & elegant finishes? Attached garage & private driveway? Close to schools, parks, shopping & transit? Your dream home is waiting. Contact us today to book. (Id: 27)
$ 789,850
55 Colwill Court, Wellington North Arthur, ON, N0G 1A0 house for sale | Listing ID X13633 | Royal LePage
View photo
House · for sale
$ 656,000
55 Colwill Court, Wellington North Arthur, ON, N0G 1A0 house for sale | Listing ID X13633 | Royal LePage
Howick, Huron
· House
Howick, Huron · House
Under construction! Beautiful 2 bedroom bungalow townhouse. Premium location on a quiet cul-de-sac in Arthur. Full Tarion New Home Warranty and backed by a well respected local Builder. (Id: 27)
$ 656,000
124288 Southgate Road 12, Southgate, ON, N0G 2A0 house for sale | Listing ID X13617 | Royal LePage
View photo
House · for sale
$ 1,349,900
124288 Southgate Road 12, Southgate, ON, N0G 2A0 house for sale | Listing ID X13617 | Royal LePage
Howick, Huron
· House
· Office room · Fireplace
Howick, Huron · House · Office room · Fireplace
Custom timber frame retreat on 5.5+ acres. Welcome home to this stunning 2022-built timber framed masterpiece, set on just over 5.5 private acres. From the moment you arrive, quality craftsmanship and thoughtful design are evident throughout. Step inside to a spectacular great room featuring soaring vaulted ceilings, a dramatic floor-to-ceiling stone fireplace, and a full wall of windows that flood the space with natural light and frame views of nature. The large eat-in kitchen is both beautiful and functional, boasting stone countertops, stainless steel appliances, and ample space for family gatherings. The main floor primary bedroom offers a private retreat with a full ensuite bath, ideal for one-level living. Upstairs, a great loft area overlooks the great room below, perfect for a home office, reading nook, or additional living space, and provides access to two more spacious bedrooms. The fully finished lower level extends your living space with a second stone fireplace, heated flo
$ 1,349,900
31 Louise Street, Minto, ON, N0G 1Z0 house for sale | Listing ID X13726 | Royal LePage
View photo
House · for sale
$ 435,000
31 Louise Street, Minto, ON, N0G 1Z0 house for sale | Listing ID X13726 | Royal LePage
Howick, Huron
· House
· Garden · Parking
Howick, Huron · House · Garden · Parking
Meticulously maintained 2 Bedroom, 1 1/2 Bath Home sitting on a 167' deep lot. This is the perfect home to start a family or slow down in with a spacious main floor kitchen that opens, dining room and living room plus a bonus room that could easily be converted into a main floor bedroom with easy access to the main floor powder room. A back kitchen and front porch allow easy access to your spacious and beautifully manicured backyard space. A completely renovated 3 pc bath (2024) and two decent sized bedrooms complete the second floor. A new furnace and water heater in 2021, an updated metal roof and attached garage are just a few of the added benefits of this home. Conveniently located walking distance from downtown shopping and dining, the elementary school and playground. Call Your REALTOR Today To View Your New Home at 31 Louise St, Harriston. (Id: 27)
$ 435,000
392010 Grey Road 109, Southgate, ON, N0G 2A0 house for sale | Listing ID X13811 | Royal LePage
View photo
House · for sale
$ 599,000
392010 Grey Road 109, Southgate, ON, N0G 2A0 house for sale | Listing ID X13811 | Royal LePage
Howick, Huron
· House
· Patio · Garden
Howick, Huron · House · Patio · Garden
4 Bedrooms. 3 Bathrooms. Updated Brick Home. Detached Shop. Heat Pump 2025. Small-Town Living. Looking for an updated home with plenty of space and a useful shop? Located in the community of Holstein, this two-storey brick home offers a great mix of modern updates, practical living space, and small-town living. The main floor features a bright open-concept kitchen and dining area, a full bathroom, and a versatile room that could work as an office or additional bedroom. Upstairs, the primary bedroom includes a walk-in closet and private ensuite with laundry, along with 3 additional bedrooms and another bathroom. A heat pump installed in September 2025 provides year-round heating and cooling, with a wood stove for added warmth. Outside, you'll find a patio, raised garden beds, and a detached shop offering plenty of room for tools, hobbies, projects, or storage. If you're looking for a move-in-ready home with lots of room and the quieter pace of small-town living, this one is well worth a
$ 599,000
247 Sunset Drive, West Perth Mitchell, ON, N0K 1N0 house for sale | Listing ID X13649 | Royal LePage
View photo
House · for sale
$ 769,900
247 Sunset Drive, West Perth Mitchell, ON, N0K 1N0 house for sale | Listing ID X13649 | Royal LePage
Howick, Huron
· House
· Patio · Garden · Fireplace · Deck · Cellar
Howick, Huron · House · Patio · Garden · Fireplace · Deck · Cellar
Welcome to your dream home in the lovely community of Mitchell! Located by the golf course this inviting 4 bedroom, 3 bathroom bungalow feels like home from the moment you walk in. The open concept flow of the living, dining and kitchen area is perfect for functional living and entertaining. This home was built in 2016 and has over 1650sq ft on the main floor and a fully finished basement, perfect for guests or family. With three spacious recreation rooms, there's plenty of space for entertainment and relaxation throughout the home, you can even cozy up by one of the two gas fireplaces during the winter months, creating a warm and inviting atmosphere. As you walk up to the home, you will see a lovely front patio, perfect for your morning coffee. In the back, off the kitchen, there is a covered back deck offering the perfect spot for gatherings, overlooking a beautifully maintained yard with a full fence for added privacy. You can enjoy the great outdoors with nearby walking trails, a g
$ 769,900
41598 Byers Street, Central Huron Hullett, ON, N0K 1W0 house for sale | Listing ID X13758 | Royal LePage
View photo
House · for sale
$ 699,900
41598 Byers Street, Central Huron Hullett, ON, N0K 1W0 house for sale | Listing ID X13758 | Royal LePage
Howick, Huron
· House
· Patio · Garden · Fireplace · Parking
Howick, Huron · House · Patio · Garden · Fireplace · Parking
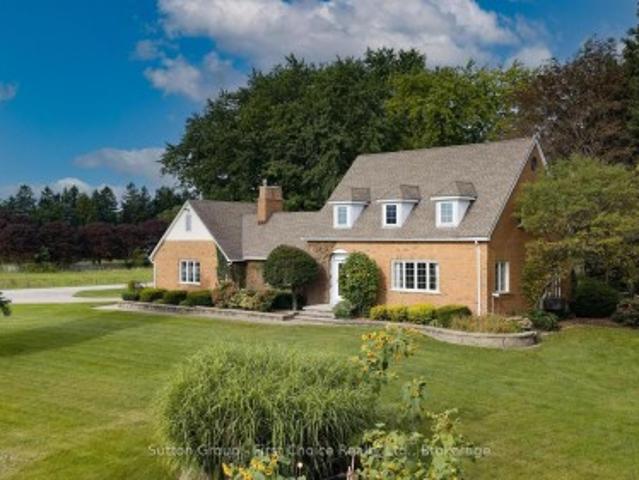
Country Living with Space, Style & Something Special, welcome to 41598 Byers Street, a truly unique country property where charm, comfort, and outdoor living come together on a beautifully landscaped large lot. This impressive brick home offers 3 bedrooms, 2.5 bathrooms, a double-car garage, and a spacious layout designed for both everyday living and entertaining. The bright main floor features hardwood flooring throughout, a welcoming living room, and a dining room overlooking the peaceful, treed backyard. The large eat-in kitchen offers plenty of cabinetry, a center island, and patio doors leading to the composite deck-perfect for morning coffee. A convenient main-floor laundry and a 2 piece powder room. The family room is a standout space, boasting soaring cathedral ceilings and a cozy gas fireplace, creating the perfect place to unwind. Upstairs, the spacious primary bedroom offers a 3 piece ensuite with a beautiful marble shower, while two additional bedrooms and a 4 piece bathroo
$ 699,900
101 Tuffy Macdougall Court, Harriston, ON, N0G 1Z0 house for sale | Listing ID 40839 | Royal LePage
View photo
House · for sale
$ 650,000
101 Tuffy Macdougall Court, Harriston, ON, N0G 1Z0 house for sale | Listing ID 40839 | Royal LePage
Howick, Huron
· House
· Garden · Deck · Cellar
Howick, Huron · House · Garden · Deck · Cellar
Easy main floor living in Harriston. This 2015 bungalow at 101 Tuffy MacDougall Court offers everything you need on one level — with room to spare when family visits. Step inside to a bright, open main floor where the kitchen, dining and living areas flow together, perfect for entertaining without the stairs. The white kitchen features an island with breakfast seating, stainless appliances, and a new built-in microwave (2026). Two comfortable bedrooms include a spacious primary with ensuite privilege to the 4-piece bath, and main floor laundry means everyday tasks stay right where you live. The fully finished basement nearly doubles your living space: a generous rec room for movie nights or hobbies, a third bedroom and 3pc bath for guests or grandkids, and plenty of storage. Outside, enjoy morning coffee on the covered deck overlooking the fully fenced yard — landscaped, flat and low maintenance. The 20' x 14' insulated workshop with 9' overhead door is a dream for the woodworker, hobb
$ 650,000
80938 Falls Reserve Line, Ashfield Colborne Wawanosh Colborne, ON, N7A 3Y1 house for sale | Listing ID X13574 | Royal LePage
View photo
House · for sale
$ 1,159,999
80938 Falls Reserve Line, Ashfield Colborne Wawanosh Colborne, ON, N7A 3Y1 house for sale | Listing ID X13574 | Royal LePage
Howick, Huron
· House
· Balcony · Fireplace · Swimming pool
Howick, Huron · House · Balcony · Fireplace · Swimming pool
Nestled on 1.4 acres of mature trees and complete privacy, this exceptional Benmiller property is more than just a home-it's your private retreat. Beautifully maintained and thoughtfully updated, every room is tastefully appointed, while every window frames a peaceful view of the surrounding landscape. The hardest decision you'll make each day is where to relax-enjoy your morning coffee on the upper balcony, unwind in the hot tub, gather around the firepit with family and friends, or spend quiet evenings under the gazebo watching the stars. Inside, the open-concept main floor is warm, bright, and inviting, featuring rich maple hardwood floors, an abundance of windows across the back of the home, quartz countertops, and a sunroom anchored by a Regency propane fireplace. Main-floor laundry adds everyday convenience, creating a home that's both functional and beautiful. Upstairs, you'll find two generous bedrooms and a beautifully renovated spa-inspired bathroom featuring a luxurious soak
$ 1,159,999
71 Colwill Court, Wellington North Arthur, ON, N0G 1A0 house for sale | Listing ID X13550 | Royal LePage
View photo
House · for sale
$ 785,000
71 Colwill Court, Wellington North Arthur, ON, N0G 1A0 house for sale | Listing ID X13550 | Royal LePage
Howick, Huron
· House
· Deck · Parking
Howick, Huron · House · Deck · Parking
Beautiful new 2 storey semi-detached home with over 2600 sq. Ft. living space. Open concept main floor with 4 bedrooms on the second level. Many upgrades throughout. Rear deck. Attached garage. Premium location on a quiet cul-de-sac in Arthur. Full New Home Warranty and backed by a well respected local Builder. Quick closing available. (Id: 27)
$ 785,000
262 Dinsley Street, North Huron Blyth, ON, N0M 1H0 house for sale | Listing ID X13488 | Royal LePage
View photo
House · for sale
$ 2,199,999
262 Dinsley Street, North Huron Blyth, ON, N0M 1H0 house for sale | Listing ID X13488 | Royal LePage
Howick, Huron
· House
Howick, Huron · House
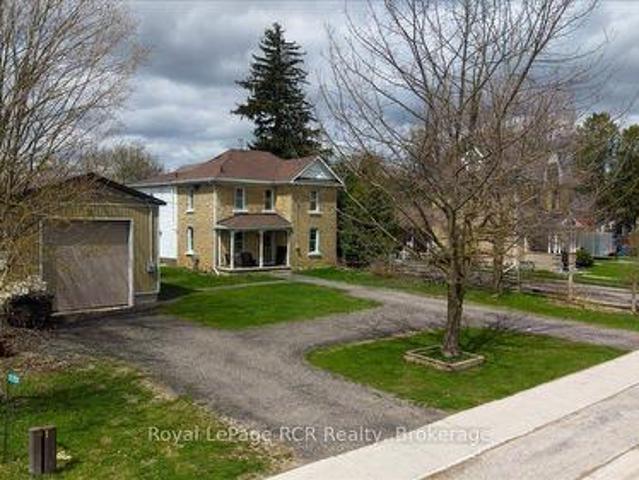
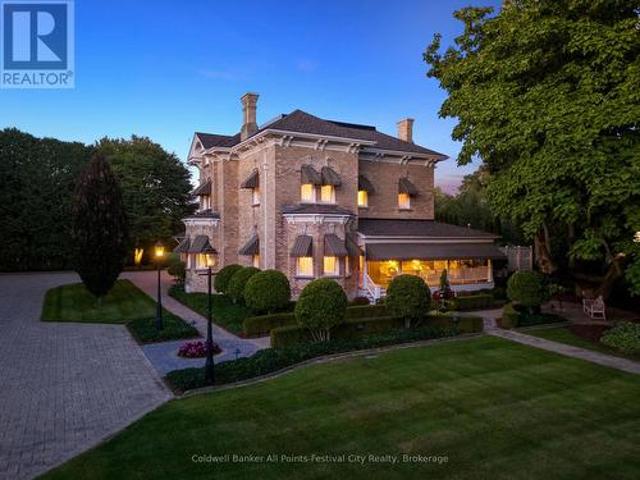
Milne House, one of Ontario's finest country estates. Steeped in history. Meticulously restored. A stunning 134 yr-old yellow brick residence offering approximately 6,000 sq. Ft. of refined, comfortable living space. Home to only two families since 1892, this exceptional property blends timeless character and modern luxury. Professionally renovated & beautifully appointed throughout, showcasing original hardwood flooring, extensive crown mouldings, soaring 13-ft ceilings on the main level & 12-ft ceilings on 2nd floor, custom millwork, cabinetry & window treatments. Five bedrooms, including a stunning primary suite complete with ensuite bath & walk-in dressing room, 3 bathrooms and a powder room. Guest bedrooms are enhanced by a convenient coffee station. Granite & marble finishes throughout. Designed for both everyday living & entertaining, the main floor offers a gourmet eat-in kitchen equipped with premium appliances including a full-size refrigerator & freezer, double oven commerci
$ 2,199,999
380 Havelock Avenue S, Listowel, ON, N4W 3T4 house for sale | Listing ID 40853 | Royal LePage
View photo
House · for sale
$ 639,900
380 Havelock Avenue S, Listowel, ON, N4W 3T4 house for sale | Listing ID 40853 | Royal LePage
Howick, Huron
· House
· Garden · Cellar
Howick, Huron · House · Garden · Cellar
Step into this beautifully renovated bungalow, ideally located close to shopping and everyday conveniences. A sleek new kitchen anchors the open-concept entertaining layout, flowing effortlessly through bright living and dining spaces. With 3 bedrooms, 2 updated baths, a finished basement and a private backyard that backs directly onto the walking trail, this home delivers style, comfort, and an unbeatable lifestyle setting. (Id: 27)
$ 639,900
43 Coulter Street, Milverton, ON, N0K 1M0 house for sale | Listing ID 40793 | Royal LePage
View photo
House · for sale
$ 789,900
43 Coulter Street, Milverton, ON, N0K 1M0 house for sale | Listing ID 40793 | Royal LePage
Howick, Huron
· House
Howick, Huron · House
Welcome to this thoughtfully crafted to-be-built 1,500 sq. Ft. bungalow set on a desirable 50' x 120' lot in the heart of Milverton. Designed with flexibility in mind, buyers can choose between a 3-bedroom layout—perfect for families—or a 2-bedroom option that provides larger, more luxurious living spaces. From the moment you step inside, you’ll appreciate the elevated standard features that come included: 9-foot main-floor ceilings, quartz countertops throughout, and a bright, open-concept living area that blends comfort with contemporary style. The main floor offers two full bathrooms, including a private primary ensuite and a well-appointed 4-piece bath for guests or family. While the home is already impressively appointed, buyers have the opportunity to take it even further with optional upgrades such as enhanced millwork, upgraded flooring selections, premium lighting packages, Glass railings and wine displays, and more—all allowing you to tailor the finishes to your taste and lif
$ 789,900
555 Raglan Street, Minto, ON, N0G 2P0 house for sale | Listing ID X13548 | Royal LePage
View photo
House · for sale
$ 575,000
555 Raglan Street, Minto, ON, N0G 2P0 house for sale | Listing ID X13548 | Royal LePage
Howick, Huron
· House
· Garden · Parking · Deck · Swimming pool · Cellar
Howick, Huron · House · Garden · Parking · Deck · Swimming pool · Cellar
This one has it all! A home that blends functionality, comfort, updates, and convenience. Featuring 3 bedrooms and 2 full bathrooms, this home offers plenty of space for family living. The 150+ foot deep lot with fenced backyard is perfect for kids, pets, and outdoor entertaining, complete with a heated detached garage, newer deck & pool to enjoy a little bit in every season. Inside, you'll appreciate the many recent updates, including plumbing, electrical, flooring, bathrooms, mud room, windows, furnace, water heater, doors, roof and more giving you peace of mind and a move-in ready experience. The partially finished basement offers extra living space or storage, adding to this homes versatility. Top it all off with a detached, heated shop. And a massive back deck and what more could you ask for? All this, just one block away from French immersion elementary and secondary schools as well as daycare making school drop-offs and pick-ups a breeze. This is a fantastic opportunity to own a
$ 575,000
332 Jane Street, Minto, ON, N0G 2P0 house for sale | Listing ID X13636 | Royal LePage
View photo
House · for sale
$ 729,000
332 Jane Street, Minto, ON, N0G 2P0 house for sale | Listing ID X13636 | Royal LePage
Howick, Huron
· House
· Garden · Deck · Swimming pool
Howick, Huron · House · Garden · Deck · Swimming pool
Your own backyard oasis awaits in Palmerston! This inviting 4-bedroom, 2-bathroom home offers just over 1,632 sq. Ft. of finished living space and is situated on a lot measuring just under half an acre. Featuring beautiful porches, a partially covered deck, and a backyard designed for relaxing and entertaining, this property offers plenty of room to enjoy every season. The highlight is the heated, in-ground pool, installed in 2020 and complete with a soothing waterfall feature. Mature trees surround the property, while the spacious green area is perfect for campfires, outdoor gatherings, and family fun. Unwind beside the pond in the peaceful sitting area, complete with a bubbler, or take advantage of the trail located directly behind the home. Inside, the home offers numerous updates, including new vinyl plank flooring on the main floor in 2026, professionally tinted windows in 2025, updated light fixtures in 2024, new baseboards in 2023, and a kitchen countertop and backsplash complet
$ 729,000
493537 Baptist Church Road W, West Grey, ON, N0C 1K0 house for sale | Listing ID X13764 | Royal LePage
View photo
House · for sale
$ 635,000
493537 Baptist Church Road W, West Grey, ON, N0C 1K0 house for sale | Listing ID X13764 | Royal LePage
Howick, Huron
· House
· Deck
Howick, Huron · House · Deck
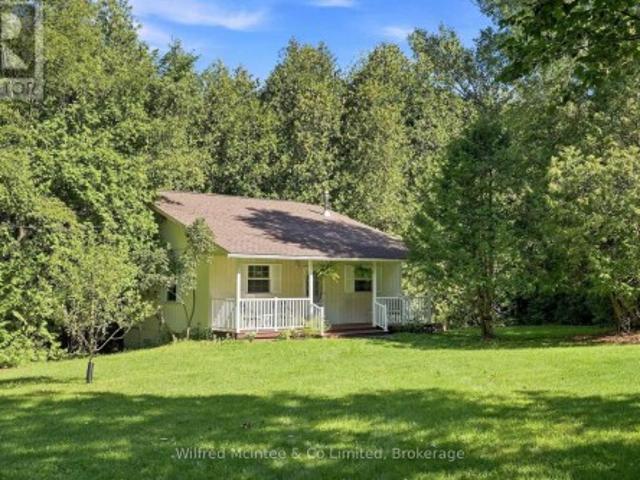
Escape to your own private piece of paradise on this quaint and relaxing 2.5-acre treed property, ideally situated east of Durham. Surrounded by mature trees, the peaceful sounds of nature, a spring-fed stream and a 16 ft depth picturesque pond, this unique property offers an exceptional sense of privacy and tranquility. The charming home or cottage is both cleverly designed and architecturally appealing, thoughtfully built into the hillside with a distinctive four-level layout that blends beautifully with its natural surroundings. The home offers three bedrooms, a 4-piece bathroom, an eat-in kitchen, living room and dining room, along with additional space offering potential to expand and customize the living area to suit your lifestyle. Step outside and experience Mother Nature at its finest. An inviting front verandah and a beautiful rear deck provide the perfect places to relax, entertain or simply enjoy the peaceful surroundings and scenic views. 15' x 30' storage shed included. A
$ 635,000
81167 Grist Mill Line, Ashfield Colborne Wawanosh Colborne, ON, N7A 3Y1 house for sale | Listing ID X13426 | Royal LePage
View photo
House · for sale
$ 1,399,900
81167 Grist Mill Line, Ashfield Colborne Wawanosh Colborne, ON, N7A 3Y1 house for sale | Listing ID X13426 | Royal LePage
Howick, Huron
· House
· Patio · Swimming pool · Parking
Howick, Huron · House · Patio · Swimming pool · Parking
Welcome to this stunning custom-built home, featuring over 3,000 sqft of luxurious living space, perfectly situated in beautiful Benmiller. With its thoughtful design, luxurious amenities and versatile outdoor space, this property is sure to impress. The heart of the home features an open-concept design, seamlessly connecting the living room, dining room & gourmet kitchen with adjacent butlers kitchen. Two spacious bedrooms with main bath are situated at one end of the main floor. Retreat to the expansive primary suite, featuring a stunning double walk-in shower and soaker tub in the ensuite. This spa-like oasis is perfect for relaxation and rejuvenation. Enjoy a hot tub on the covered patio with direct access from your bedroom. Main floor laundry, walk-in pantry and mudroom area with garage access, finish out this level. Cozy in-floor heating throughout. Above the garage you'll find additional living space for a 4th bedroom or den, complete with 2pc bath. Snuggle up by the wood stove
$ 1,399,900
Lt 15 & Lt Highway, Brockton, ON, N0G 2B0 vacant land for sa.
View photo
House · for sale
$ 319,900
Lt 15 & Lt Highway, Brockton, ON, N0G 2B0 vacant land for sa.
Howick, Huron
· House
Howick, Huron · House
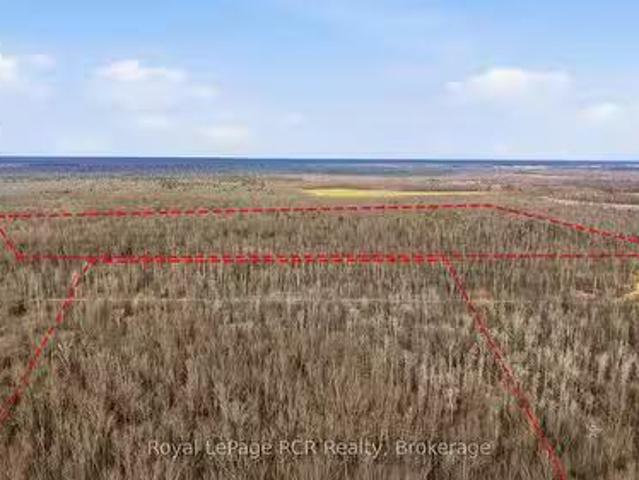
What an opportunity to own a 144 acre recreational bush lot within the significant Greenock Swamp. Known for its great biodiversity and premier hunting opportunities, this is a nice large parcel of bush property. Perfect for a group or family looking for their own private natural retreat. The property is characterized by a variety of softwood trees and is zoned EP-1 (Environmental Protection). This bush is part of the largest forested wetland in Southern Ontario and no building is permitted. Property is identifiable with reflective orange ribbon marking the approximate front corners of LT 15. This property is accessible on Highway 9. Secure your stake in a large bush lot today! (id:27). Still available at ListedBuy!
$ 319,900
24228 Concession, West Grey, ON, N0G 2M0 house for sale | Listing ID X13498 | Royal LePage
View photo
House · for sale
$ 1,104,999
24228 Concession, West Grey, ON, N0G 2M0 house for sale | Listing ID X13498 | Royal LePage
Howick, Huron
· House
Howick, Huron · House
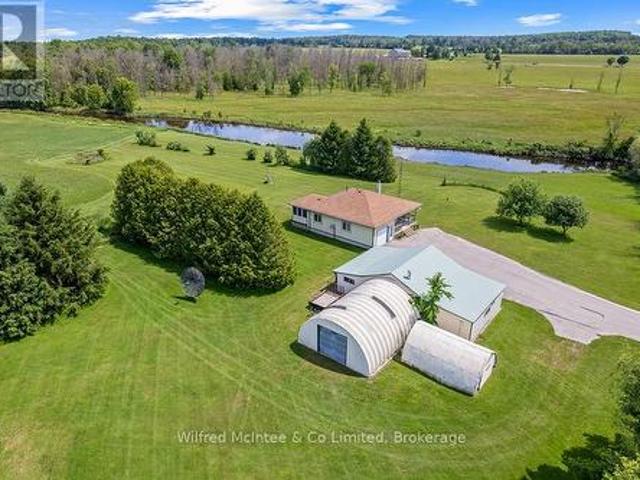
A unique opportunity to purchase two separate parcels being offered together: a 1 acre country property with a charming bungalow, and an adjoining 32 acre parcel featuring extensive Beatty Saugeen River frontage and agricultural land. The 1 acre parcel is home to a well kept 2 bedroom bungalow surrounded by peaceful rural views. The property also includes a detached M3 zoned workshop, multiple outbuildings, updated shingles, a recently replaced well pump, and the privacy and tranquility that country living is known for. The adjoining 32 acre parcel offers over 3,000 ft of frontage along the scenic Beatty Saugeen River and includes approximately 16 workable sandy loam acres. This diverse property provides an exceptional combination of recreational and agricultural opportunities, whether you're interested in farming, hunting, fishing, kayaking, hiking, or simply enjoying your own private natural retreat. Rarely does an opportunity arise to own a property that combines a comfortable count
$ 1,104,999
201 Hutton Hill Road, West Grey, ON, N0G 1R0 house for sale.
View photo
House · for sale
$ 879,900
201 Hutton Hill Road, West Grey, ON, N0G 1R0 house for sale.
Howick, Huron
· 3 Bedrooms · 2 Baths · House
· Garden · Deck · Swimming pool · Parking · Cellar
Howick, Huron · 3 Bedrooms · 2 Baths · House · Garden · Deck · Swimming pool · Parking · Cellar
Discover your own private oasis just minutes from downtown Durham with this stunning 4-bedroom, 2-bathroom bungalow, nestled on a serene 6.72-acre property in picturesque West Grey. This beautiful open concept home offers the perfect blend of comfort and nature, featuring a spacious deck with tranquil views of the surrounding trees and above-ground pool for summer enjoyment. Enjoy tinkering in the large attached garage where you can park vehicles of any kind. Basement has a roughed in bathroom ready for you to finish however you please. Whether youre relaxing poolside, exploring your own wooded retreat, or unwinding on the deck, youll love the peace and privacy this property provides. A charming garden shed adds extra functionality to this incredible countryside escape. (id:27). Still available at ListedBuy!
$ 879,900
6780 Wellington Country Rd 10, Mapleton, ON, N0G 2K0 house for sale | Listing ID X13685 | Royal LePage
View photo
House · for sale
$ 2,200,000
6780 Wellington Country Rd 10, Mapleton, ON, N0G 2K0 house for sale | Listing ID X13685 | Royal LePage
Howick, Huron
· House
· Garden · Parking · Equipped kitchen · Cellar
Howick, Huron · House · Garden · Parking · Equipped kitchen · Cellar
Welcome to this exceptional custom-built all-brick and stone raised bungalow, set on a spectacular 1-acre lot with a pool-sized backyard, abundant parking, and plenty of room for a future 30' x 40' workshop. Offering approximately 3,809 sq. Ft. on the main level plus an additional 3,809 sq. Ft. of basement space, this remarkable home features 5 bedrooms, 4 bathrooms, and an impressive 4-car garage. The main floor showcases soaring 10-ft ceilings, rising to 12 ft in the living area, 8-ft solid interior doors, engineered hardwood flooring throughout, and an abundance of windows providing exceptional natural light. Expansive 8-ft sliding doors open to an impressive 840 sq. Ft. covered porch with substantial storage space underneath. The stunning gourmet kitchen features a large pantry, built-in microwave and oven, 36' stainless steel refrigerator with an option for 48', space for a second dishwasher, a spectacular 12-ft quartz island, and a beautiful built-in wine fridge-perfect for enter
$ 2,200,000
83342 Scott Line, North Huron Blyth, ON, N0M 1H0 house for sale | Listing ID X13680 | Royal LePage
View photo
House · for sale
$ 1,229,000
83342 Scott Line, North Huron Blyth, ON, N0M 1H0 house for sale | Listing ID X13680 | Royal LePage
Howick, Huron
· House
· Parking
Howick, Huron · House · Parking
Welcome to 83342 Scott Line, a charming 3 bedroom, 2 bathroom home nestled in the peaceful countryside just outside the friendly village of Blyth, Ontario. This newly listed property offers the perfect blend of rural tranquility and small town convenience, making it an ideal retreat for anyone craving space to breathe. Step inside to discover a warm, inviting layout designed for comfortable everyday living. Features include an updated kitchen and 2nd floor laundry while 2 bathrooms add practicality for busy households. No lack of space here, a family room, living room and bonus craft/toy room create an atmosphere where memories are waiting to be made. Outside you will find a detached 2 car garage with a multi purpose room above and a newer 32'x40' shed with hydro and concrete floor. The 15 plus acre treed property is a nature lovers dream, with streams, a pond and walking trails. The beauty of Huron County surrounds you with rolling landscapes, open skies and the gentle rhythm of rural
$ 1,229,000

Get email alerts

Don't miss out: be the first to know about new properties

The alert was correctly created

On subscribing you accept the conditions of use and the privacy policy
Alert
Receive new ads in your inbox
Save this search
Receive alerts for new listings

We'll send you an email when we have new properties for: "Houses for sale in Howick, Huron"

The alert was correctly created

Wroxeter
Centre Wellington
Get email alerts and be the first to see new listings
Required field
On subscribing I accept the terms of the privacy policy
Perfect! You'll soon start receiving new listings via email
Alert
Receive an email when we have new ads for Houses for sale in Howick, Huron
Save this search
Filters

Bedrooms

Area (sq.ft)

sq.ft
sq.ft

Price

$
$

Filter by property type

Bathrooms

Clear all filters
Receive notifications when new entries are published.