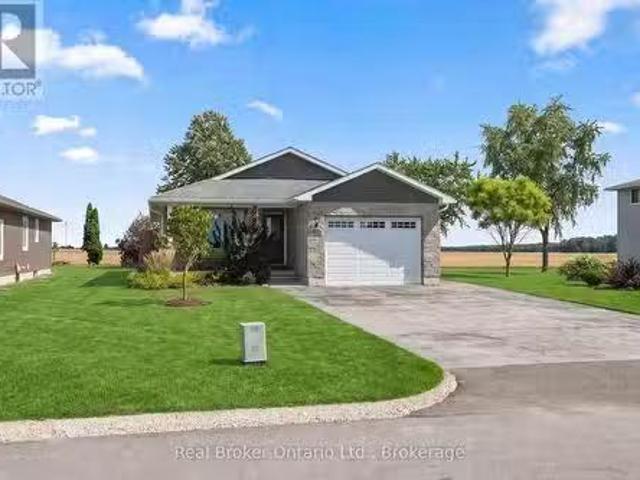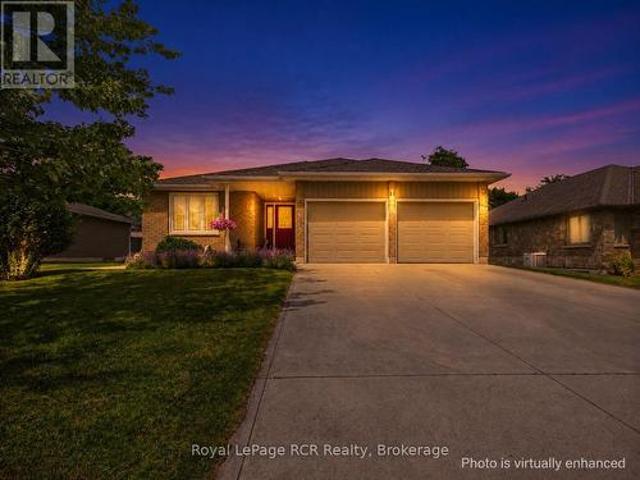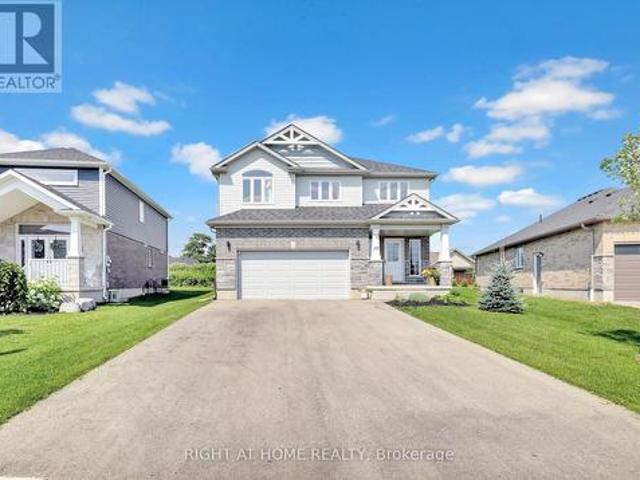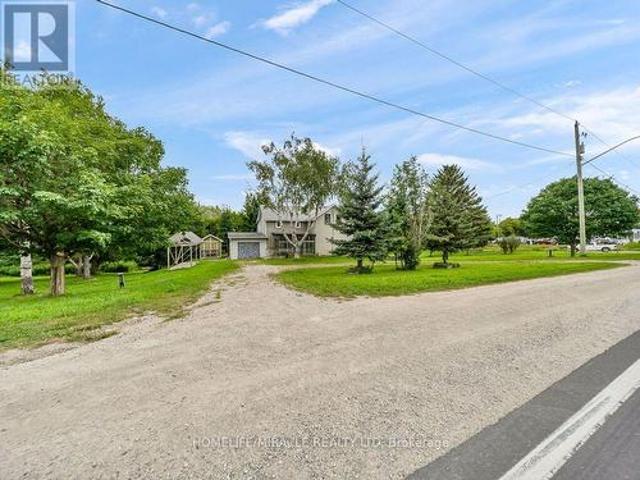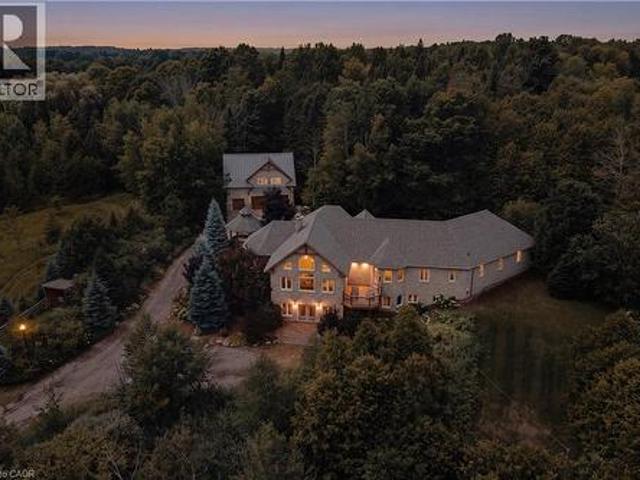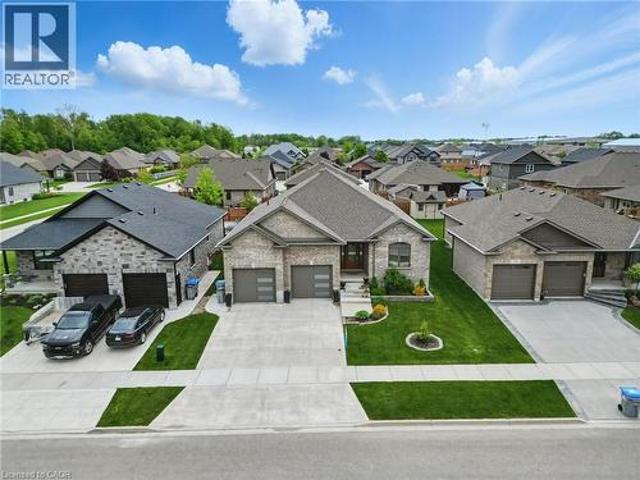
553 houses for sale in Howick, Huron

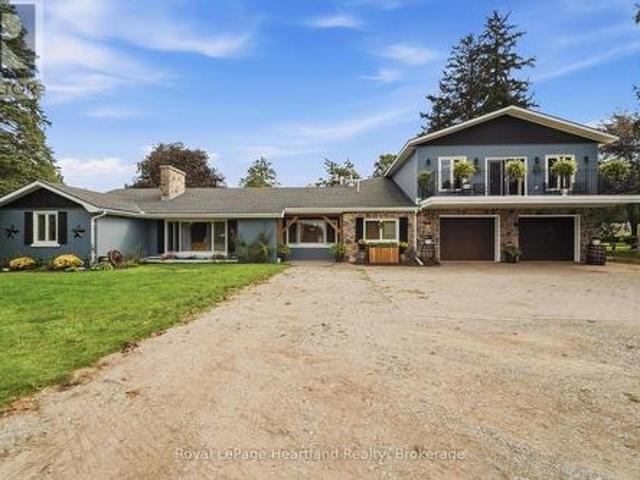
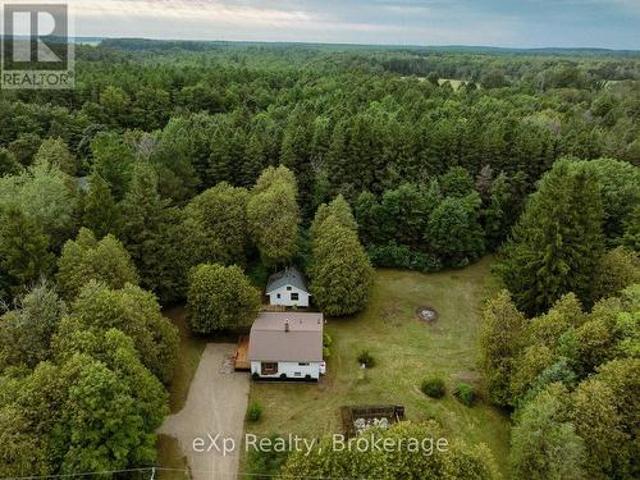
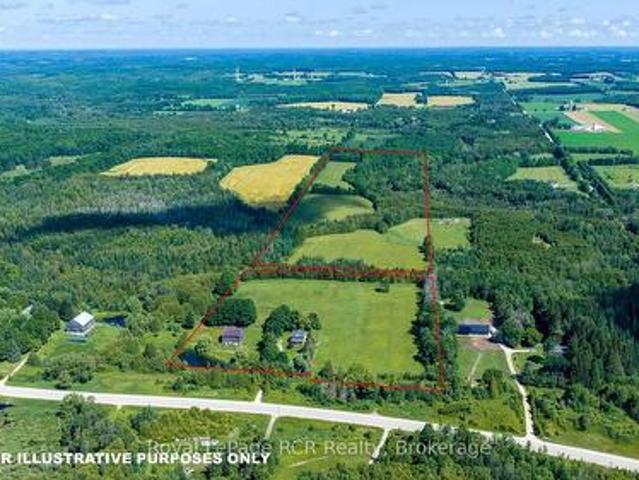
424043 Concession 6, West Grey, ON, N0C 1H0 house for sale | Listing ID X13602 | Royal LePage
View photo
House · for sale
$ 499,000
424043 Concession 6, West Grey, ON, N0C 1H0 house for sale | Listing ID X13602 | Royal LePage
Howick, Huron
· House
· Office room · Fireplace
Howick, Huron · House · Office room · Fireplace
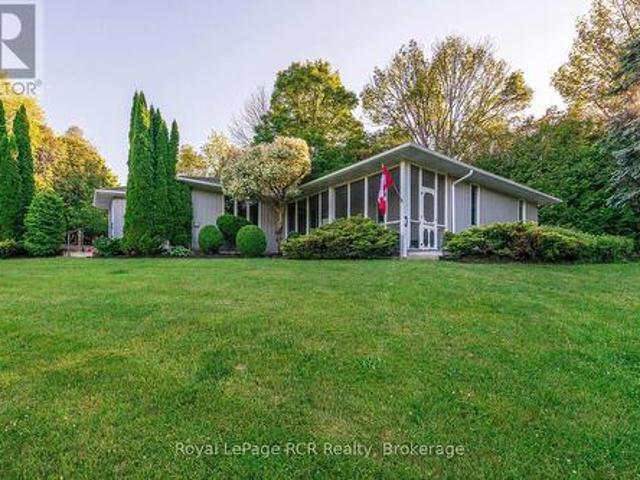
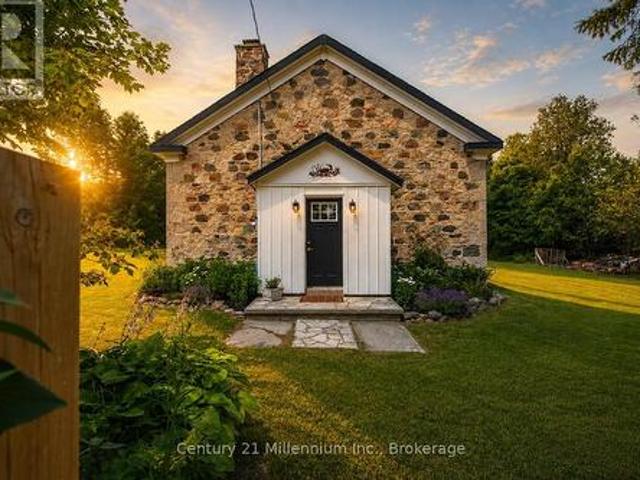
Tucked behind mature trees and framed by open countryside, this private one-acre retreat offers a rare blend of history, character and country living. The stone bungaloft has a timeless presence, while the heated enclosed mudroom provides a charming and practical entrance into the home. Inside, original maple floors, wainscoting and exposed stone walls showcase the home's authentic details. A magnificent stone fireplace with heat recovery anchors the living room, while a pellet stove in the dining area adds warmth and atmosphere. Tall windows, soaring ceilings and natural stone create an interior that feels open and welcoming. The stylish kitchen offers crisp cabinetry, ample storage and a thoughtfully designed layout. Convenient main-floor living includes the primary bedroom, laundry and a three-piece bathroom with shower. Above, the open loft features a second bedroom with 2 large closets and a versatile office or sitting area overlooking the main level. Outside, expansive lawns, gar
$ 499,000
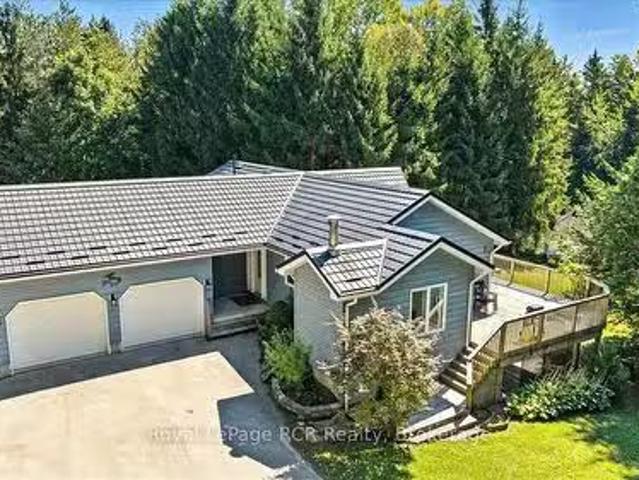
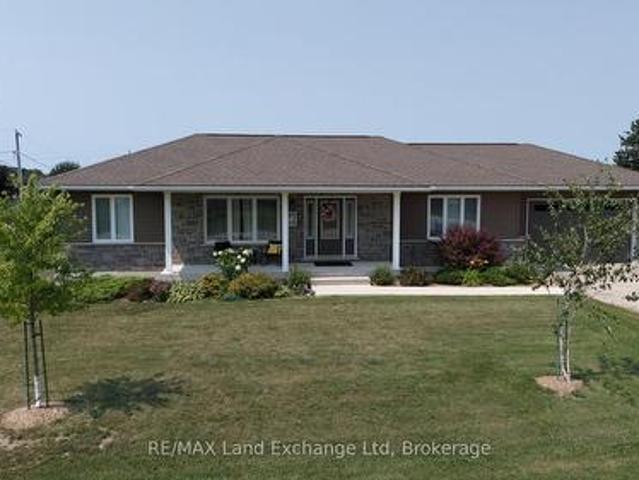
67 Fischer Dairy Road, Brockton, ON, N0G 2V0 house for sale | Listing ID X13785 | Royal LePage
View photo
House · for sale
$ 874,900
67 Fischer Dairy Road, Brockton, ON, N0G 2V0 house for sale | Listing ID X13785 | Royal LePage
Howick, Huron
· House
· Office room · Balcony · Fireplace · Parking · Cellar
Howick, Huron · House · Office room · Balcony · Fireplace · Parking · Cellar
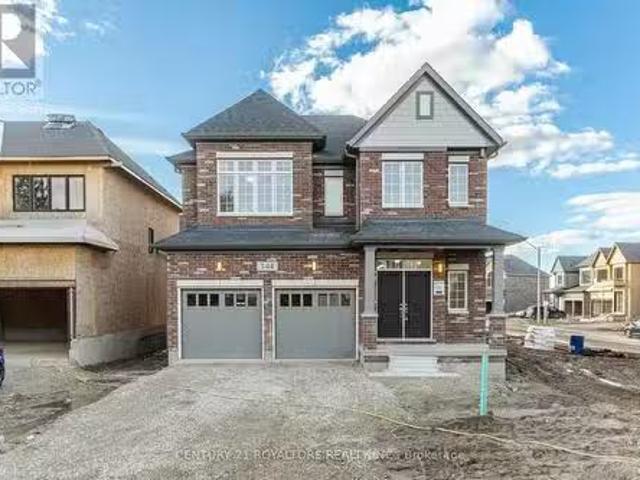
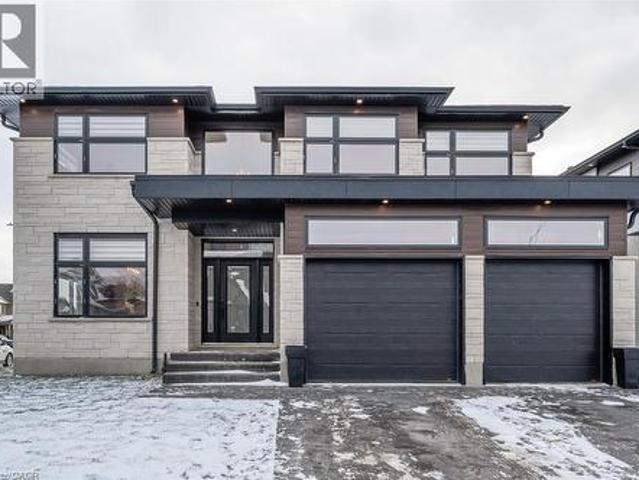
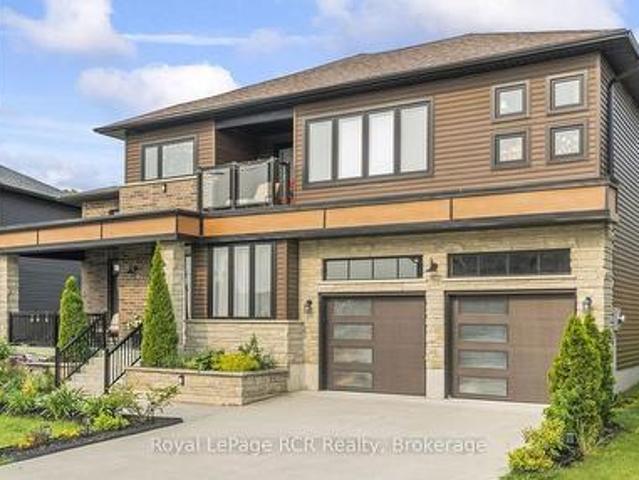
Located in a very desirable neighbourhood, this 2385 sq. Ft. home impresses with exceptional materials and meticulous attention to detail. Bright and welcoming, you're greeted with high ceilings, oversized windows, and grand double doors that open into a spacious foyer. At the heart of the main floor is a modern kitchen featuring quartz countertops, an elegant marble backsplash, pendant lighting, and high-end Italian appliances (Zline stove and dishwasher). The main level also offers a comfortable living room centred around a modern fireplace, a dedicated home office, a stylish powder room, and a practical mudroom with direct garage access. Upstairs, a central family sitting area connects three large, sunlit bedrooms and a convenient second-floor laundry room. The spacious primary suite serves as a comfortable retreat, complete with a private covered balcony, a walk-in closet, and a 5-piece ensuite bathroom. The spacious semi-finished basement features roughed-in plumbing for a 4th bat
$ 874,900
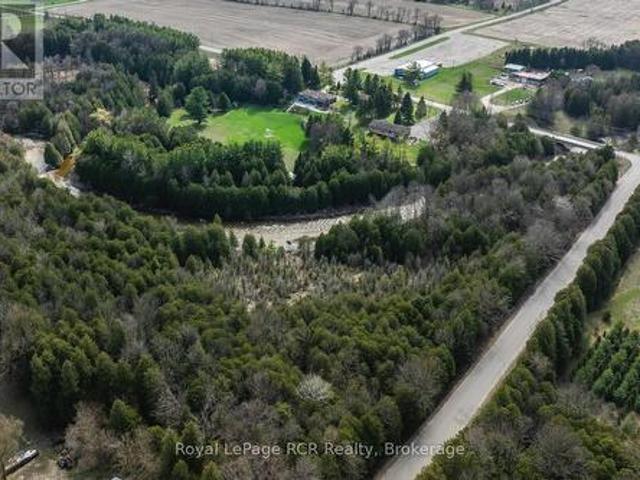
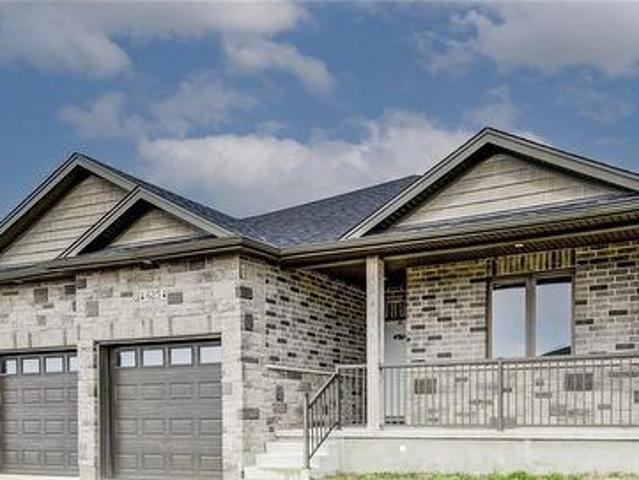
161 Boyd Lake Road, West Grey, ON, N0G 1S0 house for sale | Listing ID X12825 | Royal LePage
View photo
House · for sale
$ 1,275,000
161 Boyd Lake Road, West Grey, ON, N0G 1S0 house for sale | Listing ID X12825 | Royal LePage
Howick, Huron
· House
· Patio · Garden · Parking · Fireplace · Deck · Cellar
Howick, Huron · House · Patio · Garden · Parking · Fireplace · Deck · Cellar
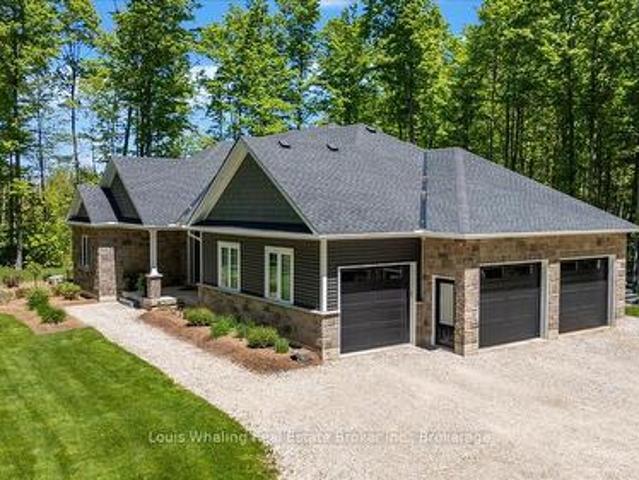
This stunning custom built home is located in the Forest Creek Estates subdivision, just 15 mins from Hanover or Durham, is on almost 1.2 acres of land and has everything you could want in a home! Just about 3,000sqft of total living space with open concept main floor consisting of 9' high ceilings, beautiful kitchen with granite counters and center island, dining area with patio doors to a covered rear deck, living area with propane fireplace, 2nd full bath, large mud/laundry room, 3 bedrooms. Primary bedroom with ensuite that has a soaker tub and tiled shower, walk in closet as well as doors to a smaller rear deck. The basement has an entertaining size rec room with propane fireplace, 4th bedroom, 3rd bathroom & mechanical area with tons of room for storage. The home is nestled among mature trees, 18'x14' trex deck surrounded by perennial gardens, the lawn & gardens have irrigation system, 10'x16' shed, 3 car garage with access to an unfinished storage area as well as access to the b
$ 1,275,000
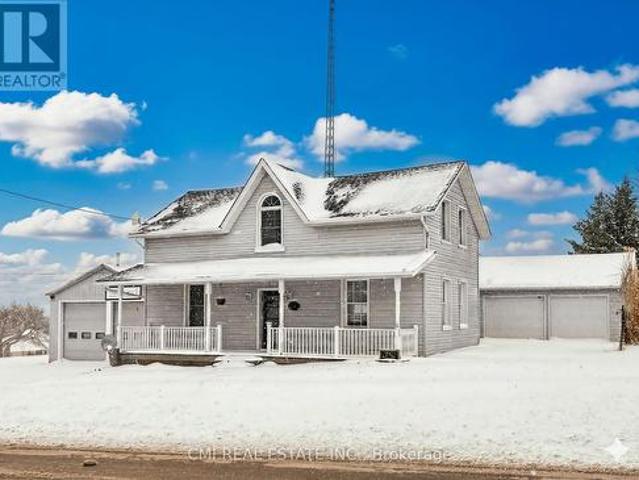
174393 Mulock Road, West Grey, ON, N0G 1S0 house for sale | Listing ID X13707 | Royal LePage
View photo
House · for sale
$ 659,000
174393 Mulock Road, West Grey, ON, N0G 1S0 house for sale | Listing ID X13707 | Royal LePage
Howick, Huron
· House
· Office room
Howick, Huron · House · Office room
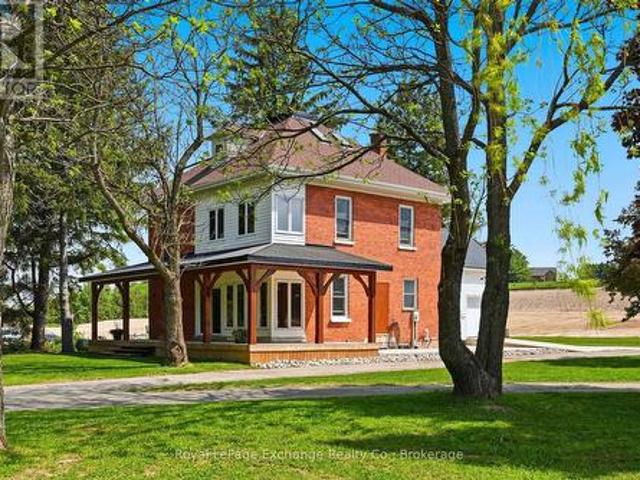
If you've been dreaming of a beautiful country home with character, space and room to make it your own, this might be the one. Set on a picturesque 0.72-acre lot in Crawford (a short drive to both Hanover and Durham), this extensively renovated farmhouse has all the charm you hope to find in a country property-without the years of work that often come with one. Mature trees, a wraparound covered porch and a classic farmhouse exterior set the scene, while inside, more than 2,000 sq ft of finished living space feels fresh, comfortable and full of character. The stunning white kitchen sits at the heart of the home, surrounded by spacious principal rooms and sun-filled sitting areas that practically beg for slow mornings, family dinners and evenings by the window. There are 4 bedrooms and 2 full bathrooms, including a spacious third-floor retreat that could easily become a playroom, guest suite, office or bonus living space. Outside is where the possibilities get even better. The generous
$ 659,000
7341 Sideroad 12, Moorefield, ON, N0G 2K0 house for sale | Listing ID 40838 | Royal LePage
View photo
House · for sale
$ 1,299,000
7341 Sideroad 12, Moorefield, ON, N0G 2K0 house for sale | Listing ID 40838 | Royal LePage
Howick, Huron
· House
· Swimming pool
Howick, Huron · House · Swimming pool
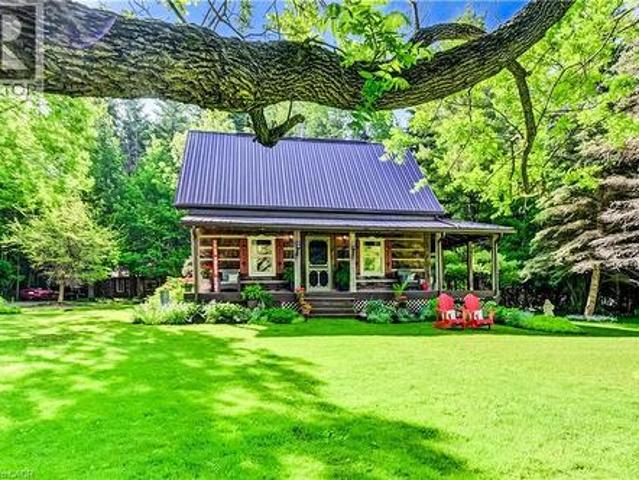
If privacy, tranquility, and character are what you’re searching for, this exceptional property may be the perfect fit. Hidden from the road and nestled among 3.25 acres of mature trees, this 36-year-old log home offers the timeless charm typically associated with a century home, blended with the comfort and convenience of modern living. Step inside to the warm, inviting aroma of natural wood and enjoy spacious principal rooms designed for relaxed country living. Two covered porches provide distinct scenic views, ideal for morning coffee or quiet evenings outdoors. Nature lovers will appreciate the peaceful wooded setting and private walking paths across the property. For ultimate relaxation, unwind in the outdoor Beachcomber hot tub with a glass of wine in hand, or curl up in the main-floor family room beside the wood-burning stove and cobblestone hearth on a crisp winter day. Adding even more character and versatility is a detached 120+ year-old original log cabin, thoughtfully repur
$ 1,299,000
61 Church Street, Huron East Seaforth, ON, N0K 1W0 house f.
View photo
House · for sale
$ 699,900
61 Church Street, Huron East Seaforth, ON, N0K 1W0 house f.
Howick, Huron
· 3 Bedrooms · 3 Baths · House
· Garden · Parking
Howick, Huron · 3 Bedrooms · 3 Baths · House · Garden · Parking
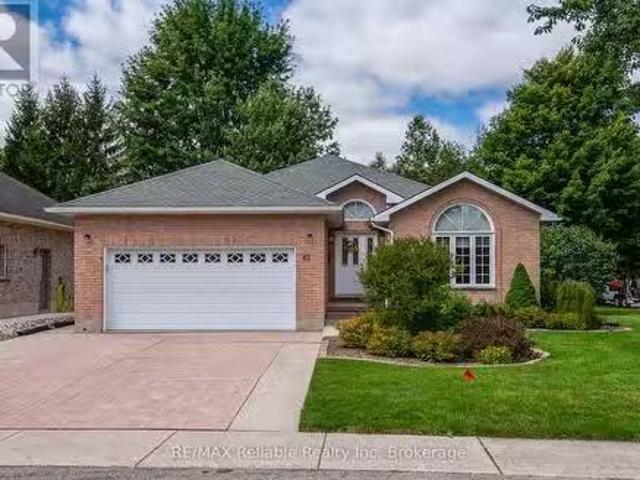
Welcome to this 3-bedroom, 3-bathroom bungalow, nestled in the heart of Seaforth. This well-maintained brick exterior home offers the perfect balance of comfort, functionality, and room to grow. Boasting a spacious 61 ft by 145 ft lot, the property provides ample outdoor space, including a private backyard with a garden shed for extra storage. The home features a large 2-car garage, ideal for vehicle storage.The main floor includes a cozy living space, an inviting kitchen, and three generously-sized bedrooms, with the potential to expand further downstairs. The lower level offers the opportunity for additional bedrooms or living areas, making it the perfect canvas for your personal vision. Located in a peaceful, family-friendly neighborhood, this property offers not only space but also endless possibilities for customization. Whether youre looking for a home to settle into or a property with room to grow, 61 Church St is an opportunity you dont want to miss. (id:27). Still available at
$ 699,900
384317 Concession 4 Concession, West Grey, ON, N0C 1K0 house for sale | Listing ID X13133 | Royal LePage
View photo
House · for sale
$ 1,199,900
384317 Concession 4 Concession, West Grey, ON, N0C 1K0 house for sale | Listing ID X13133 | Royal LePage
Howick, Huron
· House
· Deck
Howick, Huron · House · Deck
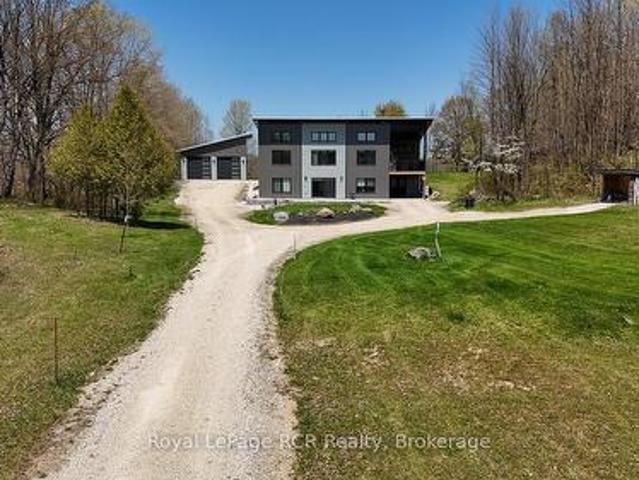
Welcome to this exceptional custom-built, ENERGY STAR certified home set on a private and picturesque 5.53-acres. Built in 2019 with a focus on sustainability and efficiency, this thoughtfully designed residence offers modern comfort with low-maintenance, eco-friendly living. Step inside to a bright, open space featuring soaring 14-ft ceilings and a stunning wall of south-facing windows. This passive solar design fills the home with natural light, reduces energy consumption, and showcases sweeping countryside views. The main flr offers approximately 1,630 sq ft of functional, easy-care living space. Durable polished concrete flrs paired with radiant in-flr heat on both levels provide consistent comfort while minimizing upkeep. The open-concept layout seamlessly connects the kitchen-with a central island-to the dining and living areas, creating an inviting and efficient space. A wood stove adds supplemental heat and cozy ambiance, while a walkout leads to a covered deck for effortless i
$ 1,199,900
043657 Southgate Rd 4, Mount Forest, ON, N0G 2L0 house for sale | Listing ID 40827 | Royal LePage
View photo
House · for sale
$ 999,999
043657 Southgate Rd 4, Mount Forest, ON, N0G 2L0 house for sale | Listing ID 40827 | Royal LePage
Howick, Huron
· House
· Office room · Parking · Gym · Cellar
Howick, Huron · House · Office room · Parking · Gym · Cellar
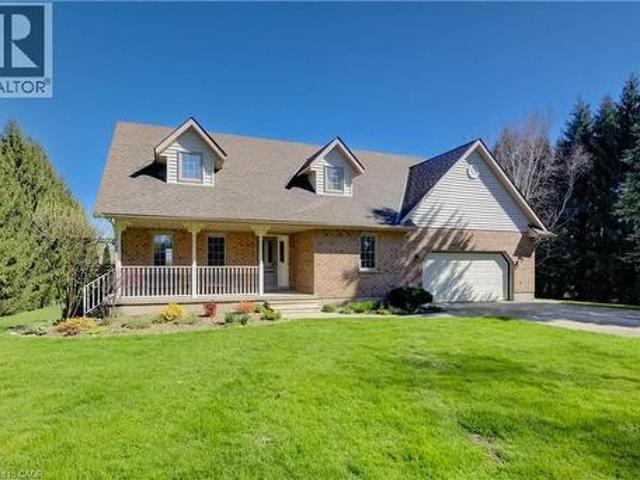
Classic charm meets country living in this beautifully maintained Cape Cod-style home set on 2.29 peaceful acres just minutes from Mount Forest. Offering over 3,300 sq ft of finished living space, this spacious 4-bedroom, 2-bath home is designed for comfortable family living while surrounded by the beauty of nature and mature countryside views. The welcoming main floor offers generous principal rooms filled with warmth and character, along with the convenience of main floor laundry and an attached oversized double car garage. The walk-out basement expands your living space with endless possibilities for entertaining, relaxing, or gathering with family and friends. Above the garage, you’ll find an incredible bonus room ready for your vision—create the perfect games room, home gym, studio, office, guest retreat, or hobby space. Ample storage throughout the home ensures there’s room for everything your family needs. Outside, enjoy the peaceful setting with open green space, mature trees,
$ 999,999
215 Djay Crescent, West Grey, ON, N0G 1R0 house for sale | Listing ID X13688 | Royal LePage
View photo
House · for sale
$ 729,000
215 Djay Crescent, West Grey, ON, N0G 1R0 house for sale | Listing ID X13688 | Royal LePage
Howick, Huron
· House
· Garden · Parking
Howick, Huron · House · Garden · Parking
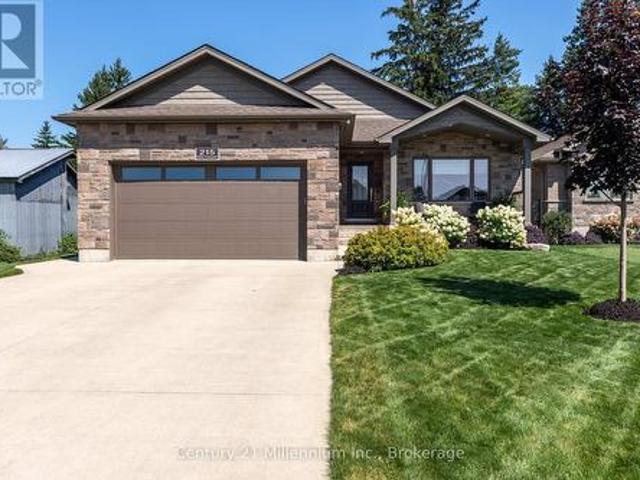
Tucked away on a quiet cul-de-sac, this beautifully finished Candue-built bungalow shows true pride of ownership throughout. Offering modern finishes, generous living space and an impressive backyard, the home is as inviting as it is well cared for. The stone and brick exterior, concrete driveway and Gemstone permanent exterior lighting create great curb appeal. Inside, vaulted ceilings, LED pot lights and a bright, open layout set the tone. The kitchen is truly the heart of the home, featuring quartz countertops, a large centre island and plenty of space to cook, gather and connect. The main level offers two bedrooms, including a spacious primary retreat with a walkout to the backyard, walk-in closet with custom organizers by Wilson's and an ensuite with separate shower and soaker tub. Main-floor laundry with sink and a mudroom off the garage with closet and built-in storage add convenience. The finished lower level is bright and inviting with oversized windows, a recreation area with
$ 729,000
2 255 Albert Street, Huron East Brussels, ON, N0G 1H0 house for sale | Listing ID X13660 | Royal LePage
View photo
House · for sale
$ 520,000
2 255 Albert Street, Huron East Brussels, ON, N0G 1H0 house for sale | Listing ID X13660 | Royal LePage
Howick, Huron
· House
· Patio · Office room
Howick, Huron · House · Patio · Office room
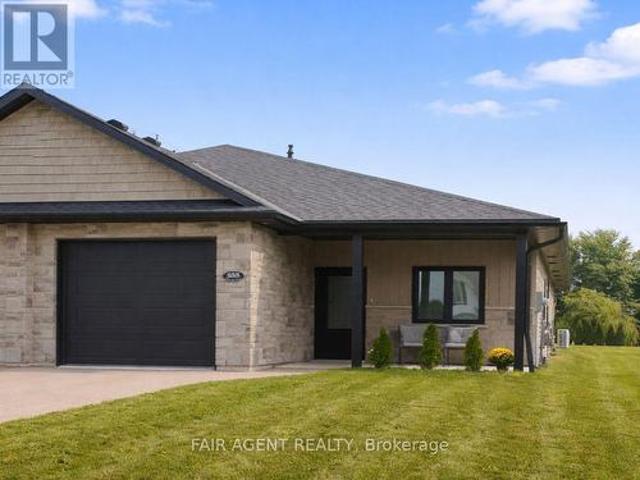
Easy one-floor living, modern finishes and a practical layout come together in this semi-detached bungalow in Brussels. Offering approximately 1,350 sq. Ft. the home features two bedrooms and two full bathrooms, with an open-concept design that makes the main living area feel bright and comfortable. Nine-foot ceilings and large windows enhance the sense of space, while the kitchen combines style with everyday function through quartz countertops, a breakfast-bar island, soft-close cabinetry and a walk-in pantry complete with an upright freezer. The primary bedroom has a walk-through closet with conveniently integrated laundry, keeping everything you need close at hand. A second bedroom provides flexible space for overnight guests, a home office or hobbies. In-floor heating runs throughout the home, complemented by a wall-mounted heating and air conditioning unit for year-round comfort. Outside, covered patios at both the front and back offer two inviting spots to enjoy some fresh air wh
$ 520,000
157 Clyde Street, Morris Turnberry Morris, ON, N0G 1G0 hou.
View photo
House · for sale
$ 649,000
157 Clyde Street, Morris Turnberry Morris, ON, N0G 1G0 hou.
Howick, Huron
· 31 Bedrooms · 3 Baths · House
· Garden · Fireplace · Deck · Parking
Howick, Huron · 31 Bedrooms · 3 Baths · House · Garden · Fireplace · Deck · Parking
Welcome to easy living in the quiet community of Bluevale. This immaculately maintained bungalow is truly move-in ready, offering an open-concept main floor, three bedrooms upstairs, three bathrooms, and a fully finished lower level with an additional bedroom and plenty of space to spread out. The primary bedroom features its own ensuite and walk-in closet, while main-floor laundry adds to the everyday convenience. Downstairs, youll find a comfortable finished rec room with a gas fireplace, along with additional living space that works just as well for family, guests, or hobbies. Outside, the backyard backs onto farmland, giving you peaceful country views without the work that comes with owning a rural property. An attached garage, deck, quiet street and close proximity to Wingham round out a home that could work just as well for a growing family as it would for someone looking to downsize into a bungalow. And if youre an outdoors person, theres great fishing right at the ponddam, and
$ 649,000
77872 London Road, Huron East Tuckersmith, ON, N0M 1L0 house for sale | Listing ID X13781 | Royal LePage
View photo
House · for sale
$ 769,900
77872 London Road, Huron East Tuckersmith, ON, N0M 1L0 house for sale | Listing ID X13781 | Royal LePage
Howick, Huron
· House
· Garden · Balcony · Fireplace
Howick, Huron · House · Garden · Balcony · Fireplace
If room to roam is high on your wish list, this expansive 4+2 bedroom home on the edge of Clinton is a must-see. Perfectly positioned just steps from 67 acres of scenic trails in the local Conservation Area, this property seamlessly blends indoor space with outdoor lifestyle. The true heart of the home is a dramatic, vaulted open-concept living and dining area featuring cottage-inspired styling, a cozy gas fireplace, and sweeping views of the lush, park-like backyard with steps up to a games room and down to another rec room. Upstairs, the massive 18'x25' primary suite serves as a true private retreat-complete with a dedicated ensuite, walk-in closet, and a private second-level balcony. Designed with versatility in mind, the layout easily accommodates extended family or guests with a second main-floor living room (highlighted by a classic stone wood-burning fireplace) and a fully finished lower-level rec room with its own gas fireplace. Other Updates & Features include: Upgraded furnac
$ 769,900
51 Alfred Street, North Huron Wingham, ON, N0G 2W0 house for sale | Listing ID X13711 | Royal LePage
View photo
House · for sale
$ 664,900
51 Alfred Street, North Huron Wingham, ON, N0G 2W0 house for sale | Listing ID X13711 | Royal LePage
Howick, Huron
· House
· Deck · Parking
Howick, Huron · House · Deck · Parking
This immaculate bungalow at 51 Alfred Street W provides 2,678 sq. Ft of finished living space offering the space, comfort, and outdoor living buyers are searching for in Wingham's west end. Thoughtfully built in 2010, it features a wide concrete drive leading to an oversized double-car garage with clean, finished interior. Ideal for vehicles, hobbies, and extra storage. Step inside to a large, open-concept main floor where the living room, dining area, and kitchen flow together, enhanced by big windows and clear sightlines that make everyday living and entertaining effortless. The kitchen boasts a generous island with sink, ample cabinetry, and great prep space, all open to the dining area with walkout to the rear deck. The main level hosts three comfortable bedrooms, including a bright primary suite with walk-in closet and its own 3-piece ensuite bath, plus a second full bath for family or guests. Downstairs, the finished lower level impresses with a spacious rec room anchored by a co
$ 664,900
144 Dingman Street, Wellington North, ON, N0G 1A0 house for.
View photo
House · for sale
$ 839,000
144 Dingman Street, Wellington North, ON, N0G 1A0 house for.
Howick, Huron
· 4 Bedrooms · 4 Baths · House
· Fireplace · Cellar
Howick, Huron · 4 Bedrooms · 4 Baths · House · Fireplace · Cellar
Stunning Brand-New Home In Arthur ON, Situated On A Big Corner Lot, Only Minutes From Fergus & Orangeville And Less Than An Hour From BramptonMississauga, Guelph, KitchenerWaterloo, And Cambridge. This Home Offers +2,900 Sq Ft Of Living Space, With 4 Spacious Bedrooms And 3.5 Full Bathrooms, Includes Two Master Suites, With Walk-In Closets And Ensuites, A Second-Floor Laundry, A 60 Electric Fireplace In The Family Room, An Eat-In Kitchen With Quartz Countertops And Stainless Steel Appliances. 9Ft Smooth Ceilings On The Main Floor With Upgraded 8Ft Doors. Large Windows Throughout! Separate Living And Dining. Many Other Upgrades Throughout, Such As Oak Hardwood Floors And Stairs, Oak Railings And Metal Balusters, Porcelain Tiles Throughout The Main Floor, Upgraded Light Fixtures, Including A 7Ft Long Crystal Chandelier In The Curved Staircase, Wainscoting, 3Pc Basement Bathroom & Central Vac Rough In. Dont Miss Out On This Stunning, Fully Upgrade Gem! (id:27). Still available at ListedBu
$ 839,000
83761 Brussels Line, Morris Turnberry Morris, ON, N0G 1H0 house for sale | Listing ID X13739 | Royal LePage
View photo
House · for sale
$ 599,900
83761 Brussels Line, Morris Turnberry Morris, ON, N0G 1H0 house for sale | Listing ID X13739 | Royal LePage
Howick, Huron
· House
· Office room · Cellar
Howick, Huron · House · Office room · Cellar
Welcome to this beautifully refreshed country home offering bright, open living spaces, modern updates, and plenty of privacy in a peaceful rural setting. The open-concept main living area features vaulted ceilings, large windows, updated flooring, and natural light. The kitchen offers oak cabinetry, stainless steel appliances, and flows into the dining area and a large bay window overlooking the mature trees. The home features two well-sized bedrooms, including closet space, along with an updated 4-piece bathroom featuring a modern vanity and accessible walk-in shower. The full basement provides plenty of storage, and additional potential to make it your own. Outside, enjoy the mature tree-lined property with plenty of room to relax and entertain. A separate bonus building provides even more usable space, perfect for a home office, studio, hobby room, games room, or additional recreational space. A move-in-ready country property offering a great combination of space, privacy, and vers
$ 599,900
102703 Road 49, West Grey, ON, N0G 2L0 Luxury House for sale.
View photo
House · for sale
$ 1,299,000
102703 Road 49, West Grey, ON, N0G 2L0 Luxury House for sale.
Howick, Huron
· 12 Bedrooms · 3 Baths · House
· Parking · Cellar
Howick, Huron · 12 Bedrooms · 3 Baths · House · Parking · Cellar
Escape to peace and privacy on this 16.5-acre country retreat surrounded by pine forest and highlighted by a beautifully landscaped pond. The 3-bedroom, 3-bath bungalow offers open living spaces filled with natural light, a walk-out basement, and an attached 2-car garage. Step outside to enjoy trails, space to roam, and the tranquillity of your own private oasis. For those seeking extra potential, the property features site-specific zoning for a licensed kennel, opening the door to unique opportunities for animal lovers or entrepreneurs. Whether you dream of a hobby farm, a family retreat, or simply a place to slow down and connect with nature, this property delivers the lifestyle youve been looking for. Call Now to book your private showing. (id:27). Still available at ListedBuy!
$ 1,299,000
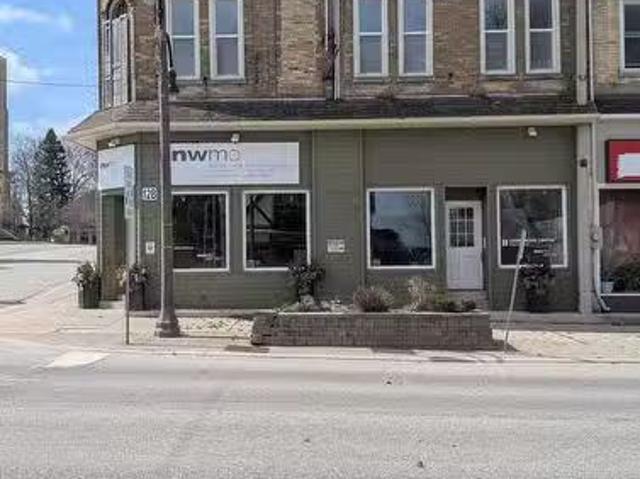
12 Clinton Street S, South Bruce, ON, N0G 2S0 investment for.
View photo
House · for sale
$ 850,000
$ 227/sq.ft
12 Clinton Street S, South Bruce, ON, N0G 2S0 investment for.
Howick, Huron
· 3,735 sq.ft · 5 Bedrooms · 2 Baths · House
· Office room
Howick, Huron · 3,735 sq.ft · 5 Bedrooms · 2 Baths · House · Office room
Turn key investment property with large office and 2 big apts above. One with 5 bedrooms, 2 bathrooms (could be a rooming house) and 1 huge 2 bedroom. All updated in past 2 years, new electrical, plumbing, floors, kitchens, bathrooms. (id:27). Still available at ListedBuy!
$ 850,000
033105 Grey Road 28 Road, West Grey, ON, N4N 3B8 house for sale | Listing ID X13034 | Royal LePage
View photo
House · for sale
$ 999,000
033105 Grey Road 28 Road, West Grey, ON, N4N 3B8 house for sale | Listing ID X13034 | Royal LePage
Howick, Huron
· House
· Garden · Parking · Swimming pool · Deck
Howick, Huron · House · Garden · Parking · Swimming pool · Deck
Rare opportunity to own a waterfront acreage just minutes from Hanover, offering a gorgeous natural setting with a lovely bungalow, 2 storage sheds and only moments to the convenience of town amenities. Located on a paved road with Wightman fibre optic internet, this property combines rural living with modern connectivity. The fully bricked 3+1 bedroom, 3 bathroom bungalow features a practical layout. The main floor offers an eat-in kitchen with solid wood Hanover Cabinetry, quartz countertops, and French doors leading to a large deck overlooking the forest and Beatty Saugeen River. The living room includes a picture window with views of the front covered porch, trees and gardens. There are three bedrooms, including an L-shaped primary, a private oasis with direct access to the four-piece bathroom with jacuzzi tub. A two-piece bathroom, laundry room, and attached double car garage complete the main level. The fully finished lower level includes a walk-out, living room with an airtight
$ 999,000
135 Stephenson Way, Minto, ON, N0G 2P0 house for sale | Listing ID X13496 | Royal LePage
View photo
House · for sale
$ 875,000
135 Stephenson Way, Minto, ON, N0G 2P0 house for sale | Listing ID X13496 | Royal LePage
Howick, Huron
· House
· Patio · Garden · Fireplace
Howick, Huron · House · Patio · Garden · Fireplace
Nestled in the warm community of Palmerston, ON, this well-maintained Energy Star-certified home offers over 2,800 sq. Ft. of finished living space. Step inside and be greeted by the stunning floor-to-ceiling foyer, solid oak stairs leading to the upper floor, and a striking floor-to-ceiling electric fireplace with featured wood wall panels, upgraded lightings adding cozy ambiance to the space. The open-concept design seamlessly connects the kitchen, living, and dining areas, creating an inviting atmosphere for family gatherings while overlooking the expansive backyard through large windows. Bathed in natural light, the kitchen features stainless steel appliances, including a gas stove with a range hood, cabinetry with deep drawers for pot storage, and quartz countertops with a beautiful subway tile backsplash. Adjacent to the kitchen is the laundry room and walk-in pantry, adding to the home's functionality. Sliding glass doors open to an interlock patio, perfect for relaxing or watch
$ 875,000
7964 Wellington County 109 Road, Wellington North, ON, N0G 1A0 house for sale | Listing ID X13687 | Royal LePage
View photo
House · for sale
$ 859,000
7964 Wellington County 109 Road, Wellington North, ON, N0G 1A0 house for sale | Listing ID X13687 | Royal LePage
Howick, Huron
· House
· Deck · Cellar
Howick, Huron · House · Deck · Cellar
Exceptional potential on 1.38 acres! Located on the outskirts of Arthur, this picturesque property offers an incredible opportunity for investors, renovators, or anyone looking to create a truly special country retreat. Set on a beautiful lot with lush green lawns gently sloping toward the Conestogo River, the property features mature trees, beautiful views, and a peaceful, private setting. The 2,019 sq. ft. Farmhouse offers 4 bedrooms plus an additional storage room upstairs and 4 bathrooms, with spacious principal rooms, plenty of natural light, and a convenient walkout from the kitchen to the deck overlooking the property. The full unfinished walkout basement provides excellent potential for additional living space, a recreation area, or future customization. The property is serviced by municipal water and natural gas, offering modern conveniences while maintaining the charm of a country setting. Whether you're looking to renovate and create your dream home, expand the existing prop
$ 859,000
7392 Wellington Road 11, Moorefield, ON, N0G 2K0 house for sale | Listing ID 40853 | Royal LePage
View photo
House · for sale
$ 1,650,000
7392 Wellington Road 11, Moorefield, ON, N0G 2K0 house for sale | Listing ID 40853 | Royal LePage
Howick, Huron
· House
· Parking · Fireplace
Howick, Huron · House · Parking · Fireplace
Welcome to this extraordinary custom-built walkout bungaloft set on a breathtaking 3.5-acre, beautifully treed property in the heart of Mapleton. Tucked away behind a private tree-lined drive, this one-of-a-kind estate offers exceptional privacy, over a kilometre of scenic walking trails on your own property, and the perfect blend of luxury and country living. Designed with timeless craftsmanship, the home showcases soaring vaulted ceilings, exposed timber beams, solid pine trim and doors, natural slate flooring, and expansive windows that flood the open-concept living spaces with natural light. The stunning double-sided fireplace has been beautifully refreshed with new stonework, while recent updates also include new flooring in the living room and den, plus fresh landscaping for enhanced curb appeal. The spacious main level features a cherry kitchen with walk-in pantry, radiant in-floor heating, a luxurious primary suite with walk-in closet and ensuite, and an oversized double garage
$ 1,650,000
107 Forbes Crescent, Listowel, ON, N4W 0B4 house for sale | Listing ID 40801 | Royal LePage
View photo
House · for sale
$ 955,000
107 Forbes Crescent, Listowel, ON, N4W 0B4 house for sale | Listing ID 40801 | Royal LePage
Howick, Huron
· House
· Garden · Fireplace · Cellar
Howick, Huron · House · Garden · Fireplace · Cellar
Walk-up basement & in-law suite potential! Welcome to 107 Forbes Crescent, a beautifully maintained 5-bedroom, 3-bathroom brick bungalow offering 1,956 square feet on the main level. This home combines thoughtful design, quality finishes, and flexible living potential ideal for families or multigenerational households. The main floor features a bright, open layout with 12-foot ceilings in the living room, creating an airy and spacious feel and a gas fireplace adds warmth and charm, perfect for relaxing evenings. The kitchen is designed for both style and function, with granite countertops, an oversized eat-in island, and ample cabinetry for storage. The primary bedroom overlooks the backyard and features a stunning tray ceiling, along with a private ensuite that includes double sinks and a walk-in glass shower. Two additional bedrooms, a full bathroom, and a convenient laundry/mudroom complete the main level. The basement, newly finished in 2025, adds over 1,600+ square feet of additio
$ 955,000
39 Coulter Street, Milverton, ON, N0K 1M0 house for sale | Listing ID 40817 | Royal LePage
View photo
House · for sale
$ 906,000
39 Coulter Street, Milverton, ON, N0K 1M0 house for sale | Listing ID 40817 | Royal LePage
Howick, Huron
· House
· Office room
Howick, Huron · House · Office room
Hst rebate get $93,690 off list price, reach out for more details! Build Your Dream Home on a Stunning Corner Lot in Milverton! This 75.1ft wide x 119.62ft deep lot offers a rare opportunity to create a custom home in the charming community of Milverton. This property provides the perfect canvas for a thoughtfully designed residence that blends modern luxury with functional living. You have the opportunity to craft a home that showcases architectural elegance, high-end finishes, and meticulous craftsmanship. Imagine soaring ceilings and expansive windows, an open. Concept living space designed for seamless entertaining, and a chef-inspired kitchen featuring premium cabinetry, quartz countertops, and an optional butler’s pantry for extra storage and convenience. For those who appreciate refined details, consider features such as a striking floating staircase with glass railings, a frameless glass-enclosed home office, or a statement wine display integrated into your dining space. Design
$ 906,000
Lt 26 10 Concession, Brockton, ON, N0G 1J0 vacant land for s.
View photo
House · for sale
$ 280,000
Lt 26 10 Concession, Brockton, ON, N0G 1J0 vacant land for s.
Howick, Huron
· House
Howick, Huron · House
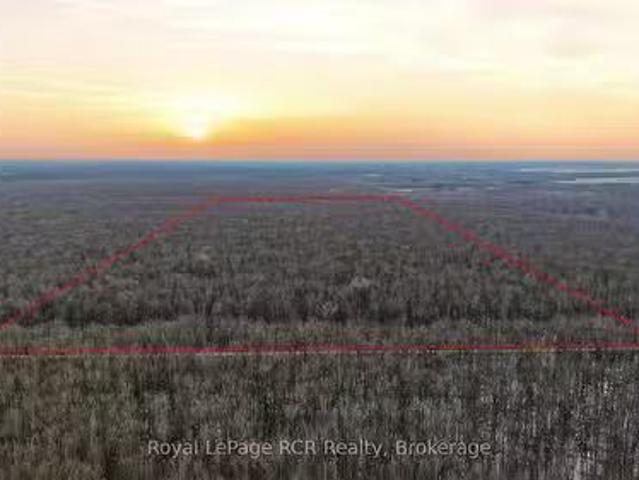
An exceptional opportunity to own a 99 acre recreational bush lot nestled within the significant Greenock Swamp. Known for its great biodiversity and premier hunting opportunities, this is an affordable entry point into the land market. Perfect for an individual, family, or group looking for their own private natural retreat. The property offers a variety of softwood trees and is zoned EP-1 (Environmental Protection). This bush is part of the largest forested wetland in Southern Ontario and no building is permitted. Property is identifiable with reflective orange ribbon marking the approximate front corners along the road. Secure your stake in a truly wild landscape and call your Realtor today to book a showing! (id:27). Still available at ListedBuy!
$ 280,000
136 Napier Street, West Perth Mitchell, ON, N0K 1N0 house for sale | Listing ID X13661 | Royal LePage
View photo
House · for sale
$ 625,000
136 Napier Street, West Perth Mitchell, ON, N0K 1N0 house for sale | Listing ID X13661 | Royal LePage
Howick, Huron
· House
· Patio · Garden · Parking · Deck
Howick, Huron · House · Patio · Garden · Parking · Deck
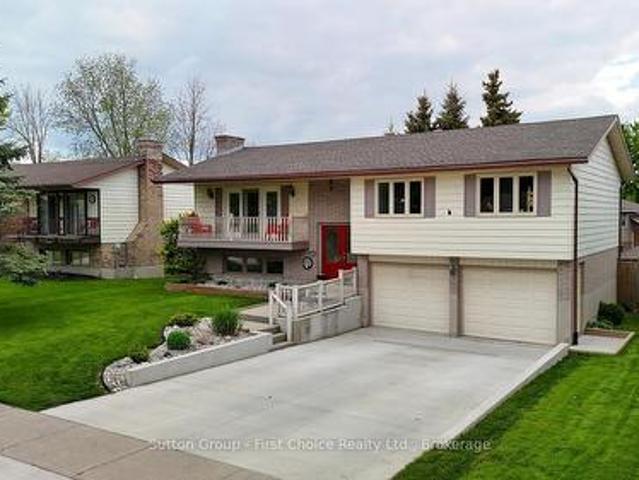
Well-Maintained Family Home with Great Backyard & Double Car Garage! Welcome to this bright and spacious raised ranch offering exceptional value and functionality. Located in a desirable neighbourhood, this home features a fully fenced backyard, ideal for families and outdoor enjoyment. The main level includes three good-sized bedrooms and a 4-piece bathroom, along with a large front living room that opens into an updated kitchen and dining area. A patio door off the dining room leads to the deck and backyard, perfect for BBQs, relaxing, or entertaining guests. The lower level offers additional living space with a comfortable family room, a 3-piece bathroom, laundry area, and ample storage space. Additional highlights include a concrete driveway and a large fenced yard. (Id: 27)
$ 625,000
7302 Sideroad Sdr, West Grey, ON, N4N 3B8 house for sale | Listing ID X13812 | Royal LePage
View photo
House · for sale
$ 680,000
7302 Sideroad Sdr, West Grey, ON, N4N 3B8 house for sale | Listing ID X13812 | Royal LePage
Howick, Huron
· House
Howick, Huron · House
Nestled on a picturesque property just minutes from Hanover, this charming 3-bedroom, 2-bathroom bungalow offers an exceptional lifestyle opportunity. Enjoy stunning panoramic views of rolling hills, mature trees, and the Beatty Saugeen River, creating a peaceful retreat you'll love coming home to every day. The park-like setting is perfect for family gatherings, entertaining friends, relaxing picnics, or taking in the breathtaking scenery. With the added benefit of fiber optic internet, you can enjoy rural living without sacrificing connectivity. Inside, the home offers a spacious layout, providing an excellent foundation for your personal updates and design vision. Whether you're looking for a peaceful country escape, a family home, or a property with incredible potential, this rare offering combines privacy, waterfront enjoyment, and convenience in one beautiful package. (Id: 27)
$ 680,000
404683 Grey Road 4, West Grey, ON, N0C 1K0 Luxury House for sale | Listing ID X13560 | Royal LePage Carriage Trade Luxury Properties
View photo
House · for sale
$ 1,299,000
404683 Grey Road 4, West Grey, ON, N0C 1K0 Luxury House for sale | Listing ID X13560 | Royal LePage Carriage Trade Luxury Properties
Howick, Huron
· House
Howick, Huron · House
50 acre farm in a picturesque setting with a 2.5 storey brick home and 42x50 bank barn. Set back from the paved road, the stately home is well maintained and features a traditional covered front porch, spacious kitchen and dining area, pocket doors between the living room and sitting room and a powder room on the main level. The second level features 4 bedrooms, all with closets and a full 4 piece bath. The fully finished 3rd floor is a more modern bedroom suite (approximately 24x30) with bath and closet. Original wood floors, trim and period features remain throughout the home. There are fenced paddocks and a riding area, 4 stalls and hay storage in the barn. The land consists of approximately 24 acres of farmland with the balance being in mixed bush with private trails and the Saugeen River crossing the north east portion of the property. Located in an agricultural community just outside Priceville in West Grey and only 15 minutes to Durham, Markdale or Flesherton. (Id: 27)
$ 1,299,000
42 John Street, Morris Turnberry Belgrave, ON, N0G 1E0 house for sale | Listing ID X13665 | Royal LePage
View photo
House · for sale
$ 789,900
42 John Street, Morris Turnberry Belgrave, ON, N0G 1E0 house for sale | Listing ID X13665 | Royal LePage
Howick, Huron
· House
· Office room · Cellar
Howick, Huron · House · Office room · Cellar
Nestled on a generous 0.54-acre lot, this beautifully maintained 2018-built home offers approximately 2,500 sq. Ft. of finished living space, thoughtfully designed for both everyday living and entertaining. The bright, open-concept main floor seamlessly connects the kitchen, dining area, and living room, creating a warm and inviting space for family gatherings and guests. The main level features three spacious bedrooms and two full bathrooms, providing comfortable one-floor living. The finished walk-out basement expands the home's living space with a large recreation room, ideal for movie nights, entertaining, or relaxing. A fourth bedroom and third bathroom provide an excellent private space for guests, teenagers, or extended family, while the dedicated home office is perfect for today's remote-work lifestyle. Natural gas heating provides efficient, reliable comfort throughout the seasons. Outside, the expansive 0.54-acre property offers plenty of room for gardening, recreation, enter
$ 789,900
625 Winchester Avenue S, Listowel, ON, N4W 0J9 house for sale | Listing ID 40822 | Royal LePage
View photo
House · for sale
$ 849,995
625 Winchester Avenue S, Listowel, ON, N4W 0J9 house for sale | Listing ID 40822 | Royal LePage
Howick, Huron
· House
· Parking · Cellar
Howick, Huron · House · Parking · Cellar
Welcome to this stunning, newly built (2022) bungalow in the heart of Listowel, offering modern design and exceptional functionality. Featuring 3 spacious bedrooms and 2.5 bathrooms, this home boasts 9-foot ceilings and an open-concept layout that seamlessly connects the living and dining areas—perfect for both everyday living and entertaining. The chef-inspired kitchen is a true showstopper, highlighted by an impressive 12-foot island with quartz countertops and premium Bosch stainless steel appliances. Enjoy the convenience of a double-car garage and parking for up to 6 vehicles—ideal for families and guests alike. The basement offers incredible potential, with 9-foot ceilings, large egress windows, and a separate entrance, making it perfectly suited for an in-law suite or income-generating opportunity. Located in a growing, family-friendly community close to schools, parks, and amenities, this home is an outstanding opportunity for those seeking comfort, style, and future potential.
$ 849,995
76 Main Street E, Mapleton, ON, N0G 1P0 house for sale | Listing ID X13712 | Royal LePage
View photo
House · for sale
$ 649,000
76 Main Street E, Mapleton, ON, N0G 1P0 house for sale | Listing ID X13712 | Royal LePage
Howick, Huron
· House
· Garden · Deck · Parking
Howick, Huron · House · Garden · Deck · Parking
Welcome to prime family living in Drayton! This stunning and spacious 2,500+ sq ft detached residence offers 5 bedrooms and 3 bathrooms in a highly sought-after community. The open-concept main floor is an entertainer's dream, featuring a seamless flow between the generous living area, large family room, and a bright kitchen with abundant cabinetry and a breakfast area. A main-floor bedroom adds exceptional flexibility. Upstairs, escape to the expansive primary suite, complete with a spa-like 5-piece ensuite and a huge walk-in closet. Three additional spacious bedrooms ensure comfort for the whole family. Enjoy summer gatherings on the beautiful deck and private backyard. With direct garage access and minutes to schools, parks, highways, and amenities, this is an opportunity you don't want to miss! ' (id: 27)
$ 649,000

Get email alerts

Don't miss out: be the first to know about new properties

The alert was correctly created

On subscribing you accept the conditions of use and the privacy policy
Alert
Receive new ads in your inbox
Save this search
Receive alerts for new listings

We'll send you an email when we have new properties for: "Houses for sale in Howick, Huron"

The alert was correctly created

Wroxeter
Centre Wellington
Get email alerts and be the first to see new listings
Required field
On subscribing I accept the terms of the privacy policy
Perfect! You'll soon start receiving new listings via email
Alert
Receive an email when we have new ads for Houses for sale in Howick, Huron
Save this search
Filters

Bedrooms

Area (sq.ft)

sq.ft
sq.ft

Price

$
$

Filter by property type

Bathrooms

Clear all filters
Receive notifications when new entries are published.