660 properties for sale in Lanark Highlands

1140 St. Georges Lake Road, Frontenac Centre, ON, K0H 2B0 house for sale | Listing ID X13611 | Royal LePage
View photo
House · for sale
$ 599,900
1140 St. Georges Lake Road, Frontenac Centre, ON, K0H 2B0 house for sale | Listing ID X13611 | Royal LePage
Lanark Highlands
· House
· Patio · Office room · Deck · Air conditioning
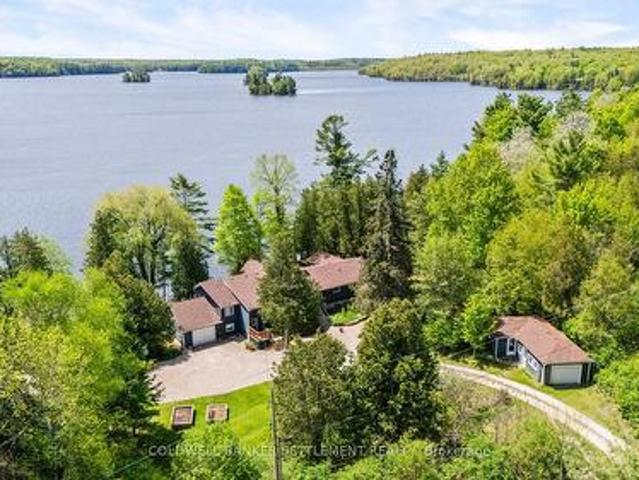
Lanark Highlands · House · Patio · Office room · Deck · Air conditioning
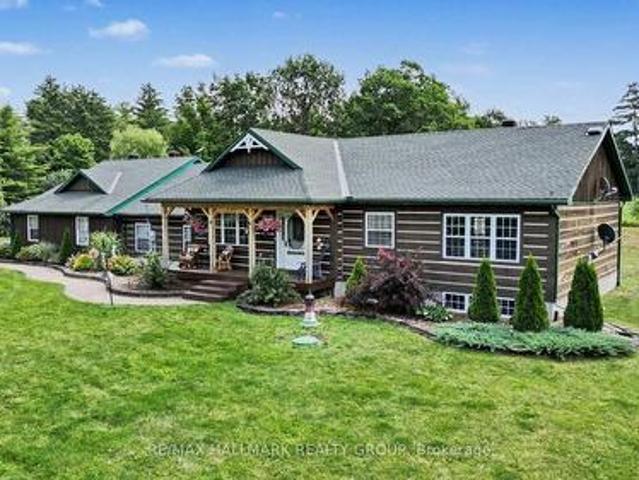
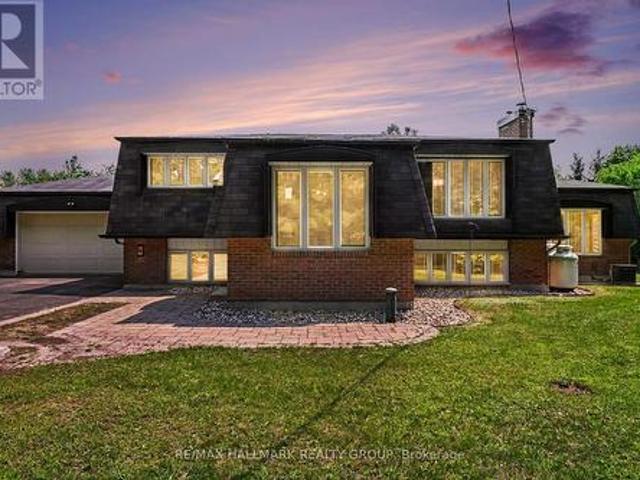
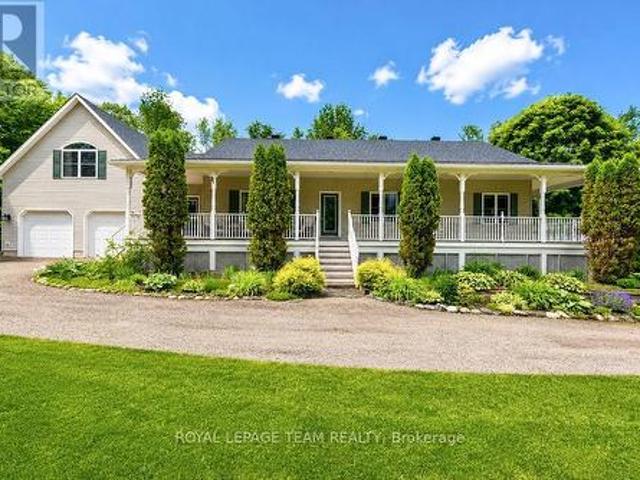
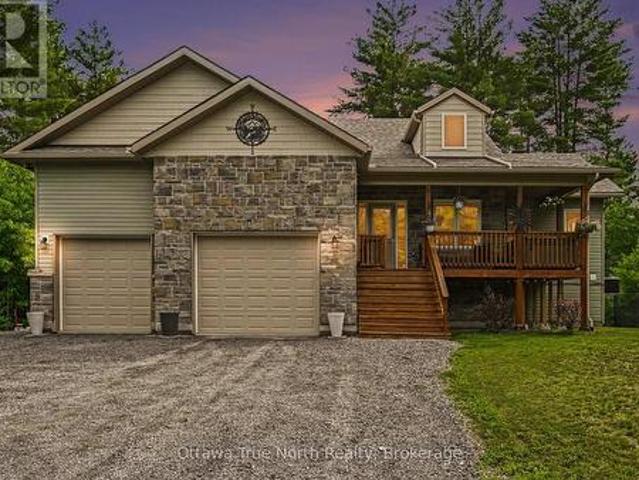
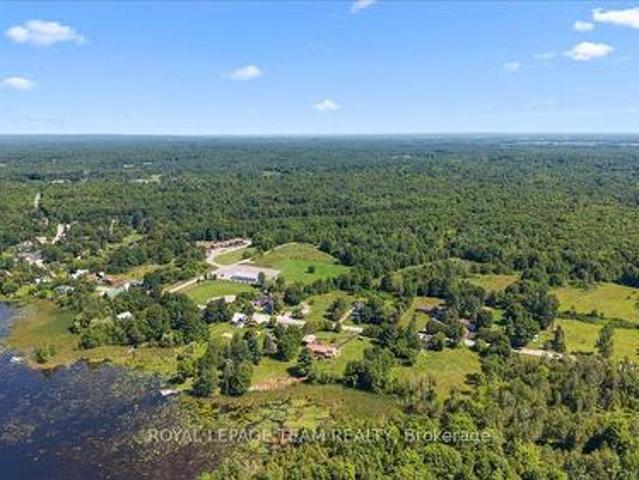
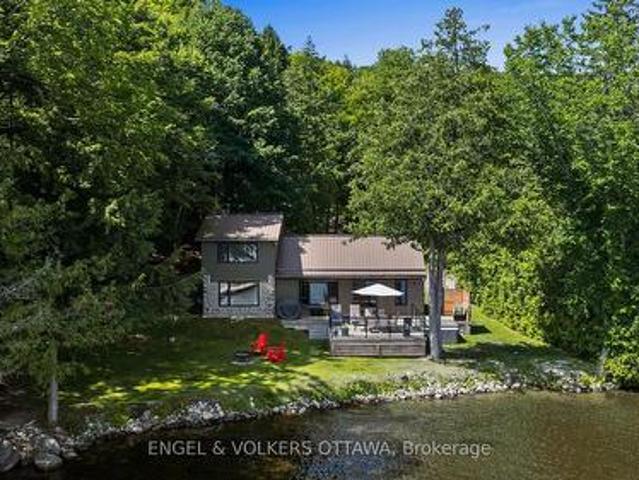
What a unique opportunity! Located just minutes from Sharbot lake and tucked well off the road on a serene 7+ acres sits this 13-year-old home perfectly set up and designed for multi-generational living! The main house a large 1628 sqft raised bungalow features a modern layout with 3 bedrooms, 2 bathrooms, large principal room with 5 pc ensuite, main floor den/office with double French doors, main floor laundry, large oak kitchen and lots of natural light! The entire main floor has just been repainted throughout and offers brand new vinyl plank flooring ('26) The lower level of this home offers another 1350 sqft of finished space with 2 more bedrooms, office area, kitchenette, 4 pc bath/laundry and lots of natural light via the patio door and large window at the rear. The home is serviced by 200 amp service, a propane furnace, central air and propane hot water on demand system. The exterior of this great home offers 2 large decks with partial seasonal views of St. Georges Lake, brand n
$ 599,900
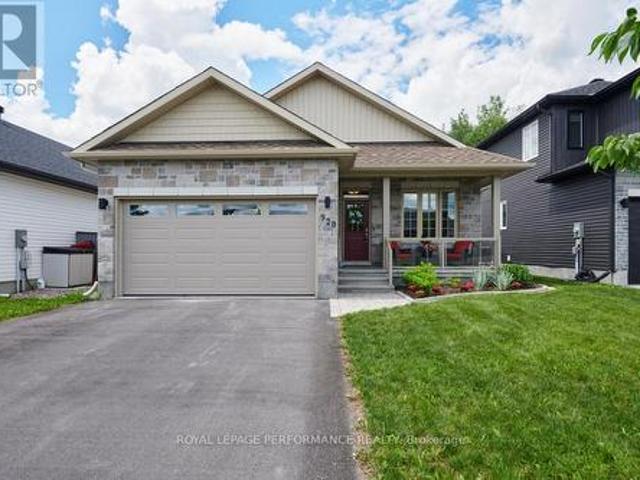
920 Leishman Drive, Mississippi Mills, ON, K0A 1A0 house for sale | Listing ID X13490 | Royal LePage
View photo
House · for sale
$ 789,900
Updated
920 Leishman Drive, Mississippi Mills, ON, K0A 1A0 house for sale | Listing ID X13490 | Royal LePage
Lanark Highlands
· House
· Garden · Fireplace · Deck
Lanark Highlands · House · Garden · Fireplace · Deck
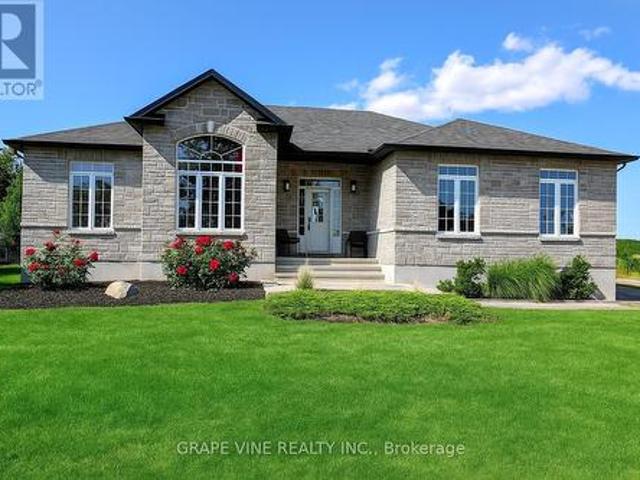
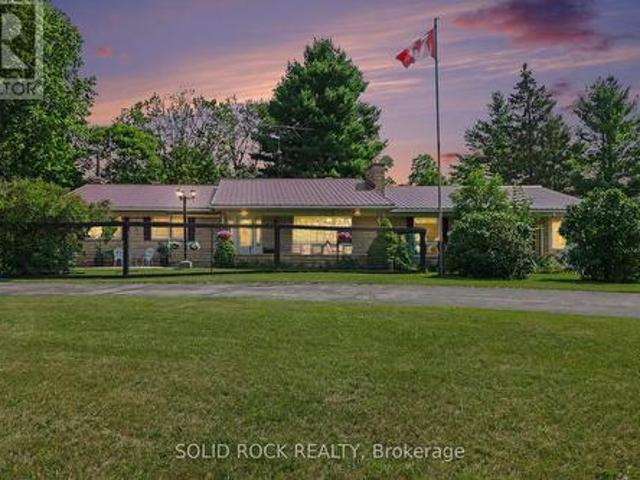
Open house*. Sunday Aug 16th, 2-4pm. Located in the heart of beautiful Almonte, this stunning 3 bedroom bungalow offers luxurious one-level living with a thoughtfully designed, open-concept layout. A spectacular cathedral ceiling welcomes you into the heart of the home. A gorgeous kitchen, featuring beautiful cabinetry, stainless appliances, a walk-in pantry and a spacious breakfast island is ideal for casual dining or entertaining. The kitchen flows effortlessly into the bright dining and living areas, creating an inviting space to host friends and family. Enjoy winter evenings in front of the fireplace and warmer days outside in the perfectly screened-in back deck, where you can enjoy meals, unwind with a book or sip your morning coffee. All while surrounded by the tranquility of your backyard. The spacious primary bedroom offers a peaceful retreat with a large walk-in closet and a private ensuite washroom. Located steps to a full washroom, two additional bedrooms provide comfortable
$ 789,900
1013 Turner Way, Central Frontenac Centre, ON, K0H 1B0 house for sale | Listing ID X13173 | Royal LePage
View photo
House · for sale
$ 229,900
1013 Turner Way, Central Frontenac Centre, ON, K0H 1B0 house for sale | Listing ID X13173 | Royal LePage
Lanark Highlands
· House
Lanark Highlands · House
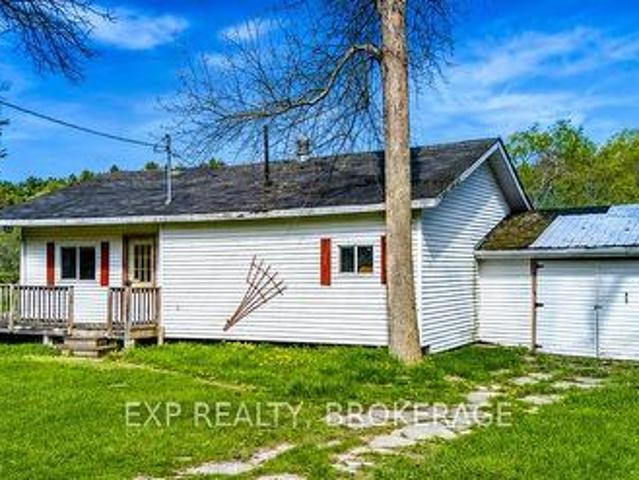
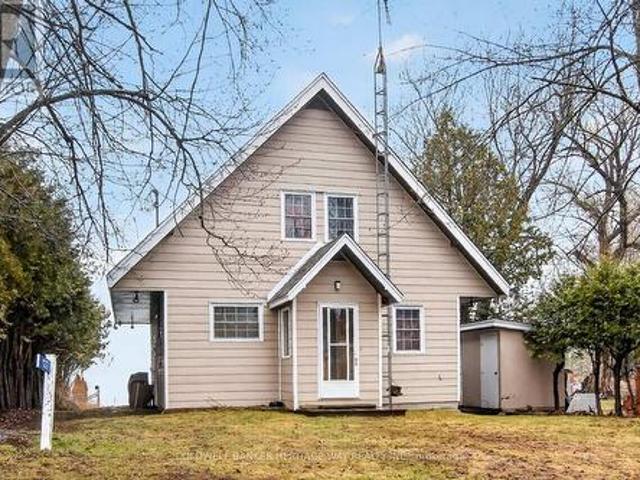
Welcome to your own slice of paradise! This charming back-lot recreational home offers the perfect retreat, just steps from public access to beautiful Kennebec Lake. Imagine the possibilities for any pilot or aviation enthusiast as there is direct access to a private runway with the ability to taxi to your private hanger. Fly in for your weekend cottage escape! The home features three spacious bedrooms, a fully equipped kitchen, a cozy dining area, and a comfortable living room with the perfect ambiance for relaxing evenings, this property has everything you need for a peaceful getaway. After a day of exploring the outdoors, unwind by the fire or gather with loved ones in the inviting living space. Enjoy easy access to swimming, boating, and fishing on Kennebec Lake, or venture into the surrounding area, rich with scenic hiking trails and natural beauty. Whether you're seeking a weekend escape or a seasonal home, this property is all about creating unforgettable memories in a stunning
$ 229,900
9628 Hwy 509, Frontenac North, ON, K0H 2J0 house for sale | Listing ID X13540 | Royal LePage
View photo
House · for sale
$ 649,900
9628 Hwy 509, Frontenac North, ON, K0H 2J0 house for sale | Listing ID X13540 | Royal LePage
Lanark Highlands
· House
· Office room
Lanark Highlands · House · Office room
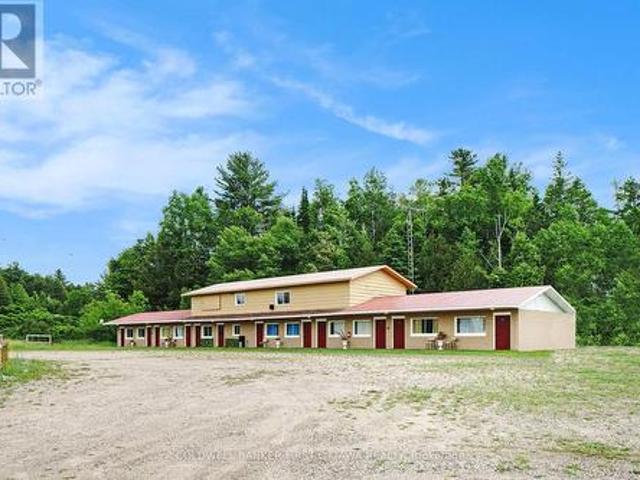
Live-in Business Opportunity in the Heart of Cottage Country, next to Palmerston Lake. Nestled in the scenic and sought-after tourist destination of Palmerston Lake, this renovated 11 room motel offers incredible potential for investors or entrepreneurs. Situated on 1.56 acres with stunning views overlooking the lake, the property includes a welcoming reception/office area and an upper level 3 bedroom, 1 bath apartment, perfect for an owner-operator or to generate additional income as a rental or Airbnb. With year round tourist traffic, the business benefits from summer vacationers drawn to the area with many pristine lakes and winter visitors including snowmobilers and outdoor enthusiasts with the K&P trail running behind the property. High-speed internet and reliable cell service are available. Located just 3 hours from Toronto, this is a unique opportunity to live, work, and thrive in one of Ontario's most beautiful recreational areas. Buyer to verify all intended uses with the town
$ 649,900
2496 River Road, Mcnab/Braeside, ON, K0A 1G0 house for sale | Listing ID X13100 | Royal LePage
View photo
House · for sale
$ 524,900
2496 River Road, Mcnab/Braeside, ON, K0A 1G0 house for sale | Listing ID X13100 | Royal LePage
Lanark Highlands
· House
· Patio · Fireplace · Swimming pool
Lanark Highlands · House · Patio · Fireplace · Swimming pool
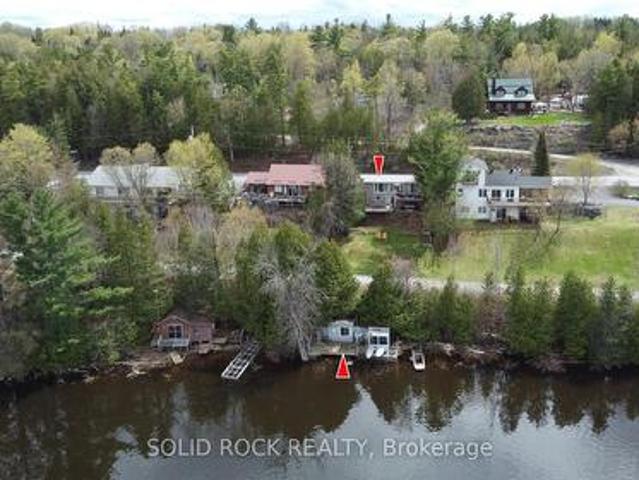
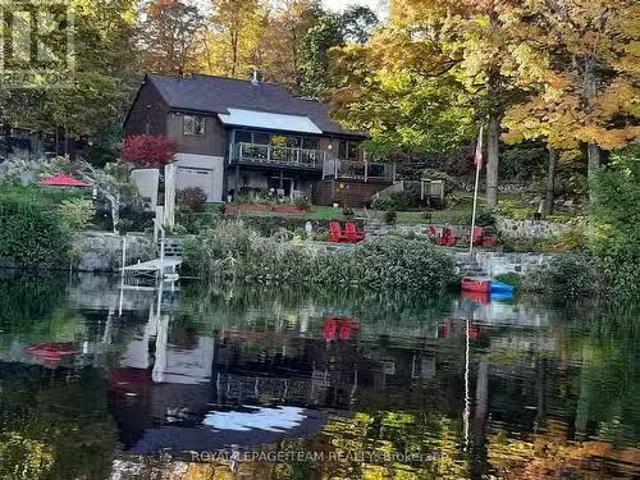
Own a Piece of the Ottawa River shoreline. Waterfront Living Under $525,000. Rare opportunity to own directly on the Ottawa River at one of the most accessible price points on the market today. This charming, updated, move-in-ready four-season bungalow offers panoramic river views from multiple rooms, your own private shoreline, dock, and boathouse. Boating, swimming, and fishing right outside your door. The open-concept kitchen, dining, and living area is bright and welcoming, ideal for gathering with family and friends. A flexible den currently used as a third bedroom opens through patio doors onto the upper deck overlooking the water. The walkout lower level adds two more bedrooms, a laundry area, and a cozy propane fireplace, along with a spa-inspired bathroom featuring a soaker tub and separate stand-up shower. The primary suite opens through patio doors to the lower deck and hot tub, set right over the river. A private spot to unwind and take in the view morning or night. Outside
$ 524,900
117 Lorlei Drive, Mcnab/Braeside, ON, K0A 3L0 house for sale | Listing ID X13614 | Royal LePage
View photo
House · for sale
$ 799,900
117 Lorlei Drive, Mcnab/Braeside, ON, K0A 3L0 house for sale | Listing ID X13614 | Royal LePage
Lanark Highlands
· House
· Patio · Garden · Swimming pool · Parking · Cellar
Lanark Highlands · House · Patio · Garden · Swimming pool · Parking · Cellar
This warm and inviting 3 Bedroom, 3 Bath Bungalow built in 2003 has so much to offer for any family. The private and peaceful 1.25 acre lot is surrounded by natural beauty on a cul-de-sac in Cameron Woods, White Lake near the Madawaska River. A triple car heated garage will delight hobbyists with an expansive double bay (35' x 28'10') & tandem bay (22'8' x 10'11') with attached cabinets & shelving, hot & cold water, basement access & entry to a fantastic mud room for keeping organized. Spend time sitting on the front porch, relaxing in the enclosed back porch, star gazing on the interlock patio around the fire pit, soaking in the hot tub or taking a dip in the heated, salt water above ground pool or tending to the perennial flower gardens or apple trees, there's lots of outdoor enjoyment to experience here. There is a large shed (20' x 9') with a handy outdoor GFI plug for your RV, trailer or hobbies. Inside, the open concept living room & kitchen features vaulted ceilings, an incredib
$ 799,900
122 Avenue 4 Avenue, Beckwith, ON, K7C 4L7 house for sale | Listing ID X13013 | Royal LePage
View photo
House · for sale
$ 749,900
122 Avenue 4 Avenue, Beckwith, ON, K7C 4L7 house for sale | Listing ID X13013 | Royal LePage
Lanark Highlands
· House
· Balcony
Lanark Highlands · House · Balcony
Welcome to this well-maintained waterfront home on the shores of beautiful Mississippi Lake, proudly owned and cherished by the same family since it was built in 1984. This charming chalet-style 1 1/2-storey home offers stunning water views from both the main level and the private second-level balcony off the spacious primary bedroom-perfect for enjoying peaceful mornings or sunset evenings. The main floor features a functional kitchen with ample storage, complete with a cooktop and built-in wall oven, alongside a generous dining area ideal for hosting family gatherings. The bright living room showcases a wall of windows that flood the space with natural light while framing picturesque waterfront views. A convenient 2-piece powder room with a compact laundry area completes the main level. Upstairs, you'll find a large primary bedroom with balcony access, two additional well-sized bedrooms, and a 3-piece bathroom-providing plenty of space for family or guests. Hardwood flooring runs thr
$ 749,900
138 Ashton Creek Crescent, Beckwith, ON, K0A 1B0 house for sale | Listing ID X12882 | Royal LePage
View photo
House · for sale
$ 967,900
138 Ashton Creek Crescent, Beckwith, ON, K0A 1B0 house for sale | Listing ID X12882 | Royal LePage
Lanark Highlands
· House
· Cellar
Lanark Highlands · House · Cellar
Welcome to this beautiful custom-built 3-bedroom bungalow located in highly desirable Ashton Estates, offering the perfect balance of privacy, comfort, and country living with urban convenience just minutes away. Situated on a spacious 1.7 acre partially treed lot, this property provides a peaceful natural setting while still being part of a welcoming estate community. Enjoy the serenity of mature trees, nearby trails, and open space while being just 10 minutes from the amenities of Stittsville, Kanata, and Carleton Place. This impressive 2000+ sq ft bungalow (incl. Finished basement) features a bright, open-concept layout that is perfect for both everyday living and entertaining. The spacious design allows for easy flow between the main living areas, creating a warm and inviting environment for family gatherings or hosting guests. Granite and quartzite counters throughout kitchen and bathrooms. The home is equipped with forced-air propane heating and a high-efficiency wood-burning fir
$ 967,900
1851 Ramsay Concession 12 Road, Mississippi Mills, ON, K0A 1A0 house for sale | Listing ID X13590 | Royal LePage
View photo
House · for sale
$ 749,900
1851 Ramsay Concession 12 Road, Mississippi Mills, ON, K0A 1A0 house for sale | Listing ID X13590 | Royal LePage
Lanark Highlands
· House
· Garden · Fireplace
Lanark Highlands · House · Garden · Fireplace
Welcome to this immaculate split-entry Raised-Bungalow on an approximately 2-acre lot, offering a perfect blend of space, comfort & country charm just outside of Almonte in Mississippi Mills. The bright foyer features an open landing layout with easy access to both levels. From the entry, head up a few steps to the main living area or down to the lower level, featuring full-sized above-grade windows and natural light. The main level offers hardwood flooring throughout, a dining area with a charming brick-faced gas fireplace feature & a large sunken living room with a second gas fireplace & backyard access. The kitchen features stainless steel appliances, built-in oven, gas cooktop, large windows overlooking the backyard, ample cabinetry and counter space, plus a convenient breakfast island. Two generous bedrooms complete this level, along with a 3pc bathroom featuring heated flooring, glass walk-in shower with rain shower head and dual shower fixtures. The lower level provides addition
$ 749,900
1015 Oak Lane N, Frontenac Centre, ON, K0H 2P0 house for sale | Listing ID X13514 | Royal LePage
View photo
House · for sale
$ 669,000
1015 Oak Lane N, Frontenac Centre, ON, K0H 2P0 house for sale | Listing ID X13514 | Royal LePage
Lanark Highlands
· House
· Deck
Lanark Highlands · House · Deck
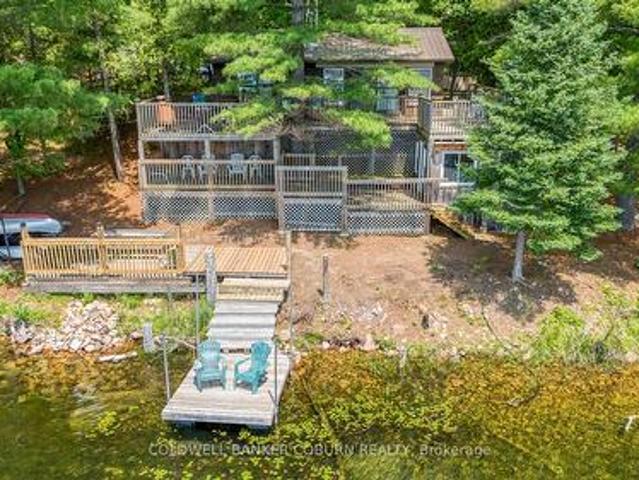
Escape to the peaceful shores of Black Lake, connected to beautiful Sharbot Lake, where this charming 2-bedroom, 1-bath waterfront cottage offers the perfect blend of relaxation and convenience. Located just off Highway 7, this 3-season getaway is only 1.5 hours from Ottawa and 1 hour from Kingston, making weekend escapes effortless. Inside, the bright open-concept kitchen and living area showcase stunning lake views, while the spacious primary bedroom also enjoys tranquil waterfront vistas and direct access to the expansive deck-perfect for your morning coffee or evening sunsets. A cozy WETT-certified wood stove efficiently heats the entire cottage, creating a warm and inviting atmosphere throughout the seasons. Outdoor living is truly exceptional with a multi-level deck overlooking the lake, offering plenty of space to entertain, dine, or simply unwind while taking in the scenery. At the water's edge, a second lakeside sitting room/bunkie provides the perfect retreat for guests, a qu
$ 669,000
642 Christie Lake Lane 32C Lane, Tay Valley, ON, K7H 3C6 house for sale | Listing ID X13433 | Royal LePage
View photo
House · for sale
$ 1,325,000
642 Christie Lake Lane 32C Lane, Tay Valley, ON, K7H 3C6 house for sale | Listing ID X13433 | Royal LePage
Lanark Highlands
· House
· Fireplace · Deck
Lanark Highlands · House · Fireplace · Deck
One of the premiere properties on sought after Christie Lake! 182 feet of fabulous swimming waterfront and almost 1.5 acres. Sandy beach, level lot, extensive dock system for boats and people, privacy, decks galore. Loads of entertaining and relaxing spaces inside and out, and only 20 minutes to heritage Perth with great restaurants, chic boutiques, parks, golf and more. Bright, spacious and comfy interior with huge windows offering amazing water views and only steps away from the lake. Beamed cathedral ceiling in the living room adds to the lakeside'cottagey feel'. Floor to ceiling gorgeous stone fireplace to help you stay cozy in cooler weather. Open concept kitchen with breakfast bar and large informal dining area that could be used as a handy family room or play room depending on need. Formal dining room for larger gatherings/ holiday dinners that also has a built-in cabinet for dining extras. Gorgeous pine sunroom off the kitchen area with door to waterfront. King size primary bed
$ 1,325,000
34 Sunset Lane, Horton, ON, K7V 0A5 house for sale | Listing ID X13628 | Royal LePage
View photo
House · for sale
$ 229,900
Updated
34 Sunset Lane, Horton, ON, K7V 0A5 house for sale | Listing ID X13628 | Royal LePage
Lanark Highlands
· House
· Office room · Parking · Air conditioning
Lanark Highlands · House · Office room · Parking · Air conditioning
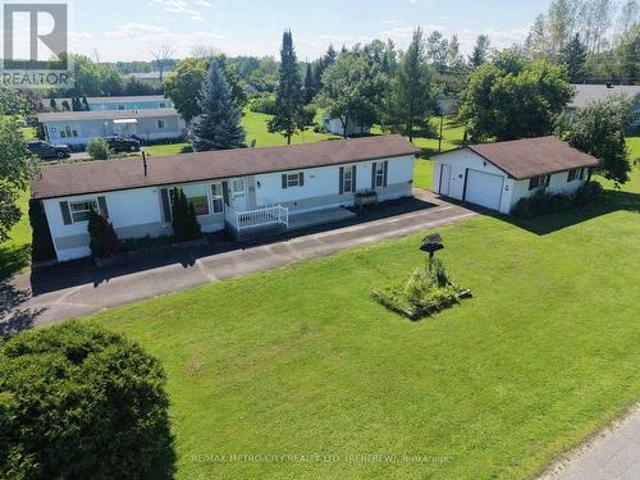
Welcome to this bright and well-maintained 2-bedroom, 2-bathroom mobile home, ideally located in a highly desirable and established 55+ community. This inviting home features a functional layout with a spacious living room filled with natural light, a galley-style kitchen, and a formal dining area-perfect for comfortable everyday living and entertaining. The primary bedroom includes a private ensuite, while the second bedroom offers flexibility for guests or a home office. Efficient natural gas heating ensures year-round comfort. A standout feature is the oversized single-car garage, fully insulated and already equipped with a natural gas line-just add a heater to create the perfect four-season workshop or hobby space. Recent upgrades include: furnace, AC, hot water tank, water softener, garage insulated and natural gas line, driveway resealed all in 2024. Conveniently situated less than 5 minutes from Renfrew and just seconds from Highway 17, this home offers easy access to amenities
$ 229,900
122 Ridgemont Drive, Beckwith, ON, K0A 1B0 house for sale | Listing ID X13499 | Royal LePage
View photo
House · for sale
$ 1,150,000
122 Ridgemont Drive, Beckwith, ON, K0A 1B0 house for sale | Listing ID X13499 | Royal LePage
Lanark Highlands
· House
· Garden · Office room · Cellar
Lanark Highlands · House · Garden · Office room · Cellar
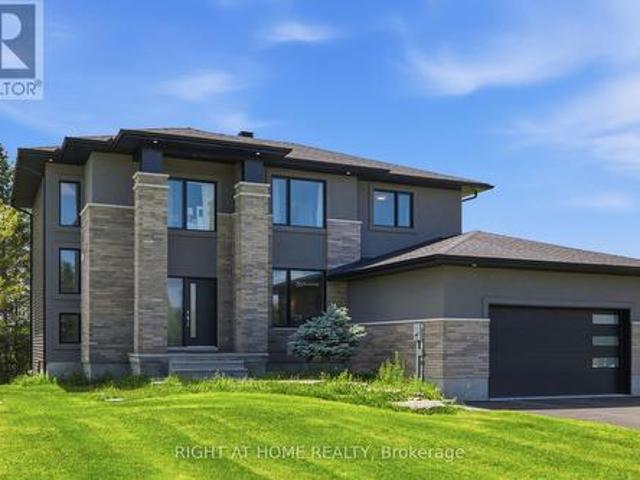
Thirty minute drive to downtown Ottawa. Almost an acre lot. Over 2500 square feet of living space. Now's the time to experience modern-country living at it's finest. Welcome to One-twenty-two on the Ridgemont Estates, an expansive detached abode by Tomar Custom Homes, built with elegance and functionality. Step inside to the main level where an open concept living room and kitchen area floods the space. Additionally, the office/flex room expands for remote work or at home business. The second floor encompasses an oversized primary & ensuite overlooking the private treed back lot along with 4 regular sized bedrooms each with their own unique lookouts. A finished basement completes the home. While underground, the elevation and openness of this space gives endless opportunities on what you may use it for. It doesn't end there! Sitting on a. 91 Acre lot, there's lots to play with. The backyard extends past the trees, giving you complete serenity to enjoy the finer things in life. 15 minut
$ 1,150,000
1418 Wagner Road, Frontenac Centre, ON, K0H 2P0 house for sale | Listing ID X13610 | Royal LePage
View photo
House · for sale
$ 840,000
1418 Wagner Road, Frontenac Centre, ON, K0H 2P0 house for sale | Listing ID X13610 | Royal LePage
Lanark Highlands
· House
· Garden · Fireplace
Lanark Highlands · House · Garden · Fireplace
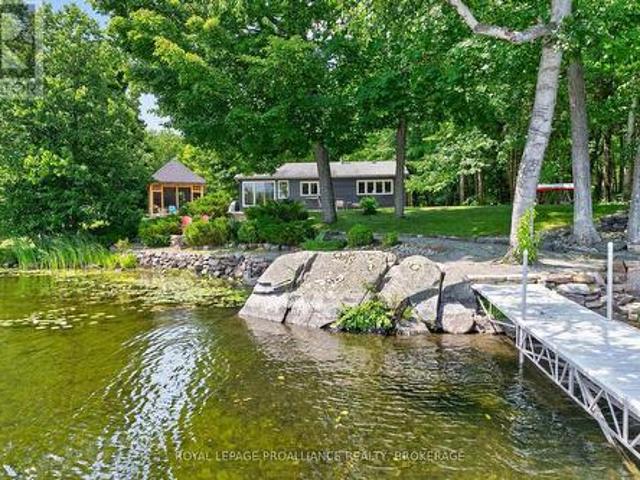
Welcome to your waterfront home on beautiful Sharbot Lake! Set on just over half an acre with 150 feet of level, east-facing shoreline, this exceptional 2-bedroom home offers breathtaking sunrise views and a peaceful lakeside setting. The property is situated on the edge of a quiet bay with big water views. Relax by the water, enjoy the perennial gardens, play sport activities on the generous flat grassed area on the road side of the property and use the separate garden for what you enjoy growing. One of the highlights is a 3 1/2 season, custom designed gazebo which was handcrafted by a timber framing artist. It has a Sunspace window and door system for temperature and humidity control. The perfect place for outdoor entertaining. Inside, you'll find a spacious living room with a wood-burning fireplace, a bright dining area with water views, a well-appointed kitchen with abundant storage, a full bath, and an efficient three-unit Mitsubishi mini-split heat pump. Serviced by a septic syst
$ 840,000
698 Barryvale Road, Greater Madawaska, ON, K0J 1H0 house for sale | Listing ID X13472 | Royal LePage
View photo
House · for sale
$ 799,900
698 Barryvale Road, Greater Madawaska, ON, K0J 1H0 house for sale | Listing ID X13472 | Royal LePage
Lanark Highlands
· House
· Office room · Fireplace
Lanark Highlands · House · Office room · Fireplace
Set roots down in Calabogie today, your new home awaits! Built in 2005 and nestled on a spacious 2.4-acre lot surrounded by mature trees, this charming bungalow offers privacy, comfort, and the perfect setting for year-round enjoyment. Start your mornings on the expansive wrap-around porch, sipping coffee while taking in peaceful views of the 11th hole of the Calabogie Highlands Golf Course. Step inside to a bright and open-concept main level that seamlessly blends kitchen, dining, and living spaces-ideal for entertaining or cozy evenings by the gas fireplace. The kitchen features light cabinetry, a central island with seating, and plenty of natural light. This home offers 3 generously sized bedrooms, including a private primary suite complete with a 4-piece ensuite and luxurious soaker tub. The finished loft provides flexibility-perfect as a family room, home office, or easily converted into a 4th bedroom. Downstairs, the lower level invites relaxation and entertainment with a home th
$ 799,900
105 Charlies Lane, Greater Madawaska, ON, K0J 1G0 house for.
View photo
House · for sale
$ 1,256,000
105 Charlies Lane, Greater Madawaska, ON, K0J 1G0 house for.
Lanark Highlands
· 4 Bedrooms · 3 Baths · House
· Deck
Lanark Highlands · 4 Bedrooms · 3 Baths · House · Deck
This stunning 3-bedroom, 3-bathroom home on the Madawaska River is situated at the widest part of the river and offers a rare combination of privacy, natural beauty, and waterfront serenity. Located on a picturesque, park-like property with beautiful stone walls, walkway, and waterside fire pit, this home is perfect for those seeking a peaceful retreat. Its situated eastwest, so the rooms are filled with light. The gently sloping lot provides effortless access to the waters edge, where you can enjoy swimming, boating, or simply taking in the breathtaking views. Located on one of the quietest stretches of the river, this property ensures a tranquil atmosphere, free from the hustle and bustle. Enjoy your choice of 4 deck areas with spectacular water views. No neighbours on one side, as you share ownership in the 3-acre adjacent waterfront property. Seasonal activities include boating, biking, live music, 7 restaurants, shopping, hiking, ATV adventures, Calabogie Peaks, Snowmobiling, Nord
$ 1,256,000
1045 Carnahan Lane, Frontenac Centre, ON, K0H 2E0 house for sale | Listing ID X13232 | Royal LePage
View photo
House · for sale
$ 1,350,000
1045 Carnahan Lane, Frontenac Centre, ON, K0H 2E0 house for sale | Listing ID X13232 | Royal LePage
Lanark Highlands
· House
· Balcony
Lanark Highlands · House · Balcony
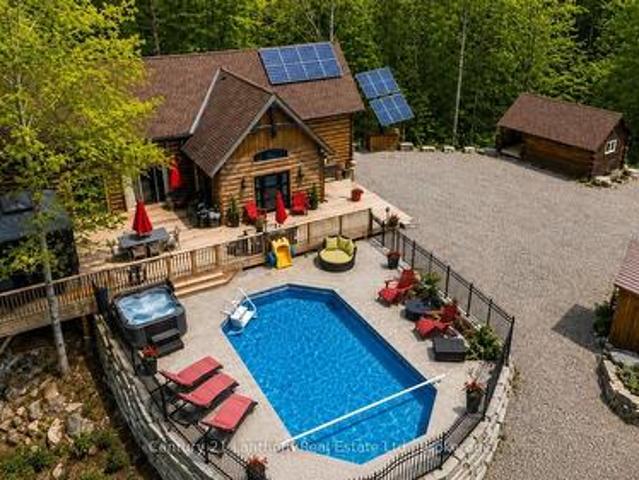
Welcome to 1045b Carnahan Lane, a rare opportunity to own 5.71 acres of absolute privacy with over 500 feet of waterfront on beautiful Carnahan Lake. Surrounded by mature forest and towering pines, this exceptional year round waterfront retreat offers breathtaking panoramic lake views, outstanding outdoor living, and a truly self sufficient lifestyle. This 3+1 bedroom, 1.5 bathroom home is powered by a state of the art owned solar system, supported by a backup generator, propane systems, drilled well, and septic. Perched on an elevated hillside, the home captures spectacular views from expansive windows throughout, filling the interior with natural light and bringing the beauty of the lake indoors. Soaring ceilings, spacious bedrooms, and a charming loft overlooking the great room create a warm and inviting atmosphere, while the private primary bedroom balcony provides the perfect place to enjoy the scenery. Outdoor amenities are second to none. Spend summer days in the heated inground
$ 1,350,000
41 Rideau Ferry Road, Rideau Lakes, ON, K0G 1L0 house for sale | Listing ID X13616 | Royal LePage
View photo
House · for sale
$ 849,900
41 Rideau Ferry Road, Rideau Lakes, ON, K0G 1L0 house for sale | Listing ID X13616 | Royal LePage
Lanark Highlands
· House
· Garden · Deck
Lanark Highlands · House · Garden · Deck
Welcome to your private country retreat, where comfort, craftsmanship, and functionality come together on approximately 2.7 +/-acres of beautifully manicured grounds. This exceptional 4-bedroom, 3-bathroom home offers a thoughtfully designed layout with a dedicated main-floor office (or additional bedroom), ideal for working from home, and the convenience of main-floor laundry. Rich hardwood floors and ceramic tile flow throughout the main living areas, creating a warm and timeless feel. The heart of the home is a stunning gourmet kitchen featuring elegant quartz countertops, premium finishes, abundant cabinetry, and generous workspace-perfect for entertaining or everyday family living. Ideally located between Smiths Falls and Perth and right in the heart of Rideau Ferry. Step outside to enjoy the peaceful surroundings, from the back deck with a generous portion of the yard being fenced-ideal for children and animals alike. Or, take advantage of the impressive, detached workshop comple
$ 849,900
1430 Wagner Road, Frontenac Centre, ON, K0H 2P0 house for sale | Listing ID X13621 | Royal LePage
View photo
House · for sale
$ 899,900
1430 Wagner Road, Frontenac Centre, ON, K0H 2P0 house for sale | Listing ID X13621 | Royal LePage
Lanark Highlands
· House
· Fireplace
Lanark Highlands · House · Fireplace
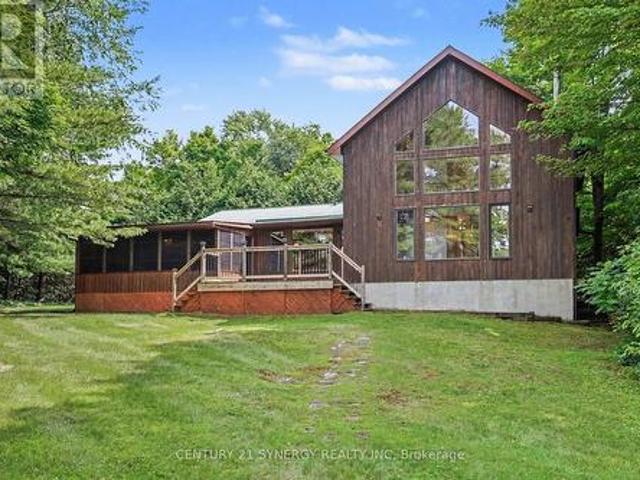
Set on a level waterfront lot along the East Basin of the spring-fed Sharbot Lake, this distinctive cedar home captures the relaxed beauty of cottage living while offering the comfort and accessibility of a year-round residence. Thoughtfully crafted by a respected local builder, the home showcases warm post-and-beam construction, hardwood flooring, vaulted wood ceilings and an impressive wall of windows that fills the main living area with natural light and frames peaceful views toward the water. The spacious living room is anchored by a corner fireplace, while the adjoining kitchen and dining area provide an inviting setting for everyday meals, entertaining and long cottage weekends. With four bedrooms and two full bathrooms, the flexible layout offers plenty of room for family and guests. Main-floor laundry adds convenience, and the generous primary bedroom includes a large walk-in closet and ensuite bath. A screened summer room extends the living space and creates the perfect spot f
$ 899,900
220 Highfield Crescent, Beckwith, ON, K7C 3P2 house for sale | Listing ID X13542 | Royal LePage
View photo
House · for sale
$ 749,900
220 Highfield Crescent, Beckwith, ON, K7C 3P2 house for sale | Listing ID X13542 | Royal LePage
Lanark Highlands
· House
· Patio · Fireplace
Lanark Highlands · House · Patio · Fireplace
Discover the perfect blend of space, privacy, and convenience with this beautifully maintained 3-bedroom, 3-bathroom Bungalow on a picturesque 2.4-acre property just minutes from Carleton Place and Kanata. Tucked away in a peaceful country subdivision, this home a thoughtfully designed living space surrounded by mature trees & open green space. Designed for both everyday living and effortless entertaining, the main level showcases hardwood flooring, a spacious eat-in kitchen, a formal dining room for hosting family gatherings & a separate living room ideal for relaxing. The oversized family room is the true focal point of the home, featuring a cozy gas fireplace, a fully equipped wet bar & patio doors leading to a screened-in porch where you can enjoy the outdoors in comfort throughout the seasons. The partially finished lower level expands your living options with a large recreation area, a 3 pc bathroom, abundant storage, workshop, and convenient inside entry (walk-out) to the attach
$ 749,900
1196 Flat Rapids Road, Mcnab/Braeside, ON, K7S 3G8 house for sale | Listing ID X13614 | Royal LePage
View photo
House · for sale
$ 899,000
1196 Flat Rapids Road, Mcnab/Braeside, ON, K7S 3G8 house for sale | Listing ID X13614 | Royal LePage
Lanark Highlands
· House
· Patio · Garden · Deck · Swimming pool · Cellar
Lanark Highlands · House · Patio · Garden · Deck · Swimming pool · Cellar
Not just a house. Country living at its finest, just minutes from town! Almost new bungalow is perfectly situated 200 feet back from the road on a picturesque 5.2 acre property, offering privacy, tranquility, and endless opportunities to enjoy the outdoors. Just over 2500 sq. Ft. of finished living space on the main floor and basement level. Bright and welcoming open-concept design with no carpet, featuring vaulted ceilings, spacious kitchen, dining and living area, convenient main-floor laundry, and generously sized bedrooms. Primary suite is a private retreat looking out to the backyard with a walk-in closet and full ensuite bath; step outside from the primary bedroom or kitchen to the deck and discover your own backyard oasis! Enjoy summer days by the pool, enjoy the newly planted apple trees, with raspberries and blueberries from your own garden, or gather with family and friends on the large deck near the pool and patio. Partially fenced yard-great for kids or dogs-includes two Me
$ 899,000
2754 Tatlock Road, Mississippi Mills, ON, K0A 1P0 house for sale | Listing ID X13672 | Royal LePage
View photo
House · for sale
$ 689,900
New
2754 Tatlock Road, Mississippi Mills, ON, K0A 1P0 house for sale | Listing ID X13672 | Royal LePage
Lanark Highlands
· House
· Garden · Parking · Deck · Cellar
Lanark Highlands · House · Garden · Parking · Deck · Cellar
No rear neighbours! Enjoy peaceful living in the charming waterfront hamlet of Clayton. Pride of Ownership. One-level Living. Heated Triple Car Garage! Set back on a beautiful, tree-lined 1 acre lot across from Clayton Lake, this well-maintained brick bungalow combines space, privacy & everyday practicality in one of Lanark County's most picturesque waterfront communities. Enjoy front-row seats to seasonal lake views from the covered front porch, or a more private setting on the expansive rear deck. BONUS: structural footings in place for a future sunroom conversion! Inside, the carpet-free main level offers a functional layout w/ 3 beds, 2 full baths (incl. Ensuite) & convenient upper-level laundry. The eat-in kitchen overlooks the rear yard, adjacent to the formal dining room, both opening directly onto the expansive rear deck for seamless indoor-outdoor entertaining. Need more room? The basement offers excellent potential to create space tailored to your needs. Workshop & toy storag
$ 689,900
167 Barrett Chute Road, Greater Madawaska, ON, K0J 1H0 house for sale | Listing ID X13612 | Royal LePage
View photo
House · for sale
$ 899,900
167 Barrett Chute Road, Greater Madawaska, ON, K0J 1H0 house for sale | Listing ID X13612 | Royal LePage
Lanark Highlands
· House
· Office room · Swimming pool · Deck
Lanark Highlands · House · Office room · Swimming pool · Deck
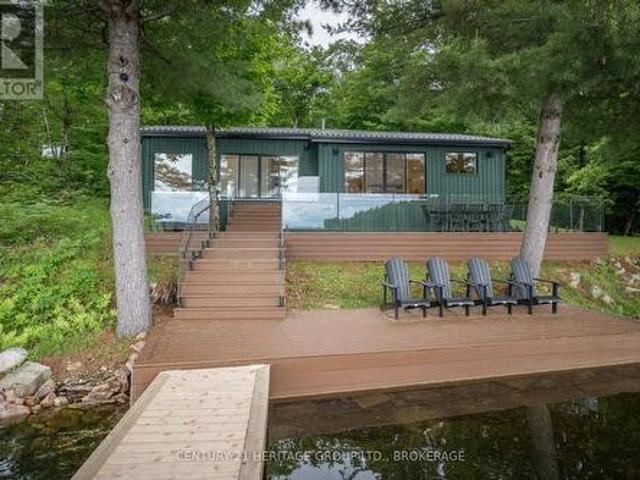
Four-season living on one of Calabogie Lake's most desirable stretches of shoreline. This beautifully appointed 2-bedroom-plus-loft retreat sits on a private lot with 110 feet of shallow, sandy waterfront, ideal for swimming, wading, and watching kids play from the dock. Inside, the home is bright and open, with an updated kitchen featuring stainless steel appliances and a breakfast bar, bathroom with laundry, a cozy wood stove, and a main-floor bedroom. Offering laminate flooring throughout, pot lights, and a historic log wall feature in the living room. The main living space flows toward the water, while the versatile loft above offers flexible space for guests, a home office, or extra sleeping quarters when the whole family comes up. Outside, a large deck stretches toward the water's edge, built for entertaining, with a hot tub for soaking under the stars and an outdoor shower for rinsing off after a swim. Glass railings keep the lake views unobstructed from every angle. The lot run
$ 899,900
1452 Leggat Lake Road, Frontenac Centre, ON, K0H 2K0 house for sale | Listing ID X13545 | Royal LePage
View photo
House · for sale
$ 799,900
1452 Leggat Lake Road, Frontenac Centre, ON, K0H 2K0 house for sale | Listing ID X13545 | Royal LePage
Lanark Highlands
· House
· Deck
Lanark Highlands · House · Deck
Nestled on almost 4 acres of beautifully treed land, this stunning cottage has been completely transformed, taken right back to the studs and rebuilt with exceptional craftsmanship and attention to detail. Step inside to discover a bright and warm contemporary feel. Every inch of this cottage has been updated, offering the perfect blend of timeless charm and modern convenience. Outside, you will find nearly 4 acres of complete privacy providing a serene setting to unwind, explore and reconnect with nature. The true showstopper awaits outside-a stunning expansive deck overlooking the sparkling waters of beautiful Leggat Lake. Enjoy your morning coffee while listening to the birds, gather around the fire under the stars or simply enjoy the peace and quiet that only a property like this can offer. If you've been dreaming of a low maintenance cottage where you can unpack and enjoy where everything is new, heating and cooling is already taken care of and privacy is guaranteed, this exceptio
$ 799,900
11537 County Road 38 Road, Frontenac Centre, ON, K0H 2V0 house for sale | Listing ID X13106 | Royal LePage
View photo
House · for sale
$ 319,000
11537 County Road 38 Road, Frontenac Centre, ON, K0H 2V0 house for sale | Listing ID X13106 | Royal LePage
Lanark Highlands
· House
Lanark Highlands · House
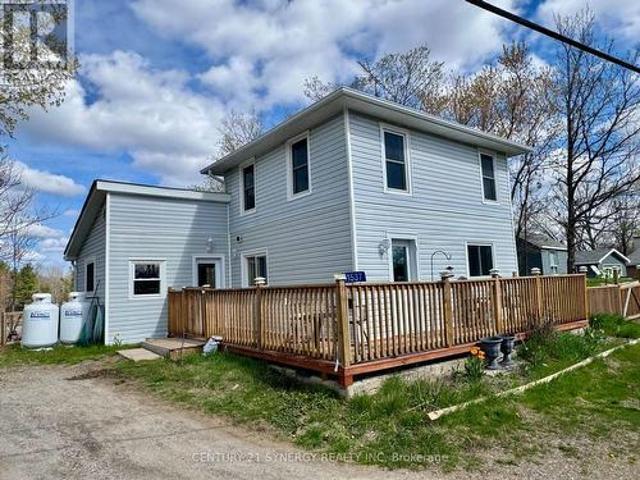
Nestled in a serene setting with picturesque views of a peaceful pond, 11537 County Road 38 offers the perfect starter home. Imagine starting your mornings with coffee overlooking the water and ending your evenings surrounded by nature's calm. This beautifully kept 1.5-storey home is completely move-in ready and filled with warmth and charm. The spacious kitchen features tile flooring and plenty of room to gather, while the sun-filled living room offers an inviting space to relax, entertain, and enjoy the natural beauty just outside your windows. Thoughtful updates throughout the home include newer windows, siding, flooring, light fixtures, and a propane forced-air furnace, providing modern comfort and peace of mind. Located close to schools, scenic trails including the K&P Trail, and just minutes from Bob's Lake, Sharbot Lake, and Eagle Lake, this property offers the perfect balance of convenience and tranquility. Whether you're looking for your first home, a place to slow down, or si
$ 319,000

Get email alerts

Don't miss out: be the first to know about new properties

The alert was correctly created

On subscribing you accept the conditions of use and the privacy policy
Alert
Receive new ads in your inbox
Save this search
Receive alerts for new listings

We'll send you an email when we have new properties for: "Properties for sale in Lanark Highlands"

The alert was correctly created

Middleville
Hopetown
Get email alerts and be the first to see new listings
Required field
On subscribing I accept the terms of the privacy policy
Perfect! You'll soon start receiving new listings via email
Alert
Receive an email when we have new ads for Properties for sale in Lanark Highlands
Save this search
Filters

Bedrooms

Area (sq.ft)

sq.ft
sq.ft

Price

$
$

Filter by property type

Bathrooms

Clear all filters
Receive notifications when new entries are published.