660 properties for sale in Lanark Highlands

210 Birch Bay Lane, Tay Valley, ON, K0H 2B0 house for sale | Listing ID X13076 | Royal LePage
View photo
House · for sale
$ 499,900
210 Birch Bay Lane, Tay Valley, ON, K0H 2B0 house for sale | Listing ID X13076 | Royal LePage
Lanark Highlands
· House
Lanark Highlands · House
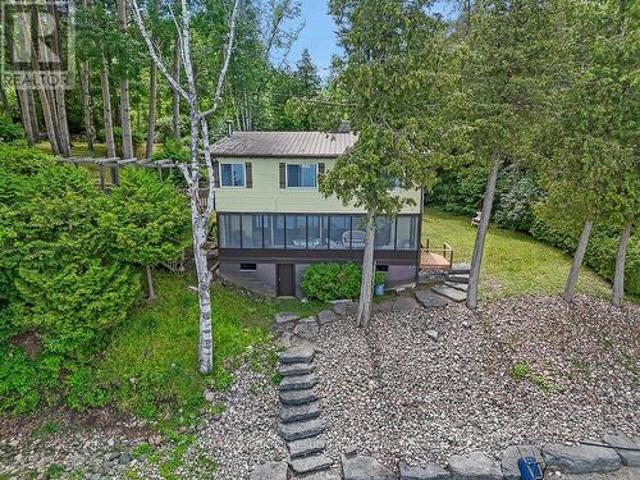
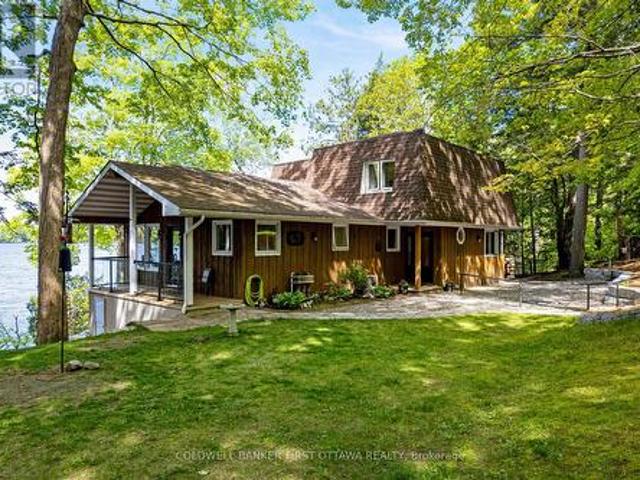
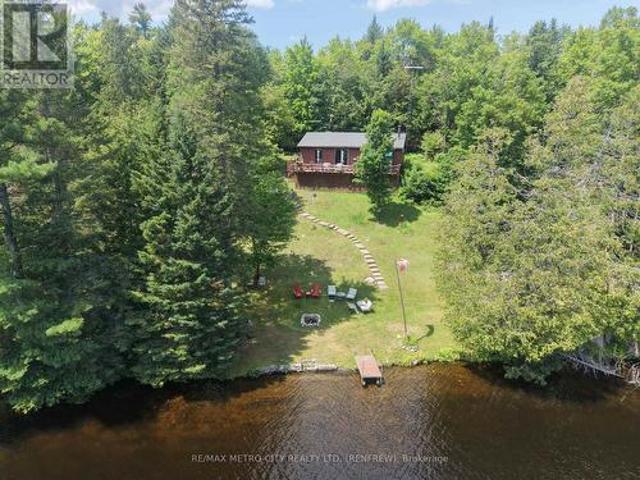
Escape to the serenity of Bennett Lake with this charming 3-bedroom chalet-style cottage. Nestled on a pristine shoreline, this property offers breathtaking views and crystal-clear water, perfect for swimming, fishing, kayaking, or simply relaxing. With deep water off the dock, its ideal for diving or mooring your boat, ensuring endless lakeside enjoyment. Fully equipped with appliances and furnishings/contents included, this turnkey retreat is ready for you to start creating unforgettable memories with family and friends. The open-concept kitchen, dining, and living area provides a welcoming space to gather, complete with a cozy pellet stove that's perfect for cool mornings or evenings at the lake. The main floor also features a convenient bedroom and a 3-piece bathroom, while the upper level offers two bedrooms, ensuring comfortable accommodations for everyone. The sunroom is a standout feature, offering a bright and tranquil space to unwind while soaking in the stunning waterfront v
$ 499,900
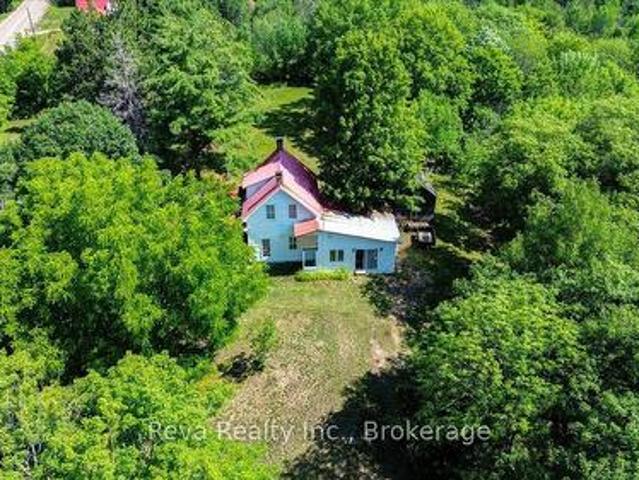
3332 Matawatchan Road, Greater Madawaska, ON, K0J 2R0 house for sale | Listing ID X13582 | Royal LePage
View photo
House · for sale
$ 329,000
3332 Matawatchan Road, Greater Madawaska, ON, K0J 2R0 house for sale | Listing ID X13582 | Royal LePage
Lanark Highlands
· House
· Garden
Lanark Highlands · House · Garden
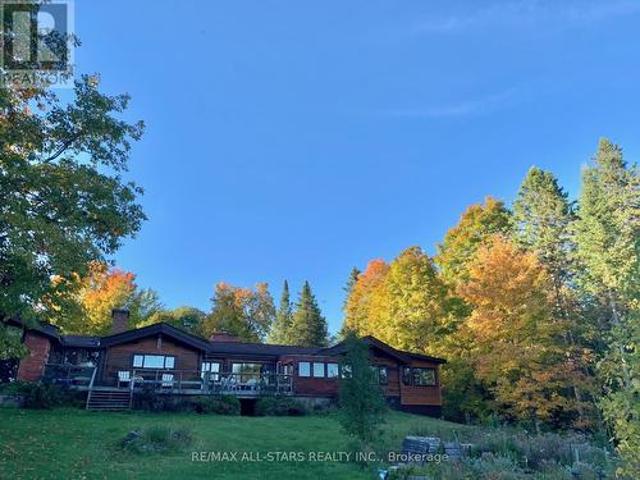
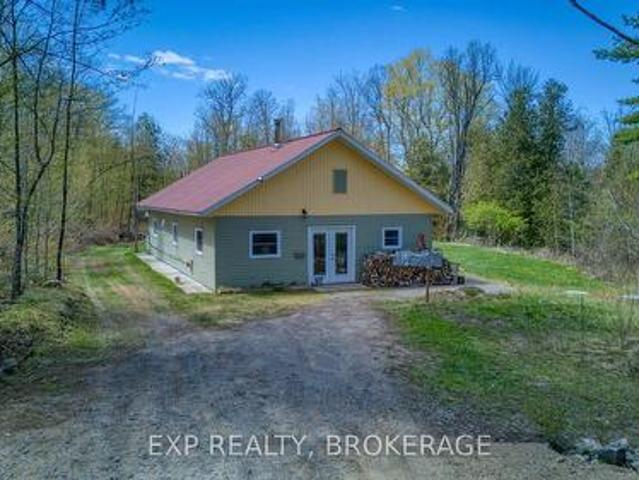
Presenting 3332 Matawatchan Road as a 3 acre real rural property on a hilltop with forest all around in the Canadian Shield South of the Madawaska River. Original 3 bedroom house built in 1917 with an addition built in the late 70's & improvements ongoing. Please see pictures to capture interior conditions. Terraced flowerbeds / special trees, large garden plot, small pasture area by the barn, heavily sloped into a ravine on the east side with granite under the soil. The cross street is Hutson Lake Road. Do not trespass. Showings with a Realtor only please. (Id: 27)
$ 329,000
1857 Crow Lake Road, Frontenac Frontenac Centre, ON, K0H 2B0.
View photo
House · for sale
$ 749,900
1857 Crow Lake Road, Frontenac Frontenac Centre, ON, K0H 2B0.
Lanark Highlands
· House
· Garden · Fireplace
Lanark Highlands · House · Garden · Fireplace
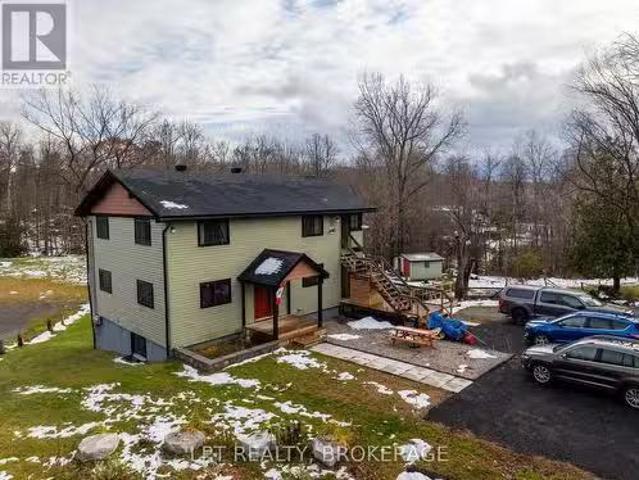
Discover a beautifully renovated property that delivers both an impressive income opportunity and an exceptional place to call home. This outstanding 3-unit residence combines modern comfort with the natural charm of its surroundings. Located in the peaceful Crow Lake community, youre just steps from the public beach and boat launch-perfect for outdoor enthusiasts or anyone seeking a tranquil setting.Conveniently positioned, the property is only 15 minutes from Sharbot Lake and 20 minutes from Westport, ensuring easy access to shopping, dining, and entertainment.No detail has been overlooked in the complete transformation of this building. Updates include new insulation in the walls, floors, and attic; brand-new bathrooms (each with in-unit washerdryer); new drywall, roofing, shingles, windows, kitchens, plumbing, and electrical systems. Additional thoughtful upgrades-such as gas fireplaces, storage areas, raised garden beds, and more-enhance the overall appeal.Each of the three spacio
$ 749,900
3539 R35 Route, Rideau Lakes, ON, K0G 1V0 house for sale | Listing ID X13597 | Royal LePage
View photo
House · for sale
$ 1,250,000
3539 R35 Route, Rideau Lakes, ON, K0G 1V0 house for sale | Listing ID X13597 | Royal LePage
Lanark Highlands
· House
· Patio · Fireplace · Parking · Air conditioning · Equipped kitchen
Lanark Highlands · House · Patio · Fireplace · Parking · Air conditioning · Equipped kitchen
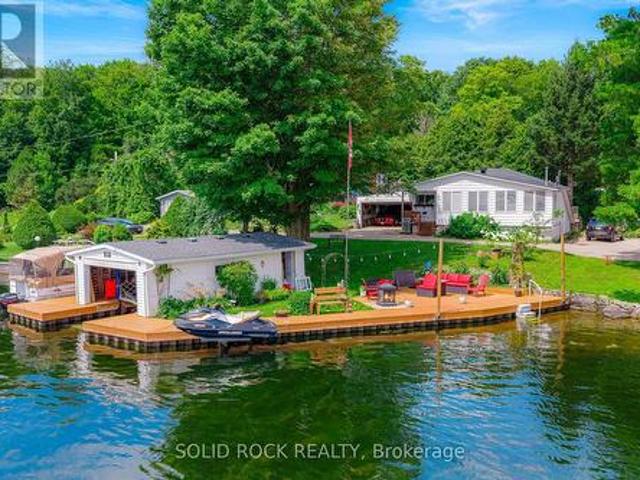
Located in the heart of the Big Rideau Lakes in Portland's small community where you will find tranquility and everything you need to enjoy boating, swimming and so much more. This waterfront property includes a boat house with an extensive durable sheet pile dock that is seated in deep enough water to anchor your cruiser or watercrafts privately. Close to other communities off good access road off hwy 15. Southern waterviews with marina community. About 80 feet of water access, boat lift and seadoo lift, all steps from your patio. Boathouse has 8x 20 foot sleeve with deep water. Lots of rooms on 2 levels (over 2000') to host extended family. Home features a porch on the front and back, gas fireplace, private attached garage and master has patio doors to the porch. Current owner is very pleased with the internet service and private well output. The home has many recent upgrades including about 4 year old roof, central vac, about 3 year old A/C, newer dishwasher and the dock was 2018. (
$ 1,250,000
9459 Mccuan Road, Beckwith, ON, K7C 0C4 Luxury House for sale | Listing ID X12903 | Royal LePage Carriage Trade Luxury Properties
View photo
House · for sale
$ 2,149,900
9459 Mccuan Road, Beckwith, ON, K7C 0C4 Luxury House for sale | Listing ID X12903 | Royal LePage Carriage Trade Luxury Properties
Lanark Highlands
· House
· Fireplace
Lanark Highlands · House · Fireplace
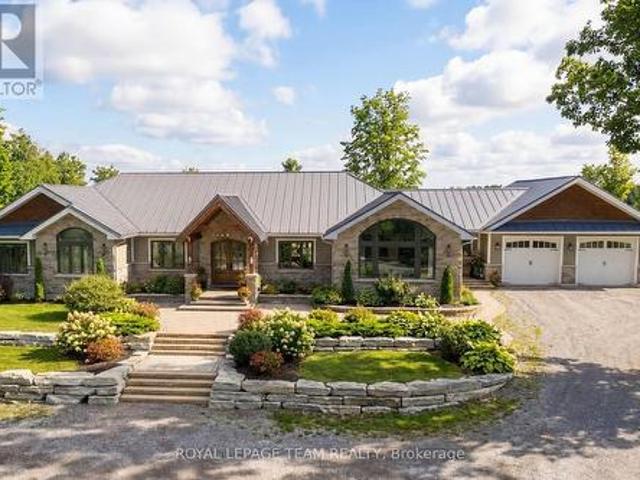
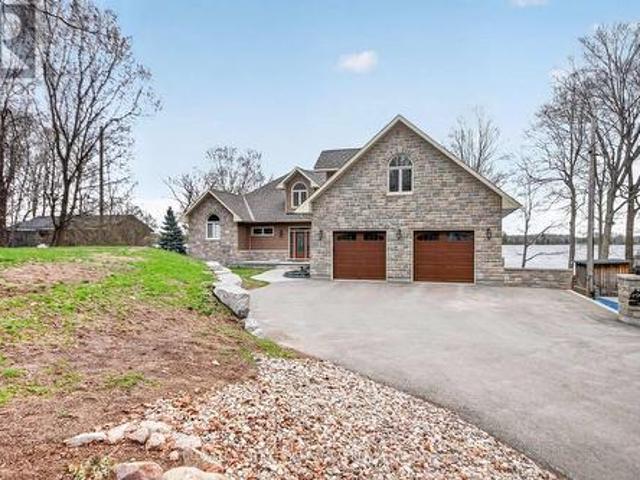
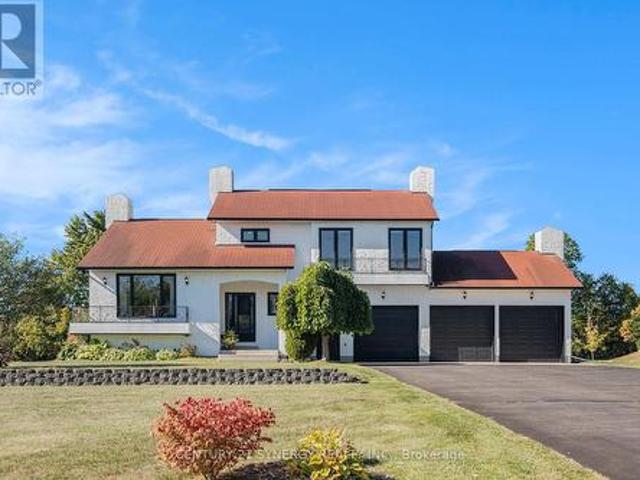
Set on nearly 12 acres of breathtakingly private countryside, this extraordinary custom-built estate offers a rare blend of refined luxury & peaceful rural living. Surrounded by mature forest & farmland, the property offers privacy with no neighbours; creating a serene retreat within easy reach of city amenities. Inside over 3,300sf of beautifully finished living space above grade unfolds beneath soaring ceilings and oversized windows that flood the home with natural light. The elegant living room is anchored by a floor-to-ceiling stone fireplace, while extensive millwork, wainscotting, & designer lighting elevate every space. The gourmet kitchen is both sophisticated and functional, featuring s/s appliances, cabinetry, island & a bright dining area that opens onto the expansive rear deck-perfect for entertaining while enjoying sweeping country views. A stunning sunroom with a double-sided fireplace offers a cozy yet refined space to relax and seamlessly connects indoor & outdoor livin
$ 2,149,900
2130 B River Road, Mcnab/Braeside, ON, K0A 1G0 house for sale | Listing ID X13523 | Royal LePage
View photo
House · for sale
$ 649,000
2130 B River Road, Mcnab/Braeside, ON, K0A 1G0 house for sale | Listing ID X13523 | Royal LePage
Lanark Highlands
· House
· Fireplace
Lanark Highlands · House · Fireplace
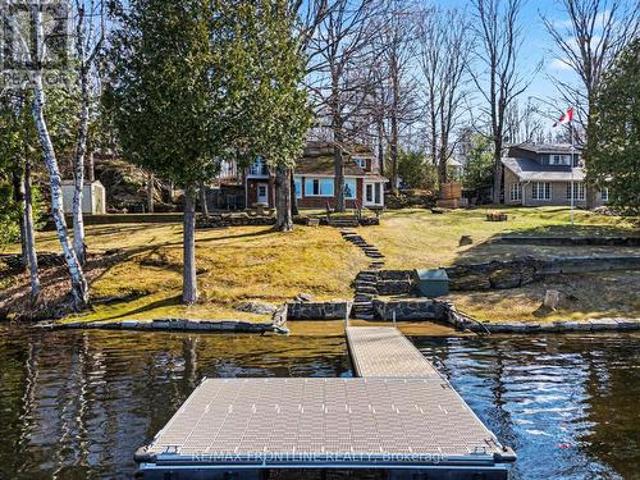
Your search is over! 200 feet of pristine walk-in waterfront! Welcome to your charming riverfront getaway on the beautiful Ottawa River. Framed by mature trees in peaceful Braeside, this 3-bedroom, 1.5-bath split-level cottage offers timeless warmth, rustic character, and the perfect blend of relaxation and recreation, all just over an hour's drive from Ottawa and a short drive to Arnprior for shops, restaurants, and amenities. The main level opens to a generous dining room with warm wood floors, ideal for gathering with family and friends. The adjoining kitchen and laundry room (complete with sink) are practical and bright, while a handy 2-piece bath adds convenience. Downstairs, the spacious living room invites cozy evenings with its wood-burning stone fireplace, built-in bookshelves, wood floors, and beamed ceiling. The adjoining sunroom spans the width of the home, perfect for watching the seasons change, and leads directly out to a series of stone steps descending to the shoreline
$ 649,000
243 Colin Farmer Road, Tay Valley, ON, K7H 3C7 house for sale | Listing ID X13418 | Royal LePage
View photo
House · for sale
$ 1,530,000
243 Colin Farmer Road, Tay Valley, ON, K7H 3C7 house for sale | Listing ID X13418 | Royal LePage
Lanark Highlands
· House
· Patio · Fireplace
Lanark Highlands · House · Patio · Fireplace
On Otty Lake tucked into private tranquil treed acre, home with panoramic lake views and glorious sunsets. Thoughtfully designed, the 3+1 bedroom, 3 full bathroom home offers big family spaces full of natural light. Front foyer white and bright with lovely stained glass window and stately French doors opening to deep closet. Living room is generous both in size and flex spaces. Patio doors all along one wall provide endless lake views. Architecturally handsome stone fireplace complements the space and has efficient wood-burning insert with built-in fan circulating the warmth. Adjoining the living room is sitting area/den with large window. Also open to living room is kitchen with amazing extra-long island facing the lake. As you prep food, the lake is right there. All renovated in 2020, the kitchen's custom cherry wood cabinetry accents quartz counters and textured ceramic backsplash. Butler's pantry cheerfully airy with windows and extra cabinet storage. Sunny open dining room overloo
$ 1,530,000
489 Crozier Road, Tay Valley, ON, K0G 1X0 commercial for sal.
View photo
House · for sale
$ 1,895,000
489 Crozier Road, Tay Valley, ON, K0G 1X0 commercial for sal.
Lanark Highlands
· House
· Patio
Lanark Highlands · House · Patio
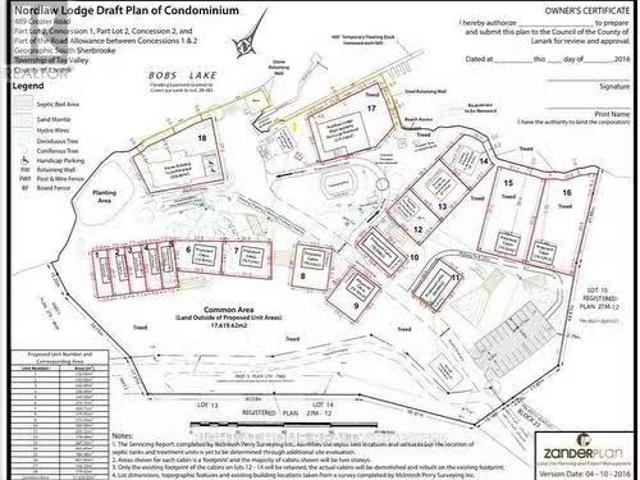
Waterfront Resort Opportunity 6.7 Acres with 1,350 Feet of Shoreline on Bobs Lake: Formerly known as Nordlaw Lodge, this expansive waterfront property features a 6,000 sq. ft. main lodge with a licensed dining room, bar, and patio, a marina, and nine outbuildings previously used for guest accommodations. An application and supporting reports are on file with the Township for the development of 18 winterized cottages or 18 building lots. The potential here is vast: revive the lodgeresort, proceed with the current proposal of build and sell 18 private cottages or 18 building lots, short term saleals, family or group compound, sever into 3 commercial or residential building lots. Many possibilities can be explored under the Commercial Tourism Zoning. Bobs Lake is one of the premier lakes in the region, known for its excellent fishing and boating. The property offers easy access from the main road and is ideally located just 10 minutes to Westport, 20 minutes to Perth, 30 minutes to Kingst
$ 1,895,000
599 Black Lake Road, Tay Valley, ON, K7H 3C7 house for sale | Listing ID X13653 | Royal LePage
View photo
House · for sale
$ 699,000
Updated
599 Black Lake Road, Tay Valley, ON, K7H 3C7 house for sale | Listing ID X13653 | Royal LePage
Lanark Highlands
· House
· Patio · Fireplace · Deck
Lanark Highlands · House · Patio · Fireplace · Deck
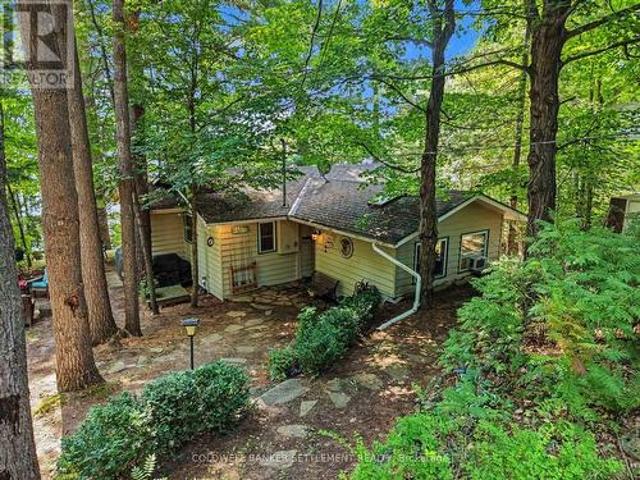
Welcome to your waterfront retreat on sought-after Black Lake. This beautifully maintained and updated two-bedroom 4 season cottage/waterfront property boasts desirable south-facing exposure, 100 feet of fabulous shoreline, and excellent swimming right off the dock. Designed for relaxed lakeside living, the open-concept layout offers a generous living space highlighted by a cozy corner propane fireplace, a large lake-facing picture window, and a patio door leading to an expansive two-tier lakeside deck-perfect for entertaining or simply enjoying the breathtaking waterfront views. The spacious kitchen features an abundance of counter and cupboard space, a convenient breakfast counter, and flows seamlessly into the large dining area, making it ideal for family gatherings. The well-appointed five-piece bathroom includes a soaker tub, double sinks, and a separate shower for added comfort Outside, you'll appreciate the exceptional decking and docking at the water's edge, providing the perfe
$ 699,000
1157 Townline Road, Frontenac Centre, ON, K0H 2P0 house for sale | Listing ID X13543 | Royal LePage
View photo
House · for sale
$ 679,000
1157 Townline Road, Frontenac Centre, ON, K0H 2P0 house for sale | Listing ID X13543 | Royal LePage
Lanark Highlands
· House
· Garden · Cellar
Lanark Highlands · House · Garden · Cellar
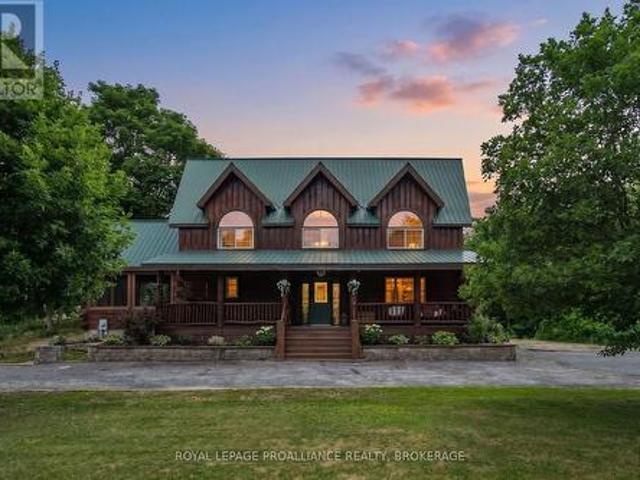
Welcome to your private retreat in beautiful Sharbot Lake! This stunning 4-bedroom, 3-bathroom log home sits proudly on 10picturesque acres surrounded by mature trees and natural scenery. Filled with rustic charm and unique character, this two-storey home offers warm wood tones, inviting living spaces, and a true sense of tranquility. The main floor features a spacious layout ideal for family living and entertaining, including a large sunroom, open concept kitchen and dining area and a cozy living room. Upstairs, you'll find well thought out finishings with large windows, natural wood flooring and 4 spacious bedrooms with plenty of space for guests or a growing family. The primary suite is equipped with an ensuite bath. The walkout basement is unfinished and ready for your personal touch: create a family room, workshop, or additional living space to suit your needs. Outside, the level lot provides plenty of room to explore, garden, or simply enjoy the quiet countryside. For those seeki
$ 679,000
102 Heron Lane, Beckwith, ON, K7C 4L3 house for sale | Listing ID X13061 | Royal LePage
View photo
House · for sale
$ 2,175,000
102 Heron Lane, Beckwith, ON, K7C 4L3 house for sale | Listing ID X13061 | Royal LePage
Lanark Highlands
· House
· Deck · Parking
Lanark Highlands · House · Deck · Parking
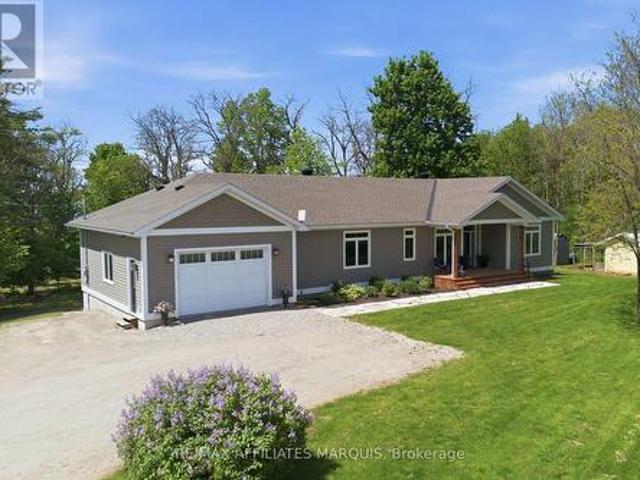
Welcome to this stunning 4 year old Mississippi Lake custom-built bungalow offering over 2,900 sq ft of refined living, designed w/ all the luxury and craftsmanship you would expect in a high-end home. Ideally located just a short drive from Carleton Place, w/easy access to Highway 7, for commuters seeking both convenience and tranquility. Set on a beautifully landscaped waterfront lot with 100 feet of shoreline and sought-after eastern exposure, you'll enjoy breathtaking sunrises and all-day natural light. The outdoor space is truly an entertainer's dream-featuring a spacious deck, a sitting area, a covered porch, and a 26-foot dock with custom stairs. Whether relaxing by the water or taking a refreshing swim, this property delivers the ultimate waterfront lifestyle. An irrigation system services the entire property. A paved driveway to an oversized attached two-car garage, w/space for vehicles and storage. Step inside and prepare to be impressed. The open-concept living room is a sho
$ 2,175,000
213 Connemara Lane, Greater Madawaska, ON, K0J 2R0 house for sale | Listing ID X13588 | Royal LePage
View photo
House · for sale
$ 874,900
213 Connemara Lane, Greater Madawaska, ON, K0J 2R0 house for sale | Listing ID X13588 | Royal LePage
Lanark Highlands
· House
· Office room · Fireplace
Lanark Highlands · House · Office room · Fireplace
If you've been searching for that perfect family cottage-a truly exceptional legacy property you can cherish for generations-then look no further. Imagine owning a beautiful home on a private, serene, pristine lake. Welcome to 213 Connemara Lane, nestled along the tranquil shores of McCharles Lake. This sprawling, approximately 3,000 square foot bungalow commands a spectacular view of the sparkling water, boasting an impressive 1,100 feet of frontage on a private lake renowned for its great swimming, plentiful Rainbow Trout and thriving Bass population. Inside, you'll find three spacious bedrooms, two well-appointed bathrooms, and four cozy fireplaces to gather around on cool evenings. The layout includes not one but two expansive family rooms, a formal dining area perfect for festive gatherings, a dedicated main floor laundry, a separate office for quiet productivity, a charming reading nook to unwind with your favorite book, and even a delightful gardening greenhouse-each space thoug
$ 874,900
781 Big Rideau North Shore Road, Tay Valley, ON, K7H 3C5 Lux.
View photo
House · for sale
$ 1,574,999
781 Big Rideau North Shore Road, Tay Valley, ON, K7H 3C5 Lux.
Lanark Highlands
· 3 Bedrooms · 2 Baths · House
· Deck
Lanark Highlands · 3 Bedrooms · 2 Baths · House · Deck
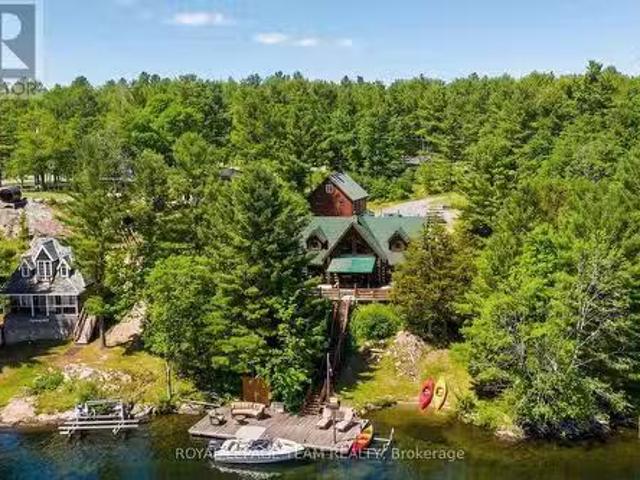
Summer starts the moment you step onto the dock. Positioned along the coveted shores of Big Rideau Lake, this exceptional hand-crafted log estate captures the essence of refined waterfront living. Set on 1.82 acres with an impressive 147 feet of pristine, deep, crystal-clear shoreline, the property offers rare, clean waterfront; perfect for swimming, boating, fishing and effortless lakeside enjoyment. Designed for both luxury and comfort, this 3-bedroom, 2-bath residence showcases timeless craftsmanship with soaring vaulted ceilings, hand-hewn beams, rich tongue-and-groove pine, and warm wood flooring. The thoughtfully designed open-concept layout offers expansive living and entertaining spaces, complemented by two dining areas, main floor laundry, and a screened-in porch that invites seamless indoor-outdoor living. Step outside to an impressive 17 x 43 two-tiered lakeside deck with covered awning, where panoramic water views set the stage for elevated entertaining and quiet relaxation
$ 1,574,999
640 Ramsay Concession 4A Concession, Mississippi Mills, ON, K7C 3P1 house for sale | Listing ID X13561 | Royal LePage
View photo
House · for sale
$ 528,000
640 Ramsay Concession 4A Concession, Mississippi Mills, ON, K7C 3P1 house for sale | Listing ID X13561 | Royal LePage
Lanark Highlands
· House
· Parking
Lanark Highlands · House · Parking
Welcome to 640 Ramsay Concession 4A-an inviting 3-bedroom, 1-bathroom bungalow that captures the essence of easy country living, just minutes from all the amenities of Carleton Place. Perfect for first-time buyers, downsizers, or anyone craving a quieter pace, this property offers a rare blend of comfort, privacy, and everyday convenience. Set against open farmland with no rear neighbours, the setting here is what truly stands out-wide, uninterrupted views and a sense of space that's hard to come by. Morning coffee hits different when it comes with a backdrop like this, and evenings feel that much more relaxed. Outside, the property is built with both practicality and lifestyle in mind. A newer detached garage provides excellent space for vehicles, tools, or hobbies, while the durable metal roof adds long-term peace of mind with minimal upkeep. Inside, the home is bright and welcoming, with large windows drawing in natural light throughout the day. The layout is functional and cozy, an
$ 528,000
12 Davis Lane, Rideau Lakes, ON, K7A 4S5 house for sale | Listing ID X13120 | Royal LePage
View photo
House · for sale
$ 699,900
12 Davis Lane, Rideau Lakes, ON, K7A 4S5 house for sale | Listing ID X13120 | Royal LePage
Lanark Highlands
· House
· Garden · Deck
Lanark Highlands · House · Garden · Deck
This executive, custom-built home in desirable South Point has been beautifully maintained and features +2,000 square feet of developed living space, 3+1 bedrooms, 1.5 baths, and situated on over an acre of land. This R-2000 home offers outstanding efficiency, comfort, and quality throughout. The heart of the home is the kitchen, featuring solid oak cabinetry, built-in appliances, and moveable custom island, perfect for both everyday meals and entertaining. The formal dining room looks through the architectural opening to the bright and open living room. Enjoy the outdoors in the south-west facing backyard with composite deck, gazebo, large storage shed, garden boxes and chicken coops, with access from the cozy sitting room. Convenient main floor laundry room and 2pc guest bath complete this level. Upstairs you will find the large primary suite, two additional bedrooms, and large 4pc bath with standup shower, soaker tub and best of all, a laundry shoot down to the main floor laundry. T
$ 699,900
1047 Country Lane, Frontenac Centre, ON, K0H 2P2 house for sale | Listing ID X13042 | Royal LePage
View photo
House · for sale
$ 1,099,000
1047 Country Lane, Frontenac Centre, ON, K0H 2P2 house for sale | Listing ID X13042 | Royal LePage
Lanark Highlands
· House
· Fireplace
Lanark Highlands · House · Fireplace
Welcome to your enchanting lakeside sanctuary on the south shore of Sharbot Lake's West Basin-where morning mist drifts across shimmering blue water in the heart of the Land O' Lakes. This isn't just a home; it's a gateway to a lifestyle filled with quiet wonder & endless adventure. With 100 feet of clean, deep shoreline, summers here are made for sun-soaked days on the lake. Beneath the sparkling surface lies a hidden kingdom for anglers, offering world-class lake trout, walleye, and bass fishing. Whether you're casting a line into glass waters at sunrise or hosting unforgettable gatherings on the massive PVC L-dock, every moment feels like a dream-come-true! Inside, the home wraps you in a warm embrace. Soaring vaulted ceilings & stately brick fireplace anchor an airy open-concept living space, while panoramic windows invite the lake's magic in. A cozy dining area creates the perfect setting for indoor celebrations, connecting the living space & country kitchen for effortless enterta
$ 1,099,000
12 R9 Road, Rideau Lakes, ON, K0G 1L0 house for sale | Listing ID X12980 | Royal LePage
View photo
House · for sale
$ 999,000
12 R9 Road, Rideau Lakes, ON, K0G 1L0 house for sale | Listing ID X12980 | Royal LePage
Lanark Highlands
· House
· Fireplace
Lanark Highlands · House · Fireplace
Set on an elevated lot in Rideau Lakes, this 2019-built home captures sweeping views of Rideau Lake and the surrounding countryside. With open farmland beyond and water visible from nearly every vantage point, the setting offers a rare sense of privacy while still delivering those coveted lake views, beautifully framed by unforgettable sunsets. Built with a focus on quality and efficiency, the home features an ICF foundation and triple pane windows, offering exceptional comfort, durability, and year-round performance. Inside, expansive windows line the main living areas, filling the home with natural light and creating a seamless connection to the landscape beyond. The kitchen is both refined and functional, anchored by a Wolf gas range, KitchenAid wall oven, elegant cabinetry, two sinks, and a walk-in pantry. The main floor offers two bedrooms and two bathrooms, including a serene primary suite with a 5-piece ensuite. A propane fireplace adds warmth to the living space, while the cove
$ 999,000
371 Sherbrooke Drive, Tay Valley, ON, K0H 2B0 house for sale | Listing ID X13131 | Royal LePage
View photo
House · for sale
$ 599,900
371 Sherbrooke Drive, Tay Valley, ON, K0H 2B0 house for sale | Listing ID X13131 | Royal LePage
Lanark Highlands
· House
Lanark Highlands · House
Set on 190 breathtaking acres in Tay Valley Township, this off-grid bungalow offers unmatched privacy, natural beauty, and sustainable country living. Built in 2018 with ICF construction, this energy-efficient home was designed for comfort and durability. Featuring solar power, in-floor radiant heating, propane backup, an on-demand propane water heater, a traditional wood-burning cook stove, drilled well, and septic system, the property delivers a truly self-sufficient lifestyle without sacrificing comfort. Inside, you'll find a warm and inviting open-concept layout with 2 bedrooms, 1 bathroom plus ensuite, and about 1,350 square feet of carpet-free living space that blends charm with practical modern living. Surrounded by mature forest, scenic trails, and abundant wildlife, this property is ideal for outdoor enthusiasts, homesteaders, or anyone seeking a peaceful escape from city life. The land is currently enrolled in the Forest Management Program, offering potential tax savings whil
$ 599,900
9851 Highway 42 Highway, Rideau Lakes, ON, K0G 1X0 house for sale | Listing ID X13173 | Royal LePage
View photo
House · for sale
$ 469,000
9851 Highway 42 Highway, Rideau Lakes, ON, K0G 1X0 house for sale | Listing ID X13173 | Royal LePage
Lanark Highlands
· House
· Garden · Office room · Deck · Parking
Lanark Highlands · House · Garden · Office room · Deck · Parking
Clean and well-maintained 3-bedroom, 1.5-bath bungalow offering comfort, functionality, and excellent potential for family living or home-based business use. This solid home features a spacious heated attached garage with floor drain (5.00m x 9.53m), ideal for vehicles, hobbies, or workshop space. Situated on a large yard, the property also includes a detached garage (7.03m x 5.97m) with additional storage area (3.60m x 3.73m), providing plenty of room for tools, equipment, recreational vehicles, or extra workspace. Enjoy the generous back deck (3.10m x 4.94m) complete with a remote awning, perfect for relaxing or entertaining outdoors. A separate entrance to the office area offers an ideal setup for a home-based business, private office, studio, or flexible workspace. With great bones, versatile spaces, hardwood floors and plenty of potential to make it your own, this property is a fantastic opportunity for families, entrepreneurs, hobbyists, or anyone looking for extra space inside a
$ 469,000
6059 Centennial Drive, Greater Madawaska, ON, K7V 3Z9 house for sale | Listing ID X13061 | Royal LePage
View photo
House · for sale
$ 649,900
6059 Centennial Drive, Greater Madawaska, ON, K7V 3Z9 house for sale | Listing ID X13061 | Royal LePage
Lanark Highlands
· House
· Deck
Lanark Highlands · House · Deck
Experience the ultimate turnkey waterfront escape on the pristine shores of Centennial Lake. This furnished, four-season A-frame retreat is tucked away on a quiet bay, offering exceptional privacy and the perfect setting for boating, swimming, and fishing-with a nearby sandbar and boat launch to enhance your summer lifestyle. Designed to capture natural light and lake views, the open-concept main level features soaring vaulted ceilings and expansive windows that bring the outdoors in. The inviting living space is anchored by a cozy wood-burning stove, flowing seamlessly into the kitchen and dining area-ideal for effortless entertaining. Step out to a large waterview deck with a screened in porch and enjoy warm evenings overlooking the water, free from the elements. The main level also offers two spacious bedrooms, a full bathroom, and convenient laundry. Upstairs, the loft-style primary retreat provides a private sanctuary, complete with a walk-in closet, ensuite bathroom, skylights, a
$ 649,900
1086 Victory Lane, Frontenac North, ON, K0J 1H0 house for sale | Listing ID X12848 | Royal LePage
View photo
House · for sale
$ 399,900
1086 Victory Lane, Frontenac North, ON, K0J 1H0 house for sale | Listing ID X12848 | Royal LePage
Lanark Highlands
· House
Lanark Highlands · House
LAKE ACCESS HOME NEAR CALABOGIE: Charming 2-bedroom bungalow with deeded access to beautiful Norcan Lake! This inviting lake view property offers a peaceful waterfront lifestyle surrounded by nature, making it ideal as a year-round home, cottage, or recreational retreat. The property includes shared ownership in a waterfront lot, providing convenient lake access. Enjoy stunning water views and the tranquility of lakeside living in a highly desirable cottage country setting. Conveniently positioned just a short drive to Calabogie, you'll have access to popular tourist attractions, local restaurants, shopping, golf, skiing, hiking trails, and year-round outdoor recreation. Whether you're seeking a waterfront cottage, lakefront getaway, investment property, or four-season home near Calabogie, this property offers exceptional value in a sought-after recreational destination. Equipped with a Generlink for peace of mind. Approximately 1.5 hours from Ottawa and 40 minutes from the charming to
$ 399,900
608 Robert Hill Street, Mississippi Mills, ON, K0A 1A0 house for sale | Listing ID X13598 | Royal LePage
View photo
House · for sale
$ 844,900
608 Robert Hill Street, Mississippi Mills, ON, K0A 1A0 house for sale | Listing ID X13598 | Royal LePage
Lanark Highlands
· House
· Fireplace · Deck
Lanark Highlands · House · Fireplace · Deck
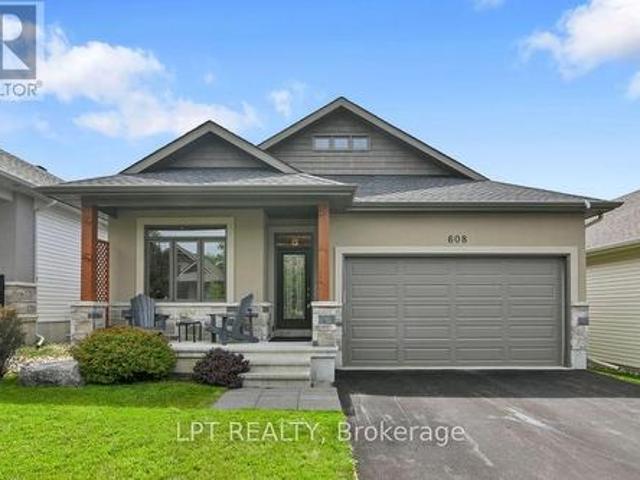
Originally built as the Doyle/Inverness model home, this home has evolved without losing what made it special in the first place. The finishes chosen by the builder remain, complemented by carefully considered updates that feel as though they have always belonged. Modern and timeless hardwood carries through the main living spaces, while porcelain tile stands up to the everyday demands of the foyer, laundry and bathrooms. The kitchen is generous without being oversized. A grande quartz island becomes the place where meals are prepared, conversations linger, and guests tend to gather. Cupboards, pantry space, and practical storage have been given as much attention as the finishes themselves. The dining area opens to the deck, making it just as easy to eat outside as it is to stay in. The great room has a quiet confidence. A vaulted ceiling gives the room volume, while the stone fireplace and natural light create a space that feels welcoming in every season. Nothing competes for attentio
$ 844,900
76 Johanna Street, Mississippi Mills, ON, K0A 1A0 house for sale | Listing ID X13560 | Royal LePage
View photo
House · for sale
$ 550,000
76 Johanna Street, Mississippi Mills, ON, K0A 1A0 house for sale | Listing ID X13560 | Royal LePage
Lanark Highlands
· House
· Garden · Gym · Deck · Parking
Lanark Highlands · House · Garden · Gym · Deck · Parking
Impeccably maintained, move-in ready, and just a short walk to everything Almonte has to offer. This 3-bedroom bungalow on a quiet, established street is an easy place to call home. The main level is bright and functional, with a welcoming foyer, open living and dining areas, main-floor laundry, and an attached garage. Natural light is a standout throughout. The kind of home that just feels good to be in. The kitchen offers stainless steel appliances, generous cabinetry, and ample counter space for everyday living. The primary bedroom includes a walk-in closet and private ensuite with walk-in shower. A second main-level bedroom and full bathroom provide comfortable options for guests or family. The lower level adds meaningful living space. Excellent ceiling height, a large third bedroom, full bathroom with tub, and a versatile family room ready for a home theatre, gym, or play area. Out back, a fully fenced yard with a spacious deck and storage shed gives you a private outdoor space to
$ 550,000
473 Amberwood Road, Beckwith, ON, K0A 1B0 house for sale | Listing ID X13551 | Royal LePage
View photo
House · for sale
$ 849,000
473 Amberwood Road, Beckwith, ON, K0A 1B0 house for sale | Listing ID X13551 | Royal LePage
Lanark Highlands
· House
· Garden · Office room · Fireplace · Gym · Cellar
Lanark Highlands · House · Garden · Office room · Fireplace · Gym · Cellar
Discover the perfect blend of country living and modern comfort at 473 Amberwood Road in Ashton. Nestled on a picturesque 22-acre property just minutes from Ottawa, this beautifully updated 3-bedroom, 2-bathroom bungalow offers the privacy, space, and lifestyle you've been searching for. Step inside to a bright, open-concept layout featuring new flooring throughout and oversized windows that flood the home with natural light. The renovated kitchen is the heart of the home, showcasing granite countertops, rich cherry cabinetry, and ample prep space, flowing seamlessly into the dining and living areas-ideal for everyday living and entertaining. Multiple WETT-certified fireplaces add warmth and character throughout. Both bathrooms have been tastefully updated with stylish, modern finishes. The fully finished walkout basement offers exceptional flexibility, perfect as a family room, home office, gym, guest suite, or recreation space with direct access to the backyard. Outside, enjoy your o
$ 849,000
2667 Handford Lane, Greater Madawaska, ON, K0J 2R0 house for sale | Listing ID X13601 | Royal LePage
View photo
House · for sale
$ 499,900
2667 Handford Lane, Greater Madawaska, ON, K0J 2R0 house for sale | Listing ID X13601 | Royal LePage
Lanark Highlands
· House
· Deck
Lanark Highlands · House · Deck
Escape to your own private waterfront retreat on the picturesque Madawaska River. Nestled in a quiet bay with an impressive 155 feet of shoreline, this charming 3-bedroom, 1-bath bungalow offers the perfect blend of relaxation and adventure. The flat waterfront provides easy access to the water, making it ideal for swimming, boating, or simply enjoying the peaceful surroundings, while the private dock is ready for your boat and endless days on the river. Take in the stunning waterfront views from the spacious deck, unwind in the screened-in porch, or gather with family and friends around the riverside firepit as the sun sets over the water. With direct boating access to Centennial Lake and Black Donald Lake, you'll have miles of scenic waterways to explore right from your doorstep. Tucked away in a remote location, this property offers the privacy and tranquility that waterfront buyers dream of. Inside, the home features three comfortable bedrooms, a 4-piece bathroom, a spacious living
$ 499,900

Get email alerts

Don't miss out: be the first to know about new properties

The alert was correctly created

On subscribing you accept the conditions of use and the privacy policy
Alert
Receive new ads in your inbox
Save this search
Receive alerts for new listings

We'll send you an email when we have new properties for: "Properties for sale in Lanark Highlands"

The alert was correctly created

Middleville
Hopetown
Get email alerts and be the first to see new listings
Required field
On subscribing I accept the terms of the privacy policy
Perfect! You'll soon start receiving new listings via email
Alert
Receive an email when we have new ads for Properties for sale in Lanark Highlands
Save this search
Filters

Bedrooms

Area (sq.ft)

sq.ft
sq.ft

Price

$
$

Filter by property type

Bathrooms

Clear all filters
Receive notifications when new entries are published.