660 properties for sale in Lanark Highlands

3 Av. Stewart, Bristol, QC, J0X 1G0 house for sale | Listing ID 24938 | Royal LePage
View photo
House · for sale
$ 279,900
3 Av. Stewart, Bristol, QC, J0X 1G0 house for sale | Listing ID 24938 | Royal LePage
Lanark Highlands
· House
Lanark Highlands · House
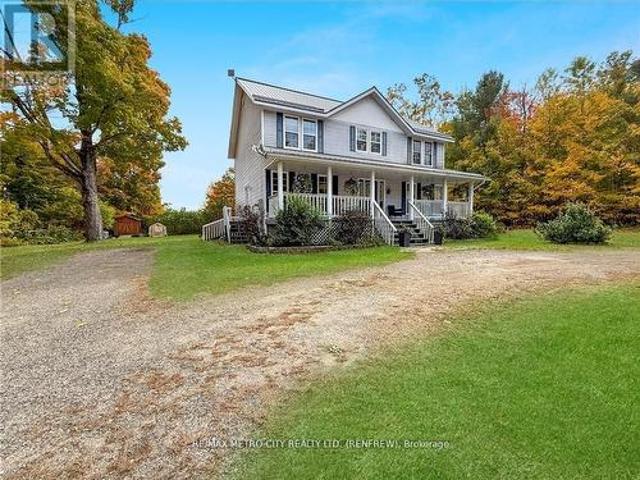
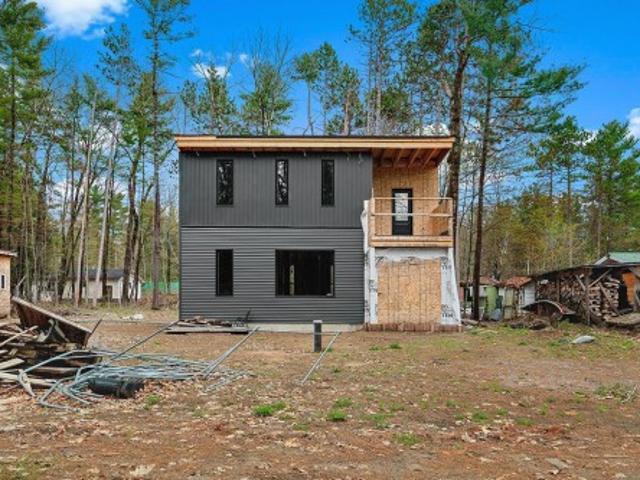
Construction yet to be completed. Although this property has yet to be finished, it is the perfect starting point for your project! Roof, siding, windows, insulation, plumbing, wiring, septic and well installation has all been completed. All that remains are the finishing touches! Complete this porperty the way you desire. Generate immediate rental income, or enjoy the amenities Norway Bay has to offer
$ 279,900
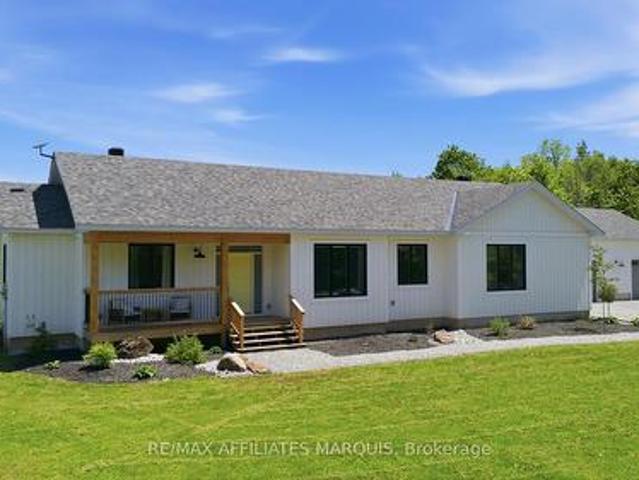
4421M Old Kingston Road, Rideau Lakes, ON, K0G 1V0 house for sale | Listing ID X13521 | Royal LePage
View photo
House · for sale
$ 999,000
4421M Old Kingston Road, Rideau Lakes, ON, K0G 1V0 house for sale | Listing ID X13521 | Royal LePage
Lanark Highlands
· House
Lanark Highlands · House
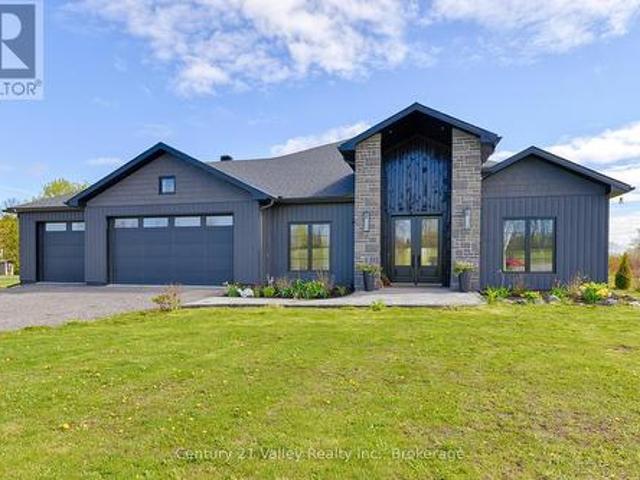
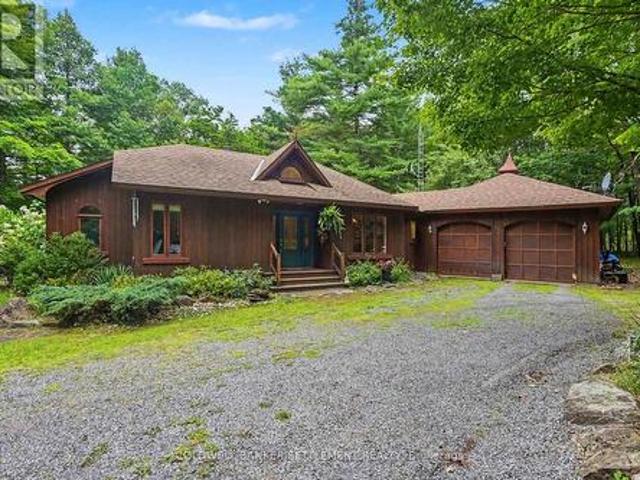
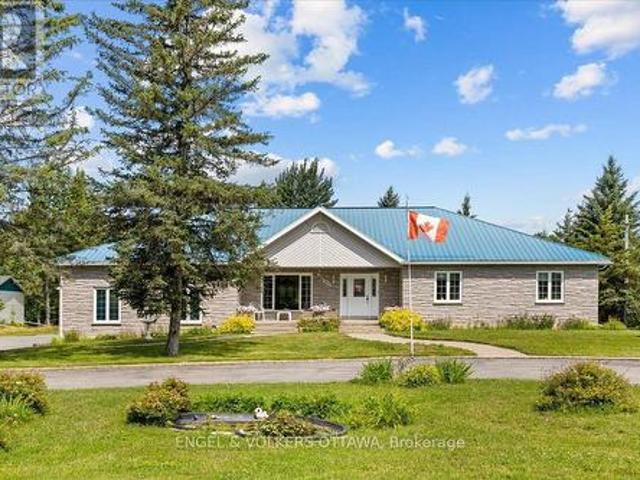
Welcome to this beautifully designed 2022-built bungalow, set on just under 8 acres of rolling landscape with a peaceful natural backdrop. From the moment you arrive, the stone wall framing the entry sets the tone for a home that feels both thoughtful and refined. Inside, the kitchen is a standout feature with high-end appliances, a large island, and a walk-in pantry. It opens seamlessly into the living and dining areas, where a wood-burning stove adds warmth and character. The primary suite is privately tucked into its own wing, complete with a 5-piece ensuite and a custom walk-in closet with striking built-in cabinetry. Two additional bedrooms are located on the opposite side of the home, each with walk-in closets and access to a full 4-piece bathroom. The spacious mudroom and laundry area is both practical and impressive, with excellent storage, a dog wash station, and a nearby powder room. Outdoor living is just as well considered, with a covered front porch and a large screened-in
$ 999,000
2511 10Th Line, Beckwith, ON, K7C 0C4 house for sale | Listing ID X13249 | Royal LePage
View photo
House · for sale
$ 899,999
2511 10Th Line, Beckwith, ON, K7C 0C4 house for sale | Listing ID X13249 | Royal LePage
Lanark Highlands
· House
· Swimming pool · Gym · Cellar
Lanark Highlands · House · Swimming pool · Gym · Cellar
Welcome to 2511 10th Line, Beckwith-an exceptional family home nestled on a private, beautifully treed lot of over one acre. Meticulously maintained and thoughtfully designed, this impressive 4-bedroom, 3-bathroom residence offers the perfect blend of comfort, recreation, and lifestyle. Inside, you'll find spacious living areas ideal for both everyday living and entertaining. The versatile lower-level space provides endless possibilities, whether you're dreaming of a home gym, games room, media space, or additional family living area. A strategically placed wine cellar/cold room adds both charm and functionality. Step outside and discover your own private retreat. Enjoy summer days in the above-ground pool, unwind in the hot tub, or escape to the charming Viking House-a cozy hideaway perfect for children's adventures or a quiet retreat for parents. Sports enthusiasts will love the private hockey rink and basketball court, creating an unmatched outdoor experience right at home. The atta
$ 899,999
53 Downing Lane, Greater Madawaska, ON, K0J 1H0 house for sale | Listing ID X12943 | Royal LePage
View photo
House · for sale
$ 799,900
53 Downing Lane, Greater Madawaska, ON, K0J 1H0 house for sale | Listing ID X12943 | Royal LePage
Lanark Highlands
· House
Lanark Highlands · House
Welcome to 53 Downing Lane, a four-season waterfront home tucked along the shores of the Madawaska River just below Calabogie. Located on a quiet, no-through road just off Calabogie Road, this property offers a peaceful setting while remaining close to all the amenities and recreation the area is known for. You're only 8 minutes to Calabogie Peaks Resort, 3 minutes to the village of Calabogie, and 10 minutes to the Calabogie Motorsports Park. The area features local cafés, restaurants, a pharmacy, hardware store, and service shops, with Renfrew just 20 minutes away for additional shopping, healthcare, and big box stores. The home offers a functional layout with two bedrooms and a full bathroom on one end, while a spacious addition creates a private primary suite complete with a large walk-in closet and ensuite. The main living areas are comfortable and inviting, with heating provided by a propane furnace, though the current owners primarily enjoy the warmth and efficiency of a pellet s
$ 799,900
101 Patty Lane, Beckwith, ON, K7C 3P1 house for sale | Listing ID X13524 | Royal LePage
View photo
House · for sale
$ 869,000
101 Patty Lane, Beckwith, ON, K7C 3P1 house for sale | Listing ID X13524 | Royal LePage
Lanark Highlands
· House
· Office room · Swimming pool
Lanark Highlands · House · Office room · Swimming pool
Welcome to the rarest waterfront offering on the market, boasting an exceptional 300 feet of pristine shoreline and breathtaking 180-degree unobstructed river views. Completely transformed from the inside out, this remarkable home has been renovated with exceptional craftsmanship, premium materials, and timeless design. Featuring award-winning Lauzon engineered maple hardwood throughout, the home offers 3 bedrooms and 2 full bathrooms. A private bedroom and bathroom wing provides excellent separation for guests, multigenerational living, or short-term rental potential. The third bedroom also functions beautifully as a home office. The stunning chef's kitchen is appointed with quartz countertops, premium appliances, and an induction cooktop. The spa-inspired bathroom features floor-to-ceiling tile, a walk-in shower, Jacuzzi tub, and heated floors. Vaulted ceilings and panoramic river views create an unforgettable dining experience. Comfort and efficiency are ensured with a brand-new dua
$ 869,000
320 Pike Lake Route 12 Route, Tay Valley, ON, K7H 3C5 house for sale | Listing ID X13517 | Royal LePage
View photo
House · for sale
$ 1,599,000
320 Pike Lake Route 12 Route, Tay Valley, ON, K7H 3C5 house for sale | Listing ID X13517 | Royal LePage
Lanark Highlands
· House
· Patio · Office room · Swimming pool · Gym · Deck · Parking
Lanark Highlands · House · Patio · Office room · Swimming pool · Gym · Deck · Parking
Explore your options & live your best life! Live-Work-Play on this extraordinary waterfront retreat just 1 hr from Ottawa & Kingston and 3 hrs from the GTA! Offering 278' of clean, flat waterfront, this rare property is ideal as a luxury residence, multi-generational living, family compound, executive retreat, or home-based business opportunity such as wellness, spa, massage or professional practice. Designed for entertaining and multi-generational living, the property features a beautifully appointed 2800 sq. Ft. home with a 4000 sq. Ft. garage, gym, games room, office space and a separate guest house or 1-bedroom apartment complete with kitchen, living room, laundry, 3pc bath and private patio. Enjoy resort-style outdoor living with a 4-season screened room at the lake, maintenance-free decking, dock with boat lift, tiki bar, hot tub with auto lift and multiple storage sheds. The chef-inspired kitchen and dining area showcase panoramic waterfront views, walls of windows, patio doors,
$ 1,599,000
16 Av. Fernbank, Bristol, QC, J0X 1G0 house for sale Listin.
View photo
House · for sale
$ 95,000
$ 215/sq.ft
16 Av. Fernbank, Bristol, QC, J0X 1G0 house for sale Listin.
Lanark Highlands
· 441 sq.ft · 2 Bedrooms · 1 Bath · House
Lanark Highlands · 441 sq.ft · 2 Bedrooms · 1 Bath · House
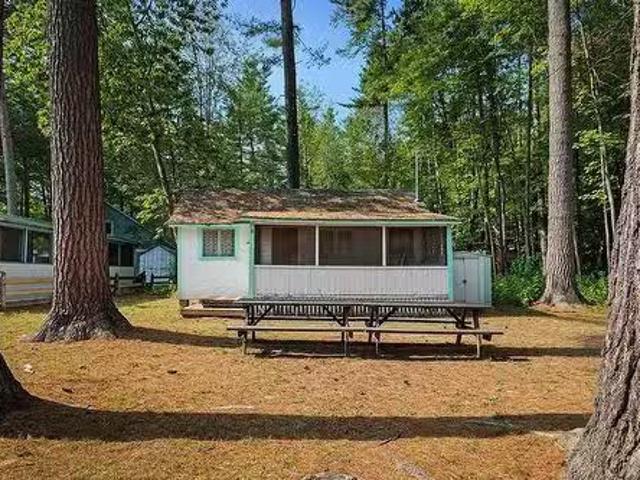
Located in the sought-after cottage community of Norway Bay, this cozy three-season retreat offers peace and tranquillity on a quiet, dead-end road. Perfect for summer getaways or peaceful winter weekends. Enjoy the charm of cottage living with the convenience of nearby amenities and outdoor activities just minutes away. Priced to sell, this property is an excellent opportunity for anyone seeking a peaceful escape in one of the areas most desirable locations. Still available at ListedBuy!
$ 95,000
66 Scott Lane, Rideau Lakes, ON, K0G 1V0 house for sale | Listing ID X13653 | Royal LePage
View photo
House · for sale
$ 595,000
66 Scott Lane, Rideau Lakes, ON, K0G 1V0 house for sale | Listing ID X13653 | Royal LePage
Lanark Highlands
· House
Lanark Highlands · House
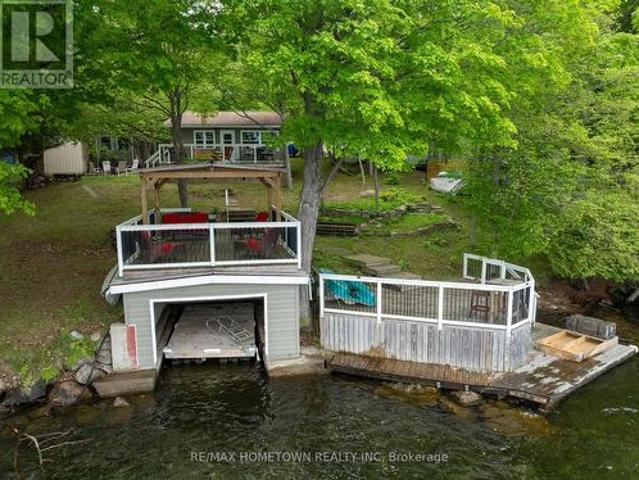
Welcome to the waterfront lifestyle you've been dreaming about! Nestled along the breathtaking shores of the Upper Rideau, this enchanting waterfront retreat is where cherished family memories are made, lifelong traditions begin, and the stresses of everyday life simply melt away. Whether your perfect day includes swimming in the clean, refreshing waters, casting a line from the dock, exploring by kayak or paddleboard, or simply soaking up the sun lakeside, this property offers endless opportunities to embrace the outdoors and reconnect with what matters most. Located on the historic Rideau Waterway, one of the world's most celebrated boating destinations, adventure awaits from your very own dock. Cruise to Westport for lunch, boutique shopping, and ice cream, explore the heritage charm of Perth, enjoy waterfront dining in Kingston, or navigate the iconic Rideau Canal lock system all the way to Ottawa. Few waterfront properties offer this unique combination of peaceful lakeside living
$ 595,000
832 Sharbot Lake, Frontenac Centre, ON, K0H 2P0 house for sale | Listing ID X13140 | Royal LePage
View photo
House · for sale
$ 399,000
832 Sharbot Lake, Frontenac Centre, ON, K0H 2P0 house for sale | Listing ID X13140 | Royal LePage
Lanark Highlands
· House
· Fireplace · Deck
Lanark Highlands · House · Fireplace · Deck
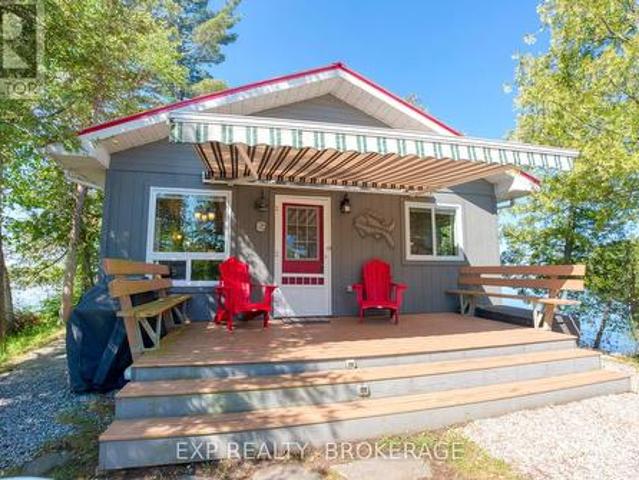
Your Own Island on Sharbot Lake. Private. Modern. Ready to go. This 2-bed, 1-bath island cottage sits on one of the Frontenac's most sought-after lakes. And it's fully set up for season-long use. Pine ceilings, open-concept layout, electric fireplace, and a deck with a remote-controlled awning overlooking the water. The systems are sorted: hydro power, Envirolet composting toilet, upgraded gray water system, metal roof (2023), and washer/dryer hookup. No roughing it here. The bunkie has hydro and screened windows. Comfortable for guests, not just storage. Down at the shore, a floating dock gives you direct access to Sharbot Lake for swimming, boating, and fishing. Comes fully furnished. Reach it by boat from the public launch or nearby marina. Island living without the compromises. That's rare. (Id: 27)
$ 399,000
2341 9Th Line Road, Beckwith, ON, K7C 3P2 house for sale | Listing ID X13656 | Royal LePage
View photo
House · for sale
$ 759,900
2341 9Th Line Road, Beckwith, ON, K7C 3P2 house for sale | Listing ID X13656 | Royal LePage
Lanark Highlands
· House
· Garden
Lanark Highlands · House · Garden
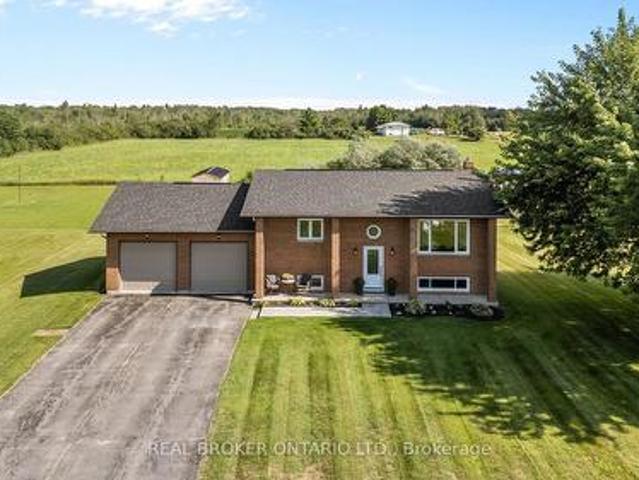
Enjoy the best of country living on this picturesque 1-acre property backing onto expansive fields which offers plenty of room for kids to play, gardens to grow and memories to be made all within a short 8-minute drive to all of the amenities of the bustling Town of Carleton Place. Outdoor enthusiasts can enjoy endless outdoor recreation just minutes from home, with the Ottawa Valley Rail Trail only 2 mins away for walking, biking, snowmobiling and ATVing, plus Mississippi Lake and John's Marina just 4 mins away for days spent on the water. From the moment you arrive, timeless red brick, impressive full-height columns and a welcoming covered entrance give this home a distinctive sense of grandeur. As you step inside, you are welcomed by a stunning, professionally renovated main level where thoughtful design and quality finishes create a bright and beautifully cohesive living space. At the heart of this home, the stunning kitchen pairs timeless white cabinetry and quartz counters with w
$ 759,900
1174 Burnstown Road, Mcnab/Braeside, ON, K0A 3L0 house for sale | Listing ID X13147 | Royal LePage
View photo
House · for sale
$ 969,000
1174 Burnstown Road, Mcnab/Braeside, ON, K0A 3L0 house for sale | Listing ID X13147 | Royal LePage
Lanark Highlands
· House
· Parking
Lanark Highlands · House · Parking
Welcome to country living at its finest with this spectacular beautifully designed 4 bed, 3 bath custom home offering the perfect blend of modern style and everyday comfort. From the moment you step inside the impressive large foyer, you will appreciate the bright open-concept layout and attention to detail throughout. The heart of the home features a stunning kitchen with a pantry providing exceptional storage and functionality, all overlooking the spacious living and dining areas perfect for entertaining family and friends. Beautiful flooring flows throughout the home, adding warmth and elegance to the modern finishes and bright inviting spaces. The thoughtfully designed laundry room offers convenient dual access from both the primary bedroom and the main hallway, adding functionality and ease to everyday living. A unique bonus to this property is the garage which has been transformed into an incredible entertainment and games room, creating the perfect space for hosting gatherings,
$ 969,000
971 Leishman Drive, Mississippi Mills, ON, K0A 1A0 house for sale | Listing ID X13555 | Royal LePage
View photo
House · for sale
$ 555,000
Updated
971 Leishman Drive, Mississippi Mills, ON, K0A 1A0 house for sale | Listing ID X13555 | Royal LePage
Lanark Highlands
· House
Lanark Highlands · House
With a welcoming atmosphere, modern aesthetic, & prime location, this home offers both comfort & convenience. This quality-built Neilcorp Woodside model bungalow in Almonte's charming Mill Run neighbourhood offers 2 bedrooms and 2 full bathrooms with a gorgeous open concept living plan. Located near historic downtown Almonte, schools, shopping, parks, & coffee shops, and walking distance to trails and paths. Walk up to the covered front porch, leading into a spacious entryway with a front bedroom or office. The open-concept kitchen features ample cabinets & quartz counters, with an upgraded ceramic backsplash, ideal for entertaining. The living space is bathed in natural sunlight, showcasing new flooring and freshly painted walls. The primary bedroom with a private 3-piece ensuite, an additional 4-piece bathroom, and a convenient main-floor laundry area. The finished lower level, complete with a large family room, freshly painted walls and potlights, offer additional and expanded livin
$ 555,000
1097 Highway, Admaston/Bromley, ON, K7V 3Z5 house for sale | Listing ID X13519 | Royal LePage
View photo
House · for sale
$ 575,000
1097 Highway, Admaston/Bromley, ON, K7V 3Z5 house for sale | Listing ID X13519 | Royal LePage
Lanark Highlands
· House
· Parking · Cellar
Lanark Highlands · House · Parking · Cellar
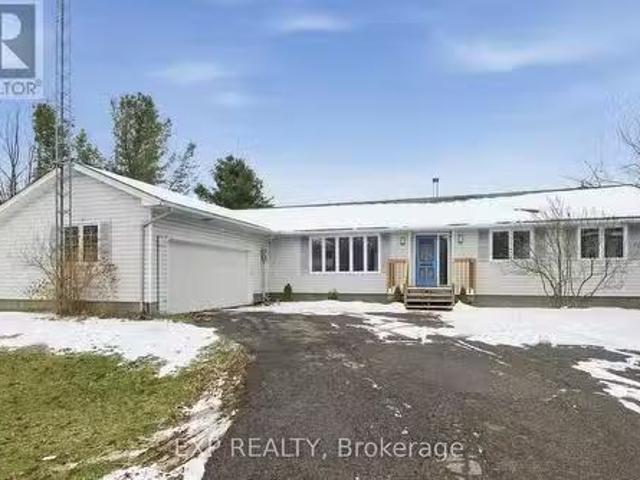
Welcome to 1097 Highway 132. This updated bungalow is located on the edge of Renfrew, offering a country setting while still being just minutes from schools, shopping, restaurants, and other everyday amenities. The main floor features 3 bedrooms, 1 full bathroom, and an open-concept kitchen, dining, and living area. The spacious eat-in kitchen offers plenty of counter space and storage, while large windows bring in lots of natural light throughout the main living area. The main level was fully renovated in 2026, including all new windows, flooring, baseboards and trim, a new kitchen with updated fixtures, and a renovated bathroom with a new vanity, toilet, and tub. The septic system was also replaced in 2026. The unfinished basement offers plenty of storage and gives you the option to finish the space over time if you need more living area. Outside, the approximately 1-acre lot offers plenty of space to enjoy. The long driveway provides lots of parking, and the detached garage is perfe
$ 575,000
4031 Bolingbroke Road, Tay Valley, ON, K0H 2B0 house for sale | Listing ID X13159 | Royal LePage
View photo
House · for sale
$ 599,900
4031 Bolingbroke Road, Tay Valley, ON, K0H 2B0 house for sale | Listing ID X13159 | Royal LePage
Lanark Highlands
· House
· Sauna · Swimming pool · Cellar
Lanark Highlands · House · Sauna · Swimming pool · Cellar
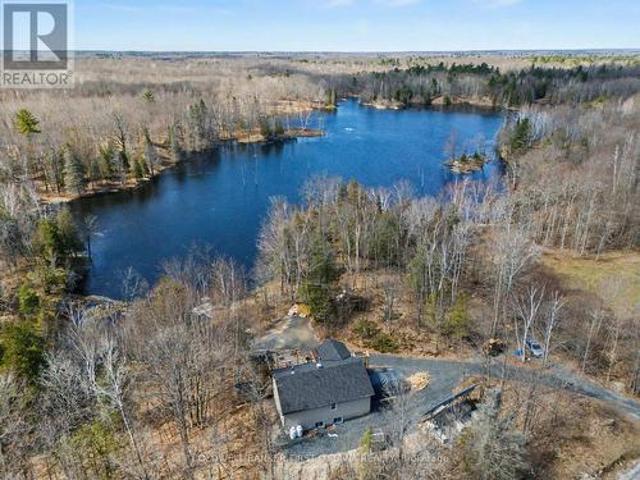
Modern sustainability meets waterfront serenity. Experience the pinnacle of off-grid luxury in this stunning 2023 net positive home. Set on a private 2.44 acre lot bordering a sprawling 25 acre pond, this home offers a seamless blend of modern comfort and environmental harmony. Wake up to the sound of birds singing and regular visits from ducks, deer, chipmunks and turkey. The'low-load' design is powered by a robust solar array and battery system, resulting in incredibly low operating costs (approx. 17/m propane and $800 per year in wood). The interior boasts a bright, open concept layout with pot lighting and a spacious walk out basement. Outside, your private oasis awaits: wander wood chip forest trails, launch a canoe from your private dock. Relax in the solar-powered hot tub or homemade sauna (dry/steam). Large shed could make for an excellent Bunkie! With nature at your doorstep, skating in winter and canoeing in spring, this is more than a home, it's a lifestyle. Located just 8 m
$ 599,900
111 Comba Lane, Mississippi Mills, ON, K0A 2X0 house for sale | Listing ID X13466 | Royal LePage
View photo
House · for sale
$ 899,900
111 Comba Lane, Mississippi Mills, ON, K0A 2X0 house for sale | Listing ID X13466 | Royal LePage
Lanark Highlands
· House
· Garden · Fireplace
Lanark Highlands · House · Garden · Fireplace
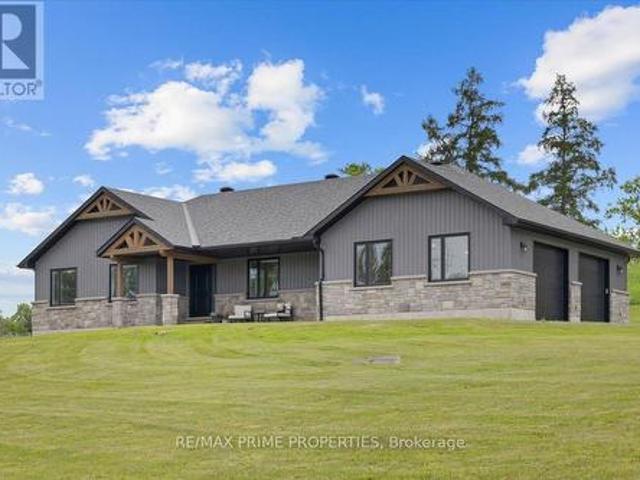
Nestled on 1.92 private acres in the countryside of Mississippi Mills, this stunning custom-built bungalow offers luxury living & exceptional craftsmanship, all just 25 minutes from Kanata. Built in 2019, this beautifully designed home makes an immediate impression with its striking stone façade, vertical vinyl siding, exposed timber accents, and expansive covered front veranda. The spacious foyer opens to an impressive open-concept living area featuring 5-inch hardwood plank flooring, soaring vaulted ceilings, pot lighting, custom trim work, and natural light. The chef-inspired kitchen is complete with Deslaurier custom cabinetry, quartz countertops, a large centre island, a farmhouse sink overlooking the backyard, a gas range with a custom hood fan, pot drawers, and a walk-in pantry. The adjoining dining area flows seamlessly into the great room, which is highlighted by a stunning stone-surrounded gas fireplace. This home offers three spacious bedrooms and two bathrooms. The primary
$ 899,900
2859 Wolf Grove Road, Lanark Highlands, ON, K0A 1A0 house fo.
View photo
House · for sale
$ 699,900
2859 Wolf Grove Road, Lanark Highlands, ON, K0A 1A0 house fo.
Lanark Highlands
· 4 Bedrooms · 3 Baths · House
· Cellar
Lanark Highlands · 4 Bedrooms · 3 Baths · House · Cellar
Discover your countryside haven just a short drive from Almonte. This four-bedroom, three-bathroom bungalow is set on 7.3 scenic acres, offering both modern comforts and plenty of room to roam. The main level shines with new flooring, refreshed lighting, and tastefully updated bathrooms, while the brand-new upper decks invite you to enjoy peaceful outdoor moments.In the kitchen, youll find upgraded appliances including a modern propane stove, blending convenience with the homes cozy charm. The walkout basement is finished and ready for your vision, whether you need extra living space or a creative retreat.This property offers a perfect balance of country tranquility and modern upgrades, making it an inviting home for families or anyone looking to enjoy a little more space. (id:27). Still available at ListedBuy!
$ 699,900
514 Stanley Brothers Street, Mississippi Mills, ON, K0A 1A0 house for sale | Listing ID X13497 | Royal LePage
View photo
House · for sale
$ 557,500
514 Stanley Brothers Street, Mississippi Mills, ON, K0A 1A0 house for sale | Listing ID X13497 | Royal LePage
Lanark Highlands
· House
· Garden
Lanark Highlands · House · Garden
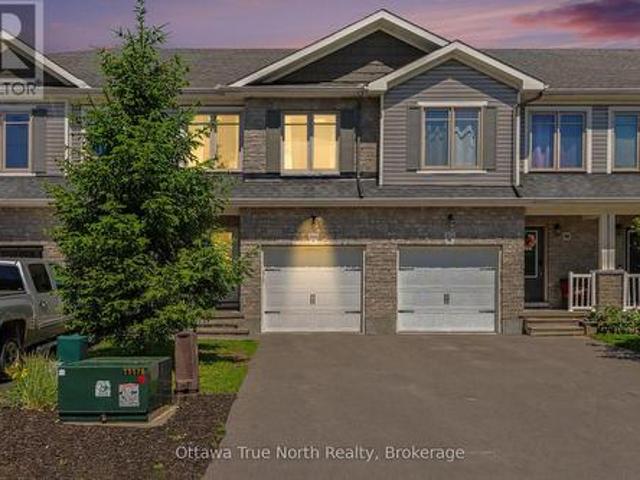
Welcome to this beautifully maintained three-storey townhome, tucked away on a quiet cul-de-sac in one of Almonte's most desirable neighbourhoods. Proudly occupied by a professional couple, this home has been meticulously maintained and thoughtfully upgraded, offering stylish, move-in ready living. Backing directly onto the Almonte Lawn Bowling Club, you'll enjoy peaceful green views with no immediate rear neighbours, a convenient garden shed, and a professionally landscaped, maintenance-free backyard designed for relaxing rather than maintaining. The bright open-concept main level features hardwood flooring, California ceilings and an abundance of natural light. The upgraded kitchen offers granite countertops, a stone backsplash, built-in microwave and range hood, under-cabinet lighting, pendant lighting over the island and ample cabinetry, making it ideal for both everyday living and entertaining. Upstairs you'll find three generous bedrooms, including a spacious primary suite with a
$ 557,500
219 Mckenny Street, Mississippi Mills, ON, K0A 1A0 house for sale | Listing ID X13615 | Royal LePage
View photo
House · for sale
$ 879,900
219 Mckenny Street, Mississippi Mills, ON, K0A 1A0 house for sale | Listing ID X13615 | Royal LePage
Lanark Highlands
· House
· Fireplace · Parking
Lanark Highlands · House · Fireplace · Parking
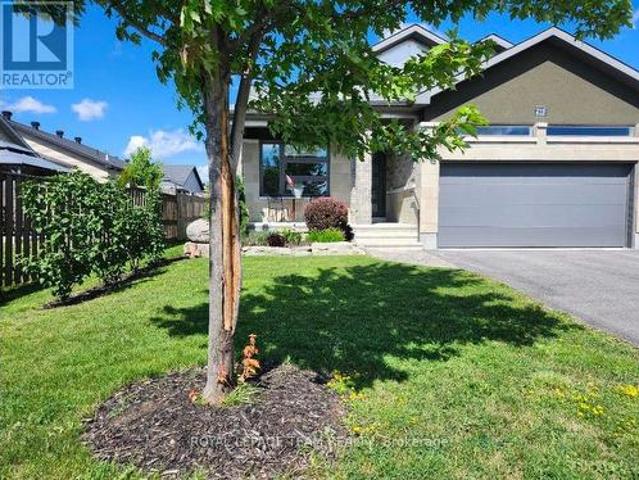
Open house sunday 2 to 4. Welcome to your sanctuary at 219 McKenny Street, nestled in Almonte's highly sought-after Mill Run community. Built in 2017 by Neilcorp, this impeccably maintained bungalow is so much more than a home. From the moment you arrive, you'll appreciate the timeless curb appeal featuring a rich stone and brick façade, stainless-steel trim, custom entrance door, and a fully completed, insulated garage with custom transom and matching picture windows that flood the space with natural light. Step inside to a bright, open-concept layout designed with soaring 9-foot ceilings and rich maple hardwood flooring throughout the main level. The living room serves as a peaceful haven for relaxation, centered around a sleek gas fireplace wrapped in striking 13' x 40' Spanish Porcelanosa tile reaching up to a grand vaulted ceiling, complemented by an elegant glass-banister staircase. At the heart of the home is a custom-designed kitchen perfect for gatherings, featuring premium qu
$ 879,900
121 Pheasant Run, Greater Madawaska, ON, K0J 1H0 house for sale | Listing ID X13443 | Royal LePage
View photo
House · for sale
$ 675,000
121 Pheasant Run, Greater Madawaska, ON, K0J 1H0 house for sale | Listing ID X13443 | Royal LePage
Lanark Highlands
· House
· Office room · Fireplace · Cellar
Lanark Highlands · House · Office room · Fireplace · Cellar
Welcome to your next family home offering space, comfort, and a lifestyle youll love. Step into the bright, welcoming foyer, where two versatile rooms provide the perfect spots for a home office, playroom, or additional living space. The main floor features a spacious kitchen with formal dining and a sun-filled living room highlighted by a cozy gas fireplace, a side entrance with a mud-room and a convenient main floor powder room. Upstairs, youll find four generous bedrooms, including a primary retreat with a walk-in closet and spa-like ensuite featuring a soaker tub and walk-in shower. Convenient second-floor laundry and a full 4-piece bath for the additional bedrooms make family living easy. The fully finished basement expands your living space with a large rec room, private office, extra bedroom, and plenty of storage. Enjoy deeded access and views of Calabogie Lake, as well of the convenience of the golf course, race track and lake just minutes away, as well as town and the Calabog
$ 675,000
280 Lakewood Road, Tay Valley, ON, K7H 3C5 house for sale | Listing ID X13664 | Royal LePage
View photo
House · for sale
$ 765,000
New
280 Lakewood Road, Tay Valley, ON, K7H 3C5 house for sale | Listing ID X13664 | Royal LePage
Lanark Highlands
· House
· Patio · Fireplace · Deck
Lanark Highlands · House · Patio · Fireplace · Deck
Burgesswood. What a lifestyle! Gorgeous area of homes with shared ownership, exclusive to owners & their guests, of 200 acres for hiking on forest trails & The Rideau Trail and enjoying nature at its best PLUS a fabulous private waterfront area with over 4000 feet frontage on the desirable Otty Lake including sandy beach, a couple of deep swimming areas, picnic area, boat launch, kayak & canoe & your own docking space!,Custom built 2/3 bedroom, cedar sided bungalow was built by one of the areas accredited contractors to R2000 specs. This red cedar sided 1714 square foot home is tucked nicely back off the road on 3.35 treed acres Features of this 2 or 3 bedroom home include unique angled foyer with ceramic tile flooring, den or third bedroom immediately to your left then walk straight into the generous sized living room with large windows to let nature in, a marble faced propane fireplace and patio door leading to large rear deck and screened gazeebo The european styled kitchen features
$ 765,000
2740 Bolingbroke Road, Tay Valley, ON, K0H 2B0 house for sale | Listing ID X13218 | Royal LePage
View photo
House · for sale
$ 374,999
2740 Bolingbroke Road, Tay Valley, ON, K0H 2B0 house for sale | Listing ID X13218 | Royal LePage
Lanark Highlands
· House
· Garden · Office room · Parking
Lanark Highlands · House · Garden · Office room · Parking
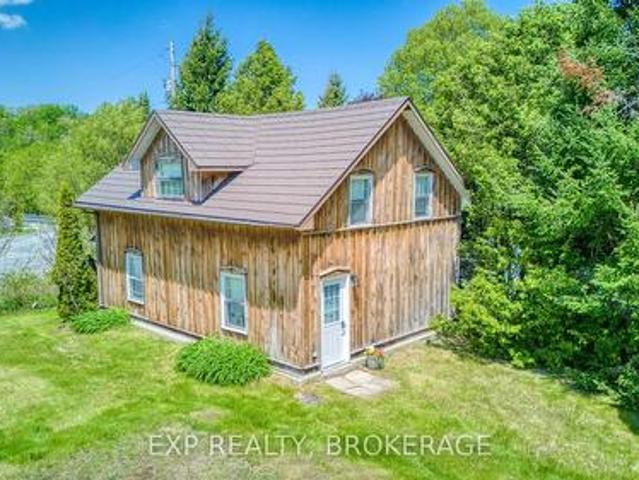
There aren't many listings that come with 200 years of documented local history. This 3-bedroom, 4-piece bath log home with board and batten exterior and metal roof has been in the same family since 1848. Originally deeded in 1821 to a physician of the Perth Military Settlement, it's the probable site of Bolingbroke's first post office, with four consecutive postmasters who were also property owners between 1865 and 1930. Extensively restored and updated, including re-chinked logs, refreshed drywall, and thoughtful improvements throughout, the home retains its historic character while living comfortably. Main floor features a large kitchen and living room. The kind of spaces that invite you to slow down. Out back a large detached garage, a garden shed, and a structure believed to be the hamlet's original blacksmith shop. Whether you're a hobbyist, craftsperson, artist, or just someone who wants a serious workspace with serious character. These outbuildings deliver. A peaceful rural ham
$ 374,999
98 Spindle Drift Court, Greater Madawaska, ON, K0J 1H0 house.
View photo
House · for sale
$ 1,350,000
98 Spindle Drift Court, Greater Madawaska, ON, K0J 1H0 house.
Lanark Highlands
· 4 Bedrooms · 4 Baths · House
· Patio · Fireplace · Parking · Swimming pool · Deck
Lanark Highlands · 4 Bedrooms · 4 Baths · House · Patio · Fireplace · Parking · Swimming pool · Deck
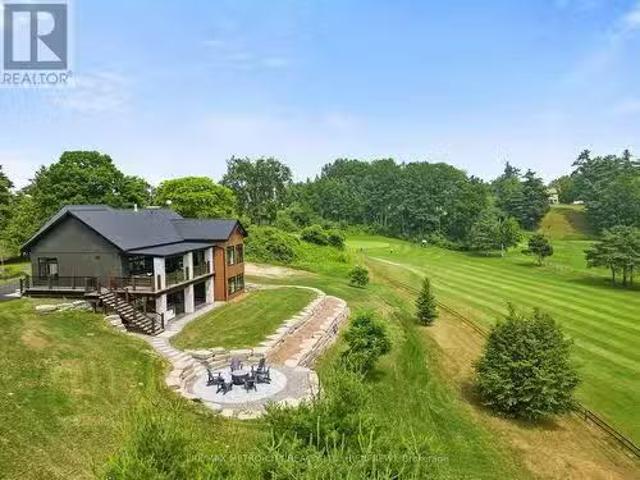
Fairway Chalet: Luxury Living Meets High-Yield Investment. Experience the ultimate turn-key opportunity with this stunning 2023-built bungalow, situated directly on the 16th hole of the Calabogie Highlands Golf Course. Currently operating as a highly successful Airbnb, this high-end retreat is sold Fully Furnished and professionally equipped for immediate revenue. Highlights: Superior Design: Open-concept main level featuring a chefs kitchen with quartz counters, a sleek fireplace, and a covered deck with panoramic golf course views. Dual-Level Luxury: 4 spacious bedrooms, each featuring a private ensuite (2 on the main level, 2 on the radiant-heated lower level).Outdoor Oasis: Professionally landscaped grounds, detached garage, and a lower-level patio with a premium hot tub. Prime Location with paved access to the door, deeded access to Calabogie Lake, and minutes from the areas best skiing and racing. From the multiple fireplaces to the high-quality finishes, every inch of this prope
$ 1,350,000
3805 Big Rideau Lake Road, Rideau Lakes, ON, K0G 1V0 house for sale | Listing ID X13597 | Royal LePage
View photo
House · for sale
$ 699,900
3805 Big Rideau Lake Road, Rideau Lakes, ON, K0G 1V0 house for sale | Listing ID X13597 | Royal LePage
Lanark Highlands
· House
· Parking · Air conditioning · Cellar
Lanark Highlands · House · Parking · Air conditioning · Cellar
Welcome to 3805 Big Rideau Lake Road. This custom-built bungalow combines quality craftsmanship and a spacious layout. Set on a fully landscaped lot with a paved circular driveway this stone and brick home offers just over 1,600 sq ft of thoughtfully finished living space on the main level, plus a bonus three-season insulated sunroom for extended enjoyment through the shoulder seasons. Step inside to a large welcoming foyer, hardwood and tile flow throughout the main level, complementing three bedrooms and two full bathrooms designed for comfortable, everyday living. The main level features large windows for an abundance of natural light, spacious bedrooms, and neutral paint colours. Main floor laundry includes access to the basement (low) for additional storage. Solid construction is evident at every turn, backed by a steel roof (2018), furnace and AC (2015), and new windows scheduled for installation in August 2026. An oversized double car garage provides everyday convenience with in
$ 699,900
177 12Th Concession South Pakenham Concession, Mississippi Mil.
View photo
House · for sale
$ 1,300,000
177 12Th Concession South Pakenham Concession, Mississippi Mil.
Lanark Highlands
· 4 Bedrooms · 4 Baths · House
· Deck · Cellar
Lanark Highlands · 4 Bedrooms · 4 Baths · House · Deck · Cellar
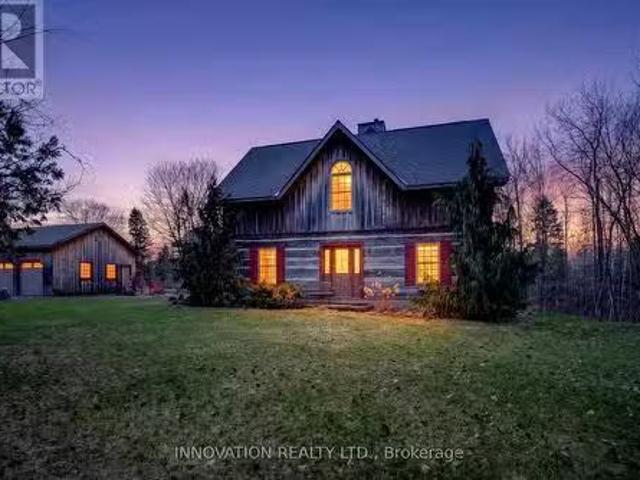
In a word-exceptional. Opportunities like this rarely come along. Nestled on 33.9 acres of mature forest and open fields near the charming Town of Almonte, just west of Ottawa, this beautiful 5-bedroom, 4-bathroom log home offers over 2,600 square feet of beautifully finished living space and a lifestyle that seamlessly blends comfort, craftsmanship, and nature. Built in 1998 using reclaimed hewn logs dating back to the 1850s, the home showcases timeless character with 12x12 ash timber post-and-beam construction, wide plank flooring, and reclaimed pine barn board accents throughout.Thoughtfully designed for modern living, the spacious floor plan features a bright, open-concept layout with a well-appointed kitchen. Expansive south-facing windows flood the home with natural light overlooking the expansive deck, screened in porch while offering breathtaking views of the surrounding forest and wildlife.The fully finished walk-out basement provides excellent potential for an in-law suite, g
$ 1,300,000
747 Brooks Corner Road, Tay Valley, ON, K7H 3C7 house for sale | Listing ID X13090 | Royal LePage
View photo
House · for sale
$ 599,000
747 Brooks Corner Road, Tay Valley, ON, K7H 3C7 house for sale | Listing ID X13090 | Royal LePage
Lanark Highlands
· House
· Deck
Lanark Highlands · House · Deck
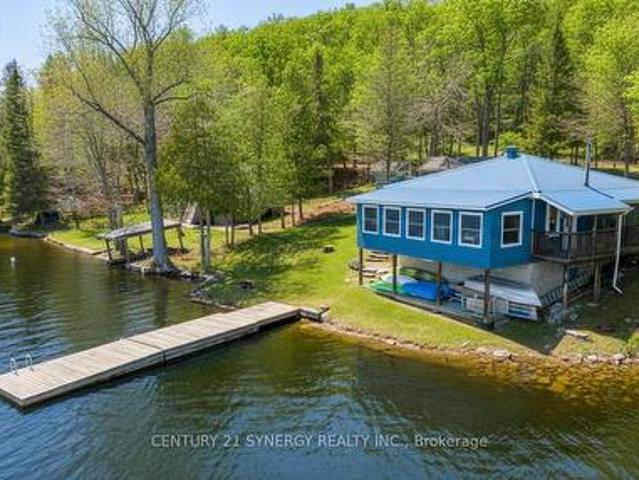
Welcome to your escape on the shores of Adam Lake-a place where life slows down and the water is always within reach. With direct access to the Rideau Waterway, you can set out by boat and explore for hours. Or simply stay close and enjoy the quiet beauty right at your doorstep. This charming cottage-style home sits just steps from the shoreline, with uninterrupted views of the lake. Inside, the space feels bright, cozy, and easy to settle into. Three comfortable bedrooms offer plenty of natural light and a peaceful place to recharge after a day outdoors or a busy workweek. The main living area brings everyone together, with an open kitchen, dining, and living space that's perfect for hosting or just spending time with family. Large windows line the wall facing the water, letting in sunlight and framing the lake like a living painting. Step outside to the covered deck or patio-ideal for slow mornings with coffee or winding down at sunset. Down by the water, a private dock extends into
$ 599,000

Get email alerts

Don't miss out: be the first to know about new properties

The alert was correctly created

On subscribing you accept the conditions of use and the privacy policy
Alert
Receive new ads in your inbox
Save this search
Receive alerts for new listings

We'll send you an email when we have new properties for: "Properties for sale in Lanark Highlands"

The alert was correctly created

Middleville
Hopetown
Get email alerts and be the first to see new listings
Required field
On subscribing I accept the terms of the privacy policy
Perfect! You'll soon start receiving new listings via email
Alert
Receive an email when we have new ads for Properties for sale in Lanark Highlands
Save this search
Filters

Bedrooms

Area (sq.ft)

sq.ft
sq.ft

Price

$
$

Filter by property type

Bathrooms

Clear all filters
Receive notifications when new entries are published.