660 properties for sale in Lanark Highlands

131 Burns Drive, Mcnab/Braeside, ON, K0A 1G0 house for sale | Listing ID X13164 | Royal LePage
View photo
House · for sale
$ 899,900
131 Burns Drive, Mcnab/Braeside, ON, K0A 1G0 house for sale | Listing ID X13164 | Royal LePage
Lanark Highlands
· House
· Garden · Office room · Fireplace · Gym · Cellar
Lanark Highlands · House · Garden · Office room · Fireplace · Gym · Cellar
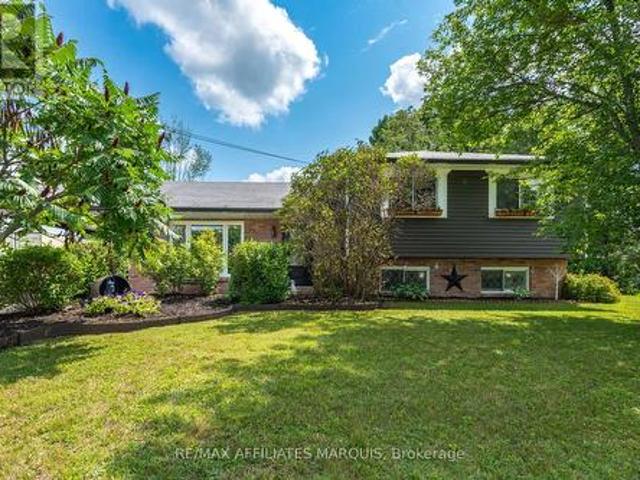
Welcome to this sprawling bungalow located in highly sought-after Dochart Estates, within the riverside community of Braeside. Set on an impressive 2.25 acre lot, this property offers exceptional space, privacy and peaceful country setting just minutes for the Town of Arnprior. The main level offers a functional layout with three generously sized bedrooms, primary bedroom with updated ensuite, main floor laundry well appointed kitchen with oversized island, open to dining room, cozy living room with natural gas fireplace leads to the show stopping sunroom which provides the perfect year round retreat. Ideal for morning coffee, quiet reading, or entertaining which enjoying views of the surrounding landscape. The fully finished basement significantly expands the living space, featuring a large family room, gym area, office/den and powder room and ample storage, making it perfect for large families, hobbies or work from home flexibility. Step outside to your private backyard oasis, comple
$ 899,900
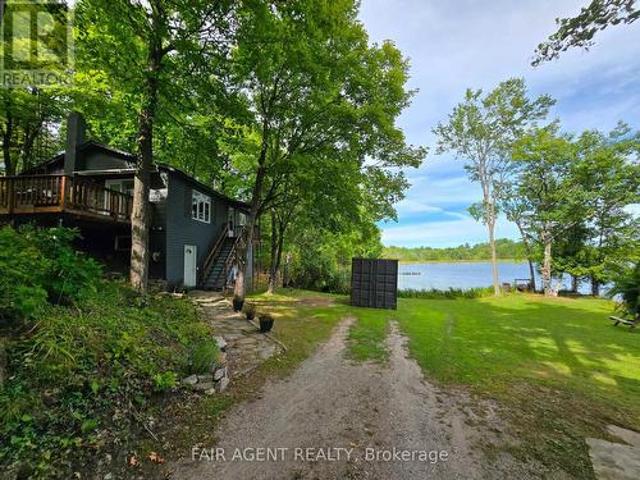
510 Cherie Hill Lane, Tay Valley, ON, K7H 3C7 house for sale | Listing ID X13617 | Royal LePage
View photo
House · for sale
$ 615,000
510 Cherie Hill Lane, Tay Valley, ON, K7H 3C7 house for sale | Listing ID X13617 | Royal LePage
Lanark Highlands
· House
· Deck · Parking · Cellar
Lanark Highlands · House · Deck · Parking · Cellar
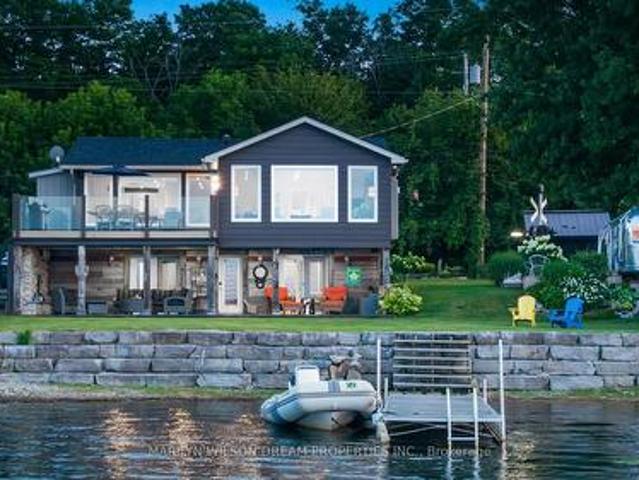
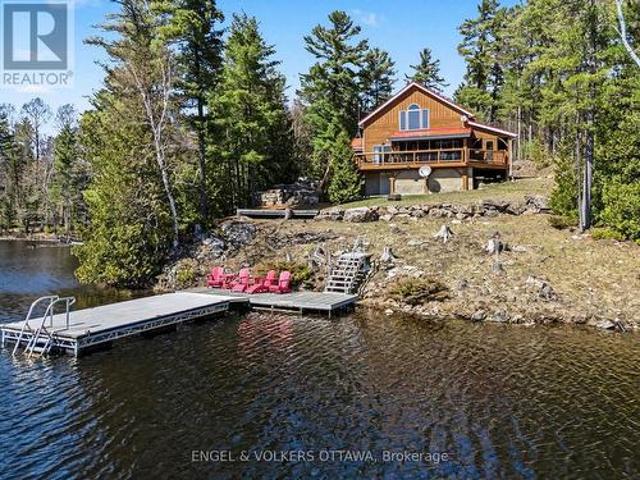
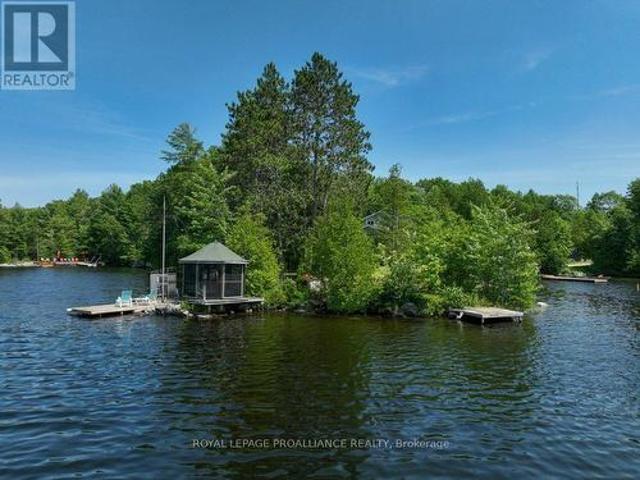
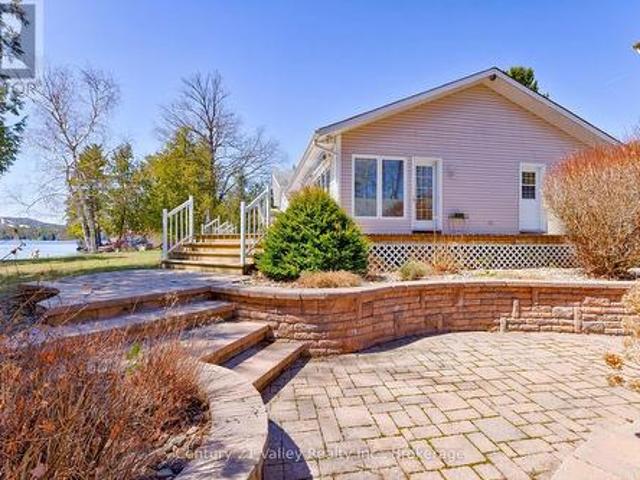
Tucked along the shoreline of quiet Adams Lake, 510 Cherie Hill Lane offers a relaxed and private four-season escape just 15 minutes from Perth. With over 100 feet of direct lake frontage, a private dock, and flat grassy space for gatherings around the fire pit, this property is designed for both play and peace. Inside pairs a cozy living room with large picture windows that bring the lake right into view. The kitchen is functional and full of charm, with vintage touches and direct access to the elevated deck perfect for morning coffee or evening BBQs under the trees. Three comfortable bedrooms with updated windows and a full 3-piece bath round out the main level. The lower-level walkout basement adds excellent storage or workshop potential, with high ceilings and a wide-open layout ready for finishing. Outside, you'll find multiple storage sheds, parking for four, and plenty of space to store water toys or gear for year-round activities. The setting feels private and natural, with a b
$ 615,000
40 Timothy Drive, Mcnab/Braeside, ON, K7S 3L2 house for sale | Listing ID X13587 | Royal LePage
View photo
House · for sale
$ 199,900
40 Timothy Drive, Mcnab/Braeside, ON, K7S 3L2 house for sale | Listing ID X13587 | Royal LePage
Lanark Highlands
· House
Lanark Highlands · House
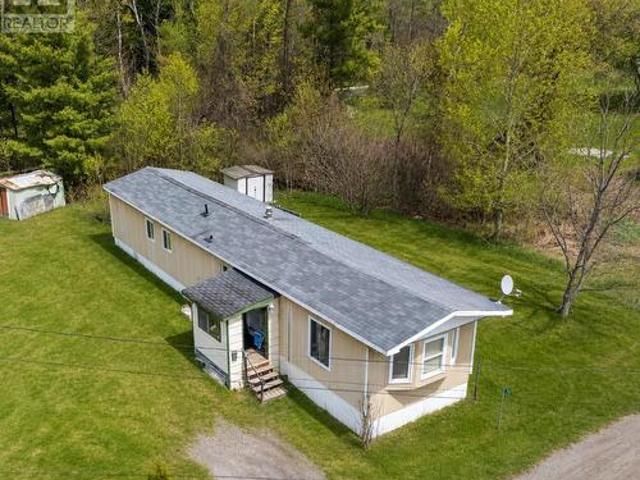
Welcome to peaceful Timothy Drive in McNab-Braeside-a quiet, private community just minutes from downtown Arnprior, everyday amenities and convenient highway access. This inviting two-bedroom home offers an affordable, low-maintenance lifestyle well suited to first-time buyers, downsizers, seniors, snowbirds or investors. Inside, a bright spacious 16' x 13' living room is filled with natural light, while the eat-in kitchen provides generous cupboard and counter space. The home also features convenient in-home laundry and a three-piece bathroom equipped with a shower bench and grab bar. Recent improvements include laminate flooring installed in 2022 and a freshly painted bathroom, creating a clean, comfortable and move-in-ready interior. Outside, a storage shed offers practical space for tools, seasonal belongings and outdoor equipment. With minimal traffic, low turnover and friendly neighbours, Timothy Drive offers a genuine sense of community and a calmer pace of life. This is a rare
$ 199,900
3288 Long Lake Road, Frontenac Centre, ON, K0H 2E0 house for sale | Listing ID X13483 | Royal LePage
View photo
House · for sale
$ 599,900
3288 Long Lake Road, Frontenac Centre, ON, K0H 2E0 house for sale | Listing ID X13483 | Royal LePage
Lanark Highlands
· House
· Office room · Cellar
Lanark Highlands · House · Office room · Cellar
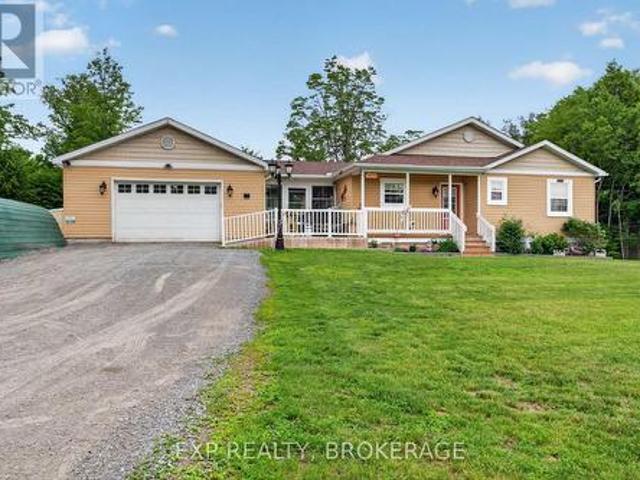
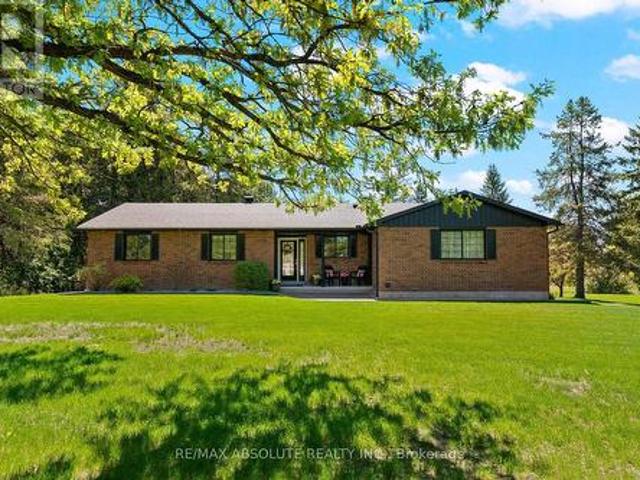
Welcome to 3288 Long Lake Road, a beautifully updated bungalow nestled on a private 1.26 acre lot surrounded by mature trees and abundant wildlife. Built just 12 years ago and thoughtfully updated over the past 7 years, this home offers the perfect blend of modern comfort and peaceful country living. The main level features 3 bedrooms, 2 bathrooms, a beautifully renovated kitchen, and a stunning 3 season sunroom that provides the perfect place to relax and enjoy the natural surroundings. The bright, functional layout is ideal for both everyday living and entertaining. The lower level offers incredible flexibility with a spacious rec room, a finished room that could serve as a fourth bedroom, office, or hobby space, and a 3 piece bathroom. With its walkout entrance, the basement presents excellent in-law suite potential for extended family or guests. Designed with accessibility in mind, the home features minimal stairs and two walk in showers, making it suitable for a variety of lifesty
$ 599,900
1505 7Th Line, Beckwith, ON, K7C 3P2 house for sale | Listing ID X13157 | Royal LePage
View photo
House · for sale
$ 799,900
1505 7Th Line, Beckwith, ON, K7C 3P2 house for sale | Listing ID X13157 | Royal LePage
Lanark Highlands
· House
· Patio · Garden · Fireplace · Gym · Deck · Parking
Lanark Highlands · House · Patio · Garden · Fireplace · Gym · Deck · Parking
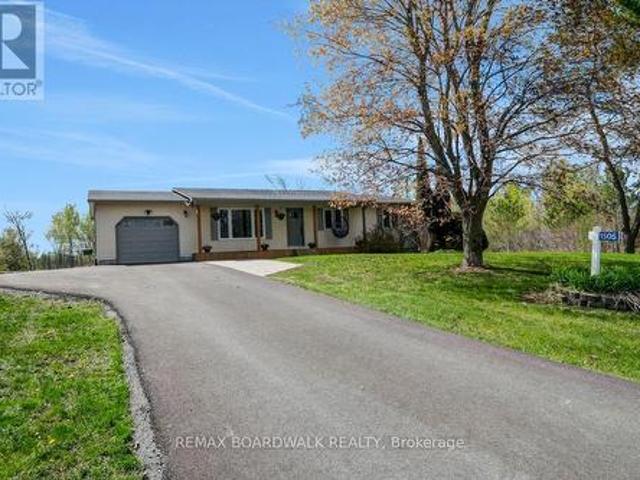
Updated & Upgraded for country living, this 3+1 Bedroom, 1.5 Bath Bungalow on 3.9 acres is the retreat you didn't know you needed, and its less than 7kms from Carleton Place. The traditional but functional main level provides one level living. A formal Living room, oversized Kitchen with counter space beyond belief, stainless appliances, and an eating area with patio door access to the south facing rear deck & yard. The west wing offers a primary bedroom with a 2piece bath, 2 additional balanced bedrooms and full bath. A bright and oversized mud room make laundry a delight while also offering easy access to the garage, rear yard/deck, and recently finished lower level, very convenient. The lower level Recreation room is anchored by a beautiful gas fireplace for cozy movie nights, and still has room for a full gym/ flex area and bedroom # 4 which is flooded with natural light, and a rather large walk-in closet. Step outdoors to recall why you live in the country. Privacy, expansive view
$ 799,900
104 Avenue 4A, Beckwith, ON, K7C 3P2 house for sale | Listing ID X13468 | Royal LePage
View photo
House · for sale
$ 749,900
104 Avenue 4A, Beckwith, ON, K7C 3P2 house for sale | Listing ID X13468 | Royal LePage
Lanark Highlands
· House
· Garden
Lanark Highlands · House · Garden
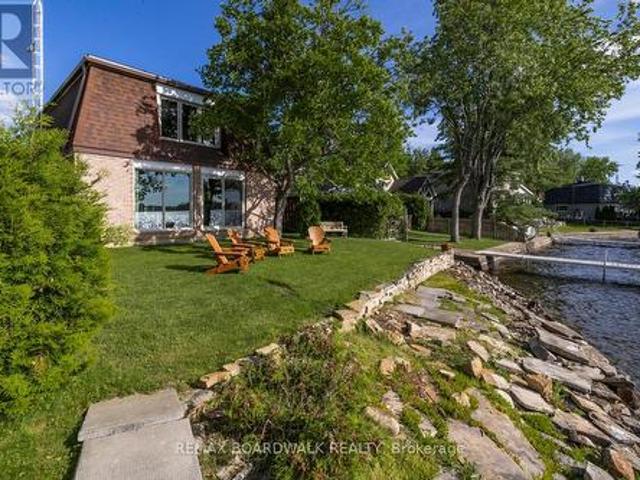
Nestled on the sought after shores of Mississippi Lake, this beautiful 2 storey property offers the ultimate four season lakefront lifestyle. With approximately 50ft of gorgeous waterfront, you'll enjoy direct water access, incredible panoramic views, and front row seats to breathtaking nightly sunsets. The bright, sun filled interior features spacious living areas perfect for family gatherings. With 3 generous bedrooms and 1.5 baths, the home has been meticulously maintained and stands fully equipped for year round comfort, offering a cozy retreat in the winter and a breezy haven in the summer. It serves as the perfect canvas, ready for your personal touch and innovative design ideas. Outside, the groomed grounds and mature trees provide a private, picturesque backdrop for outdoor entertaining, swimming, boating, and fishing. When the seasons change, the lake transforms into a winter wonderland with direct access for skating, ice fishing, and snowmobiling right from your backyard. You
$ 749,900
614 Lake Street, Mcnab/Braeside, ON, K7V 3Z8 house for sale | Listing ID X13584 | Royal LePage
View photo
House · for sale
$ 1,180,000
614 Lake Street, Mcnab/Braeside, ON, K7V 3Z8 house for sale | Listing ID X13584 | Royal LePage
Lanark Highlands
· House
· Balcony · Fireplace
Lanark Highlands · House · Balcony · Fireplace
A wonderful offering on the shores of the Ottawa River, this exceptional waterfront residence captures the essence of refined luxury and effortless escape. The home is a masterful blend of elevated design, natural textures, and breathtaking scenery where unforgettable sunrises become part of everyday life. Thoughtfully designed for sophisticated living and inspired entertaining, 3 generous bedrooms, 2 beautifully appointed bathrooms, and an atmosphere that is both warm and architecturally striking. Expansive windows frame panoramic water views at nearly every turn, flooding the interiors with natural light and creating a seamless connection to the surrounding landscape. At the heart of the home, the open-concept living space is anchored by a gas fireplace and unfolds toward a waterfront balcony creating an extraordinary setting for intimate evenings, elegant gatherings, or quiet moments overlooking the river's ever-changing beauty. The gourmet kitchen is artfully appointed with rich We
$ 1,180,000
9304 Perth Road, Rideau Lakes, ON, K0G 1X0 house for sale | Listing ID X13637 | Royal LePage
View photo
House · for sale
$ 999,900
9304 Perth Road, Rideau Lakes, ON, K0G 1X0 house for sale | Listing ID X13637 | Royal LePage
Lanark Highlands
· House
Lanark Highlands · House
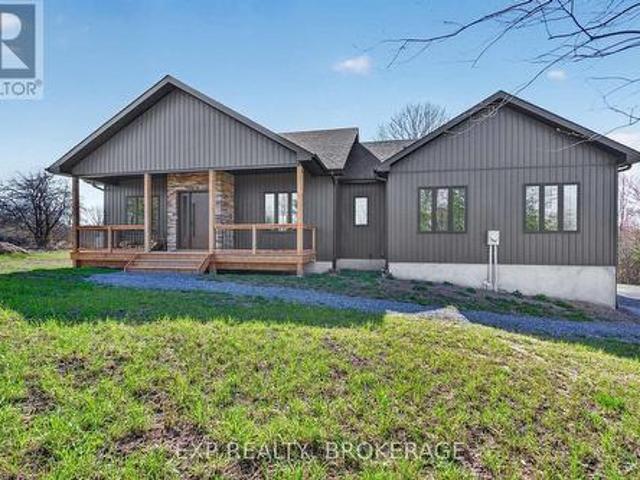
Welcome to 9304 Perth Road, Westport, a rare opportunity to own a custom-built luxury bungalow completed in 2025 by Signature Homes, perfectly positioned on 8 breathtaking acres of private countryside just 5 minutes from the Village of Westport and 30 minutes to Kingston. Designed with exceptional craftsmanship and timeless modern elegance, this 1-year-old detached bungalow offers the peace of country living with the sophistication of a newly built custom home. Step inside to soaring vaulted ceilings, refined high-end finishes, and a warm open-concept layout that feels both luxurious and effortlessly livable. The heart of the home is the stunning chef's kitchen, featuring a premium 6-burner propane gas stove, custom cabinetry, upscale finishes, and black stainless steel appliances, perfect for everyday living and entertaining. The living room is anchored by a beautiful wood-burning stove, creating a cozy yet elevated retreat that complements the home's modern country aesthetic. Large w
$ 999,900
117 Birch Bay Lane, Tay Valley, ON, K7H 3C9 house for sale | Listing ID X13624 | Royal LePage
View photo
House · for sale
$ 899,900
117 Birch Bay Lane, Tay Valley, ON, K7H 3C9 house for sale | Listing ID X13624 | Royal LePage
Lanark Highlands
· House
· Balcony · Fireplace
Lanark Highlands · House · Balcony · Fireplace
Set on 11 private, treed acres with approximately 132 metres of waterfront, this four-season, 4-bedroom, 3-bathroom home offers space, privacy and beautiful sunset views over Bennett Lake-all just 20 minutes from Perth and approximately one hour from Ottawa. On the main floor, wood ceilings and accents preserve the home's cottage character, while new flooring, updated lighting and glass railings create a bright, contemporary feel. The kitchen features a butcher-block island, granite countertops, tile backsplash, updated cabinetry, and a brand-new 2026 refrigerator and gas range. The adjoining living room has a gas fireplace for cooler evenings, while the spacious sunroom's floor-to-ceiling windows frame the lake and sunset views. A convenient 2-piece bathroom completes this level. Upstairs, the primary bedroom is a peaceful retreat with vaulted ceilings, exposed wood beams and a private balcony overlooking the lake and mature treetops. Two additional well-sized bedrooms and a recently
$ 899,900
14 Fisher Street, Mcnab/Braeside, ON, K0A 3L0 house for sale | Listing ID X13045 | Royal LePage
View photo
House · for sale
$ 535,000
14 Fisher Street, Mcnab/Braeside, ON, K0A 3L0 house for sale | Listing ID X13045 | Royal LePage
Lanark Highlands
· House
· Parking · Deck
Lanark Highlands · House · Parking · Deck
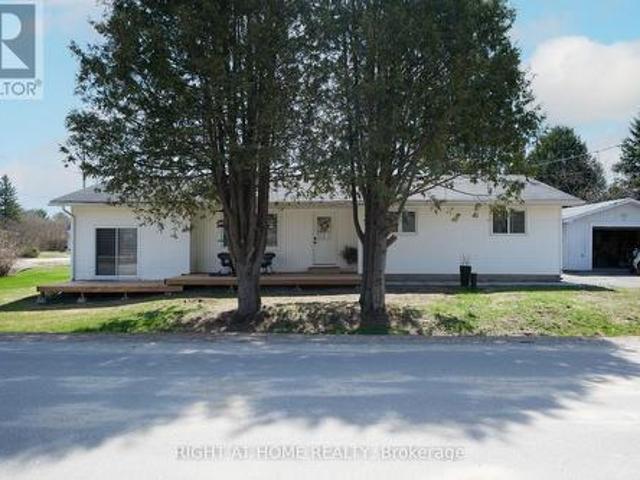
Spacious, updated bungalow located on a quiet street in the village of White Lake. Bright open-concept layout featuring a modern kitchen with island and newer appliances, overlooking a large living/dining area with woodstove and access to rear deck. Main level offers 3 good-sized bedrooms, a full 4-piece bath, and convenient main floor laundry. Sunken rec room provides additional living space with walkout to its own deck, second full bath, and a 4th bedroom or office. Situated on a flat corner lot with an oversized detached garage offering ample storage and workshop space. Paved driveway with plenty of parking. Recent upgrades include kitchen, flooring, furnace, and septic system. Ideally located within walking distance to White Lake amenities and just a 10-minute drive to Hwy 417 and Arnprior. (Id: 27)
$ 535,000
3 Sunset Drive, Rideau Lakes, ON, K7A 4S5 house for sale | Listing ID X13653 | Royal LePage
View photo
House · for sale
$ 574,900
3 Sunset Drive, Rideau Lakes, ON, K7A 4S5 house for sale | Listing ID X13653 | Royal LePage
Lanark Highlands
· House
· Patio · Garden · Fireplace · Swimming pool · Parking
Lanark Highlands · House · Patio · Garden · Fireplace · Swimming pool · Parking
Set on a desirable lot just off Golf Club Road, this side-split is all about easy family living and an incredible backyard. Fully fenced and exceptionally private from neighbouring homes, the outdoor space features an in-ground pool, hot tub, gazebo, two storage sheds and plenty of room to relax, play and entertain. Inside, the expanded kitchen includes stainless steel appliances, a peninsula with seating and a freestanding island that can be removed or repositioned if an eat-in layout is preferred. The main-floor living room is a comfortable space with a propane fireplace, while patio doors provide an easy connection to the backyard. A powder room is conveniently located just inside, with tiled flooring that works well for pool days. Upstairs are three good-sized bedrooms with closets, including a primary bedroom with double closets, along with the main bathroom. The lower level adds a family room and fourth bedroom, with laundry and utilities located nearby. A carport and double-wide
$ 574,900
1244 Marshall Lane, Frontenac North, ON, K0H 2M0 house for sale | Listing ID X13057 | Royal LePage
View photo
House · for sale
$ 4,400,000
Updated
1244 Marshall Lane, Frontenac North, ON, K0H 2M0 house for sale | Listing ID X13057 | Royal LePage
Lanark Highlands
· House
· Fireplace · Deck
Lanark Highlands · House · Fireplace · Deck
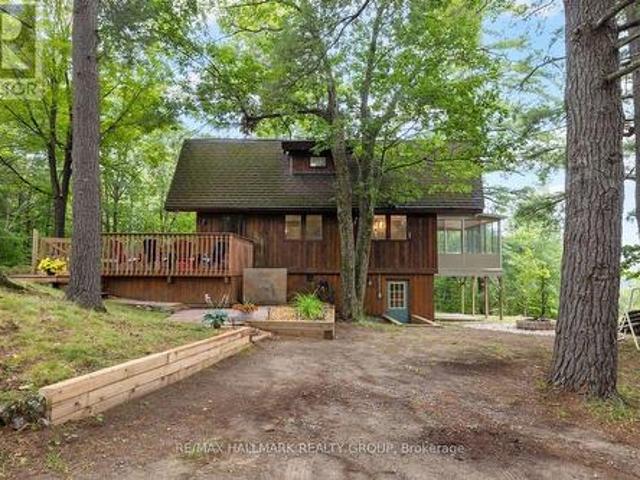
Set along the quiet shores of Shawenegog Lake, 1244 Marshall Lane offers a rare sense of scale and seclusion. Spanning 170 acres and bordered by over 200 acres of Crown land, this property is defined by privacy, uninterrupted views, and a deep connection to the surrounding landscape. The timber-frame home was built using wood milled directly from the property, giving it a character that feels rooted in its setting. Inside, vaulted ceilings, exposed beams, and a stone fireplace create a warm, open living space, while large lakeside windows draw in natural light and frame the water beyond. The main floor features two bedrooms and a full bath, with a lofted primary suite above offering a more private retreat. Screened porches on both sides of the home and a lakeside deck provide comfortable outdoor spaces throughout the seasons. With approximately 550 feet of shoreline and additional protected Crown land across the lake, the views remain untouched. This stretch of shoreline is home to onl
$ 4,400,000
11 Oakwood Street, Beckwith, ON, K7C 0S6 house for sale | Listing ID X13589 | Royal LePage
View photo
House · for sale
$ 239,900
11 Oakwood Street, Beckwith, ON, K7C 0S6 house for sale | Listing ID X13589 | Royal LePage
Lanark Highlands
· House
· Garden · Deck
Lanark Highlands · House · Garden · Deck
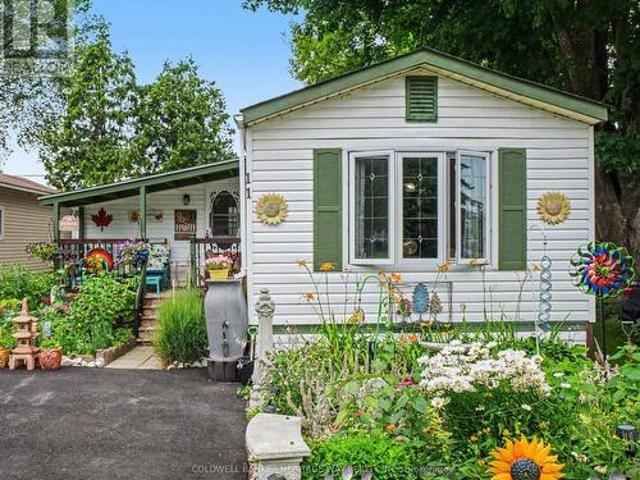
Welcome to an Easy Living and Affordable lifestyle in the friendly and welcoming community of the very popular Lakewood Estates Mobile Home Park. Loads of upgrades in this 2 Bedroom unit featuring a large eat in kitchen overlooking a large open concept living room. Additional family room with access to a good size deck also accessible from exterior ramp. This home has been lived in with love and it shows, spotless and well maintained, gardens are gorgeous and sets this unit apart, most plantings are perennials for you to enjoy year after year. So many upgrades, Windows 2022, Bathroom 2022, Under house insulation 2022, Washer, Dryer & Fridge 2023, Driveway 2024, Shed 2024, PVC deck surface 2025. Park fee is currently $637.00 per mth & includes, land lease, sewer and water, property tax, road maintenance and garbage removal. Note: New Buyers much be approved by park management. Open House Sunday August 16th, 2:00 to 4:00 p. M. (Id: 27)
$ 239,900
528 Kings Creek Road, Beckwith, ON, K0A 1B0 house for sale | Listing ID X13630 | Royal LePage
View photo
House · for sale
$ 699,990
528 Kings Creek Road, Beckwith, ON, K0A 1B0 house for sale | Listing ID X13630 | Royal LePage
Lanark Highlands
· House
· Garden · Office room · Swimming pool · Gym · Deck · Parking
Lanark Highlands · House · Garden · Office room · Swimming pool · Gym · Deck · Parking
Escape to your private country retreat at 528 Kings Creek Road! Situated on approximately 1.84 beautifully treed acres, this spacious 3-bedroom, 3-bathroom home offers privacy, comfort, and an easy commute to Ottawa. The bright main level features an eat-in kitchen with centre island, formal dining room, and inviting living room filled with natural light. The spacious primary bedroom includes a private ensuite, and all bathrooms were fully renovated in 2020 with contemporary finishes. French doors open to an expansive lower-level recreation room-ideal for movie nights, games, a home gym, office, or additional family space. A mudroom/laundry room with inside access to the attached double-car garage adds everyday convenience. The private backyard features a large deck, gazebo, above-ground saltwater pool, and hot tub (as-is), surrounded by mature trees. An underground dog fence runs around the property's perimeter, with all existing components included; the current owners have never used
$ 699,990
2475 Alfs Bay Lane, Frontenac Centre, ON, K0H 1B0 house for sale | Listing ID X13013 | Royal LePage
View photo
House · for sale
$ 854,900
2475 Alfs Bay Lane, Frontenac Centre, ON, K0H 1B0 house for sale | Listing ID X13013 | Royal LePage
Lanark Highlands
· House
· Garden · Fireplace · Parking
Lanark Highlands · House · Garden · Fireplace · Parking
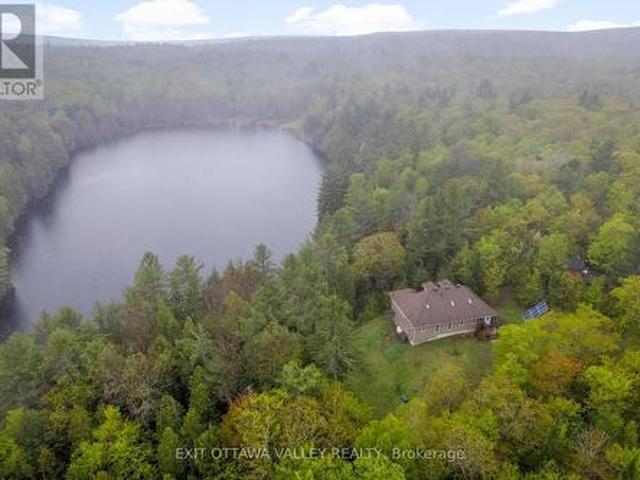
Nestled on 1.9 acres of land with an impressive 393 feet of waterfront access, this property features a private beach, docks for your watercraft, and deep swimming areas. As you gather in your lakeside gazebo, the west-facing orientation ensures you'll be treated to glorious sunsets sparkling over the lake and surrounding Canadian shield landscape every evening. This custom built 4 season solar powered home is a sanctuary boasting 5 bedrooms, 2 bathrooms, a primary bedroom with ensuite, main floor laundry, and entertaining kitchen, a living/family room with a cozy stone fireplace, and a dining/living room offering breathtaking lake views with a walkout to the screened sun porch. In addition the property provides a garage & workshop, boat port with steel shed, private boat launch, gardens shed and Bunkie with hydro and plenty of grounds for all your family entertainment. For those who crave adventure, fishing, hunting, and trails are just a stone's throw away from your future doorstep.
$ 854,900
351 Leavoy Lane, Horton, ON, K7V 3Z8 house for sale | Listing ID X13620 | Royal LePage
View photo
House · for sale
$ 399,000
351 Leavoy Lane, Horton, ON, K7V 3Z8 house for sale | Listing ID X13620 | Royal LePage
Lanark Highlands
· House
Lanark Highlands · House
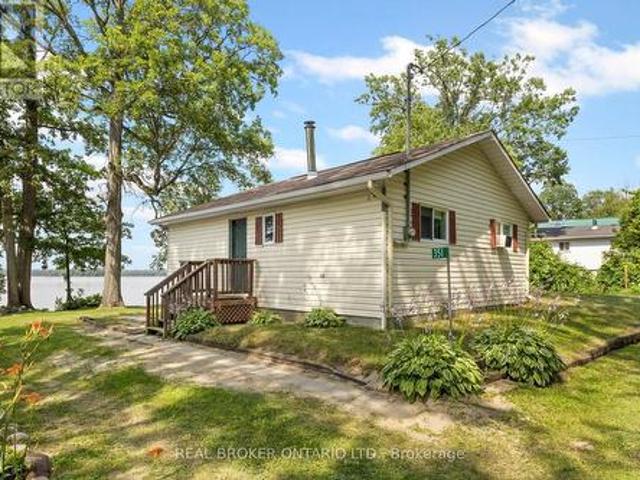
Welcome to 351 Leavoy Lane, a charming waterfront cottage on the beautiful Ottawa River, perfectly situated between Renfrew and Arnprior. Loved and cherished by the same family for generations, this is the kind of place where lifelong memories are made, and now it's ready for a new family to begin their own story. With two bedrooms and everything you need included, you can simply arrive, unpack, and start enjoying the rest of summer. Whether it's your morning coffee overlooking the water, afternoons spent swimming and boating, evenings around the campfire, or watching breathtaking sunsets from the shoreline, cottage life has a way of slowing everything down. Escape the hustle and bustle of everyday life and embrace a lifestyle where weekends feel longer, kids spend their days outdoors, and quality time comes naturally. From family barbecues and fishing off the dock to quiet mornings listening to the loons, this is a place where traditions are created and memories last a lifetime. Wheth
$ 399,000
2061 Christie Lake Road, Tay Valley, ON, K7H 3C6 house for sale | Listing ID X13560 | Royal LePage
View photo
House · for sale
$ 724,900
2061 Christie Lake Road, Tay Valley, ON, K7H 3C6 house for sale | Listing ID X13560 | Royal LePage
Lanark Highlands
· House
Lanark Highlands · House
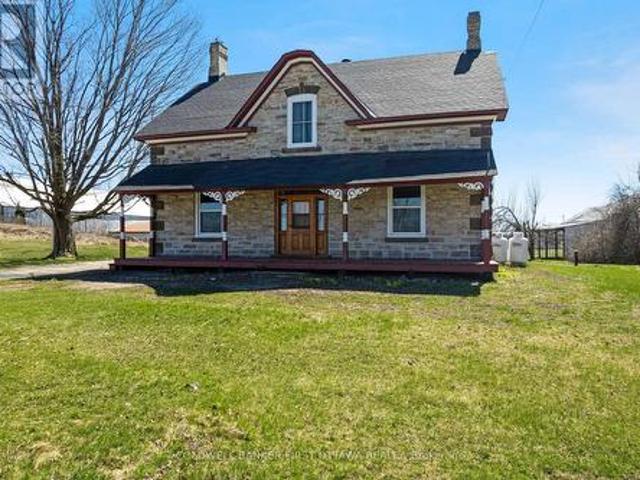
Full of character and upgrades, century stone home on half acre with big barn-styled shed. You'll love the home's wide covered verandah that is a classic with its gingerbread trim. Welcoming front entrance has lovely stone arch above the solid wood door with charming side panels and transom. Inside, you have traditional features with 9 ft high ceilings, deep window sills and wide baseboards. Freshly painted throughout, the home has two full bathrooms and, 4 bedrooms on the second floor. In the spacious living room, light flows through three big windows and reflects off the new laminate plank flooring. The formal dining room has hardwood flooring and two tall windows that are so beautifully trimmed, it could only have done by yesteryear handcraft. French door opens to country kitchen with eating area, new 2026 stove and counter-to-ceiling pine cabinetry that provides endless storage. The main floor 3-pc bathroom has wall of storage cabinets. Mudroom has another wall of closets and laund
$ 724,900
10Th Concession Road, Rideau Lakes, ON, K0G 1X0 recreationa.
View photo
House · for sale
$ 69,900
10Th Concession Road, Rideau Lakes, ON, K0G 1X0 recreationa.
Lanark Highlands
· 2 Bedrooms · 3 Baths · House
· Patio · Balcony · Fireplace
Lanark Highlands · 2 Bedrooms · 3 Baths · House · Patio · Balcony · Fireplace
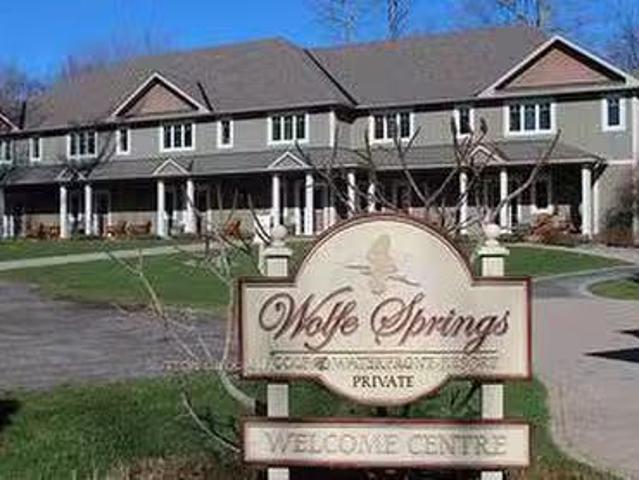
This end unit, with a stunning view, nestled on the edge of Wolfe Lake, offers a fractional ownership suite at Wolfe Springs Resort. Only 5 minutes from the popular shopping desination in the picturesque village of Westport. This beautiful 2-storey villa has two very spacious bedrooms. The master bedroom has a private balcony overlooking Wolfe Lake and boasts a king-sized bed, walk-in closet, soaker tub, propane fireplace and 42 TV. The other room offers a queen-sized bed along with a single set of bunk beds with a full ensuite in the guest bedroom as well as laundry area with washer and dryer on the second floor. Wolfe Springs property backs onto the Evergreen Golf Course which has a newly renovated clubhouse and fully licensed patio which overlooks the golf course and Wolfe Lake. Common areas to enjoy include a theatre room, boat house and a relaxing place to enjoy campfires in the evening. Enjoy the sandy, clean beach in the summer or a skating rink in the winter. You can also kayak
$ 69,900
28084 Highway 41, Greater Madawaska, ON, K0J 1N0 house for sale | Listing ID X13586 | Royal LePage
View photo
House · for sale
$ 699,000
28084 Highway 41, Greater Madawaska, ON, K0J 1N0 house for sale | Listing ID X13586 | Royal LePage
Lanark Highlands
· House
· Garden
Lanark Highlands · House · Garden
Escape the noise and discover a truly rare offering in the rolling hills of Griffith. Where privacy, nature, and off-grid living come together on an extraordinary 91-acre waterfront retreat. Tucked away among forests, meadows, and untouched Canadian Shield landscape, this property is more than a home-it's a lifestyle. Imagine waking up to complete silence, stepping outside with your morning coffee, and overlooking a lake, shared with only a select few owners, with no public access. Spend your days swimming in clear water, casting a line for trout, or paddling peacefully along the shoreline with not another soul in sight. The land itself is a dream for outdoor enthusiasts-miles of space to explore, hike, hunt, or simply reconnect with nature. Whether it's bonfires under the stars, snowshoeing through fresh powder, or watching wildlife pass through your backyard, every season offers its own kind of magic. The off-grid, solar-powered property is designed to complement the setting, offerin
$ 699,000
352 Highway 15, Rideau Lakes, ON, K7A 0E5 house for sale Li.
View photo
House · for sale
$ 549,900
352 Highway 15, Rideau Lakes, ON, K7A 0E5 house for sale Li.
Lanark Highlands
· 3 Bedrooms · 3 Baths · House
· Air conditioning
Lanark Highlands · 3 Bedrooms · 3 Baths · House · Air conditioning
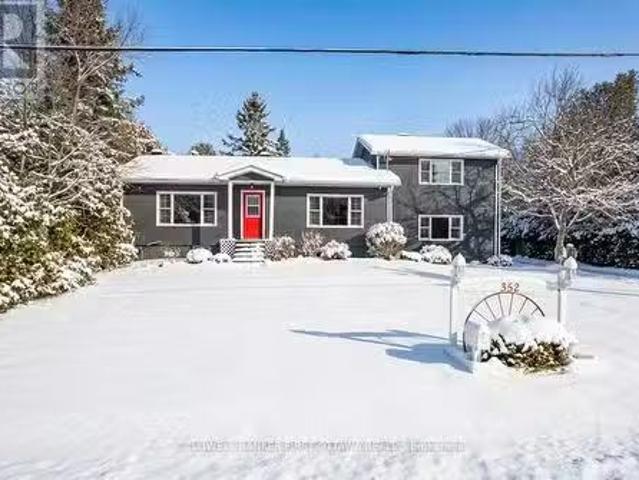
Set on just under an acre at the edge of Smiths Falls, this well-maintained and updated home offers versatility, space, and country charm without the country commute. The main residence features two bedrooms, 1.5 baths, and a large, light-filled kitchendining area with vaulted ceilings, skylights, and a flexible layout. The detached island allows you to customize the space to your needs, and generous cabinetry keeps everything within reach. Downstairs, a south-facing picture window fills the living room with warm natural light. The in-law suite, which is connected but fully separate, provides a private, self-contained space, ideal for family, guests, or saleal income. With its own entrance, full kitchen, living room, bright bedroom, and 4-piece bath, it is move-in ready. The two units share a laundry area with stacked washer and dryer, and heatingcooling is efficiently shared through a central electric furnace (2023) and AC system (2021). The thoughtful layout allows for easy future co
$ 549,900
923 Leishman Drive, Mississippi Mills, ON, K0A 1A0 house for sale | Listing ID X13639 | Royal LePage
View photo
House · for sale
$ 562,500
Updated
923 Leishman Drive, Mississippi Mills, ON, K0A 1A0 house for sale | Listing ID X13639 | Royal LePage
Lanark Highlands
· House
· Parking
Lanark Highlands · House · Parking
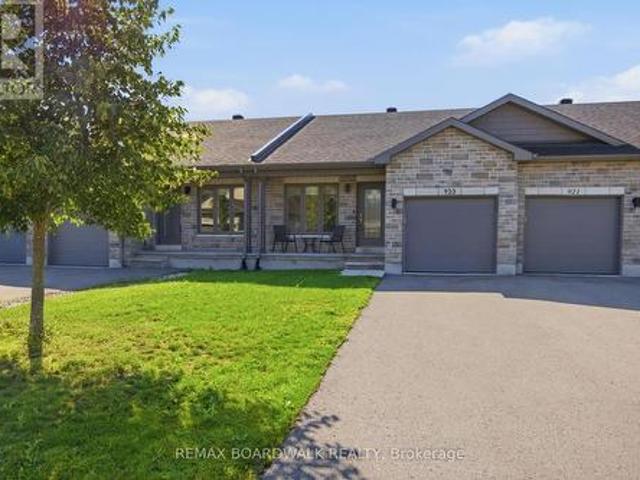
Located in the sought-after Mill Run community of Almonte, this charming bungalow townhome offers the perfect blend of small-town character and everyday convenience, with shops, restaurants, parks, trails, and essential amenities all within walking distance. Built by Neilcorp Homes, this low-maintenance residence is ideally suited for a wide range of lifestyles and life stages. A welcoming covered front porch leads into a bright, open-concept interior designed for comfortable everyday living. The well-appointed kitchen features stainless steel appliances, ample cabinetry, and a peninsula with stylish pendant lighting, creating a functional space for both meal preparation and casual entertaining. The main level offers a spacious primary bedroom complete with a 3-piece ensuite, a second bedroom, a full bathroom and convenient interior access to the attached garage. The finished lower level expands the living space with a large recreation room, a third bedroom, and a bathroom rough-in, pr
$ 562,500
44 Morning Flight Court, Greater Madawaska, ON, K0J 1H0 house for sale | Listing ID X13634 | Royal LePage
View photo
House · for sale
$ 899,900
44 Morning Flight Court, Greater Madawaska, ON, K0J 1H0 house for sale | Listing ID X13634 | Royal LePage
Lanark Highlands
· House
· Garden · Fireplace · Parking · Cellar
Lanark Highlands · House · Garden · Fireplace · Parking · Cellar
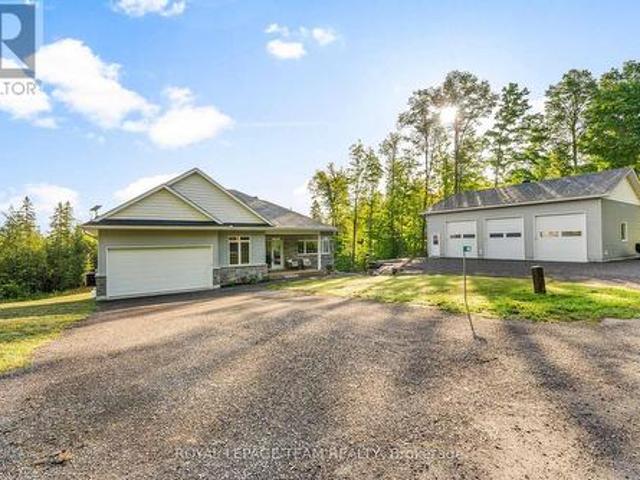
Located in the desirable community of Calabogie, just steps from the Calabogie Highlands Golf Course and a short drive to the Calabogie Motorsports Park, this home is a car enthusiast's dream! This immaculate 3 bed, 2 bath bungalow was built in 2023 by Mackie Homes and features high-end finishes throughout. The open-concept kitchen and dining area are highlighted by stunning quartz countertops and a floor-to-ceiling stone gas fireplace, creating a warm and inviting space to gather. The primary bedroom offers a luxurious ensuite and a walk in closet. 2 additional large bedrooms are offered on the main floor as well as main floor laundry station located centrally to the bedrooms. The fully finished basement offers additional living space complete with a wood-burning fireplace and a walk-out with access to the backyard(no rear neighbours). In addition to the attached garage, this property boasts a newly built 3-car detached garage featuring 10 ft high doors and a 9000 lb hoist (included i
$ 899,900
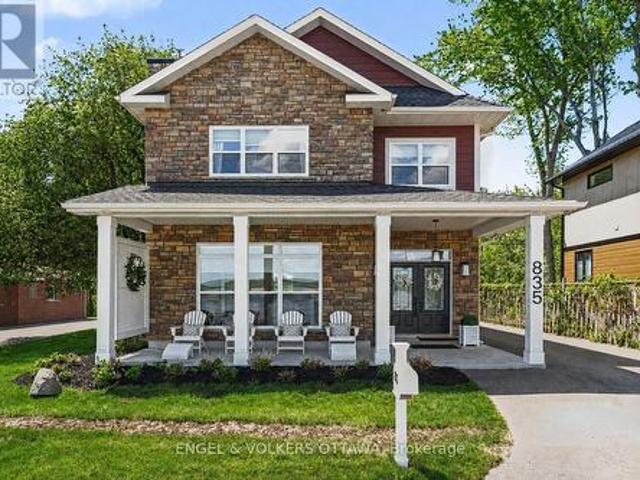
835 Archibald Street, Mcnab/Braeside, ON, K0A 1G0 house for sale | Listing ID X13234 | Royal LePage
View photo
House · for sale
$ 1,350,000
835 Archibald Street, Mcnab/Braeside, ON, K0A 1G0 house for sale | Listing ID X13234 | Royal LePage
Lanark Highlands
· House
· Fireplace
Lanark Highlands · House · Fireplace
Welcome to your own slice of heaven just 45 minutes from Ottawa! This stunning beachfront property is the absolute total package. It offers an unmatched mix of premium waterfront living, designer luxury, and incredible multi-generational versatility. The main residence exudes elegance. The sun-drenched, open-concept floor plan boasts radiant in-floor heating, bespoke cabinetry, and a gorgeous designer fireplace. The gourmet chef's kitchen features premium quartz countertops and a massive, oversized island perfect for entertaining. Directly adjacent, the bright dining area includes a custom coffee and wine bar to make hosting seamless. Upstairs, the spacious primary suite serves as a true sanctuary, complete with a walk-in closet and a luxurious 4-piece ensuite overlooking the water. Three additional bedrooms, a modern 3-piece bathroom, and a conveniently located laundry room complete this level. The exterior functions as your own private resort. Enjoy ultimate seclusion with mature tre
$ 1,350,000
4645 Scotch Line, Tay Valley, ON, K7H 3C5 house for sale | Listing ID X13594 | Royal LePage
View photo
House · for sale
$ 664,000
4645 Scotch Line, Tay Valley, ON, K7H 3C5 house for sale | Listing ID X13594 | Royal LePage
Lanark Highlands
· House
· Garden · Office room · Swimming pool · Gym · Cellar
Lanark Highlands · House · Garden · Office room · Swimming pool · Gym · Cellar
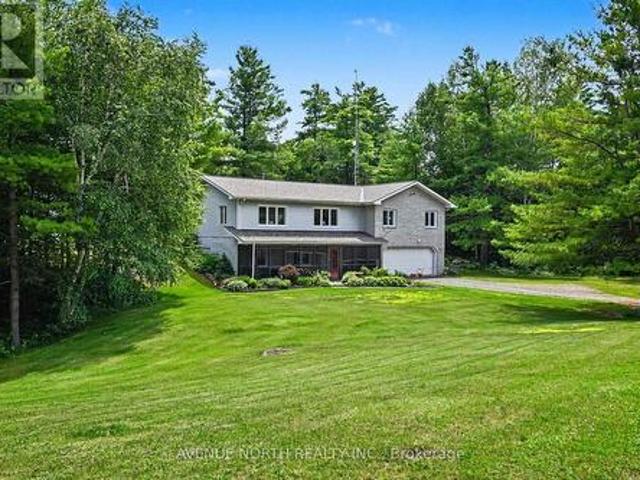
Welcome to this well maintained bungalow, perfectly situated on a private 2.2+ acre wooded lot just minutes from Historic Perth. Surrounded by mature trees, colourful perennial gardens, and timeless curb appeal, this home offers the ideal balance of peaceful country living and everyday convenience. Inside, you'll find a bright, open-concept layout designed for comfortable living and effortless entertaining. The home features a spacious main-floor primary bedroom with a large Walk-in closet, convenient main-floor laundry, a cozy sunroom, and a dedicated enclosed hot tub room. Your own private retreat to enjoy year-round. The finished basement offers a second bedroom plus an additional versatile room, ideal for a home office, gym, hobby room, or guest space. Start your day or unwind in the evening on the expansive covered front porch, where you can take in the tranquil views and natural surroundings. Car enthusiasts, hobbyists, and anyone needing exceptional storage will appreciate the a
$ 664,000
5377 Calabogie Road, Greater Madawaska, ON, K0J 1H0 house for sale | Listing ID X13070 | Royal LePage
View photo
House · for sale
$ 1,400,000
5377 Calabogie Road, Greater Madawaska, ON, K0J 1H0 house for sale | Listing ID X13070 | Royal LePage
Lanark Highlands
· House
· Deck
Lanark Highlands · House · Deck
Welcome to your dream waterfront home on the shores of sought-after Calabogie Lake-where four-season living meets unbeatable natural beauty. This exceptional 4 bedroom 3 bath property offers the perfect blend of comfort, privacy, and lakefront lifestyle, making it ideal as a full-time residence or year-round retreat. Wake up to breathtaking views of the lake and enjoy your morning coffee from the deck or sunroom as the water sparkles in the distance. With direct waterfront access, you can spend your days boating, swimming, and fishing right from your own shoreline, and your evenings soaking in stunning sunsets over the water. Inside, the home offers a warm and inviting layout designed to capture the views and maximize natural light. Whether you're hosting family and friends or enjoying a quiet weekend getaway, this property provides the space and setting to truly relax and unwind. Outside, there is plenty of room for entertaining, bonfires by the water, and making lasting memories. Loc
$ 1,400,000

Get email alerts

Don't miss out: be the first to know about new properties

The alert was correctly created

On subscribing you accept the conditions of use and the privacy policy
Alert
Receive new ads in your inbox
Save this search
Receive alerts for new listings

We'll send you an email when we have new properties for: "Properties for sale in Lanark Highlands"

The alert was correctly created

Middleville
Hopetown
Get email alerts and be the first to see new listings
Required field
On subscribing I accept the terms of the privacy policy
Perfect! You'll soon start receiving new listings via email
Alert
Receive an email when we have new ads for Properties for sale in Lanark Highlands
Save this search
Filters

Bedrooms

Area (sq.ft)

sq.ft
sq.ft

Price

$
$

Filter by property type

Bathrooms

Clear all filters
Receive notifications when new entries are published.