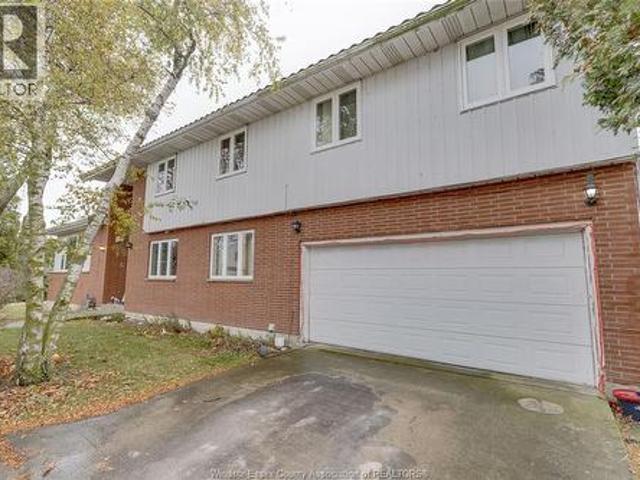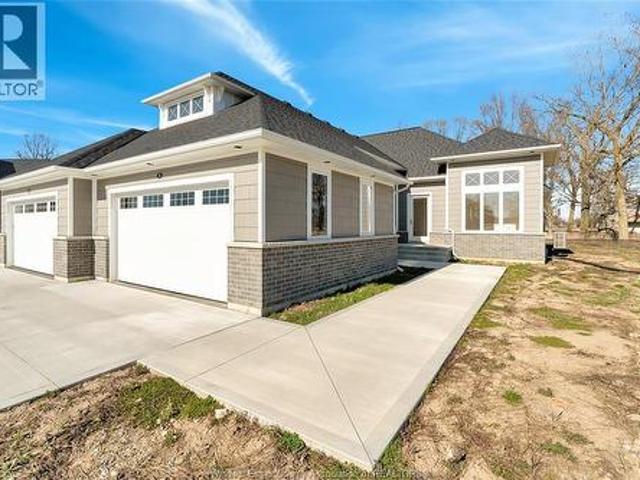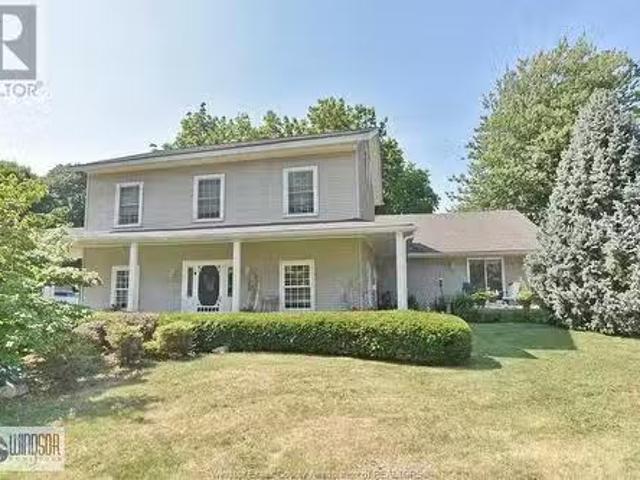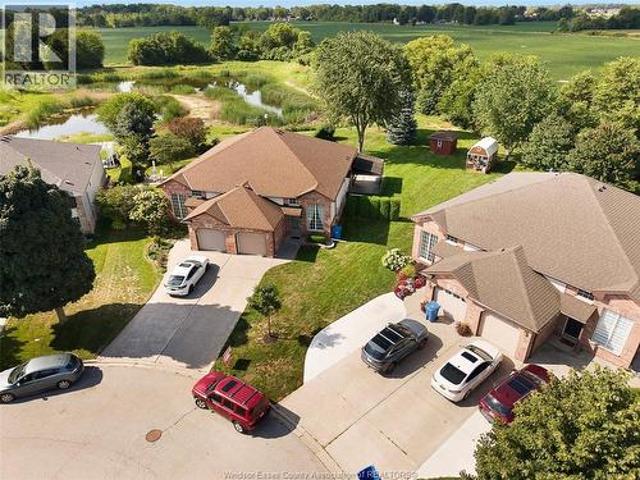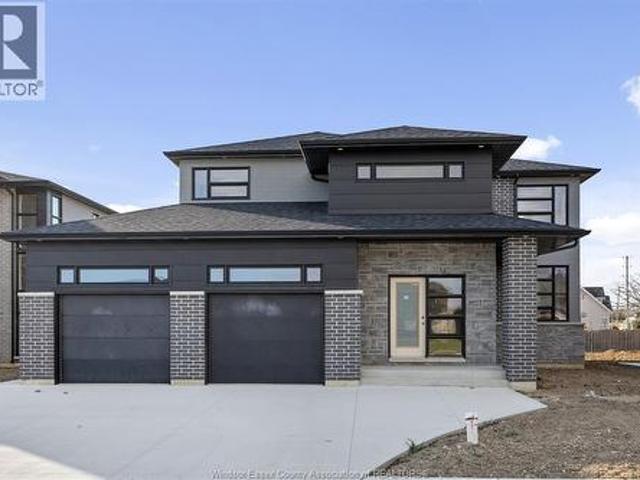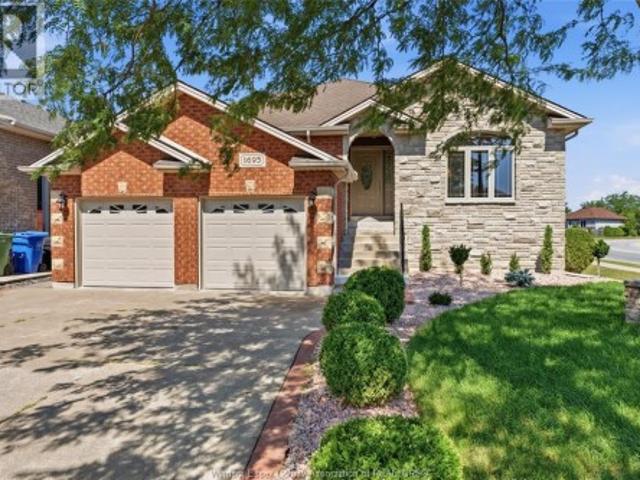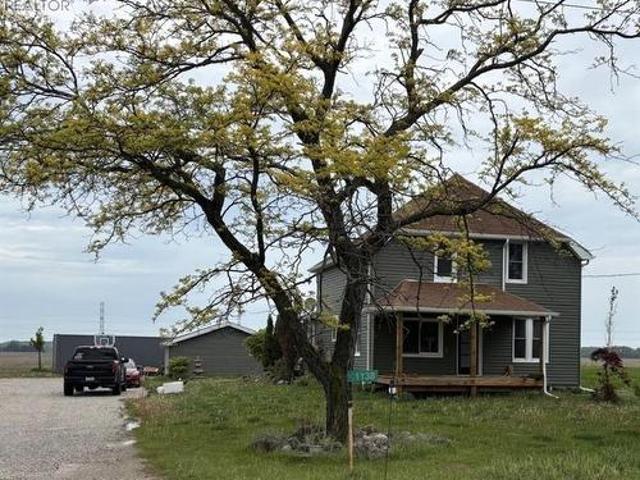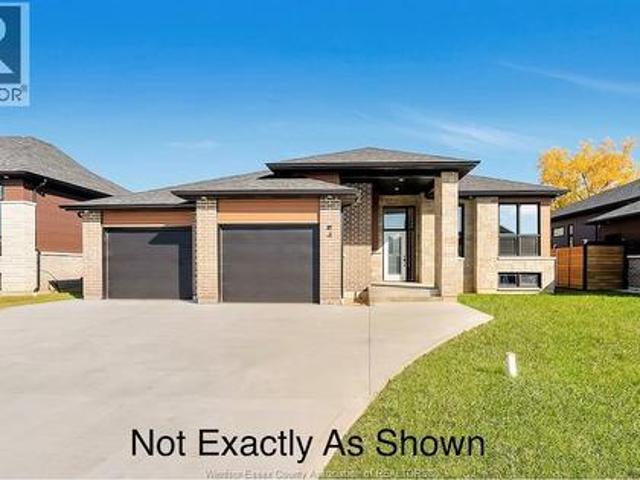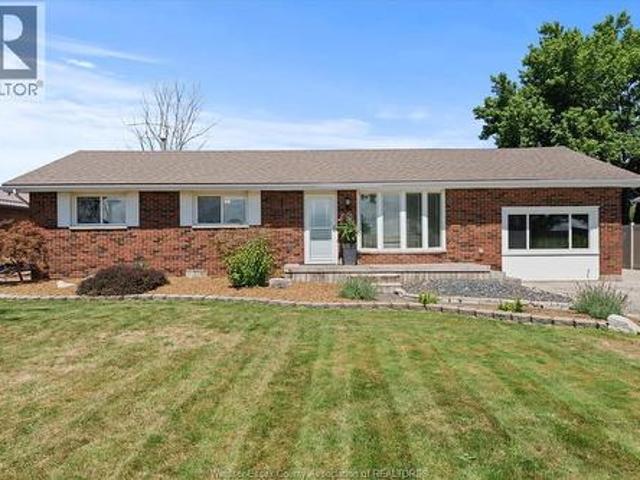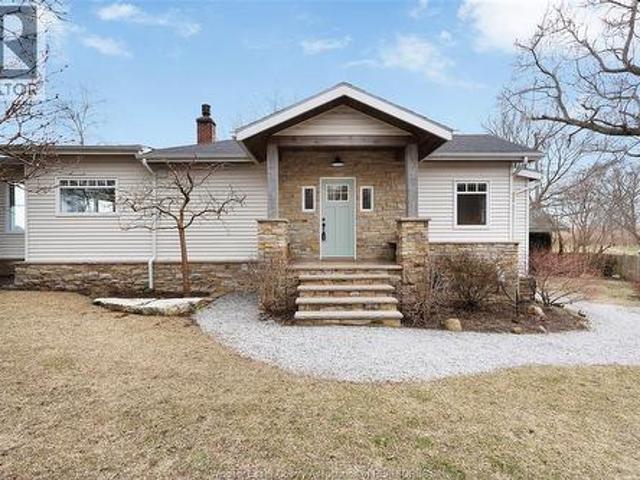
482 properties for sale in Leamington

1295 Heritage Road, Kingsville, ON, N9Y 2E6 house for sale | Listing ID 26006 | Royal LePage
View photo
House · for sale
$ 939,900
1295 Heritage Road, Kingsville, ON, N9Y 2E6 house for sale | Listing ID 26006 | Royal LePage
Leamington
· House
· Garden · Parking · Cellar
Leamington · House · Garden · Parking · Cellar
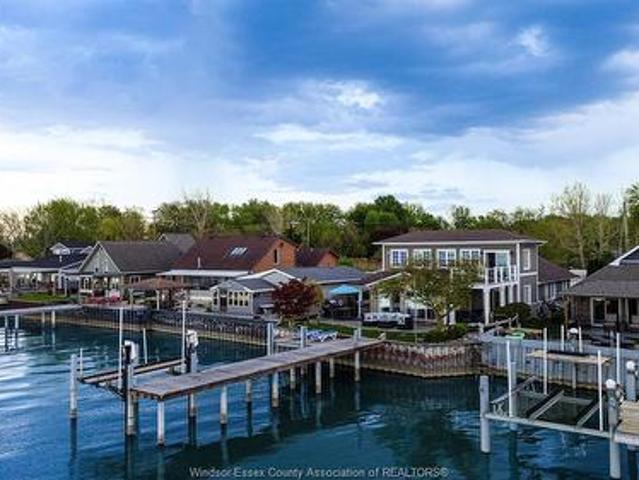
Have you always wanted a waterfront home that was designed to take advantage of the water views? Where casual lakefront living is perfectly blended with modern finishes? How about completely updated, while maintaining the charm of yesteryear with original tongue and groove, beam work, and shiplap? This is absolutely the one! Lovingly revitalized less than 5 years ago from windows, roof, exterior, plumbing, heat pump, electrical, HVAC, kitchen, baths, and break wall! It is all done and ready for you to enjoy this spectacular 3 bed 2 bath home with a full wall of glass to optimize the breathtaking views of Lake Erie. Walk down. Dry basement with storage and crawl with easy access. Detached garage for water toys, yard equipment and bikes to maximize your new waterfront lifestyle! (Id: 27)
$ 939,900
837 Cottage Grove, Kingsville, ON, N9Y 3G3 house for sale | Listing ID 26021 | Royal LePage
View photo
House · for sale
$ 699,900
837 Cottage Grove, Kingsville, ON, N9Y 3G3 house for sale | Listing ID 26021 | Royal LePage
Leamington
· House
· Office room
Leamington · House · Office room
Welcome to 837 Cottage Grove — a spacious and versatile Kingsville home designed with room to grow, gather, work, relax, and make memories. Offering an impressive 5 bedrooms + office (possible 6th bedroom option) and 3 bathrooms, this home provides the flexibility today’s families are looking for, with space for everyone and plenty of possibilities for how you choose to use it. From busy mornings getting everyone out the door to evenings spent together at home, the generous layout gives you the freedom to create spaces that truly work for your lifestyle. Need dedicated bedrooms for the kids? You have them. Want a private home office, guest space, playroom, hobby room or additional bedroom? The possibilities are here. With three bathrooms, everyday family life is made that much easier, while the abundance of living space means there’s room to come together — and room to spread out. One of the home’s standout spaces is the gorgeous sunroom, offering a bright and inviting retreat to enjoy
$ 699,900
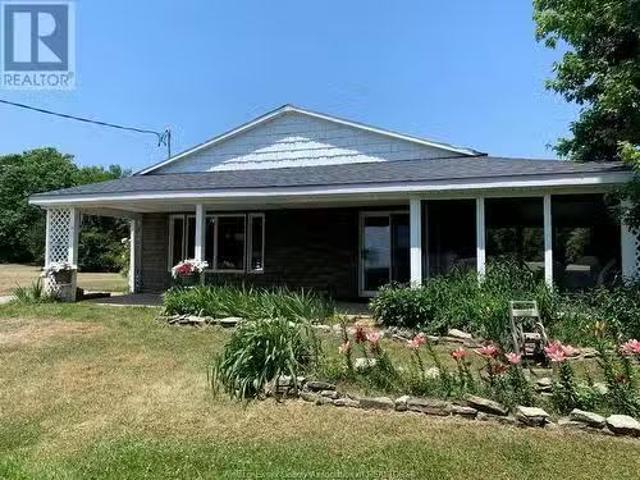
473 South Shore Road, Pelee Island, ON, N0R 1M0 house for sa.
View photo
House · for sale
$ 489,900
$ 561/sq.ft
473 South Shore Road, Pelee Island, ON, N0R 1M0 house for sa.
Leamington
· 872 sq.ft · 3 Bedrooms · 1 Bath · House
Leamington · 872 sq.ft · 3 Bedrooms · 1 Bath · House
This One of a Kind pastoral property on the south shore of fabulous Pelee Island offers waterfront ownership, beautiful lake views and approx.1.4 acres of land with mature trees and landscaping. This ranch style, year-round home features an open concept living room with a wood stove, large dining room and kitchen with pine cabinets, a generous peninsula and includes fridge, stove and microwave. There are 3 spacious bedrooms and one 3-pc bath with shower. The washer and dryer are also included. Enjoy lake breezes and summer enjoyment in the large screened in porch with a view of the glistening waters of Lake Erie! All this can be yours within 30-60 days! (id:27). Still available at ListedBuy!
$ 489,900
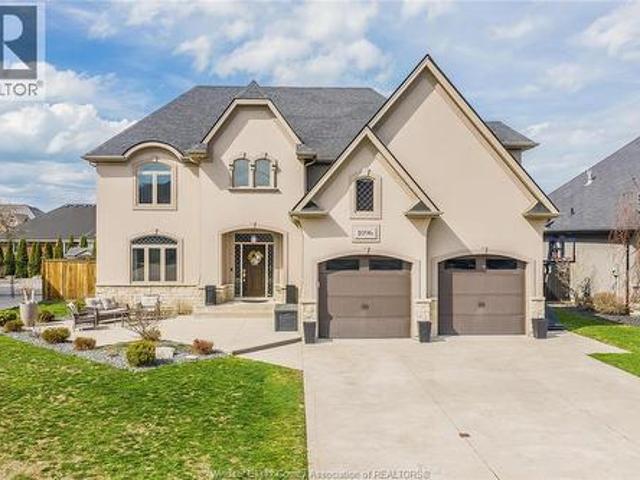
1096 Charlotte Crescent, Lakeshore, ON, N8L 0X8 house for sale | Listing ID 26019 | Royal LePage
View photo
House · for sale
$ 1,099,900
1096 Charlotte Crescent, Lakeshore, ON, N8L 0X8 house for sale | Listing ID 26019 | Royal LePage
Leamington
· House
· Garden · Fireplace · Swimming pool · Parking
Leamington · House · Garden · Fireplace · Swimming pool · Parking
Exceptional fully finished 2-storey home nestled on a quiet street in one of Lakeshore's most desirable neighbourhoods. This beautifully appointed residence offers elegant living spaces, beginning with a grand foyer, formal dining room, spacious living room with gas fireplace, and a stunning kitchen featuring granite countertops, breakfast bar, and generous eating area. Upstairs boasts 4 spacious bedrooms, including a luxurious primary suite with vaulted ceilings, walk-in closet, and private ensuite, plus a 4pc bath and second-floor laundry. The finished lower level offers a large family room, games area, fifth bedroom, and 3pc bath. Step outside to your private backyard oasis with a heated in-ground pool, covered porch, multiple entertaining areas, underground sprinklers, and a 2.5-car garage with epoxy flooring. Close to top-rated schools, parks, and trails. (Id: 27)
$ 1,099,900
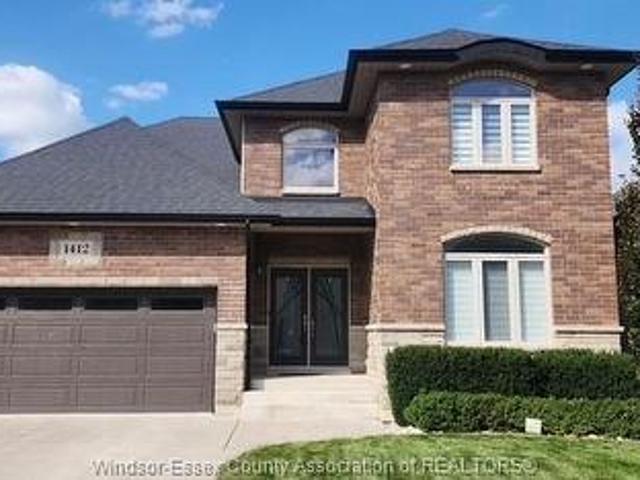
1412 Helsinki Court, Windsor, ON, N9G 0B4 house for sale | Listing ID 26022 | Royal LePage
View photo
House · for sale
$ 1,233,300
New
1412 Helsinki Court, Windsor, ON, N9G 0B4 house for sale | Listing ID 26022 | Royal LePage
Leamington
· House
· Garden · Office room · Fireplace · Cellar
Leamington · House · Garden · Office room · Fireplace · Cellar
European executive-style, 2-storey family home located in highly desirable South Windsor. Crafted with a meticulous eye for quality and maintained by its original owners in like-new condition, this former builder's model combines high-end craftsmanship with an exceptional, functional layout. Welcoming foyer, private den/office, inviting family room with fireplace, and a large kitchen featuring a butler's pantry and connected dining area. Four spacious bedrooms of which 2 have ensuite baths and a convenient set up for a guest bedroom Finished Basement: Complete secondary living space featuring a family room, kitchen, two additional rooms, a second laundry area, a 4-piece bath, and a rear yard grade entrance. Beautifully landscaped yard boasting a covered, screened-in porch and a quality Euro-style shed. An immaculate, well-built home offering unmatched attention to detail in a prime location. Come see it for yourself and compare. (Id: 27)
$ 1,233,300
49 Montego Bay Crescent, Kingsville, ON, N9Y 4E7 house for sale | Listing ID 26020 | Royal LePage
View photo
House · for sale
$ 1,199,000
49 Montego Bay Crescent, Kingsville, ON, N9Y 4E7 house for sale | Listing ID 26020 | Royal LePage
Leamington
· House
· Garden · Parking
Leamington · House · Garden · Parking
Welcome to 49 Montego Bay Crescent, where waterfront living starts right in your own backyard. This beautifully maintained Kingsville home offers canal access to Lake Erie, making it perfect for boating, fishing, kayaking or simply relaxing by the water. Inside, you'll find a bright open-concept layout, spacious kitchen, inviting living areas and plenty of room for family and guests. The primary suite features a private ensuite bathroom and walk-in closet. The grade entrance through the garage leads to the finished lower level, offering a spacious and comfortable living area. Outside, enjoy a backyard built for entertaining, relaxing and taking in the waterfront setting. Complete with a heated double-car garage and located in a sought-after neighbourhood just steps from Cedar Beach, this home offers the space, waterfront lifestyle and location that make this area so desirable. (Id: 27)
$ 1,199,000
501 Caldwell Court, Amherstburg, ON, N9V 0G4 house for sale | Listing ID 26021 | Royal LePage
View photo
House · for sale
$ 1,089,888
501 Caldwell Court, Amherstburg, ON, N9V 0G4 house for sale | Listing ID 26021 | Royal LePage
Leamington
· House
· Patio · Garden · Parking · Cellar
Leamington · House · Patio · Garden · Parking · Cellar
Welcome to 501 Caldwell Court, an exceptional home located in sought-after Meadowview Estates. Situated on an executive-sized corner lot, this beautifully finished property offers 3+1 bedrooms, 3.5 bathrooms and a functional, thoughtfully designed layout throughout. The open-concept main floor impresses with expansive ceilings and a stunning kitchen featuring a massive island, perfect for cooking, entertaining and gathering. The primary suite offers a true resort-like retreat with a gorgeous 5-piece ensuite, huge custom walk-in closet and private second-floor terrace-ideal for enjoying your morning coffee. The fully finished basement features a grade entrance and an abundance of natural light, adding valuable living and entertaining space. Additional highlights include dual-zone HVAC for enhanced comfort, a huge 3-car attached garage with epoxy floors and EV charger, plus a massive concrete driveway offering plenty of parking. Outside, enjoy a beautiful yard, rear patio and screened-in
$ 1,089,888
270 St. Peter, Belle River, ON, N8L 0N7 house for sale | Listing ID 26021 | Royal LePage
View photo
House · for sale
$ 749,900
270 St. Peter, Belle River, ON, N8L 0N7 house for sale | Listing ID 26021 | Royal LePage
Leamington
· House
· Garden · Fireplace · Swimming pool · Deck
Leamington · House · Garden · Fireplace · Swimming pool · Deck
Beautiful backyard oasis! If you are looking for a great place to relax and unwind or entertain family and friends then look no further. Welcome to 270 St. Peter, in a quiet Lakeshore neighbourhood. Spacious, updated family home fully finished from top to bottom! Offering 3+2 bedrooms and 3 full baths, including a private ensuite w/ jacuzzi tub. Bright open-concept main level features, ceramic and hardwood flooring throughout the living, dining and kitchen areas. Finished lower level includes a family room with 2 sided gas fireplace, 2 bedrooms or games room. Beautifully landscaped yard with mature trees, Inground pool, pool house, large composite deck with hot tub and fire pit. Upgrades include new vinyl fence in 2026, pool heater 2026 and new pool pump in 2025. Move-in ready with pride of ownership throughout! (Id: 27)
$ 749,900
1875 Molise Boulevard, Kingsville, ON, N0P 2G0 house for sale | Listing ID 26015 | Royal LePage
View photo
House · for sale
$ 774,900
1875 Molise Boulevard, Kingsville, ON, N0P 2G0 house for sale | Listing ID 26015 | Royal LePage
Leamington
· House
· Parking
Leamington · House · Parking
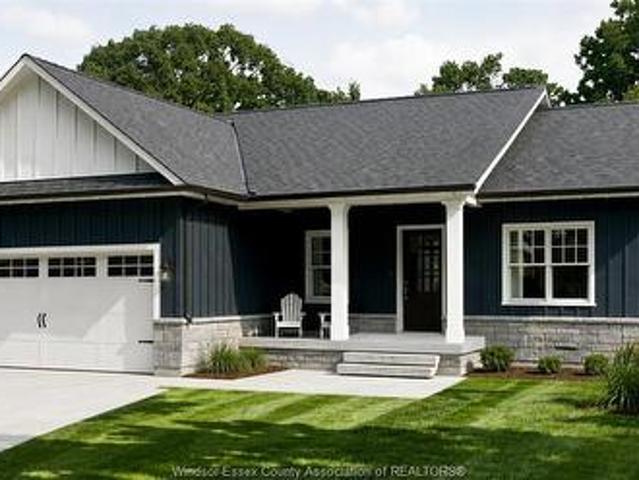
New Build. 1875 Molise Blvd, Ruthven, Ontario This brand-new 1900 sq. Ft ranch home offers practical, comfortable living in a peaceful Ruthven setting. Built by Solid Rock Homes. A trusted local builder focused on quality craftsmanship, integrity, and clear communication throughout the process. The layout includes two bedrooms plus office, with a spacious master bedroom featuring its own ensuite bathroom. A double car garage provides ample parking and storage. Located in the growing area of Ruthven, you're close to Lake Erie, local wineries, orchards, shops, restaurants, and easy access to Highway 3 for commuting. Ideal for families or anyone seeking a modern, well-built new home from a reliable Essex County builder. (Id: 27)
$ 774,900
1852 Molise Boulevard, Kingsville, ON, N9Y 0G6 house for sale | Listing ID 26009 | Royal LePage
View photo
House · for sale
$ 994,900
1852 Molise Boulevard, Kingsville, ON, N9Y 0G6 house for sale | Listing ID 26009 | Royal LePage
Leamington
· House
· Fireplace
Leamington · House · Fireplace
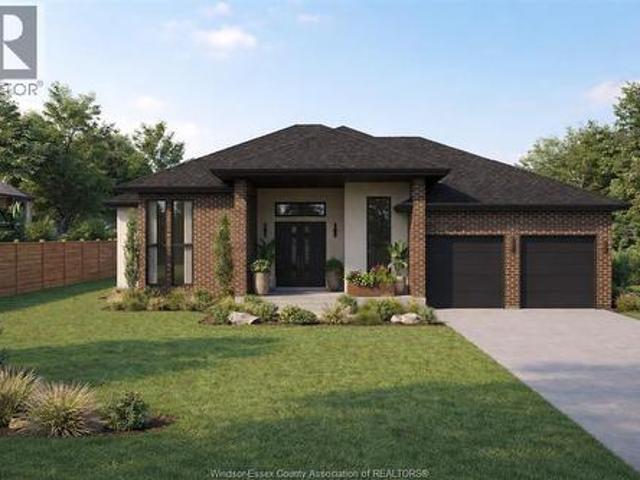
Exceptional lot+build opportunity where luxury, customization, & lifestyle come together. This package includes HST rebate in the price, offering incredible value for buyers looking to take advantage of it before it ends. FULLY FINISHED FROM TOP TO BOTTOM, offering approximately 3,400 sqft of beautifully crafted living space. Main level features a thoughtful open-concept design w/ foyer, kitchen w/ walk-in pantry, dining, & family room complete w/ a fireplace. Primary suite offers a private retreat w/ a walk-in closet & luxurious ensuite, complemented by an additional bedroom, a second full bath, & convenient main floor laundry. Fully finished lower level expands your living space w/ a spacious living area, two additional bedrooms, & a four-piece bathroom. This is more than just a home-it's an opportunity to bring your vision to life. Buyers will have the ability to select finishes, layouts, & design elements to create a truly personalized, high-end home tailored to their lifestyle! (I
$ 994,900
77 Pereira Drive, Harrow, ON, N0R 1G0 house for sale | Listing ID 26017 | Royal LePage
View photo
House · for sale
$ 639,900
Updated
77 Pereira Drive, Harrow, ON, N0R 1G0 house for sale | Listing ID 26017 | Royal LePage
Leamington
· House
· Deck · Parking · Cellar
Leamington · House · Deck · Parking · Cellar
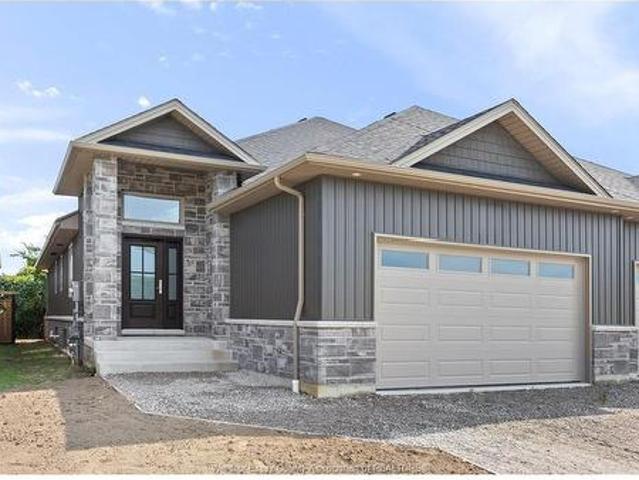
Price reflects HST REBATE Welcome to Noah Homes newest model located in Parkland Woods (Harrow). Noah Homes popular Twin Villa model has a1,440 sq ft main floor living Open concept design great for entertaining, a gorgeous kitchen w/Quartz counters Lg Island, a large living room with a beautifulfireplace leading to a large covered cement deck, Large Primary Bed w/Ensuite ceramic shower and a walk-in closet, and a main floor laundry leading to a2-car garage. The front bedroom can also be used as an office with a 2nd bath on the main floor. L/S is related to the Seller. This unit is in the framing stages, waiting for the new buyers to choose their own finishes and make it their own. Listing price for unfinished basement. Option to finish absolutely. Call today totalk options! Listing photos from 85 pereira
$ 639,900
1472 Caille, Belle River, ON, N8L 0J2 house for sale | Listing ID 26015 | Royal LePage
View photo
House · for sale
$ 1,299,900
1472 Caille, Belle River, ON, N8L 0J2 house for sale | Listing ID 26015 | Royal LePage
Leamington
· House
· Patio · Balcony · Deck
Leamington · House · Patio · Balcony · Deck
Absolutely stunning 2 storey waterfront home on lake st. Clair offering approx 3,300 sq ft with 4+1 bdrms & 2.5 baths & unobstructed water views. Open concept kitchen, dining & living areas feature cathedral ceilings, skylights, and floor-to-ceiling windows that flood the space with natural light. Updated kitchen with granite countertops & backsplash with an eat-in bar offer the perfect space for entertaining. Dining area leads to an outdoor bar overlooking the lake with your approx. 50 ft dock with lounging area, boat & sea-doo lift. Main floor primary wing features a primary w/ ensuite & walk-out to covered patio. An additional bedroom offers hook-ups for future secondary main floor laundry. Second floor offers 2 additional large bedrooms, one overlooking the lake with a walk-in closet and balcony access with walk-out deck. (Id: 27)
$ 1,299,900
412 Blake Street, Belle River, ON, N0R 1A0 house for sale | Listing ID 26008 | Royal LePage
View photo
House · for sale
$ 649,900
412 Blake Street, Belle River, ON, N0R 1A0 house for sale | Listing ID 26008 | Royal LePage
Leamington
· House
· Garden · Parking
Leamington · House · Garden · Parking
Brand new quality-built townhouse by BK Cornerstone in the desirable community of Cooper’s Landing! This stylish end-unit offers maintenance-free living with 2 bedrooms, 2 bathrooms, and the convenience of main floor laundry. Enjoy a bright, open-concept layout with your choice of interior finishes to truly make it your own. The double car garage provides ample space, while the cement driveway and fully sodded yard are already included. Located in a safe, secure neighborhood, this home is perfect for easy, modern living. Act fast—no HST taxes apply! Some upgrades shown in pictures. These units are net zero ready with triple pane windows, doors and under slab insulation. Check out our website at cooperslanding. Ca for more information. (Id: 27)
$ 649,900
319 Christine Avenue, Belle River, ON, N8L 1B5 house for sale | Listing ID 26021 | Royal LePage
View photo
House · for sale
$ 899,000
319 Christine Avenue, Belle River, ON, N8L 1B5 house for sale | Listing ID 26021 | Royal LePage
Leamington
· House
· Garden · Office room · Parking
Leamington · House · Garden · Office room · Parking
Approx 3100 sqft 60 ft wide, extra deep 127 ft lot, 5 year new, 2 storey with premium finishes built by lakeland homes. Balance of tarion warranty. All bedrooms has a bathroom connected. 4 bed 4 full baths spacious layout, bathroom connected to all bedrooms. Mainflr sep living, dining, family, office can be converted to 5th bed. Driveway for 6 cars, double garage with drive thru door to backyard. No sidewalk, walking to all amenities, school, beach, shopping & more. (Id: 27)
$ 899,000
4996 Badder Line, Merlin, ON, N0P 1W0 house for sale | Listing ID 26017 | Royal LePage
View photo
House · for sale
$ 1,199,000
4996 Badder Line, Merlin, ON, N0P 1W0 house for sale | Listing ID 26017 | Royal LePage
Leamington
· House
Leamington · House
This home features 4 bedrooms, 3 bathrooms and a large kitchen area. On the property sit four large sheds; two of the four sheds are heated. Each shed has its own hydro system. 1 Shed is currently leased for $1400/month. The potential rent for all sheds is approximately $7,400/month. The house sits on 2.6 acres with a large fire pit surrounded by a concrete slab. This home is available for the registration of offers. (Id: 27)
$ 1,199,000
29 Sandcastle, Amherstburg, ON, N9V 0J2 house for sale | Listing ID 26017 | Royal LePage
View photo
House · for sale
$ 949,000
29 Sandcastle, Amherstburg, ON, N9V 0J2 house for sale | Listing ID 26017 | Royal LePage
Leamington
· House
· Patio · Parking · Cellar
Leamington · House · Patio · Parking · Cellar
Welcome to the Sandbar model a stunning 1700 square foot ranch style semi detached home built by Timberland Homes on beautiful Boblo Island This brand new home offers the ease of one floor living with luxury finishes throughout and large windows that fill every room with natural sunlight from all angles The beautifully designed kitchen features upgraded cabinetry abundant storage and a spacious walk in pantry The luxurious primary ensuite includes a walk in closet and elegant finishes creating a private retreat A full unfinished basement provides endless potential for your future plans The rear covered patio overlooks a peaceful nature reserve offering privacy and breathtaking sunset views A two plus car garage provides ample space for vehicles storage and golf cart parking Nestled among mature oak trees on a private cul de sac this serene island home offers the perfect blend of nature comfort and modern living and is Eligible for the Government Issued HST Rebate ANNUAL FERRY FEES $550
$ 949,000
474 County Rd 50 East, Harrow, ON, N0R 1G0 house for sale L.
View photo
House · for sale
$ 649,000
$ 250/sq.ft
474 County Rd 50 East, Harrow, ON, N0R 1G0 house for sale L.
Leamington
· 2,594 sq.ft · 4 Bedrooms · 2 Baths · House
· Patio · Garden · Deck · Parking
Leamington · 2,594 sq.ft · 4 Bedrooms · 2 Baths · House · Patio · Garden · Deck · Parking
Spacious family home in Oxley, the middle of Esinteraction Countys wine region. Large country lot with views over open fields. Lot dimensions: 70.62X 180.43X 109.56X 138.60. Primary bedroom has a beamed ceiling and large walk-in closet. Finished attic space with dual aspect natural light. The great room is flexible living space with vaulted ceiling, deck off the patio doors and outside entrance. Each level has ample storage areas. The corner lot provides one driveway off County Road 50 East with carport and 2nd driveway with access to the garage from Bell Road. Treed lot and large garden shed. Golf course, marina and five wineries within close proximity. (id:27). Still available at ListedBuy!
$ 649,000
280 Dieppe Crescent, Kingsville, ON, N9Y 4E8 house for sale | Listing ID 26020 | Royal LePage
View photo
House · for sale
$ 499,900
Updated
280 Dieppe Crescent, Kingsville, ON, N9Y 4E8 house for sale | Listing ID 26020 | Royal LePage
Leamington
· House
· Garden · Office room · Fireplace · Gym
Leamington · House · Garden · Office room · Fireplace · Gym
Welcome to 280 Dieppe Cres, tucked away in a quiet Kingsville neighbourhood and shining with pride of ownership! This exceptionally well-kept home offers 2 spacious bedrooms, 2 full baths and a fully finished lower level with plenty of room to create additional bedrooms, a home office, gym or whatever suits your lifestyle. The bright main level offers comfortable living, dining and kitchen spaces, while downstairs you'll find an expansive family room, cozy fireplace, wet bar and walkout leading directly to the backyard. Step outside to a beautiful, large and peaceful yard with NO REAR NEIGHBOURS, surrounded by greenery and overlooking the pond beyond. Located minutes from Kingsville's amenities with easy access to the Greenway for walking and biking. Meticulously maintained, move-in ready and offering an incredible amount of usable space. This is a home you truly need to see! Taking offers as they come. Make this beauty yours today! (Id: 27)
$ 499,900
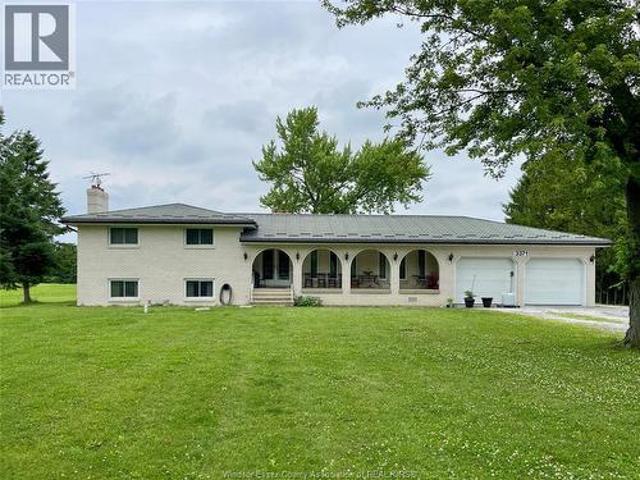
3371 County Road 20, Amherstburg, ON, N9V 2Y8 house for sale | Listing ID 26015 | Royal LePage
View photo
House · for sale
$ 949,900
3371 County Road 20, Amherstburg, ON, N9V 2Y8 house for sale | Listing ID 26015 | Royal LePage
Leamington
· House
· Garden
Leamington · House · Garden
Fish and trap right out your back yard. Skilled trades will oove the pole barn and the peace and quiet! Escape the city yet be close to the city. Nearly 3 acres of peace and tranquility. Home is very nice with large rooms and great space. Pole barn is about 1100 sq feet, heated and has a concrete floor and a 12ft door. The home has a generator as well. You simply must see this home. Price has been adjusted back to 2021 levels! Hurry. Step into the county, feel the relaxation as you hear the cruch of stone under your tires and bask in the peace and quiet. Enjoy the stars and the sunsets. (Id: 27)
$ 949,900
15461 County Rd 8, Essex, ON, N0R 1L0 house for sale | Listing ID 26022 | Royal LePage
View photo
House · for sale
$ 749,900
New
15461 County Rd 8, Essex, ON, N0R 1L0 house for sale | Listing ID 26022 | Royal LePage
Leamington
· House
· Garden · Swimming pool
Leamington · House · Garden · Swimming pool
Welcome to 15461 county road 8! Enjoy the space and privacy of country living while still being just minutes from the city. Set on a spacious county lot with no immediate neighbours, this solid family home offers plenty of room inside and out. The main floor features an open-concept living and dining area, large kitchen with ample counter and cabinet space, convenient main-floor laundry, and 3 bedrooms including an oversized primary with full ensuite. Upstairs offers a 4th bedroom or flexible play/rec space for the kids, while the lower level family room provides even more room to unwind. Outside is where the possibilities really open up—enjoy the existing gardens or create the country property you’ve envisioned, with room for a pool, outbuilding, hobby farm and more. Space, privacy and convenience all in one property. (Id: 27)
$ 749,900
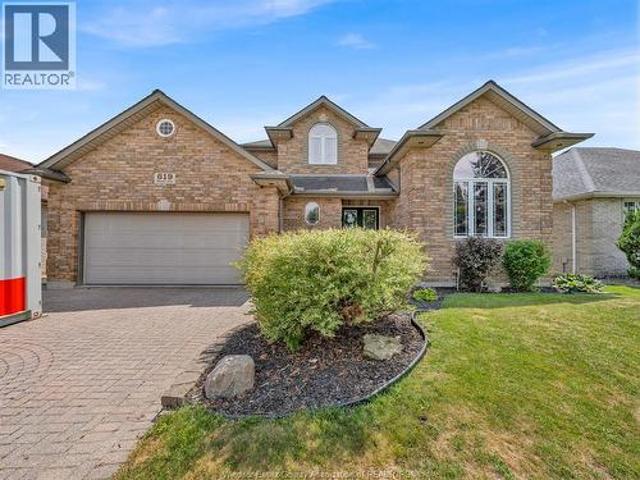
619 Wright Lane, Lakeshore, ON, N8L 1A2 house for sale | Listing ID 26016 | Royal LePage
View photo
House · for sale
$ 869,900
619 Wright Lane, Lakeshore, ON, N8L 1A2 house for sale | Listing ID 26016 | Royal LePage
Leamington
· House
· Garden · Fireplace · Swimming pool
Leamington · House · Garden · Fireplace · Swimming pool
Welcome home to this beautiful 2 storey located in the russel woods park area of lakeshore, close to excellent schools, walking trails, lake access nearby. This move in ready home features 4 plus 1 bedrooms and 3.5 baths inc primary bedroom with walk in closet and ensuite. Beautiful main floor design features front formal room and dining room plus open concept family room w gas fireplace and bright kitchen with granite countertops inc all kitchen appliances inc bonus beverage fridge. Main floor laundry room with washer and dryer inc. Fully finished lower level with full bedroom and bath, 2 rec room areas and wet bar. Entertainers dream backyard with inground sports pool (new pump 2026, heater replaced, sand filter replaced), relaxing gazebo, fully fenced and landscaped. Battery backup sump and battery backup backcheck valve. Furnace updated (2017). Hot water tank (2017) owned, please note motor in jaquzzi tub in ensuite does not run. (Id: 27)
$ 869,900
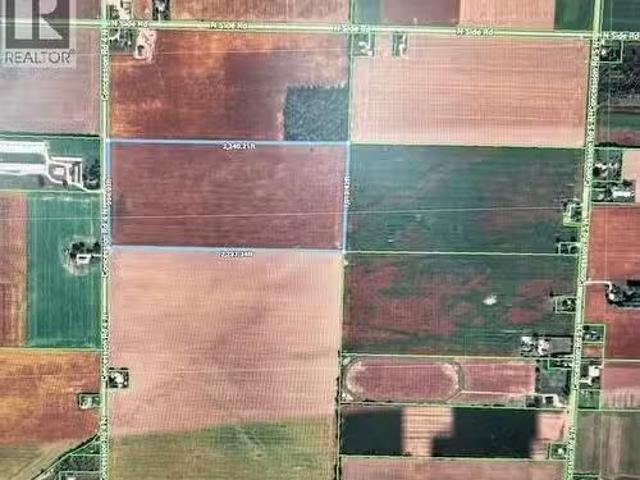
V/L Concession 4 N, Amherstburg, ON, N9V 2Y9 vacant land for.
View photo
House · for sale
$ 1,059,000
V/L Concession 4 N, Amherstburg, ON, N9V 2Y9 vacant land for.
Leamington
· House
Leamington · House
51.6 acres clear land rectangular parcel with no severances from farm (id:27). Still available at ListedBuy!
$ 1,059,000
164 County Road 34, Cottam, ON, N0R 1B0 house for sale | Listing ID 26021 | Royal LePage
View photo
House · for sale
$ 699,000
164 County Road 34, Cottam, ON, N0R 1B0 house for sale | Listing ID 26021 | Royal LePage
Leamington
· House
· Parking · Cellar
Leamington · House · Parking · Cellar
Brick ranch offering 1,905 square feet (per MPAC) on a 100 by 200 lot just outside Cottam, owned and maintained by the same family for forty years. Oversized open concept, huge kitchen with island and eating area, three bedrooms, two bathrooms, fully finished basement, attached double garage. Updated throughout and in move-in condition. First time ever on the market. (Id: 27)
$ 699,000
117 Hazel Crescent, Kingsville, ON, N9Y 0A9 house for sale | Listing ID 26005 | Royal LePage
View photo
House · for sale
$ 990,265
117 Hazel Crescent, Kingsville, ON, N9Y 0A9 house for sale | Listing ID 26005 | Royal LePage
Leamington
· House
· Patio · Parking · Fireplace · Cellar
Leamington · House · Patio · Parking · Fireplace · Cellar
This gorgeous, modern 2-storey is situated on a 60 x 125.78 foot lot in Kingsville. Main level features spacious family room with electric fireplace, dining room with sliding doors leading to covered rear patio, and beautiful kitchen with large island, quartz countertops & pantry. Spacious second level includes finished laundry room conveniently located next to 3 bedrooms and 2 full baths. Beautiful primary suite includes walk-in closet & 4 piece bath with 2 vanities and large walk-in shower. Fully finished basement features spacious family room with electric fireplace, wet bar & 4 piece bath. This property also includes an appliance package, tray ceilings with recessed lighting, 24'8' x 26'9' two car garage and covered patio area. Great location close to downtown Kingsville, Golf Courses, Lake Erie, the new JK-12 Erie Migration District School and Kingsville Arena & Sports Complex (Pickleball, Tennis, Soccer Fields & Baseball Diamonds). Other 2-storey and ranch models available! (Id:
$ 990,265
1695 Meridian Street, Windsor, ON, N9G 3E7 house for sale | Listing ID 26022 | Royal LePage
View photo
House · for sale
$ 855,900
1695 Meridian Street, Windsor, ON, N9G 3E7 house for sale | Listing ID 26022 | Royal LePage
Leamington
· House
· Garden · Deck
Leamington · House · Garden · Deck
Space, comfort, and endless possibilities await! From the welcoming foyer to the functional layout, this home offers a bright living room, dining area, spacious kitchen, three bedrooms, and a full bathroom on the main level. The finished lower level features a massive family room, two additional bedrooms, a rough-in for a future kitchen, and plenty of storage. Step outside to a generous backyard with storage beneath the deck—perfect for entertaining, relaxing, or family fun. Conveniently located within walking distance to a bus stop, schools, and Captain J. Wilson Park, with shopping, grocery stores, restaurants, and quick access to Highway 401 just minutes away. (Id: 27)
$ 855,900
8311 Annie Avenue, Amherstburg, ON, N0R 1J0 house for sale | Listing ID 26021 | Royal LePage
View photo
House · for sale
$ 899,000
8311 Annie Avenue, Amherstburg, ON, N0R 1J0 house for sale | Listing ID 26021 | Royal LePage
Leamington
· House
Leamington · House
Welcome to 8311 Annie Avenue! This beautiful 4 bedroom, 2. Sbathroom home offers a thoughtfully designed layout with plenty of space for comfortable everyday living. Featuring a modern feel throughout, this home is a great opportunity to make your move into a growing neighbourhood. Driveway and grass are included for added convenience. (Id: 27)
$ 899,000
1138 South Middle, Lakeshore, ON, N0R 1V0 house for sale | Listing ID 26022 | Royal LePage
View photo
House · for sale
$ 699,000
New
1138 South Middle, Lakeshore, ON, N0R 1V0 house for sale | Listing ID 26022 | Royal LePage
Leamington
· House
· Office room · Parking · Air conditioning · Cellar
Leamington · House · Office room · Parking · Air conditioning · Cellar
Extensively updated 2 storey with no rear neighbours, 1.2 acres, 3 bedrooms, 2 baths, double car garage, shingles 2024, all appliances less than 5 yr old, siding 2026, eaves trough 2026, newer plumbing and electrical, newer raised bed septic, owned furnace, owned hot water tank, basement has a roughed in bathroom and a sewage pit, 12 x 16 Euroshed built on a slab for clinic/office and minisplit for heat/ac, heirloom orchard with many fruit trees, (id: 27)
$ 699,000
1530 Ravine Line, Kingsville, ON, N9Y 2W9 house for sale | Listing ID 26021 | Royal LePage
View photo
House · for sale
$ 2,150,000
1530 Ravine Line, Kingsville, ON, N9Y 2W9 house for sale | Listing ID 26021 | Royal LePage
Leamington
· House
· Patio · Garden · Parking · Fireplace · Swimming pool · Cellar
Leamington · House · Patio · Garden · Parking · Fireplace · Swimming pool · Cellar
Stunning, one-of-a-kind property with a 5,182 square foot executive ranch and indoor pool situated on a large 0.75 acre lot. The interior & exterior was completely re-designed & renovated approx 10 years ago & includes beautiful custom finishes. Main level features living room w/ cathedral ceiling, kitchen, dining room, office, 3 bedrooms & 4 bathrooms. Spanning approximately 2,000 sq ft, the gorgeous indoor pool area is climate controlled & includes in-ground saltwater pool, family room w/ fireplace, kitchenette, 3 pc bath, air dryer for humidity, in-floor heat & an abundance of skylights & windows allowing plenty of natural light. Finished basement features family room w/wet bar, 2nd kitchen, dining room & 4th bedroom. Beautifully landscaped property includes fenced-in back yard with patio, 2 car garage w/extra large driveway & more! (Id: 27)
$ 2,150,000
114 Hazel Crescent, Kingsville, ON, N9Y 0A9 house for sale | Listing ID 26019 | Royal LePage
View photo
House · for sale
$ 888,000
114 Hazel Crescent, Kingsville, ON, N9Y 0A9 house for sale | Listing ID 26019 | Royal LePage
Leamington
· House
· Patio · Parking · Fireplace
Leamington · House · Patio · Parking · Fireplace
This stunning new model is situated on a 60 x 126.44 foot lot and is ready for you to call home! The open-concept main level features a spacious living room with electric fireplace, modern kitchen with large island & quartz countertops, dining room, 3 bedrooms, 2 full baths and main floor laundry. Large primary bedroom includes walk-in closet & 5 piece bath with soaker tub, 2 vanities and large walk-in shower. This property also includes an appliances, cement driveway, tankless hot water system, tray ceilings with recessed lighting, covered rear patio and large double garage. Great location close to downtown Kingsville, schools, parks, golf courses, and Kingsville Arena & Sports Complex (Pickleball, Tennis, Soccer Fields & Baseball Diamonds). Other models available! (Id: 27)
$ 888,000
561 County Rd 2, Lakeshore, ON, N8L 1J9 house for sale | Listing ID 26020 | Royal LePage
View photo
House · for sale
$ 549,900
561 County Rd 2, Lakeshore, ON, N8L 1J9 house for sale | Listing ID 26020 | Royal LePage
Leamington
· House
· Patio · Garden
Leamington · House · Patio · Garden
Welcome to 561 County Rd 2, where comfortable ranch-style living meets a unique connection to the outdoors. Conveniently located close to everyday amenities, this home offers the ease of one-level living with a great, functional layout designed for everyday comfort. Inside, you'll find inviting living spaces and a floor plan that flows naturally from room to room. The spacious kitchen provides plenty of room for cooking, gathering, and entertaining, making it a welcoming hub of the home. The thoughtful layout offers a comfortable balance of open living space and privacy, while patio doors from the primary bedroom provide a direct connection to the outdoors. Step outside and discover a backyard that truly sets this property apart. The rear yard backs onto a small creek, offering the opportunity to enjoy the peaceful waterside setting or launch a kayak or paddle craft and make your way toward Lake St. Clair. Enjoy your morning coffee on the covered porch, entertain family and friends on
$ 549,900

Get email alerts

Don't miss out: be the first to know about new properties

The alert was correctly created

On subscribing you accept the conditions of use and the privacy policy
Alert
Receive new ads in your inbox
Save this search
Receive alerts for new listings

We'll send you an email when we have new properties for: "Properties for sale in Leamington"

The alert was correctly created

London
Strathroy
Get email alerts and be the first to see new listings
Required field
On subscribing I accept the terms of the privacy policy
Perfect! You'll soon start receiving new listings via email
Alert
Receive an email when we have new ads for Properties for sale in Leamington
Save this search
Filters

Bedrooms

Area (sq.ft)

sq.ft
sq.ft

Price

$
$

Filter by property type

Bathrooms

Clear all filters
Receive notifications when new entries are published.